
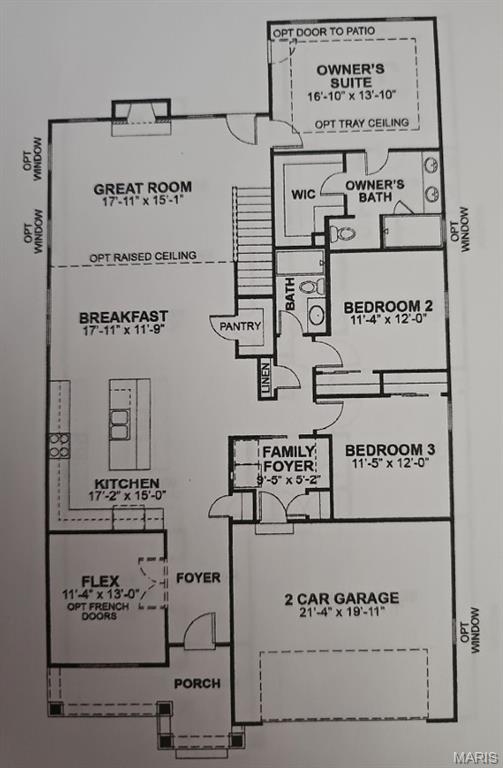
Property
Beds
3
Full Baths
2
1/2 Baths
None
Year Built
2025
Sq.Footage
2,354
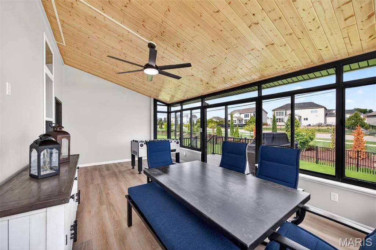
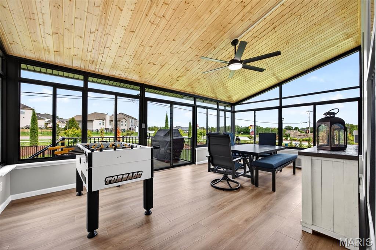
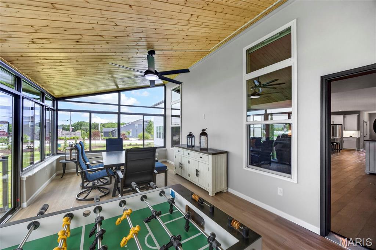
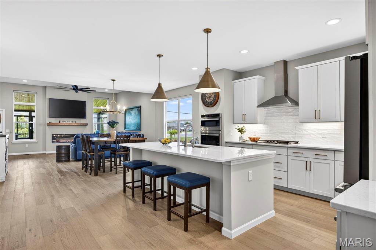
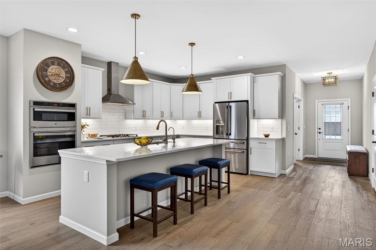
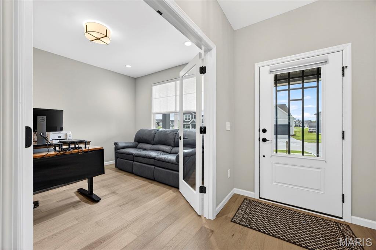
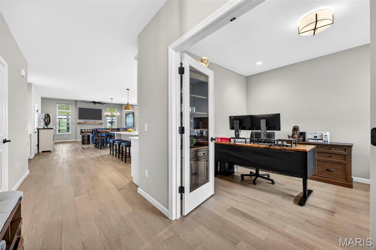
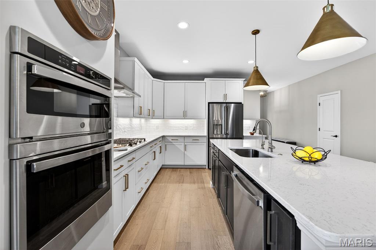
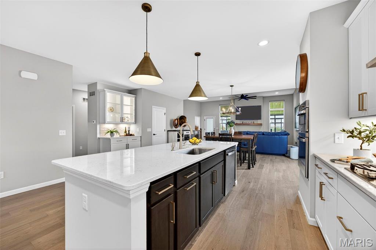
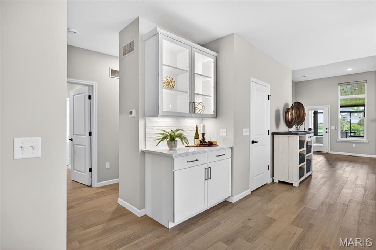
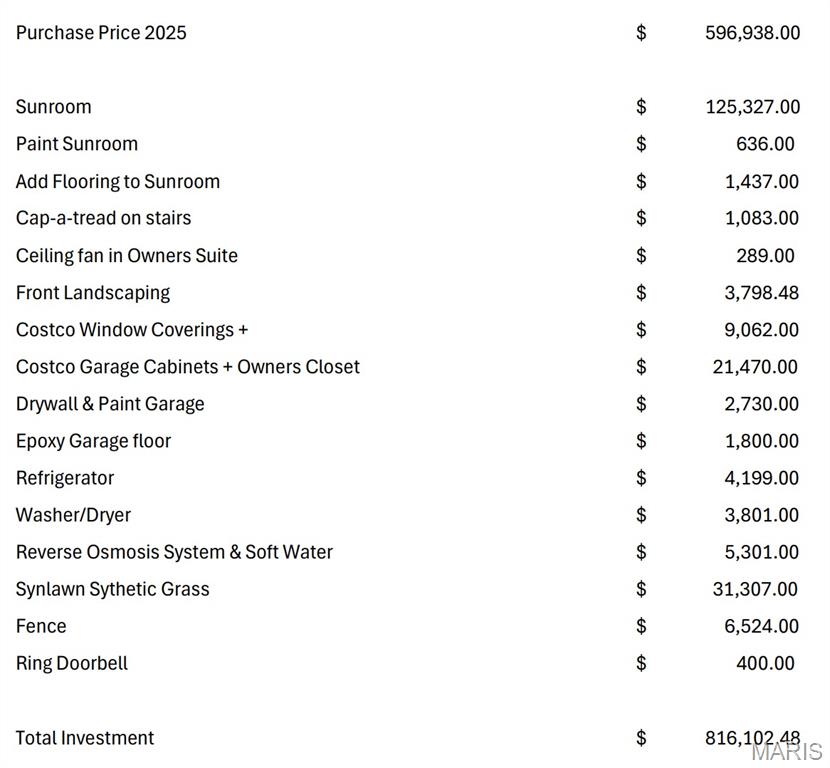
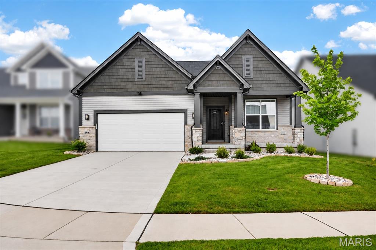
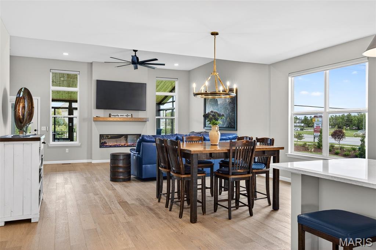
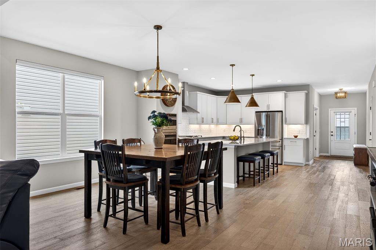
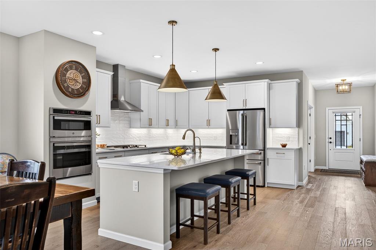
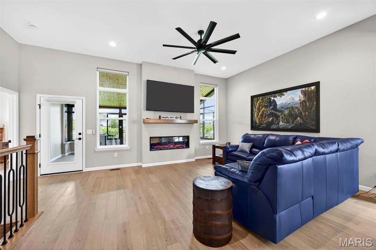
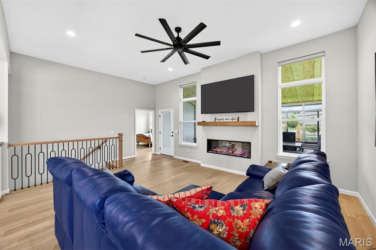
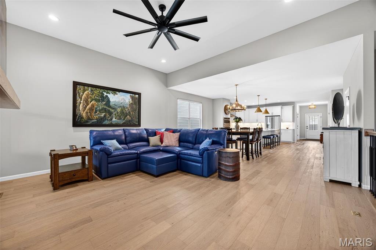
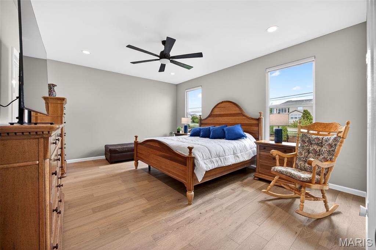
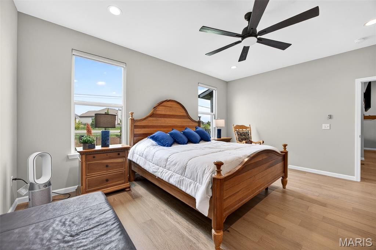
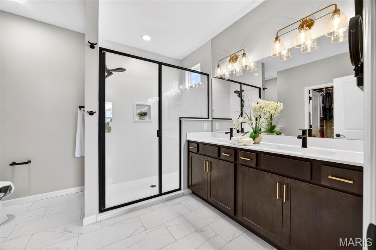
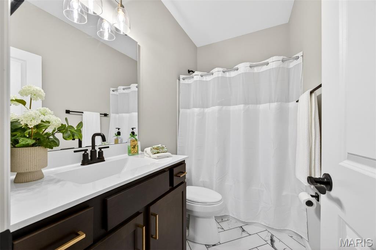
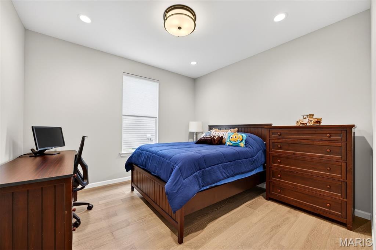
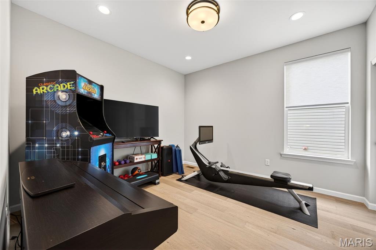
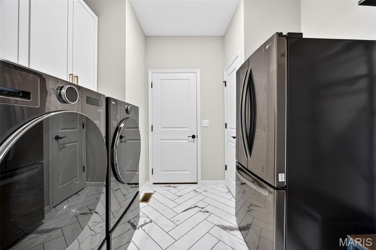
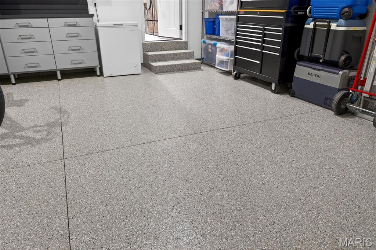
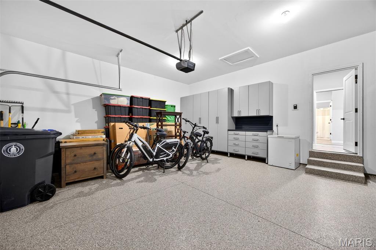
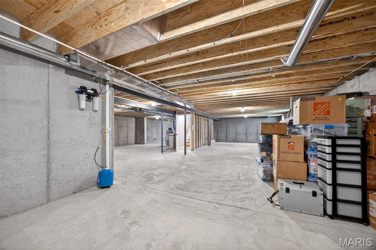
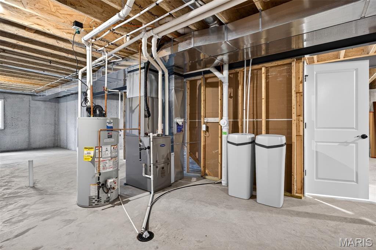
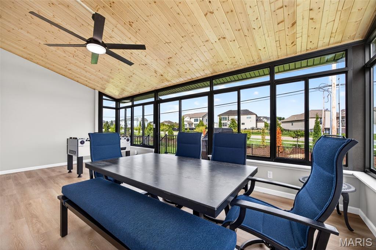
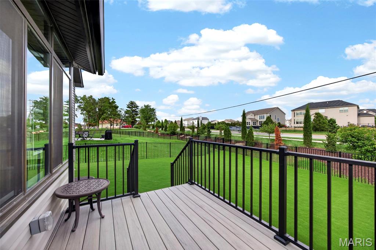
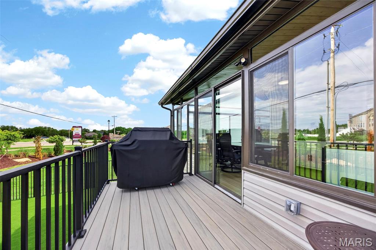
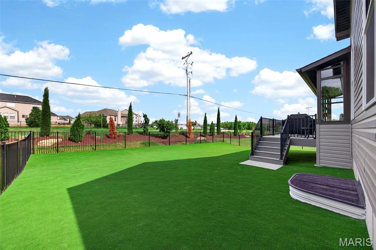
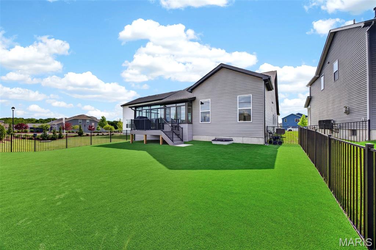
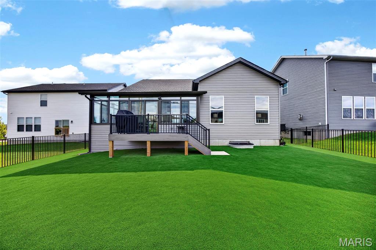
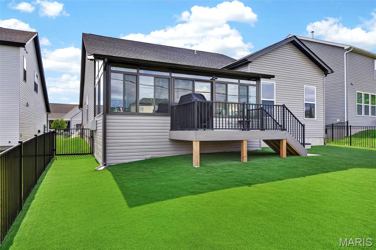
Luxury isn't measured by square footage. It's measured by quality, comfort, and the freedom to simply move in and enjoy life. Thoughtfully designed well beyond typical builder specifications, this exceptional move-in ready home offers a level of craftsmanship, convenience, and finish rarely found in today's market. More than $240,000 in premium builder upgrades and post-closing enhancements have already been completed and are included at today's price, allowing the next owner to enjoy these exceptional improvements without the additional cost, time, or disruption of adding them later. Be sure to review the attached upgrade sheet to fully appreciate the extensive list of upgrades. Inside, soaring 11-foot ceilings and engineered wood flooring create an elegant, open living space centered around a designer kitchen featuring quartz countertops, an oversized island, premium appliances, gas cooktop, stylish backsplash, and abundant workspace for entertaining and everyday living. A private office with French doors offers the ideal work-from-home retreat. The spectacular Patriot four-season sunroom, complete with its own dedicated mini-split HVAC system, creates an incredible year-round living space that flows seamlessly to the grilling deck and professionally finished backyard. Every detail has already been thoughtfully completed, including custom Closet Factory organization systems, premium window treatments, reverse osmosis and water softener systems, epoxy-coated garage floor, upgraded landscaping, refrigerator, smart washer and dryer, premium antimicrobial synthetic turf, and elegant black aluminum fencing. Whether you're downsizing without compromising, seeking a luxury lock-and-leave lifestyle, or simply want a home where everything has already been done, this residence offers an exceptional combination of quality, convenience, and peace of mind. The unfinished lower level includes a bath rough-in and provides outstanding potential for future living space. A transferable McKelvey Homes structural warranty is included, and the sellers are willing to provide a home warranty of the buyer's choice for additional confidence. Most furnishings are also available for purchase, creating an exceptional turnkey opportunity.
Features & Amenities
Interior
-
Other Interior Features
Breakfast Bar, Ceiling Fan(s), Double Vanity, Eat-in Kitchen, Granite Counters, High Ceilings, High Speed Internet, Kitchen Island, Open Floorplan, Pantry, Recessed Lighting, Smart Home, Stone Counters, Storage, Walk-In Closet(s), WaterSense Fixture(s)
-
Total Bedrooms
3
-
Bathrooms
2
-
Above Grade Finished Area
2354.0
-
Basement YN
YES
-
Cooling YN
YES
-
Cooling
Ceiling Fan(s), Central Air
-
Fireplace YN
YES
-
Heating YN
YES
-
Heating
Natural Gas
-
Main Level Bedrooms
3
-
Pet friendly
N/A
Exterior
-
Garage
Yes
-
Garage spaces
2
-
Construction Materials
Frame, Shake Siding, Stone, Stone Veneer, Vinyl Siding
-
Parking
Attached, Driveway, Garage, Garage Door Opener, Garage Faces Front, Kitchen Level
-
Pool
No
-
Waterfront YN
NO
Area & Lot
-
Lot Features
Cul-De-Sac, Few Trees, Front Yard
-
Lot Size(acres)
0.1618
-
Lot Size(square feet)
7,048
-
Property Type
Residential
-
Property Sub Type
Single Family Residence
-
Architectural Style
Ranch
Price
-
Sales Price
$699,000
-
Tax Amount
$4,278
-
Sq. Footage
2,354
-
Price/SqFt
$296
HOA
-
Association
YES
-
Association Fee
$725
-
Association Fee Frequency
Annually
-
Association Fee Includes
N/A
School District
-
Elementary School
Discovery Ridge Elem.
-
Middle School
Frontier Middle
-
High School
Liberty
Property Features
-
New Construction
NO
-
Association Amenities
None
-
Foundation Details
Concrete Perimeter
-
Senior Community YN
NO
-
Sewer
Public Sewer
-
Water Source
Public
Schedule a Showing
Showing scheduled successfully.
Mortgage calculator
Estimate your monthly mortgage payment, including the principal and interest, property taxes, and HOA. Adjust the values to generate a more accurate rate.
Your payment
Principal and Interest:
$
Property taxes:
$
HOA fees:
$
Total loan payment:
$
Total interest amount:
$
Location
County
St. Charles
Elementary School
Discovery Ridge Elem.
Middle School
Frontier Middle
High School
Liberty
Listing Courtesy of Suzanne Matyiko , ReeceNichols Real Estate
RealHub Information is provided exclusively for consumers' personal, non-commercial use, and it may not be used for any purpose other than to identify prospective properties consumers may be interested in purchasing. All information deemed reliable but not guaranteed and should be independently verified. All properties are subject to prior sale, change or withdrawal. RealHub website owner shall not be responsible for any typographical errors, misinformation, misprints and shall be held totally harmless.

AGENT
Franko Maric
Call Franko today to schedule a private showing.

* Listings on this website come from the FMLS IDX Compilation and may be held by brokerage firms other than the owner of this website. The listing brokerage is identified in any listing details. Information is deemed reliable but is not guaranteed. If you believe any FMLS listing contains material that infringes your copyrighted work please click here to review our DMCA policy and learn how to submit a takedown request.© 2024 FMLS.
Related Properties
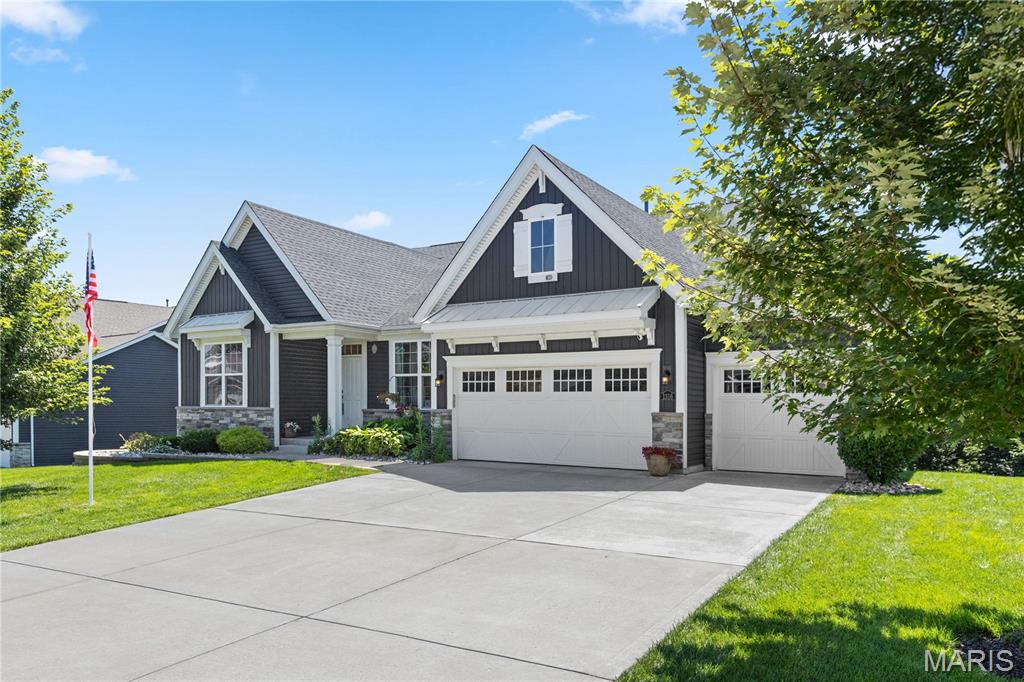
Lake St Louis
1316 Silver Fern Drive
4 Beds
3 Baths
2,554 Sq.Ft.
$679,000
MLS#: 26043407
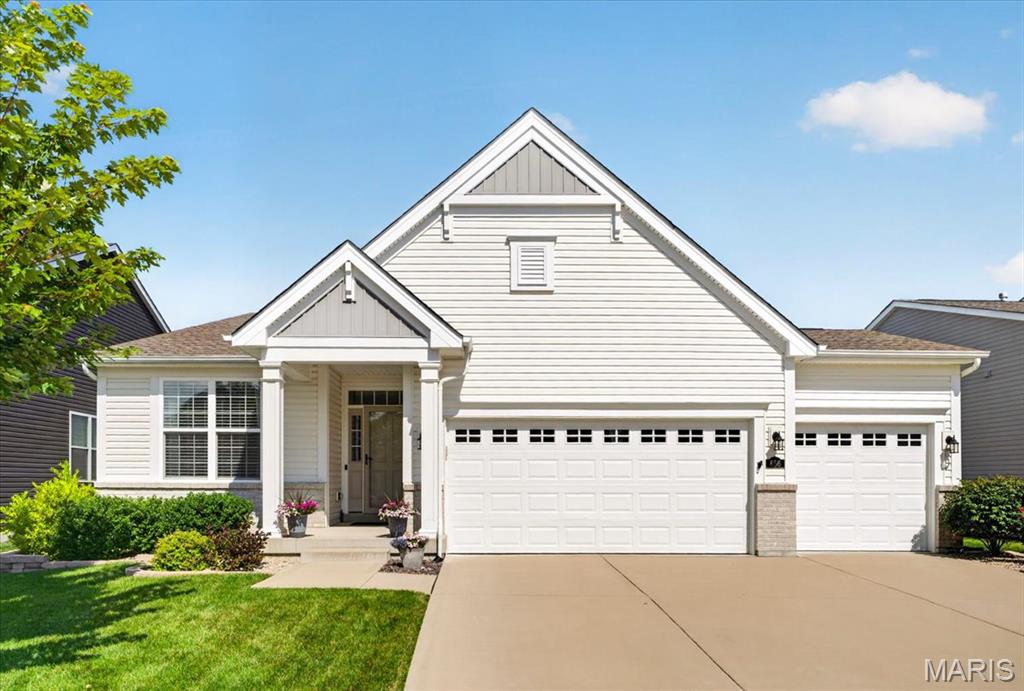
Lake St Louis
656 Moffett Laurel Drive
3 Beds
3 Baths
2,425 Sq.Ft.
$614,900
MLS#: 26040914
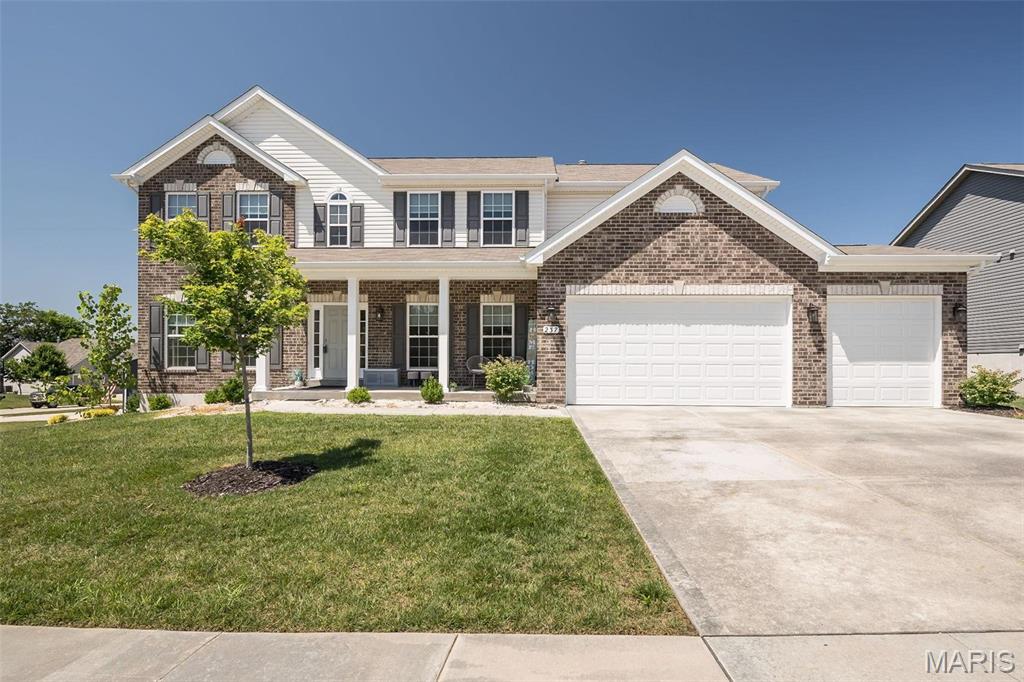
Lake St Louis
237 Mason Glen Drive
7 Beds
6 Baths
3,949 Sq.Ft.
$599,000
MLS#: 26042740
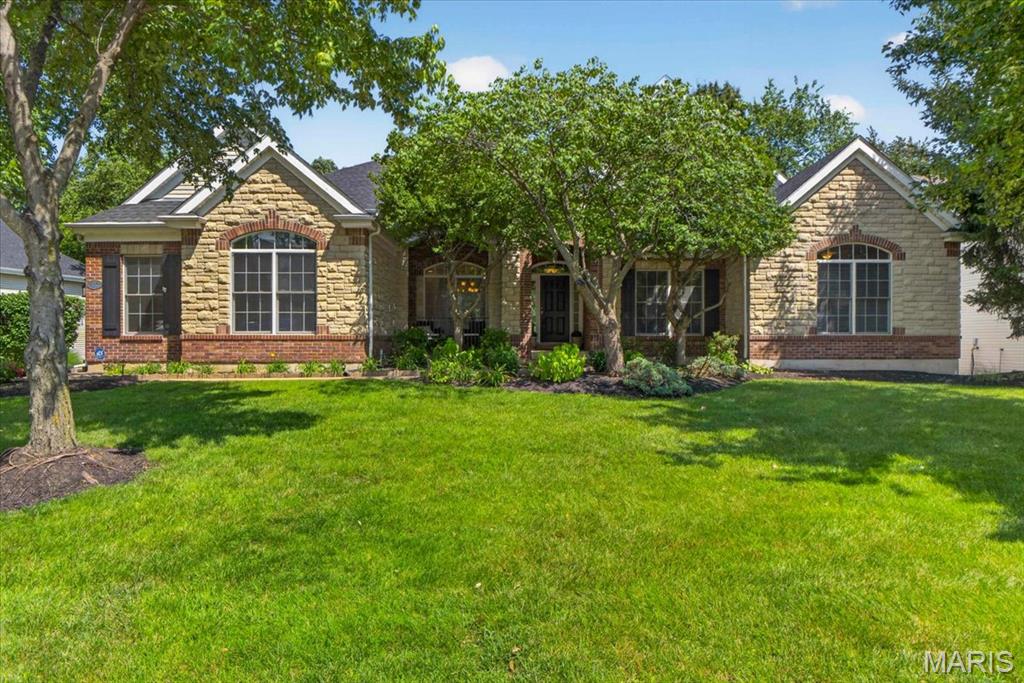
Lake St Louis
412 Marine Terrace
3 Beds
2 Baths
3,104 Sq.Ft.
$715,000
MLS#: 26039704
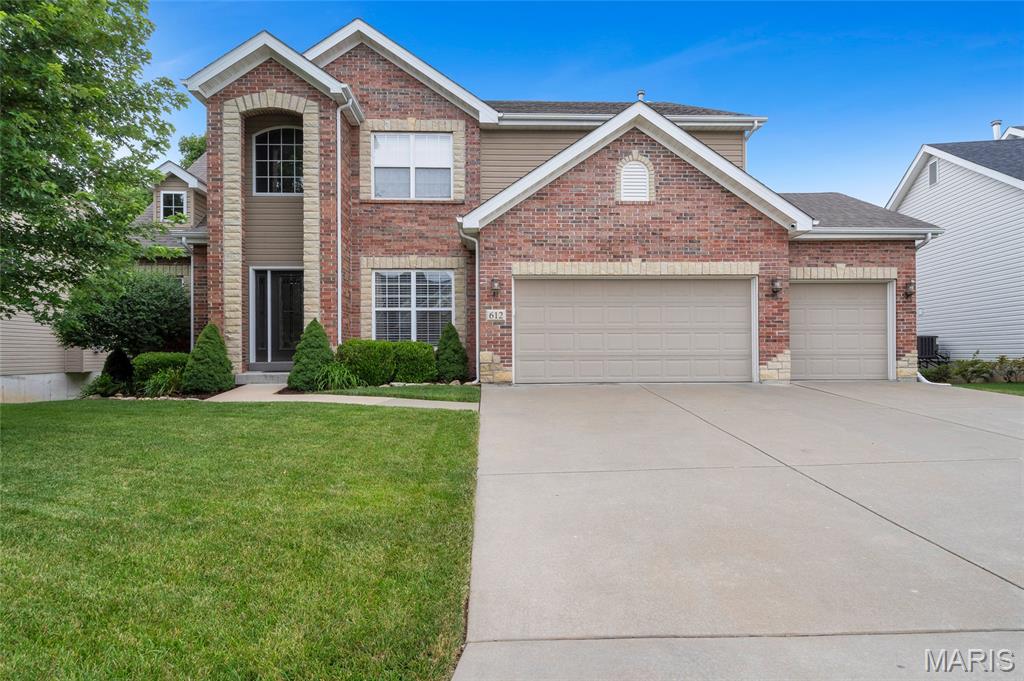
Lake St Louis
612 Wyndview Drive
3 Beds
2 Baths
3,348 Sq.Ft.
$639,000
MLS#: 26039483
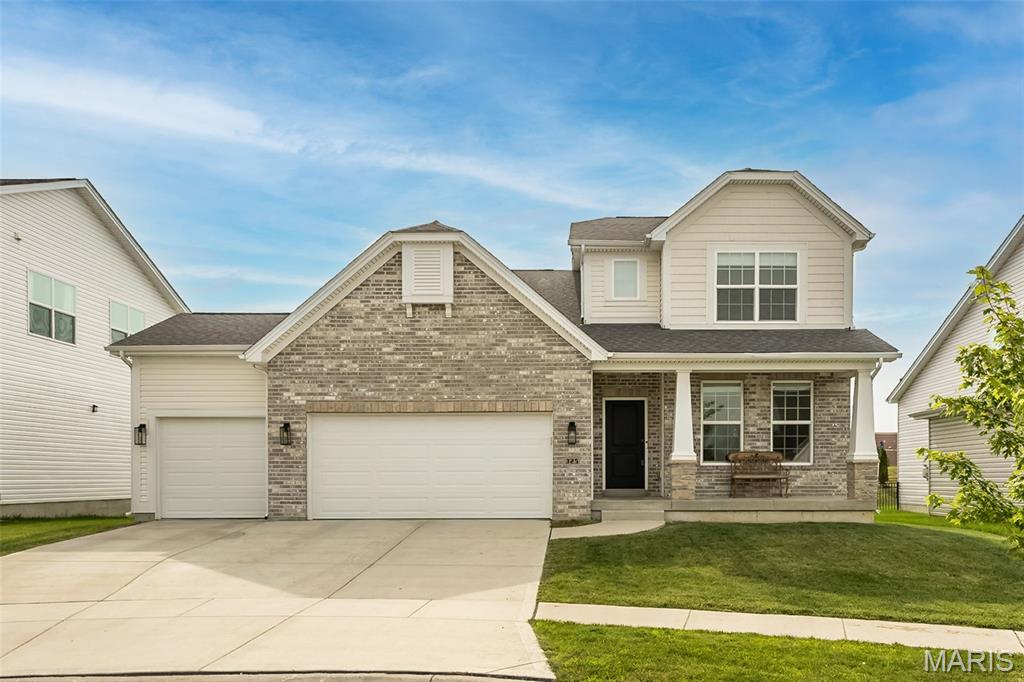
Lake St Louis
325 Gailin Drive
5 Beds
4 Baths
3,500 Sq.Ft.
$750,000
MLS#: 26040470
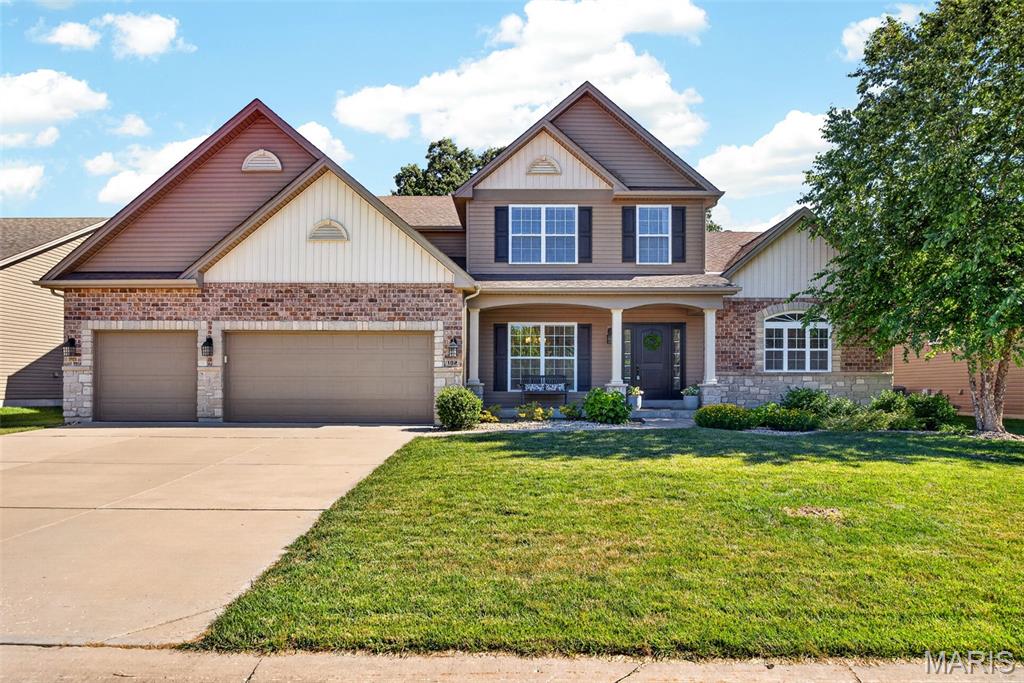
Lake St Louis
102 Eckstein Lane
4 Beds
3 Baths
3,680 Sq.Ft.
$695,000
MLS#: 26037661
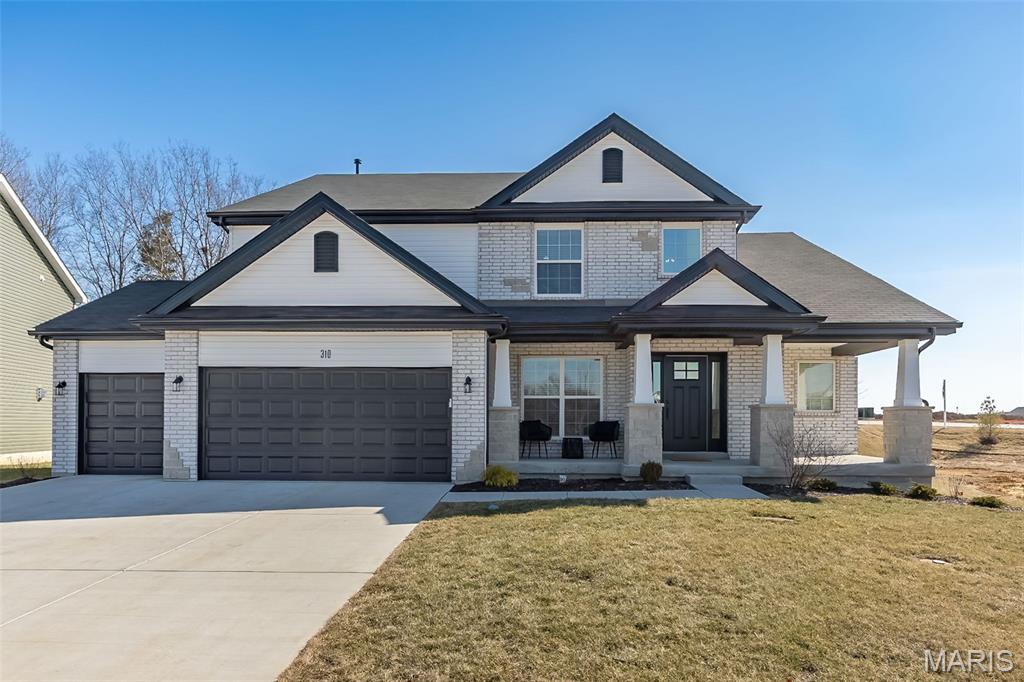
Lake St Louis
310 Osprey Court
4 Beds
3 Baths
3,430 Sq.Ft.
$684,900
MLS#: 26037717
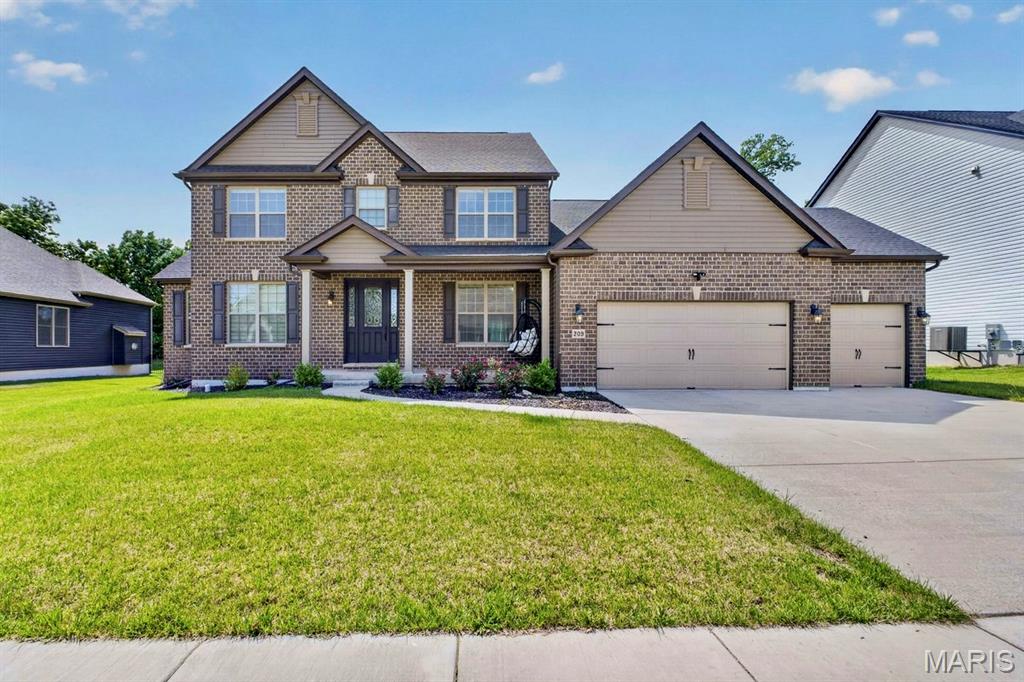
Lake St Louis
209 Haver Hill Drive
4 Beds
3 Baths
3,679 Sq.Ft.
$709,000
MLS#: 26035272
