Features & Amenities

Interior

  • Other Interior Features

    High Ceilings, Open Floorplan, Walk-In Closet(s), Kitchen Island, Granite Counters, Pantry

  • Total Bedrooms

    7

  • Bathrooms

    6

  • Above Grade Finished Area

    3294.0

  • Basement YN

    YES

  • Cooling YN

    YES

  • Cooling

    Central Air, Electric

  • Fireplace YN

    NO

  • Heating YN

    YES

  • Heating

    Forced Air, Natural Gas

  • Main Level Bedrooms

    1

  • Pet friendly

    N/A

Exterior

  • Garage

    Yes

  • Garage spaces

    3

  • Construction Materials

    Brick Veneer, Frame, Vinyl Siding

  • Parking

    Attached, Electric Vehicle Charging Station(s), Garage, Garage Door Opener

  • Pool

    No

  • Waterfront YN

    NO

Area & Lot

  • Lot Features

    Level

  • Lot Size(acres)

    0.2402

  • Lot Size(square feet)

    10,463

  • Property Type

    Residential

  • Property Sub Type

    Single Family Residence

  • Architectural Style

    Traditional, Other

Price

  • Sales Price

    $599,000
  • Tax Amount

    $6,834

  • Sq. Footage

    3,949

  • Price/SqFt

    $151

HOA

  • Association

    YES

  • Association Fee

    $150

  • Association Fee Frequency

    Annually

  • Association Fee Includes

    N/A

School District

  • Elementary School

    Duello Elem.

  • Middle School

    Wentzville South Middle

  • High School

    Timberland High

Property Features

  • New Construction

    NO

  • Association Amenities

    None

  • Sewer

    Public Sewer

  • Water Source

    Public

Schedule a Showing

Showing scheduled successfully.

<
>
IN PERSON
VIA CHAT

What is 3 + 4 ?


Change time

Mortgage calculator

Estimate your monthly mortgage payment, including the principal and interest, property taxes, and HOA. Adjust the values to generate a more accurate rate.

Your payment

Principal and Interest:

$

Property taxes:

$

HOA fees:

$

Total loan payment:

$

Total interest amount:

$

Location

County

St. Charles

Elementary School

Duello Elem.

Middle School

Wentzville South Middle

High School

Timberland High

Listing Courtesy of Logan Strain , Coldwell Banker Realty - Gundaker

RealHub Information is provided exclusively for consumers' personal, non-commercial use, and it may not be used for any purpose other than to identify prospective properties consumers may be interested in purchasing. All information deemed reliable but not guaranteed and should be independently verified. All properties are subject to prior sale, change or withdrawal. RealHub website owner shall not be responsible for any typographical errors, misinformation, misprints and shall be held totally harmless.

Agent Franko Maric

AGENT

Franko Maric

Call Franko today to schedule a private showing.


* Listings on this website come from the FMLS IDX Compilation and may be held by brokerage firms other than the owner of this website. The listing brokerage is identified in any listing details. Information is deemed reliable but is not guaranteed. If you believe any FMLS listing contains material that infringes your copyrighted work please click here to review our DMCA policy and learn how to submit a takedown request.© 2024 FMLS.
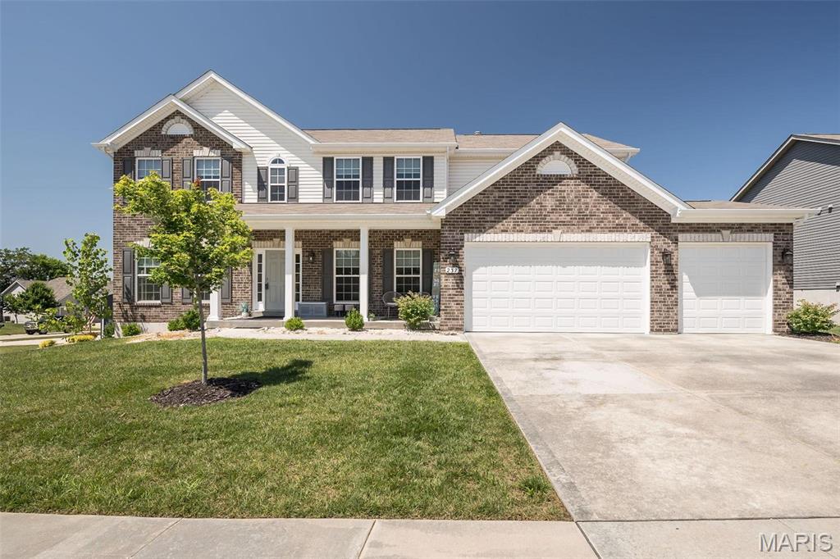
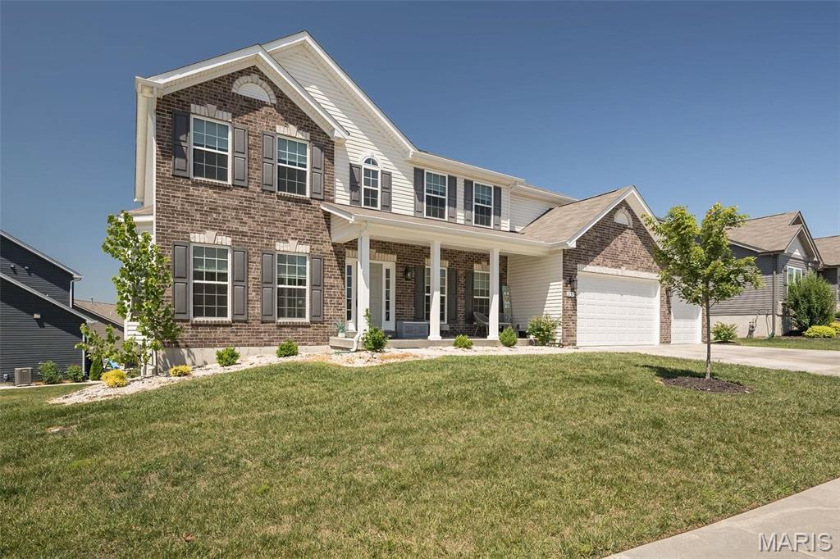
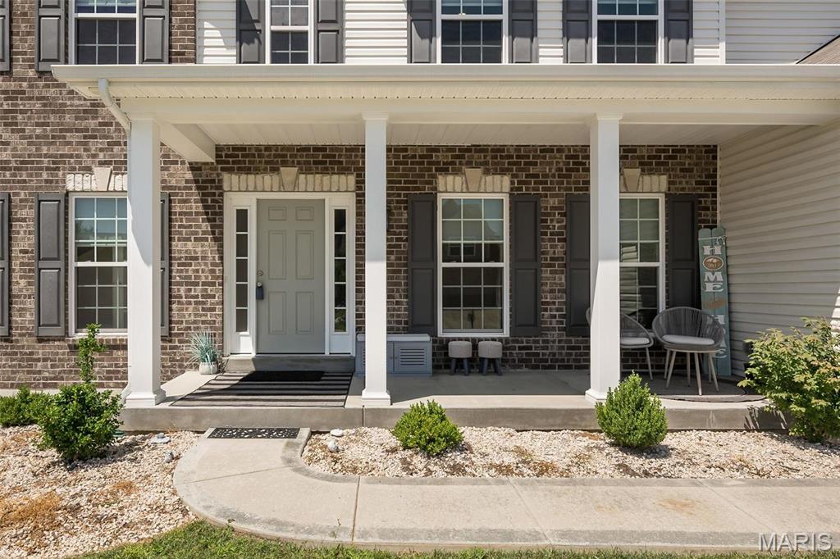
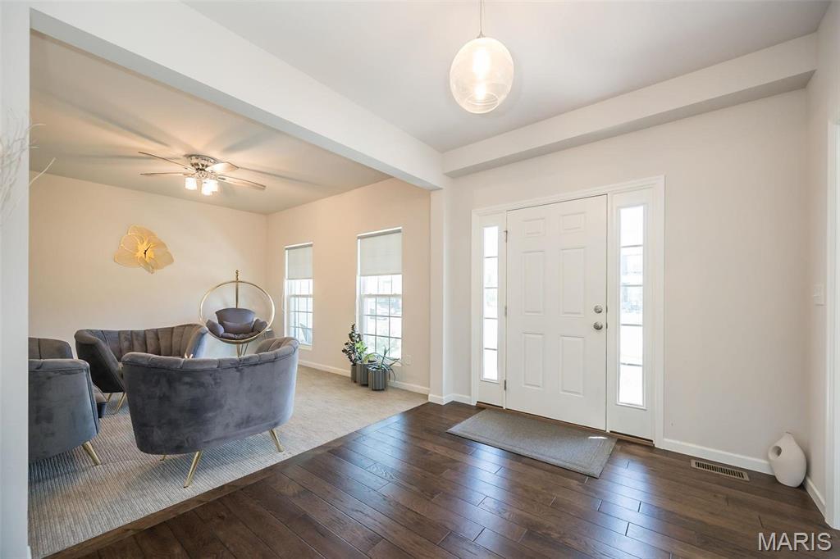
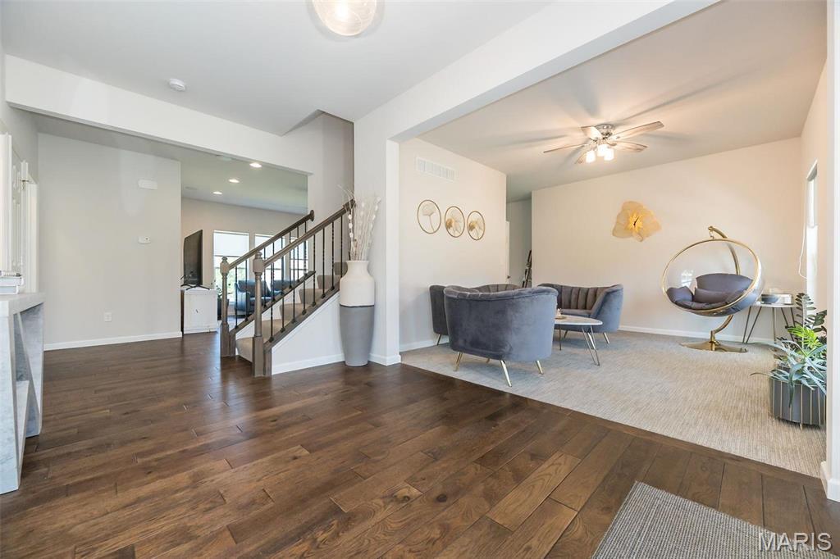
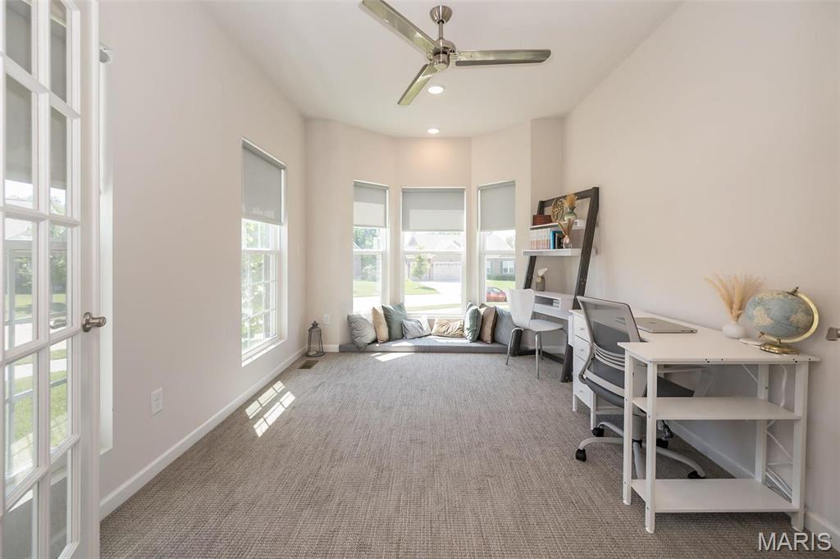
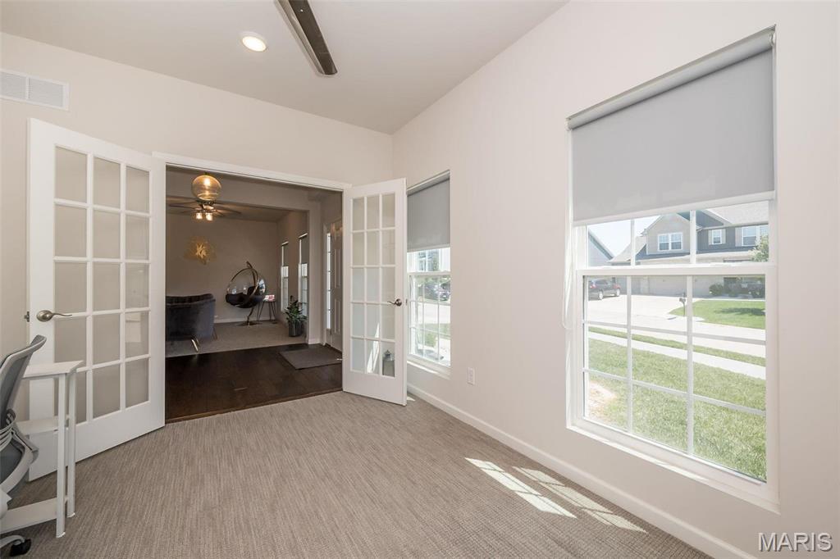
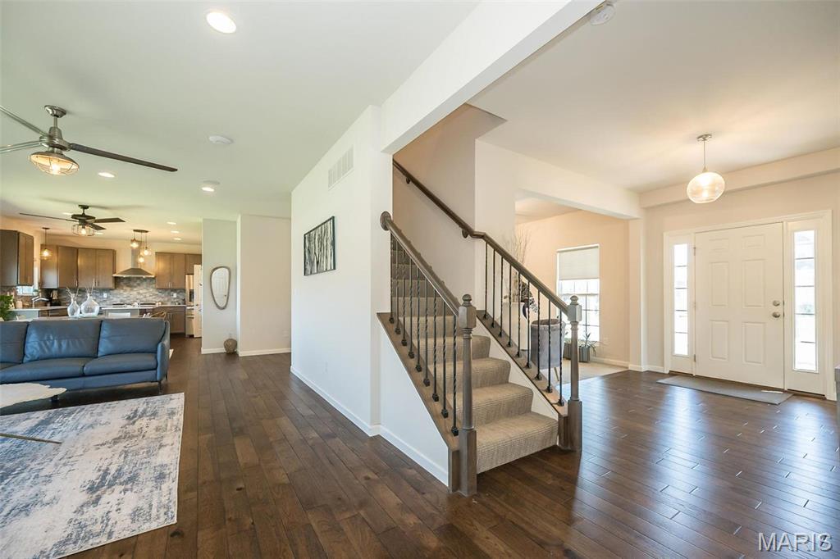
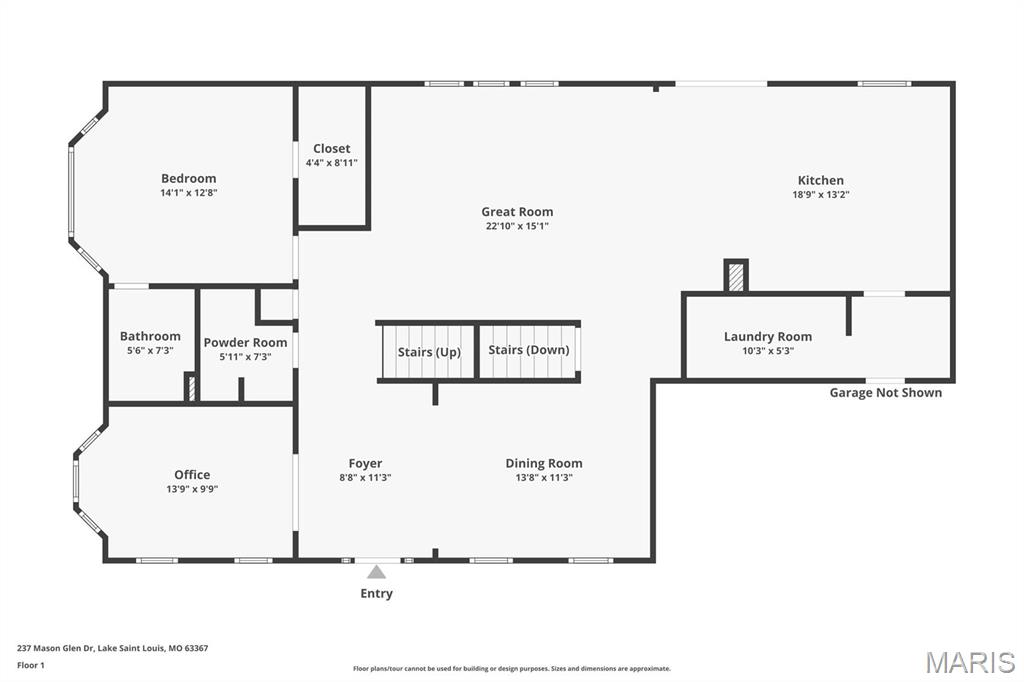
Welcome home to this stunning, just 4.5-year-old residence where luxury and thoughtful design come together in one exceptional floor plan. Step inside and feel the difference immediately with soaring 9-foot ceilings span the entire main level, creating an open, airy feel from the moment you enter. A private office with an expansive bay window offers the perfect work-from-home space, while the elegant dining room is ready for everything from intimate dinners to holiday celebrations.

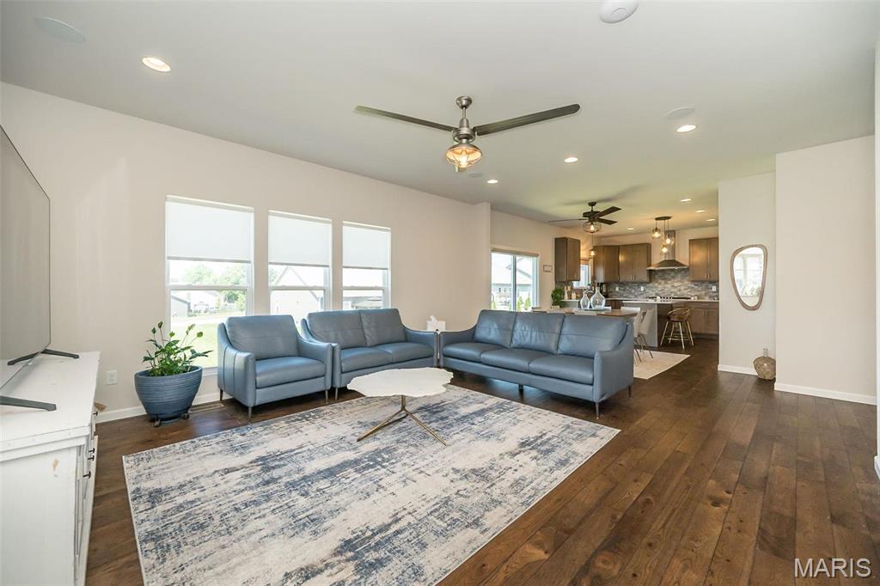
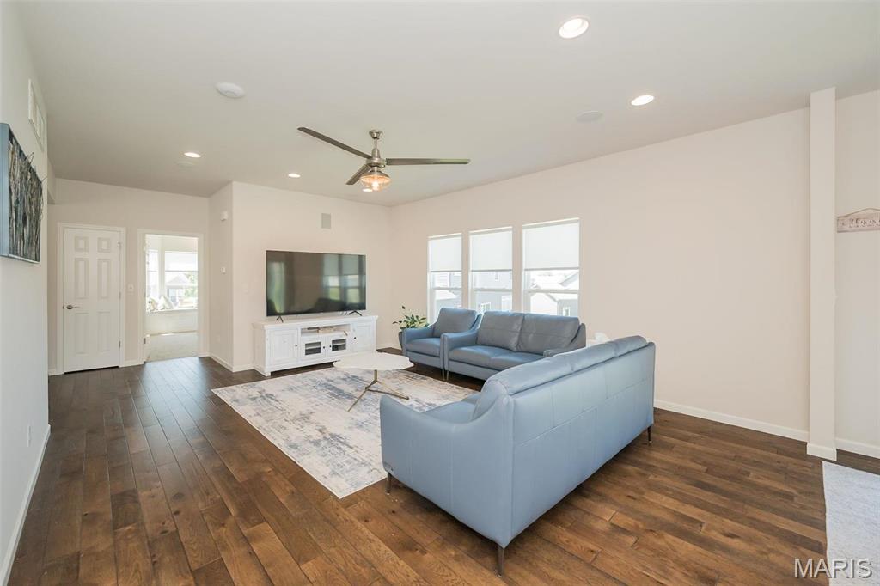
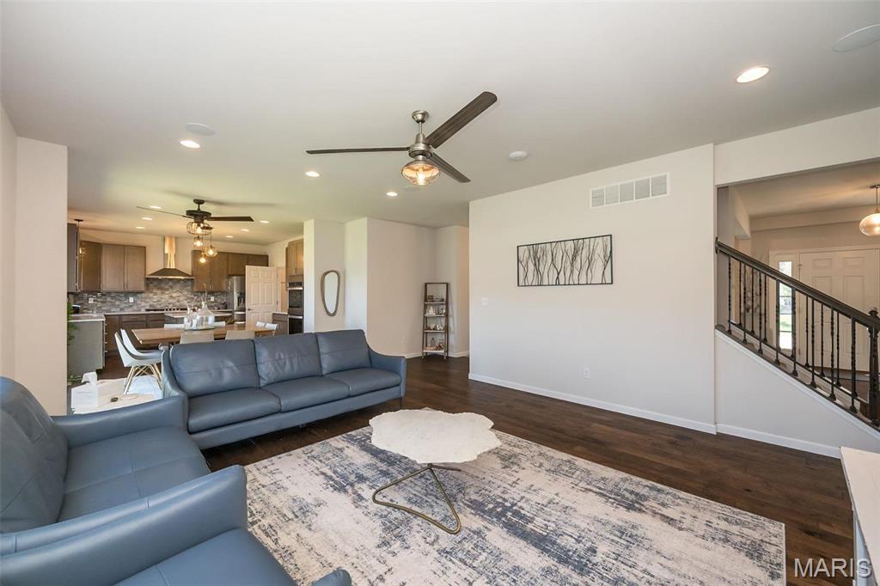
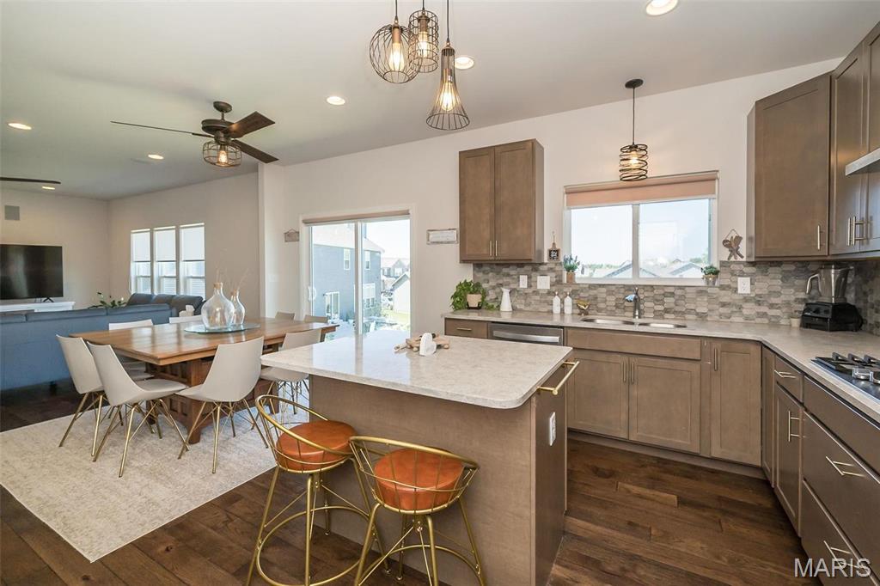
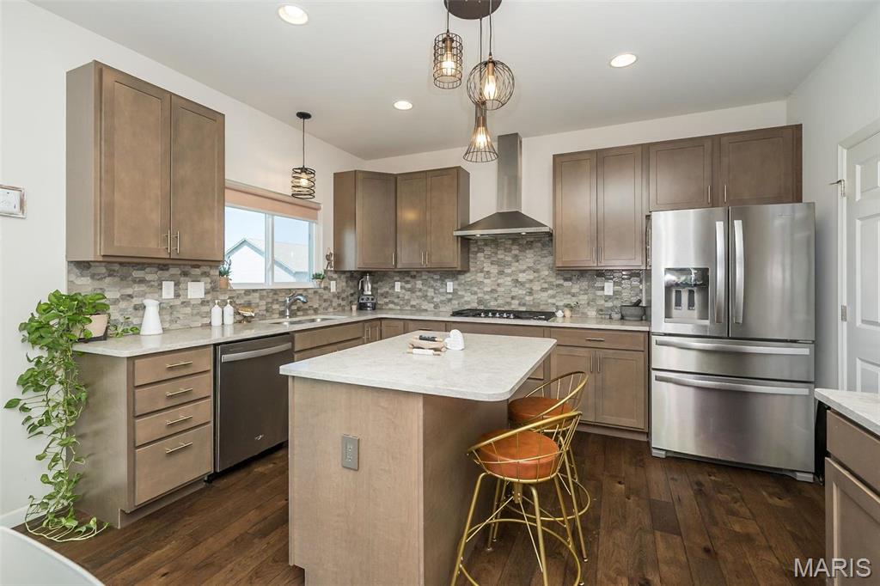
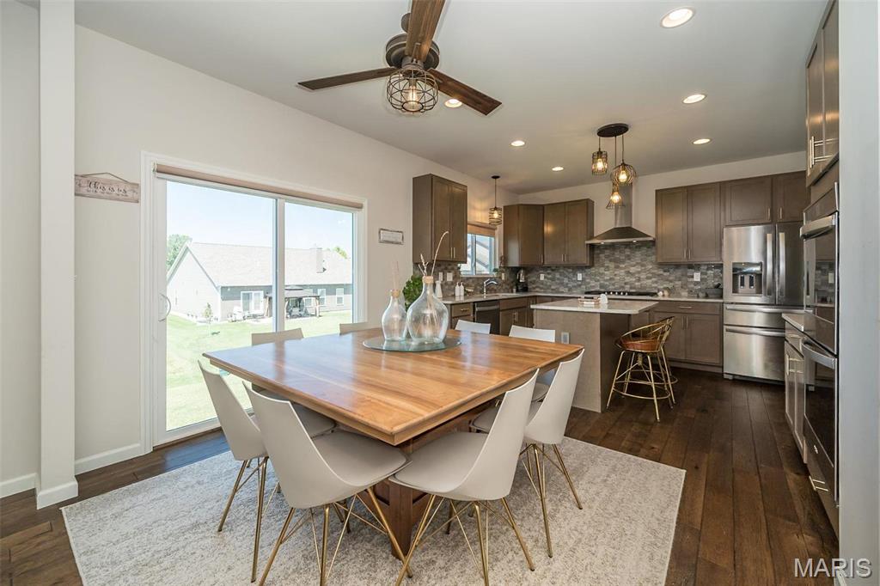
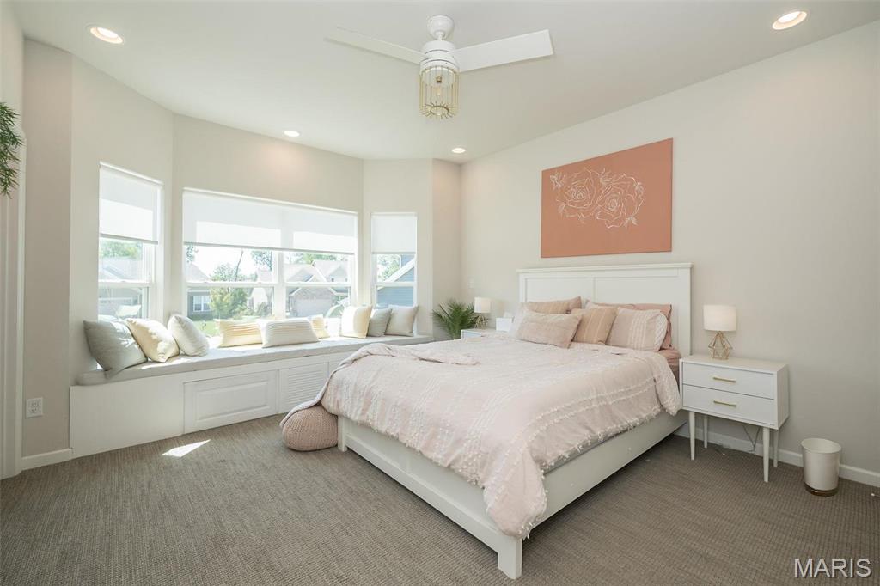
The main-floor Primary Suite is a peaceful retreat, featuring its own bay window and a spacious ensuite bath. At the heart of the home, the Living Room is flooded with natural light from a dramatic wall of windows and flows seamlessly into the gourmet kitchen and breakfast area. Complete with high-end cabinetry, granite countertops, a designer backsplash, stainless steel appliances, and generous gathering space, it's designed for effortless everyday living and memorable entertaining.

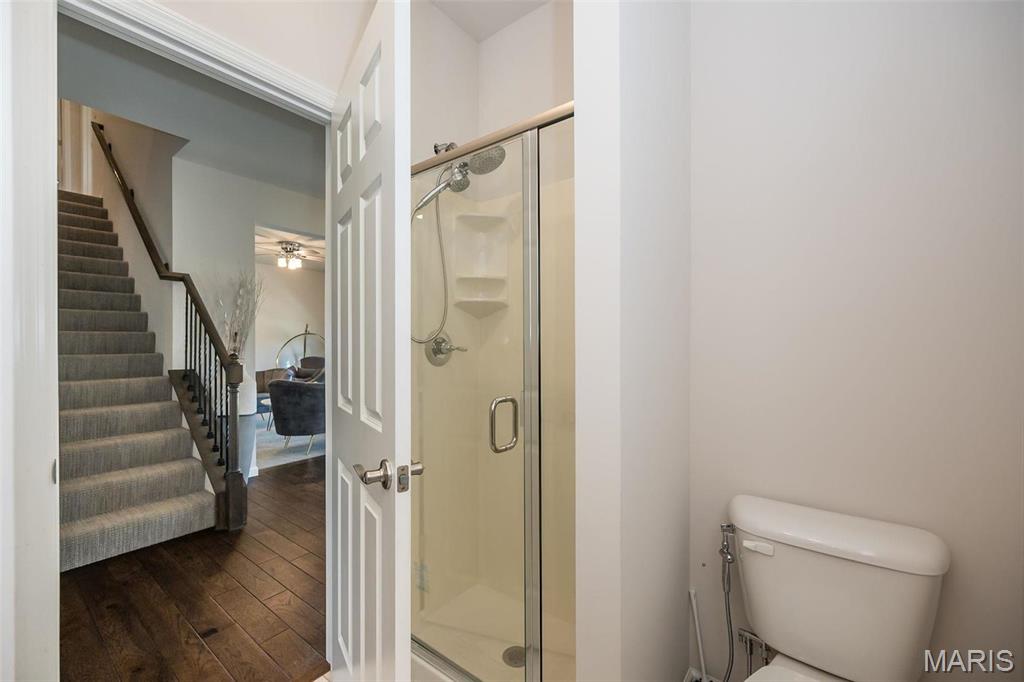
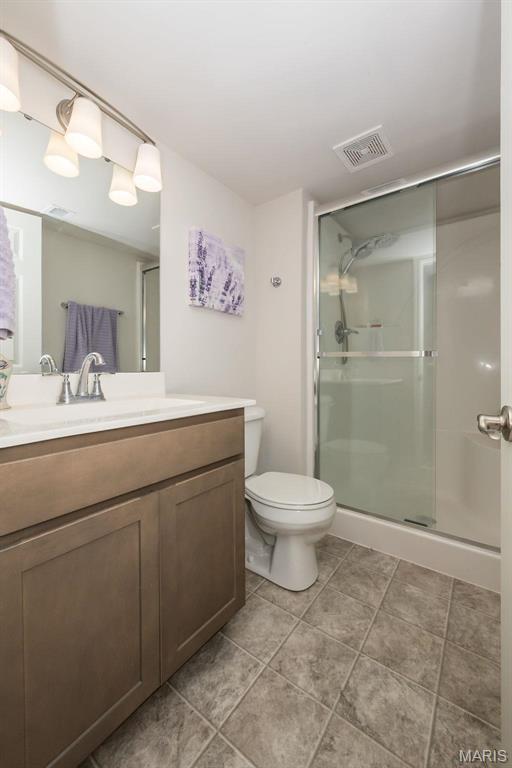
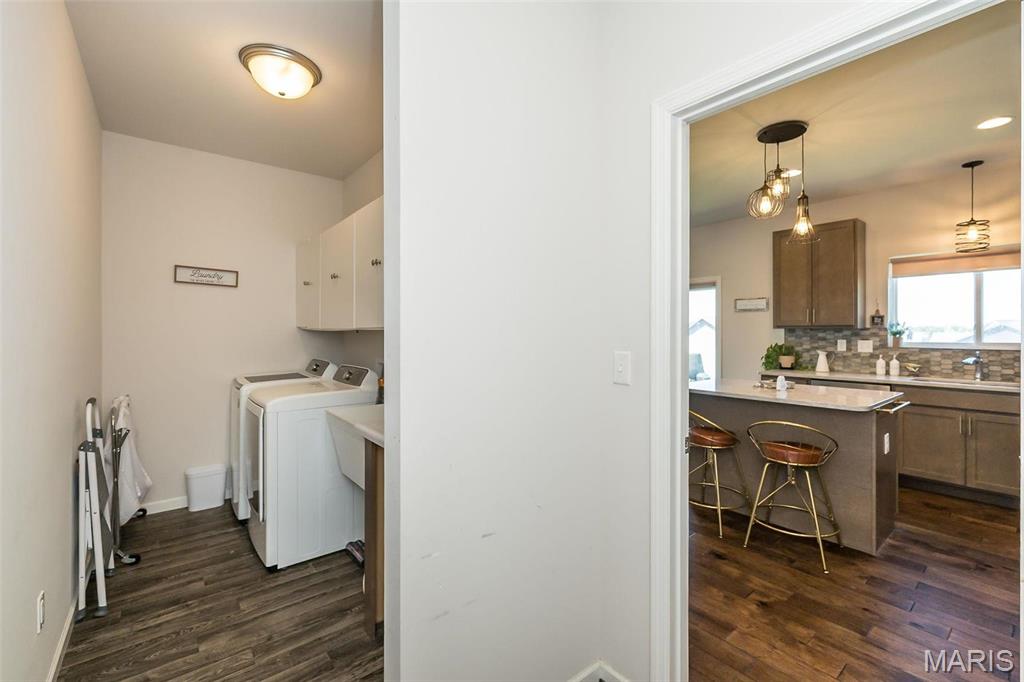
The main level also features a convenient laundry and mudroom, along with an additional full bath with a shower.

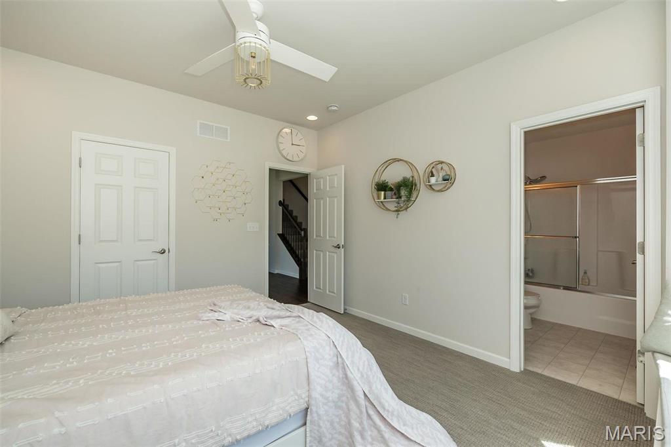
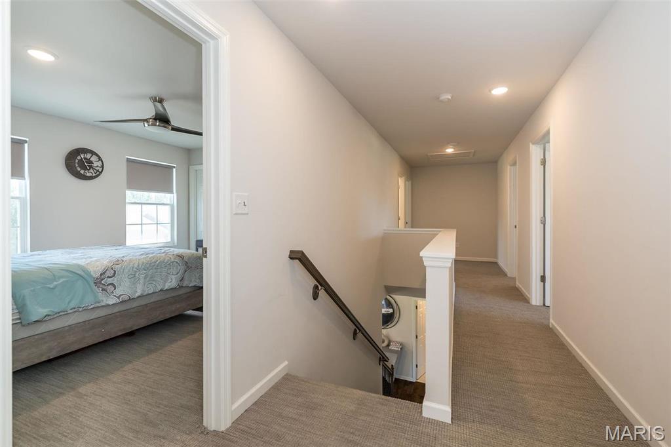
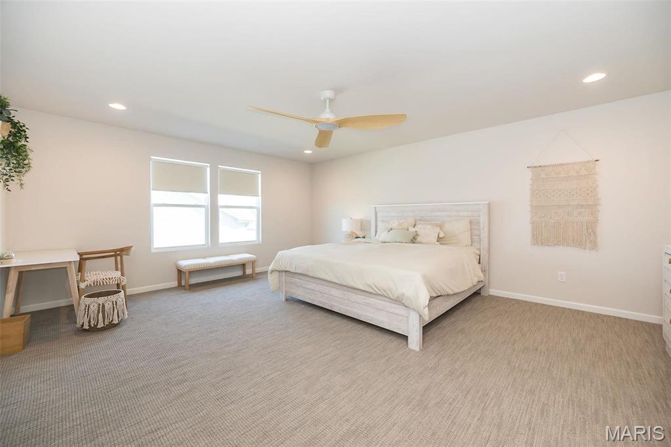
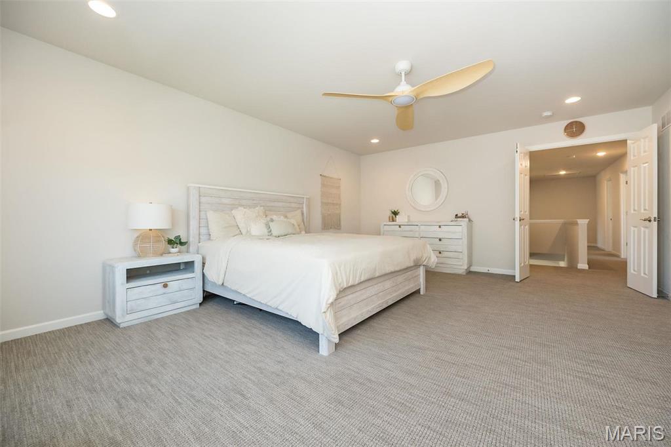
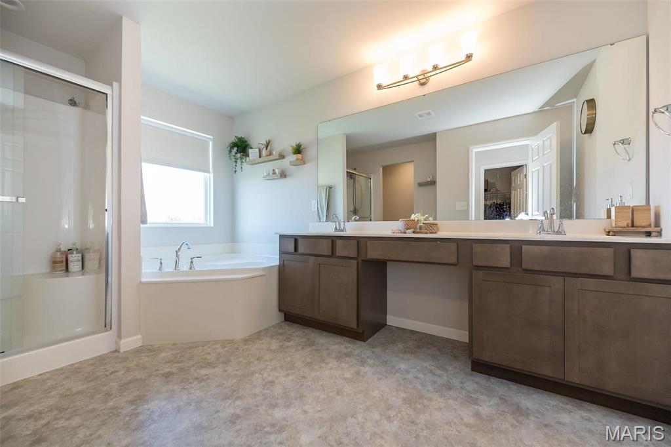
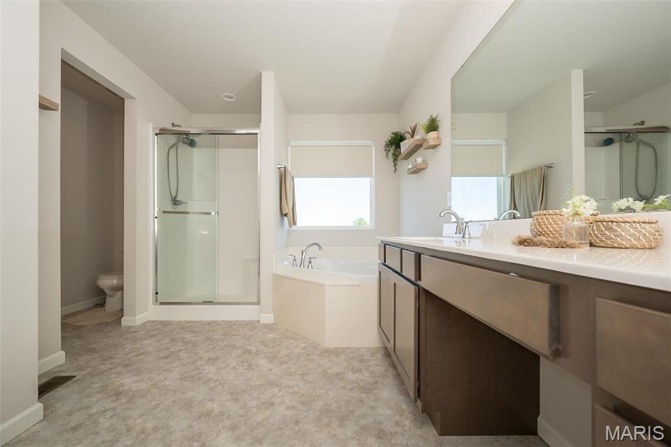
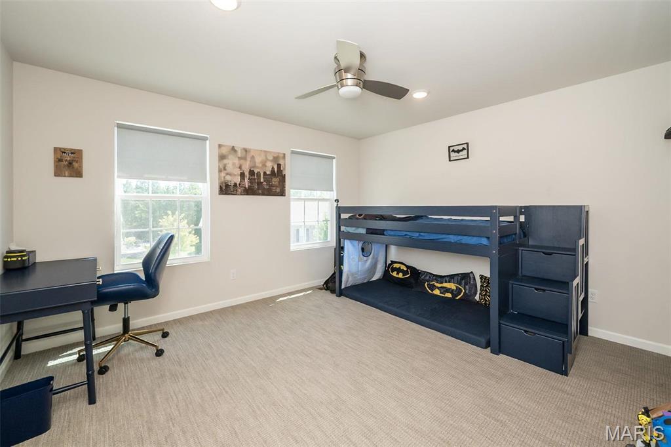
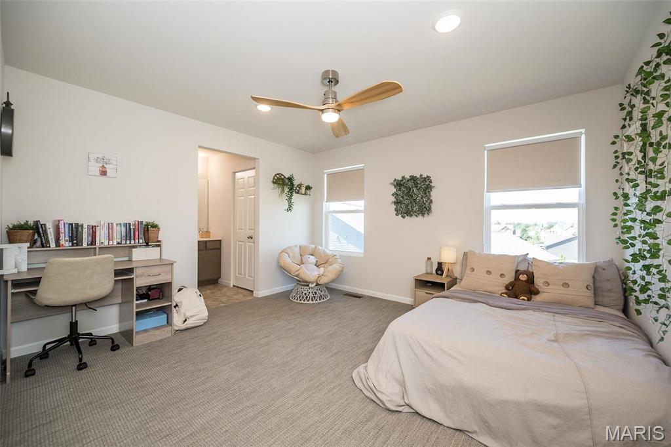
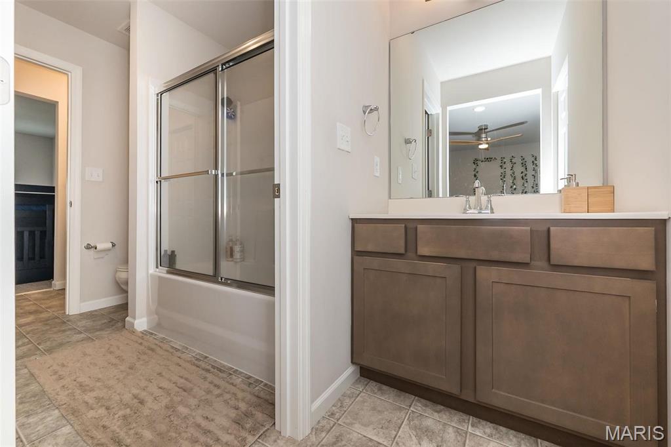
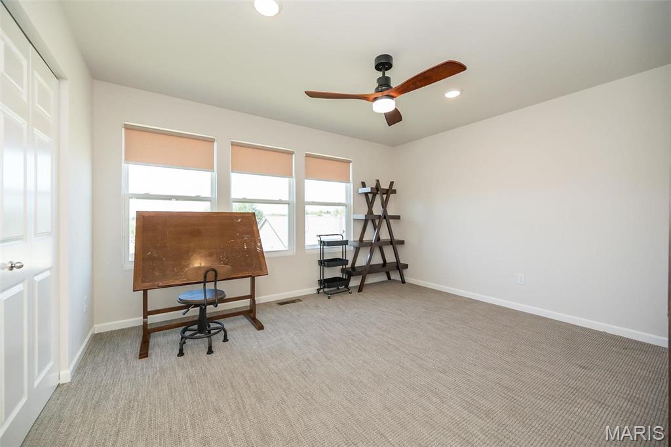
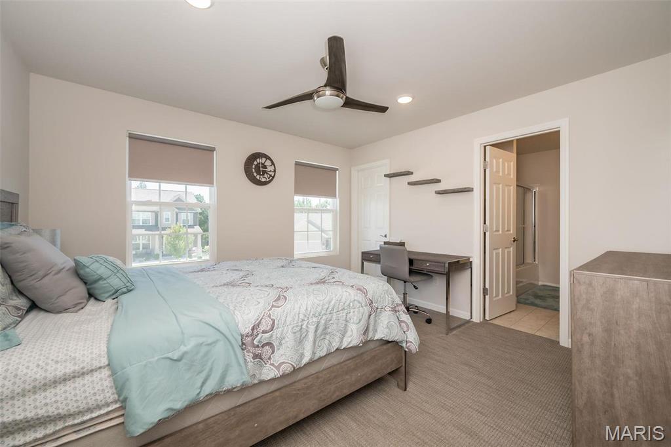
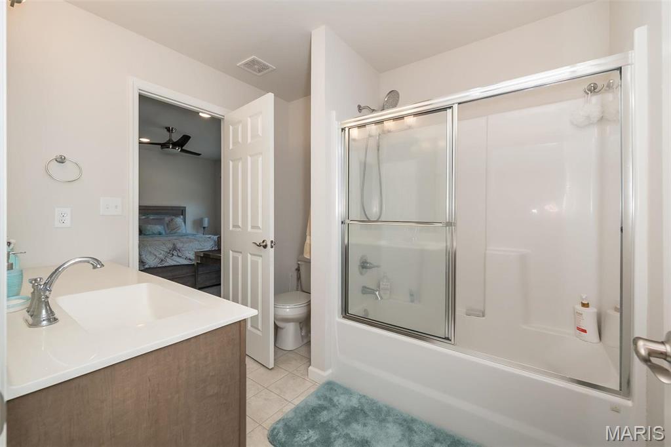
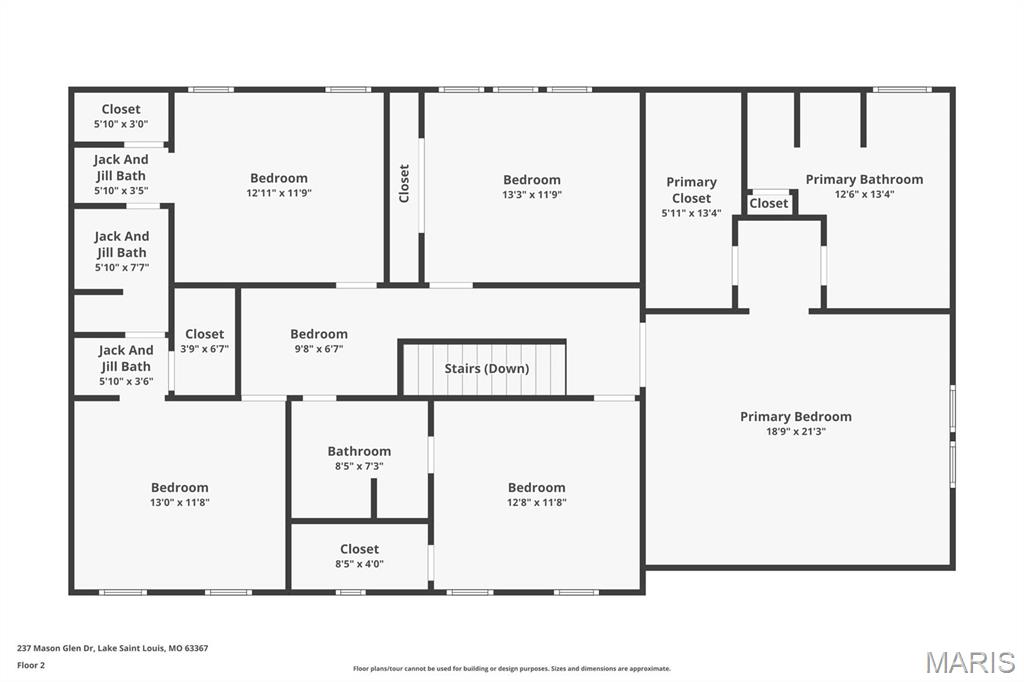
Upstairs, you'll find four generously sized bedrooms, each with luxury carpeting and walk-in closets. The impressive second Primary Suite spans more than 400 square feet and features double vanities, a soaking tub, and a separate shower. Two additional bedrooms share a Jack-and-Jill bath, while another enjoys its own private ensuite. A spacious bonus room with a full-wall closet offers incredible flexibility, perfect as a media room, playroom, home classroom, fitness space, creative studio, or an additional bedroom if desired.

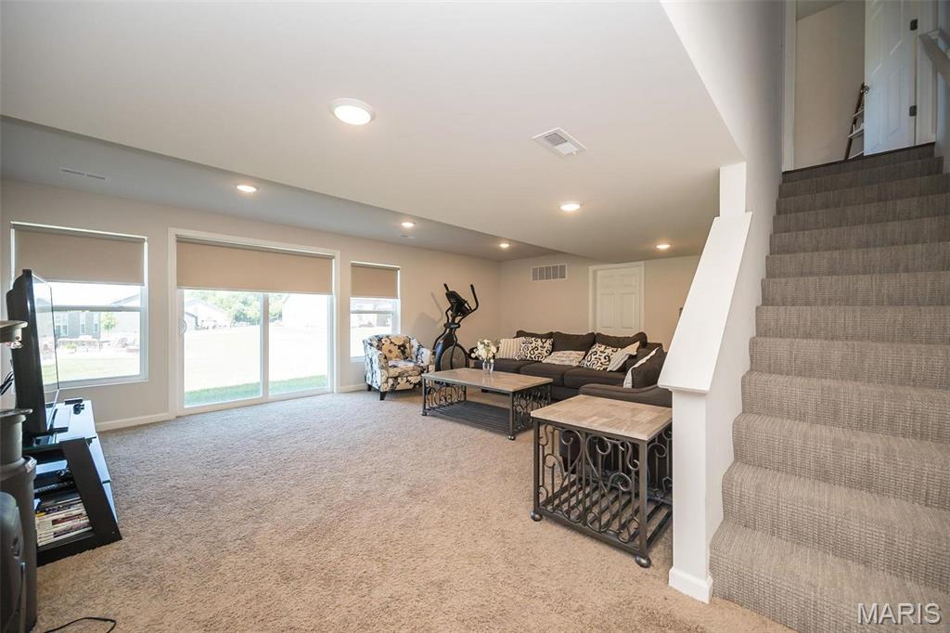
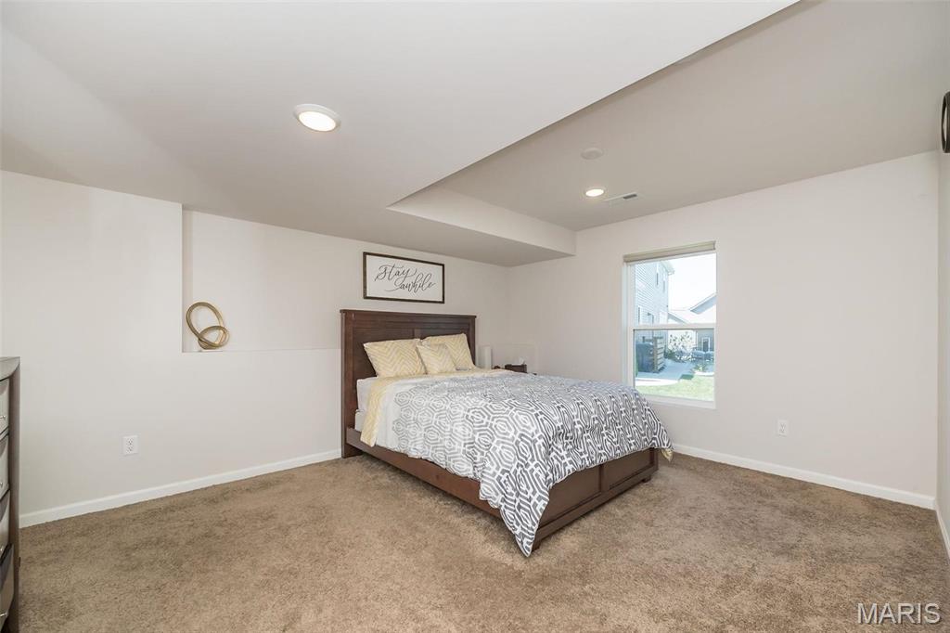
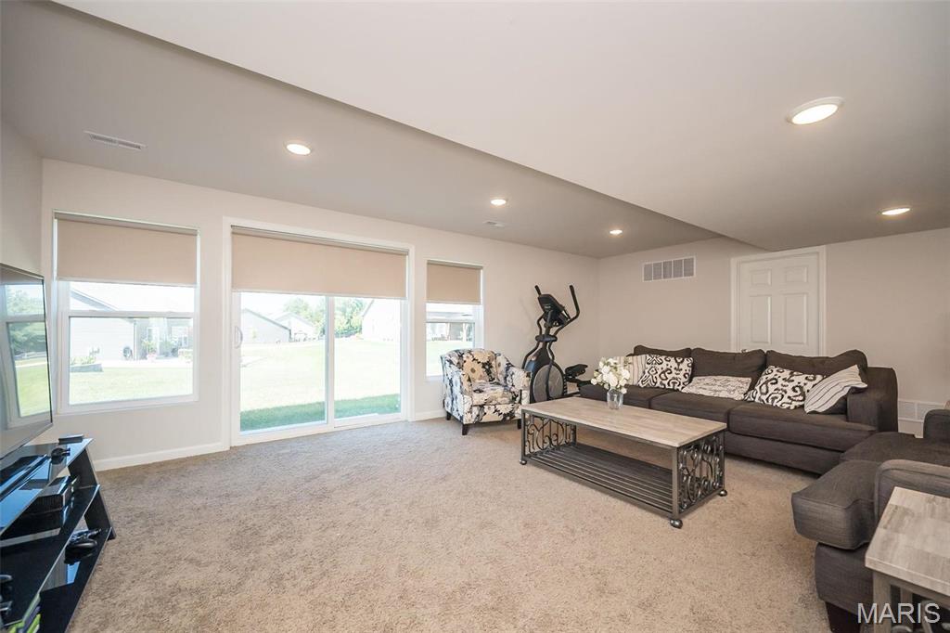
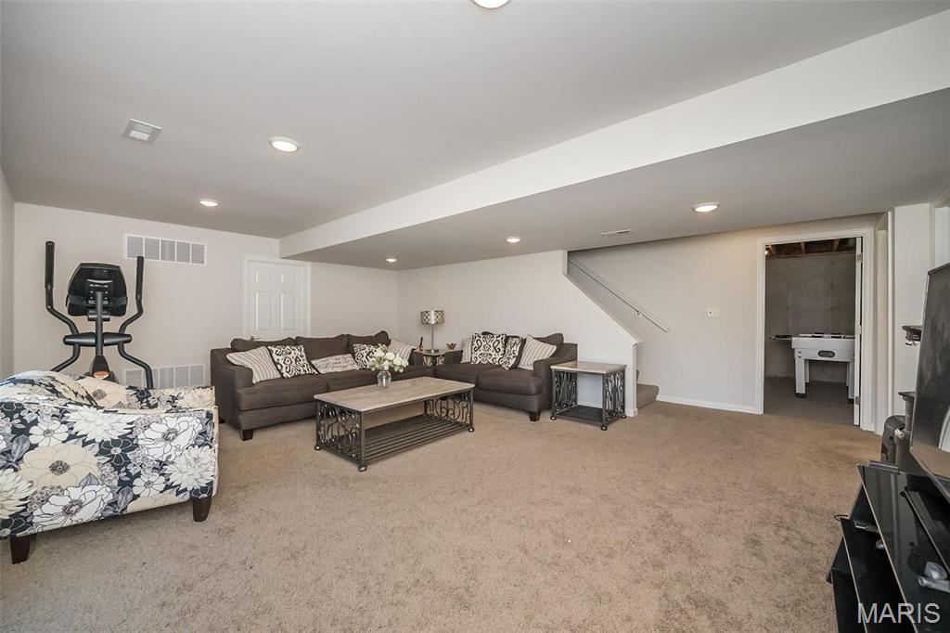
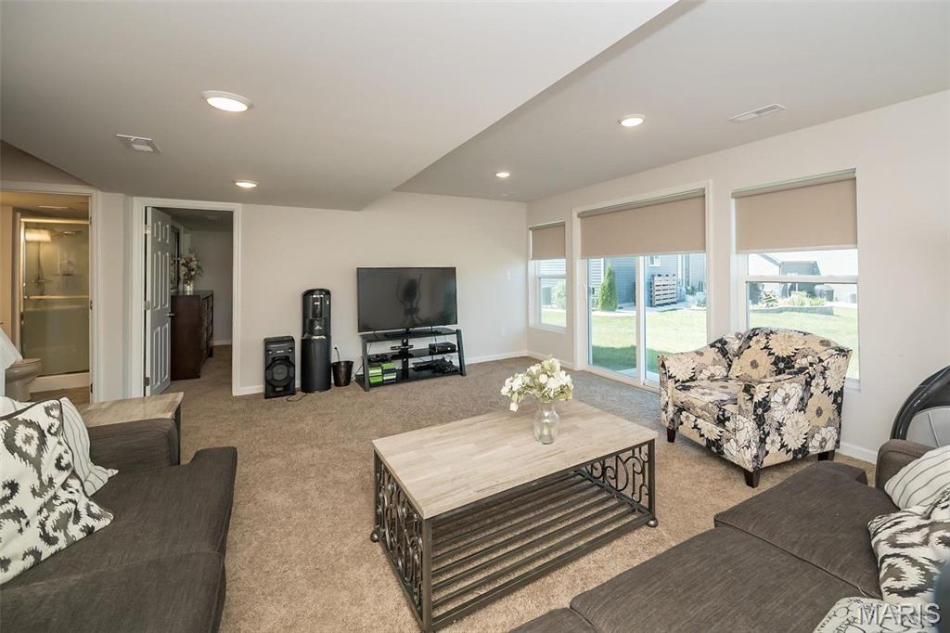
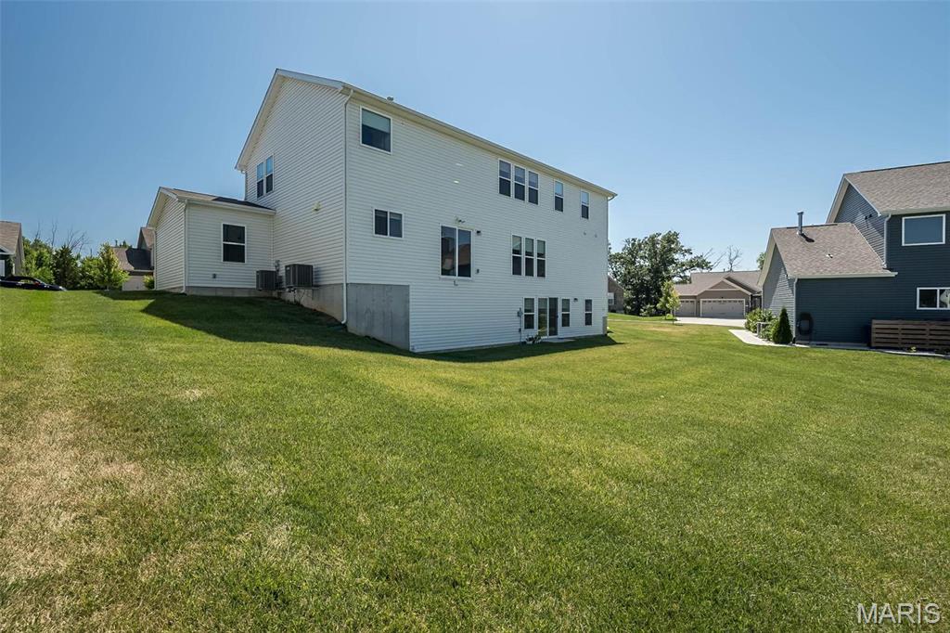
Downstairs, the walkout lower level unlocks a space that's entirely yours to define. Picture a home theater for movie nights, a private guest retreat with its own full bath for visiting family, a home gym, or a game room built for entertaining, all with direct access to the backyard.

Additional highlights include dual-zoned HVAC, an irrigation system, an electric vehicle charger in the garage, and an unbeatable location just moments from The Shoppes at Hawk Ridge, Page Extension (Highway 364), and Highway 64.

This is a home designed to grow and adapt with every stage of life, offering the space, flexibility, and luxury today's buyers have been searching for. Schedule your private showing today.

237 Mason Glen Drive

Message successfully sent.

What would you like to know?

What is 3 + 4 ?

I agree to receive email communication and understand I can unsubscribe at any time.

I agree to be contacted by Kornelije Josić via call, email, and text for real estate services. To opt out, you can reply 'stop' at any time or reply 'help' for assistance. You can also click the unsubscribe link in the emails. Message and data rates may apply. Message frequency may vary. Privacy Policy

Related Properties

New on site 1 day ago
Luxury isn't measured by square footage. It's measured by quality, comfort, and the freedom to simply move in and enjoy life. Thoughtfully designed well beyond typical builder specifications, this exceptional move-in ready home offers a level of craftsmanship, convenience, and finish rarely found in today's market. More than $240,000 in premium builder upgrades and post-closing enhancements have already been completed and are included at today's price, allowing the next owner to enjoy these exceptional improvements without the additional cost, time, or disruption of adding them later. Be sure to review the attached upgrade sheet to fully appreciate the extensive list of upgrades. Inside, soaring 11-foot ceilings and engineered wood flooring create an elegant, open living space centered around a designer kitchen featuring quartz countertops, an oversized island, premium appliances, gas cooktop, stylish backsplash, and abundant workspace for entertaining and everyday living. A private office with French doors offers the ideal work-from-home retreat. The spectacular Patriot four-season sunroom, complete with its own dedicated mini-split HVAC system, creates an incredible year-round living space that flows seamlessly to the grilling deck and professionally finished backyard. Every detail has already been thoughtfully completed, including custom Closet Factory organization systems, premium window treatments, reverse osmosis and water softener systems, epoxy-coated garage floor, upgraded landscaping, refrigerator, smart washer and dryer, premium antimicrobial synthetic turf, and elegant black aluminum fencing. Whether you're downsizing without compromising, seeking a luxury lock-and-leave lifestyle, or simply want a home where everything has already been done, this residence offers an exceptional combination of quality, convenience, and peace of mind. The unfinished lower level includes a bath rough-in and provides outstanding potential for future living space. A transferable McKelvey Homes structural warranty is included, and the sellers are willing to provide a home warranty of the buyer's choice for additional confidence. Most furnishings are also available for purchase, creating an exceptional turnkey opportunity.
#26046630

Lake St Louis

204 Randlin Drive

3 Beds

2 Baths

2,354 Sq.Ft.

$699,000
MLS#: 26046630

Welcome to this beautifully crafted custom atrium ranch offering over 3,000 square feet of finished living space. Vaulted ceilings, Brazilian cherry hardwood floors, and a stunning brick-and-stone fireplace create a warm, inviting atmosphere. The open kitchen features granite countertops, custom cabinetry, and a breakfast bar that flows seamlessly into the main living area. Relax in the spacious primary suite with a whirlpool soaking tub and walk-in closet, or entertain in the finished walk-out lower level complete with a custom wet bar. Outside, enjoy the large, professionally landscaped backyard and private, cozy patio, along with an oversized 3-car garage. All this plus access to a community pool and clubhouse makes this home the perfect blend of comfort, style, and everyday living.
#26043958

Lake St Louis

302 Crystal Brook Court

3 Beds

3 Baths

2,887 Sq.Ft.

$530,000

MLS#: 26043958

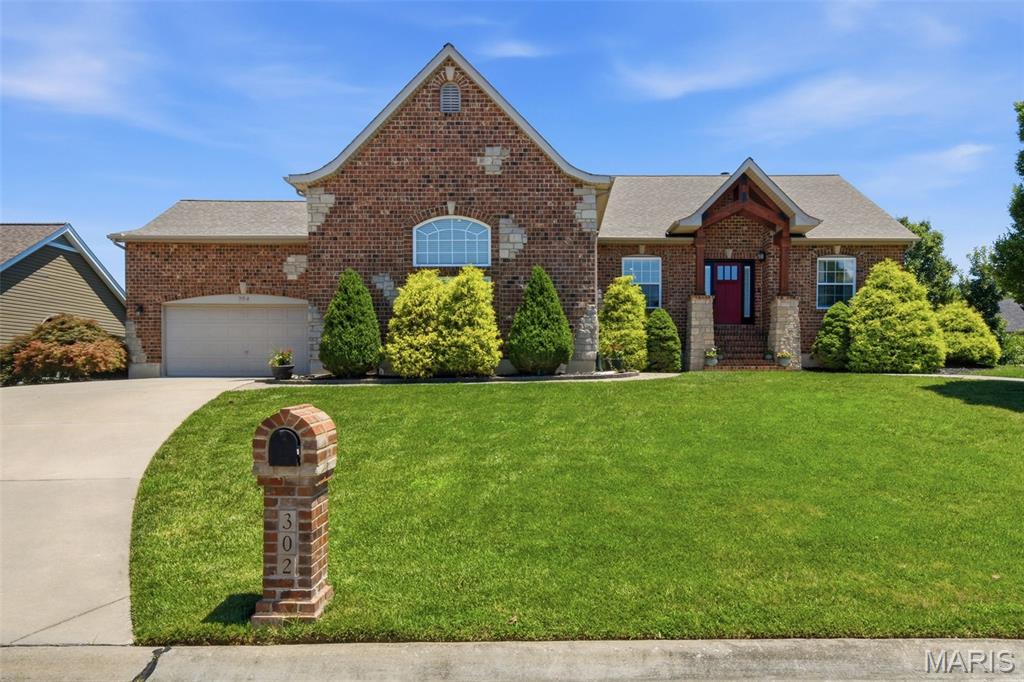
Welcome to this well-maintained 3-bedroom, 2-bath ranch offering the perfect combination of comfort, functionality, and room to grow. Located in a well-established Lake St. Louis neighborhood, this home features a desirable open floor plan with spacious living areas and an easy flow that's ideal for both everyday living and entertaining.
The kitchen opens to the main living space, creating an inviting gathering area. The private primary suite is thoughtfully positioned away from the secondary bedrooms for added privacy.
The unfinished walkout basement provides outstanding potential for future finished living space, whether you're envisioning a recreation room, home office, fitness area, or additional bedrooms. Outside, enjoy the composite deck overlooking the fully fenced backyard, offering plenty of space for relaxing, entertaining, or letting kids and pets play.
Additional features include a 3-car garage with plenty of room for vehicles and storage, plus the convenience of main floor laundry. Located just minutes from shopping, restaurants, parks, and major highways, this home offers easy access to everything this area has to offer.
This one checks all the boxes! Schedule your showing today!
#26043960

Lake St Louis

323 Mason Glen Drive

3 Beds

2 Baths

1,801 Sq.Ft.

$490,000

MLS#: 26043960

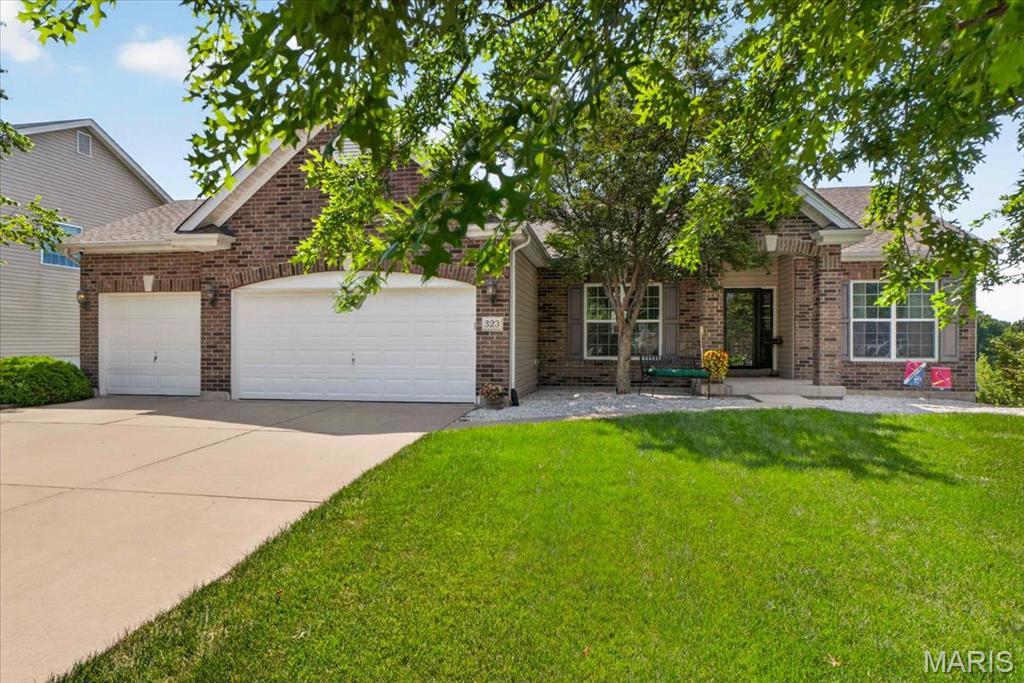
Incredible ranch style villa with THREE bedrooms, THREE full Baths, 2 car garage.    Only 5 years young!
This home has been beautifully maintained and shows like a display.   Freshly Painted!  
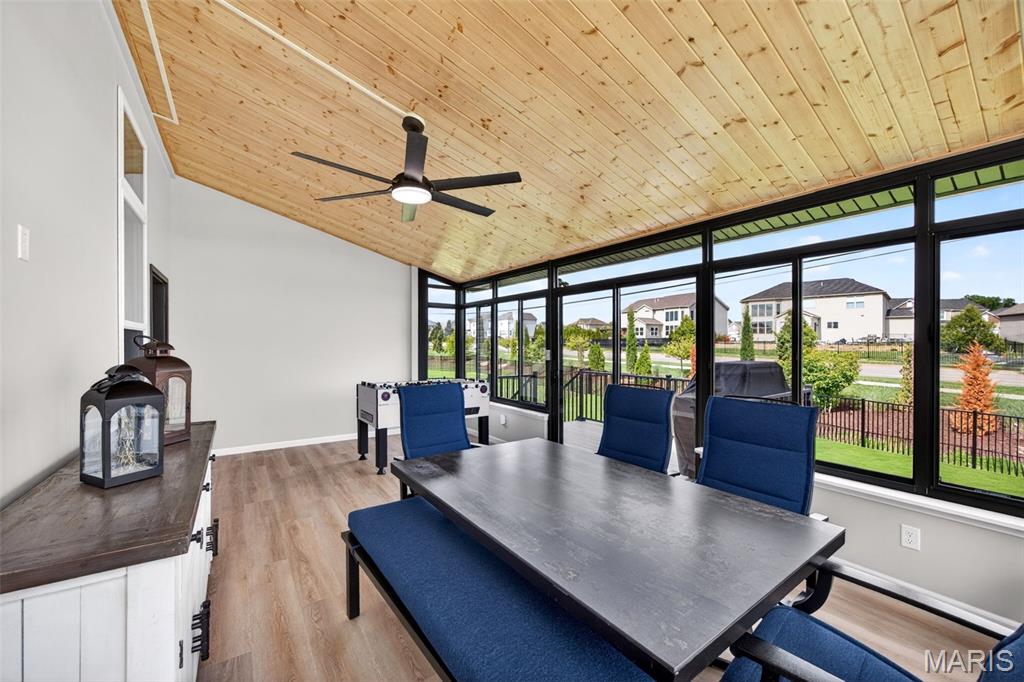
Exterior Features include Architectural Shingle roof, vinyl siding, enclosed soffits, Screened in Porch, open deck area, stairs to the yard, back patio and irrigation system.
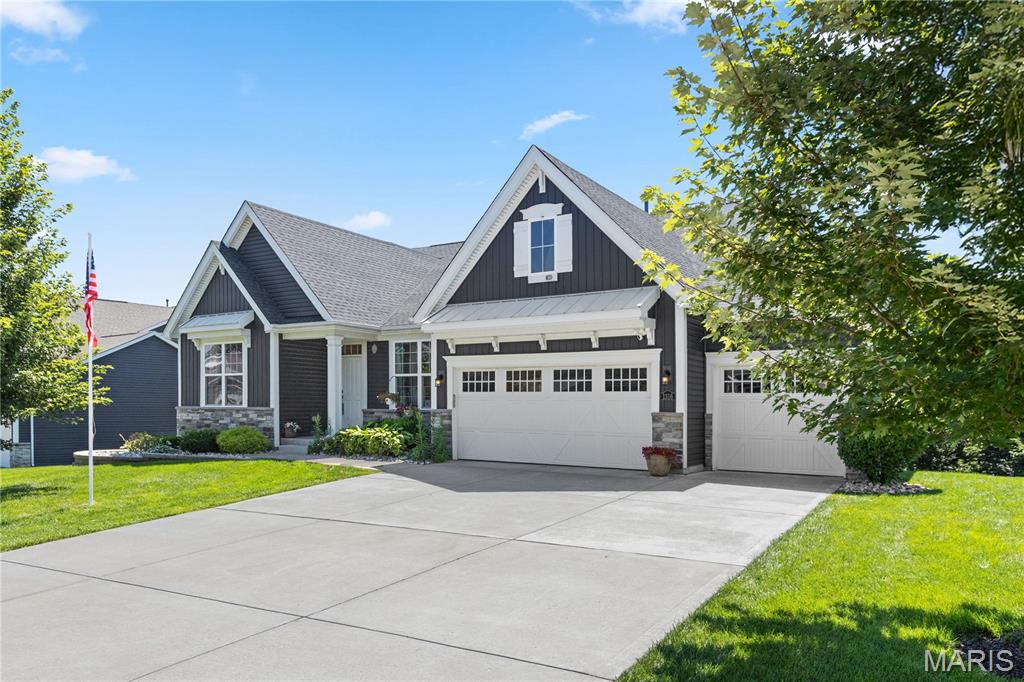
Interior Features include wood floors, 42 inch cabinets, granite counter tops, stainless steel appliances,  Gas fireplace with stone surround, 9 ft ceilings on the main floor, recessed lighting, ceiling fans, primary suite with luxury primary bath, walk in closet, ceiling fans, main floor laundry.  
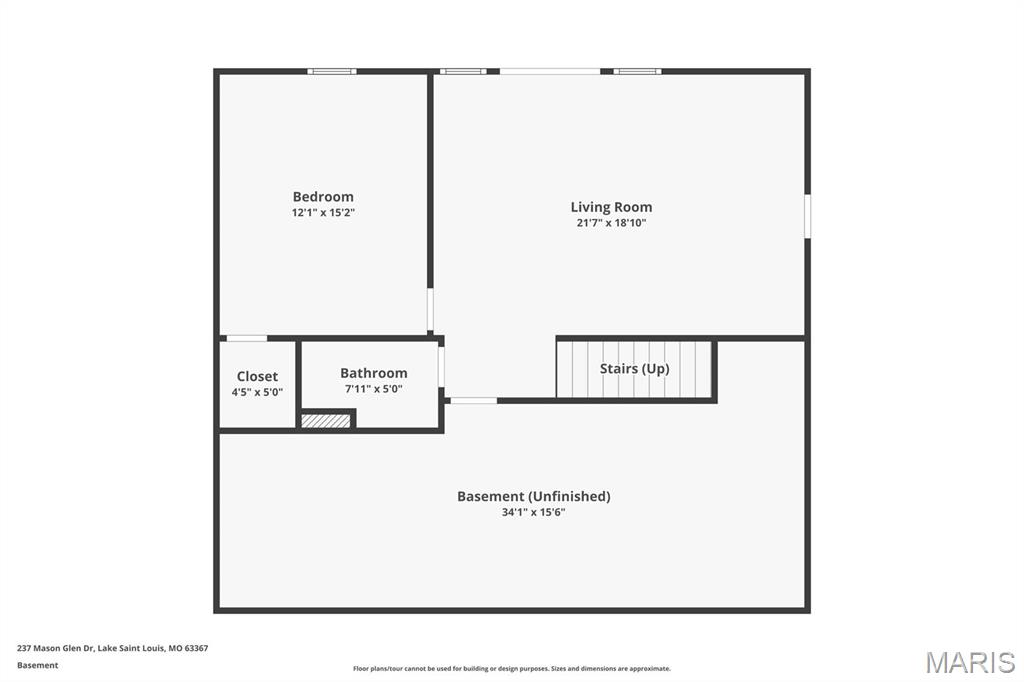
Lower Level has a finished rec room, 3rd bedroom, full bath, utility room, storage room, and walk out to a patio. 
This is an incredible villa opportunity with only $160 a month to the HOA for grounds maintenance. 
Come check it out!  You will love it!
#26041281

Lake St Louis

506 Columbia Downs Drive

3 Beds

3 Baths

2,398 Sq.Ft.

$525,000

MLS#: 26041281

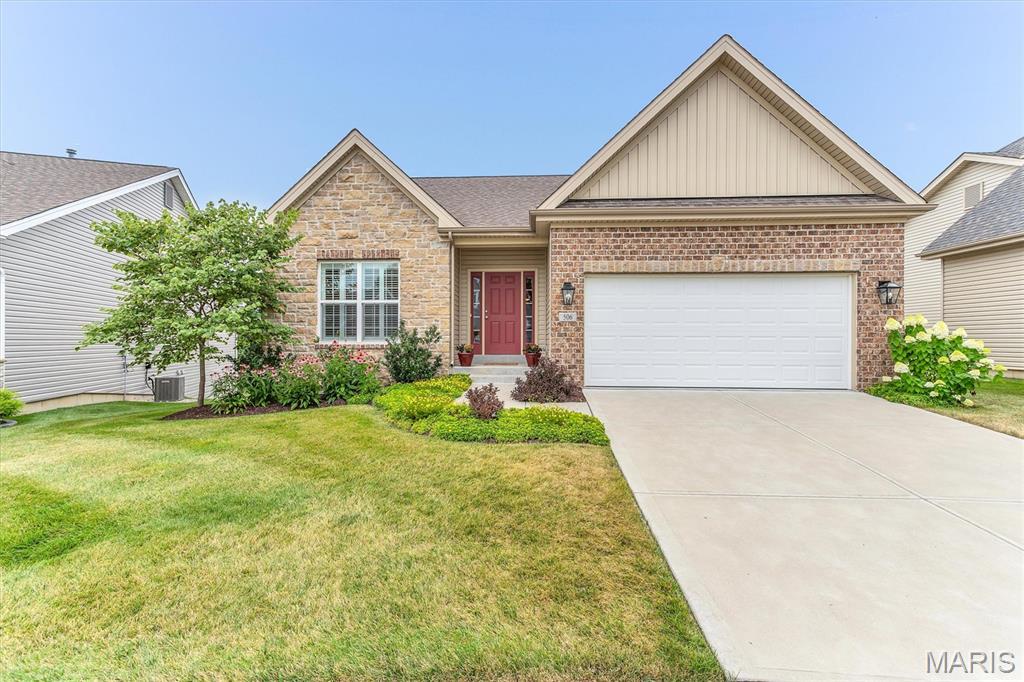
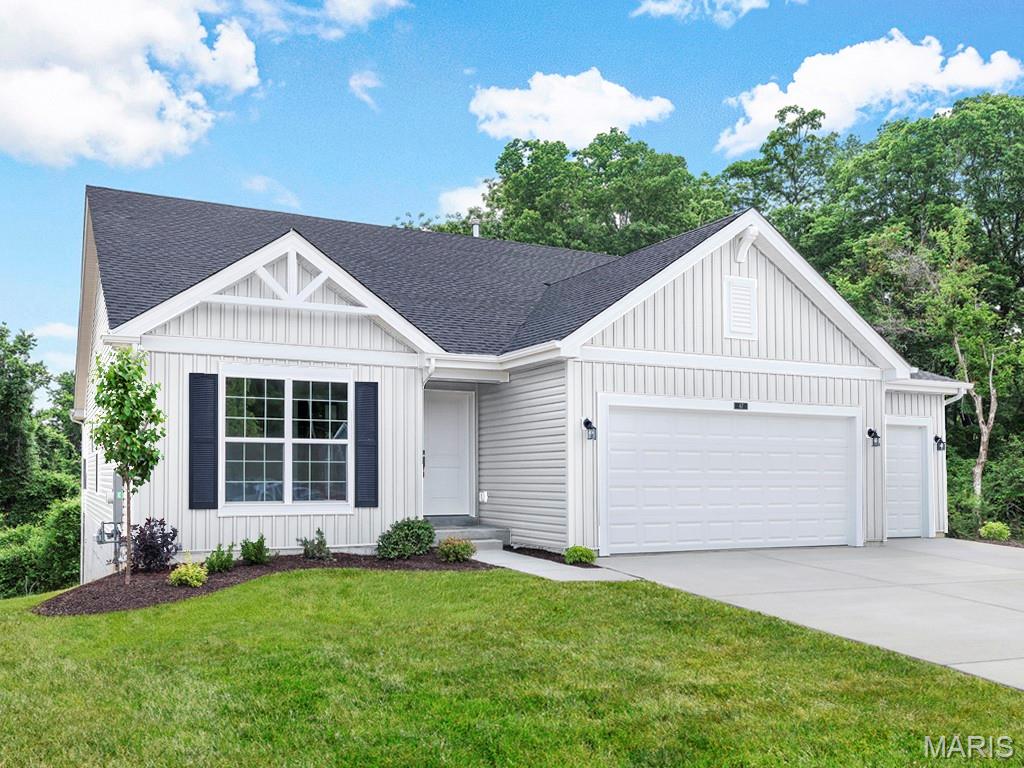
New McBride Homes Maple Expanded ranch 3BR, 2BA, ready this winter! Farmhouse exterior! This home has a 3-CAR GARAGE, open floor plan with vaulted ceilings, living room with ceiling fan, 6’ windows, & beautiful wood laminate flooring in the main living area. The kitchen has level 4 Brellin White 42” cabinets, large center square island w/breakfast bar, quartz countertops, & stainless GE appliances. The primary suite has a ceiling fan, walk in closet, & private bathroom with a corner tub w/window, shower w/seat, dual vanities, & private toilet room. Two more bedrooms with ceiling fan prewires, a full hall bath, & main floor laundry add convenience. Upgrades include 2 panel interior doors, garage coachlights, LL ¾ bath rough-in & more. Hawk Ridge offers beautiful new homes in Lake St Louis near restaurants & entertainment! Enjoy peace of mind with McBride Homes’ 10 year builders warranty & incredible customer service! Display photos shown.
#26045308

Lake St Louis

302 Osprey Court

3 Beds

2 Baths

1,745 Sq.Ft.

$510,959

MLS#: 26045308

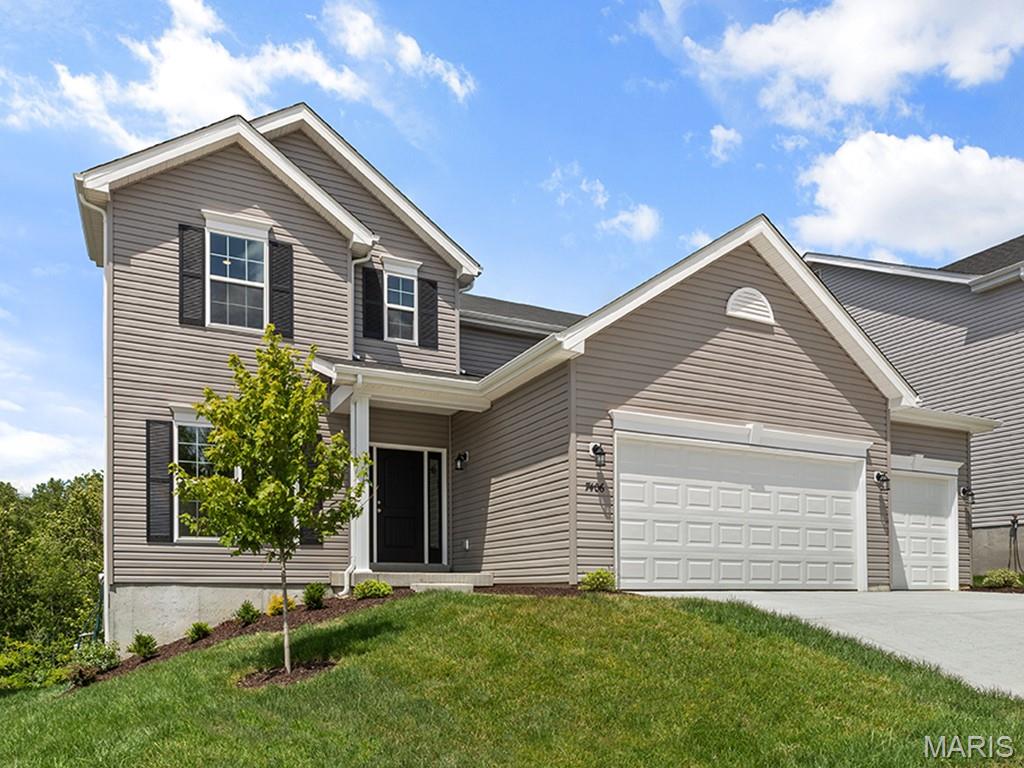
McBride Homes brand-new Nottingham 2-story home with 4BR, 2.5BA will be ready this winter! Walkout homesite! This stunning home has a 3-CAR GARAGE, 9ft ceilings, 6’ windows, & wood laminate flooring throughout the main floor. The kitchen features quartz countertops, Winstead Flagstone 42” cabinets, center island w/ extended breakfast bar, stainless-steel GE appliances & walk-in pantry. There is a spacious great room w/window wall & ceiling fan, plus a formal living room & dining room. Upstairs you’ll find the primary suite w/ a spacious walk-in closet & private bath w/walkin shower, large tub w/window & dual vanity. 3 bedrooms, loft space, full hall bath & 2nd floor laundry room add convenience. Dual zone HVAC, 2 panel white interior doors, coachlights, LL ¾ bath rough-in & more! Hawk Ridge offers beautiful new homes in Lake St Louis near restaurants & entertainment! Enjoy peace of mind with McBride Homes’ 10 year builders warranty & incredible customer service! Display photos shown.
#26045228

Lake St Louis

277 Osprey Court

4 Beds

2 Baths

2,940 Sq.Ft.

$542,240

MLS#: 26045228

Let's start with the backyard! Instead of another row of homes, yours opens to 35 peaceful acres of Deer Ridge Nature Park, complete with walking trails, a scenic pond, and the kind of privacy that's becoming harder to find. Now let's talk about the house! Built in 2019 and offering 2,554 square feet of thoughtfully designed living space, this beautifully maintained ranch sits on a generous .66-acre lot and blends modern style with everyday comfort. From the moment you step inside, the soaring 12-foot great room ceilings and open-concept design create a bright, welcoming space that instantly feels like home. The gourmet kitchen was designed for gathering—not just cooking. Quartz countertops, a large center island with breakfast bar, walk-in pantry, stainless steel appliances, double ovens, and a gas cooktop make it as functional as it is beautiful, while the adjoining great room keeps everyone connected, whether you're entertaining a crowd or enjoying a quiet evening at home. The main level offers three spacious bedrooms, a private office just off the foyer, two full baths, a guest half bath, main-floor laundry, and a convenient mudroom off the garage. At day's end, retreat to the spacious primary suite featuring a custom-tiled dual walk-in shower, generous walk-in closet, and plenty of room to relax and recharge. Need room to grow? The finished walkout lower level already includes an additional bedroom and full bath, while the expansive unfinished space with 9-foot poured foundation walls is ready for a media room, fitness area, workshop, or exceptional storage—whatever fits your lifestyle best. Lower level movie projector and 9 x 11' movie screen will remain. Step outside and you'll understand why this home feels like a retreat. Enjoy your morning coffee on the patio, unwind in the included hot tub after a long day, gather around the fire pit with family and friends, or simply take in the peaceful wooded backdrop. Here, nature isn't just nearby—it's part of everyday life. The oversized three-car garage with tandem fourth-car bay, epoxy-coated floor, and 240-volt EV charging outlet offers incredible flexibility for extra vehicles, hobbies, and storage. Additional highlights include luxury vinyl plank flooring, an irrigation system, invisible pet fence, professionally installed & programmable Trim lights, and Ring doorbell/security cameras that will remain with the home. And the lifestyle extends well beyond your property line. Lake Saint Louis Community Center privileges are included! You'll enjoy coveted lake privileges, beaches, swimming pools, clubhouse, golf, tennis and pickleball courts, dining, and year-round community events. Privacy. Space. Nature. Community. This isn't simply a beautiful home—it's a place to slow down, spread out, and enjoy the lifestyle you've been looking for. VA loan at 2.75% may be assumable by a qualified, eligible VA buyer, subject to lender approval.
#26043407

Lake St Louis

1316 Silver Fern Drive

4 Beds

3 Baths

2,554 Sq.Ft.

$679,000
MLS#: 26043407

Welcome home to this beautiful 3810 sq ft of finished space, 5-bedroom, 3.5-bath residence in the Countryshire Subdivision that backs to trees. The main level features rich wood flooring, soaring ceilings, a spacious living room with a cozy woodburning fireplace, main-floor laundry, and a convenient mudroom/drop zone. The open-concept kitchen has granite countertops, 42" espresso cabinetry, breakfast bar, pantry, and easy access to the patio overlooking a private, tree-lined, fenced backyard. A versatile front room provides the flexibility to suit your lifestyle ideal as a home office, formal living room, library, or playroom. Upstairs, all new carpet, and the generous primary suite offers 2 large walk-in closets & bath featuring a stand alone shower & soaking tub; 3 large add'l bedrooms w/ walk-in closets, while the loft offers additional living space perfect for a media area, study nook, or play space. The finished lower level expands your living options with a large recreation room, a full bathroom, abundant storage, and the 5th bedroom that can be customized to fit your needs, whether as a fitness room, hobby space, guest room, or home office. There is a 4' extended oversized fully drywalled and insulated garage. Ideally located near top-rated schools, shopping, dining, and everyday conveniences, this exceptional home is move-in ready and waiting for its next owners. Don't miss your opportunity to make it yours!
#26043840

Lake St Louis

326 Country Trail Drive

5 Beds

3 Baths

3,810 Sq.Ft.

$535,000
MLS#: 26043840

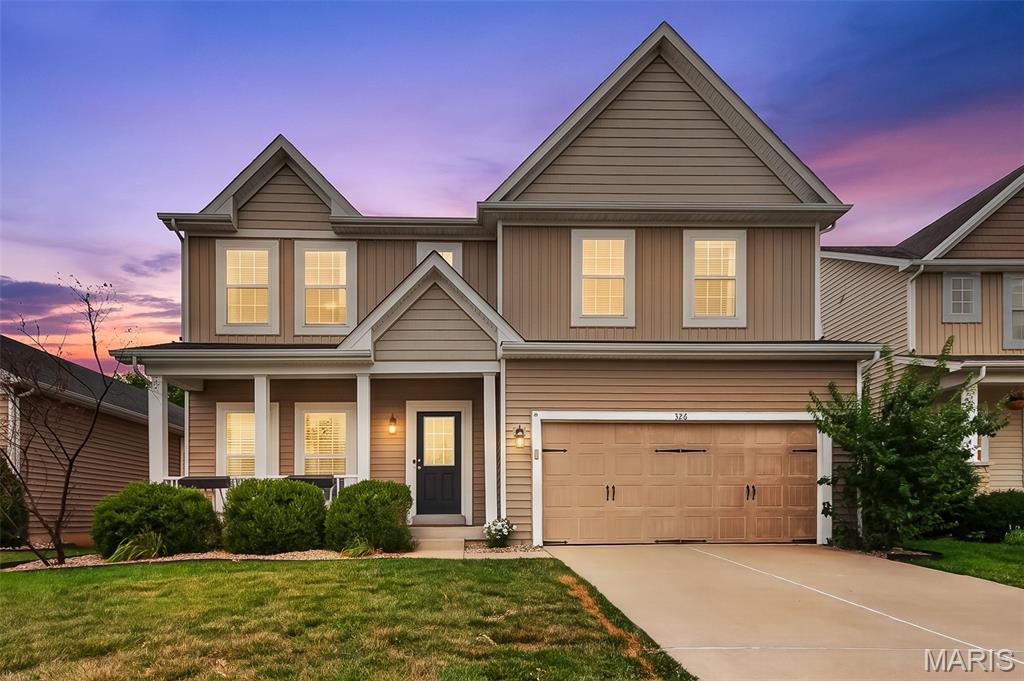
From the moment you arrive, you'll appreciate the pride of ownership that shines in this home with a Brand New Architectural Roof in June of 2026 and located in the highly sought-after Wyndgate Subdivision with amenities galore! This move-in-ready home offers the perfect blend of comfort, space, and everyday functionality with 4 spacious bedrooms, each bedroom having a walk-in closet, and 2.5 bathrooms, plus a 3-car garage.  You will enter into the spacious entry foyer with a convenient home office area to your right, and a formal dining room on your left. This home was designed for both entertaining and relaxing. The inviting great room welcomes you with an elegant 6-Window Bay that fills the home with natural light, and a warm gas fireplace that creates the perfect gathering place on cool evenings. The open layout flows effortlessly from the great room into the kitchen dining area, where a sliding glass door leads to a privately landscaped patio area and the level and fully fenced backyard, ideal for children at play, pets, or simply unwinding after a long day.  The kitchen boasts a large butterfly island and a gas stove for the chef of the home!  Upstairs, the expansive primary suite offers a peaceful retreat featuring a large walk-in closet and a private bath complete with a double-bowl vanity, a separate soaking tub, and a walk-in shower.  Every bedroom is generously sized and includes brand new carpet and pad installed in July of 2026.  You'll love having your very own 3-Car Garage and a large .24 Acre Level Corner Lot with a whole side-yard grassy field of play space by the quiet cul-de-sac!  Additional features of the home include a convenient main-floor laundry, zoned heating and cooling for year-round efficiency, tilt-in windows for easy maintenance, and an unfinished basement with rough-in plumbing, sump pit, and sump pump awaiting and ready for your future finishing ideas.  Even better, as we said, the home features a brand-new roof, offering peace of mind for years to come.  Living in Wyndgate means enjoying more than just a beautiful home.  It is a true community.  Residents have access to four neighborhood parks, scenic walking and biking trails, a spectacular 4,000-square-foot community swimming pool with pavilion and picnic area, a sport court, playground, and a picturesque 3-acre fishing lake. There's a daycare center located at the entrance of the subdivision and major shopping and restaurants just a few miles down Highway N that adds even more convenience to this exceptional location.  If you've been searching for a home that combines its curb appeal with its location on a large and quiet cul-de-sac corner lot on the outside, with quality finishes on the interior, including laminate wood-look flooring and luxury vinyl plank in the main living areas and bathrooms, brand new carpet and pad in the bedrooms, with a thoughtful and open floor plan design, outstanding amenities, and located in a neighborhood you'll love coming home to, your search ends here.
#26042872

Lake St Louis

104 Towergate Drive

4 Beds

2 Baths

2,574 Sq.Ft.

$489,000
MLS#: 26042872

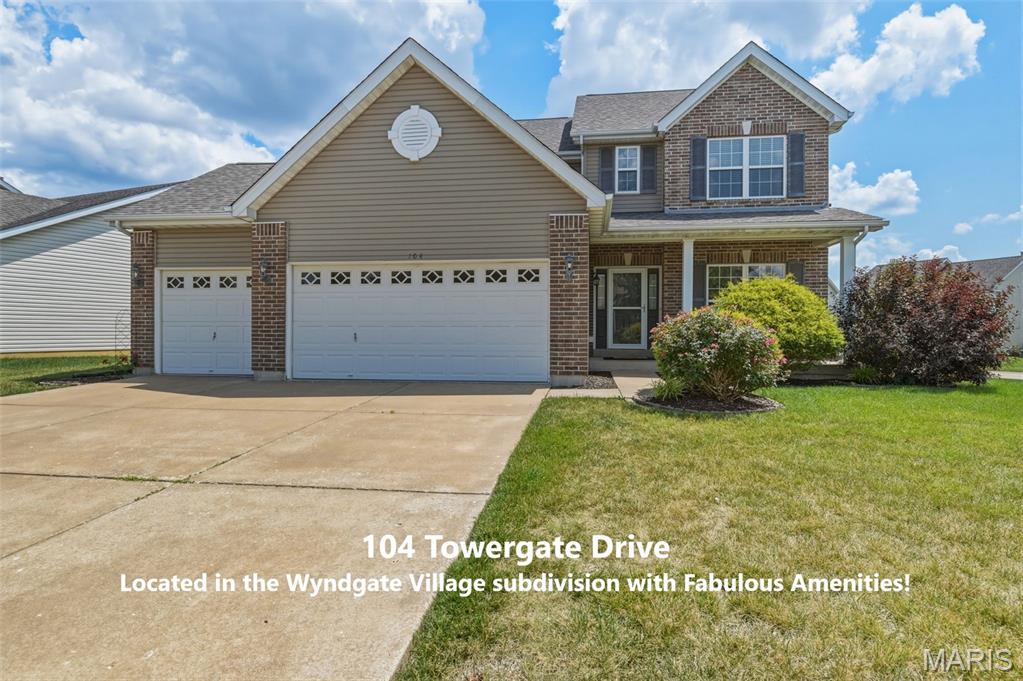
This Spectacular Ranch features Exceptional craftmanship, offering an open floor plan, 9-foot ceilings, engineered wood floors, 3 bedrooms w/ office (possible 4th bedroom) with custom moldings throughout!! The entry foyer leads to the well-appointed study with built in bookcases & cabinets, stunning Great Room, flanked by an open staircase with wrought iron spindles leading to the professionally finished lower level. 
The Designer kitchen w/ upgraded 42-inch cabinets, tiled backsplash, 8-foot center island w/ Newer GE Cafe Stove w/ Double Ovens, GE Cafe Dishwasher, Pantry & overlooks the light filled breakfast room w/ transom windows. The Primary Bedroom w/ Transom windows are a Welcome Retreat & overlooks the master bath with Custom Mirrors, large shower & walk-in closet w/ Custom closet system. Completing the main floor offers a main floor laundry w/ cabinets & Sink, an additional bedroom & Bathroom. The Professionally finish lower level offers a wonderful place for entertaining with a spacious family room & bedroom w/ walk-in closet plus, additional expansion for future use!! The Exterior includes Professionally landscaped grounds which includes, fenced yard, patio w/ outdoor kitchen w/ flat top grill & gas barbecue grill! Additional features include Oversized 3 car garage w/ Jeep cover lift, whole house surge protection, newer gas water heater, 9-foot ceilings throughout, 7-inch-wide engineered wood floors, 5-inch Baseboards, custom wood wall leading to the lower level, Ethernet connections, & sprinkler system front & backyard. Great Community to live in with Pool, Clubhouse, Tennis Courts, Basketball Court, Walking Trails, Ponds for fishing (catch & release) & Play Areas! Triple A Rated School District! Close to Shopping & Highways!!
(Refrigerator in kitchen does not stay)
#26040914

Lake St Louis

656 Moffett Laurel Drive

3 Beds

3 Baths

2,425 Sq.Ft.

$614,900
MLS#: 26040914

 - property

Send a message

Message successfully sent.

Your message

What is 3 + 4 ?

Reason for contacting?

I agree to receive email communication and understand I can unsubscribe at any time.

I agree to be contacted by Kornelije Josić via call, email, and text for real estate services. To opt out, you can reply 'stop' at any time or reply 'help' for assistance. You can also click the unsubscribe link in the emails. Message and data rates may apply. Message frequency may vary. Privacy Policy

Sign Out

Virtual Assistant

Would you like to take the next step with this property? We can help you schedule a showing or virtual tour, or send you more details.

Yes, I would like more information.

Thank You for Your Reply, One of Our Agents will contact you as soon as possible

No, maybe later.

Thank you, you can always contact me via email, phone number or through the contact form.

Realhub AI

Lucy - Your AI-Powered Realtor

Update Your Temporary Password

Personalize your search

Enter your email and we'll notify you immediately when new listings match what you're looking for.

or enter email address

Already have an account ? Login here

Continue your home search

I agree to receive communications and understand I can unsubscribe at any time.

I agree to be contacted by Kornelije Josić via call, email, and text for real estate services. To opt out, you can reply 'stop' at any time or reply 'help' for assistance. You can also click the unsubscribe link in the emails. Message and data rates may apply. Message frequency may vary. Privacy Policy

Already have an account ? Login here

We use cookies

We use cookies primarily for analytics to enhance your experience. By accepting, you agree to our use of these cookies. You can manage your preferences or learn more about our cookies policy.