
Property
Beds
4
Full Baths
2
1/2 Baths
1
Year Built
1944
Sq.Footage
2,794
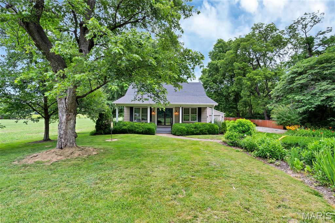
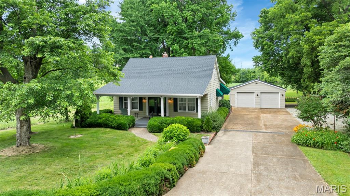
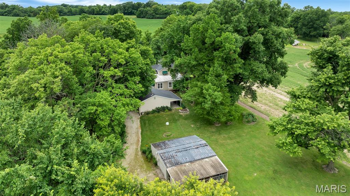
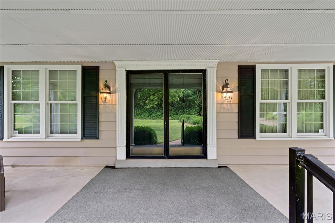
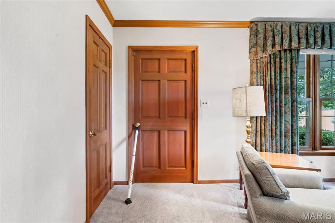
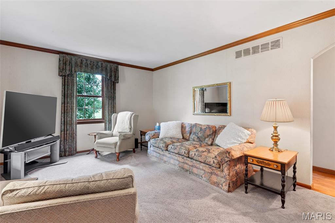
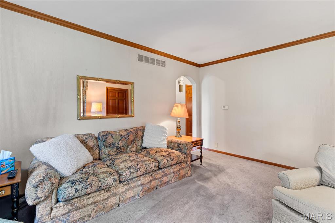
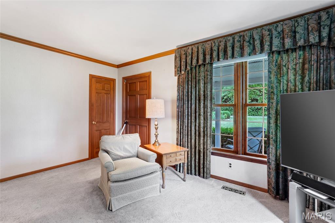
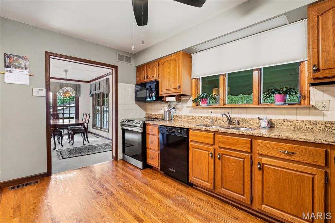
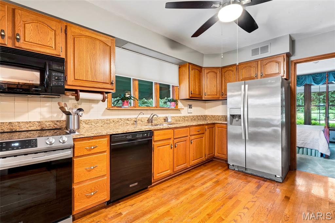
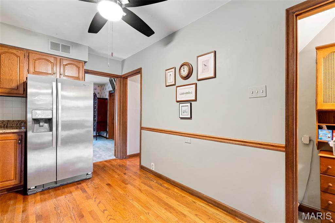
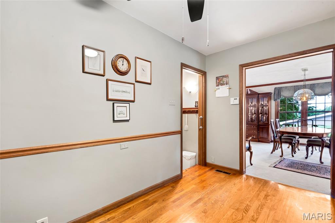
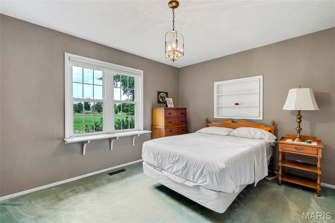
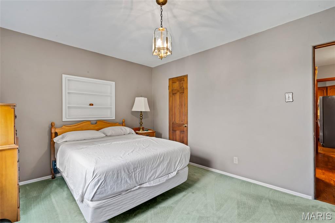
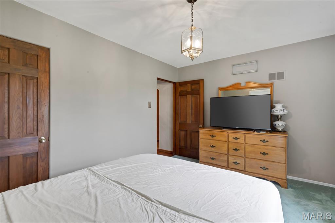
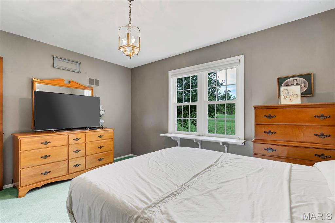
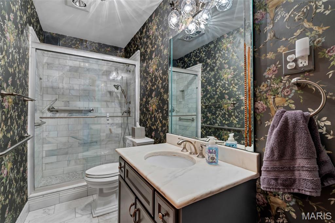
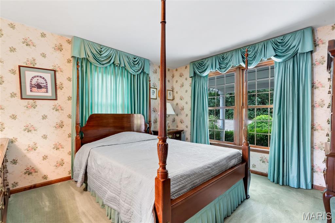
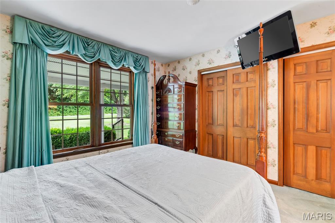
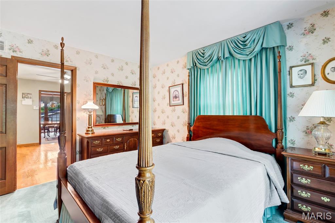
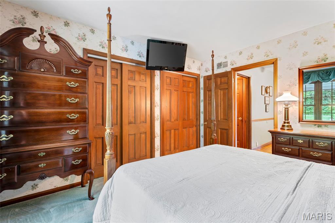
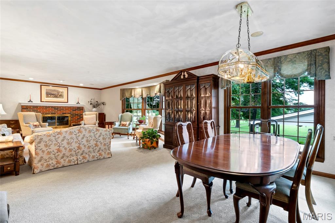
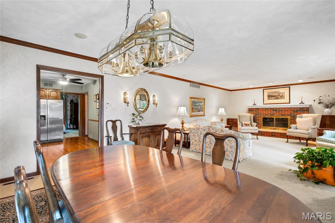
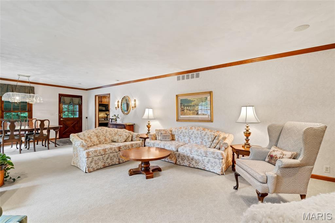
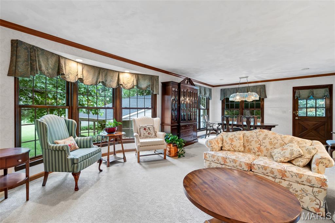
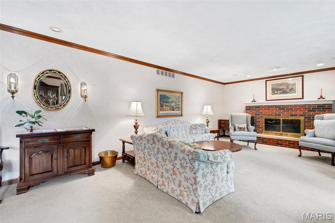
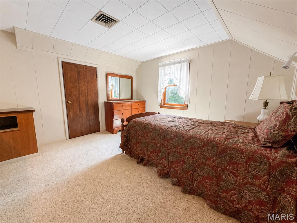
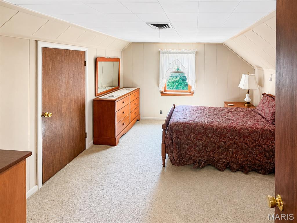
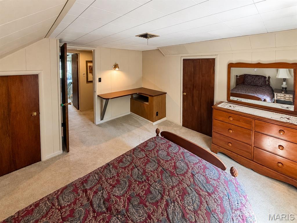
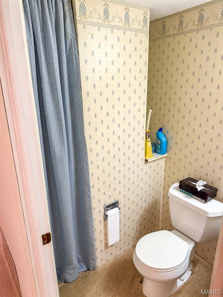
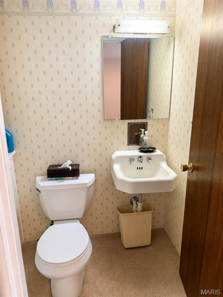
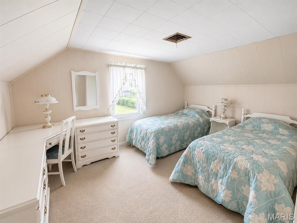
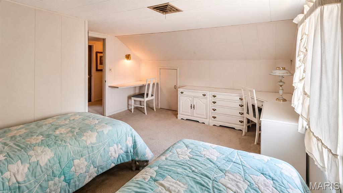
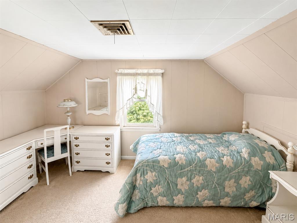
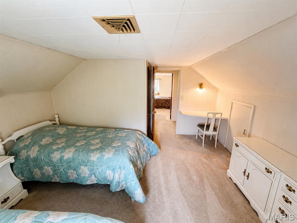
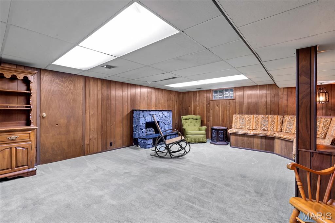
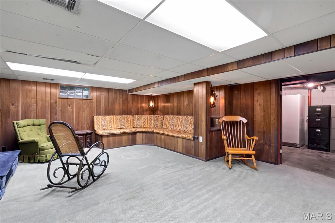
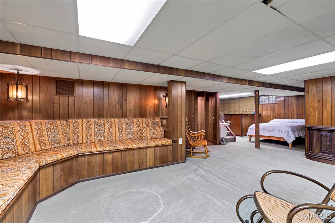
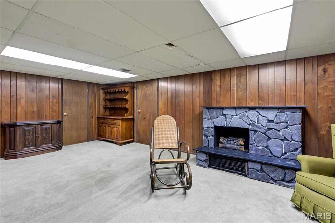
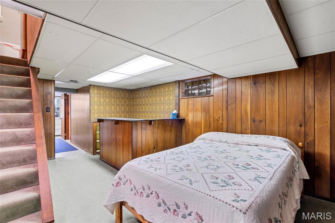
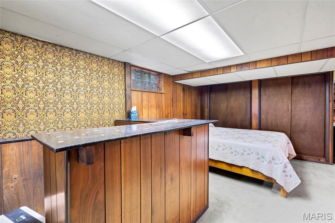
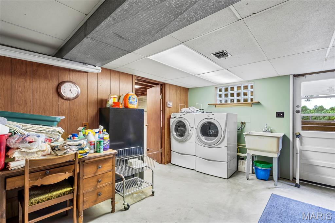
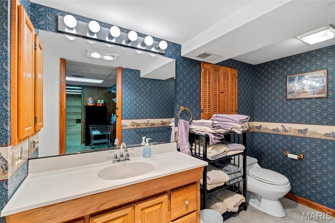
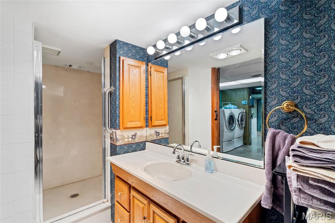
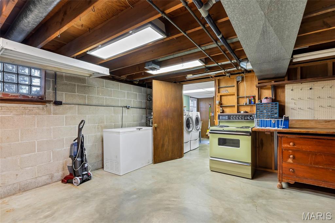
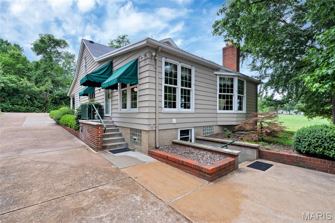
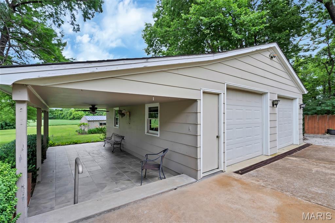
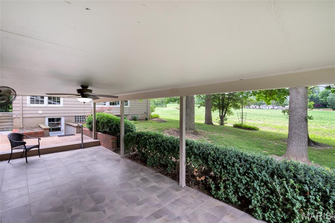
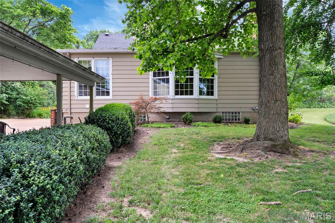
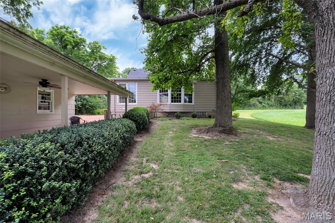
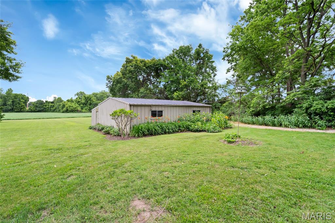
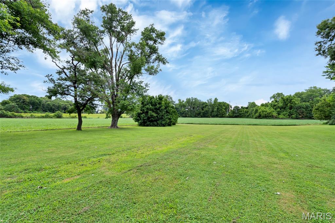
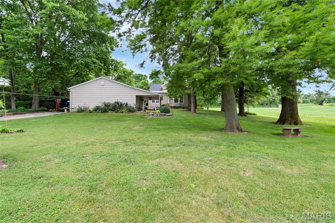
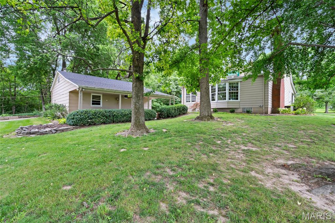
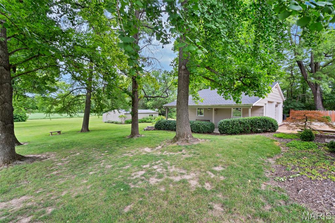
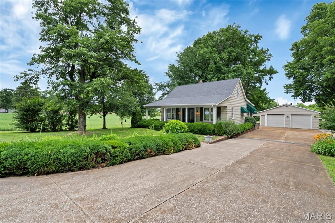
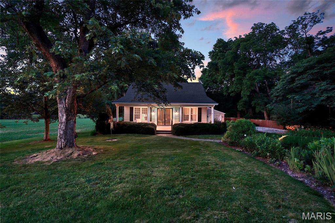
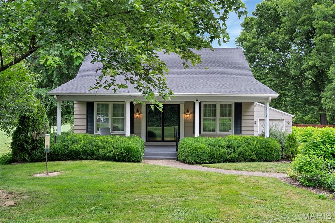
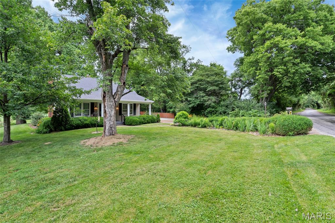
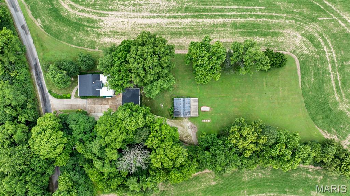
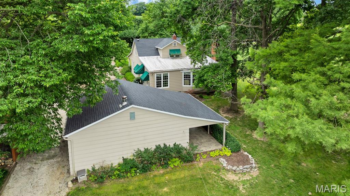
Welcome to this wonderfully unique and character-filled 4 bedroom, 2.5 bathroom home nestled on approximately 1.4 private acres surrounded by peaceful farmland in Dupo! This property offers an incredible combination of space, character, and thoughtful features that are truly hard to replicate. Step onto the grand 32' x 10' covered front porch and into a home filled with timeless charm and quality craftsmanship. The stunning great room features a wood burning fireplace, beautiful bay window, floor-to-ceiling windows, and elegant crown molding. The front living room also boasts crown molding and large double windows. Six-panel solid wood doors, & original hardwood flooring beneath the carpeting. The well-appointed kitchen features granite countertops, wood cabinets, hardwood flooring, stainless steel refrigeratorwith in-door ice (Stainless Steel), oven (Stainless Steel), double sink (Stainless Steel), dishwasher, electric self-cleaning slide-in glass cooktop and microwave (all staying with the home)! The beautifully updated main bathroom showcases Kohler fixtures, marble flooring, marble tiled shower walls with glass sliding doors, new sink, marble countertop, and comfort height toilet. Head upstairs to discover two generously sized bedrooms, each featuring a charming built-in desk perfect for studying, working from home, or creative pursuits. A convenient half bathroom and additional storage space round out the upper level, making it a comfortable and functional retreat for family or guests. The partially finished basement offers additional finished space, a full porcelain tiled bathroom with walk-in shower, additional electric stove and refrigerator, laundry area with front-loading washer and propane dryer, recreation area, and an electric stair climber for convenient access. Comfort and efficiency are covered with three zones of warm air heating, two zones of central air conditioning, a whole-house Generac propane generator, updated windows, city water with well water for outdoor use, 1,000-gallon propane tank, aerated septic system, and security system wiring. Outside, the oversized 27' x 26' detached garage features propane heating, a wood burning stove, attic storage, work bench, and an attached 10' x 26' covered tiled porch. An additional 27' x 30' steel storage shed with electric service - perfect for a home based business, a beautifully landscaped yard with perennial gardens, and a dog pen complete this incredible property.
Features & Amenities
Interior
-
Other Interior Features
Ceiling Fan(s), Crown Molding, Granite Counters, Storage
-
Total Bedrooms
4
-
Bathrooms
2
-
1/2 Bathrooms
1
-
Above Grade Finished Area
1794.0
-
Basement YN
YES
-
Cooling YN
YES
-
Cooling
Ceiling Fan(s), Central Air, Zoned
-
Fireplace YN
YES
-
Heating YN
YES
-
Heating
Zoned
-
Main Level Bedrooms
2
-
Pet friendly
N/A
Exterior
-
Garage
Yes
-
Garage spaces
2
-
Construction Materials
Vinyl Siding
-
Other Exterior Features
Awning(s), Lighting
-
Parking
Additional Parking, Detached, Driveway, Garage, Garage Faces Front
-
Patio and Porch Features
Covered, Front Porch, Patio
-
Pool
No
-
Waterfront YN
NO
-
View
Trees/Woods
Area & Lot
-
Lot Features
Back Yard, Few Trees, Front Yard
-
Lot Size(acres)
1.45
-
Lot Size(square feet)
63,162
-
Property Type
Residential
-
Property Sub Type
Single Family Residence
-
Architectural Style
Traditional
Price
-
Sales Price
$375,000
-
Tax Amount
$63
-
Sq. Footage
2,794
-
Price/SqFt
$134
HOA
-
Association
No
School District
-
Elementary School
DUPO DIST 196
-
Middle School
DUPO DIST 196
-
High School
Dupo
Property Features
-
New Construction
NO
-
Senior Community YN
NO
-
Sewer
Aerobic Septic
-
Water Source
Public
Schedule a Showing
Showing scheduled successfully.
Mortgage calculator
Estimate your monthly mortgage payment, including the principal and interest, property taxes, and HOA. Adjust the values to generate a more accurate rate.
Your payment
Principal and Interest:
$
Property taxes:
$
HOA fees:
$
Total loan payment:
$
Total interest amount:
$
Location
County
St. Clair
Elementary School
DUPO DIST 196
Middle School
DUPO DIST 196
High School
Dupo
Listing Courtesy of Linda Frierdich , Century 21 Advantage
RealHub Information is provided exclusively for consumers' personal, non-commercial use, and it may not be used for any purpose other than to identify prospective properties consumers may be interested in purchasing. All information deemed reliable but not guaranteed and should be independently verified. All properties are subject to prior sale, change or withdrawal. RealHub website owner shall not be responsible for any typographical errors, misinformation, misprints and shall be held totally harmless.

AGENT
Franko Maric
Call Franko today to schedule a private showing.

* Listings on this website come from the FMLS IDX Compilation and may be held by brokerage firms other than the owner of this website. The listing brokerage is identified in any listing details. Information is deemed reliable but is not guaranteed. If you believe any FMLS listing contains material that infringes your copyrighted work please click here to review our DMCA policy and learn how to submit a takedown request.© 2024 FMLS.
Related Properties
Dupo
26 Arnold Drive
4 Beds
2 Baths
2,224 Sq.Ft.
$300,000
MLS#: 26044051
