
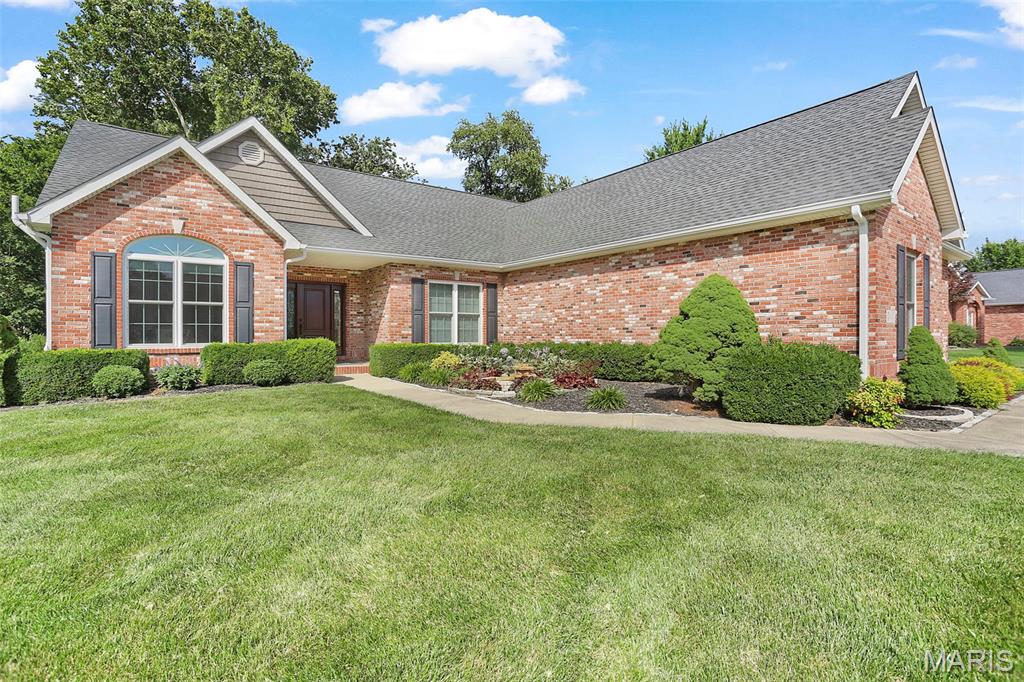
Property
Beds
4
Full Baths
3
1/2 Baths
None
Year Built
2002
Sq.Footage
3,177
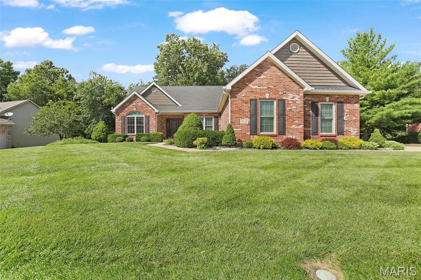
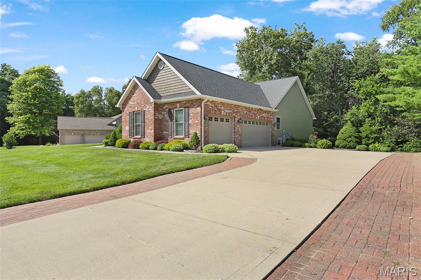
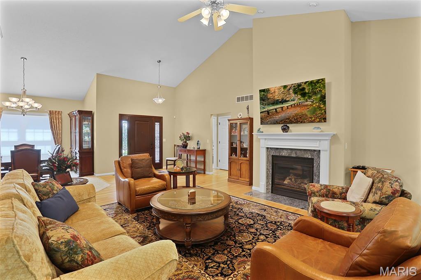
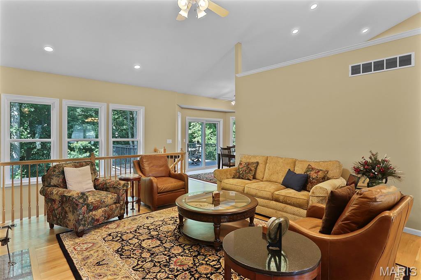
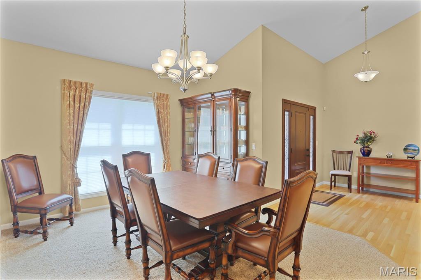
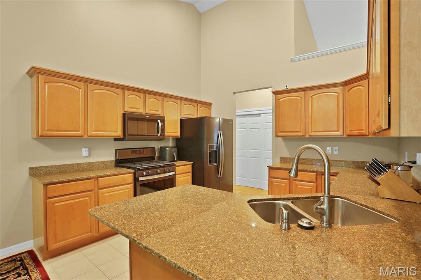
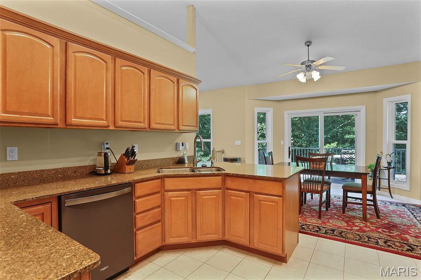
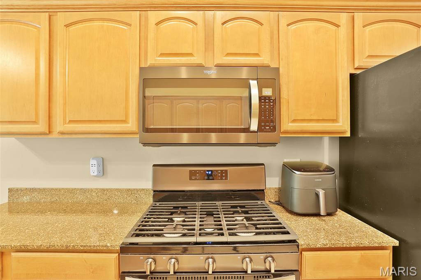
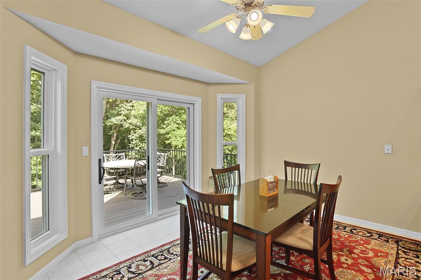
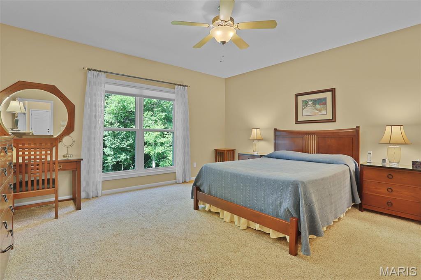
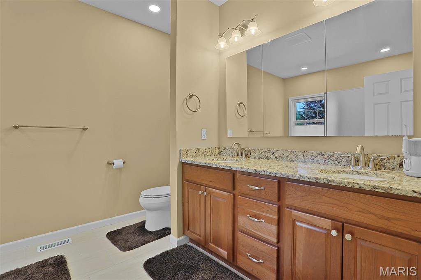
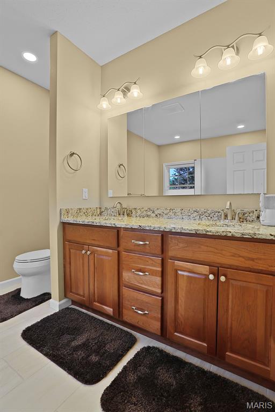
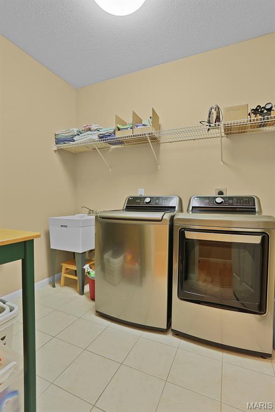
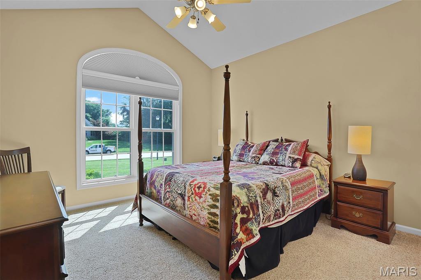
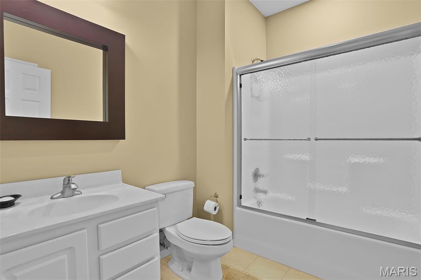
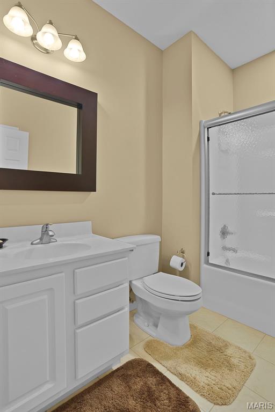
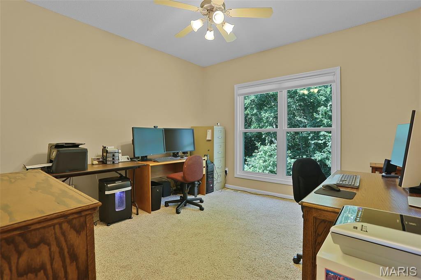
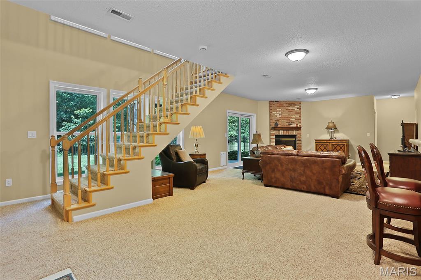
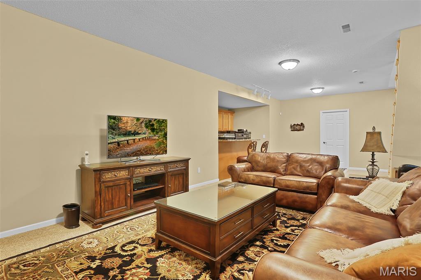
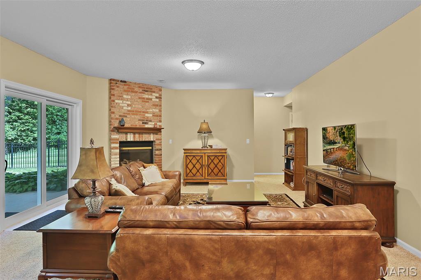
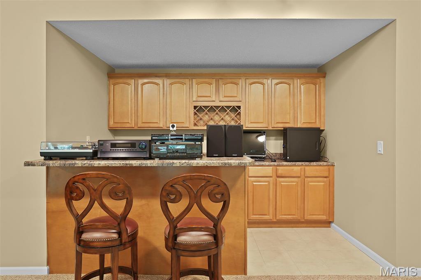
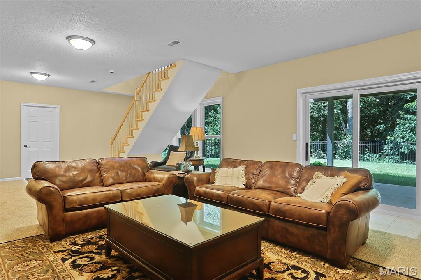
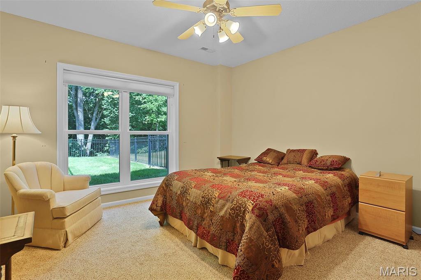
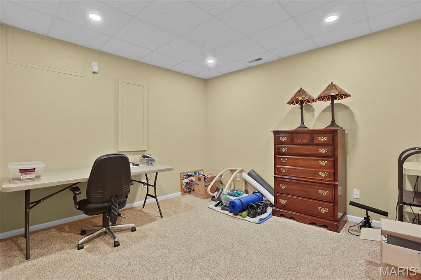
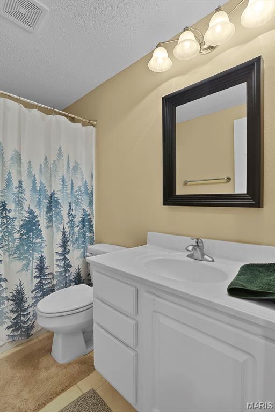
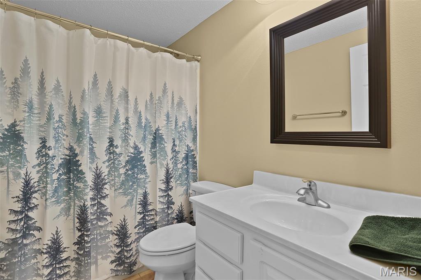
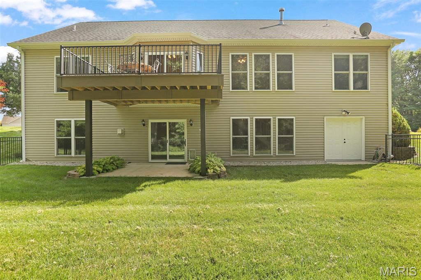
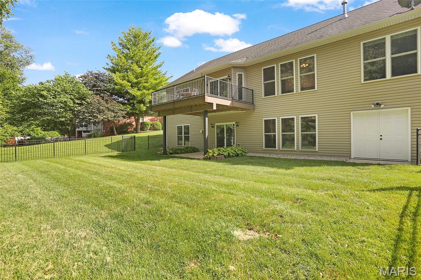
Nestled on a private wooded lot, this impeccably maintained and updated atrium ranch offers timeless elegance, exceptional living spaces, and breathtaking natural views. The impressive great room features soaring ceilings, a dramatic wall of windows, and one of two gas fireplaces, creating a bright and welcoming atmosphere. An open yet defined dining area flows seamlessly into the updated kitchen, complete with granite countertops, a breakfast area, and abundant cabinetry. The desirable split-bedroom floor plan provides privacy and functionality, highlighted by a spacious primary suite featuring two walk-in closets and a newly updated ensuite bath. The finished walk-out lower level expands the living space with a generous family room featuring the second fireplace and wet bar, an additional bedroom and full bath, a versatile bonus room ideal for a home office or fitness space, plus extensive storage with built-in shelving. Outdoor living is equally impressive with an expansive TimberTech deck and lower patio overlooking the tranquil wooded setting. Fenced in backyard offers plenty of level green space for recreation. Completing the home is a three-car side-entry garage and a concrete driveway accented with brick details. Since 2022, new siding, gutters, deck, fence, Provia windows and exterior doors as well as Hunter Douglas blinds throughout. All appliances and Samsung living room TV stay with the house. Beautiful landscaping, thoughtful design, and meticulous upkeep make this move-in-ready home an exceptional opportunity for its next owner.
Features & Amenities
Interior
-
Total Bedrooms
4
-
Bathrooms
3
-
Above Grade Finished Area
2118.0
-
Basement YN
YES
-
Cooling YN
YES
-
Cooling
Central Air
-
Fireplace YN
YES
-
Heating YN
YES
-
Heating
Forced Air, Natural Gas
-
Main Level Bedrooms
3
-
Pet friendly
N/A
Exterior
-
Garage
Yes
-
Garage spaces
3
-
Construction Materials
Brick Veneer
-
Parking
Attached, Garage
-
Patio and Porch Features
Deck
-
Pool
No
-
Waterfront YN
NO
Area & Lot
-
Lot Features
Private, Wooded
-
Lot Size(acres)
1.1471
-
Lot Size(square feet)
49,967
-
Property Type
Residential
-
Property Sub Type
Single Family Residence
-
Architectural Style
Traditional
Price
-
Sales Price
$475,000
-
Tax Amount
$9,412
-
Sq. Footage
3,177
-
Price/SqFt
$149
HOA
-
Association
YES
-
Association Fee
$150
-
Association Fee Frequency
Annually
-
Association Fee Includes
N/A
School District
-
Elementary School
COLLINSVILLE DIST 10
-
Middle School
COLLINSVILLE DIST 10
-
High School
Collinsville
Property Features
-
New Construction
NO
-
Association Amenities
Other
-
Ownership
Private
-
Sewer
Public Sewer
-
Water Source
Public
Schedule a Showing
Showing scheduled successfully.
Mortgage calculator
Estimate your monthly mortgage payment, including the principal and interest, property taxes, and HOA. Adjust the values to generate a more accurate rate.
Your payment
Principal and Interest:
$
Property taxes:
$
HOA fees:
$
Total loan payment:
$
Total interest amount:
$
Location
County
Madison
Elementary School
COLLINSVILLE DIST 10
Middle School
COLLINSVILLE DIST 10
High School
Collinsville
Listing Courtesy of Anna Schuetzenhofer , Coldwell Banker Brown Realtors
RealHub Information is provided exclusively for consumers' personal, non-commercial use, and it may not be used for any purpose other than to identify prospective properties consumers may be interested in purchasing. All information deemed reliable but not guaranteed and should be independently verified. All properties are subject to prior sale, change or withdrawal. RealHub website owner shall not be responsible for any typographical errors, misinformation, misprints and shall be held totally harmless.

AGENT
Franko Maric
Call Franko today to schedule a private showing.

* Listings on this website come from the FMLS IDX Compilation and may be held by brokerage firms other than the owner of this website. The listing brokerage is identified in any listing details. Information is deemed reliable but is not guaranteed. If you believe any FMLS listing contains material that infringes your copyrighted work please click here to review our DMCA policy and learn how to submit a takedown request.© 2024 FMLS.
Related Properties
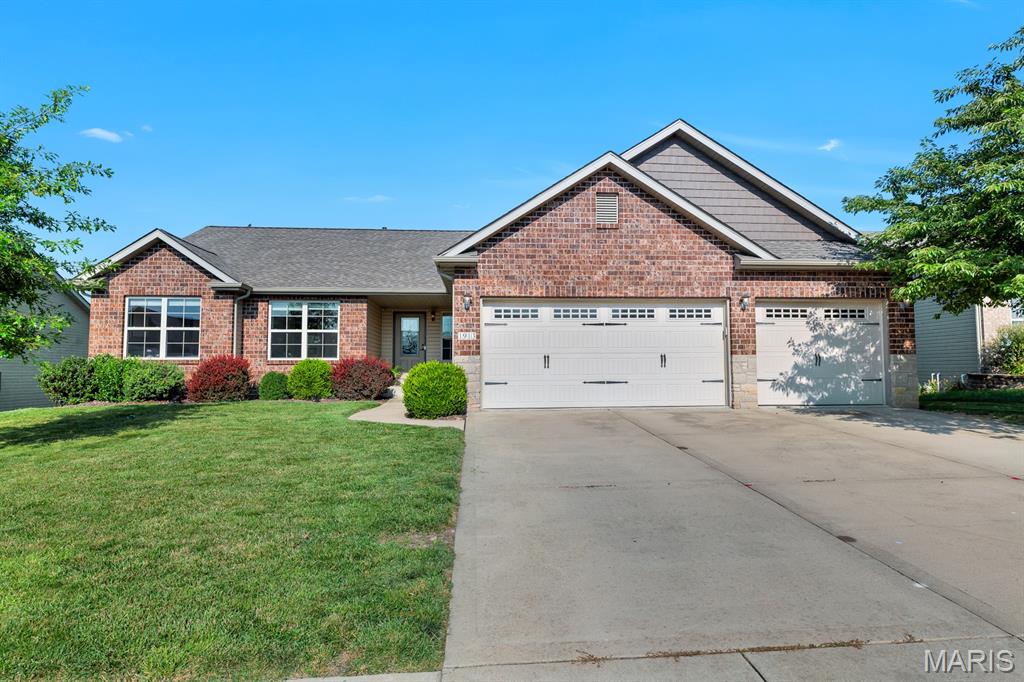
Maryville
1913 Crimson Oak Drive
4 Beds
3 Baths
2,400 Sq.Ft.
$458,500
MLS#: 26041856
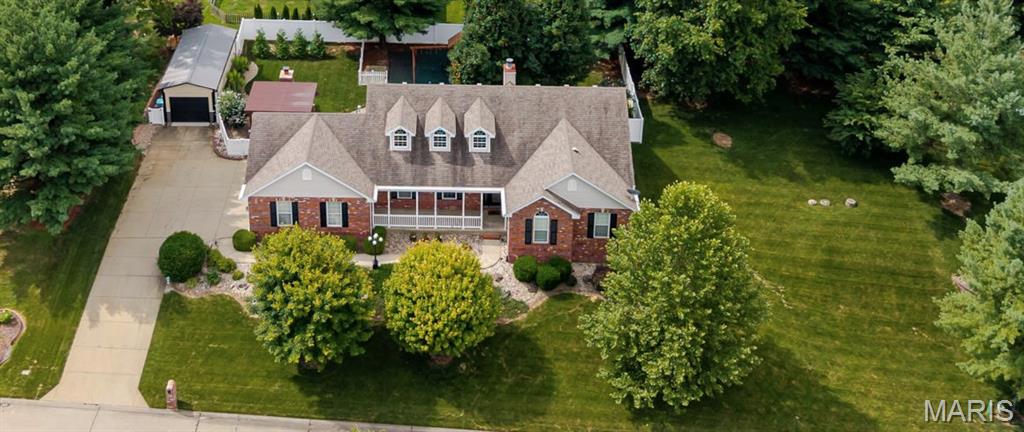
Maryville
1105 Saddlewood Drive
4 Beds
3 Baths
3,176 Sq.Ft.
$475,000
MLS#: 26046200
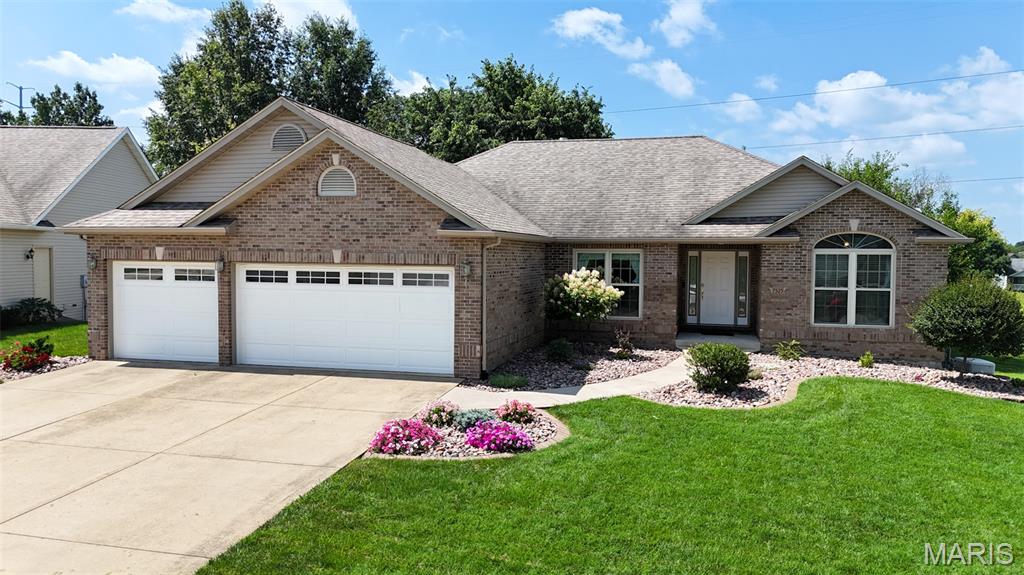
Maryville
7525 Stonebridge Golf Drive
4 Beds
3 Baths
3,092 Sq.Ft.
$430,000
MLS#: 26042324
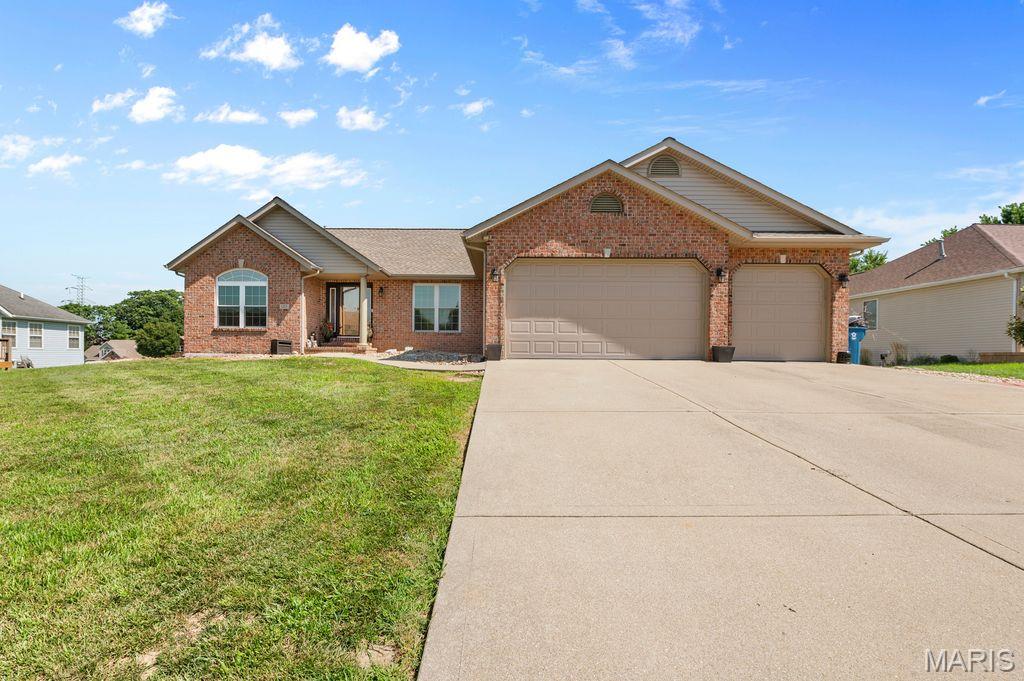
Maryville
125 Oak Hill Drive
5 Beds
3 Baths
3,851 Sq.Ft.
$475,000
MLS#: 26041792
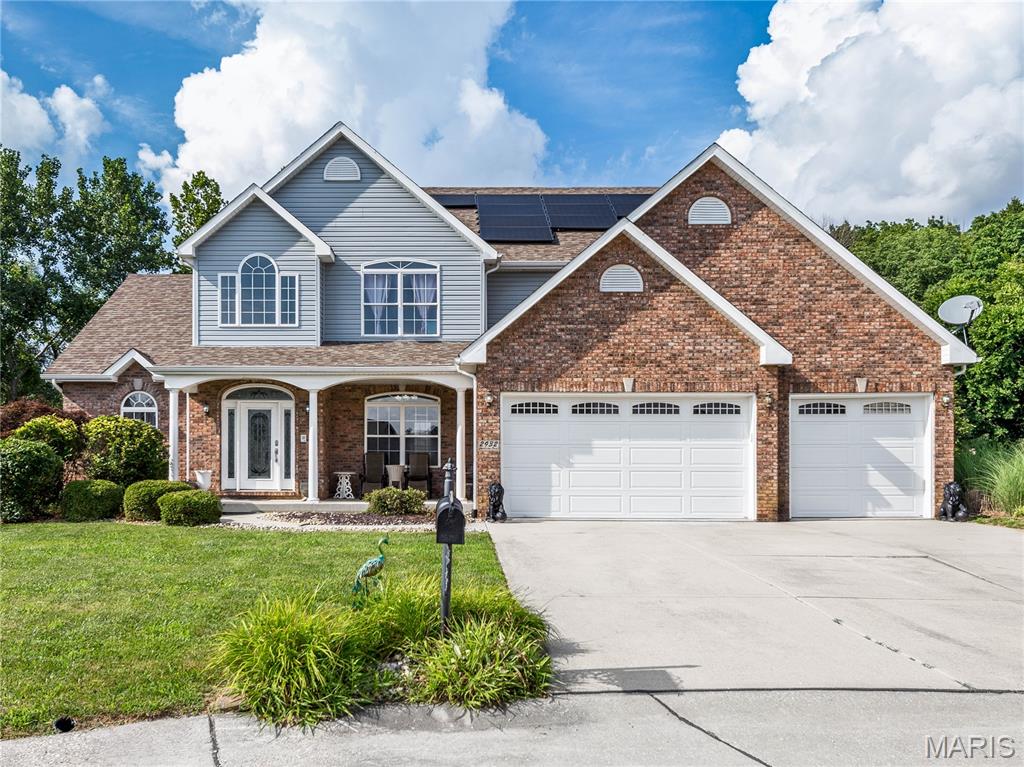
Maryville
2932 Cambridge Point
5 Beds
5 Baths
4,373 Sq.Ft.
$450,000
MLS#: 26040766
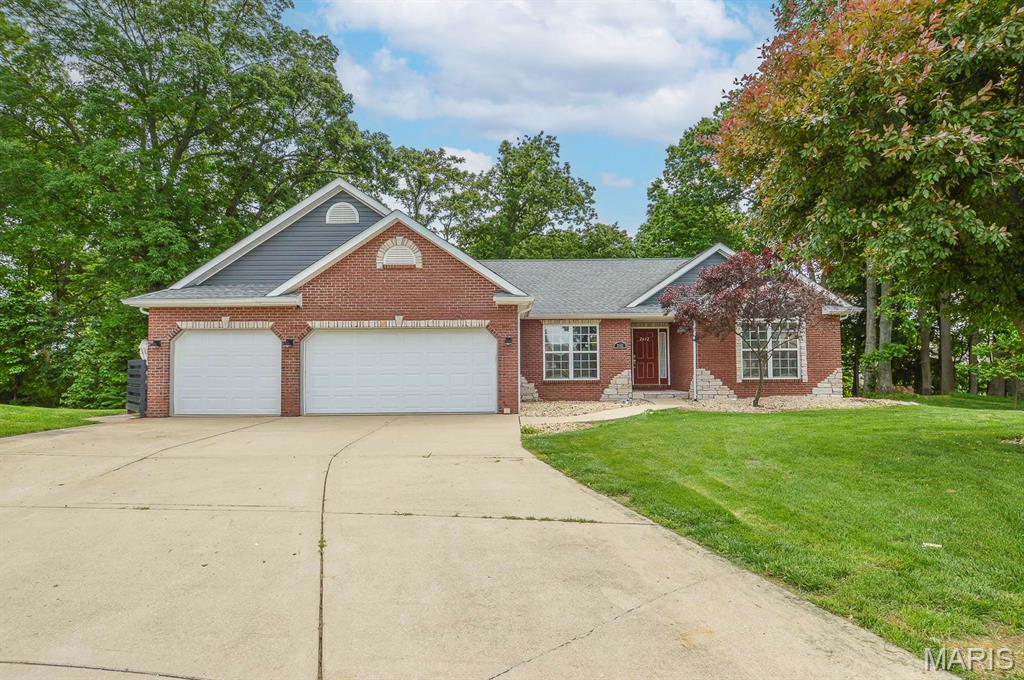
Maryville
2452 Calico Lane
5 Beds
3 Baths
3,026 Sq.Ft.
$410,000
MLS#: 26027434
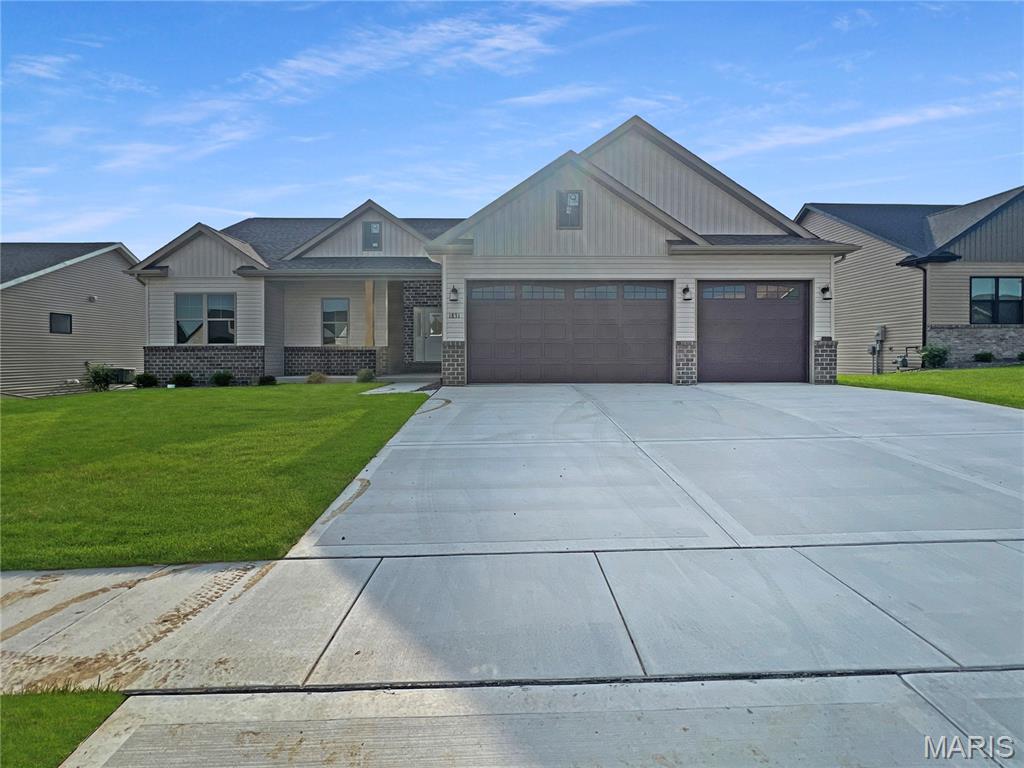
Maryville
1831 Wellington Lane
4 Beds
3 Baths
2,600 Sq.Ft.
$485,000
MLS#: 26031136
Maryville
2947 Bluff Ridge Court
4 Beds
3 Baths
2,882 Sq.Ft.
$525,000
MLS#: 26024899
