
Property
Beds
4
Full Baths
4
1/2 Baths
1
Year Built
2024
Sq.Footage
6,519
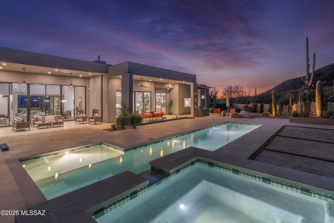
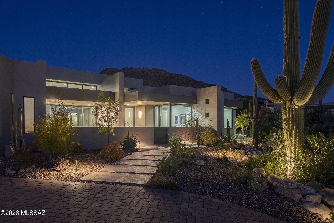
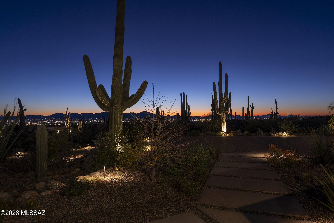
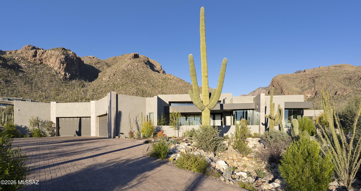
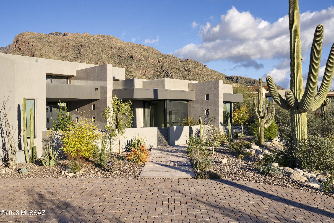
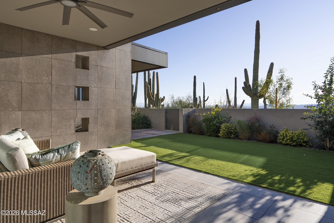
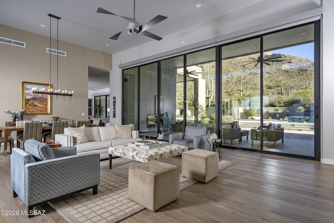
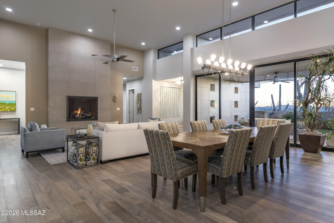
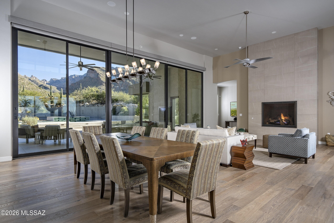
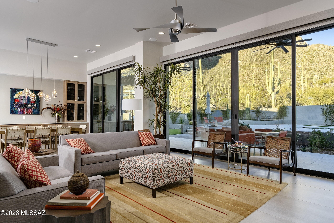
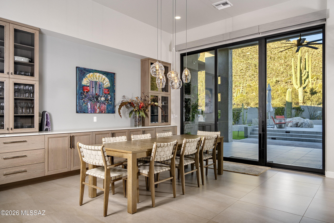
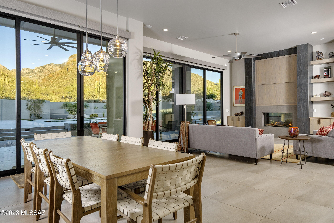
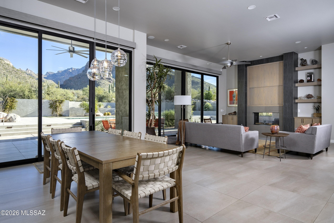
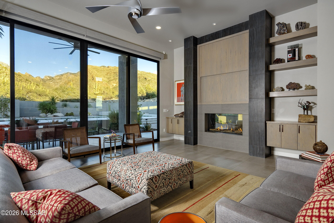
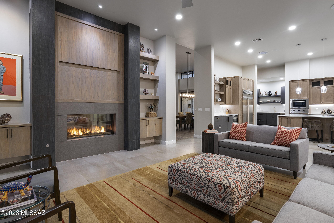
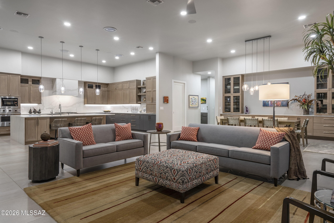
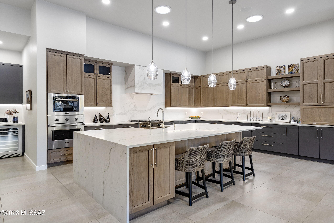
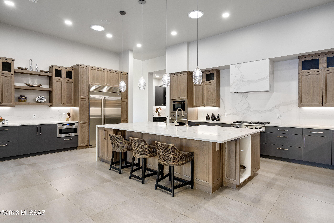
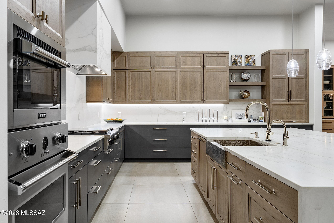
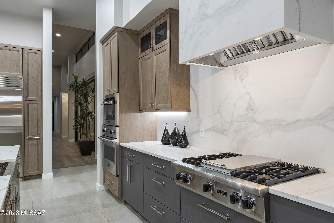
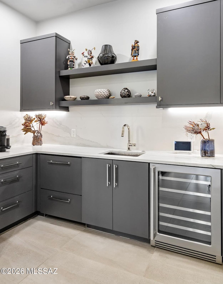
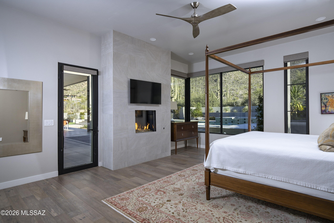
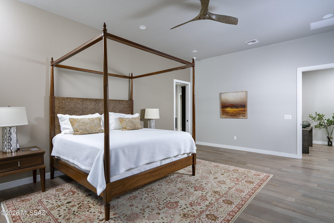
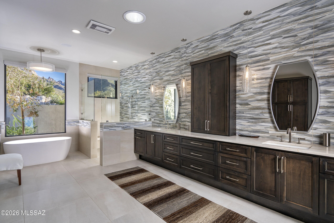
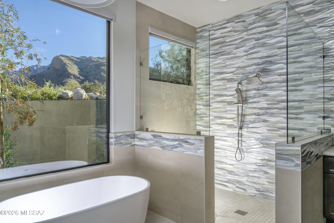
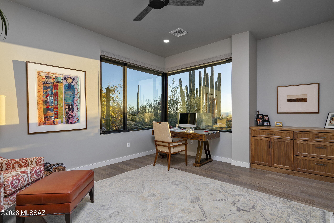
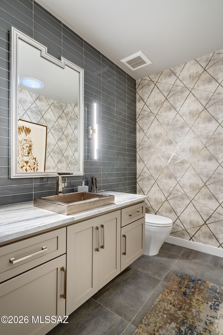
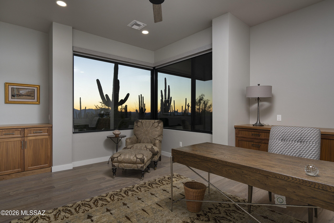
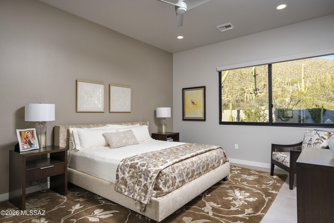
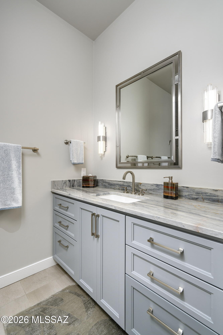
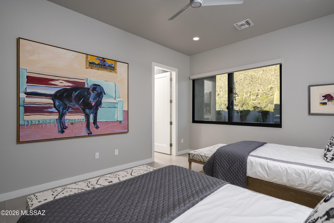
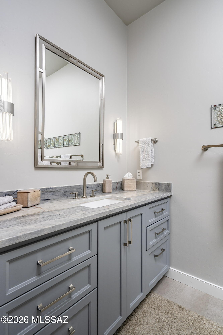
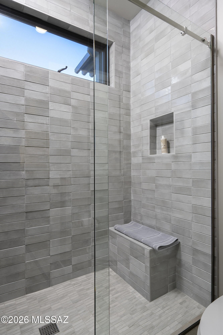
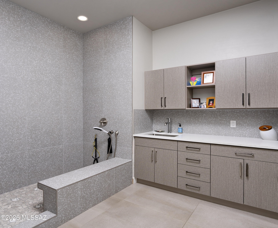
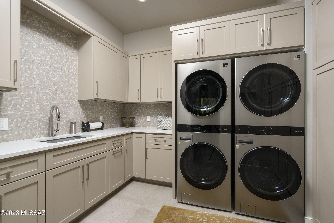
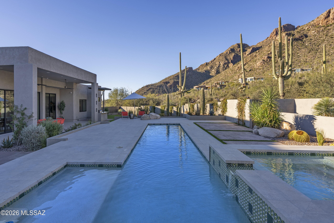
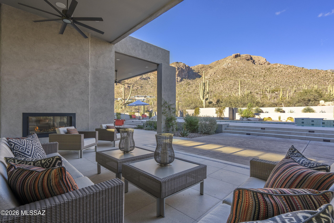
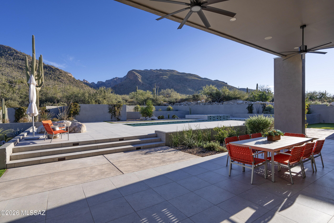
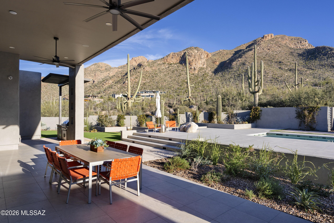
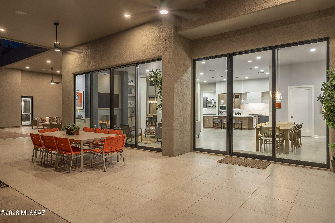
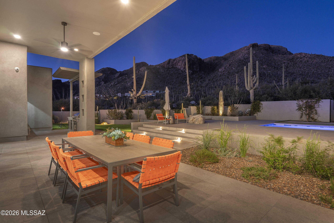
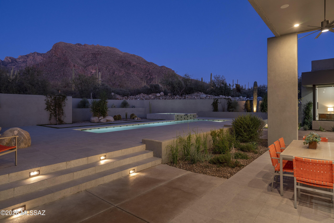
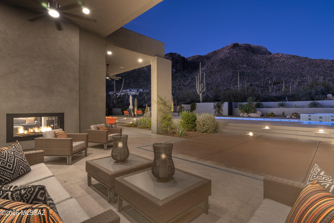
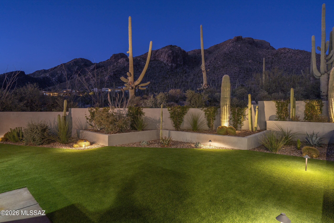
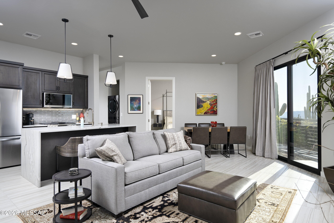
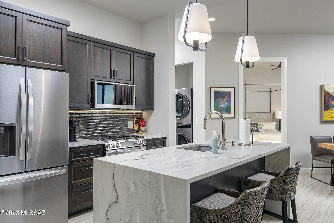
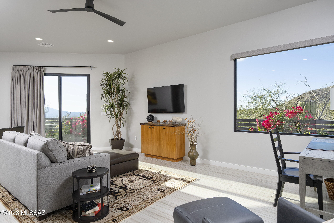
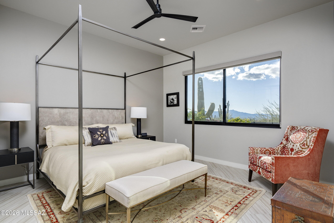
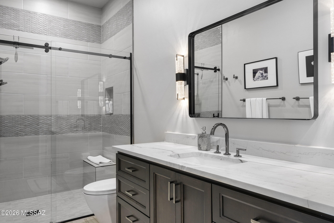
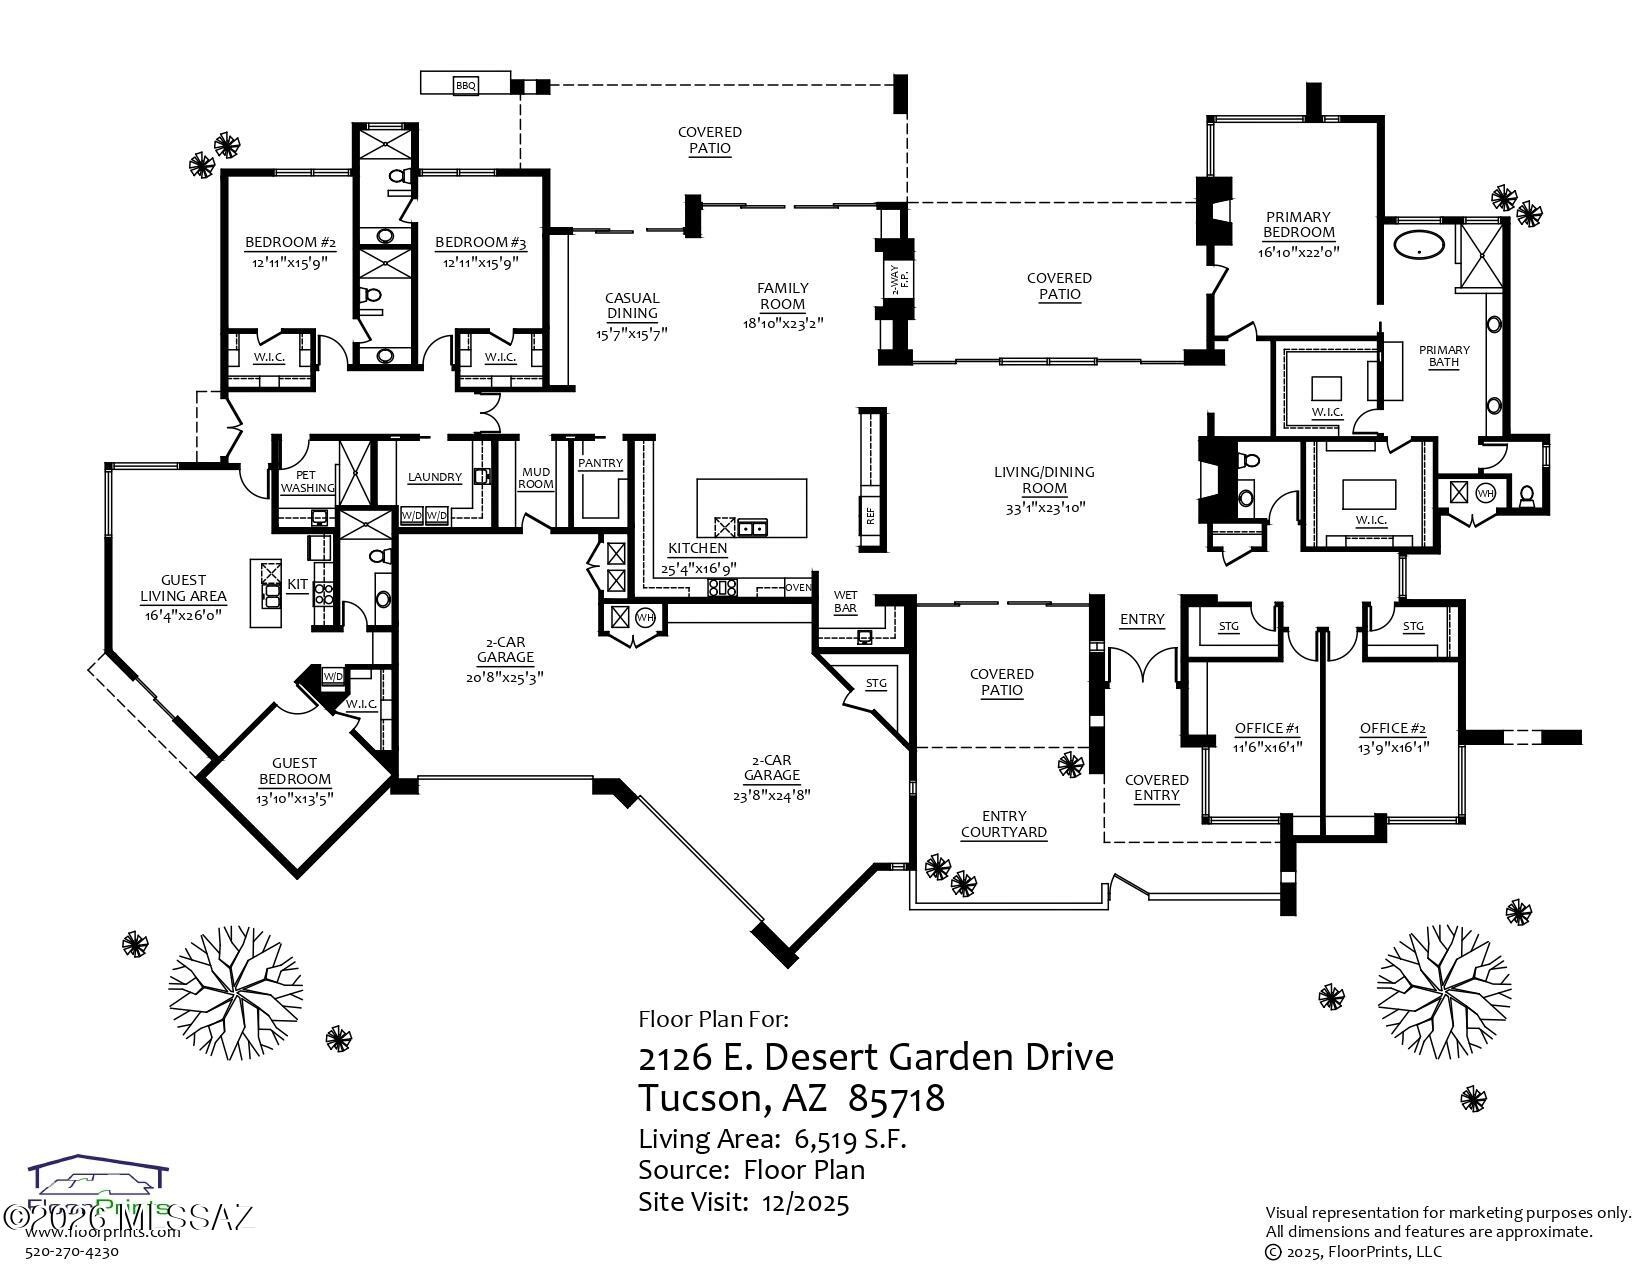
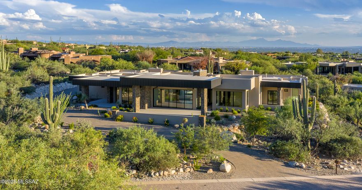
Situated within the prestigious Pima Canyon Estates and secured behind the private secondary gates of Pima Gardens, this exceptional residence exemplifies proportion, restraint, and enduring elegance. Set on one of the most sought after lots within Pima Canyon, this 3.75 acre property offers complete privacy while backing directly to the protected expanse of the Coronado National Forest. Stucco volumes are complemented by stone cladding that anchors the home within its desert setting. Arrival unfolds through a generous motor court, where an oversized 4 bay garage and guest parking establish intentional scale. A gated courtyard entry offers a quiet moment of pause, setting the tone for the seamless transition from exterior to interior. Inside, a soaring foyer introduces the home with measured drama. Emerson Oak oiled hardwood floors paired with large format tile form a cohesive foundation throughout the primary living spaces. North and south exposures draw in soft natural light through expansive Fleetwood glass doors and floor to ceiling walls of glass, framing unobstructed Saguaro studded Catalina Mountain and Pima Canyon views, establishing an immediate connection to the surrounding landscape. As evening falls, southern vistas reveal distant city lights, adding atmosphere to the home's elevated setting. The formal living room balances refined entertaining with comfort, centered on a striking stone clad fireplace creating a warm focal point. Beyond, informal living areas flow naturally into the kitchen, fostering a harmonious open concept. The kitchen is both a visual centerpiece and high performance workspace, with natural stone countertops finished in Mont Blanc Satin Quartzite defining the kitchen perimeter, waterfall island, breakfast nook, and butlers pantry, paired with custom cabinetry and fully integrated Viking appliances. The media center features a motorized wood paneled roll down that elegantly conceals the articulating television when not in use, preserving the room's design purity while allowing effortless reveal on demand. The primary suite occupies the eastern wing, designed with bespoke cabinetry, soft natural finishes, and architectural clarity. The primary bath is appointed in Taj Mahal Satin Quartzite, creating a calm, spa-like retreat. Two additional ensuite bedrooms, finished with Ijen Blue Satin Quartzite in select baths, two den/office spaces, and a guest powder room are thoughtfully arranged for privacy and flow. A dedicated dog wash room, designed as a spa retreat for your four legged companions and finished in durable yet refined quartz surfaces, is fully appointed for effortless grooming, ensuring that even the most discerning pooch enjoys a moment of refinement and pampering. The west wing introduces a fully autonomous guest suite, seamlessly integrated yet completely independent. This private wing features a living room, full kitchen finished with custom millwork and Mont Blanc Satin Quartzite, bedroom, bath, walk-in closet, and dedicated laundry room. Its private patio captures mountain silhouettes and sunset views, ideal for extended stays or multigenerational living. Indoor and outdoor spaces flow effortlessly, with rooms spilling onto shaded verandas. The backyard extends as an open air living area with clean lines, expansive patios, a resort inspired pool, and spa, all set against the desert landscape. Adjacent, a built-in barbecue and seating area invite relaxed entertaining, framed by a perimeter wall, hardscapes and soft turf accents, allowing the natural surroundings to remain the focus. From this coveted Foothills location, hiking and biking trails, La Paloma Country Club, La Encantada, and the shops and restaurants of Casas Adobes are only moments away, placing the best of Tucson living effortlessly within reach.
Features & Amenities
Interior
-
Other Interior Features
Kitchen Island, Wet Bar, Entrance Foyer, Walk-In Closet(s), High Ceilings, Sound System, Pantry, High Speed Internet, Smart Thermostat
-
Total Bedrooms
4
-
Bathrooms
4
-
1/2 Bathrooms
1
-
Basement YN
NO
-
Cooling YN
YES
-
Cooling
Zoned
-
Fireplace YN
YES
-
Heating YN
YES
-
Heating
Forced Air, Natural Gas, Zoned
-
Pet friendly
N/A
Exterior
-
Garage
Yes
-
Garage spaces
4
-
Construction Materials
Stucco, Frame
-
Other Exterior Features
Built-in Barbecue, Courtyard
-
Parking
Storage
-
Patio and Porch Features
Covered, Patio
-
Pool
Yes
-
Pool Features
Heated
-
View
City, Desert
Area & Lot
-
Lot Features
Sprinklers In Front, Subdivided, Few Trees
-
Lot Size(acres)
3.75
-
Lot Size(square feet)
163567.0
-
Property Type
Residential
-
Property Sub Type
Single Family Residence
-
Architectural Style
Contemporary
Price
-
Sales Price
$4,995,000
-
Tax Amount
$25,281.28
-
Sq. Footage
6, 519
-
Price/SqFt
$766
HOA
-
Association
Yes
-
Association Fee
$234
-
Association Fee Frequency
Quarterly
-
Association Fee Includes
N/A
School District
-
Elementary School
Harelson
-
Middle School
Cross
-
High School
Canyon Del Oro
Property Features
-
Association Amenities
Trail(s)
-
Senior Community YN
NO
-
Water Source
Public
Schedule a Showing
Showing scheduled successfully.
Mortgage calculator
Estimate your monthly mortgage payment, including the principal and interest, property taxes, and HOA. Adjust the values to generate a more accurate rate.
Your payment
Principal and Interest:
$
Property taxes:
$
HOA fees:
$
Total loan payment:
$
Total interest amount:
$
Location
County
Pima
Elementary School
Harelson
Middle School
Cross
High School
Canyon Del Oro
Listing Courtesy of Jameson Gray , Gray St. Onge
RealHub Information is provided exclusively for consumers' personal, non-commercial use, and it may not be used for any purpose other than to identify prospective properties consumers may be interested in purchasing. All information deemed reliable but not guaranteed and should be independently verified. All properties are subject to prior sale, change or withdrawal. RealHub website owner shall not be responsible for any typographical errors, misinformation, misprints and shall be held totally harmless.

AGENT
Franko Maric
Call Franko today to schedule a private showing.

* Listings on this website come from the FMLS IDX Compilation and may be held by brokerage firms other than the owner of this website. The listing brokerage is identified in any listing details. Information is deemed reliable but is not guaranteed. If you believe any FMLS listing contains material that infringes your copyrighted work please click here to review our DMCA policy and learn how to submit a takedown request.© 2024 FMLS.
Related Properties

Tucson
14545 E Rincon Creek Ranch Road
14 Beds
16 Baths
14,462 Sq.Ft.
$4,900,000
MLS#: 22610885
Tucson
13410 E Camino La Cebadilla
7 Beds
7 Baths
11,888 Sq.Ft.
$4,300,000
MLS#: 22612184
Tucson
5055 N Calle La Vela
7 Beds
6 Baths
7,261 Sq.Ft.
$5,750,000
MLS#: 22606071
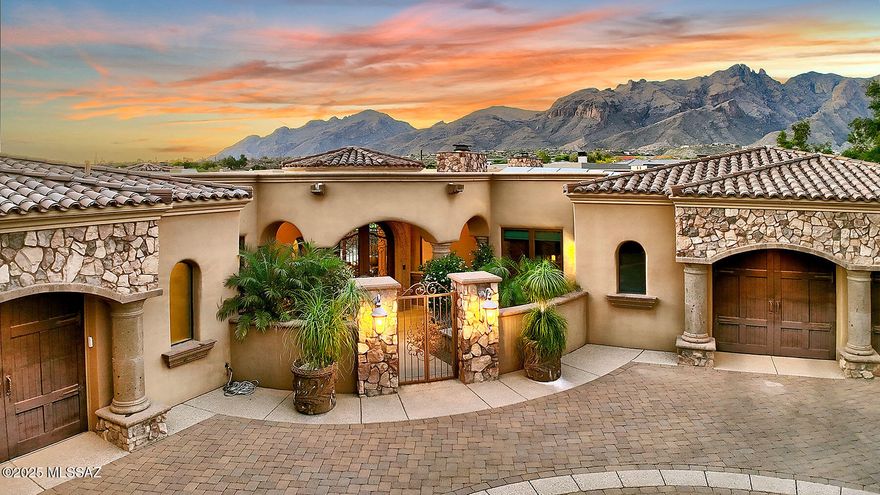
Tucson
2155 E Desert Garden Drive
4 Beds
4 Baths
5,370 Sq.Ft.
$4,350,000
MLS#: 22525565
Tucson
6015 N Camino Preciado
5 Beds
6 Baths
7,295 Sq.Ft.
$4,999,999
MLS#: 22513775
