
Property
Beds
4
Full Baths
2
1/2 Baths
None
Year Built
2016
Sq.Footage
2,132
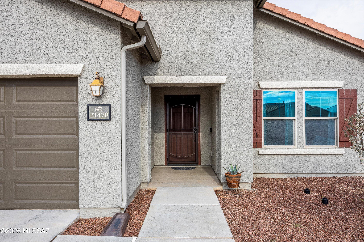
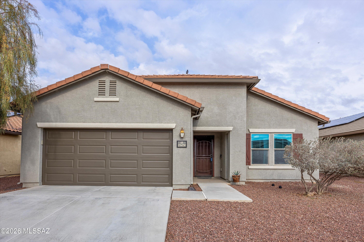
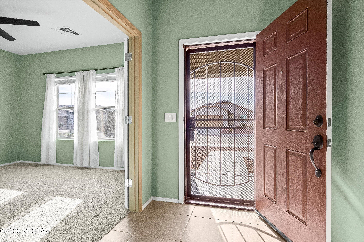
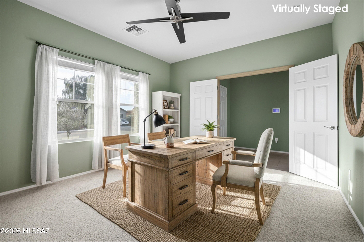

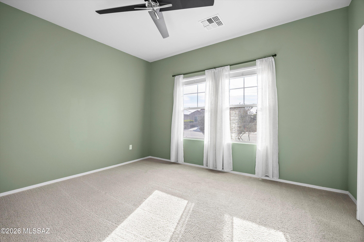
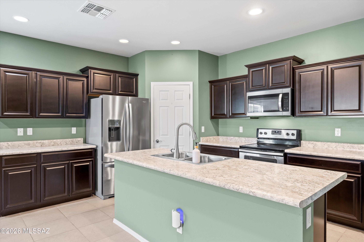
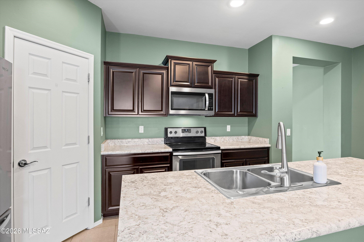
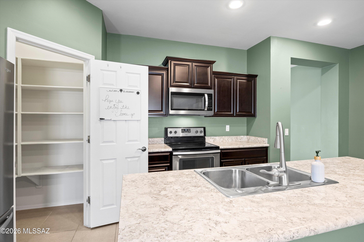
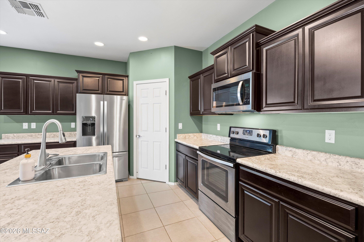
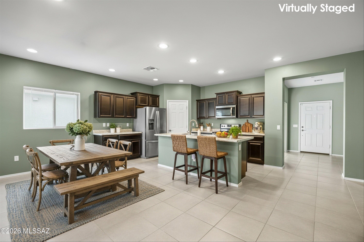
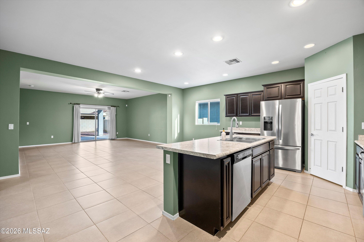
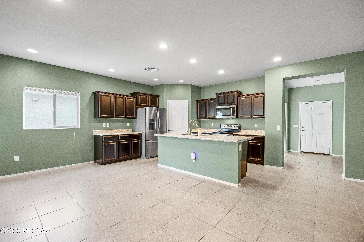
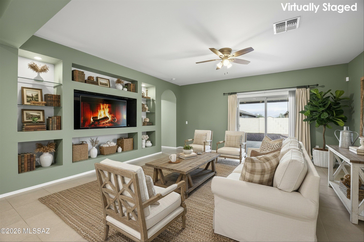
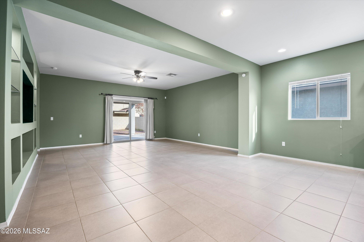
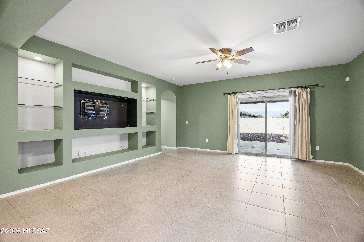
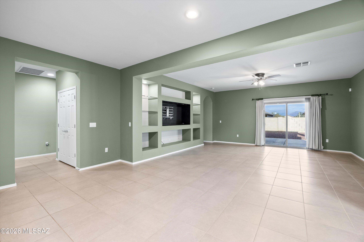
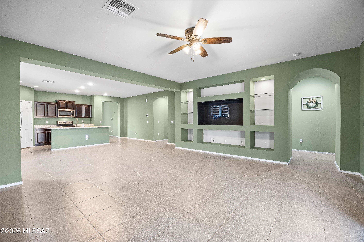
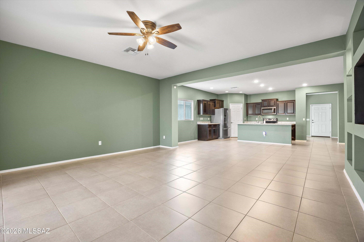
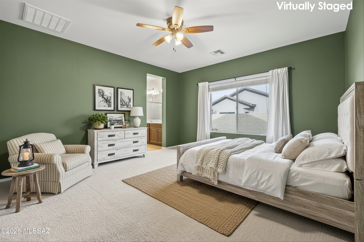
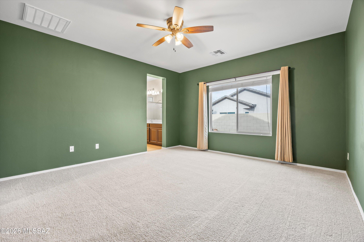
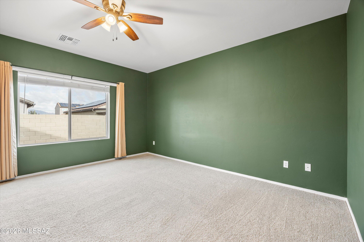
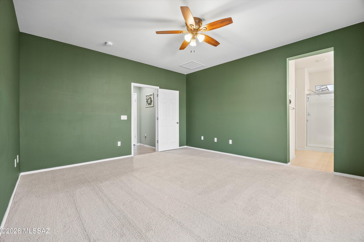
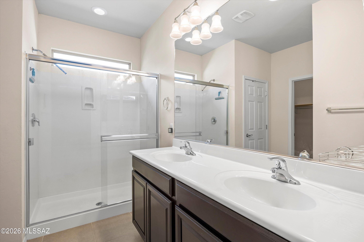
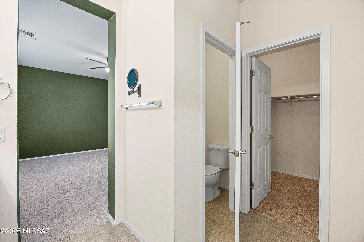
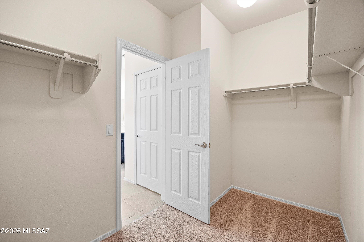
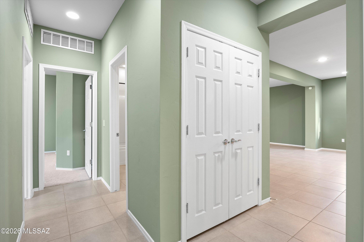
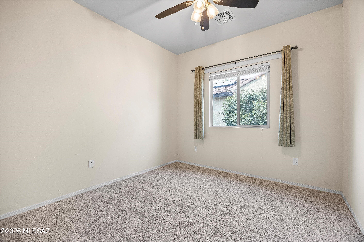
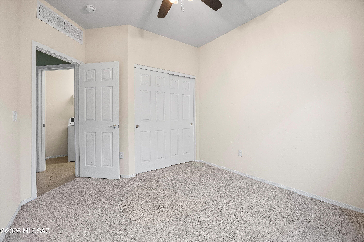
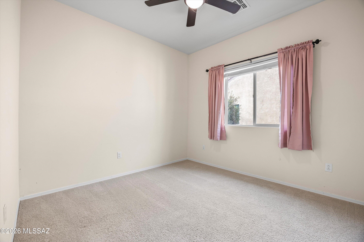
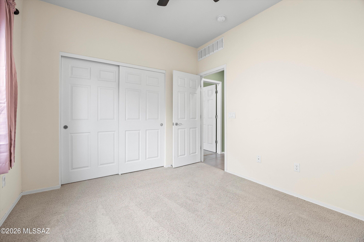
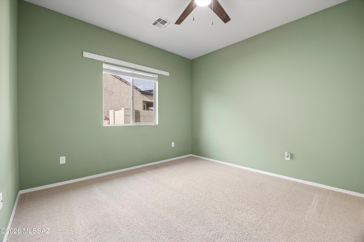
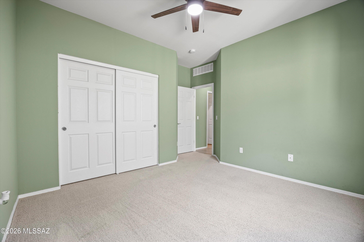
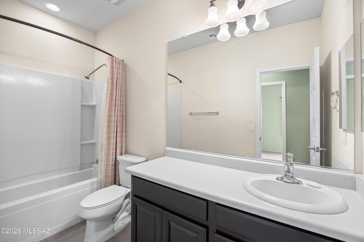
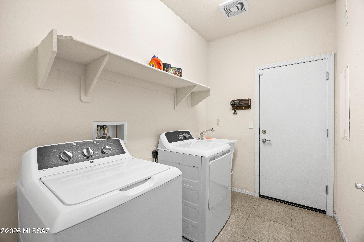
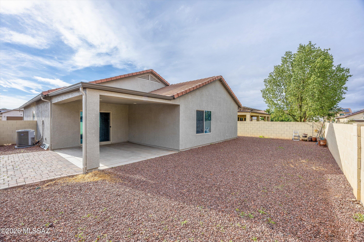
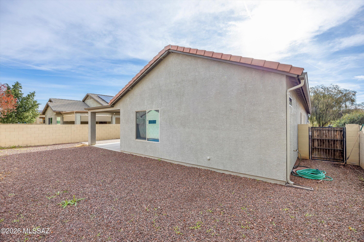
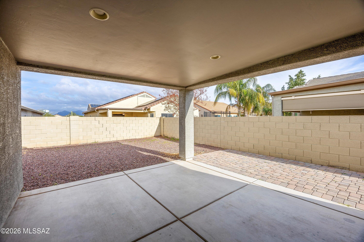
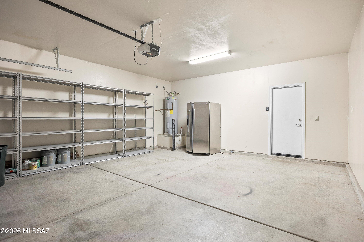
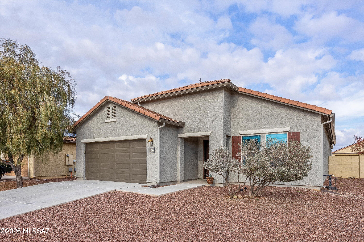
Freshly painted 4-bedroom home with a den/office in Red Rock Village, where thoughtful design meets a truly connected community. The open-concept floor plan creates an easy flow for everyday living and entertaining, complemented by tile flooring, fresh two tone paint, dual-pane windows, and ceiling fans throughout. The kitchen is both functional and welcoming, featuring recessed lighting, a pantry, generous cabinetry with crown molding, stainless steel appliances, and a prep island with breakfast bar seating. The spacious primary suite offers plush carpeting, a private bath with dual sinks, and a walk-in closet, while the flexible den provides the perfect space for a home office, exercise room, or quiet retreat. Beyond the home itself, the setting is what truly sets this property apart. The Seller describes the street as quiet, friendly, and exceptionally supportive, with neighbors who genuinely look out for one another. It's a place well-suited for those seeking peace and privacy while still enjoying a strong sense of belonging. The surrounding community is highly engaged, hosting events throughout the year and staying connected through several neighborhood Facebook groups. A local church that meets at the nearby school and plays an active role in the neighborhood and operates a community food bank, reflecting the area's spirit of involvement and care. Conveniently located approximately 15 minutes from several major Marana developments, residents enjoy easy access to the newly opened Marana Aquatic & Recreation Center, a growing hub for fitness and community activities. Downtown Marana is in the planning stages of a walkable mixed-use district with future dining, shopping, and entertainment, while additional retail and dining destinations are underway near the Municipal Complex and in the Gladden Farms area. Together, these enhancements add long-term appeal while allowing this home to remain a peaceful retreat within a welcoming and established neighborhood.
Features & Amenities
Interior
-
Other Interior Features
Walk-In Closet(s), Pantry
-
Total Bedrooms
4
-
Bathrooms
2
-
Basement YN
NO
-
Cooling YN
YES
-
Cooling
Central Air
-
Fireplace YN
NO
-
Heating YN
YES
-
Heating
Forced Air
-
Pet friendly
N/A
Exterior
-
Garage
Yes
-
Garage spaces
2
-
Construction Materials
Stucco, Frame
-
Patio and Porch Features
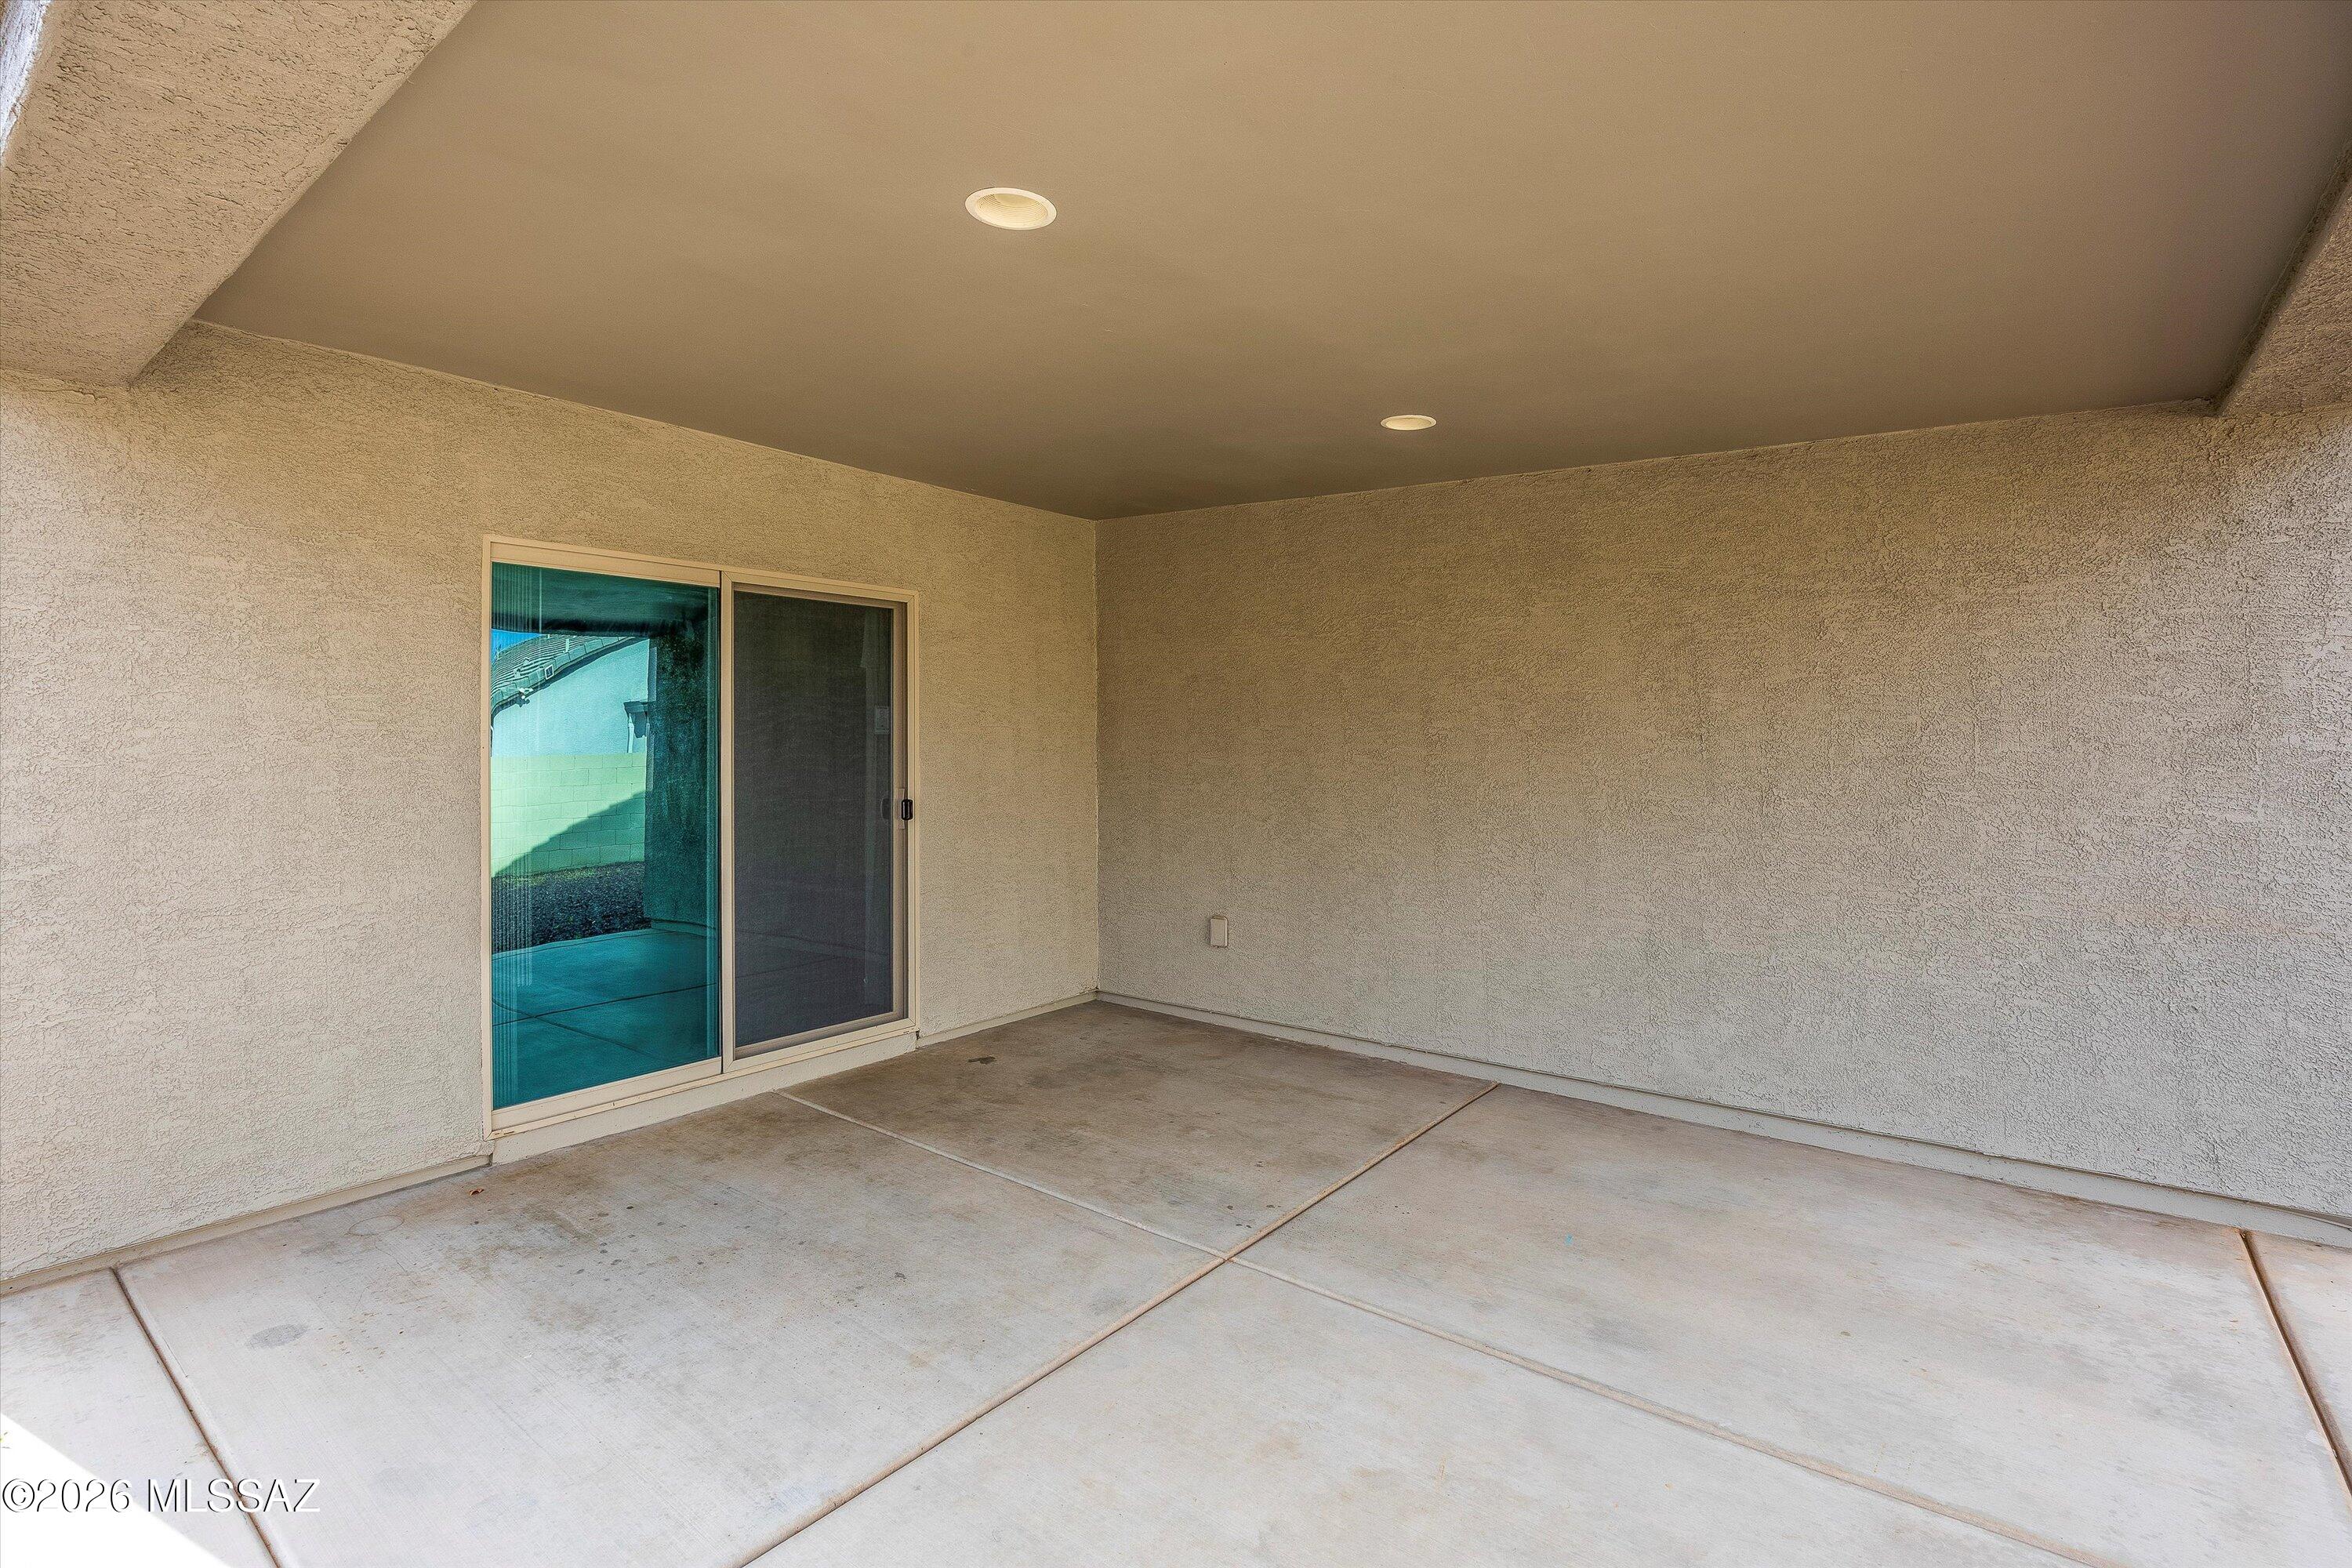
Covered
-
Pool
No
-
View
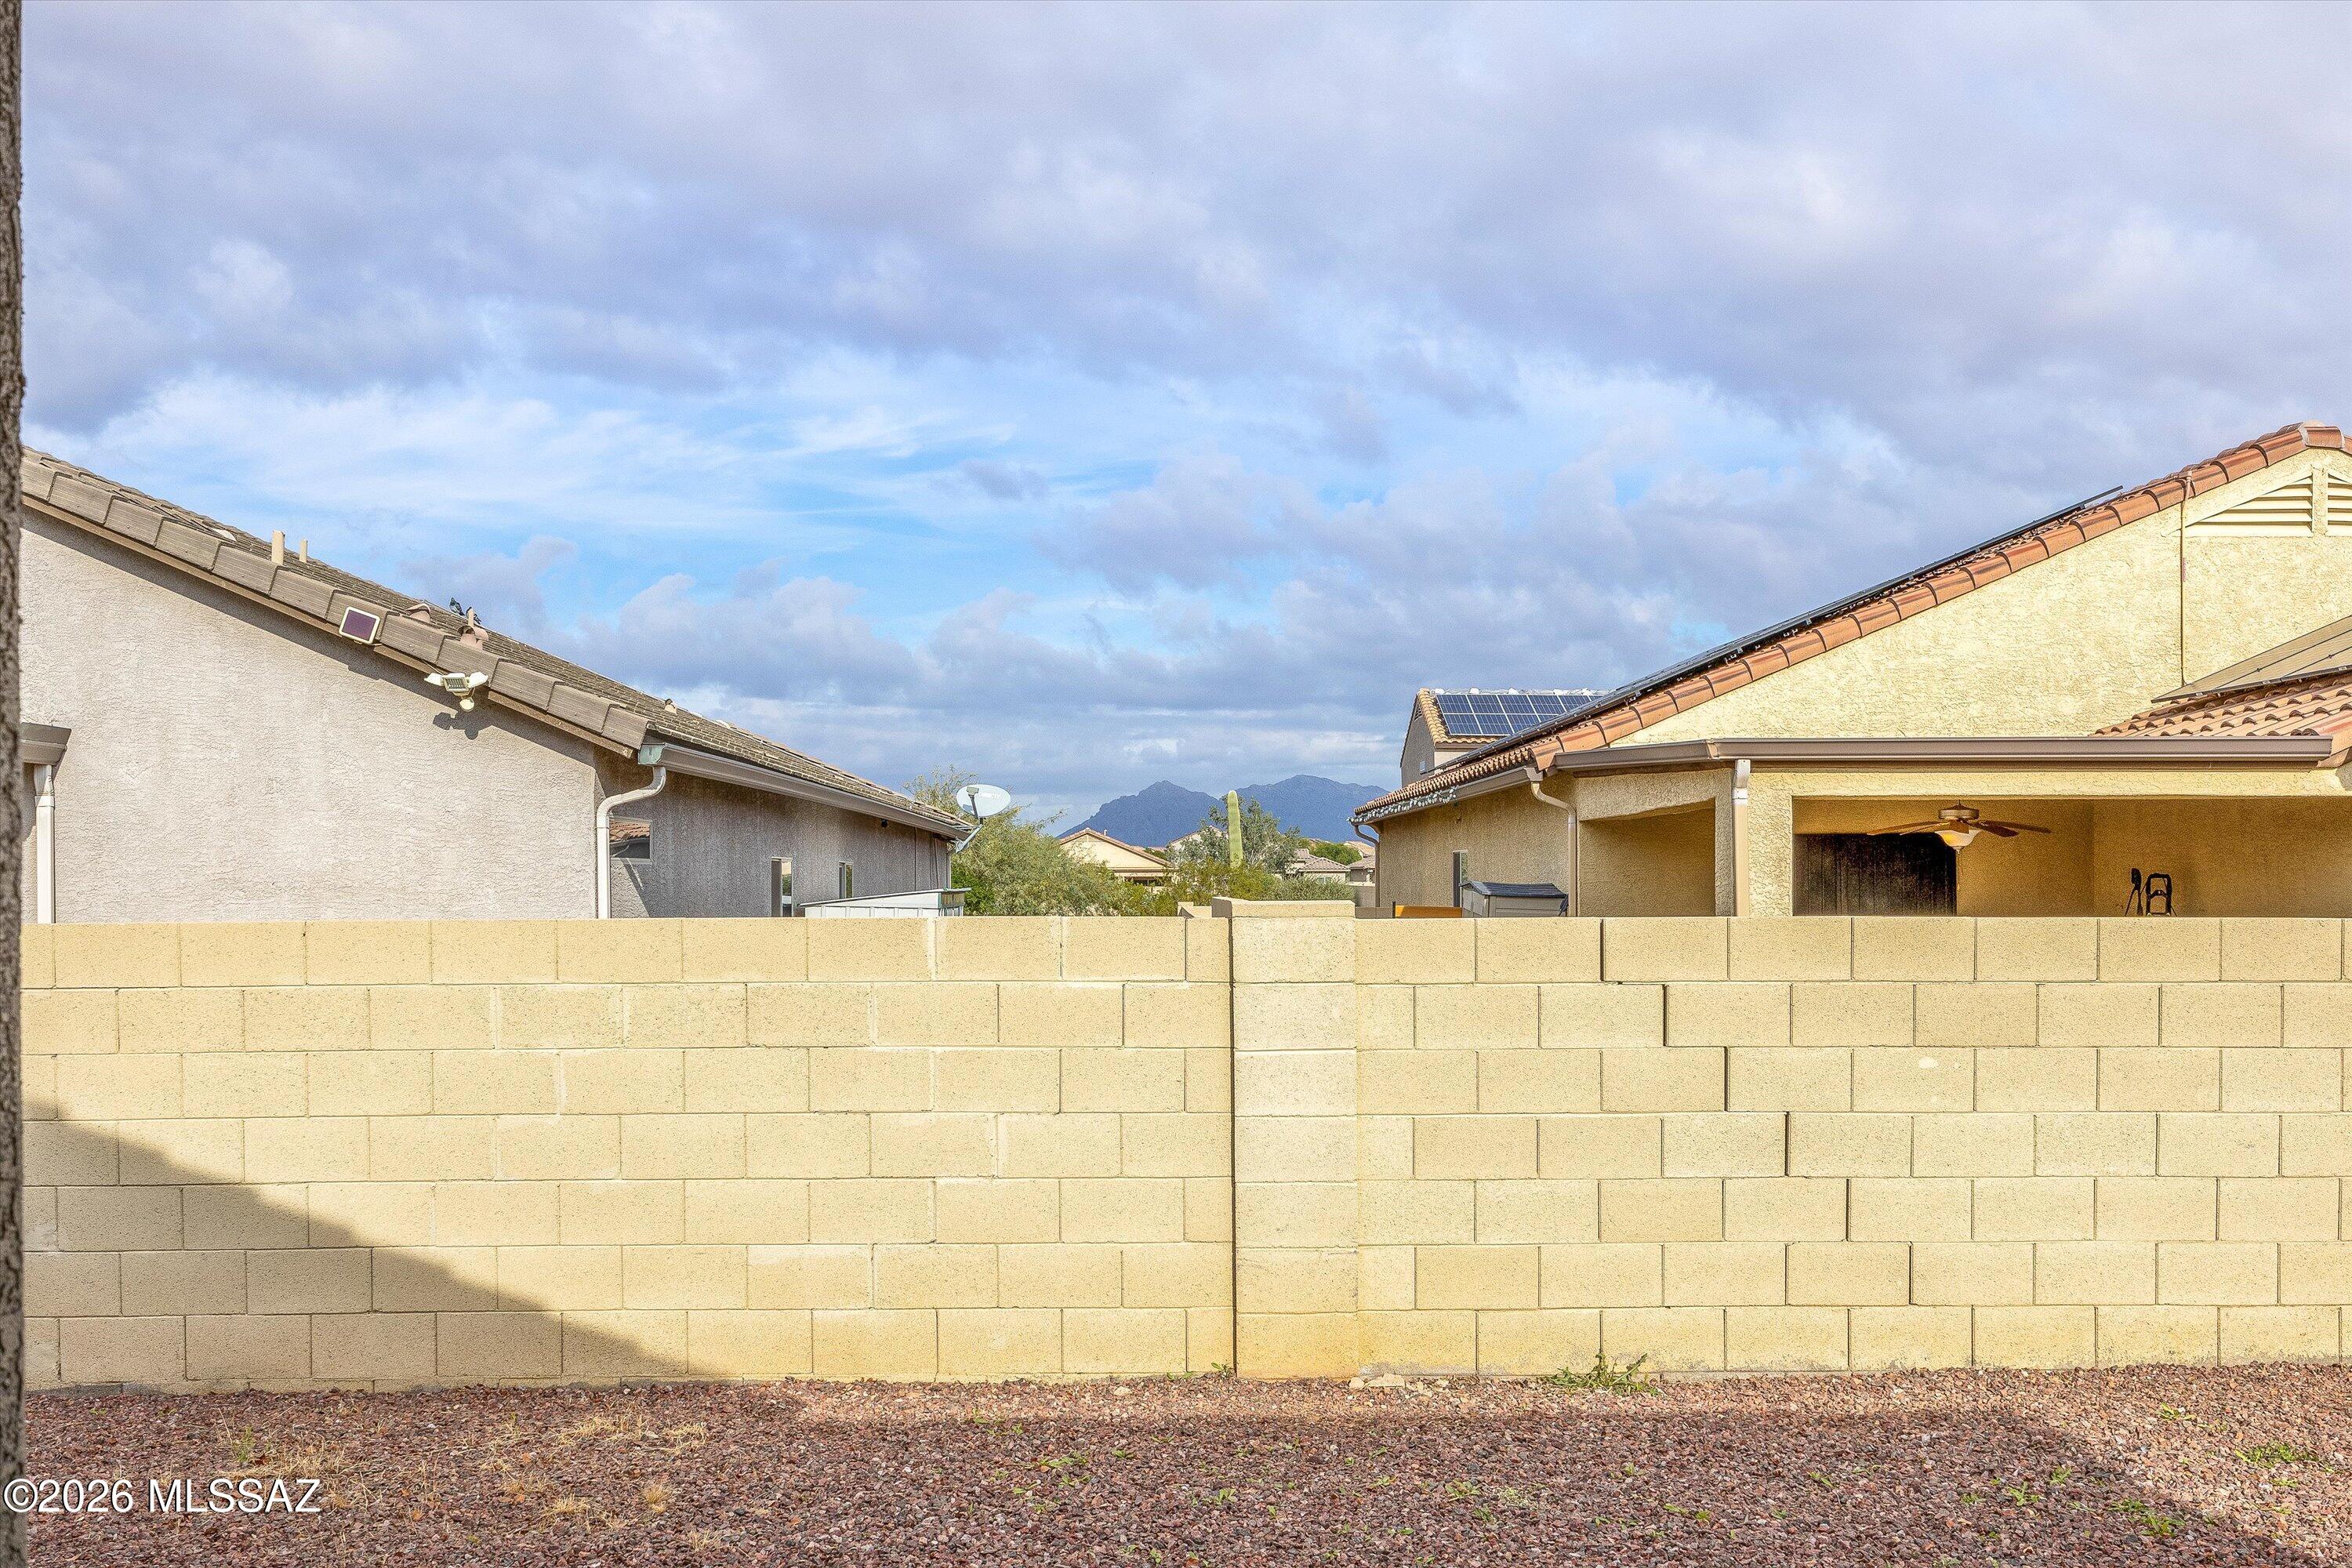
None
Area & Lot
-
Lot Size(acres)
0.15
-
Lot Size(square feet)
6534.0
-
Property Type
Residential
-
Property Sub Type
Single Family Residence
-
Architectural Style
Ranch
Price
-
Sales Price
$319,000
-
Tax Amount
$2,258.5
-
Sq. Footage
2, 132
-
Price/SqFt
$149
HOA
-
Association
Yes
-
Association Fee
$64
-
Association Fee Frequency
Quarterly
-
Association Fee Includes
N/A
School District
-
Elementary School
Red Rock
-
Middle School
Red Rock
-
High School
Santa Cruz Union
Property Features
-
Association Amenities
Park, Pool, Sport Court
-
Senior Community YN
NO
-
Water Source
Public
Schedule a Showing
Showing scheduled successfully.
Mortgage calculator
Estimate your monthly mortgage payment, including the principal and interest, property taxes, and HOA. Adjust the values to generate a more accurate rate.
Your payment
Principal and Interest:
$
Property taxes:
$
HOA fees:
$
Total loan payment:
$
Total interest amount:
$
Location
County
Pinal
Elementary School
Red Rock
Middle School
Red Rock
High School
Santa Cruz Union
Listing Courtesy of Suzanne Corona , Long Realty
RealHub Information is provided exclusively for consumers' personal, non-commercial use, and it may not be used for any purpose other than to identify prospective properties consumers may be interested in purchasing. All information deemed reliable but not guaranteed and should be independently verified. All properties are subject to prior sale, change or withdrawal. RealHub website owner shall not be responsible for any typographical errors, misinformation, misprints and shall be held totally harmless.

AGENT
Franko Maric
Call Franko today to schedule a private showing.

* Listings on this website come from the FMLS IDX Compilation and may be held by brokerage firms other than the owner of this website. The listing brokerage is identified in any listing details. Information is deemed reliable but is not guaranteed. If you believe any FMLS listing contains material that infringes your copyrighted work please click here to review our DMCA policy and learn how to submit a takedown request.© 2024 FMLS.
Related Properties
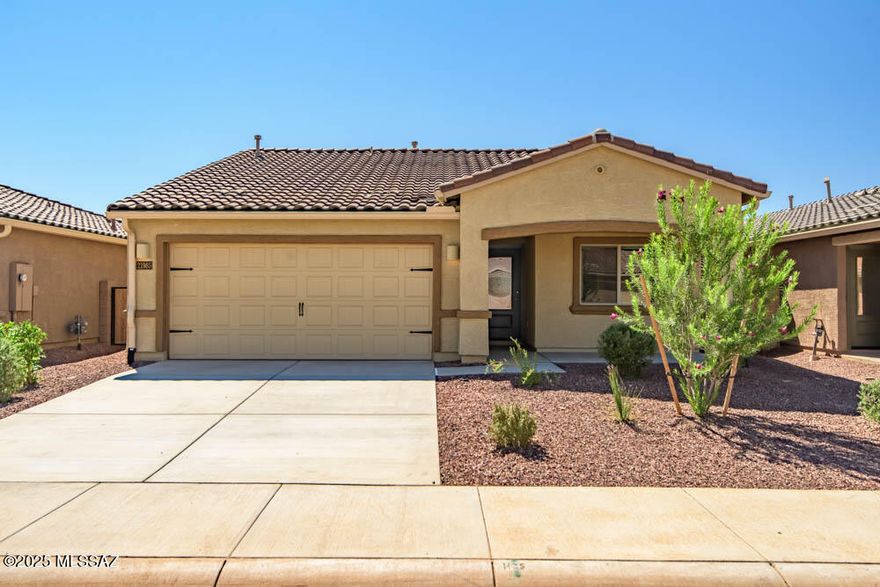
Red Rock
21985 E Wayward Lane
3 Beds
2 Baths
1,540 Sq.Ft.
$319,900
MLS#: 22514893

Red Rock
32983 S Expedition Court
3 Beds
2 Baths
1,720 Sq.Ft.
$345,000
MLS#: 22612606

Red Rock
34308 S Fallstreak Drive
3 Beds
2 Baths
1,304 Sq.Ft.
$293,190
MLS#: 22532466
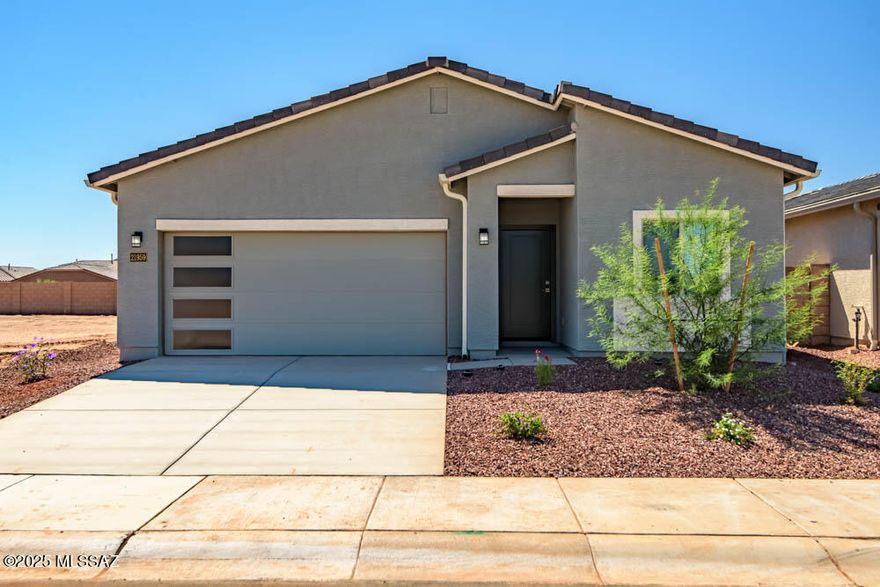
Red Rock
21988 E Pebbles Avenue
3 Beds
2 Baths
1,115 Sq.Ft.
$306,900
MLS#: 22612036

Red Rock
20853 E Founders
3 Beds
2 Baths
2,064 Sq.Ft.
$309,000
MLS#: 22611127

Red Rock
34866 S Rustler Drive
3 Beds
2 Baths
1,590 Sq.Ft.
$308,861
MLS#: 22611095

Red Rock
34840 S Rustler Drive
3 Beds
2 Baths
1,590 Sq.Ft.
$308,861
MLS#: 22611097
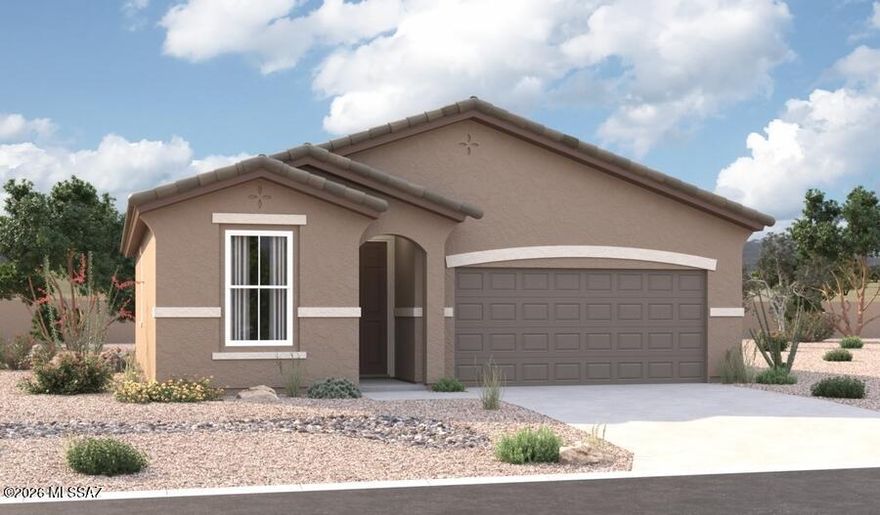
Red Rock
21739 E Saddle Avenue
3 Beds
2 Baths
1,230 Sq.Ft.
$276,990
MLS#: 22610856
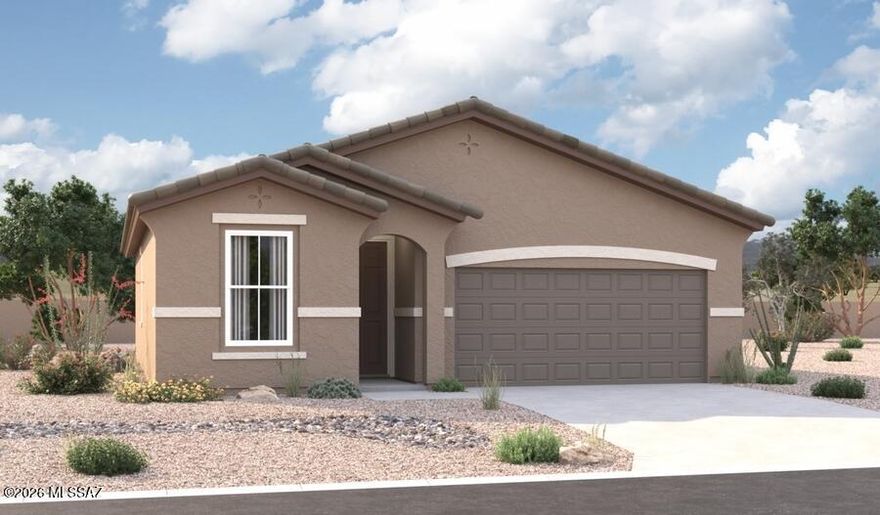
Red Rock
21632 E Crest Avenue
3 Beds
2 Baths
1,230 Sq.Ft.
$271,990
MLS#: 22610852

Red Rock
21673 E Saddle Avenue
3 Beds
2 Baths
1,230 Sq.Ft.
$279,990
MLS#: 22610862
