
Property
Beds
5
Full Baths
3
1/2 Baths
1
Year Built
2018
Sq.Footage
3,621
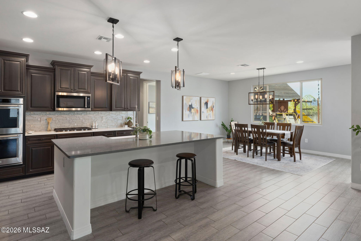
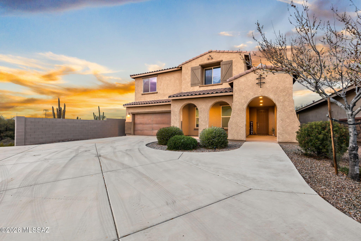
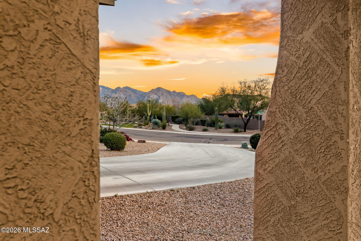
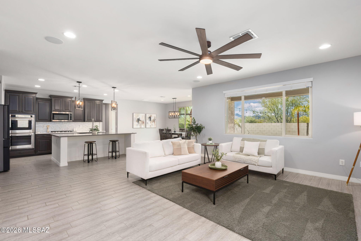
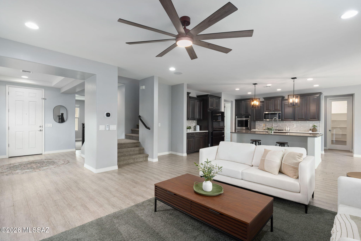
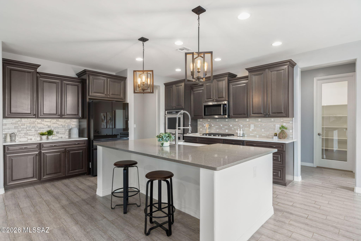
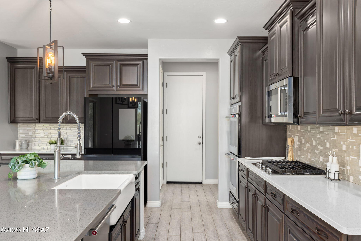
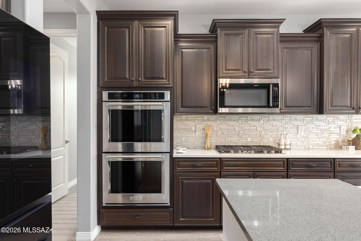
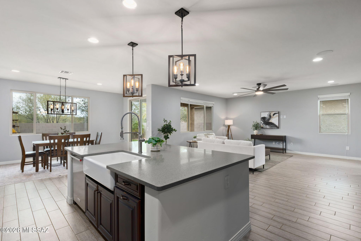
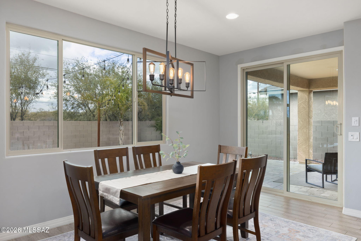
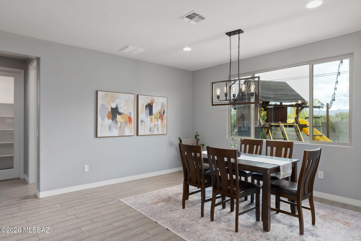
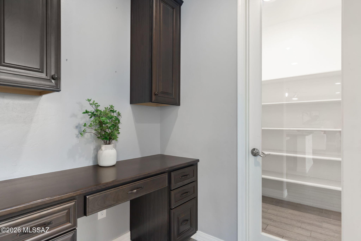
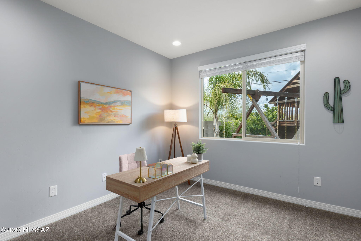
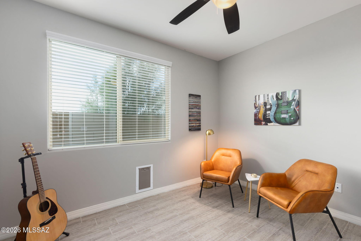
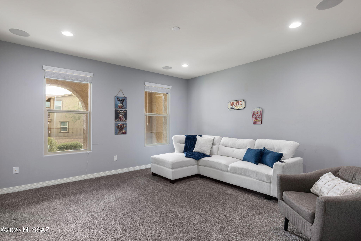
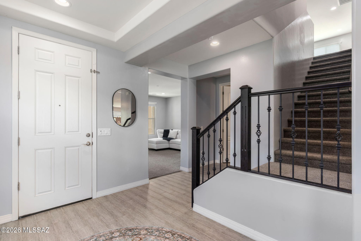
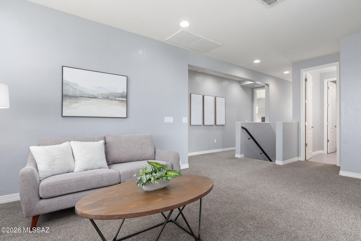
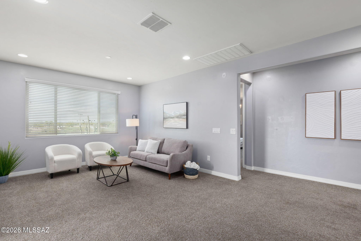
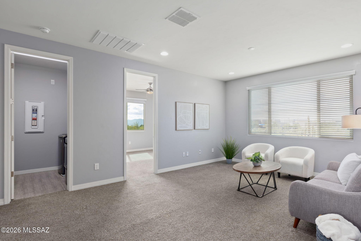
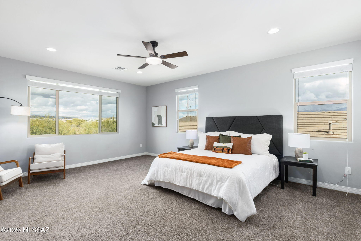
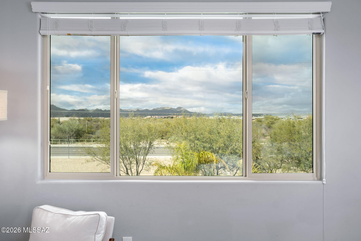
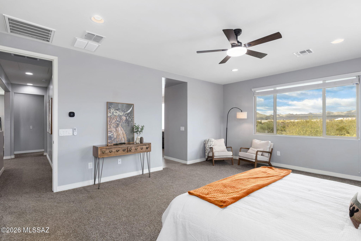
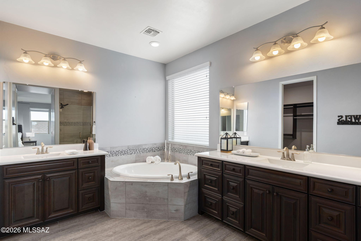
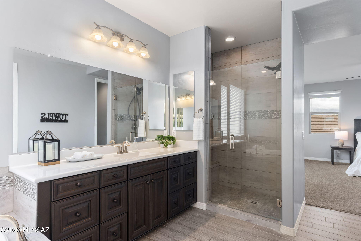
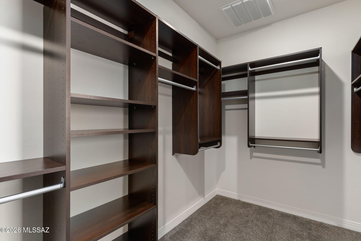
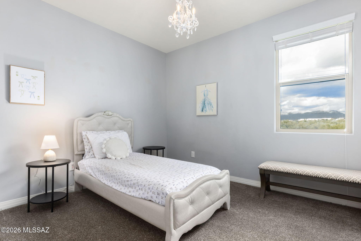
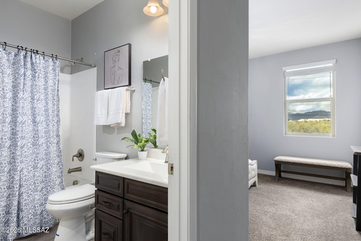
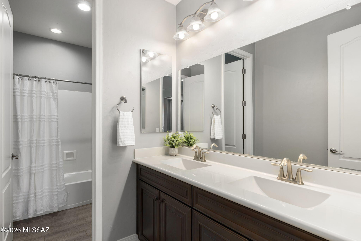
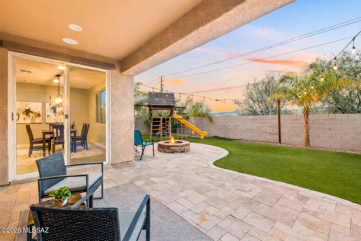
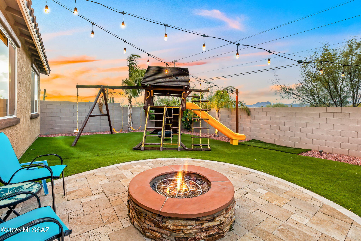
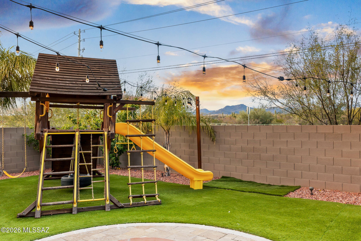
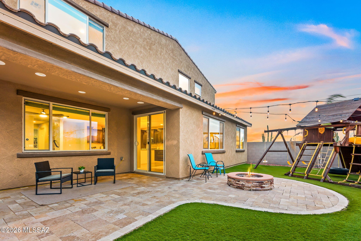
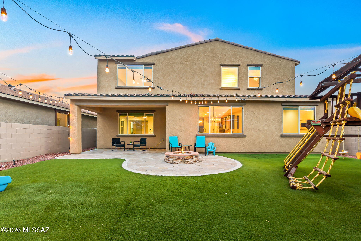
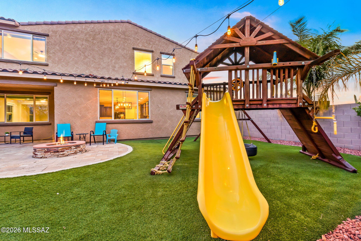
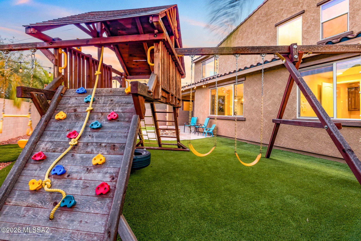
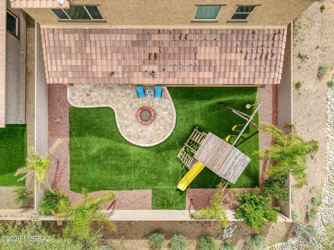
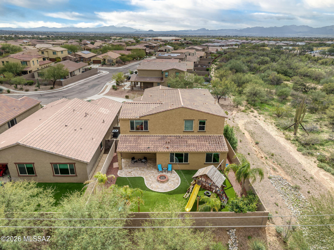
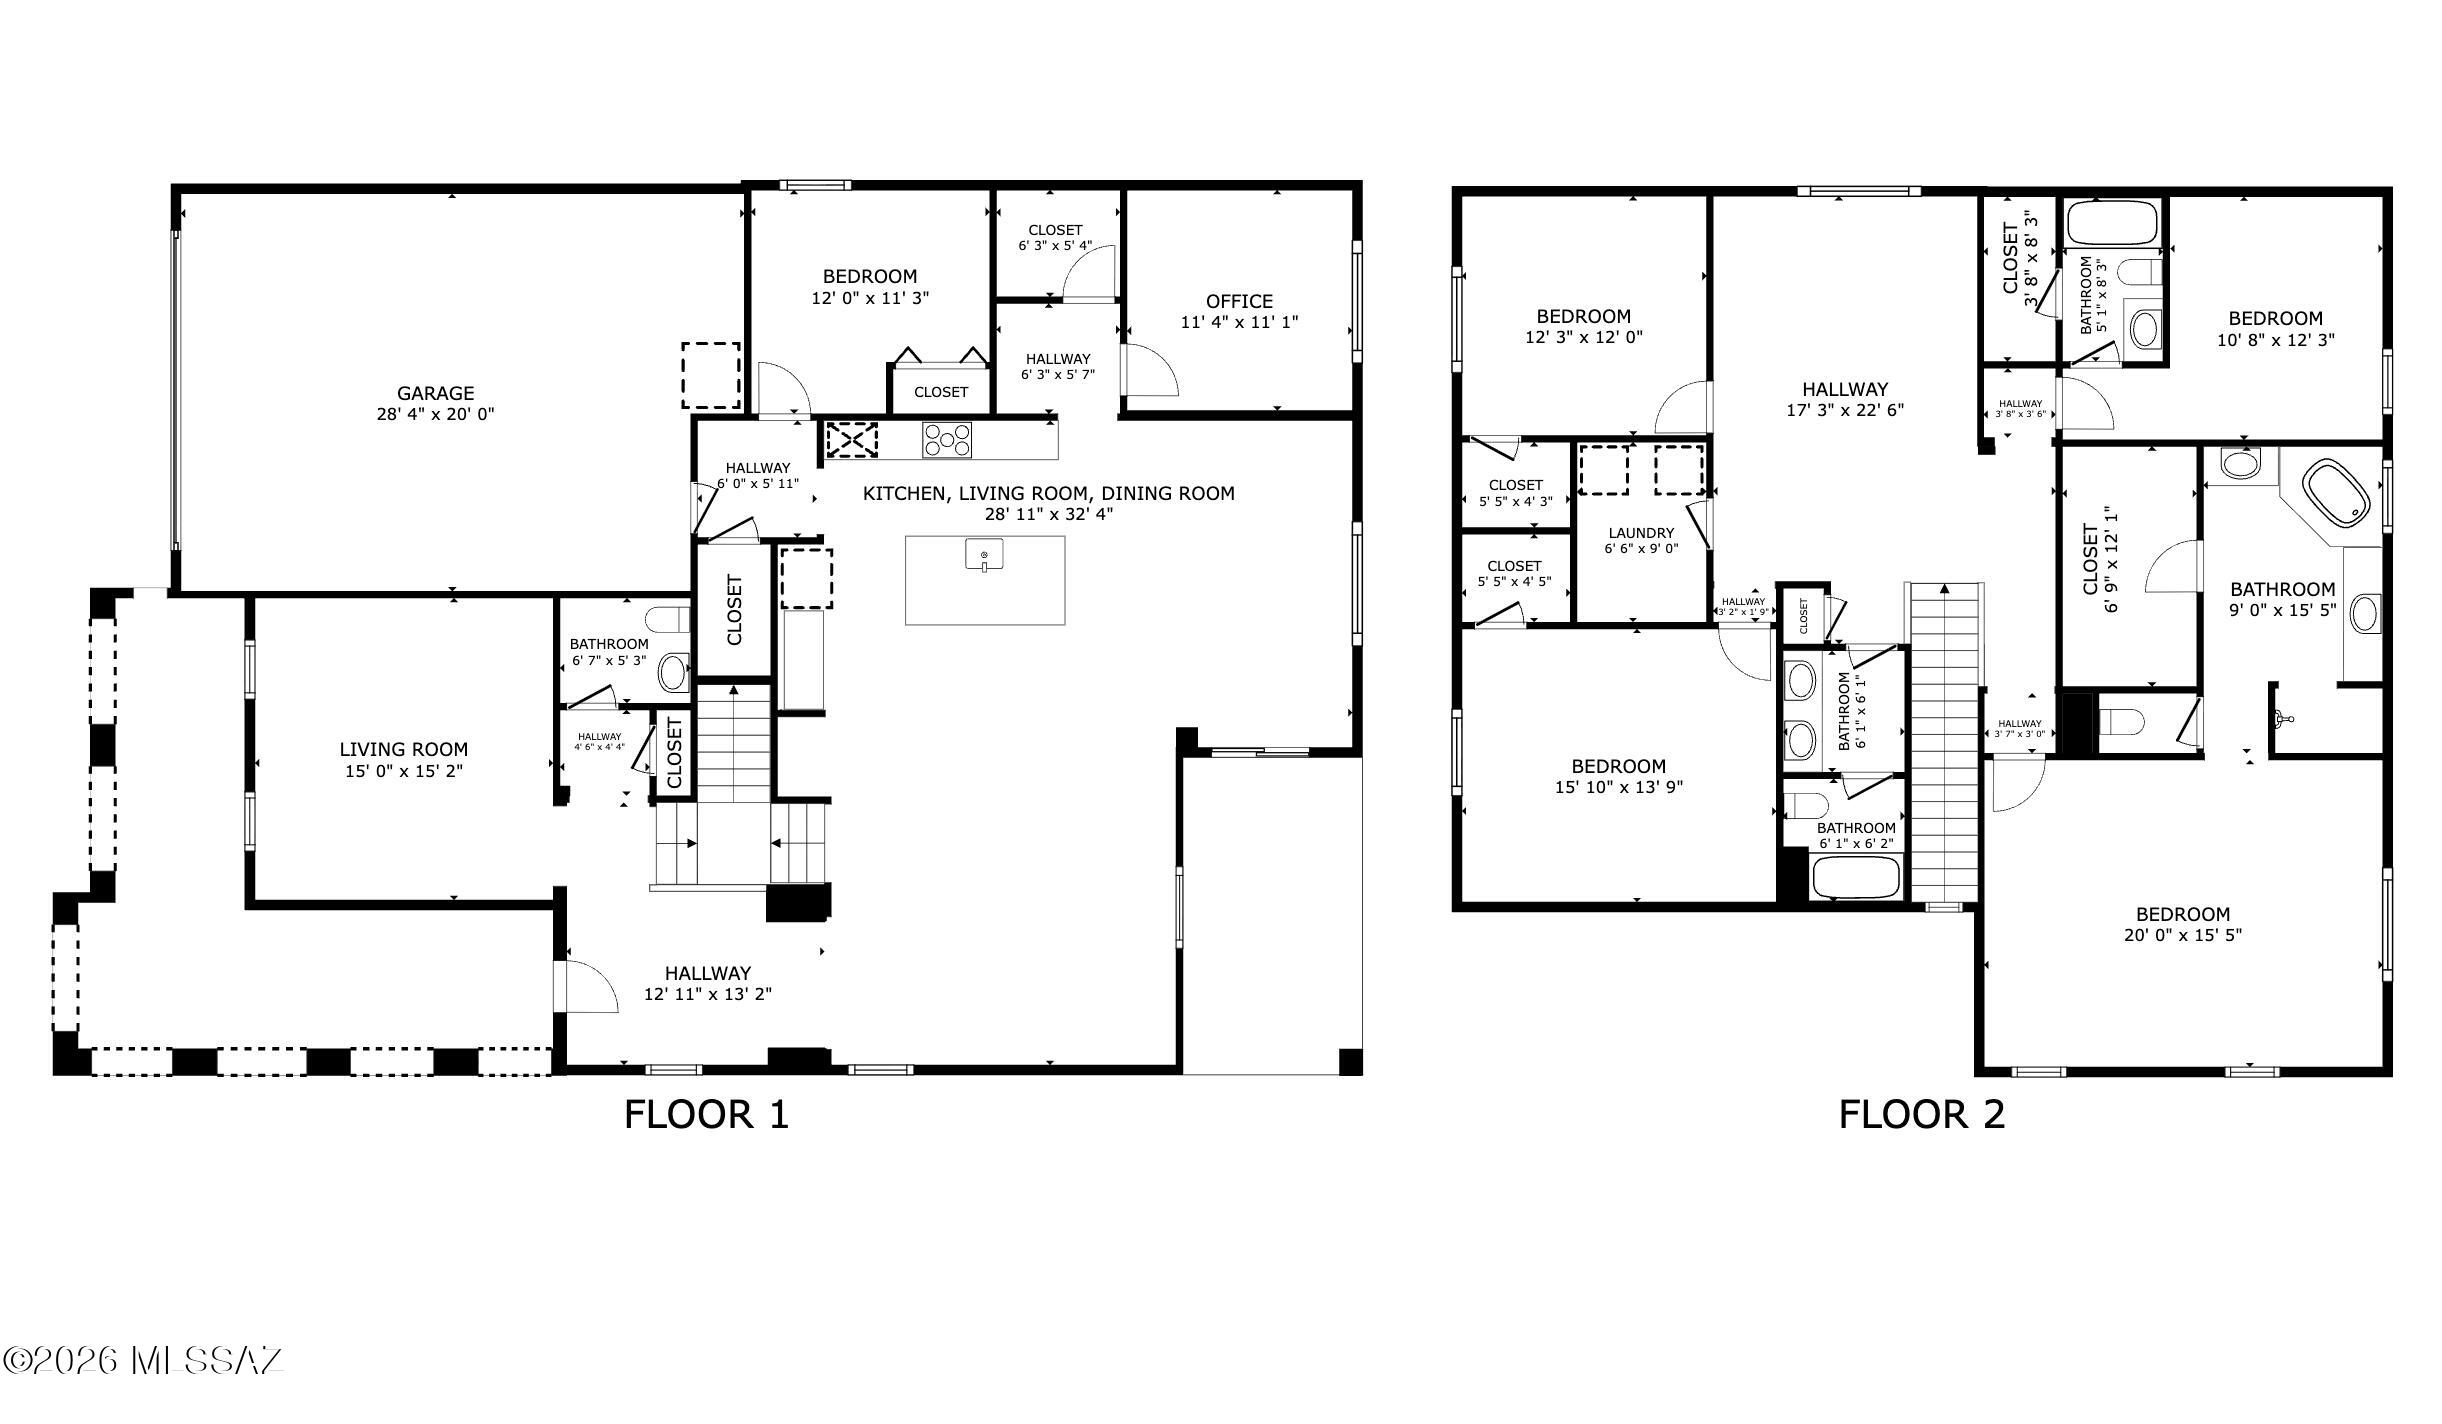
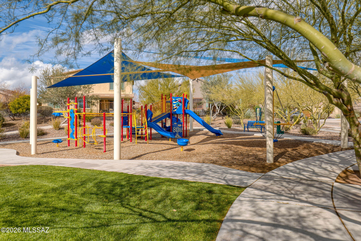
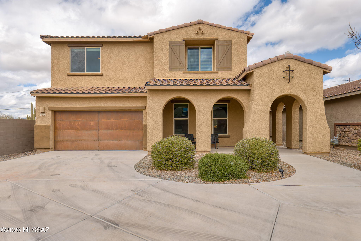
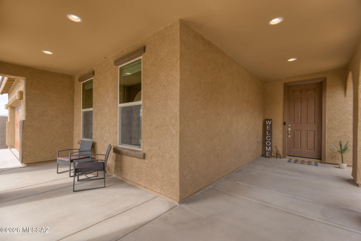
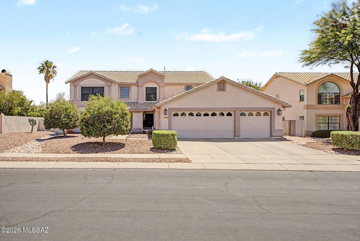
Seller will accept or counter offers between $695,500-$715,000. Set against the stunning backdrop of Oro Valley, this 2018-built Meritage Sonoita model offers the space, design, and flexibility you've been searching for. With 5 bedrooms, multiple living areas, and a thoughtfully designed layout, this home adapts beautifully to the way you live. Plus a backyard you may never want to leave! As you head inside, the heart of the home opens to a light-filled great room that flows into a spacious, modern kitchen designed to impress. Quartz countertops, executive-height cabinetry with soft-close drawers, an expansive pantry with a spot for everything and prep space that makes everyday living effortless. Three additional rooms downstairs provide options- an office that overlooks the gorgeous backyard, a quaint bedroom ideal for a music room, workout space or guests, and a media room with a half bathroom nearby. Movie nights just got better! Upstairs, a generous loft creates the perfect secondary living space - ideal for homework zone, game lounge, or play area. 3 additional bedrooms, one with its own ensuite bathroom, and a primary bedroom suite with mountain views out all windows give you room to grow. This layout offers flexibility for multigenerational living, remote work, or simply spreading out. Outside, a backyard designed for connection and entertaining! This space is ready for weekend barbecues, evening conversations, and enjoying Arizona's beautiful sunsets and peek a boo Tortolita Mountain views. Located in one of the most desirable gated communities (and on a corner end lot), this home is surrounded by highly rated schools, scenic trails, golf, parks, and popular local dining. Living in Oro Valley means enjoying mountain views, active outdoor living, and the convenience of nearby amenities. Modern construction, energy efficiency, abundant space, and a prime location- this is a home designed to support your next chapter.
Features & Amenities
Interior
-
Other Interior Features
Kitchen Island, Entrance Foyer, Walk-In Closet(s), High Ceilings, Sound System, Pantry, Smart Thermostat
-
Total Bedrooms
5
-
Bathrooms
3
-
1/2 Bathrooms
1
-
Basement YN
NO
-
Cooling YN
YES
-
Cooling
Zoned, Central Air
-
Fireplace YN
NO
-
Heating YN
YES
-
Heating
Heat Pump, Zoned
-
Pet friendly
N/A
Exterior
-
Garage
Yes
-
Garage spaces
2
-
Construction Materials
Stucco, Frame
-
Other Exterior Features
Playground
-
Parking
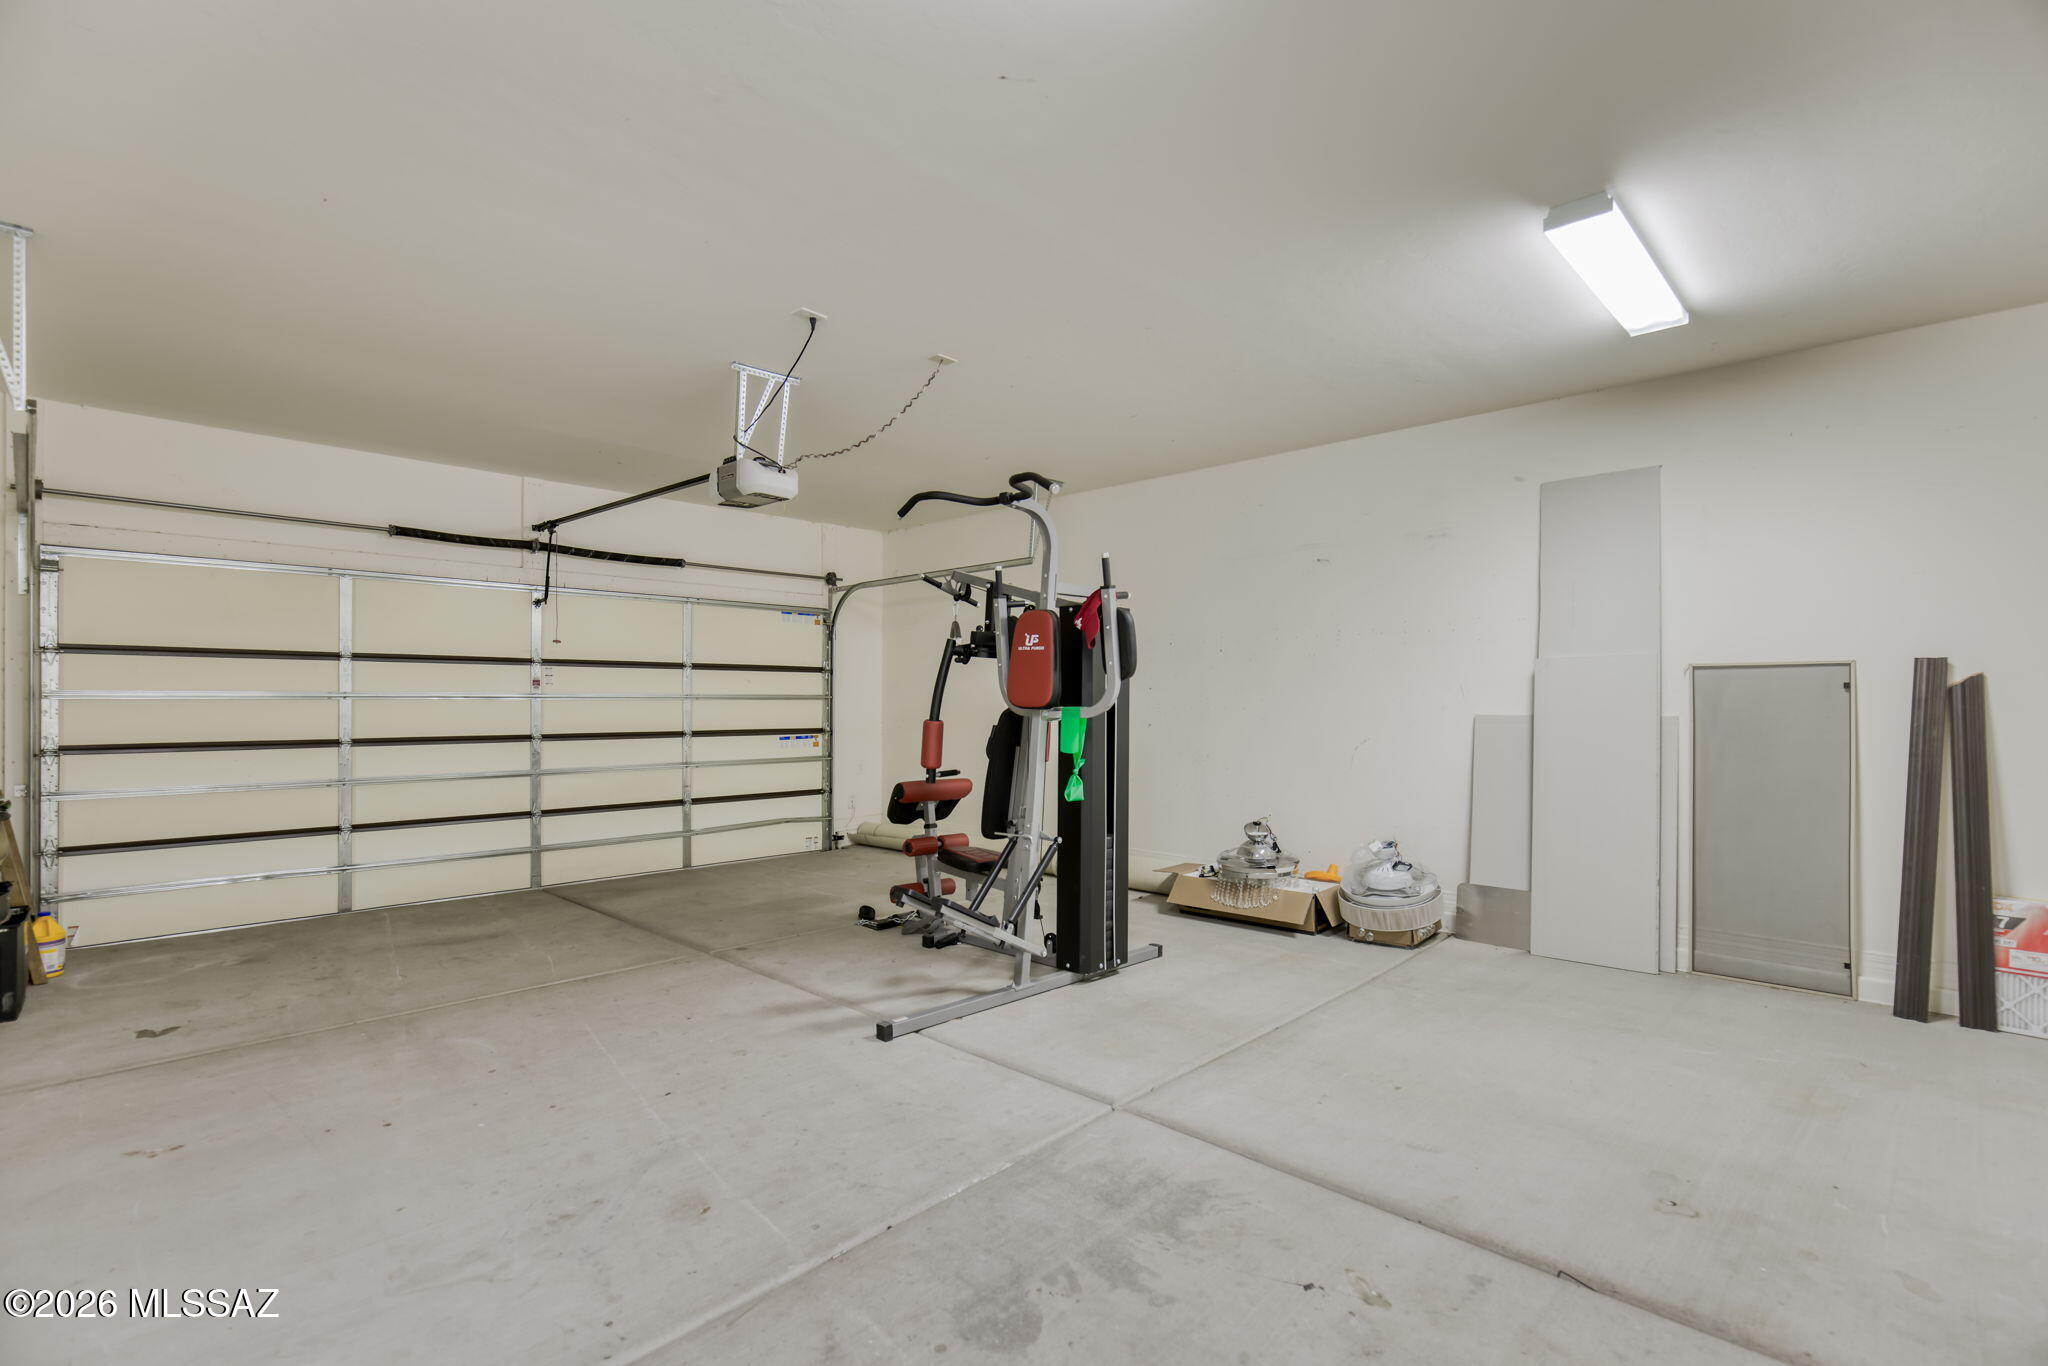
Garage Door Opener, Oversized
-
Patio and Porch Features
Covered, Patio
-
Pool
No
Area & Lot
-
Lot Features
Sprinklers In Front, Corner Lot, Few Trees
-
Lot Size(acres)
0.2
-
Lot Size(square feet)
8800.0
-
Property Type
Residential
-
Property Sub Type
Single Family Residence
-
Architectural Style
Contemporary
Price
-
Sales Price
$695,500
-
Tax Amount
$5,597.52
-
Sq. Footage
3, 621
-
Price/SqFt
$192
HOA
-
Association
Yes
-
Association Fee
$120
-
Association Fee Frequency
Monthly
-
Association Fee Includes
N/A
School District
-
Elementary School
Wilson K-8
-
Middle School
Wilson K-8
-
High School
Ironwood Ridge
Property Features
-
Association Amenities
Park
-
Senior Community YN
NO
-
Water Source
Public
Schedule a Showing
Showing scheduled successfully.
Mortgage calculator
Estimate your monthly mortgage payment, including the principal and interest, property taxes, and HOA. Adjust the values to generate a more accurate rate.
Your payment
Principal and Interest:
$
Property taxes:
$
HOA fees:
$
Total loan payment:
$
Total interest amount:
$
Location
County
Pima
Elementary School
Wilson K-8
Middle School
Wilson K-8
High School
Ironwood Ridge
Listing Courtesy of Ann K Gavlick , Tierra Antigua Realty
RealHub Information is provided exclusively for consumers' personal, non-commercial use, and it may not be used for any purpose other than to identify prospective properties consumers may be interested in purchasing. All information deemed reliable but not guaranteed and should be independently verified. All properties are subject to prior sale, change or withdrawal. RealHub website owner shall not be responsible for any typographical errors, misinformation, misprints and shall be held totally harmless.

AGENT
Franko Maric
Call Franko today to schedule a private showing.

* Listings on this website come from the FMLS IDX Compilation and may be held by brokerage firms other than the owner of this website. The listing brokerage is identified in any listing details. Information is deemed reliable but is not guaranteed. If you believe any FMLS listing contains material that infringes your copyrighted work please click here to review our DMCA policy and learn how to submit a takedown request.© 2024 FMLS.
Related Properties
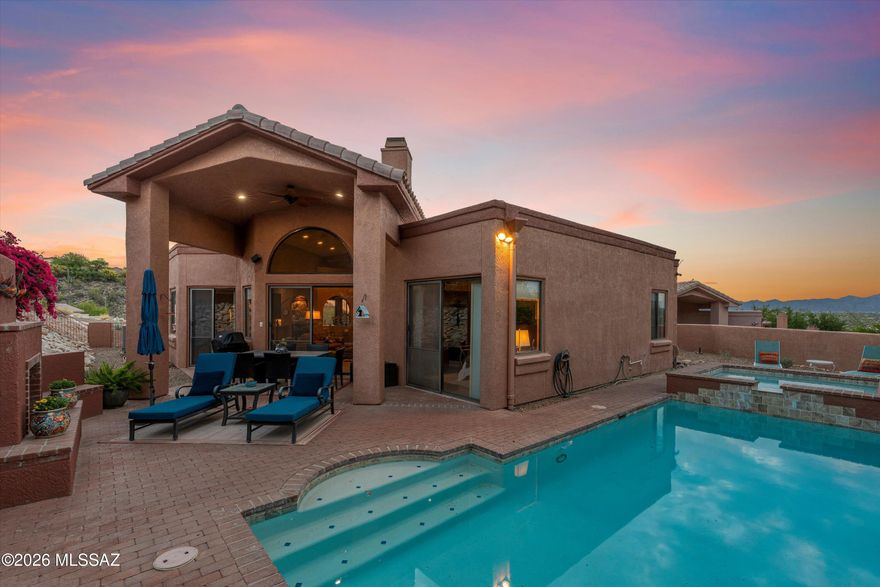
Oro Valley
10050 N Alder Spring Drive
3 Beds
2 Baths
2,025 Sq.Ft.
$655,000
MLS#: 22609144

Oro Valley
10937 N Ledge Stone Drive
4 Beds
2 Baths
2,669 Sq.Ft.
$699,999
MLS#: 22613592
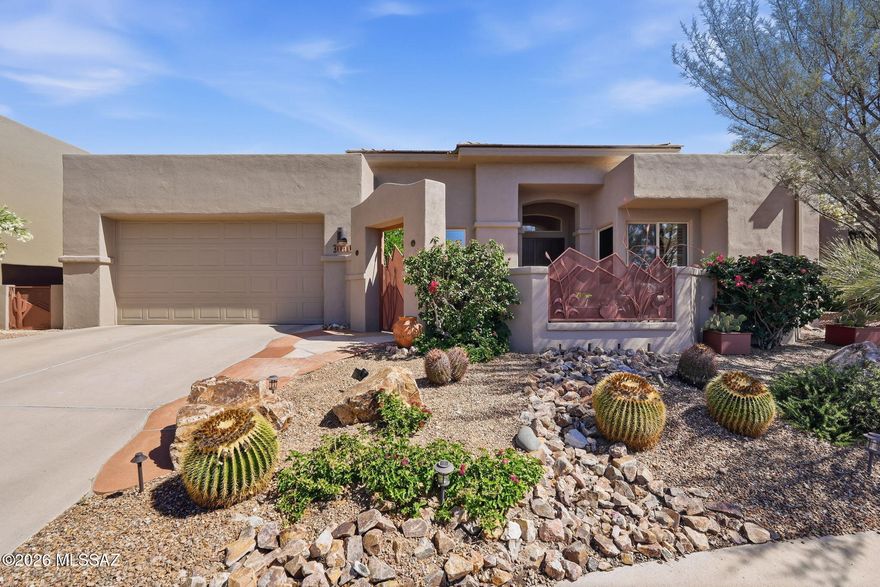
Oro Valley
1080 W Titleist Drive
2 Beds
2 Baths
1,941 Sq.Ft.
$725,000
MLS#: 22613611

Oro Valley
11890 N Verismo Drive
3 Beds
2 Baths
2,473 Sq.Ft.
$595,000
MLS#: 22613510
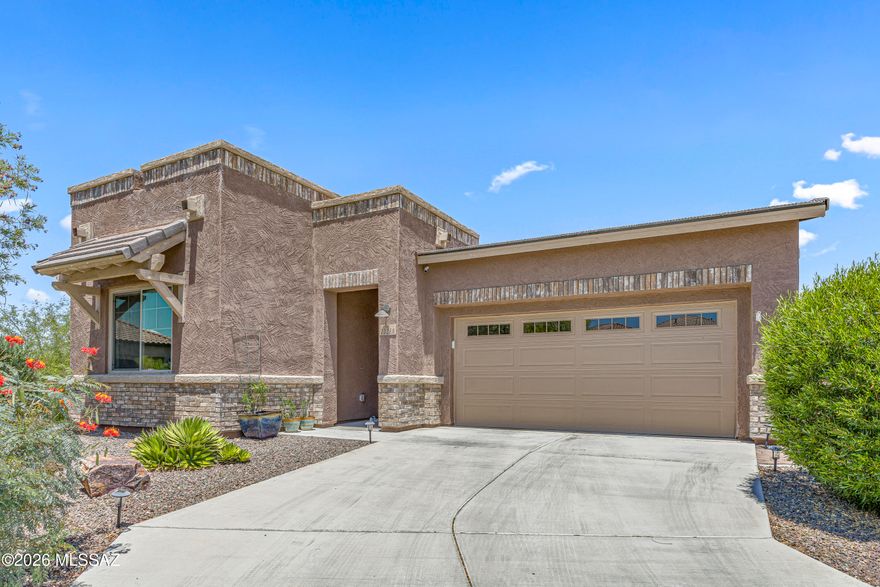
Oro Valley
13280 N Weatherglass Drive
2 Beds
2 Baths
1,796 Sq.Ft.
$585,000
MLS#: 22600671

Oro Valley
11776 N Cassiopeia Drive
5 Beds
3 Baths
2,474 Sq.Ft.
$750,000
MLS#: 22613402
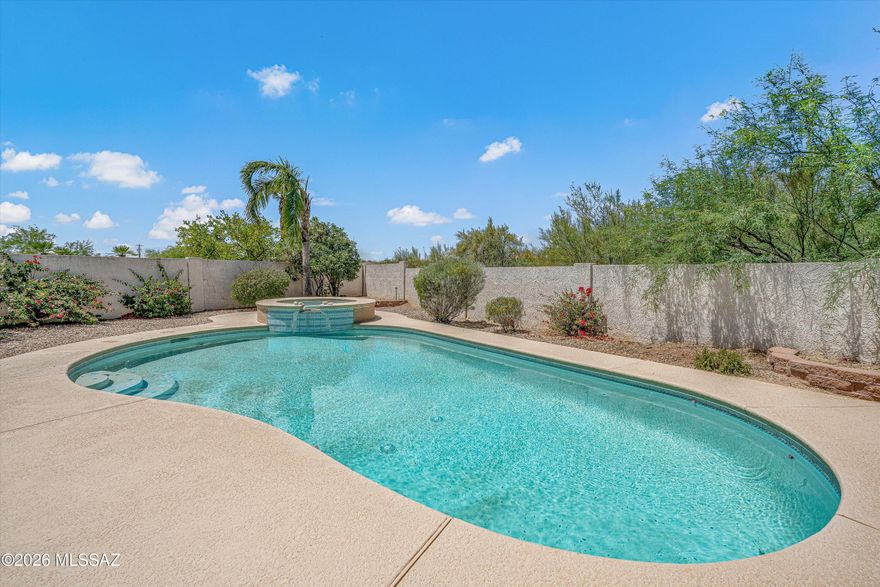
Oro Valley
12875 N Whitlock Canyon
3 Beds
2 Baths
2,838 Sq.Ft.
$649,000
MLS#: 22611352

Oro Valley
1408 E Paseo Arroyo Mayor
3 Beds
2 Baths
2,060 Sq.Ft.
$659,200
MLS#: 22613420
Oro Valley
12592 N Pioneer Way
3 Beds
3 Baths
3,209 Sq.Ft.
$685,000
MLS#: 22613366

Oro Valley
14142 N Fawnbrooke Drive
3 Beds
2 Baths
2,328 Sq.Ft.
$680,000
MLS#: 22613334
