
Property
Beds
4
Full Baths
2
1/2 Baths
1
Year Built
2003
Sq.Footage
2,451
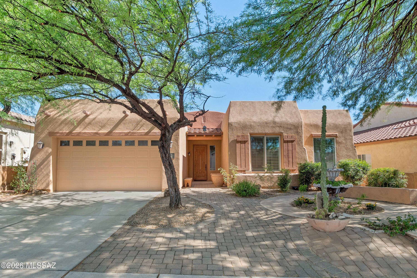
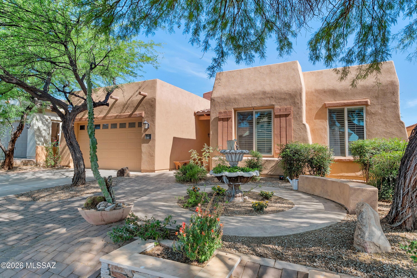
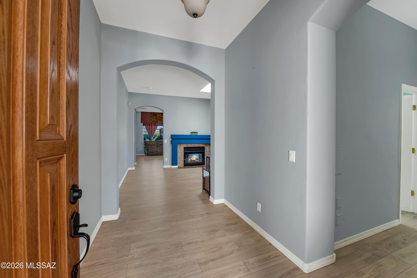
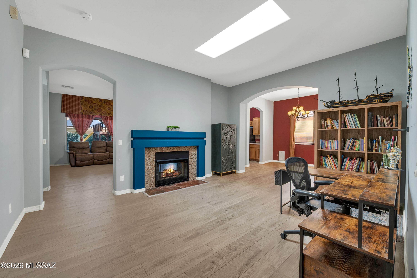
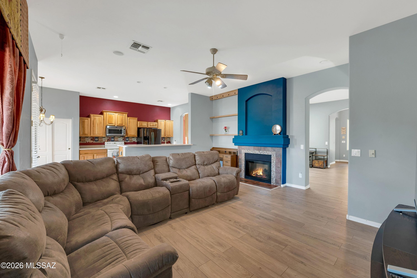
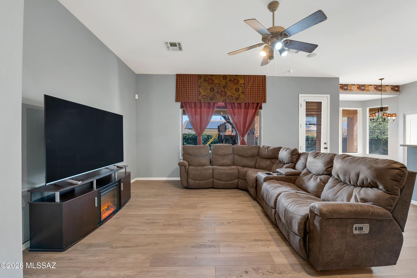
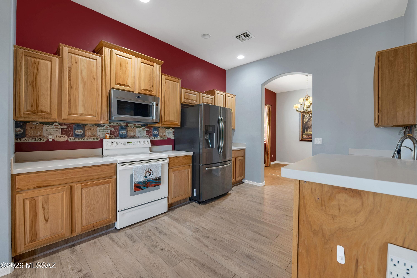
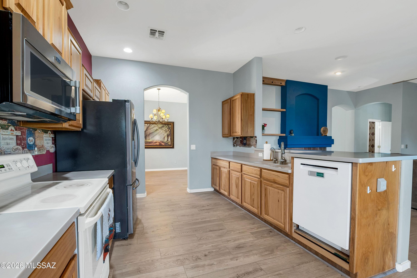
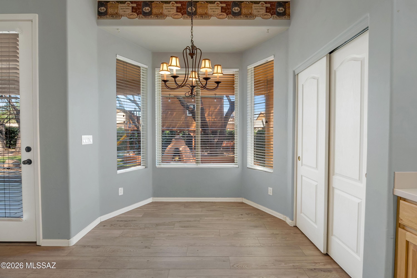
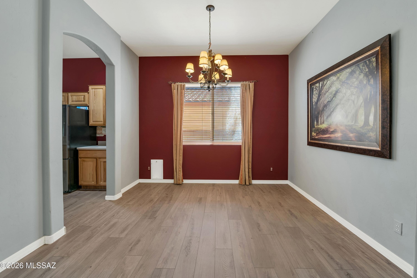
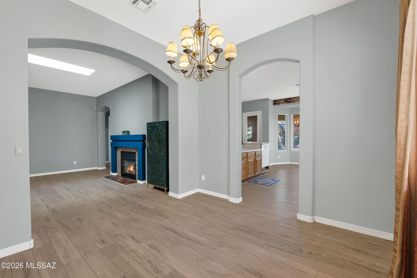
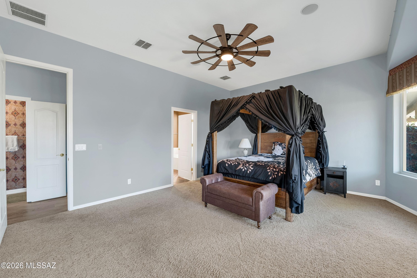
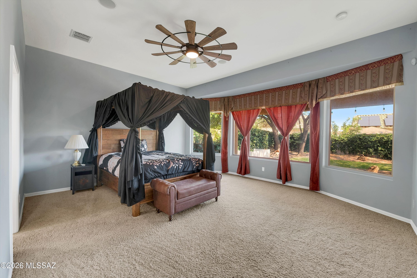
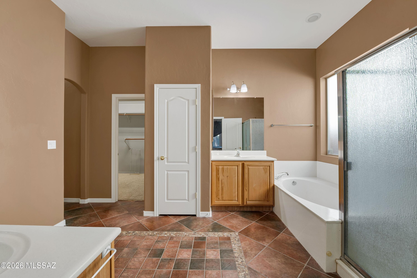
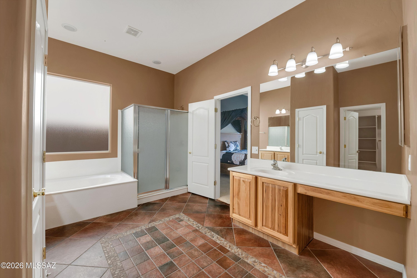
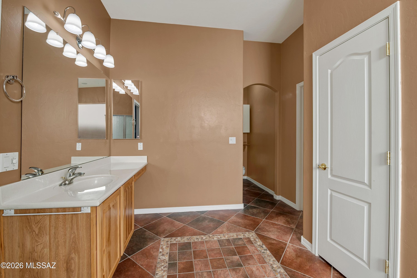
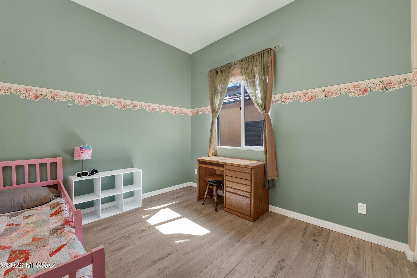
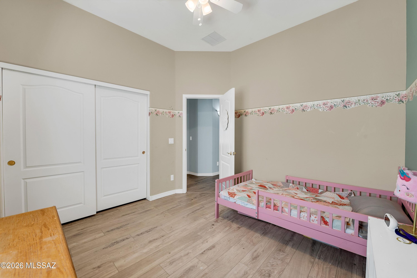
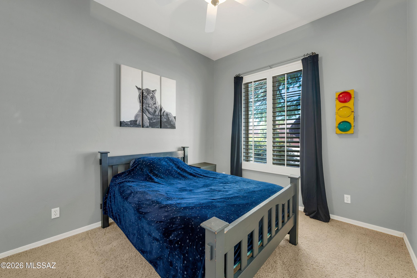
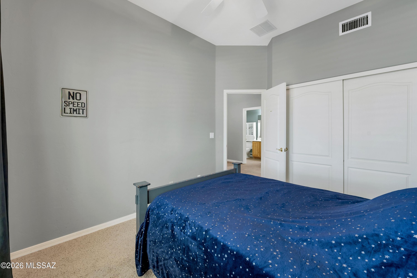
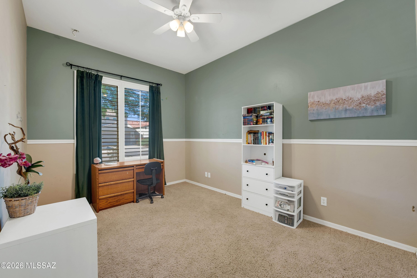
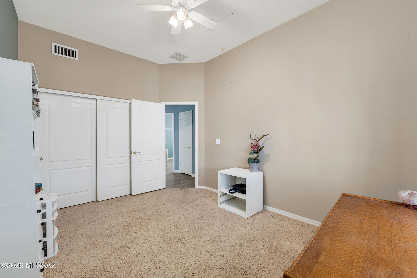
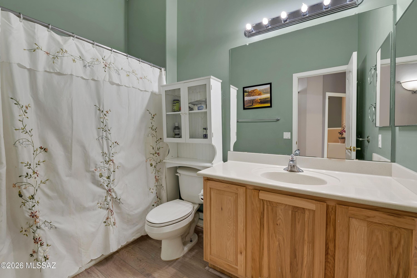
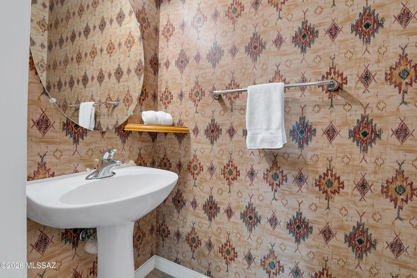
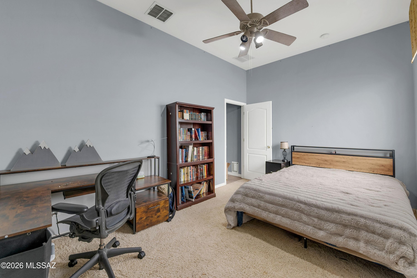
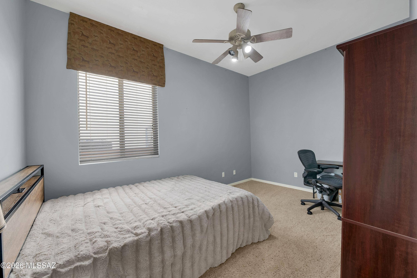
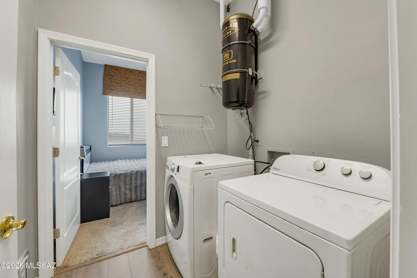
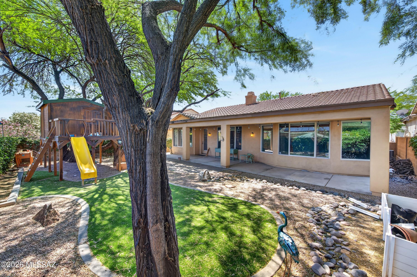
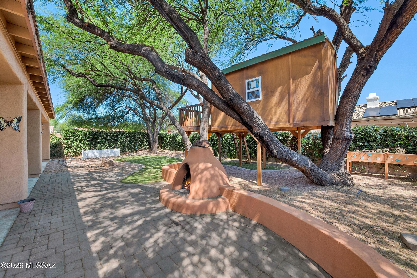
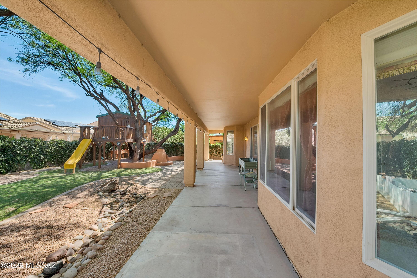
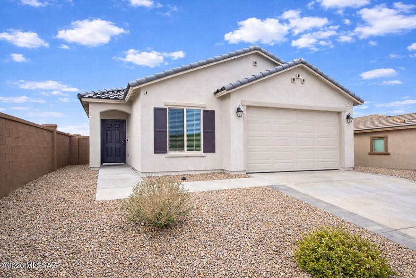
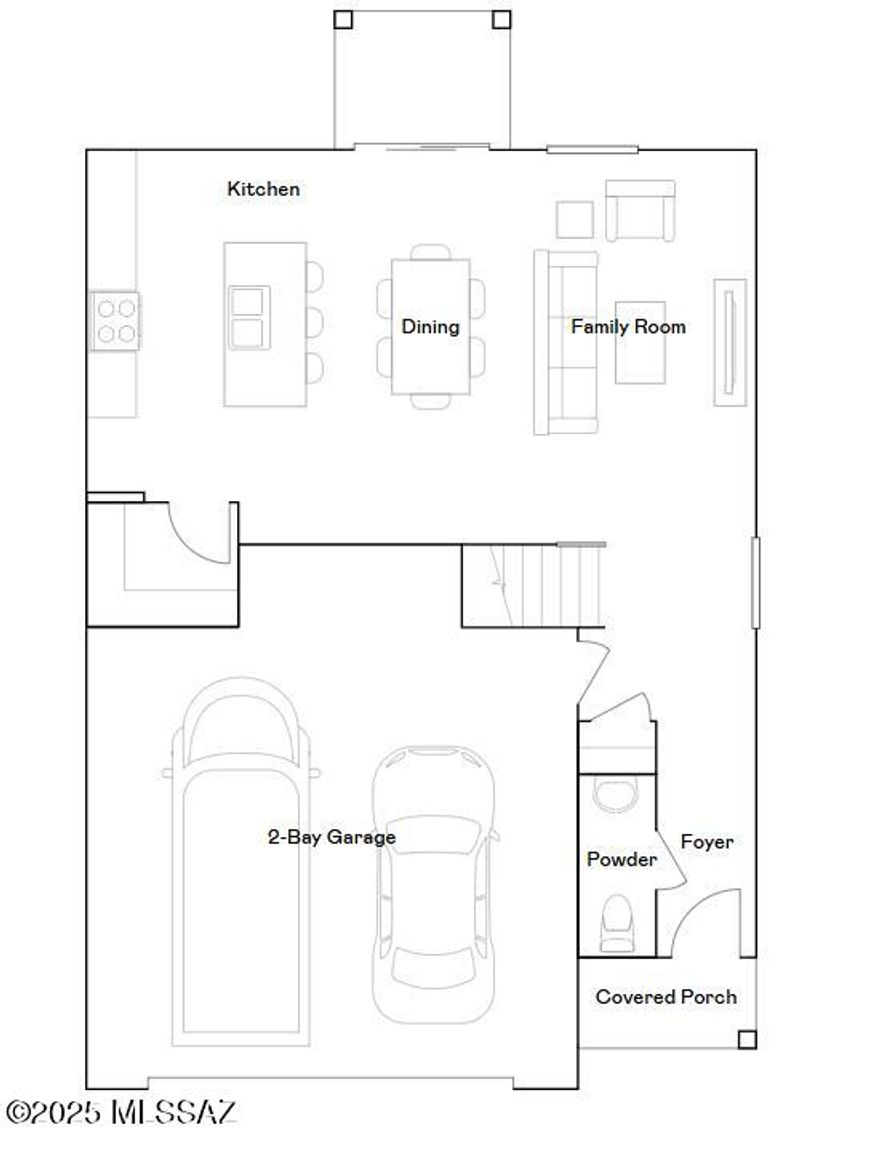
VA assumable. This thoughtfully designed floorplan in the heart of Sahuarita offers space, & charm. Spacious 4-bedroom home with an additional flex room features soaring ceilings, multiple living spaces, and a stunning dual-sided fireplace that creates a warm and inviting connection between the family room and sitting room. The kitchen is designed for both functionality and entertaining with abundant cabinetry, pull-out shelving, breakfast bar seating, bay window dining nook, Corian countertops, and a brand-new dishwasher. Step outside to a backyard designed for both relaxation and fun, complete with mature landscaping, covered patio space, and a built-in tree house that adds a unique touch the whole family will love. The roof has been fully replaced within the last two years. Additional highlights include ceiling fans throughout, central vacuum system, plantation shutters, garage storage cabinets with overhead storage, and no interior steps. Located within the highly desirable Rancho Sahuarita community, residents enjoy access to parks, pools, walking trails, recreational facilities, lakes, playgrounds, and convenient access to I-19 for an easy commute.
Features & Amenities
Interior
-
Other Interior Features
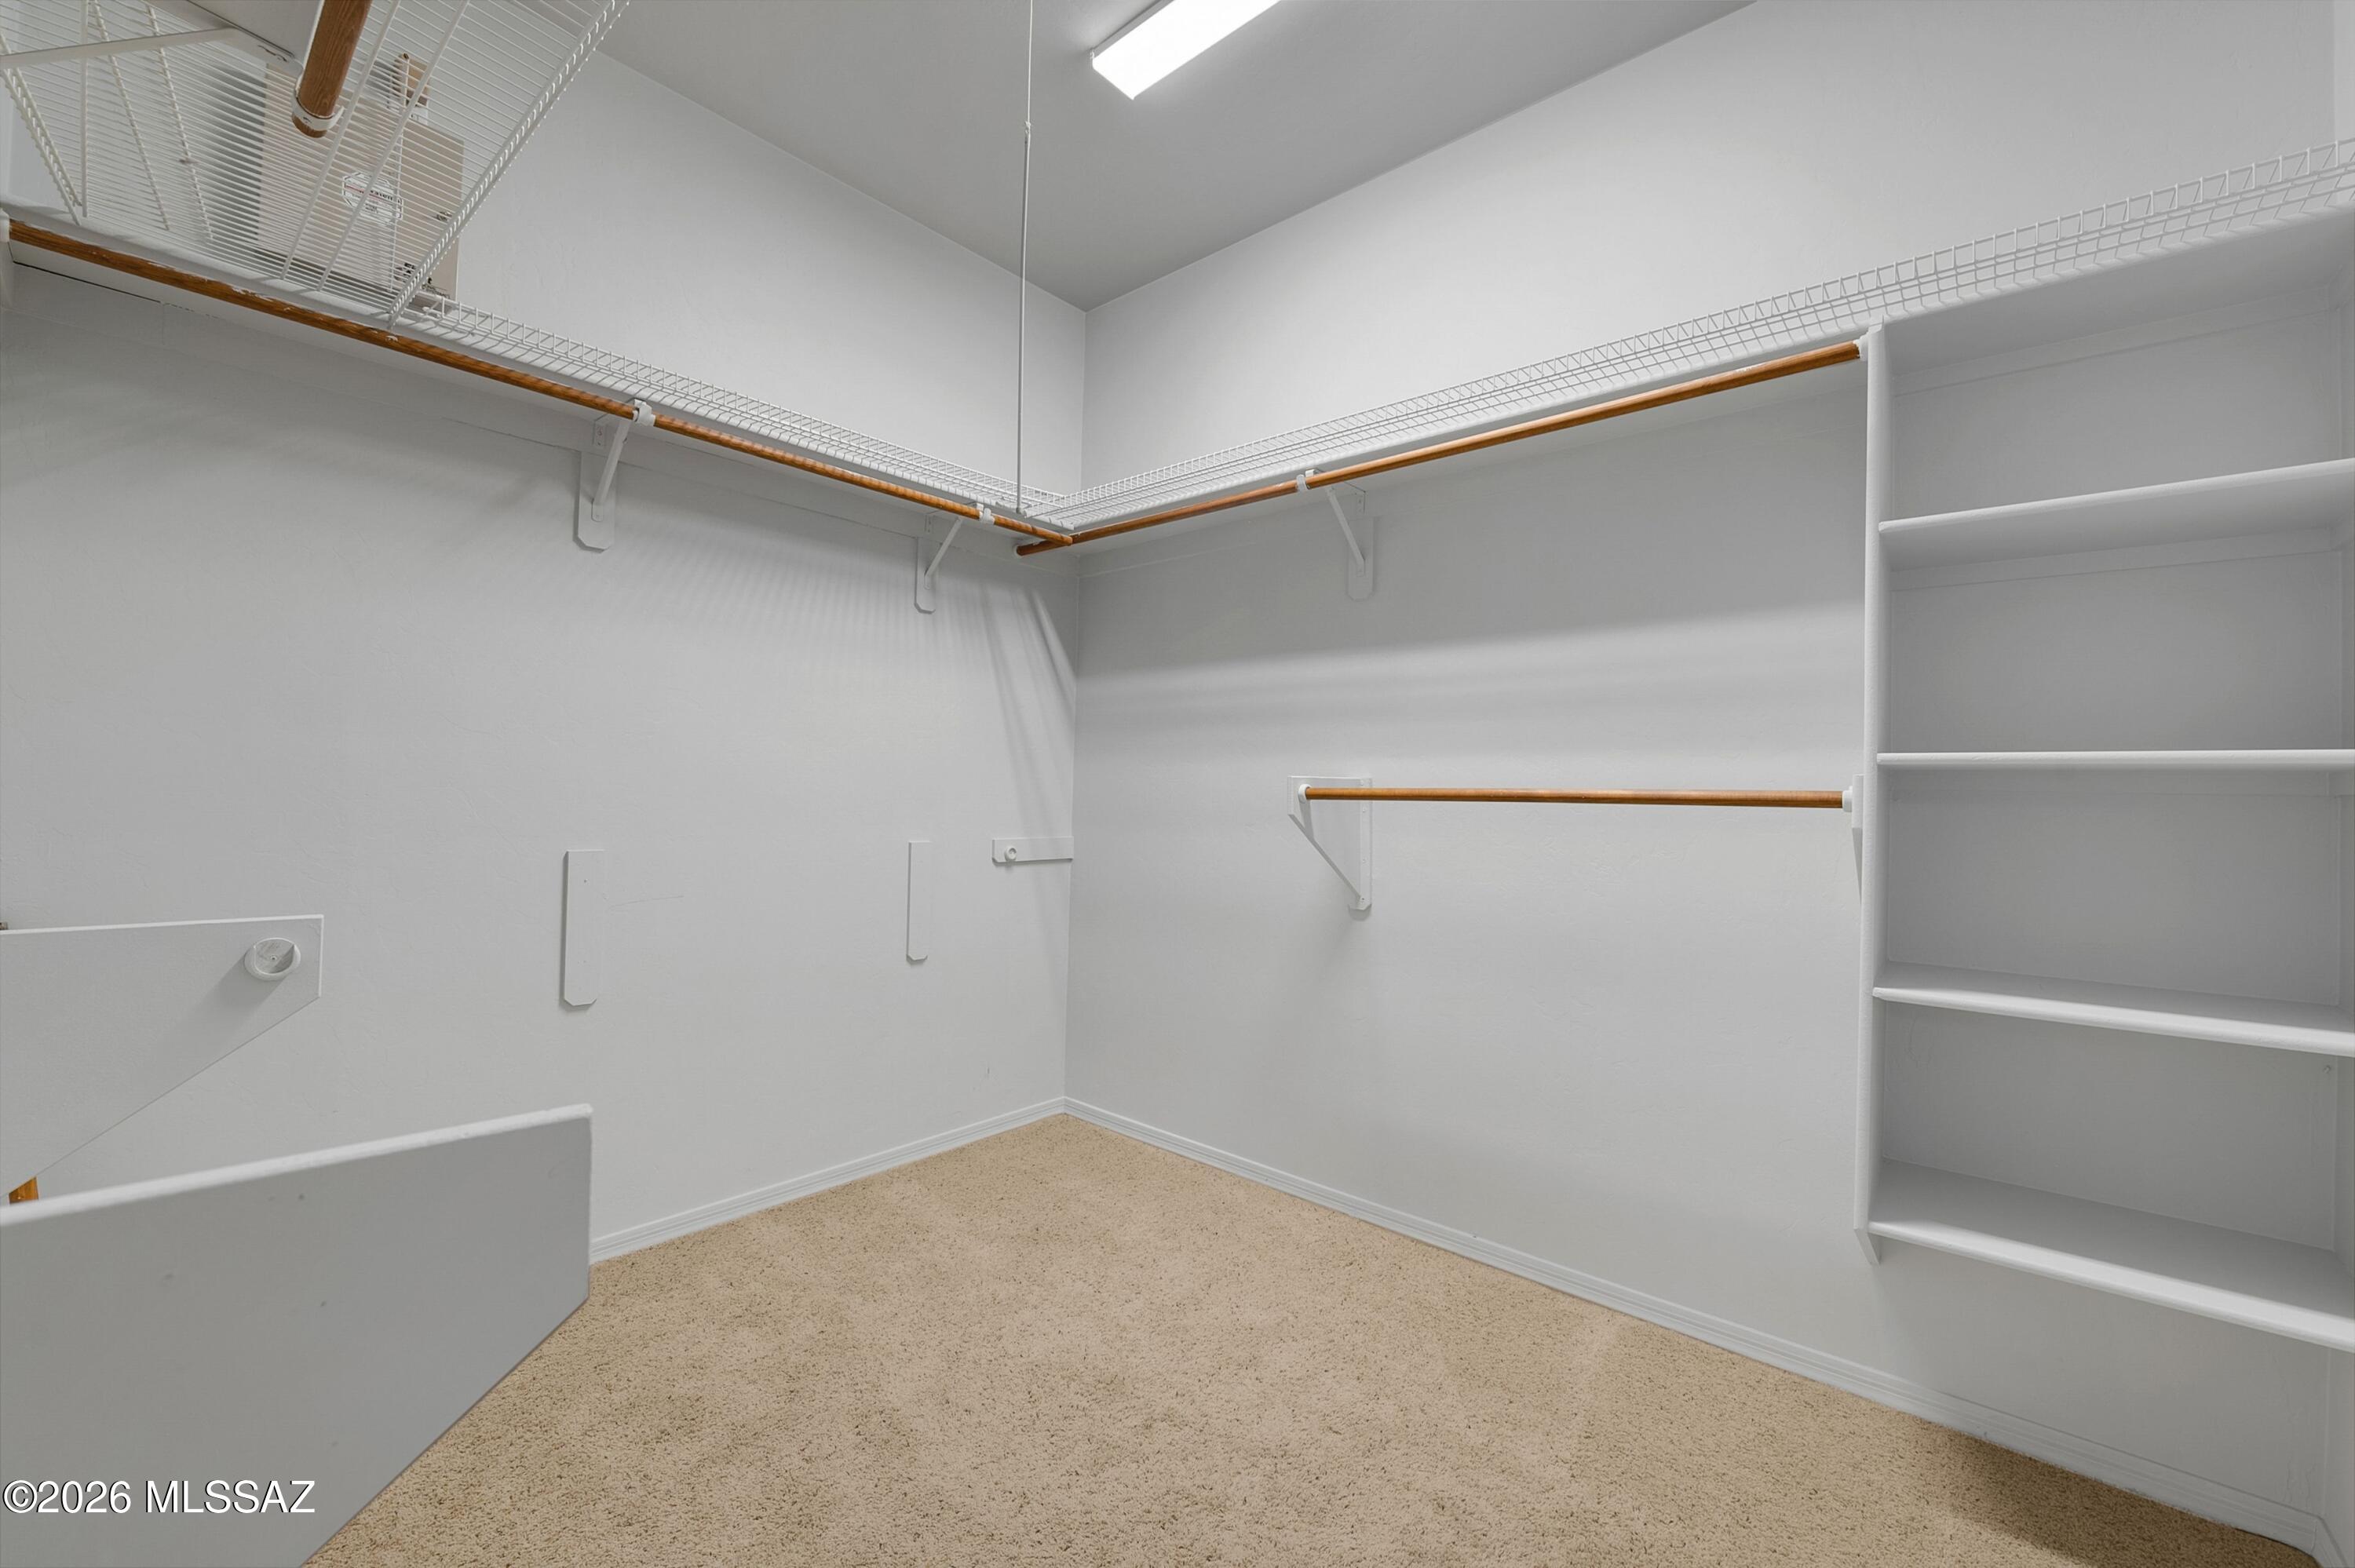
Walk-In Closet(s), High Ceilings, Pantry
-
Total Bedrooms
4
-
Bathrooms
2
-
1/2 Bathrooms
1
-
Basement YN
NO
-
Cooling YN
YES
-
Cooling
Central Air, Ceiling Fan(s)
-
Fireplace YN
YES
-
Heating YN
YES
-
Heating
Natural Gas, Exhaust Fan
-
Pet friendly
N/A
Exterior
-
Garage
Yes
-
Garage spaces
2
-
Construction Materials
Stucco, Frame
-
Parking
Attached, Garage
-
Patio and Porch Features
Patio
-
Pool
No
Area & Lot
-
Lot Features
Sprinklers In Front, Subdivided, Few Trees
-
Lot Size(acres)
0.16
-
Lot Size(square feet)
6960.0
-
Property Type
Residential
-
Property Sub Type
Single Family Residence
-
Architectural Style
Southwestern
Price
-
Sales Price
$405,000
-
Tax Amount
$3,638.53
-
Sq. Footage
2, 451
-
Price/SqFt
$165
HOA
-
Association
Yes
-
Association Fee Frequency
Monthly
-
Association Fee Includes
N/A
School District
-
Elementary School
Anza Trail
-
Middle School
Anza Trail
-
High School
Walden Grove
Property Features
-
Association Amenities
Maintenance, Clubhouse, Park, Pool, Recreation Room, Spa/Hot Tub, Tennis Court(s), Recreation Facilities, Trail(s)
-
Senior Community YN
NO
-
Water Source
Public
Schedule a Showing
Showing scheduled successfully.
Mortgage calculator
Estimate your monthly mortgage payment, including the principal and interest, property taxes, and HOA. Adjust the values to generate a more accurate rate.
Your payment
Principal and Interest:
$
Property taxes:
$
HOA fees:
$
Total loan payment:
$
Total interest amount:
$
Location
County
Pima
Elementary School
Anza Trail
Middle School
Anza Trail
High School
Walden Grove
Listing Courtesy of Dale Marie Cuneo , Realty Executives Arizona Territory
RealHub Information is provided exclusively for consumers' personal, non-commercial use, and it may not be used for any purpose other than to identify prospective properties consumers may be interested in purchasing. All information deemed reliable but not guaranteed and should be independently verified. All properties are subject to prior sale, change or withdrawal. RealHub website owner shall not be responsible for any typographical errors, misinformation, misprints and shall be held totally harmless.

AGENT
Franko Maric
Call Franko today to schedule a private showing.

* Listings on this website come from the FMLS IDX Compilation and may be held by brokerage firms other than the owner of this website. The listing brokerage is identified in any listing details. Information is deemed reliable but is not guaranteed. If you believe any FMLS listing contains material that infringes your copyrighted work please click here to review our DMCA policy and learn how to submit a takedown request.© 2024 FMLS.
Related Properties

Sahuarita
17967 S Camino De Las Quintas
4 Beds
3 Baths
2,431 Sq.Ft.
$485,000
MLS#: 22613599
Sahuarita
800 W Calle Moa
3 Beds
2 Baths
1,967 Sq.Ft.
$389,000
MLS#: 22613544

Sahuarita
16500 S Placita Jibe
4 Beds
2 Baths
1,915 Sq.Ft.
$360,000
MLS#: 22613474

Sahuarita
15011 S Camino Rancho Sueno
5 Beds
2 Baths
2,486 Sq.Ft.
$385,000
MLS#: 22613426

Sahuarita
7640 W Maverick Road
3 Beds
2 Baths
1,756 Sq.Ft.
$429,999
MLS#: 22613415
Sahuarita
16570 S Paseo Badajo
3 Beds
2 Baths
1,353 Sq.Ft.
$342,500
MLS#: 22603462

Sahuarita
868 W Calle Las Varitas
3 Beds
2 Baths
1,602 Sq.Ft.
$345,000
MLS#: 22613250

Sahuarita
15438 S Camino Napo
5 Beds
3 Baths
2,917 Sq.Ft.
$449,900
MLS#: 22612725

Sahuarita
32 Placita Falena
4 Beds
3 Baths
2,423 Sq.Ft.
$390,000
MLS#: 22612573
Sahuarita
861 W Calle Cubeta
4 Beds
2 Baths
1,879 Sq.Ft.
$337,340
MLS#: 22612856
