
Property
Beds
2
Full Baths
2
1/2 Baths
None
Year Built
1964
Sq.Footage
3,668
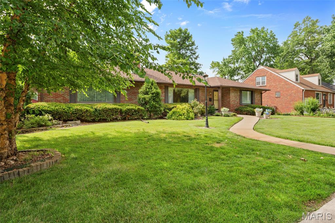
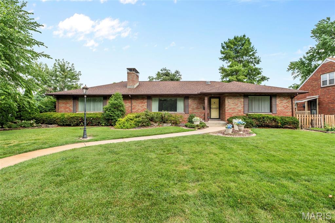
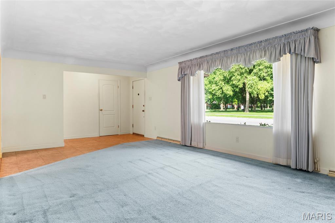
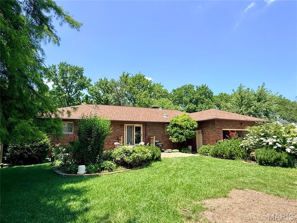
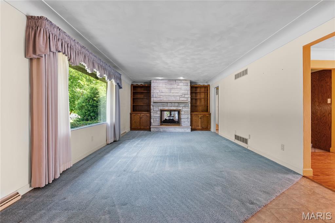
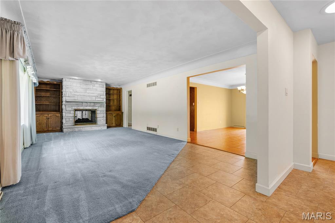
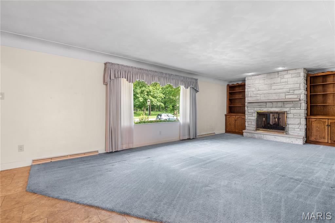
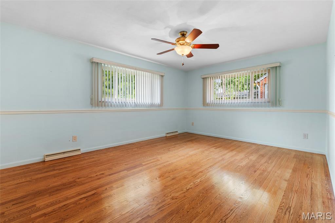
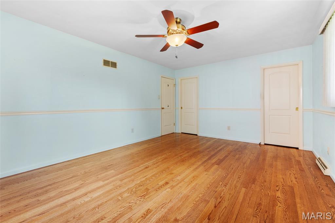
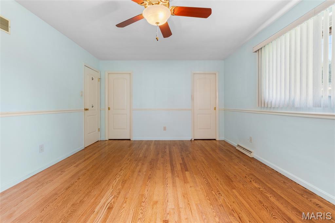
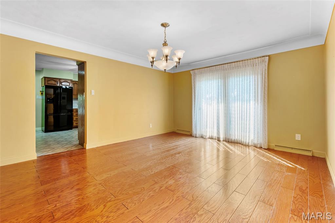
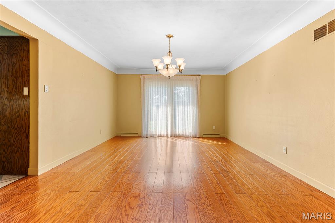
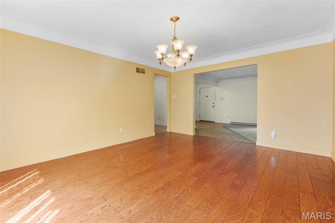
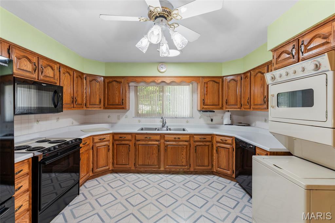
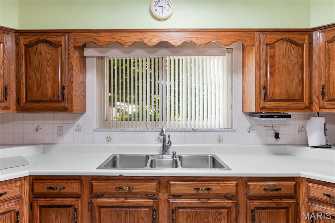
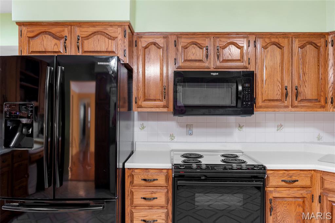
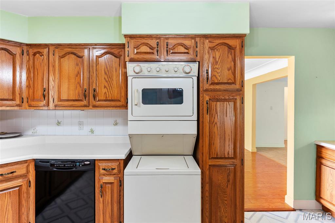
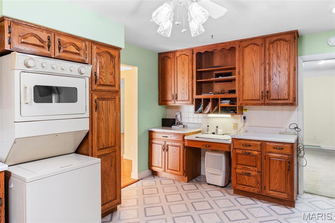
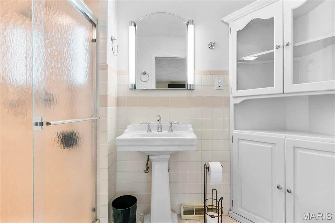
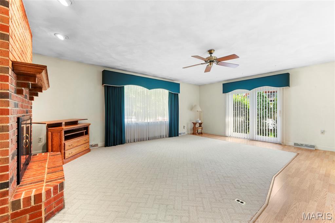
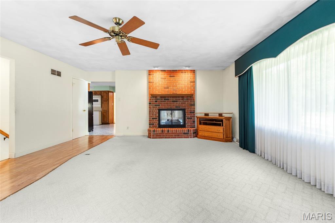
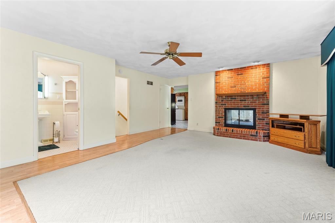
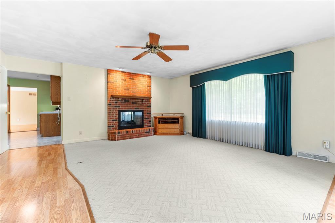
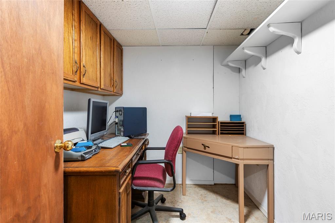
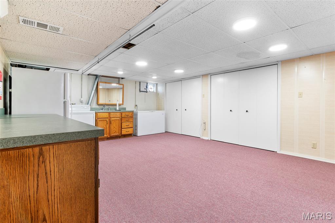
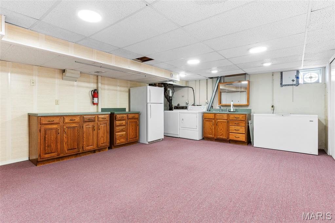
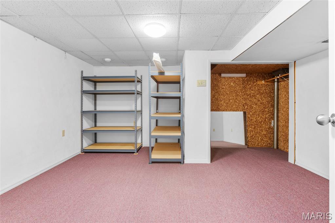
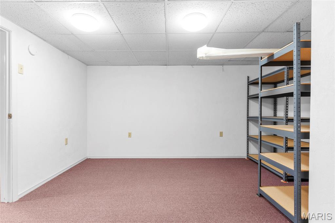
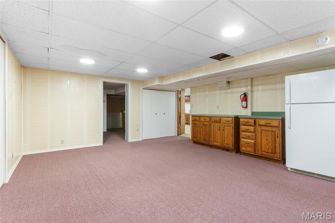
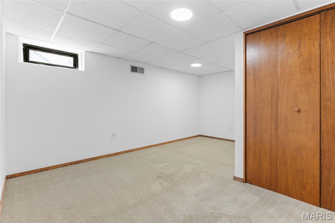
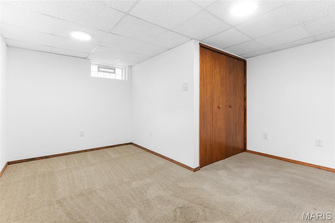
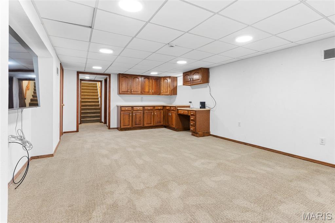
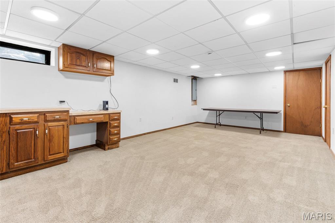
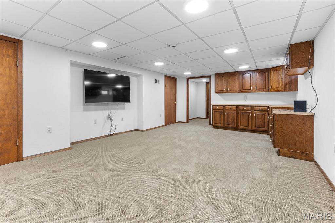
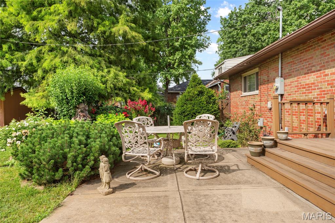
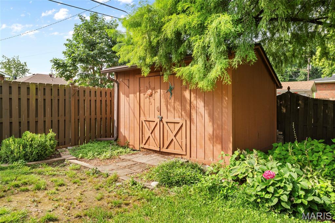
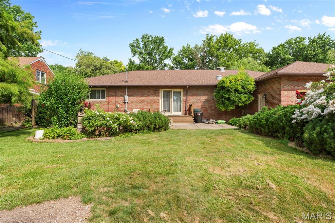
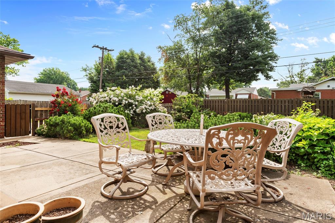
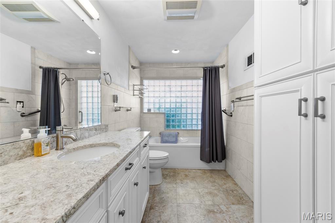
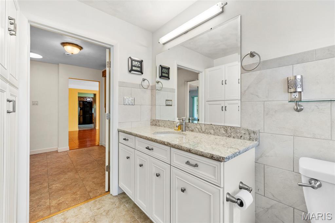
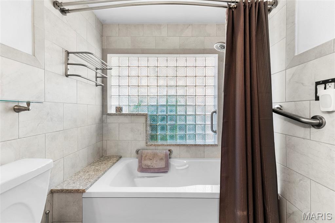
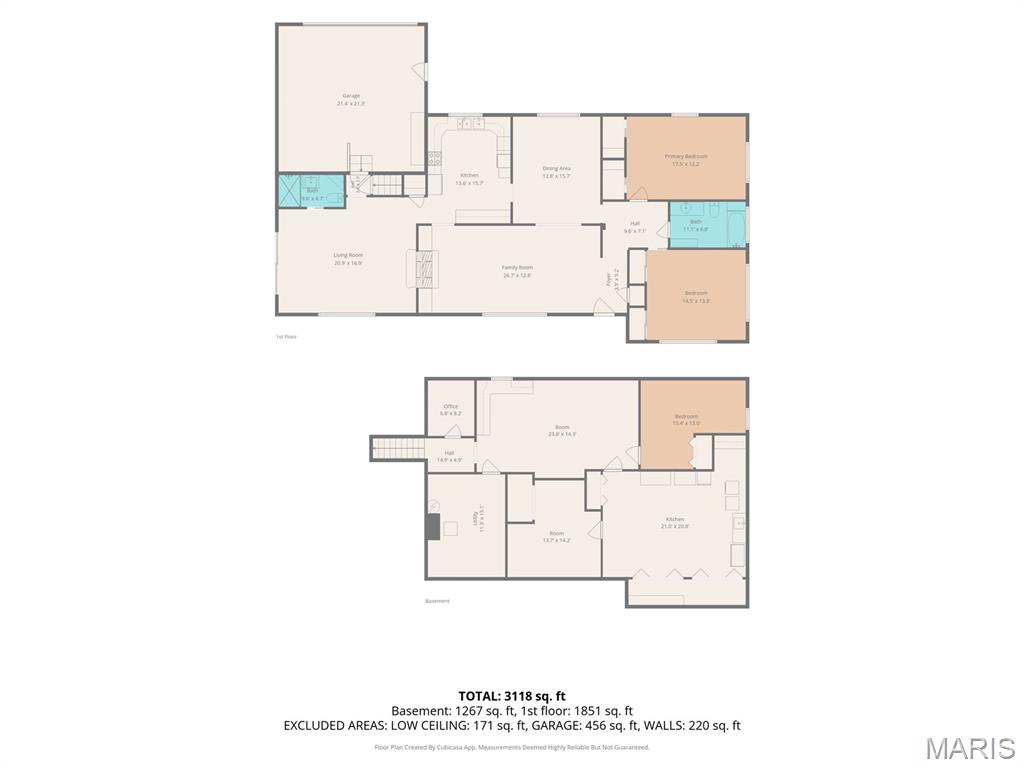
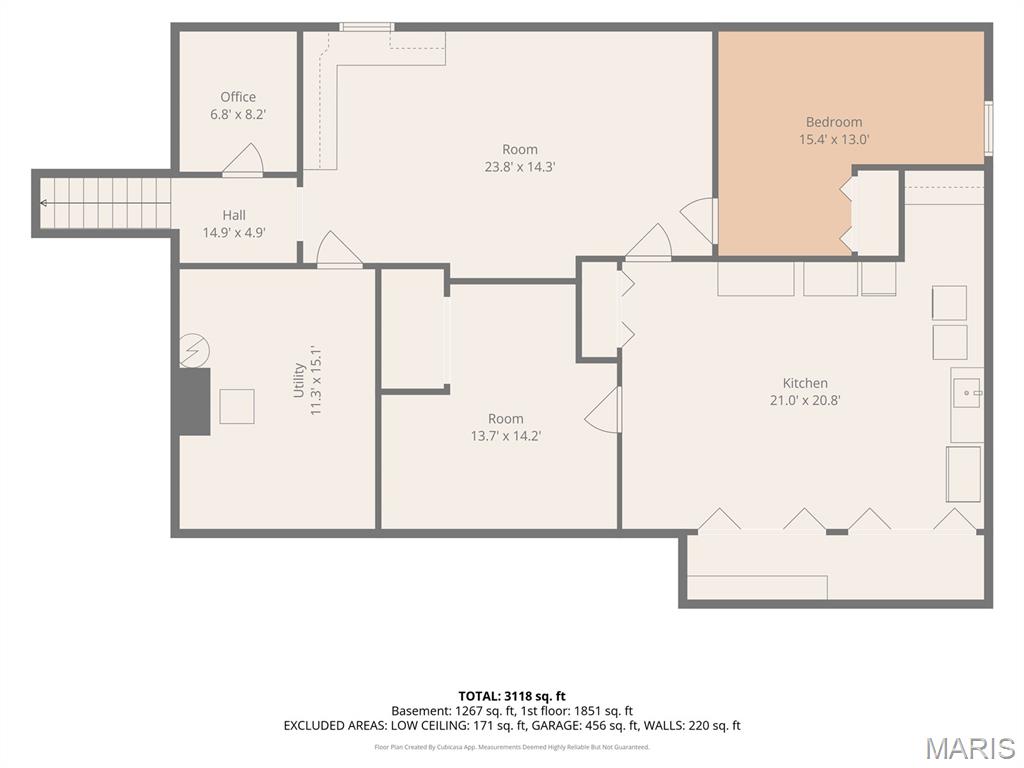
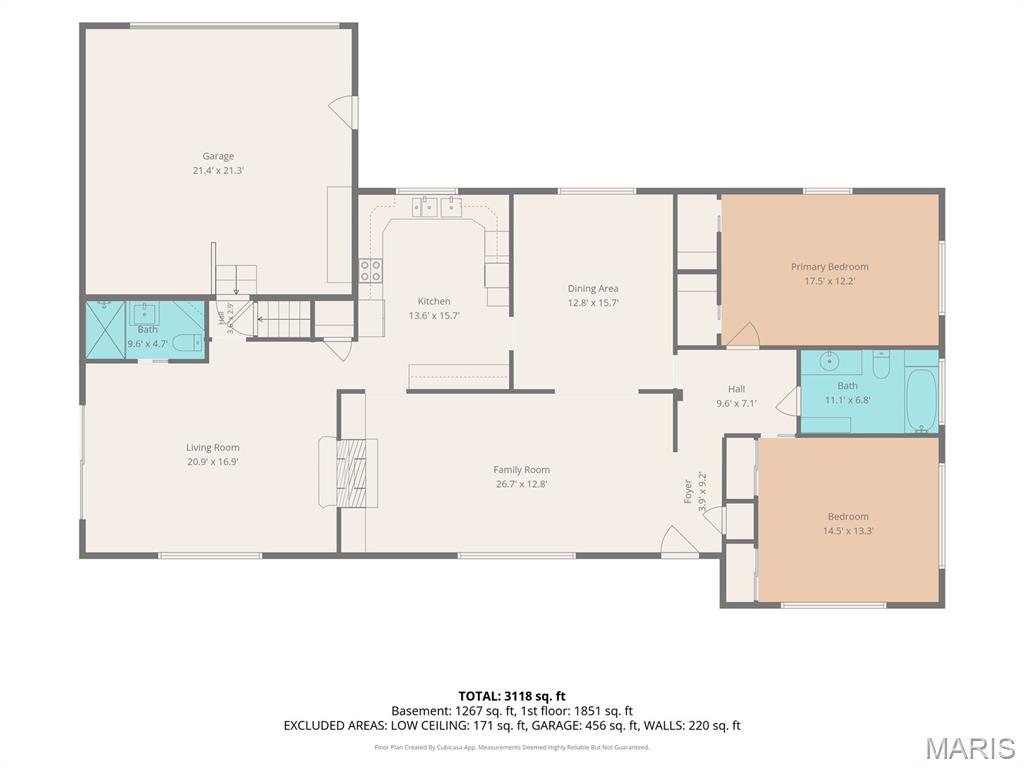
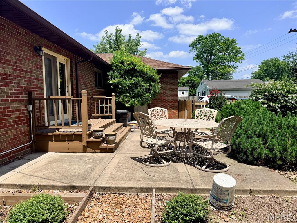
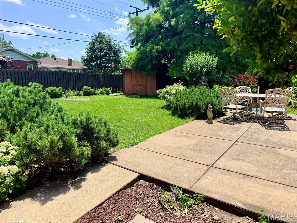
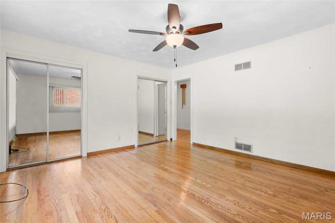
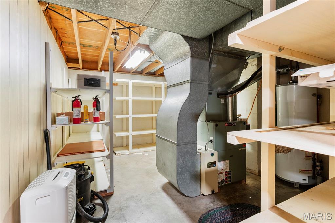
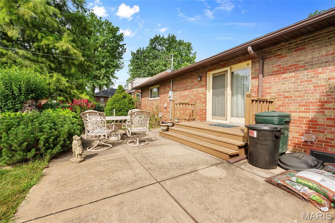
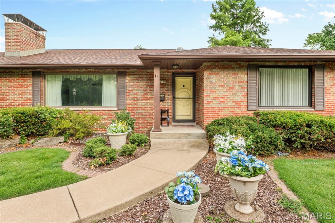
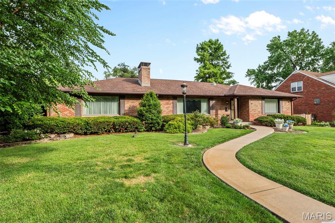
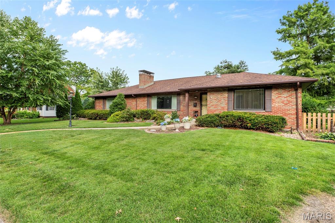
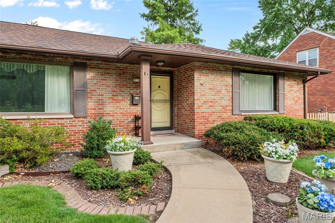
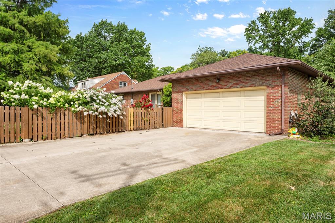
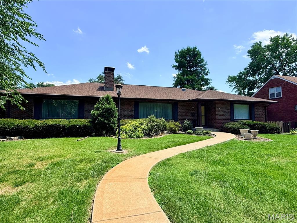
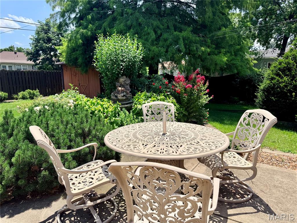
OPEN HOUSE SATURDAY 7/11 FROM 1:30 TO 3:00! Spacious one-story home in a prime location directly across from Wilson Park. This well designed home offers generous living space with two oversized main level bedrooms, a formal dining room, and an open living and dining area perfect for entertaining. Kitchen offers an abundance of cabinet space. Enjoy cozy evenings by the stunning see-through fireplace that connects the main living room and family room. Convenient main floor laundry adds to the homes functionality. The finished lower level provides even more flexible living space with a family room, laundry room and three bonus rooms ideal for home office, hobby room, gym or guest space. Outside you will appreciate the beautifully landscaped backyard creating a peaceful garden-like setting. The fenced backyard offers privacy and includes a shed for lawn and garden essentials. A two car attached garage with convenient rear home entry completes this exceptional property. With this spacious layout, abundant flexible space and desirable location this home is ready to welcome its next owners. Additional photos coming 7/10. Appliances. tv lower level and family room tv stand stays. Roof new in 2023. Water heater new in 2021. Buyer to verify all information provided as it is gathered from various sources.
Features & Amenities
Interior
-
Total Bedrooms
2
-
Bathrooms
2
-
Above Grade Finished Area
2066.0
-
Basement YN
YES
-
Cooling YN
YES
-
Cooling
Central Air
-
Fireplace YN
YES
-
Heating YN
YES
-
Heating
Natural Gas, Other
-
Main Level Bedrooms
2
-
Pet friendly
N/A
Exterior
-
Garage
Yes
-
Garage spaces
2
-
Construction Materials
Brick, Other
-
Patio and Porch Features
Front Porch, Patio
-
Pool
No
-
Waterfront YN
NO
Area & Lot
-
Lot Features
Back Yard, Landscaped
-
Lot Size(acres)
0.287
-
Lot Size(square feet)
12,501
-
Property Type
Residential
-
Property Sub Type
Single Family Residence
-
Architectural Style
Ranch
Price
-
Sales Price
$255,000
-
Tax Amount
$5,643
-
Sq. Footage
3,668
-
Price/SqFt
$69
HOA
-
Association
No
School District
-
Elementary School
GRANITE CITY DIST 9
-
Middle School
GRANITE CITY DIST 9
-
High School
Granite City
Property Features
-
New Construction
NO
-
Senior Community YN
NO
-
Sewer
Public Sewer
-
Water Source
Public
Schedule a Showing
Showing scheduled successfully.
Mortgage calculator
Estimate your monthly mortgage payment, including the principal and interest, property taxes, and HOA. Adjust the values to generate a more accurate rate.
Your payment
Principal and Interest:
$
Property taxes:
$
HOA fees:
$
Total loan payment:
$
Total interest amount:
$
Location
County
Madison
Elementary School
GRANITE CITY DIST 9
Middle School
GRANITE CITY DIST 9
High School
Granite City
Listing Courtesy of Kim Fazio , RE/MAX Alliance
RealHub Information is provided exclusively for consumers' personal, non-commercial use, and it may not be used for any purpose other than to identify prospective properties consumers may be interested in purchasing. All information deemed reliable but not guaranteed and should be independently verified. All properties are subject to prior sale, change or withdrawal. RealHub website owner shall not be responsible for any typographical errors, misinformation, misprints and shall be held totally harmless.

AGENT
Franko Maric
Call Franko today to schedule a private showing.

* Listings on this website come from the FMLS IDX Compilation and may be held by brokerage firms other than the owner of this website. The listing brokerage is identified in any listing details. Information is deemed reliable but is not guaranteed. If you believe any FMLS listing contains material that infringes your copyrighted work please click here to review our DMCA policy and learn how to submit a takedown request.© 2024 FMLS.
Related Properties
Granite City
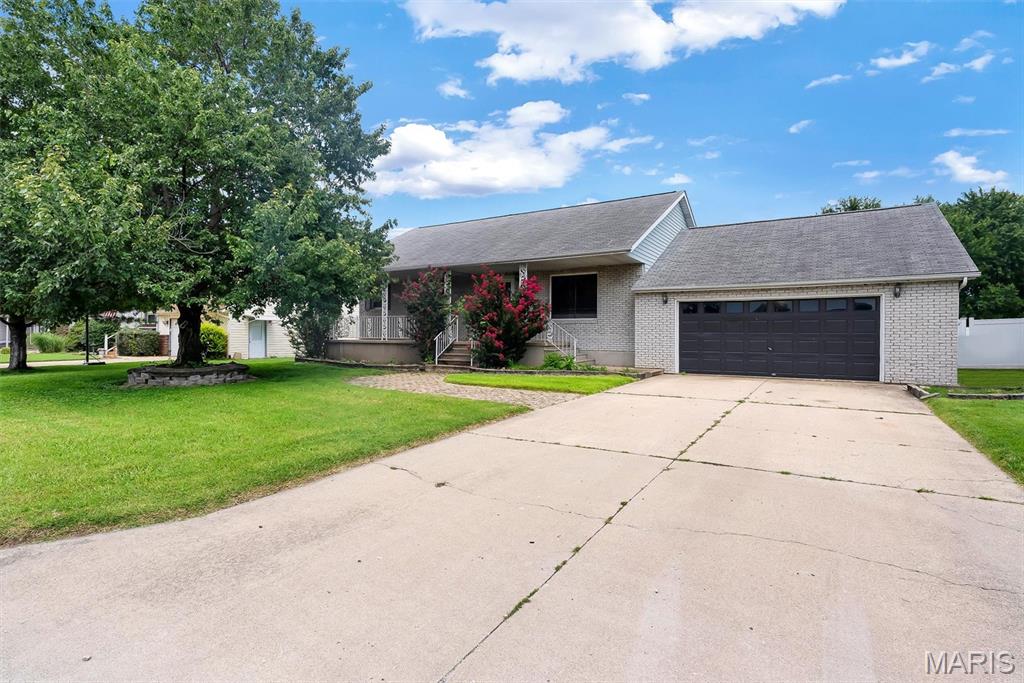
14 Perigen Lane
3 Beds
2 Baths
1,719 Sq.Ft.
$220,000
MLS#: 26041985
Granite City
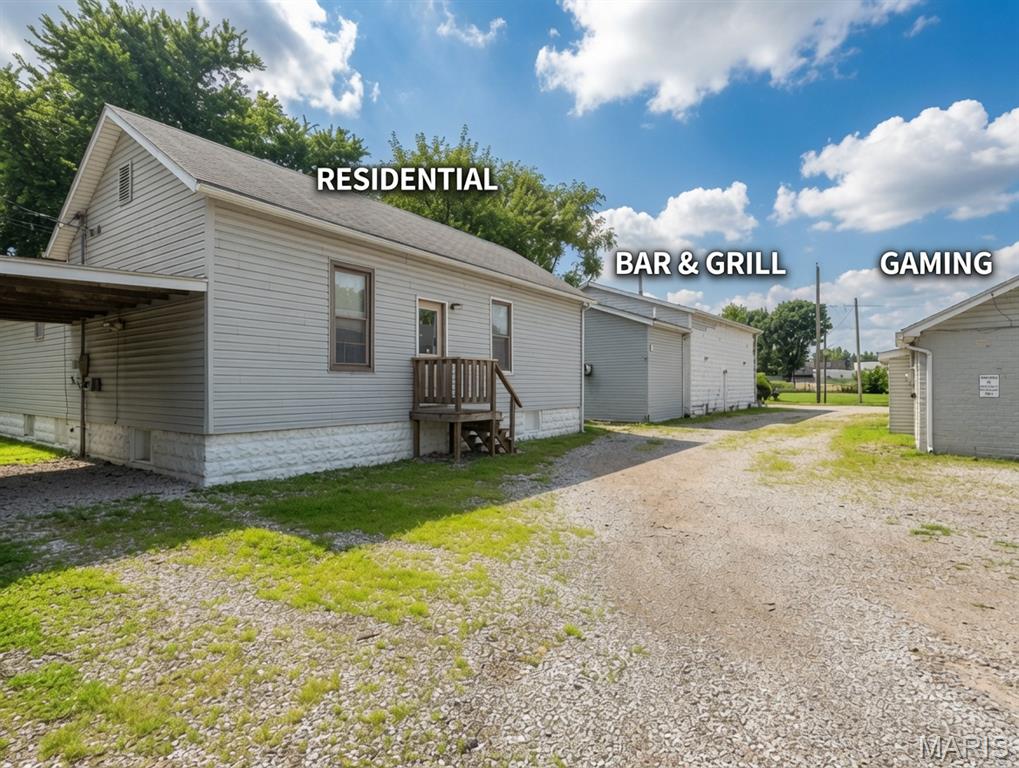
931 Neidringhaus Avenue
2 Beds
2 Baths
1,207 Sq.Ft.
$250,000
MLS#: 26039895
Granite City
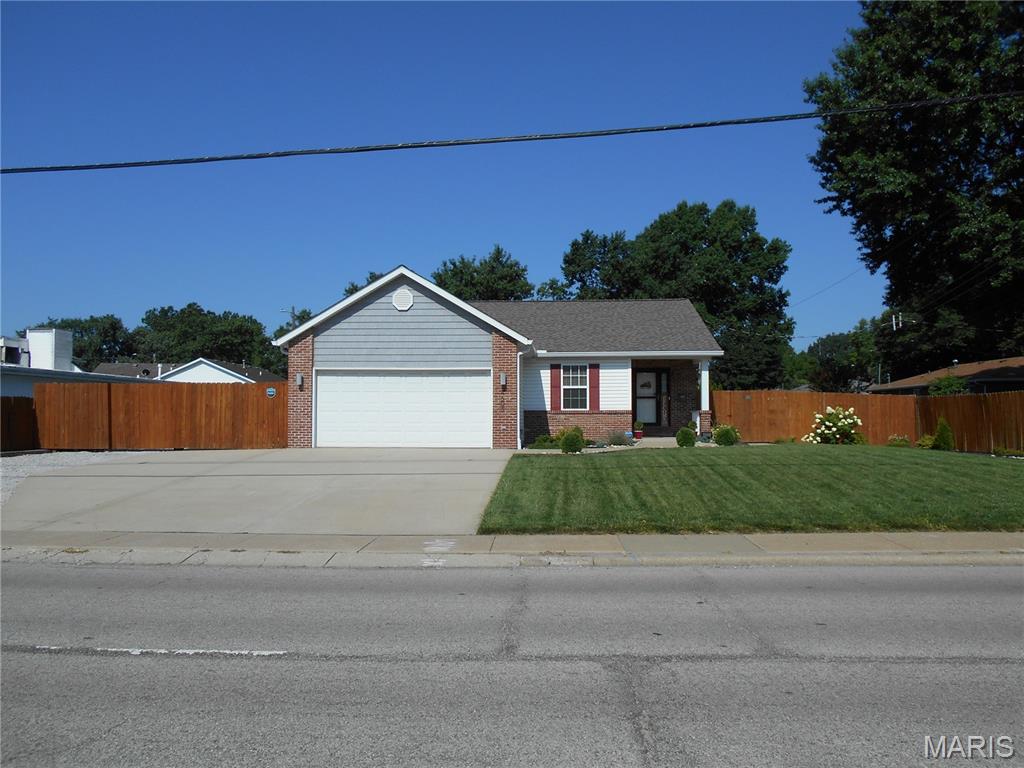
4605 Maryville Road
3 Beds
2 Baths
1,380 Sq.Ft.
$269,900
MLS#: 26045964
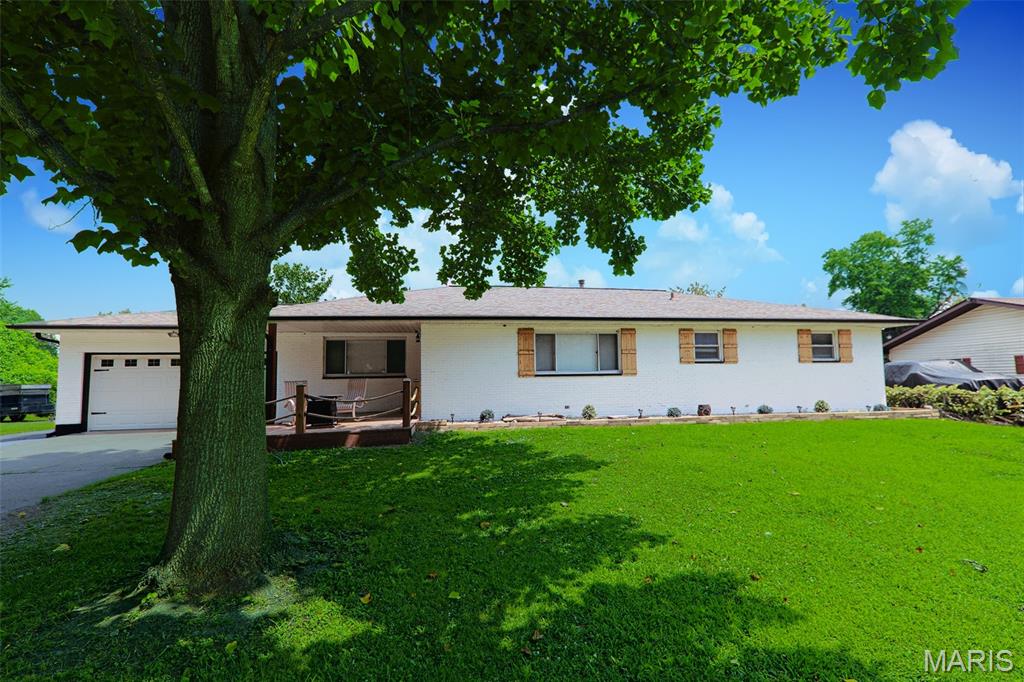
Granite City
4330 Lake Drive
4 Beds
2 Baths
1,628 Sq.Ft.
$285,000
MLS#: 26044385
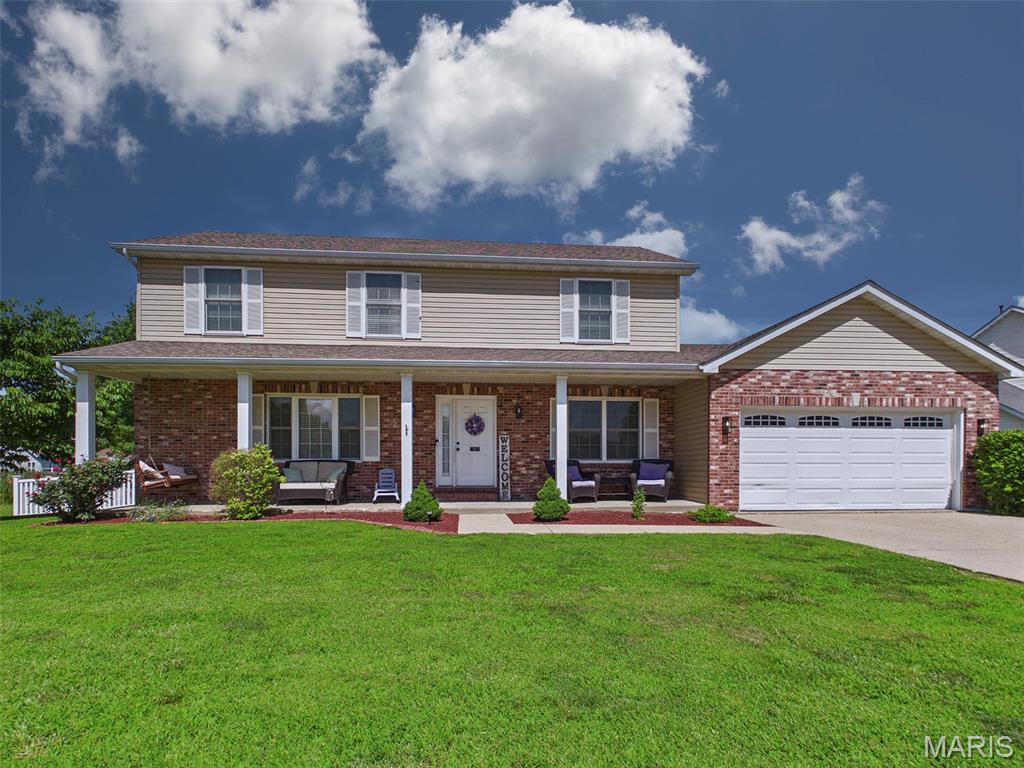
Granite City
143 Catalpa Drive
5 Beds
3 Baths
2,012 Sq.Ft.
$285,000
MLS#: 26045753
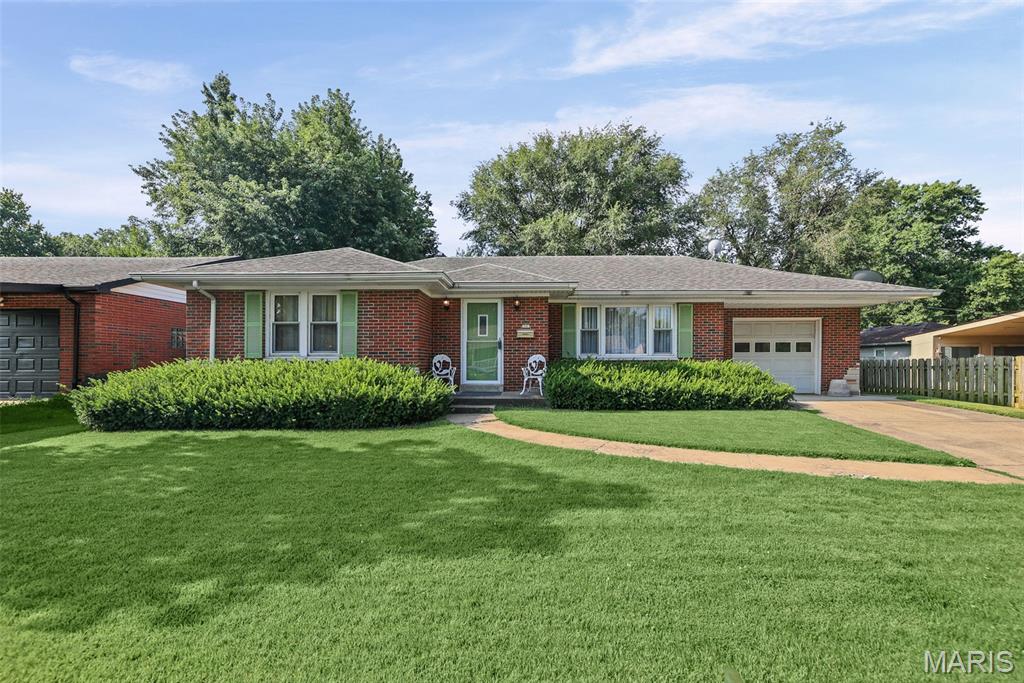
Granite City
1604 Garfield Avenue
2 Beds
1 Baths
1,204 Sq.Ft.
$219,900
MLS#: 26043097
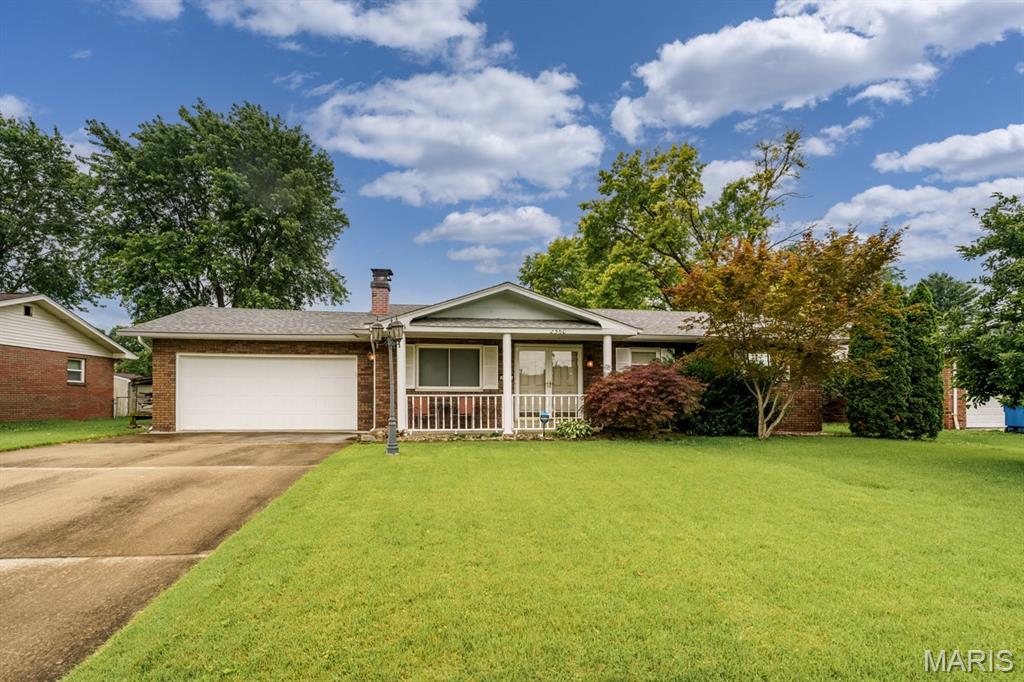
Granite City
2560 Stratford Lane
3 Beds
2 Baths
1,764 Sq.Ft.
$224,900
MLS#: 26037559
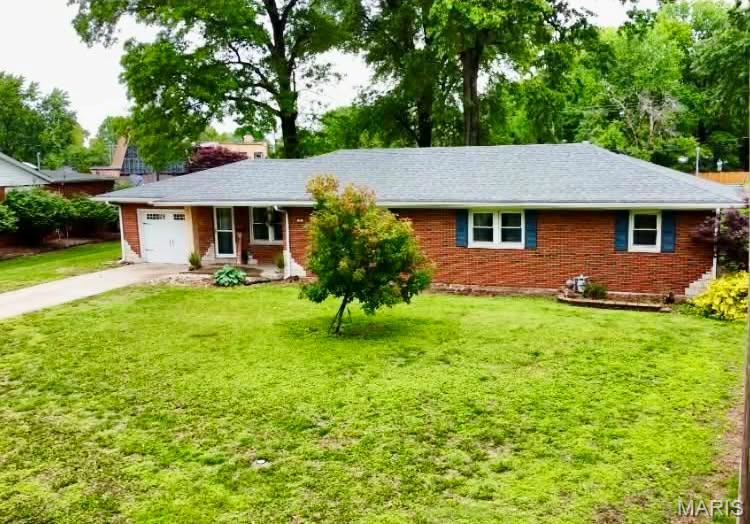
Granite City
20 Oaklawn Drive
3 Beds
1 Baths
1,624 Sq.Ft.
$219,000
MLS#: 26026400
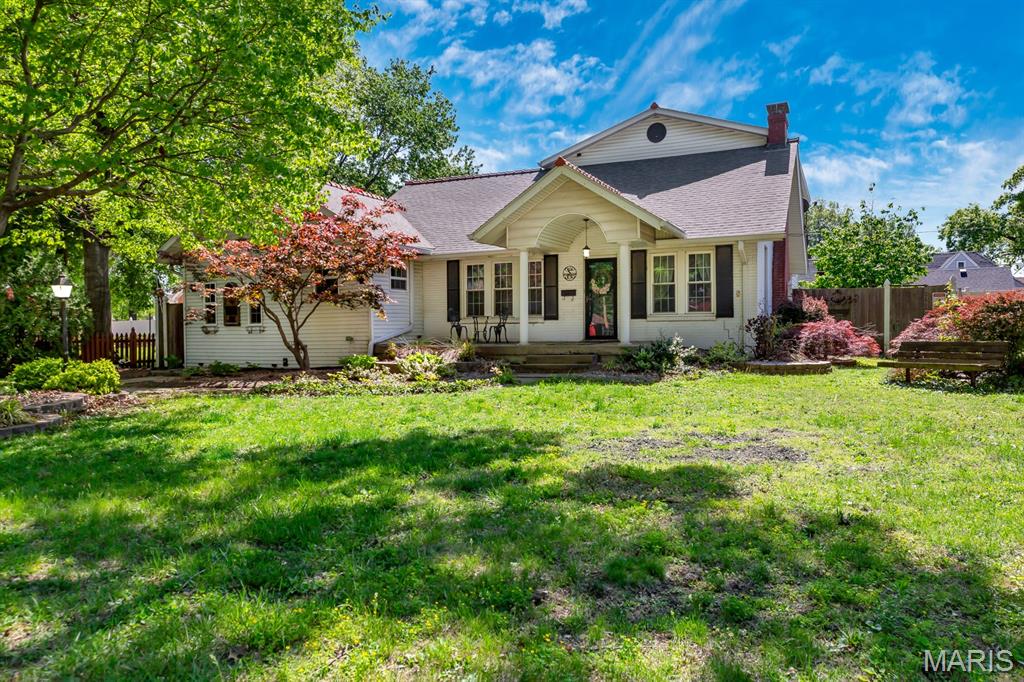
Granite City
2660 Edison Avenue
3 Beds
2 Baths
3,055 Sq.Ft.
$278,500
MLS#: 26023505
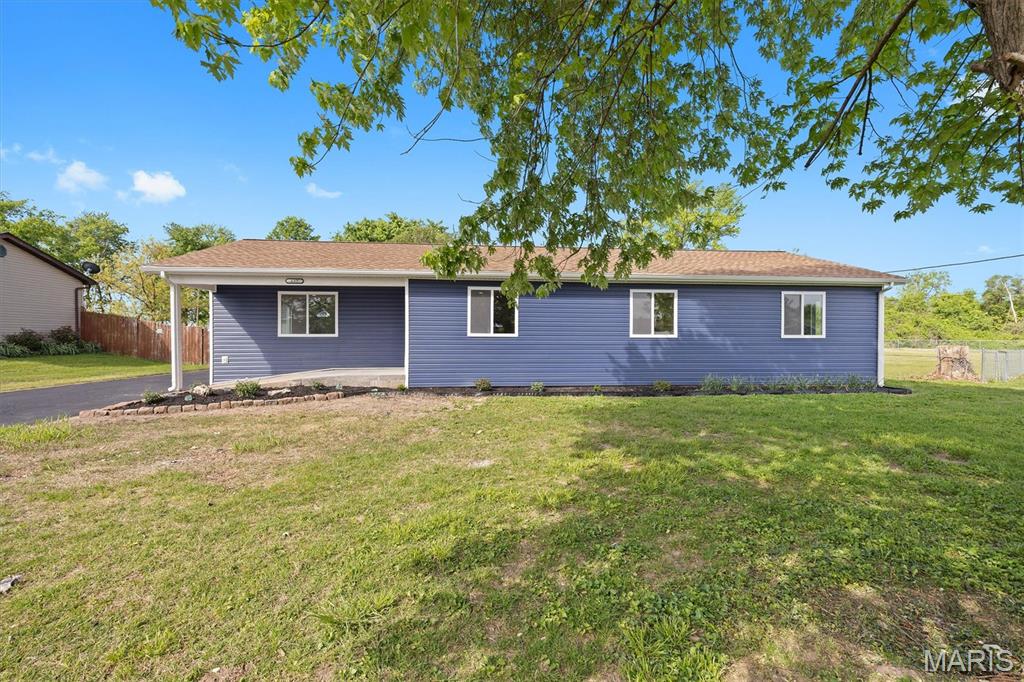
Granite City
685 Sand Prairie Road
3 Beds
3 Baths
1,522 Sq.Ft.
$259,900
MLS#: 26016049
