
Property
Beds
4
Full Baths
2
1/2 Baths
1
Year Built
2025
Sq.Footage
2,669
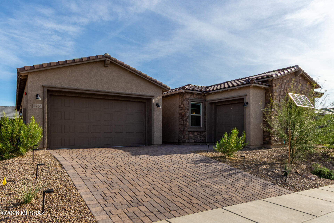
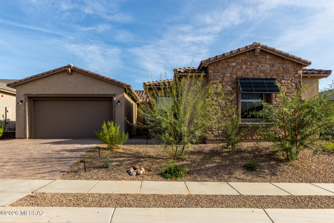
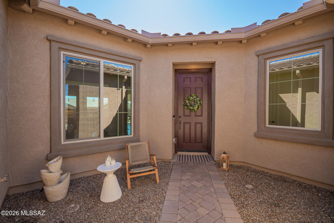

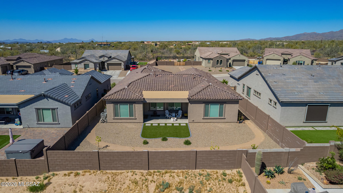
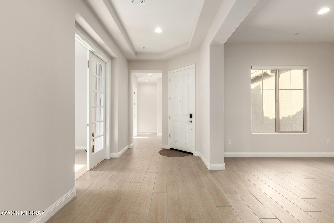
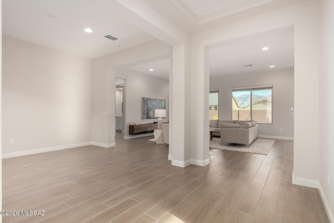
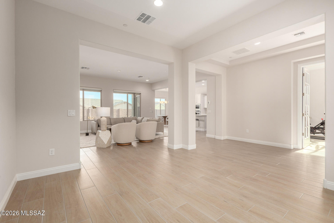
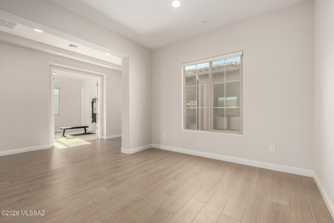
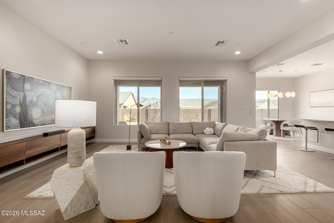
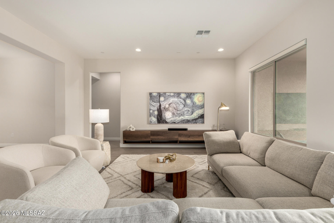
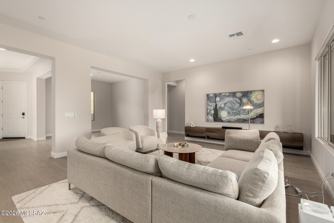
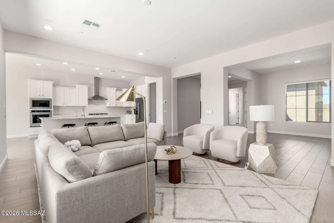
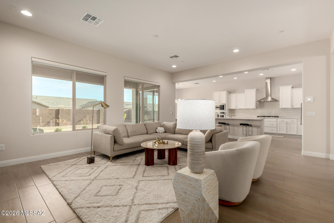
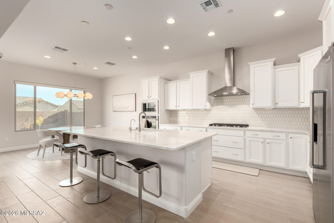
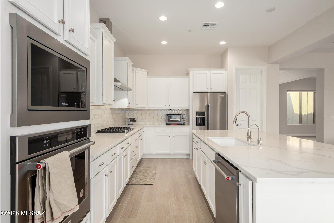
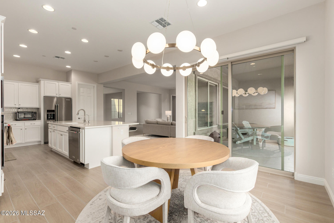
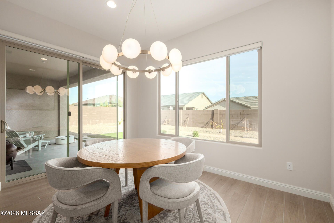
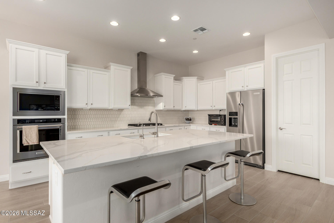
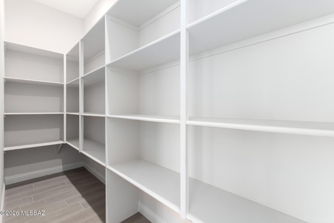
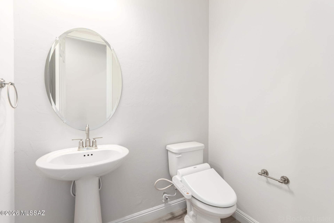
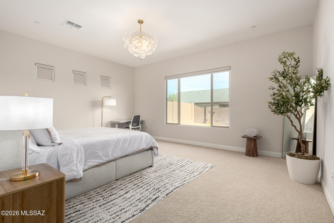
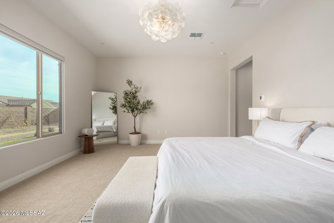
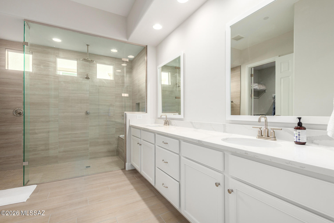
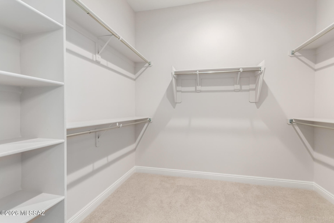
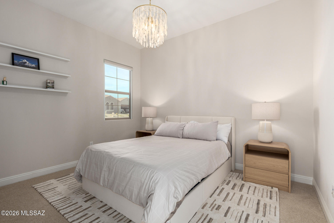
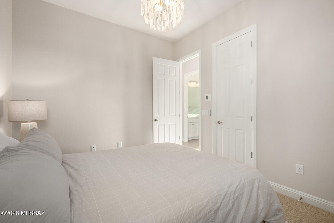
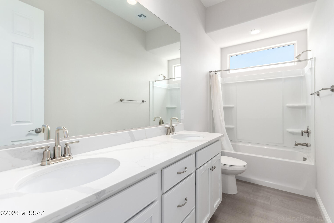
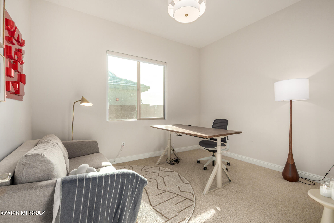
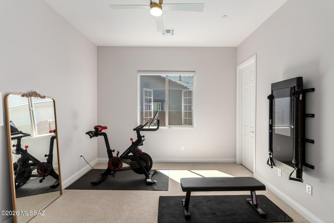
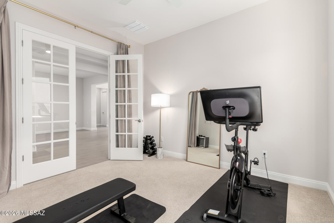
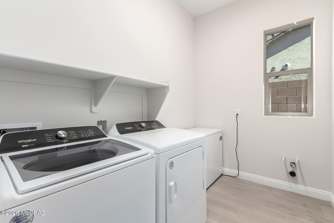
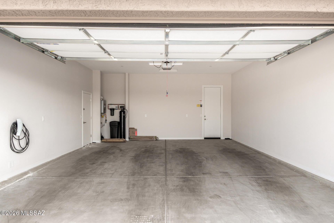
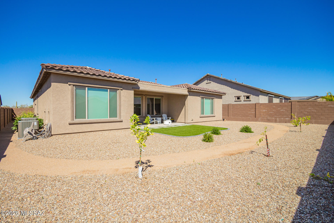
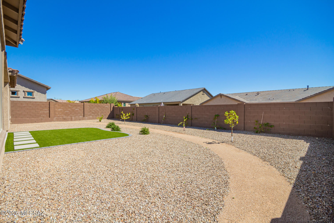
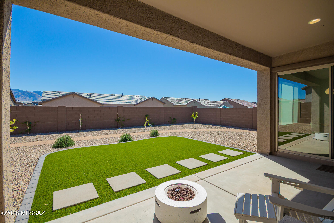
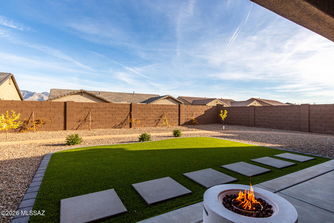
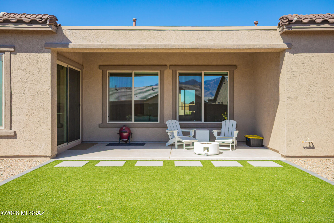
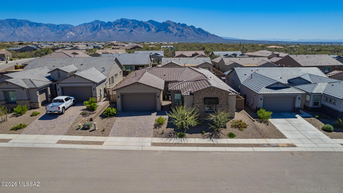
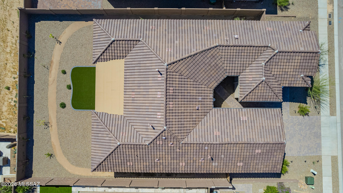
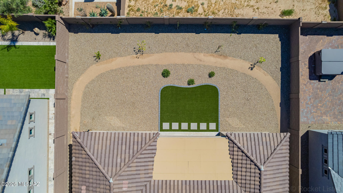
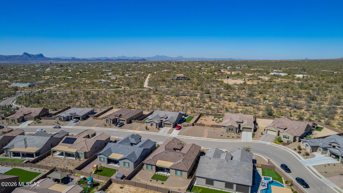
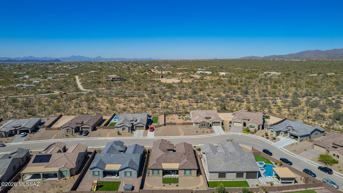
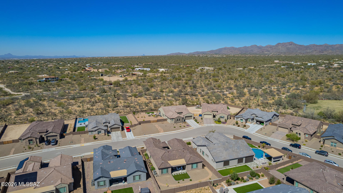
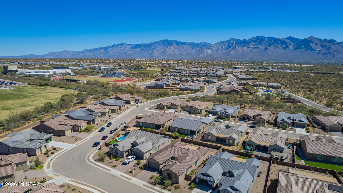
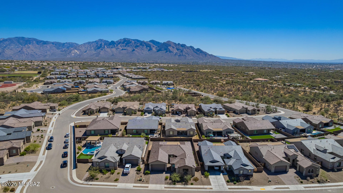
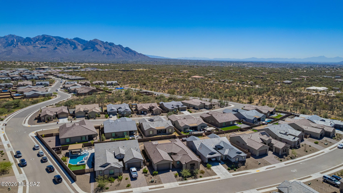
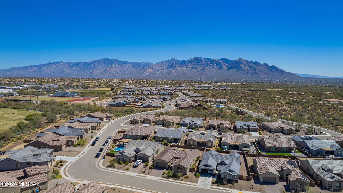
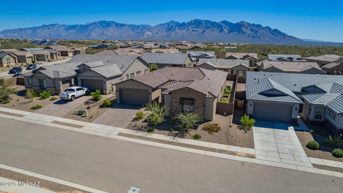
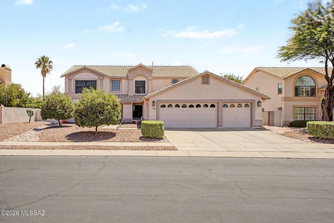
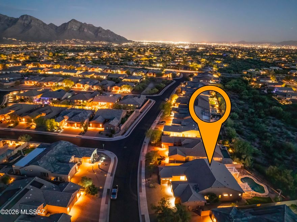
Better-than-new 2025 build, fully upgraded and lux move-in ready with smart home features throughout. Less than one year old and still under Pulte builder warranty, this home offers turnkey ease in a gated community with partial Pusch Ridge views. Features 4 bedrooms, 2.5 bathrooms, and a smart 3-car garage. Inside, an expansive open-concept layout is filled with natural light from oversized windows, complemented by soaring ceilings, recessed lighting, and seamless tile flooring throughout--designed for both everyday comfort and elevated entertaining. The chef's kitchen is fully upgraded with gas range and exterior venting, quartz countertops, stainless steel appliances, crown-molded cabinetry, a large walk-in pantry, and an oversized island with breakfast bar--built for hosting and daily living alike. Smart features include motorized shades (blackout in bedrooms), smart thermostats, hardwired Ring doorbell, Yale keypad entry, and a Tesla charger. The 3-car garage offers flexibility and can be converted into an ADU for guest space, income potential, or multigenerational living. The primary suite is a true retreat with a walk-in closet and spa-style bath featuring dual vanities and a floor-to-ceiling glass tile shower. Secondary bedrooms are generously sized, with a flexible fourth bedroom ideal for office, media, or guests. Additional upgrades include a tankless water heater, whole-house water softener, and built-in HomeTeam Taexx pest control system with termite warranty. Outdoor living is dialed in for year-round use with a fully enclosed patio, motorized app-controlled solar shades, and a gas line ready for grill, fire pit, or heater. The backyard also features an irrigated vegetable garden and curated edible landscaping including Oro Blanco grapefruit, Satsuma mandarins, and grapes. Custom irrigation with dedicated garden lines and a Hunter controller ensures efficient, low-maintenance landscaping. A rare opportunity to step into a fully finished, high-spec home where everything is already done.
Features & Amenities
Interior
-
Other Interior Features
Kitchen Island, Walk-In Closet(s), Pantry, High Speed Internet, Smart Thermostat
-
Total Bedrooms
4
-
Bathrooms
2
-
1/2 Bathrooms
1
-
Basement YN
NO
-
Cooling YN
YES
-
Cooling
Central Air, Ceiling Fan(s)
-
Fireplace YN
NO
-
Heating YN
YES
-
Heating
Forced Air, Natural Gas
-
Pet friendly
N/A
Exterior
-
Garage
Yes
-
Garage spaces
3
-
Construction Materials
Stone, Stucco, Frame
-
Parking
Garage Door Opener
-
Patio and Porch Features
Covered
-
Pool
No
-
View
Panoramic
Area & Lot
-
Lot Features
Sprinklers In Front, Subdivided, Few Trees
-
Lot Size(acres)
0.2
-
Lot Size(square feet)
8799.0
-
Property Type
Residential
-
Property Sub Type
Single Family Residence
-
Architectural Style
Modern
Price
-
Sales Price
$774,000
-
Tax Amount
$1,155.8
-
Sq. Footage
2, 669
-
Price/SqFt
$289
HOA
-
Association
Yes
-
Association Fee
$185
-
Association Fee Frequency
Monthly
-
Association Fee Includes
N/A
School District
-
Elementary School
Wilson K-8
-
Middle School
Wilson K-8
-
High School
Ironwood Ridge
Property Features
-
Association Amenities
None
-
Senior Community YN
NO
-
Water Source
Public
Schedule a Showing
Showing scheduled successfully.
Mortgage calculator
Estimate your monthly mortgage payment, including the principal and interest, property taxes, and HOA. Adjust the values to generate a more accurate rate.
Your payment
Principal and Interest:
$
Property taxes:
$
HOA fees:
$
Total loan payment:
$
Total interest amount:
$
Location
County
Pima
Elementary School
Wilson K-8
Middle School
Wilson K-8
High School
Ironwood Ridge
Listing Courtesy of Richard Harless , AZ Flat Fee
RealHub Information is provided exclusively for consumers' personal, non-commercial use, and it may not be used for any purpose other than to identify prospective properties consumers may be interested in purchasing. All information deemed reliable but not guaranteed and should be independently verified. All properties are subject to prior sale, change or withdrawal. RealHub website owner shall not be responsible for any typographical errors, misinformation, misprints and shall be held totally harmless.

AGENT
Franko Maric
Call Franko today to schedule a private showing.

* Listings on this website come from the FMLS IDX Compilation and may be held by brokerage firms other than the owner of this website. The listing brokerage is identified in any listing details. Information is deemed reliable but is not guaranteed. If you believe any FMLS listing contains material that infringes your copyrighted work please click here to review our DMCA policy and learn how to submit a takedown request.© 2024 FMLS.
Related Properties

Oro Valley
10937 N Ledge Stone Drive
4 Beds
2 Baths
2,669 Sq.Ft.
$699,999
MLS#: 22613592
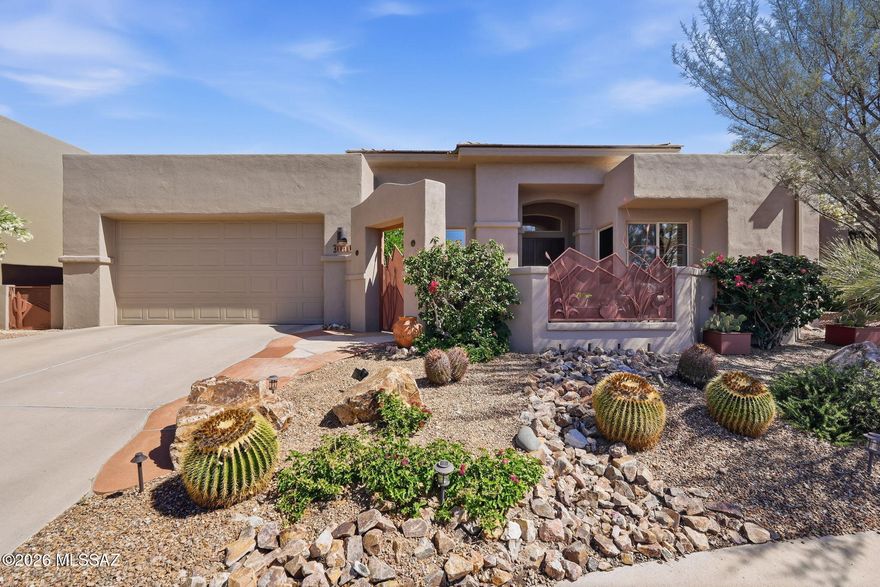
Oro Valley
1080 W Titleist Drive
2 Beds
2 Baths
1,941 Sq.Ft.
$725,000
MLS#: 22613611

Oro Valley
11776 N Cassiopeia Drive
5 Beds
3 Baths
2,474 Sq.Ft.
$750,000
MLS#: 22613402
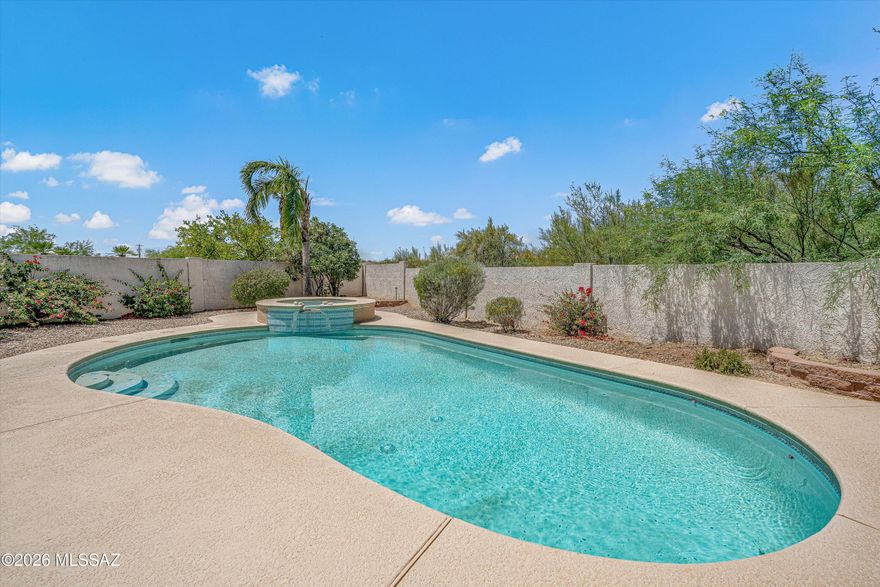
Oro Valley
12875 N Whitlock Canyon
3 Beds
2 Baths
2,838 Sq.Ft.
$649,000
MLS#: 22611352

Oro Valley
1408 E Paseo Arroyo Mayor
3 Beds
2 Baths
2,060 Sq.Ft.
$659,200
MLS#: 22613420
Oro Valley
12592 N Pioneer Way
3 Beds
3 Baths
3,209 Sq.Ft.
$685,000
MLS#: 22613366

Oro Valley
14142 N Fawnbrooke Drive
3 Beds
2 Baths
2,328 Sq.Ft.
$680,000
MLS#: 22613334

Oro Valley
1252 W Vinovo Pass
4 Beds
2 Baths
3,071 Sq.Ft.
$620,000
MLS#: 22613267

Oro Valley
1636 W Aristides Street
4 Beds
3 Baths
2,856 Sq.Ft.
$637,000
MLS#: 22613122
Oro Valley
12947 N Morgan Ranch Road
4 Beds
3 Baths
2,594 Sq.Ft.
$825,000
MLS#: 22613114
