
Property
Beds
3
Full Baths
3
1/2 Baths
None
Year Built
1946
Sq.Footage
3,054
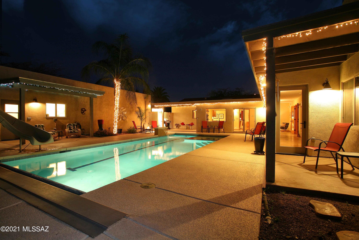
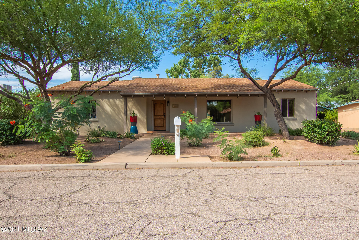
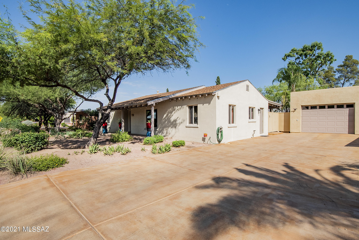
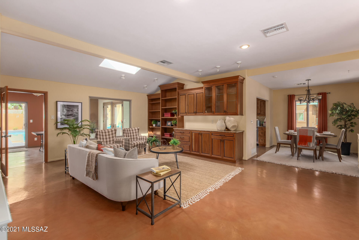
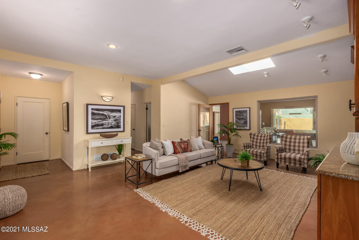
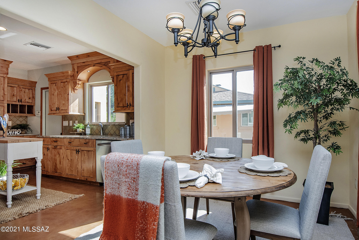
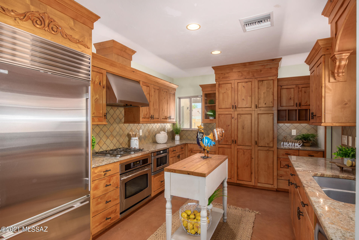
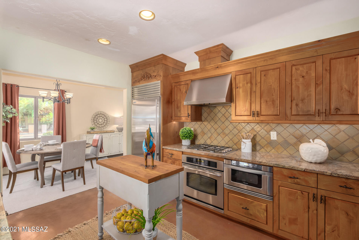
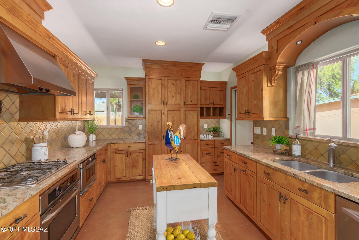
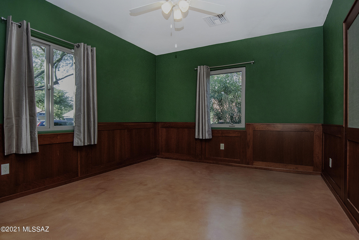
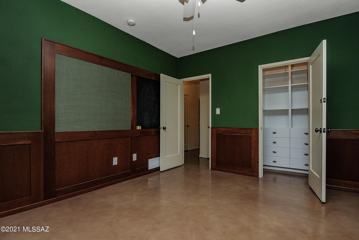
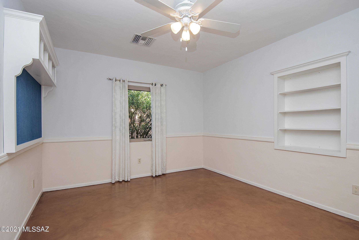
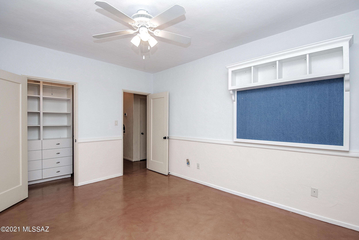
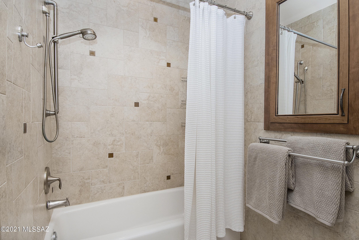
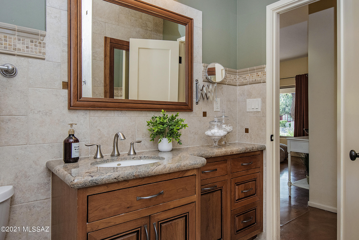
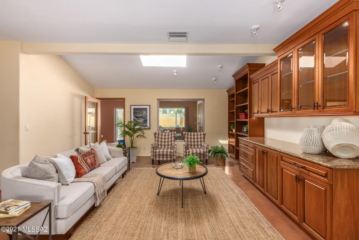
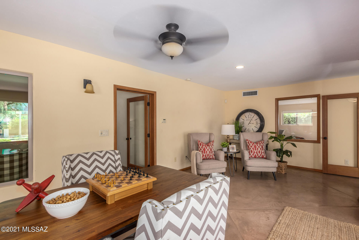
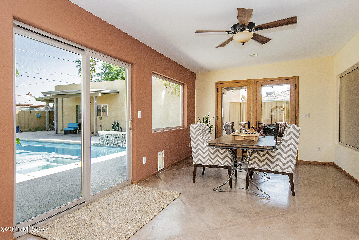
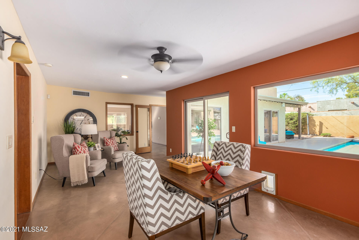
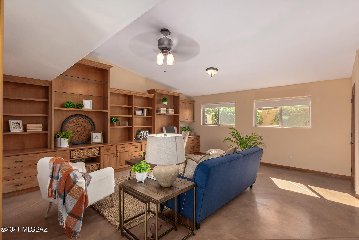
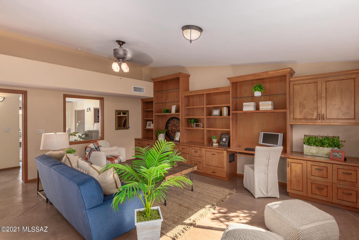
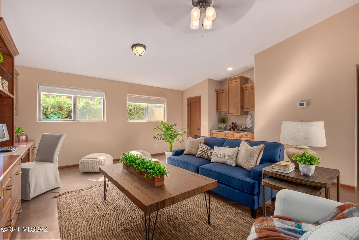
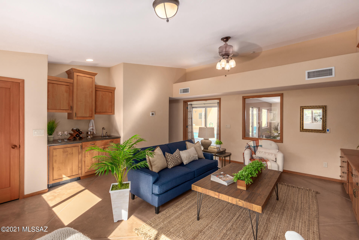
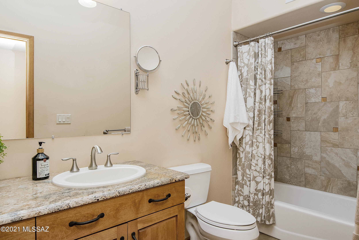
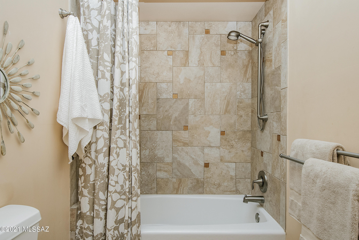
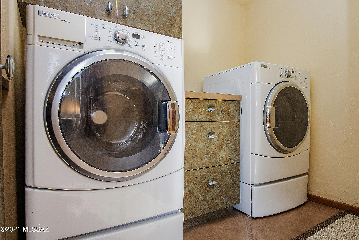
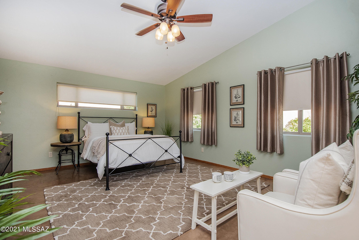
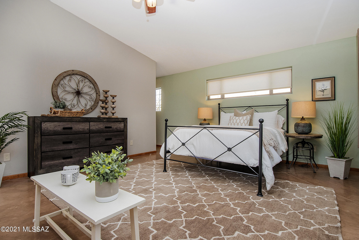
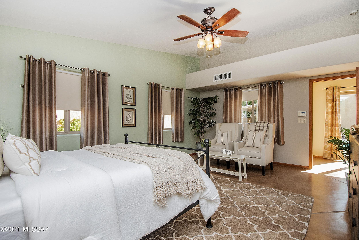
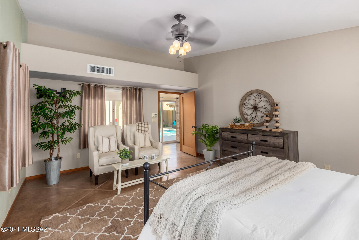
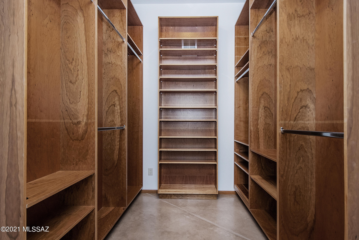
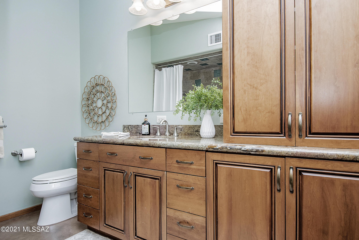
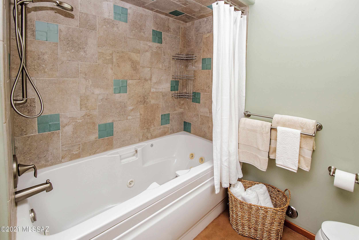
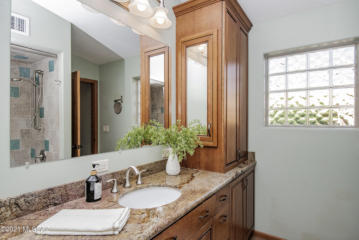
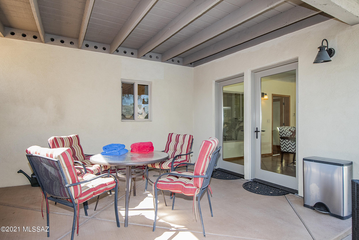
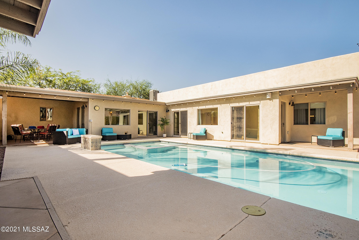
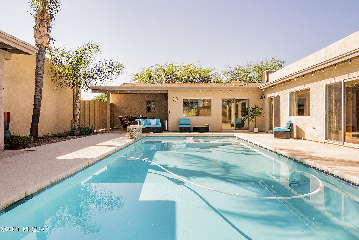
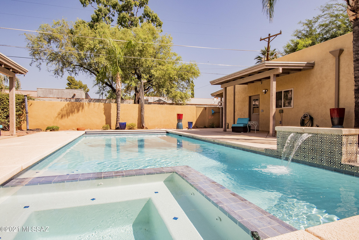
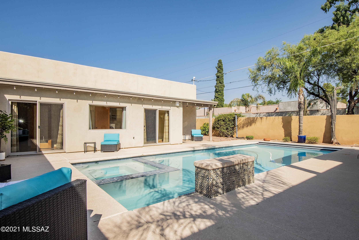
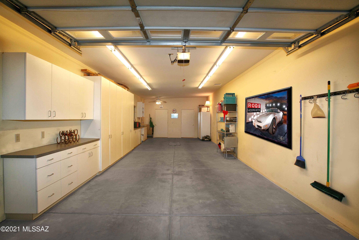
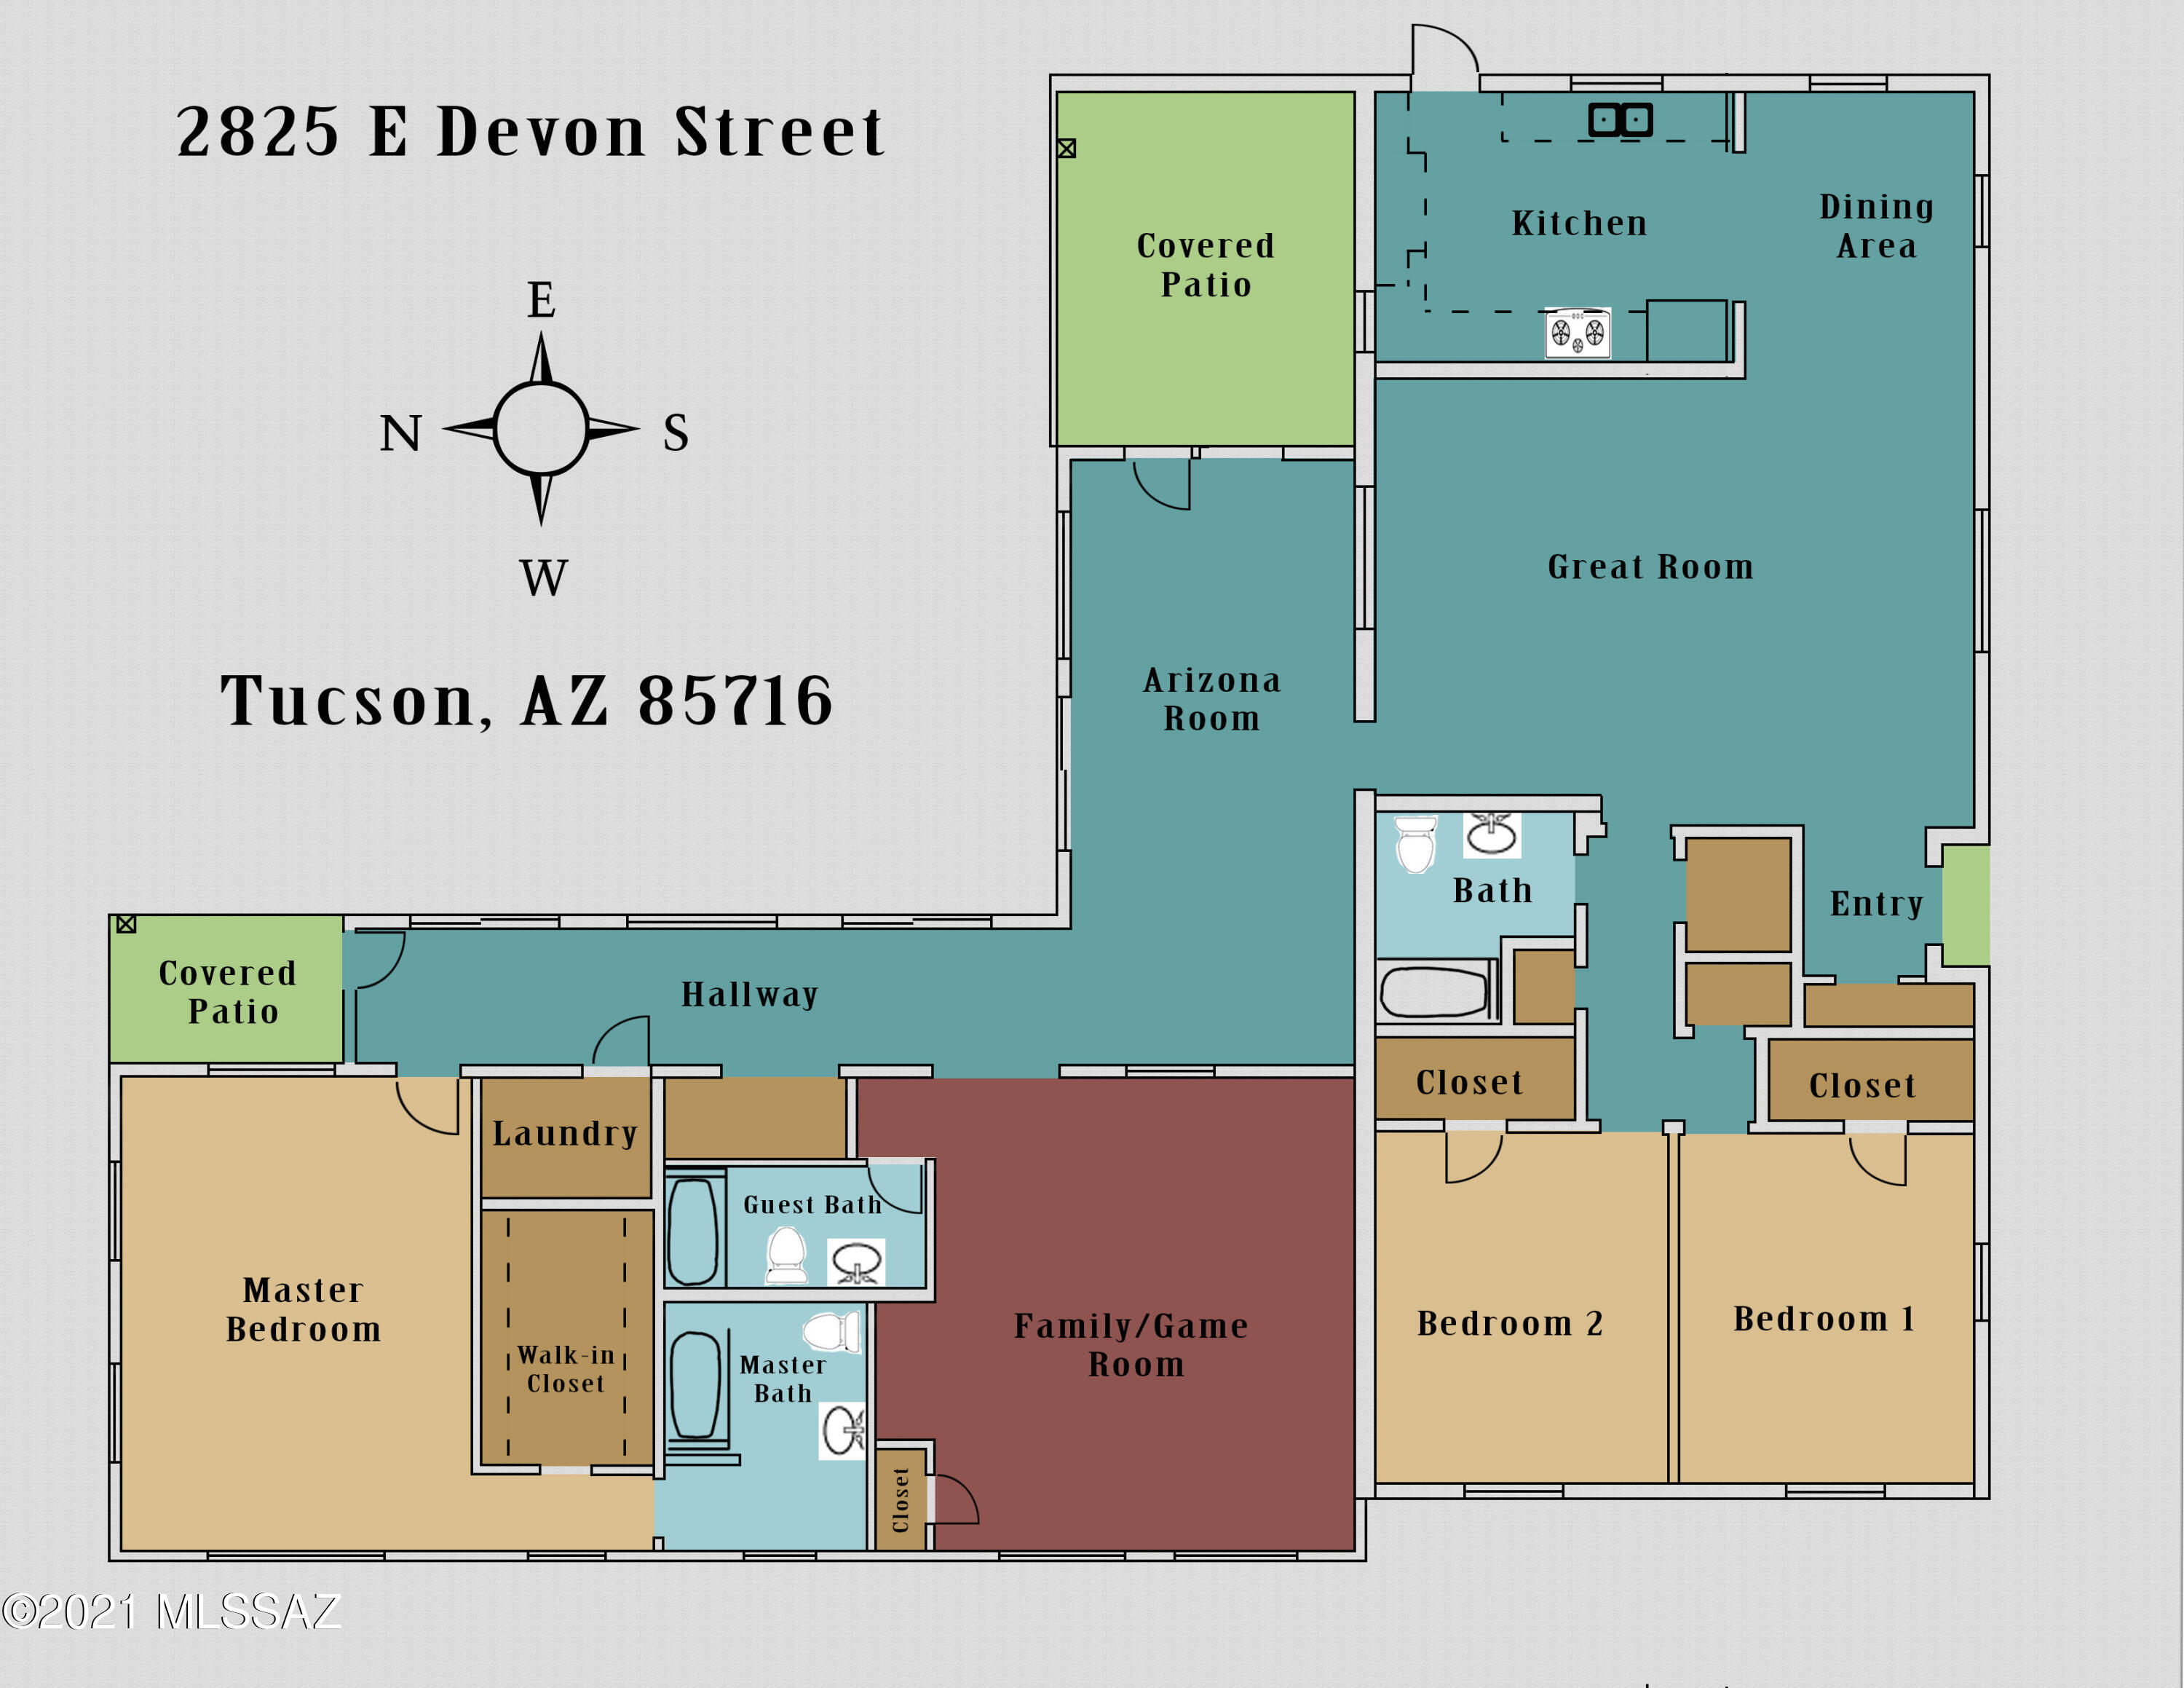
Welcome to the hidden gem of the neighborhood! This 1946 remodeled and expanded bungalow was transformed into a unique and simply elegant, 3000 sqft home in 2007. Thoughtful design, hand crafted cabinetry, upgraded finishes, and inviting resort-like pool/spa create a private and comfortable home to enjoy while still having quick access to city amenities. As you enter the home you'll notice that natural light abounds in every space. The original front of the home features a living area open to the dining area with a wall of beautiful clear alder cabinetry and glass panel doors, hand crafted and with a granite-topped buffet, as the focal point. The shelves and buffet are illuminated from above. Step into the gourmet kitchen from the dining area and note the abundance of storage built into the knotty alder cabinets. All the pantry shelves and lower cabinet shelves conveniently roll out for easy access. The top of the line stainless steel appliances (Subzero fridge, GE Profil gas stovetop and convection oven, Sharp microwaves) complete an efficient kitchen design. Crossing the living area, you'll find the 2 guest bedrooms and 1st guest bathroom. This section of the original home has retained some of the original architectural details like the telephone niche and original wood doors. The guest bedrooms feature good sized rooms with impressive closet organization systems. The bathroom feels luxurious with the hand crafted vanity, granite countertop and floor-to-ceiling porcelain tile shower surround with inset glass pieces for a splash of color.. Exiting the living area to back, you'll cross into the addition through the bonus room and hall lined with Milgard windows and sliding doors, allowing the outside space in! Rogo's colored concrete overlay floor is in the original house while a colored concrete foundation floor is in the new addition. To the left of the bonus room is the family room with a spectacular wall of custom built cabinetry topped with a single custom built 16' wood countertop. There are varying heights of upper shelving with lighting over glass shelves and a desk area. This room makes relaxing easy. Just reach out to the subzero mini fridge for a cold drink and place snacks on the granite countertop of the coffee/wine bar. This room can also serve as a full guest bedroom with a private full 2nd bath and closet. Continue down the hall to the entrance of the spacious primary bedroom. This bedroom is large enough so you can create a private, quiet sitting area and still fit in large bedroom furniture. There is a huge walk-in closet with custom shelves and cabinets . The primary bath features a 6' jetted, spa tub with porcelain and glass inset shower surround and a granite topped vanity with great storage areas. Step outside onto the back yard where a 33' heated pool with spa and bench water feature allows you to take advantage of our year-round outdoor living possibilities. High block walls and gated entry from the driveway assure lots of privacy in your own resort-like space. 3 covered patios give you seating options for any hour of the day. The 2 car tandem garage is accessible through the back yard and features additional storage space. 110 and 220 power is available in the garage. Last photo is the floorplan. You'll be amazed by the attention to detail that lies beyond the front door of this impressive home.
Features & Amenities
Interior
-
Other Interior Features
Walk-In Closet(s), Storage, Pantry
-
Total Bedrooms
3
-
Bathrooms
3
-
Basement YN
NO
-
Cooling YN
YES
-
Cooling
Zoned, Central Air, Ceiling Fan(s)
-
Fireplace YN
NO
-
Heating YN
YES
-
Heating
Forced Air, Natural Gas, Zoned
-
Pet friendly
N/A
Exterior
-
Garage
Yes
-
Garage spaces
2
-
Construction Materials
Block, Stucco, Frame
-
Parking
Tandem, Alley Access, Garage Door Opener, Detached, Storage
-
Patio and Porch Features
Covered, Patio
-
Pool
Yes
-
Pool Features
Heated, Solar Cover
-
View
None
Area & Lot
-
Lot Features
Subdivided, Few Trees
-
Lot Size(acres)
0.25
-
Lot Size(square feet)
10890.0
-
Property Type
Residential
-
Property Sub Type
Single Family Residence
-
Architectural Style
Contemporary
Price
-
Sales Price
$782,000
-
Tax Amount
$5,030
-
Sq. Footage
3, 054
-
Price/SqFt
$256
HOA
-
Association
No
School District
-
Elementary School
Robison
-
Middle School
Mansfeld
-
High School
Tucson
Property Features
-
Accessibility Features
Accessible Hallway(s)
-
Water Source
Public
Schedule a Showing
Showing scheduled successfully.
Mortgage calculator
Estimate your monthly mortgage payment, including the principal and interest, property taxes, and HOA. Adjust the values to generate a more accurate rate.
Your payment
Principal and Interest:
$
Property taxes:
$
HOA fees:
$
Total loan payment:
$
Total interest amount:
$
Location
County
Pima
Elementary School
Robison
Middle School
Mansfeld
High School
Tucson
Listing Courtesy of Maria C Trujillo , eXp Realty
RealHub Information is provided exclusively for consumers' personal, non-commercial use, and it may not be used for any purpose other than to identify prospective properties consumers may be interested in purchasing. All information deemed reliable but not guaranteed and should be independently verified. All properties are subject to prior sale, change or withdrawal. RealHub website owner shall not be responsible for any typographical errors, misinformation, misprints and shall be held totally harmless.

AGENT
Franko Maric
Call Franko today to schedule a private showing.

* Listings on this website come from the FMLS IDX Compilation and may be held by brokerage firms other than the owner of this website. The listing brokerage is identified in any listing details. Information is deemed reliable but is not guaranteed. If you believe any FMLS listing contains material that infringes your copyrighted work please click here to review our DMCA policy and learn how to submit a takedown request.© 2024 FMLS.
Related Properties
Tucson
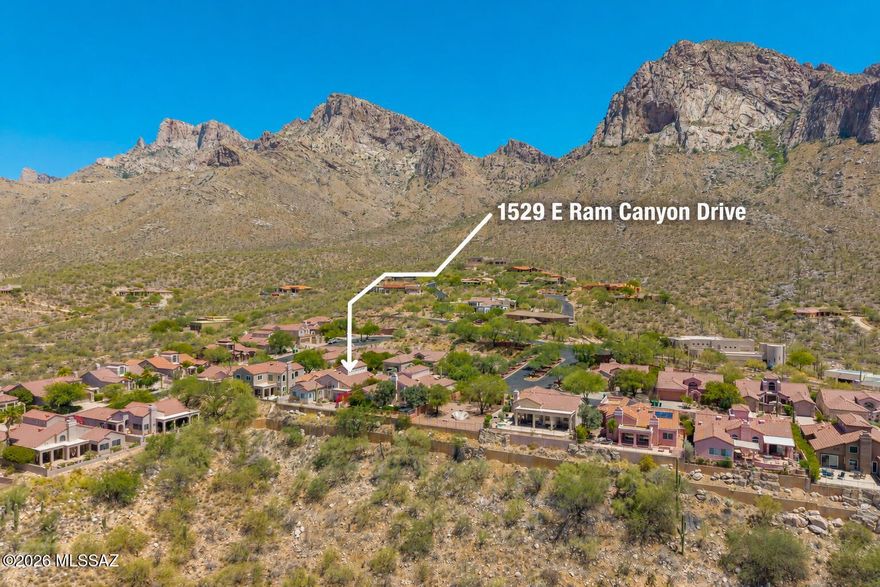
1529 E Ram Canyon Drive
3 Beds
2 Baths
2,543 Sq.Ft.
$649,000
MLS#: 22613760

Tucson
9315 E Paseo Tierra Verde
3 Beds
2 Baths
2,144 Sq.Ft.
$670,000
MLS#: 22611432

Tucson
2945 N Silver Spur Drive
3 Beds
2 Baths
2,531 Sq.Ft.
$829,000
MLS#: 22613738

Tucson
7835 S Catrina Place
4 Beds
2 Baths
1,811 Sq.Ft.
$629,900
MLS#: 22607897

Tucson
66101 E Cactus Lane
2 Beds
2 Baths
2,353 Sq.Ft.
$799,000
MLS#: 22613508

Tucson
2110 E 7th Street
4 Beds
2 Baths
1,529 Sq.Ft.
$699,000
MLS#: 22613564

Tucson
13570 N Palo Brea Way
4 Beds
3 Baths
3,010 Sq.Ft.
$860,000
MLS#: 22613656

Tucson
5626 N Vía Salerosa
4 Beds
3 Baths
3,189 Sq.Ft.
$799,000
MLS#: 22601612
Tucson
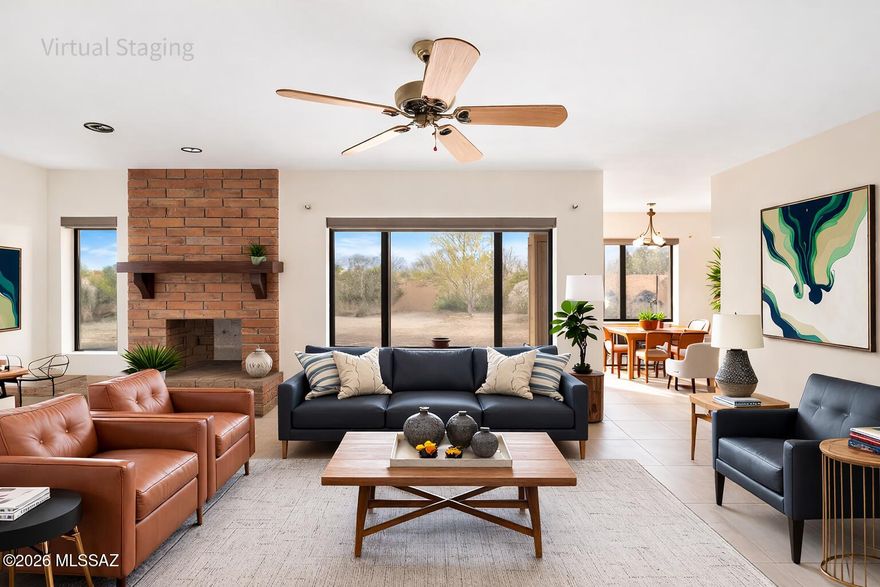
10711 E Placita De Pascua
3 Beds
2 Baths
2,576 Sq.Ft.
$635,000
MLS#: 22613653
Tucson
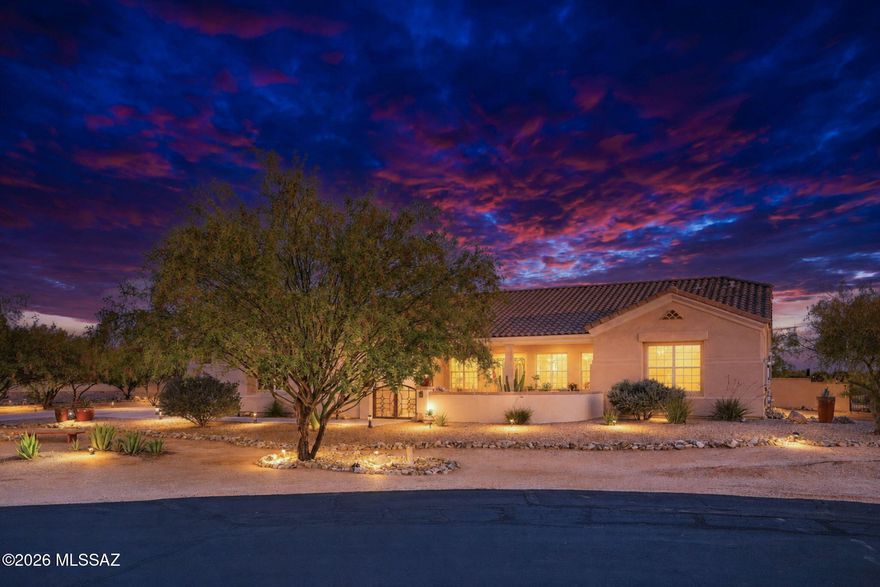
13129 W Butter Bush Street
4 Beds
3 Baths
3,002 Sq.Ft.
$695,000
MLS#: 22613465
