
Property
Beds
3
Full Baths
3
1/2 Baths
1
Year Built
2018
Sq.Footage
2,485
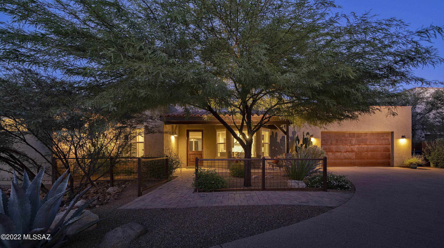
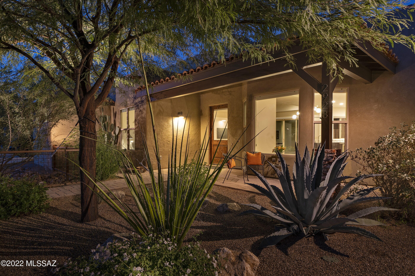
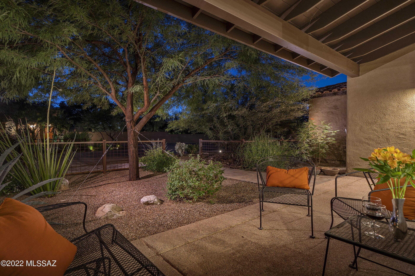
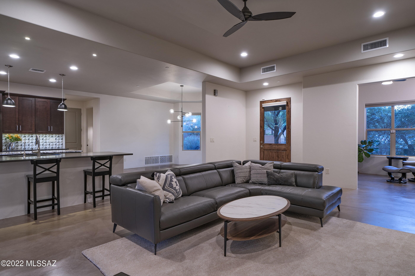
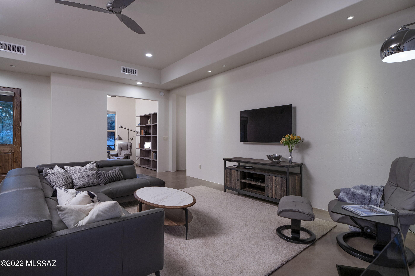
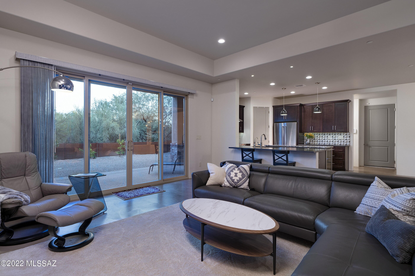
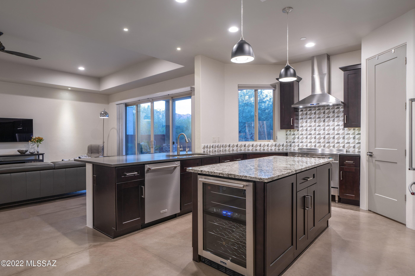
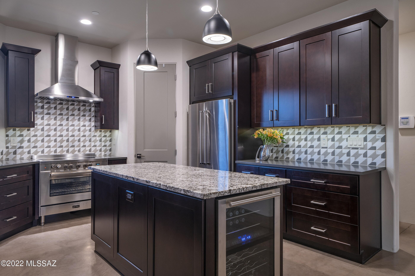
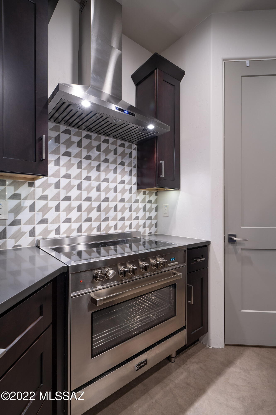
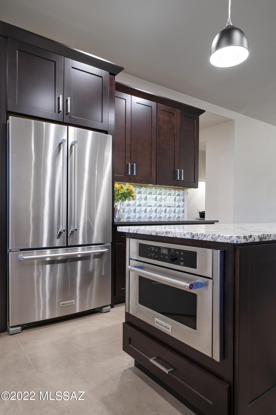
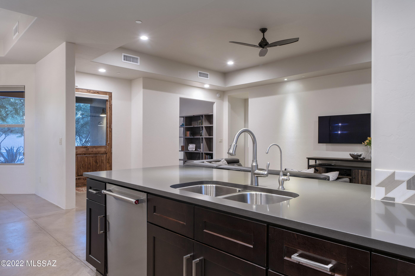
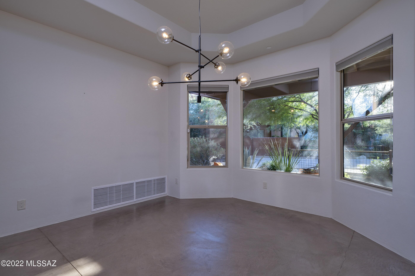
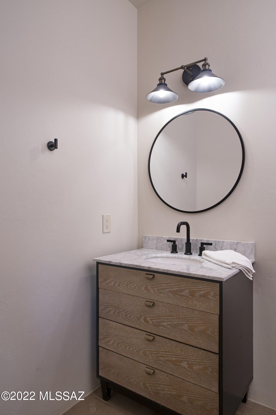
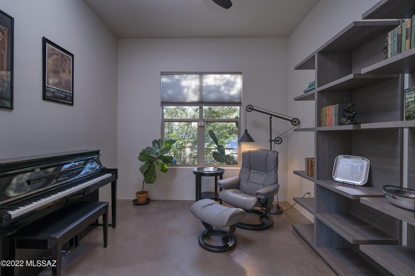
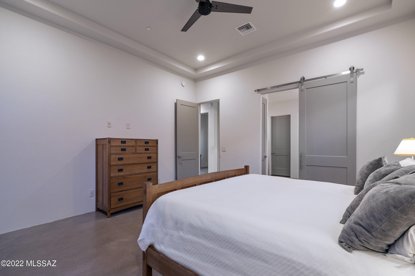
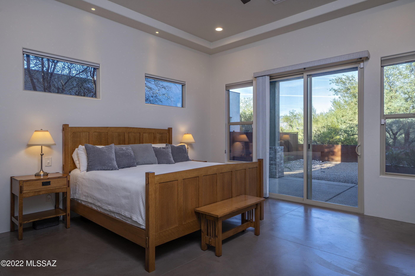
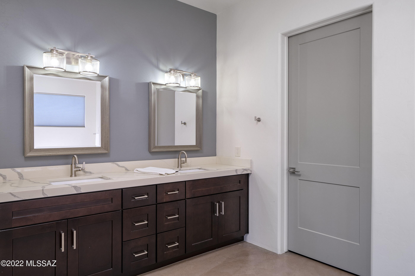
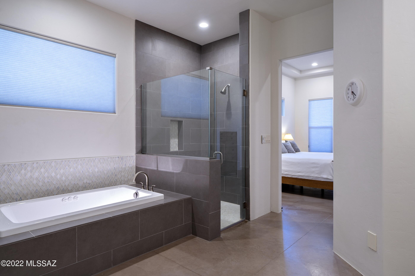
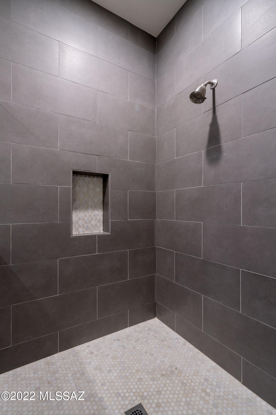
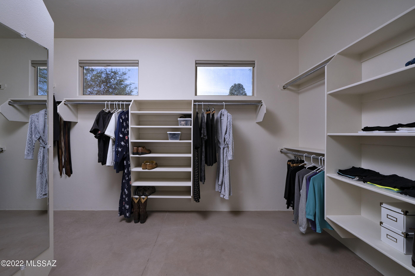
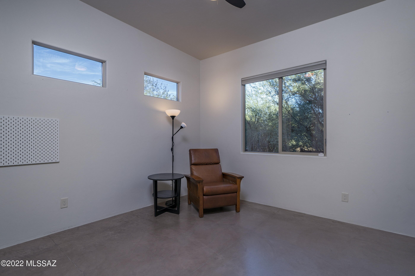
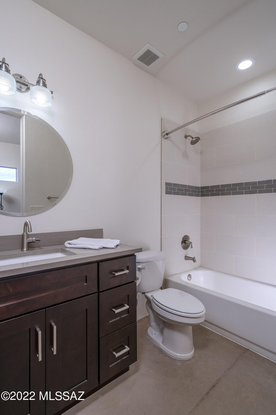
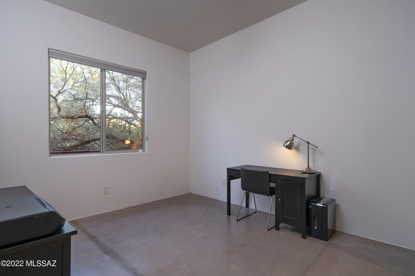
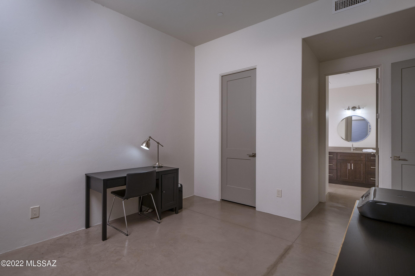
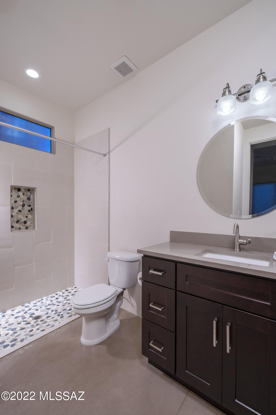
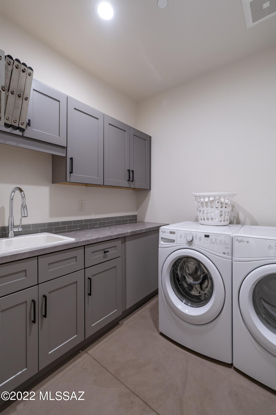
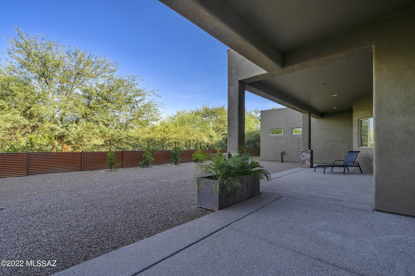
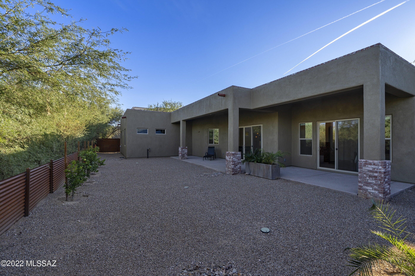
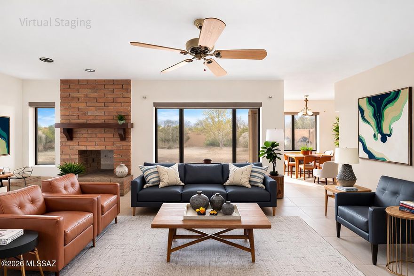
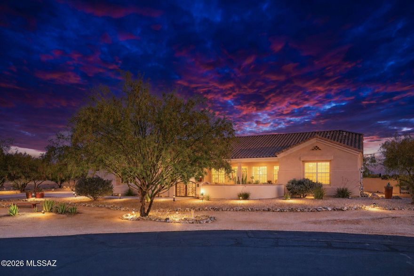
This stunning and updated residence, nestled within a privately gated enclave of 5 homes within the Historic Fort Lowell District, features a refined fit and finish level felt immediately upon entry. Beyond the home's lush courtyard approach and upon entry, the view extends into the great room giving the space a sense of lofty expansiveness. The interior aesthetic is complemented by soft modern tones and accents, with comfortable yet stylish interiors that provide the ideal backdrop for the individual design sensibility. The living, kitchen and dining rooms, being the primary activity points, flank the dedicated owner's suite and additional guest bedrooms, creating the perfect balance for both winter visitors, or full time residents alike. The kitchen features custom millwork, with striking wood tones, fitted with stainless steel appliances and warm granite countertops, that carefully choreograph the user's movement throughout the space. Exposed concrete floors line the interior, threading the living spaces together, providing continuity to the overall design. The floor plan, while open, features a split bedroom makeup, with the primary suite being privately sequestered on the North end of the residence, with the balance of 2 secondary suites situated on the South end. The sumptuous owner's suite, with sliding glass doors and view windows, allows soft natural light to spill into the space, while also providing access to the intimately-scaled outdoor veranda. Located just off the great room, the flex-room is easily utilized as a den, or home office/gym, while the secondary bedrooms (all ensuite) are spacious with generous closet storage and natural light. The East facing rear covered veranda is designed to extend square footage, allowing for covered outdoor seating, while overlooking a private Mesquite Bosque. Indoor and outdoor spaces are perfect for both entertaining or simply enjoying the surrounding natural desert landscape.
Features & Amenities
Interior
-
Other Interior Features
Kitchen Island, Walk-In Closet(s), High Ceilings, Granite Counters, Pantry, High Speed Internet, Smart Thermostat
-
Total Bedrooms
3
-
Bathrooms
3
-
1/2 Bathrooms
1
-
Basement YN
NO
-
Cooling YN
YES
-
Cooling
Central Air, Heat Pump
-
Fireplace YN
NO
-
Heating YN
YES
-
Heating
Heat Pump, Electric
-
Pet friendly
N/A
Exterior
-
Garage
Yes
-
Garage spaces
2
-
Construction Materials
Stucco, Frame
-
Other Exterior Features
Courtyard
-
Parking
Shared Driveway, Garage Door Opener
-
Patio and Porch Features
Covered, Patio
-
Pool
No
Area & Lot
-
Lot Features
Subdivided, Cul-De-Sac, Native Plants, Few Trees
-
Lot Size(acres)
0.24
-
Lot Size(square feet)
10454.0
-
Property Type
Residential
-
Property Sub Type
Single Family Residence
-
Architectural Style
Contemporary
Price
-
Sales Price
$750,000
-
Tax Amount
$5,610.99
-
Sq. Footage
2, 485
-
Price/SqFt
$301
HOA
-
Association
No
School District
-
Elementary School
Whitmore
-
Middle School
Doolen
-
High School
Catalina
Property Features
-
Accessibility Features
Grip-Accessible Features, Accessible Full Bath
-
Water Source
Public
Schedule a Showing
Showing scheduled successfully.
Mortgage calculator
Estimate your monthly mortgage payment, including the principal and interest, property taxes, and HOA. Adjust the values to generate a more accurate rate.
Your payment
Principal and Interest:
$
Property taxes:
$
HOA fees:
$
Total loan payment:
$
Total interest amount:
$
Location
County
Pima
Elementary School
Whitmore
Middle School
Doolen
High School
Catalina
Listing Courtesy of Jameson Gray , Gray St. Onge
RealHub Information is provided exclusively for consumers' personal, non-commercial use, and it may not be used for any purpose other than to identify prospective properties consumers may be interested in purchasing. All information deemed reliable but not guaranteed and should be independently verified. All properties are subject to prior sale, change or withdrawal. RealHub website owner shall not be responsible for any typographical errors, misinformation, misprints and shall be held totally harmless.

AGENT
Franko Maric
Call Franko today to schedule a private showing.

* Listings on this website come from the FMLS IDX Compilation and may be held by brokerage firms other than the owner of this website. The listing brokerage is identified in any listing details. Information is deemed reliable but is not guaranteed. If you believe any FMLS listing contains material that infringes your copyrighted work please click here to review our DMCA policy and learn how to submit a takedown request.© 2024 FMLS.
Related Properties

Tucson
9315 E Paseo Tierra Verde
3 Beds
2 Baths
2,144 Sq.Ft.
$670,000
MLS#: 22611432

Tucson
7835 S Catrina Place
4 Beds
2 Baths
1,811 Sq.Ft.
$629,900
MLS#: 22607897

Tucson
66101 E Cactus Lane
2 Beds
2 Baths
2,353 Sq.Ft.
$799,000
MLS#: 22613508

Tucson
2110 E 7th Street
4 Beds
2 Baths
1,529 Sq.Ft.
$699,000
MLS#: 22613564
Tucson
10711 E Placita De Pascua
3 Beds
2 Baths
2,576 Sq.Ft.
$635,000
MLS#: 22613653

Tucson
7541 E Calle Brisas
4 Beds
2 Baths
2,276 Sq.Ft.
$618,000
MLS#: 22613476

Tucson
5626 N Vía Salerosa
4 Beds
3 Baths
3,189 Sq.Ft.
$799,000
MLS#: 22601612

Tucson
13570 N Palo Brea Way
4 Beds
3 Baths
3,010 Sq.Ft.
$860,000
MLS#: 22613656
Tucson
13129 W Butter Bush Street
4 Beds
3 Baths
3,002 Sq.Ft.
$695,000
MLS#: 22613465

Tucson
950 S 4th Avenue
6 Beds
3 Baths
2,918 Sq.Ft.
$819,000
MLS#: 22613466
