Features & Amenities

Interior

  • Other Interior Features

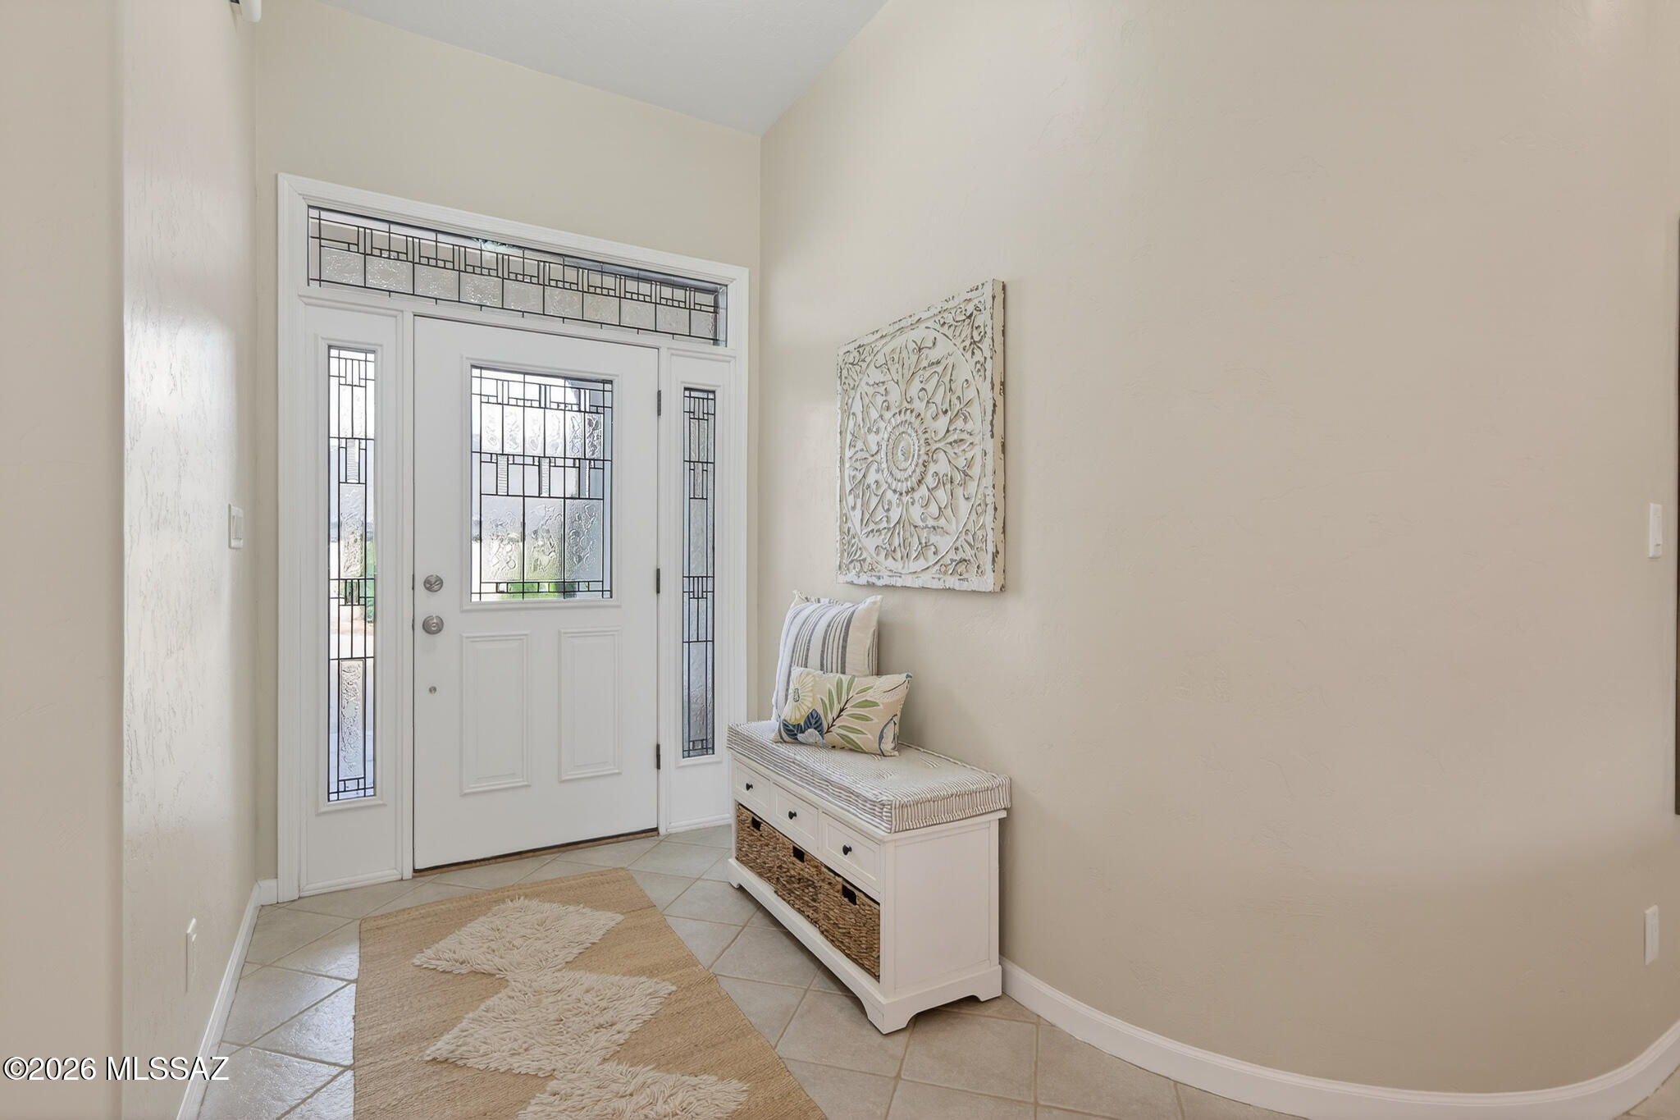
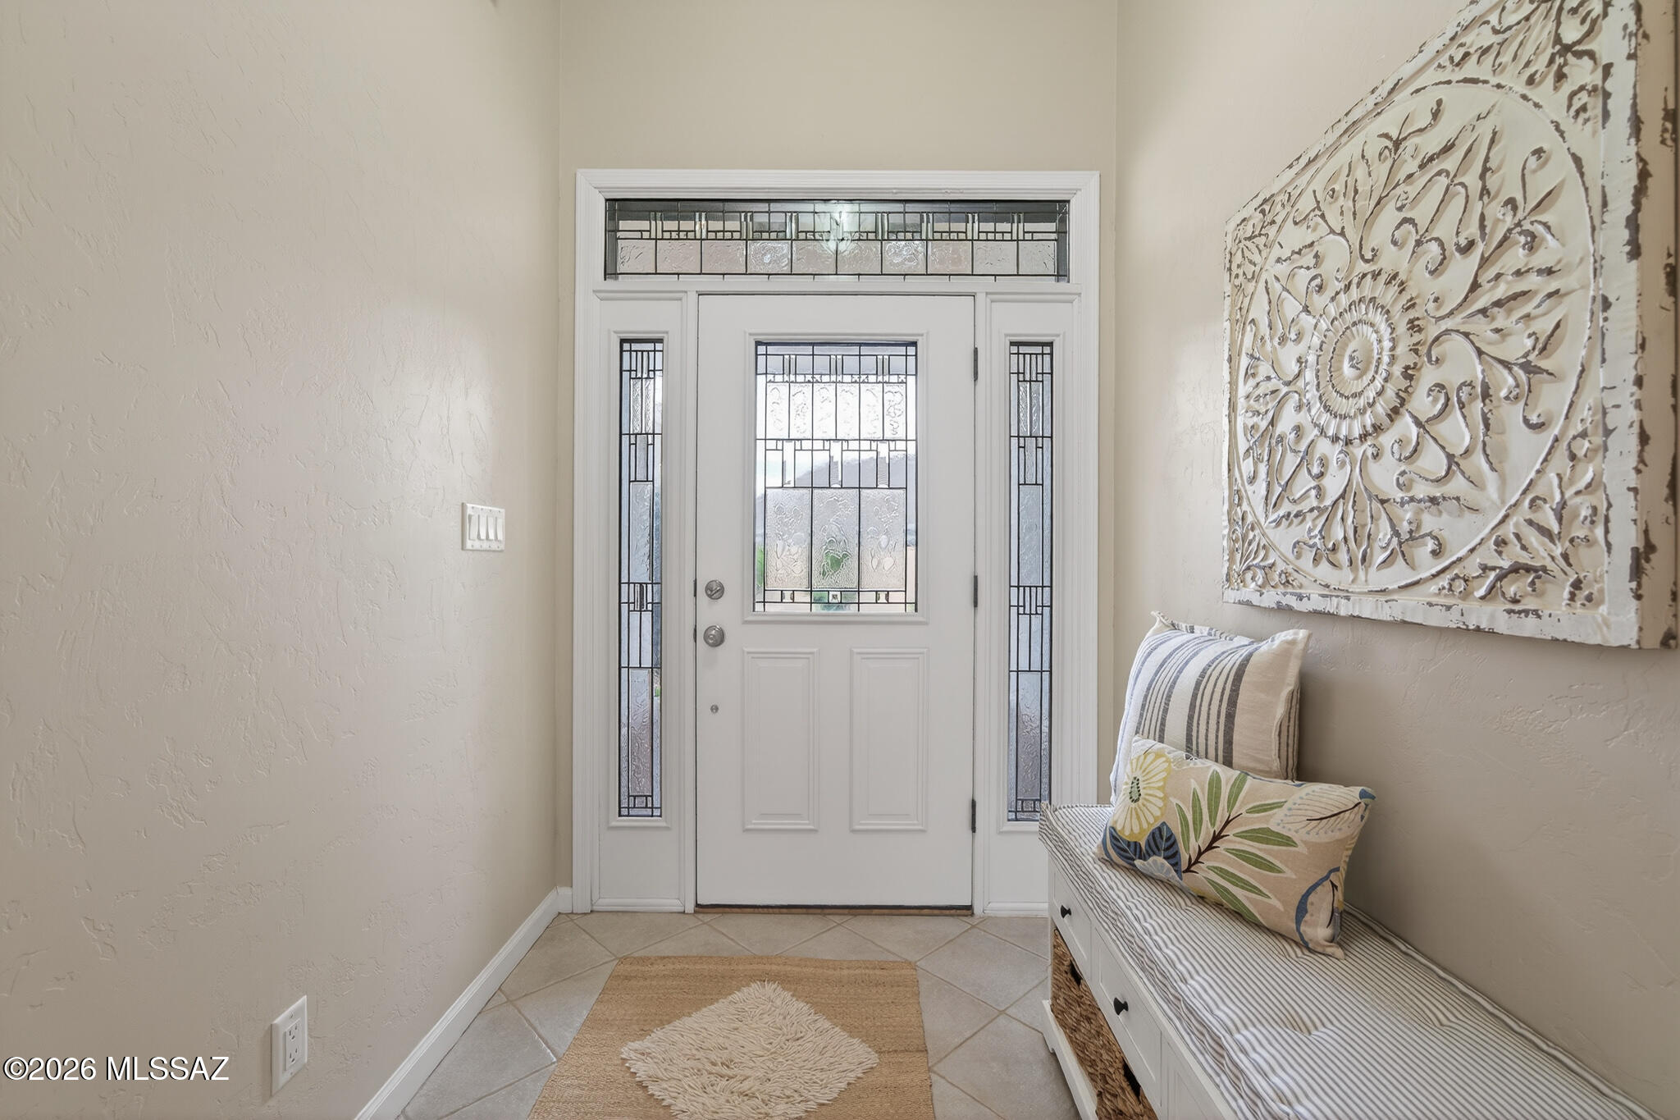
    Kitchen Island, Entrance Foyer, Walk-In Closet(s), High Ceilings, Storage, WaterSense Fixture(s), Low Flow Plumbing Fixtures, High Speed Internet

  • Total Bedrooms

    2

  • Bathrooms

    2

  • Basement YN

    NO

  • Cooling YN

    YES

  • Cooling

    Central Air, ENERGY STAR Qualified Equipment, Ceiling Fan(s)

  • Fireplace YN

    YES

  • Heating YN

    YES

  • Heating

    ENERGY STAR Qualified Equipment, Natural Gas

  • Pet friendly

    N/A

Exterior

  • Garage

    Yes

  • Garage spaces

    3

  • Construction Materials

    Stucco, Frame

  • Other Exterior Features

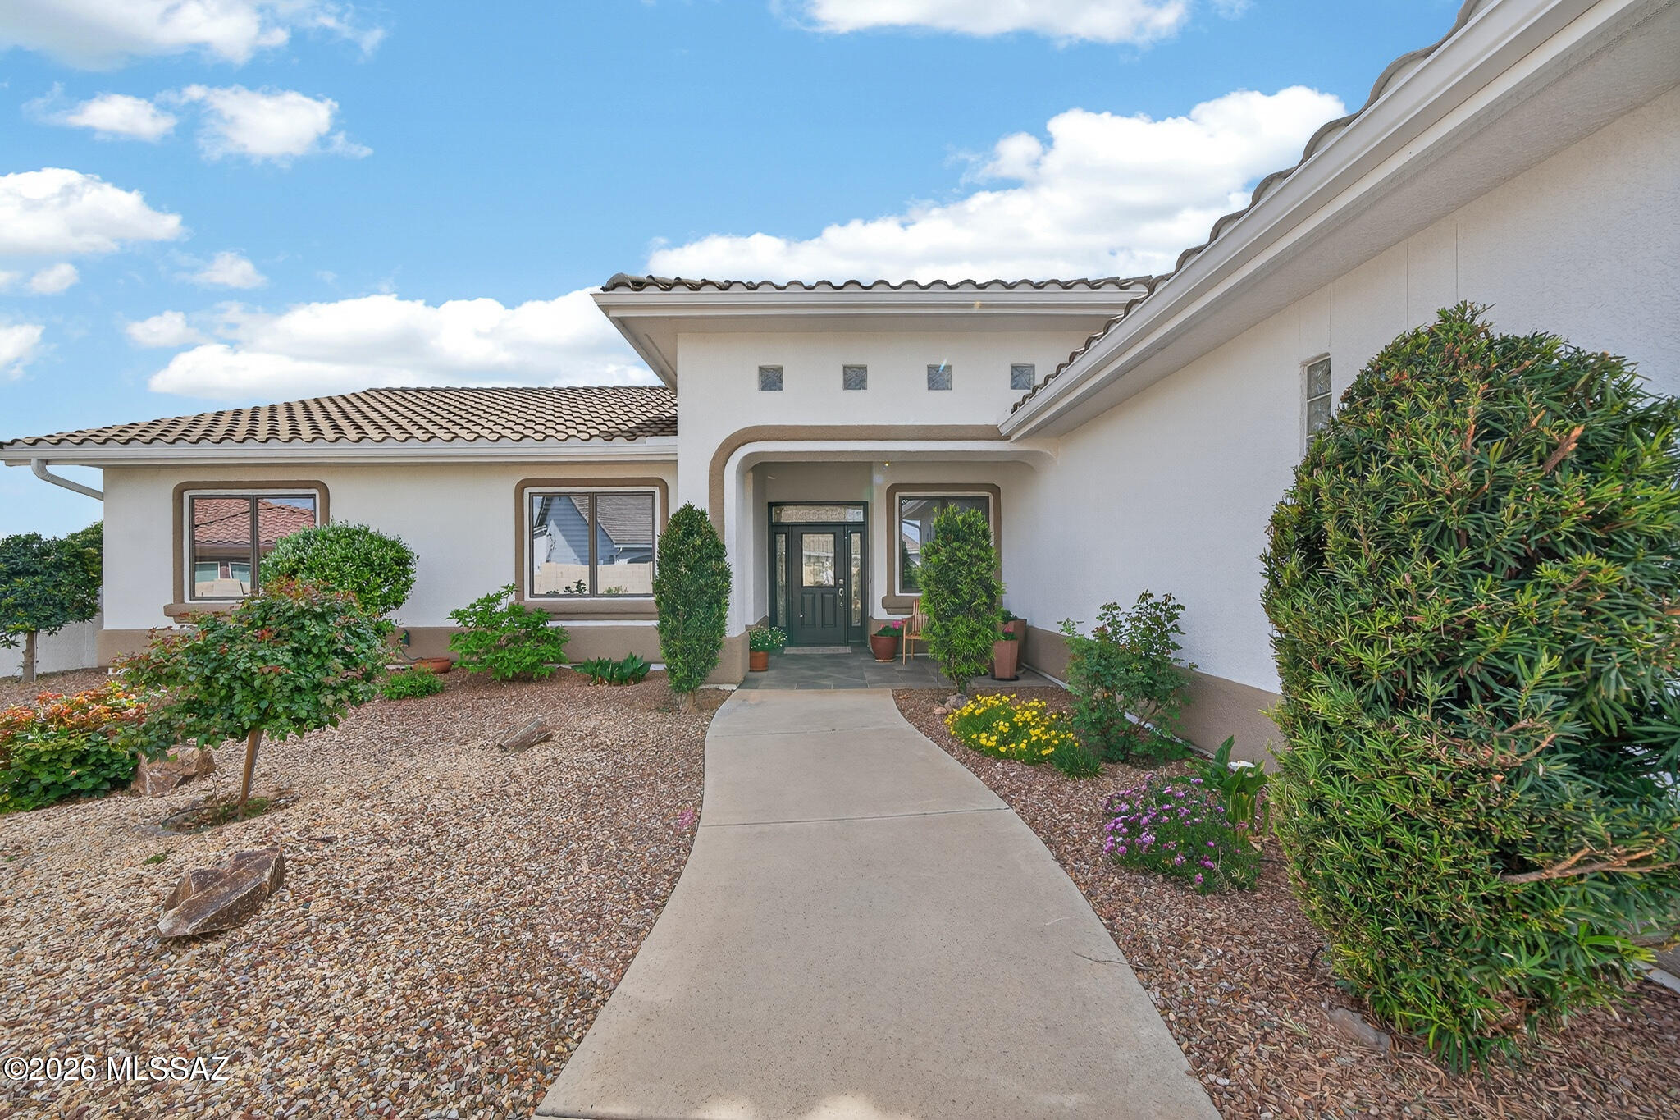
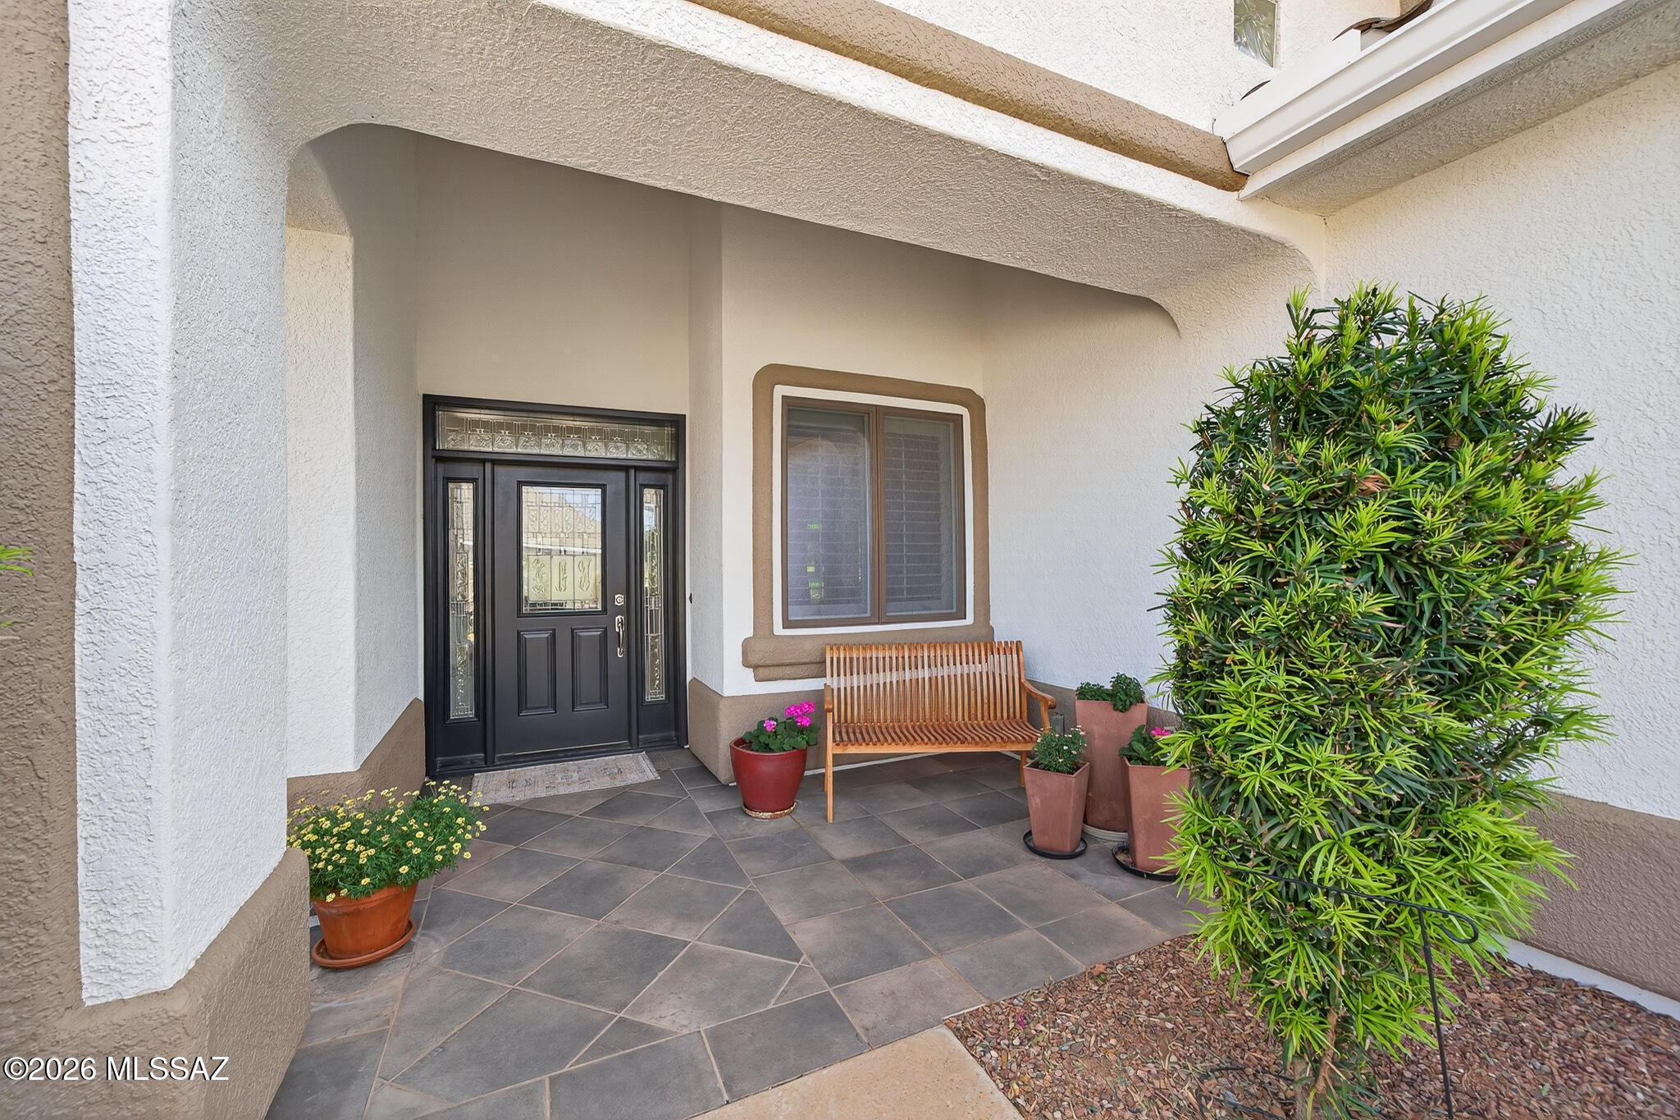
    Courtyard

  • Parking

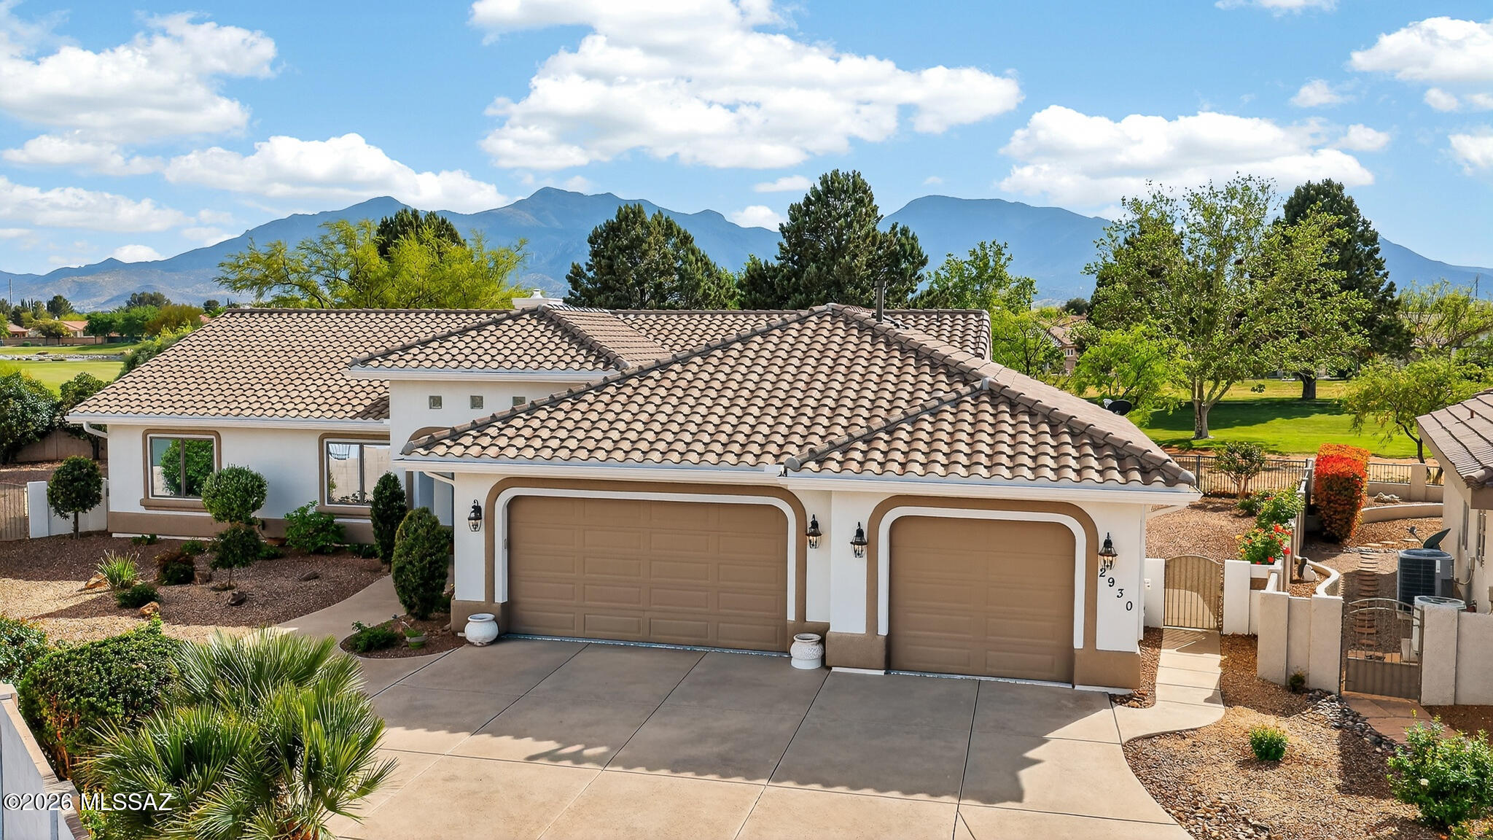
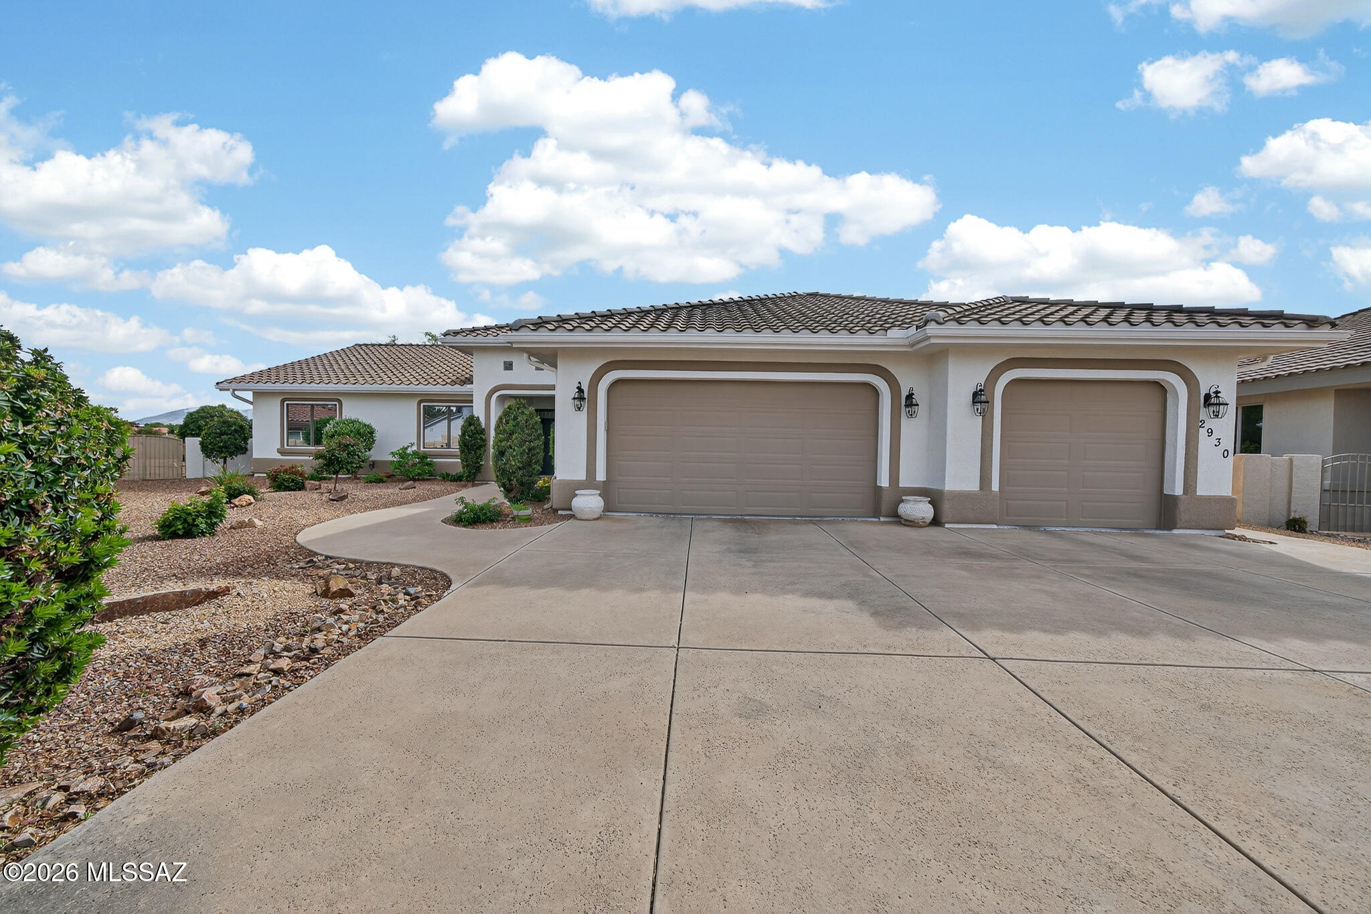
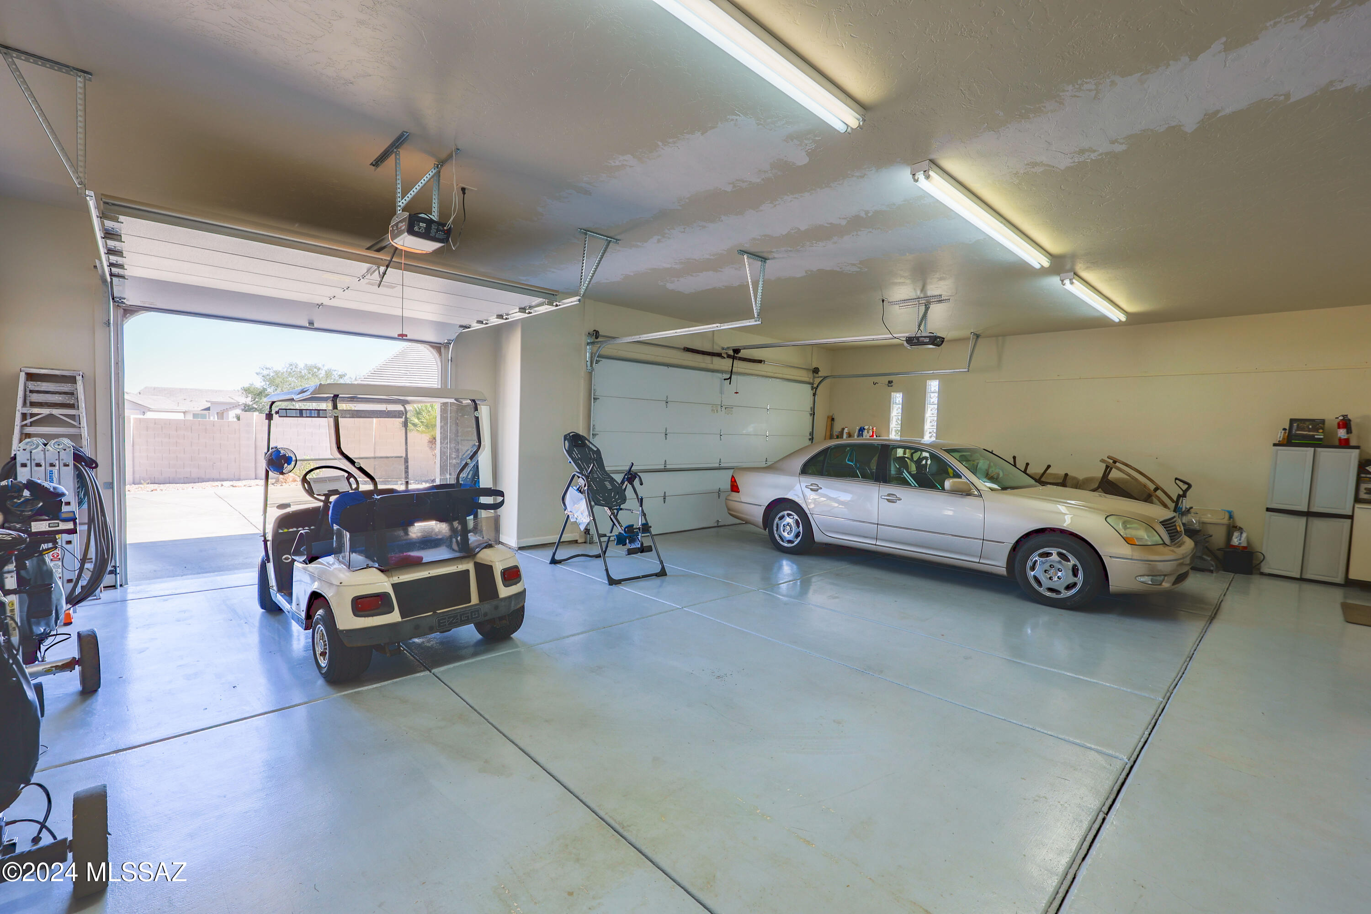
    Garage Door Opener, Oversized, Golf Cart Garage

  • Patio and Porch Features

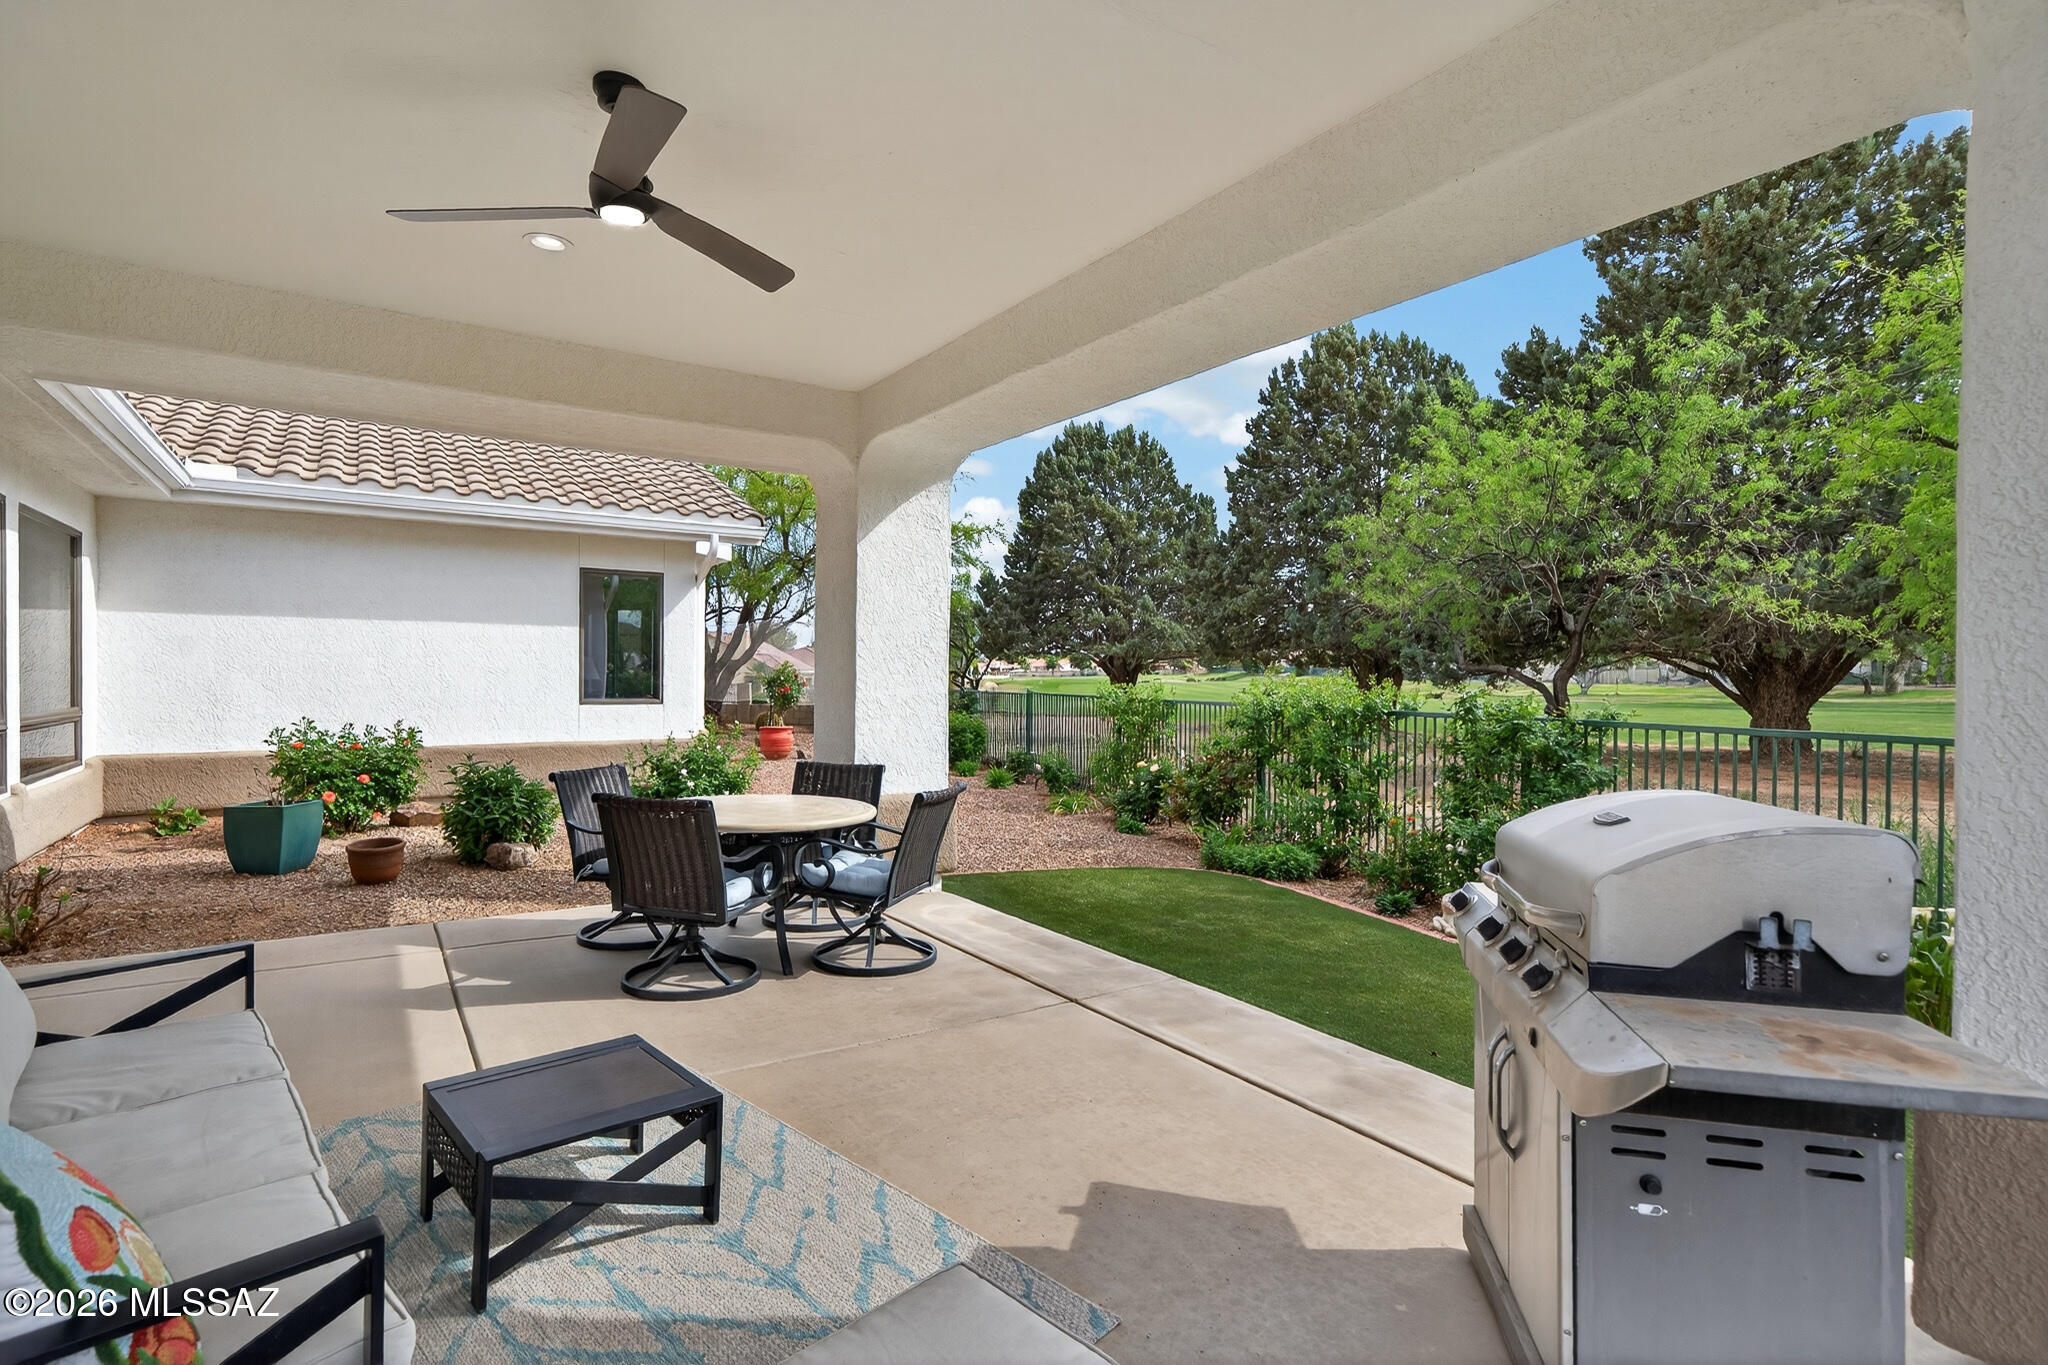
    Covered

  • Pool

    No

  • View

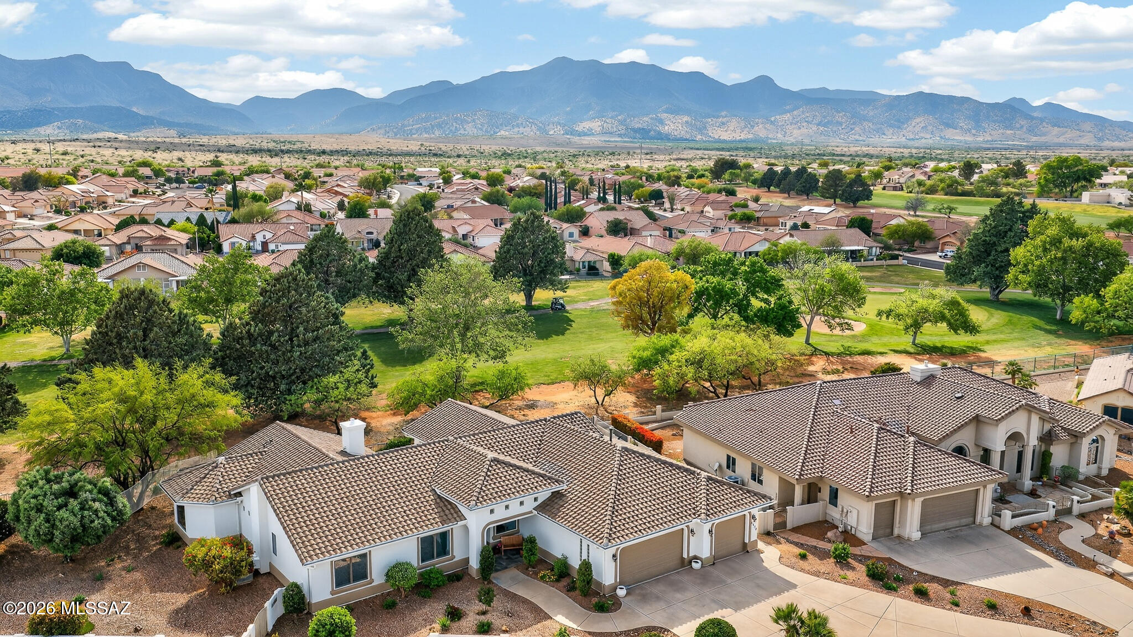
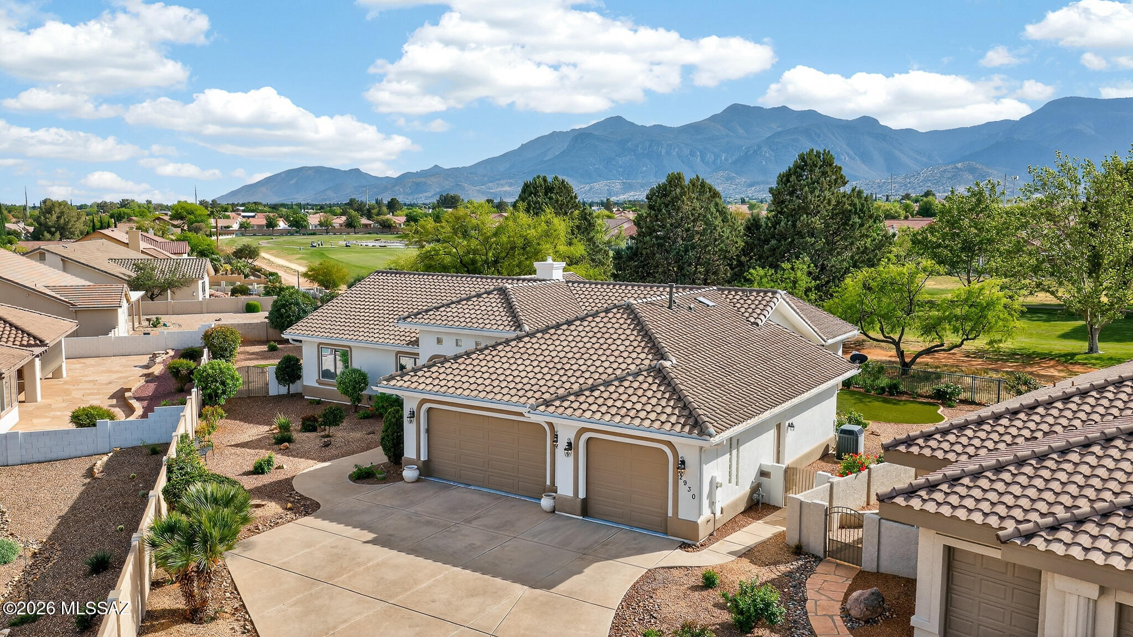
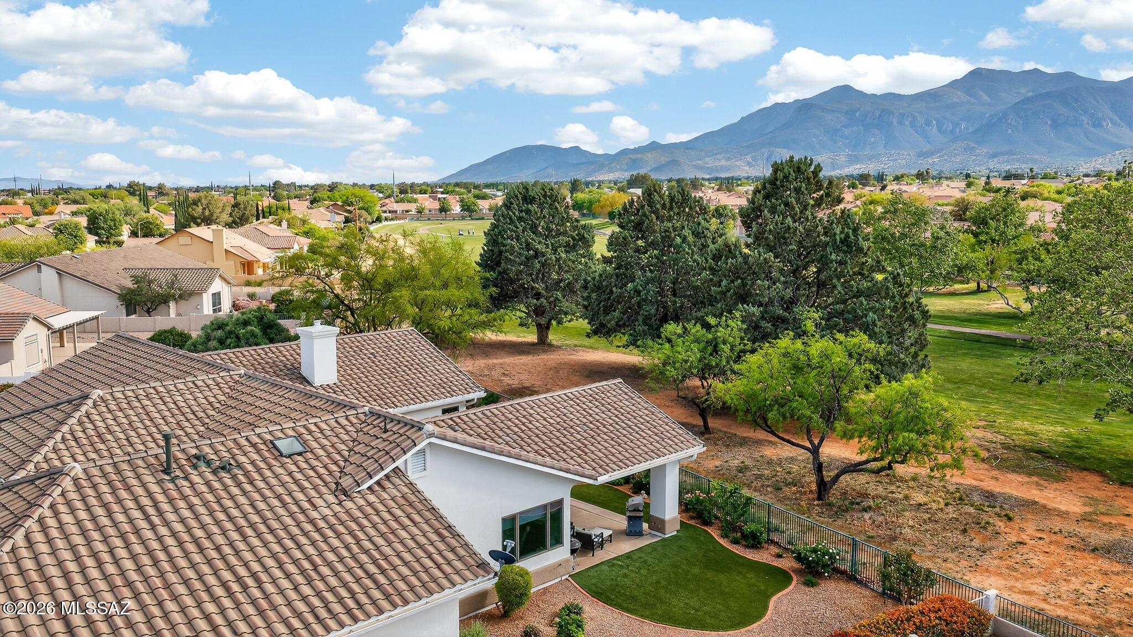
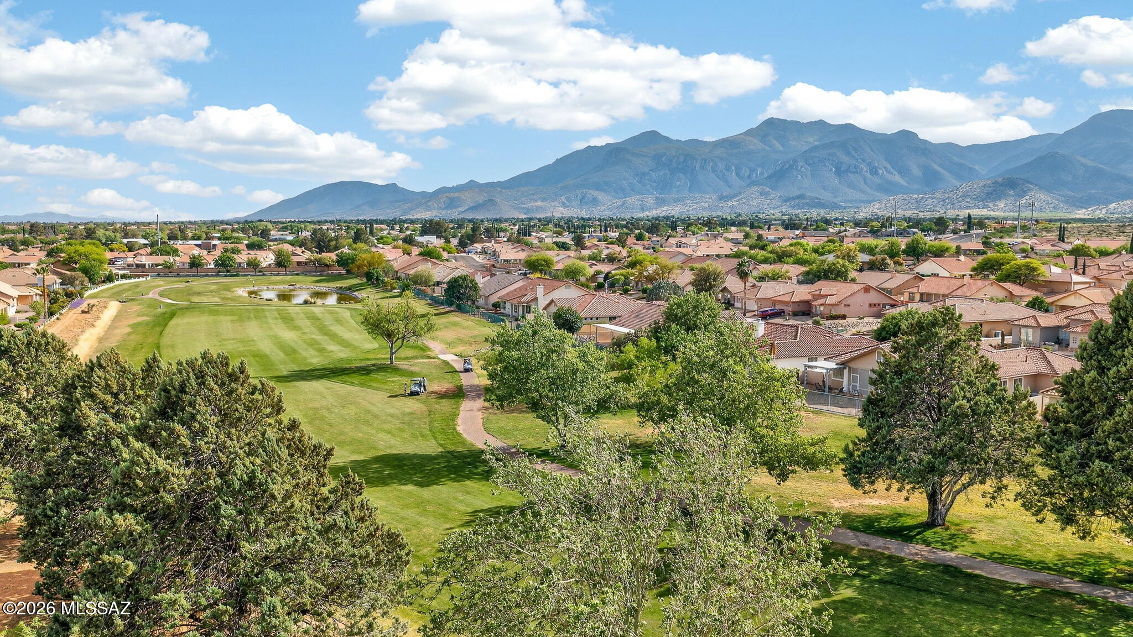
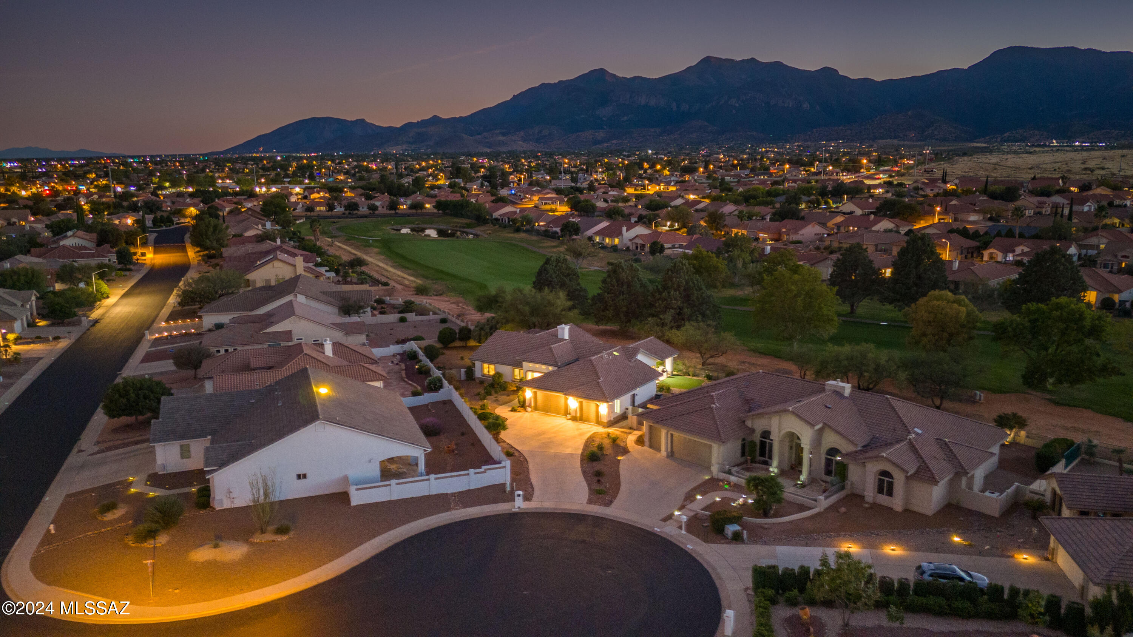
    Mountain(s), Golf Course, Panoramic

Area & Lot

  • Lot Features

    Sprinklers In Front, On Golf Course, Cul-De-Sac, Level, Few Trees

  • Lot Size(acres)

    0.35

  • Lot Size(square feet)

    15246.0

  • Property Type

    Residential

  • Property Sub Type

    Single Family Residence

  • Architectural Style

    Ranch, Mediterranean, Modern

Price

  • Sales Price

    $649,900
  • Tax Amount

    $2,623.84

  • Sq. Footage

    3, 068

  • Price/SqFt

    $211

HOA

  • Association

    Yes

  • Association Fee

    $113

  • Association Fee Frequency

    Monthly

  • Association Fee Includes

    N/A

School District

  • Elementary School

    Huachuca Mountain

  • Middle School

    Joyce Clark

  • High School

    Buena

Property Features

  • Accessibility Features

    Grip-Accessible Features, Accessible Doors, Accessible Hallway(s)

  • Association Amenities

    Clubhouse, Pool, Recreation Room, Spa/Hot Tub, Recreation Facilities

  • Senior Community YN

    YES

  • Water Source

    Public

Schedule a Showing

Showing scheduled successfully.

<
>
IN PERSON
VIA CHAT

What is 3 + 4 ?


Change time

Mortgage calculator

Estimate your monthly mortgage payment, including the principal and interest, property taxes, and HOA. Adjust the values to generate a more accurate rate.

Your payment

Principal and Interest:

$

Property taxes:

$

HOA fees:

$

Total loan payment:

$

Total interest amount:

$

Location

County

Cochise

Elementary School

Huachuca Mountain

Middle School

Joyce Clark

High School

Buena

Listing Courtesy of Jocelyn T Lawley , Long Realty

RealHub Information is provided exclusively for consumers' personal, non-commercial use, and it may not be used for any purpose other than to identify prospective properties consumers may be interested in purchasing. All information deemed reliable but not guaranteed and should be independently verified. All properties are subject to prior sale, change or withdrawal. RealHub website owner shall not be responsible for any typographical errors, misinformation, misprints and shall be held totally harmless.

Agent Franko Maric

AGENT

Franko Maric

Call Franko today to schedule a private showing.


* Listings on this website come from the FMLS IDX Compilation and may be held by brokerage firms other than the owner of this website. The listing brokerage is identified in any listing details. Information is deemed reliable but is not guaranteed. If you believe any FMLS listing contains material that infringes your copyrighted work please click here to review our DMCA policy and learn how to submit a takedown request.© 2024 FMLS.
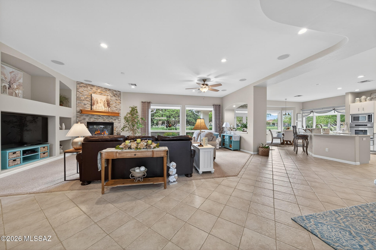
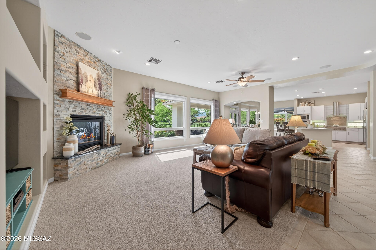
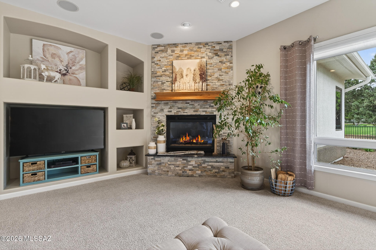
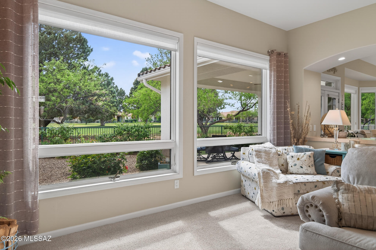
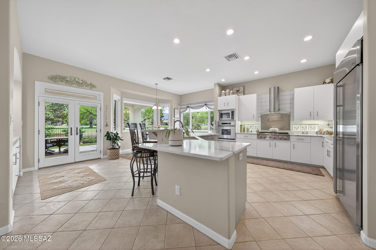
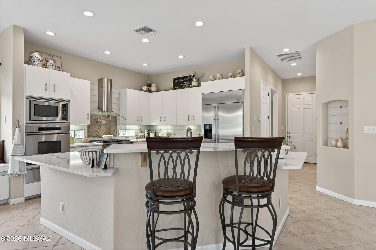
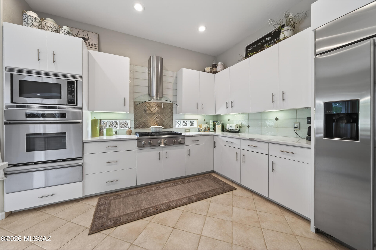
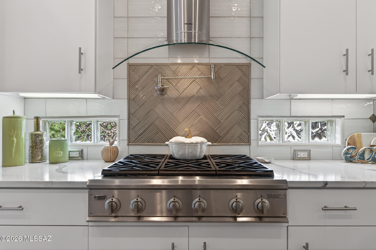
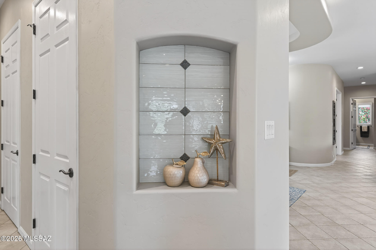
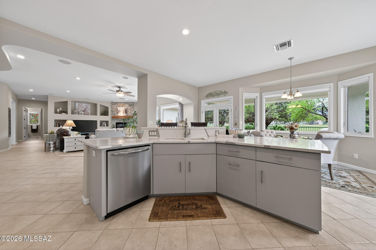
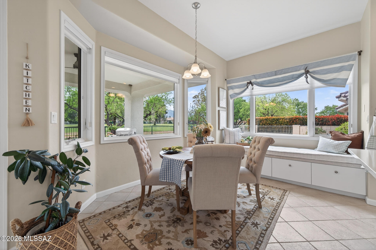
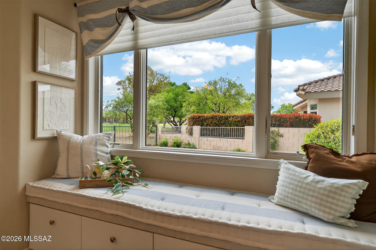
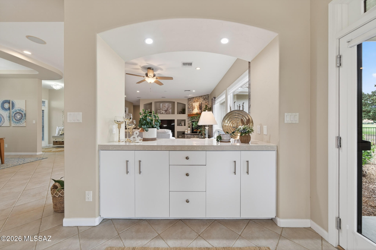
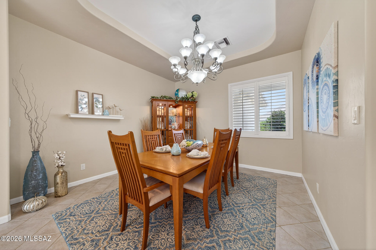
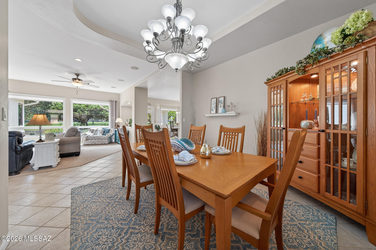
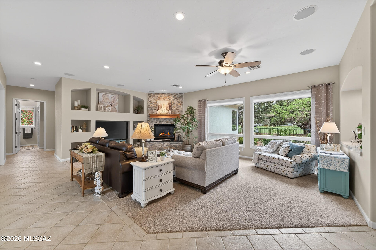
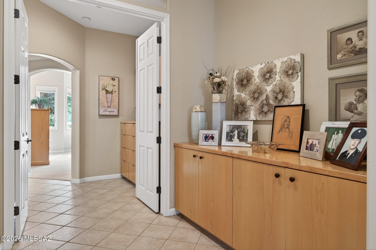
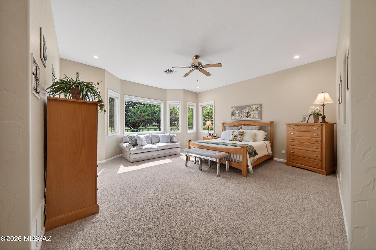
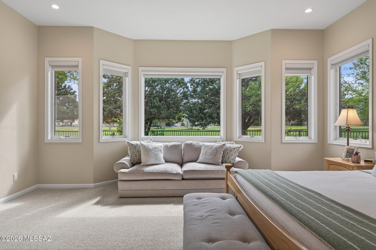
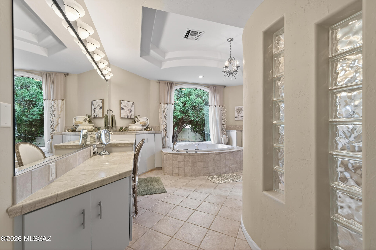
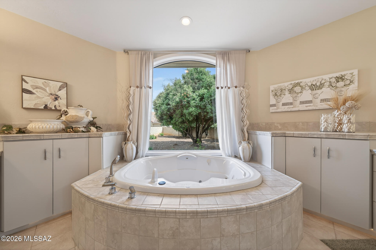
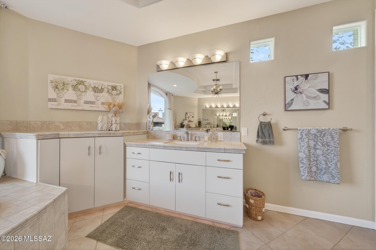
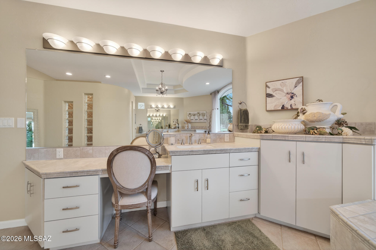
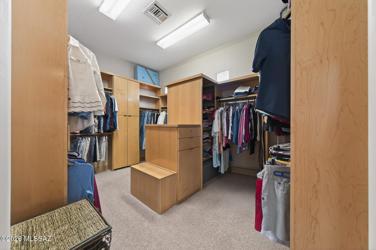
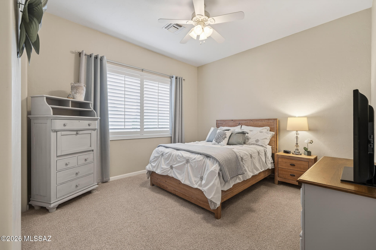
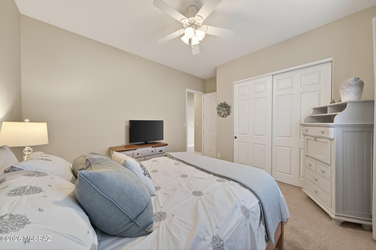
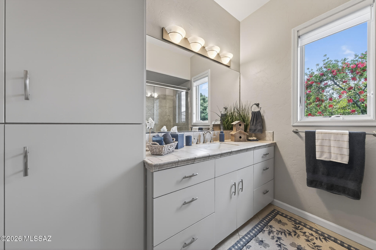
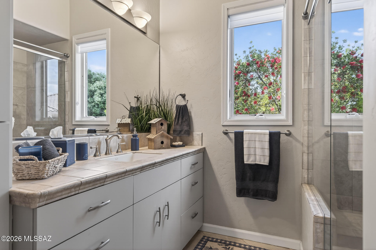
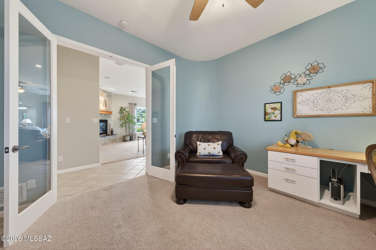
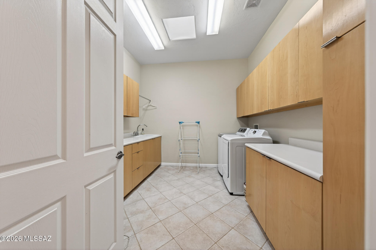
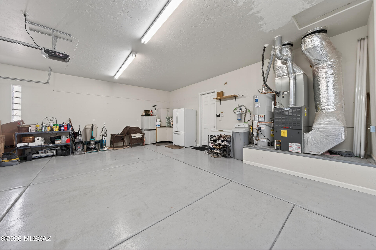
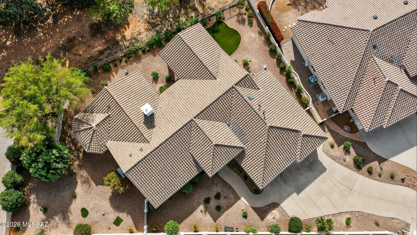
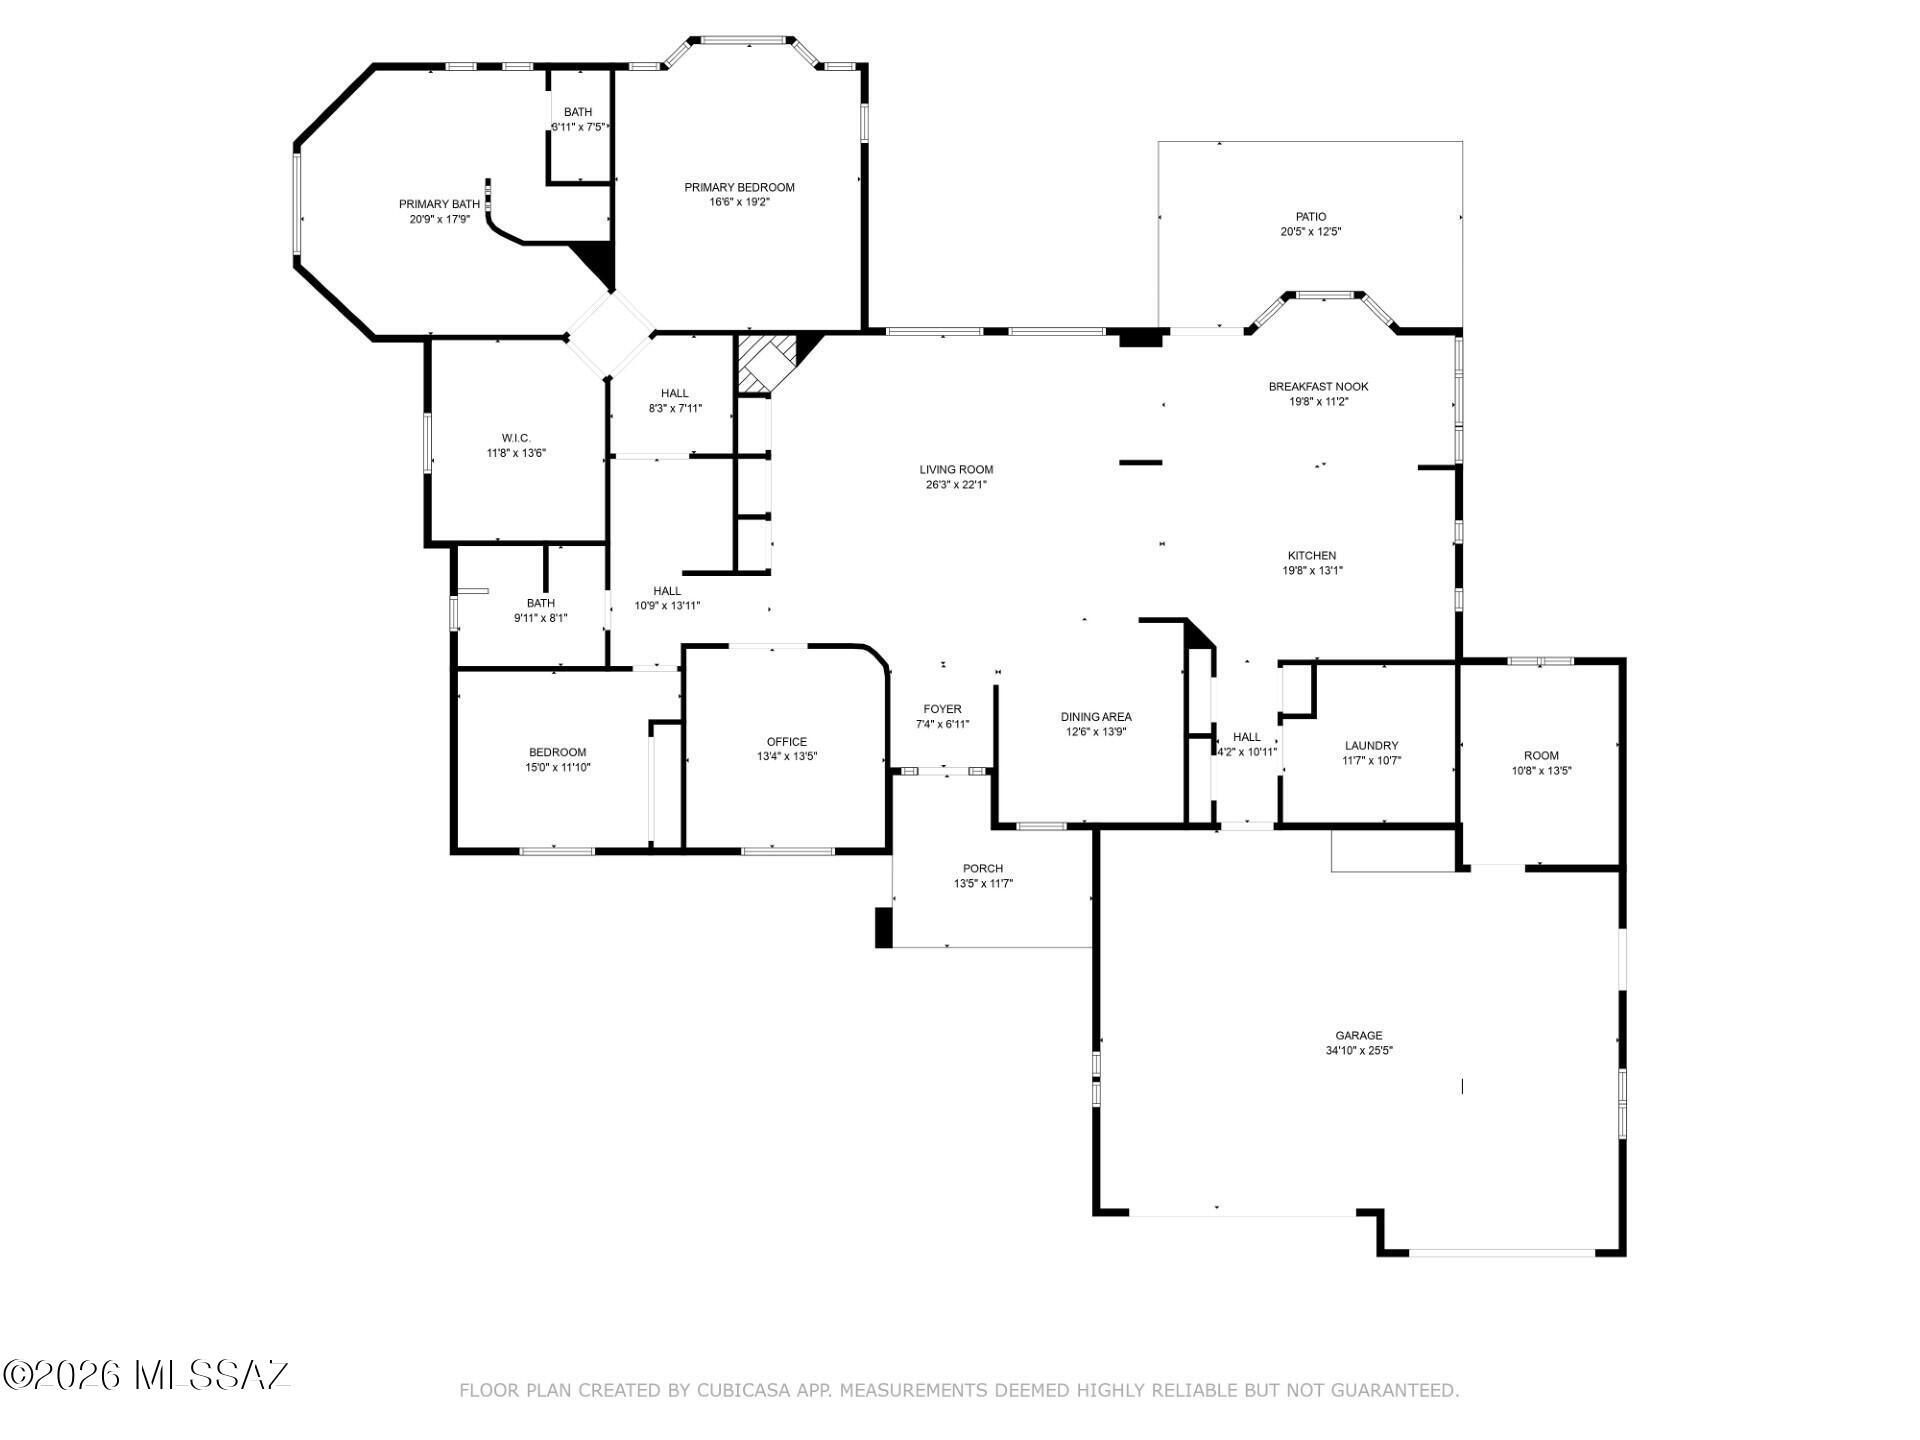
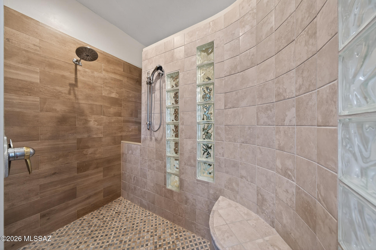
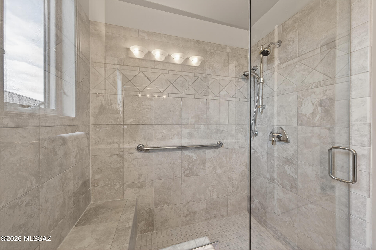
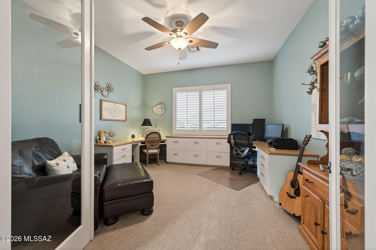
Magnificent 3068SF, Very Private Walston Custom Golf Course Property on 12th Fairway w/amazing Mountain Views on cul-de-sac!!! Lovely entrance to your Open Concept Living w/Full-Length Outdoor Views, 2x6 Construction/10-foot Ceilings, Quartz & Stainless Gourmet Kitchen w/upgraded cabinets/appliances, food warmer, pot filler, porcelain sink, under cabinet lighting...Built-in marble-top China cabinet...Bay window w/window seat/storage overlooks golf course...Eat-In Area, Formal Dining, Gas-Log/Stone FP w/Granite Hearth...Amazing MBR Suite w/Luxury Bath/HUGE Walk-in...Cozy 2nd Bedroom & Ensuite, 3rd BR is Dual Office w/Built-in Desks...HUGE Laundry Room...Custom & Stunning tilework/accents throughout...Oversized/Deep 3-Car Garage...Plus, H&C BONUS Room!!! THIS IS A MUST-SEE PROPERTY!!! WOW!!!  This is no Cookie-Cutter Home!!!  If you're looking for a High-Quality, Custom Built, Golf Course, Turnkey Home...THIS ONE'S FOR YOU!!!

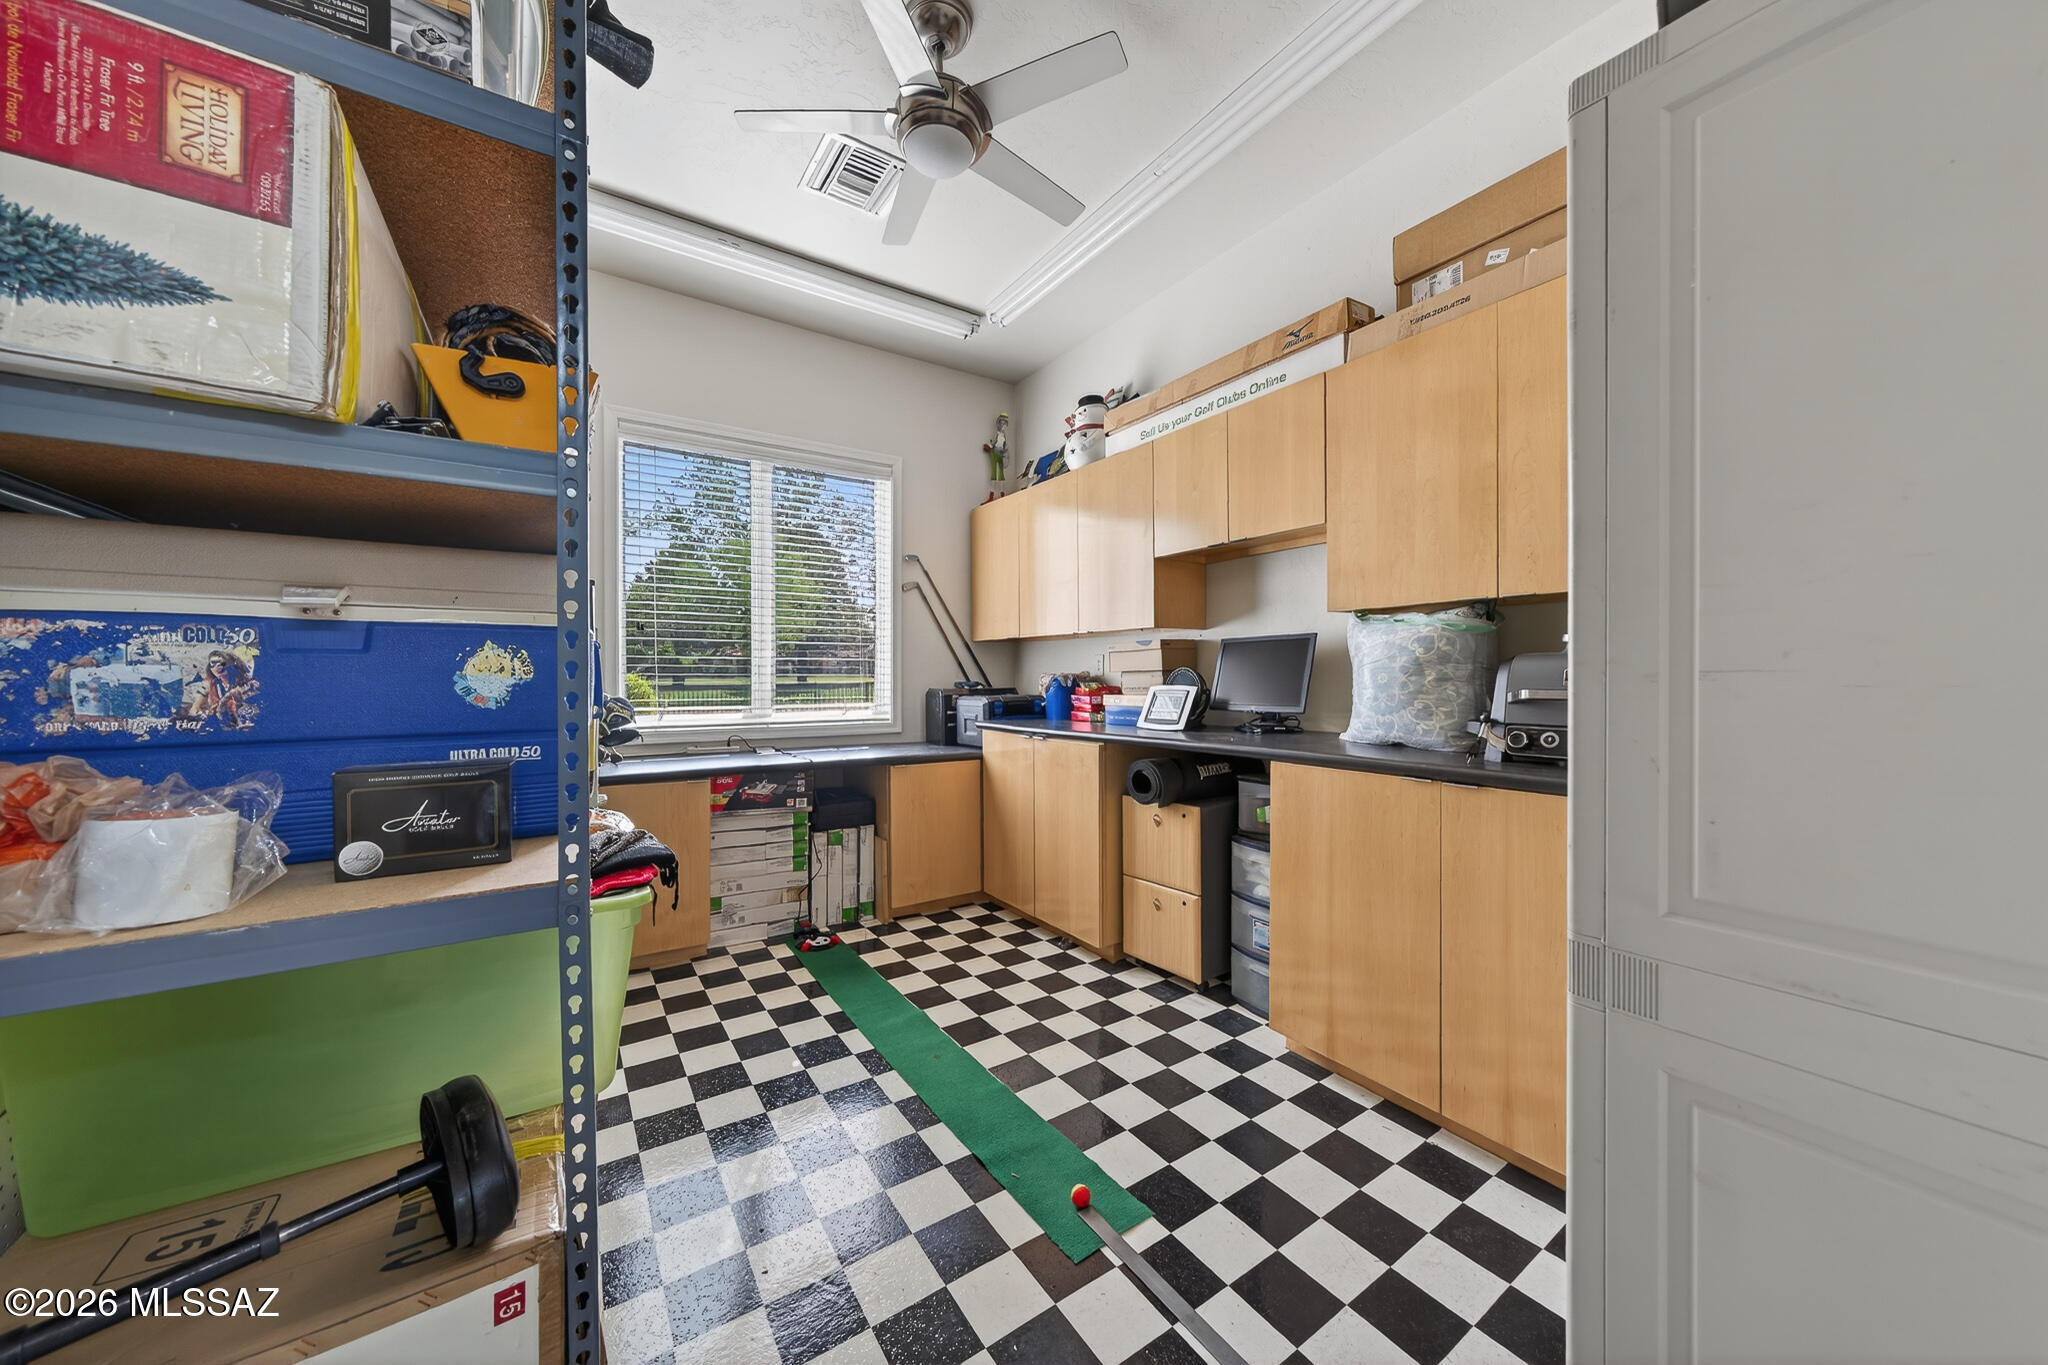
This 3068SF Custom, Walston Home boasts 2 Bedrooms, 2 Baths, as well as a large DEN with DUAL Built-ins Desks...PLUS, a Heated & Cooled BONUS Room off the Garage that could serve as a 3rd, Overflow Bedroom or Man Cave...

With Open Concept Living, this Home is Light, Bright, and Very Airy throughout...

Even the Roof is constructed with a very high-quality underlayment system...

There are too many upgrades to this Spectacular Home to mention here...must see to appreciate everything!!!  All of this and priced at only $212/SF...

Make your Private Showing Appointment Today!!!

2930 Glenview Drive

Message successfully sent.

What would you like to know?

What is 3 + 4 ?

I agree to receive email communication and understand I can unsubscribe at any time.

I agree to be contacted by Kornelije Josić via call, email, and text for real estate services. To opt out, you can reply 'stop' at any time or reply 'help' for assistance. You can also click the unsubscribe link in the emails. Message and data rates may apply. Message frequency may vary. Privacy Policy

Related Properties

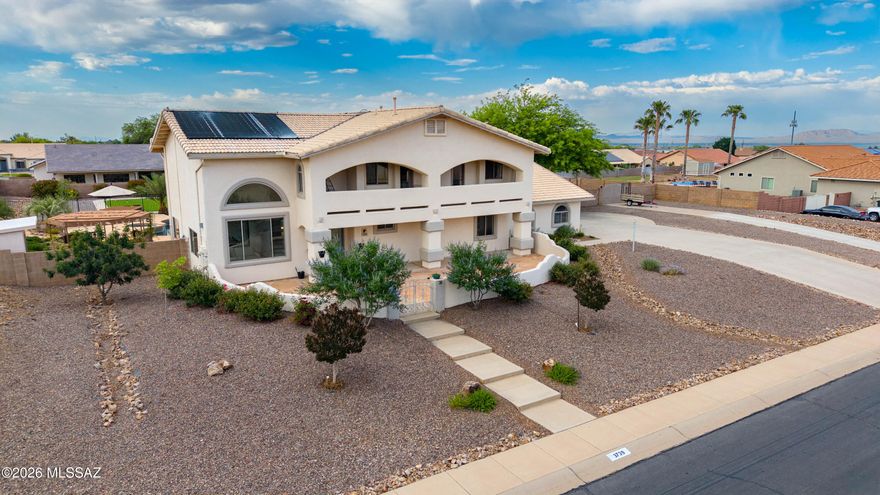
Perched on 0.8 acre in Canyon de Flores, this stunning 5BR/3BA two-story solar home offers luxury, space, and unforgettable mountain views! Enjoy breathtaking sunrises and sunsets from the flagstone courtyard or multiple private balconies. Inside, soaring ceilings, abundant light, two spacious living areas, and a gourmet kitchen w/granite countertops & luxurious wood cabinetry, double ovens, stainless appliances, breakfast bar, & walk-in pantry blend elegance and comfort. The spacious primary suite features a huge private balcony and spa-like bath. Backyard oasis includes pool, spa, separate pergola space, huge turf play space, raised garden, playground, storage shed, w/ dual driveway access to the backyard and space to park the RV. Close to shopping, schools, and Ft Huachuca.
#22612763

Sierra Vista

3739 Camino Las Palmeras

5 Beds

3 Baths

3,135 Sq.Ft.

$710,000
MLS#: 22612763

Located in the gated La Terraza community, this stunning 4-bedroom, 2-bath home sits on nearly ½ acre and is designed for exceptional indoor and outdoor living. The backyard is an entertainer's dream with a sparkling pool and fountain feature, covered patio, outdoor kitchen, firepit seating area, and breathtaking mountain views--perfect for enjoying Arizona sunsets. Inside, the kitchen features granite countertops, gas range, two pantries, breakfast nook, and abundant cabinetry. Enjoy both a formal dining room and two spacious living areas. The primary suite offers a bay window, dual sinks, garden tub, walk-in shower, and walk-in closet. Additional upgrades include owned solar, smart thermostat, and a salt-free water purification system.
#22606848

Sierra Vista

3615 La Terraza Drive

4 Beds

2 Baths

2,468 Sq.Ft.

$570,000
MLS#: 22606848

Originally built as the personal custom home of Cunningham Homes, this spacious 3BD/3BA luxury residence blends grand scale with a warm, inviting feel. Plantation shutters, wood & tile floor downstairs, a cozy gas fireplace, formal dining, and a gorgeous kitchen featuring an island wine rack, granite counters atop fine cabinetry, built-ins, and stainless appliances. Generous rooms include 2 private suites (one up/one down), a 3rd bedroom, huge loft, indoor laundry, and 3-car heated/cooled garage. Outdoor living shines w/a wraparound paver patio, gazebo, spa, outdoor kitchen, firepit, and ideal golf course positioning on #7 tee box. Large driveway w/RV parking & 50-amp hookup, gated courtyard entry, mature irrigated landscape, and numerous upgrades. Close to golf, activities & Ft. Huachuca
#22604828

Sierra Vista

2721 E Brewer Drive

3 Beds

3 Baths

2,852 Sq.Ft.

$559,000

MLS#: 22604828

ENTERTAINMENT HAVEN! This 3 bdrm, 2 bth home includes 3 XTRA rooms! Bonus 1st room. Add a wardrobe for an additional bdrm & make it 4! The other 2 can be for multi-use. Cozy family room w/ fireplace & formal dining. Open concept kitchen & living room also perfect for entertaining. Landscaped & irrigated front & large back yard. Beautiful gazebo covering a full outdoor kitchen w/ wall area for a flat screen TV. Ideal place for entertainment! Large spa & bricked in patio area add to the entertainer's dream. Dress it up w/ a nice firepit & furnishings to your taste. And yes, there is a place for your RV! Drive it through the RV gate & park it next to the 2 multi-use storage sheds. Come out & bring your imagination, bring an offer, and bring your guests!
#22605259

Sierra Vista

3657 Herba De Maria

3 Beds

2 Baths

2,693 Sq.Ft.

$530,000

MLS#: 22605259

 - property

Send a message

Message successfully sent.

Your message

What is 3 + 4 ?

Reason for contacting?

I agree to receive email communication and understand I can unsubscribe at any time.

I agree to be contacted by Kornelije Josić via call, email, and text for real estate services. To opt out, you can reply 'stop' at any time or reply 'help' for assistance. You can also click the unsubscribe link in the emails. Message and data rates may apply. Message frequency may vary. Privacy Policy

Sign Out

Virtual Assistant

Would you like to take the next step with this property? We can help you schedule a showing or virtual tour, or send you more details.

Yes, I would like more information.

Thank You for Your Reply, One of Our Agents will contact you as soon as possible

No, maybe later.

Thank you, you can always contact me via email, phone number or through the contact form.

Realhub AI

Lucy - Your AI-Powered Realtor

Update Your Temporary Password

Personalize your search

Enter your email and we'll notify you immediately when new listings match what you're looking for.

or enter email address

Already have an account ? Login here

Continue your home search

I agree to receive communications and understand I can unsubscribe at any time.

I agree to be contacted by Kornelije Josić via call, email, and text for real estate services. To opt out, you can reply 'stop' at any time or reply 'help' for assistance. You can also click the unsubscribe link in the emails. Message and data rates may apply. Message frequency may vary. Privacy Policy

Already have an account ? Login here

We use cookies

We use cookies primarily for analytics to enhance your experience. By accepting, you agree to our use of these cookies. You can manage your preferences or learn more about our cookies policy.