
Property
Beds
3
Full Baths
2
1/2 Baths
1
Year Built
2026
Sq.Footage
1,990
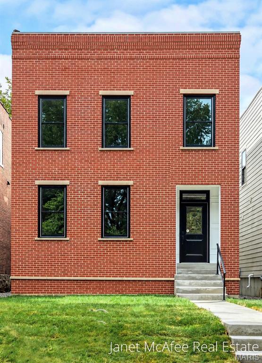
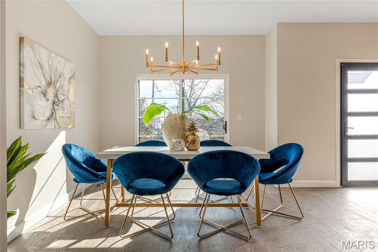
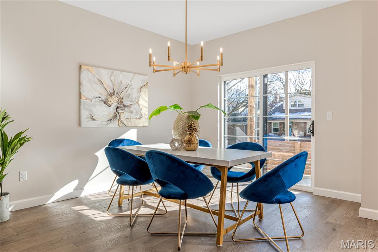
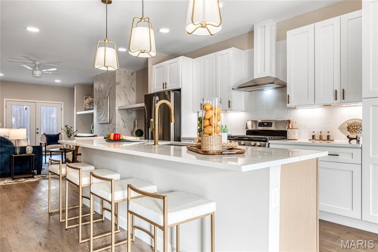
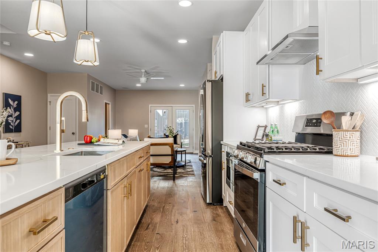
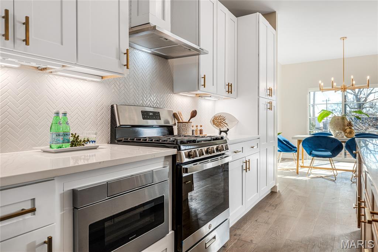
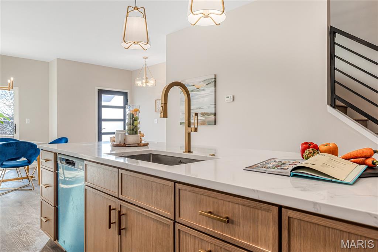
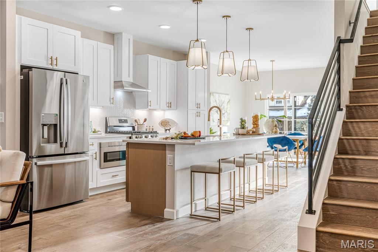
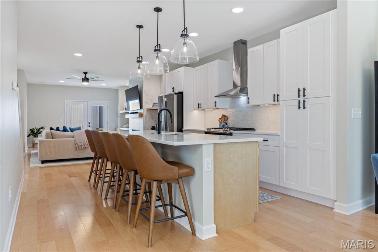
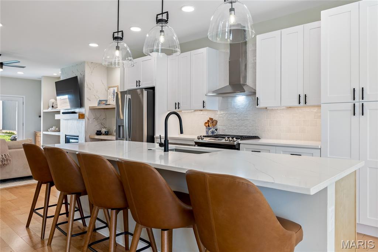
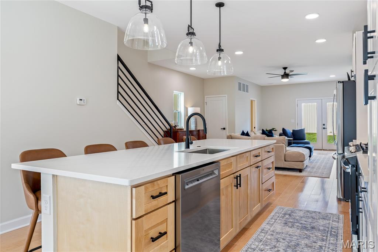
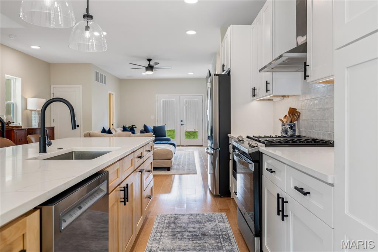
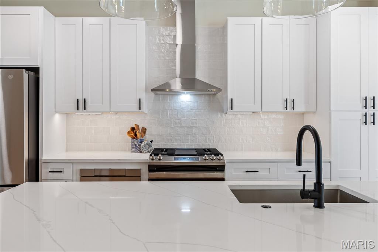
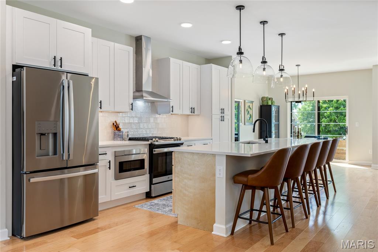
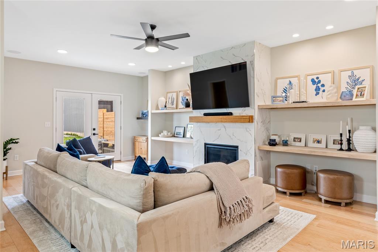
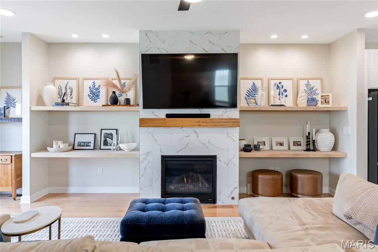
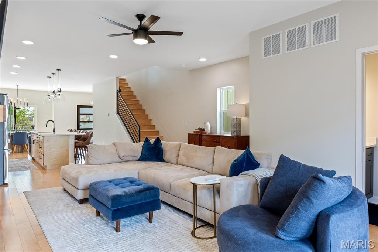
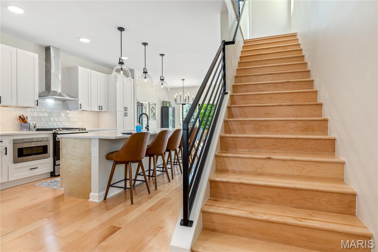
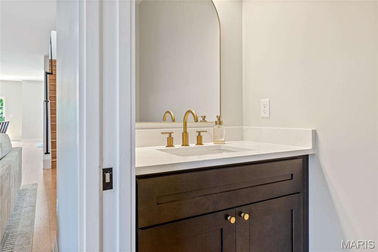
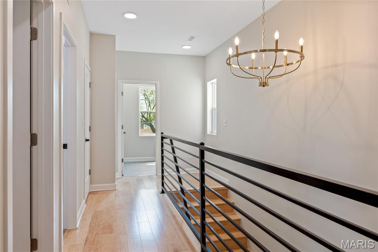
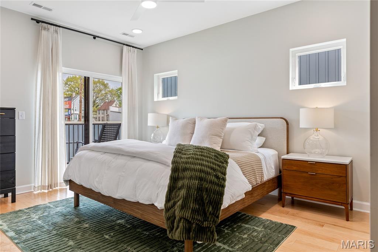
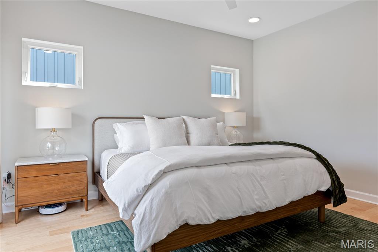
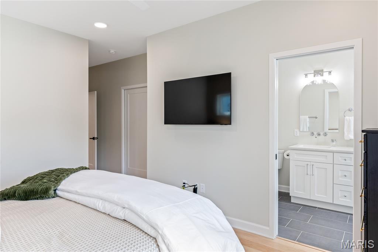
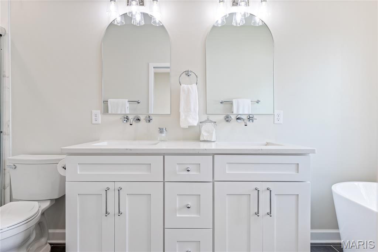
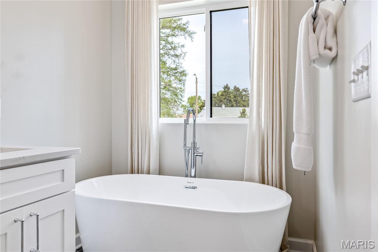
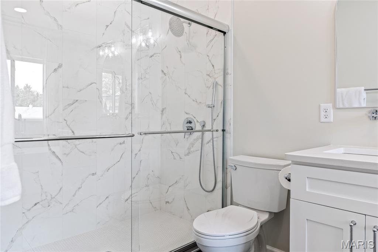
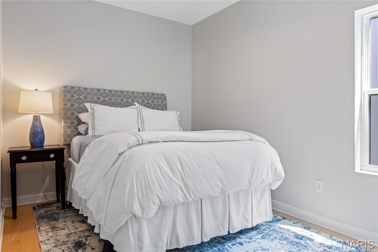
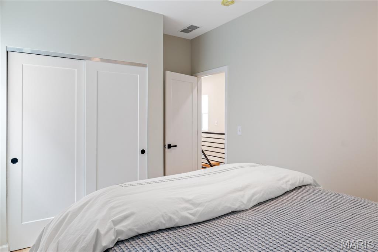
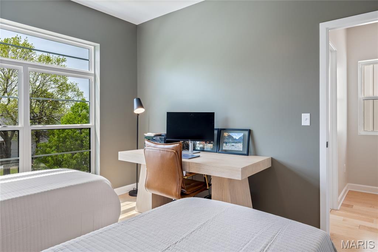
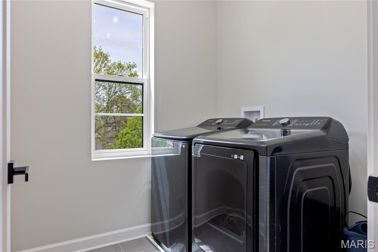
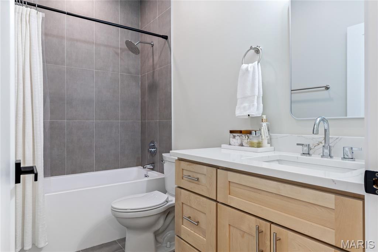
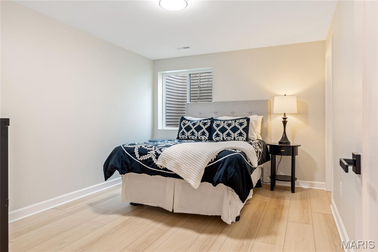
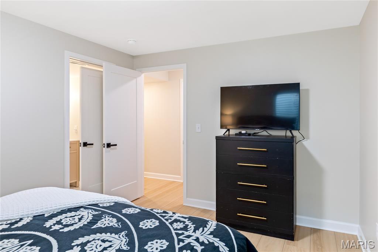
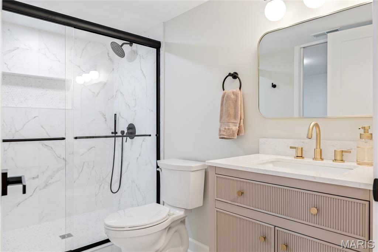
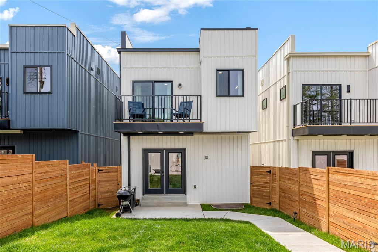
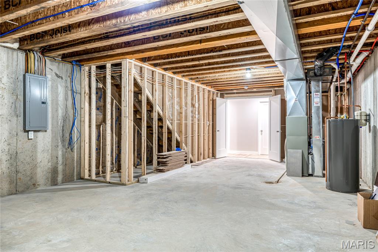
Step into this stunning new construction home in Benton Park, thoughtfully designed for today’s lifestyle. Blending modern living with the neighborhood’s historic charm, the open floor plan is perfect for entertaining friends or unwinding after a busy day. The spacious kitchen showcases high-end finishes, a large center island with seating for five, and flows seamlessly into the living area, where a gas fireplace creates the perfect gathering space. Upstairs, the luxurious primary suite offers a private retreat, accompanied by two additional bedrooms and a full bath—ideal for guests, family, or a home office. A second-floor laundry room adds everyday convenience. A two- car garage port provides valuable off-street parking, and the location is second to none. Just steps from Benton Park Lake and its 14 acres of recreational green space, you’ll also enjoy walking distance to neighborhood restaurants, coffee shops, and local favorites. This exceptional home perfectly combines the character of historic Benton Park with the comforts and efficiency of new construction. One of three NEW homes being built, call for more details! Current pictures are from a similar home.
Features & Amenities
Interior
-
Total Bedrooms
3
-
Bathrooms
2
-
1/2 Bathrooms
1
-
Above Grade Finished Area
1990.0
-
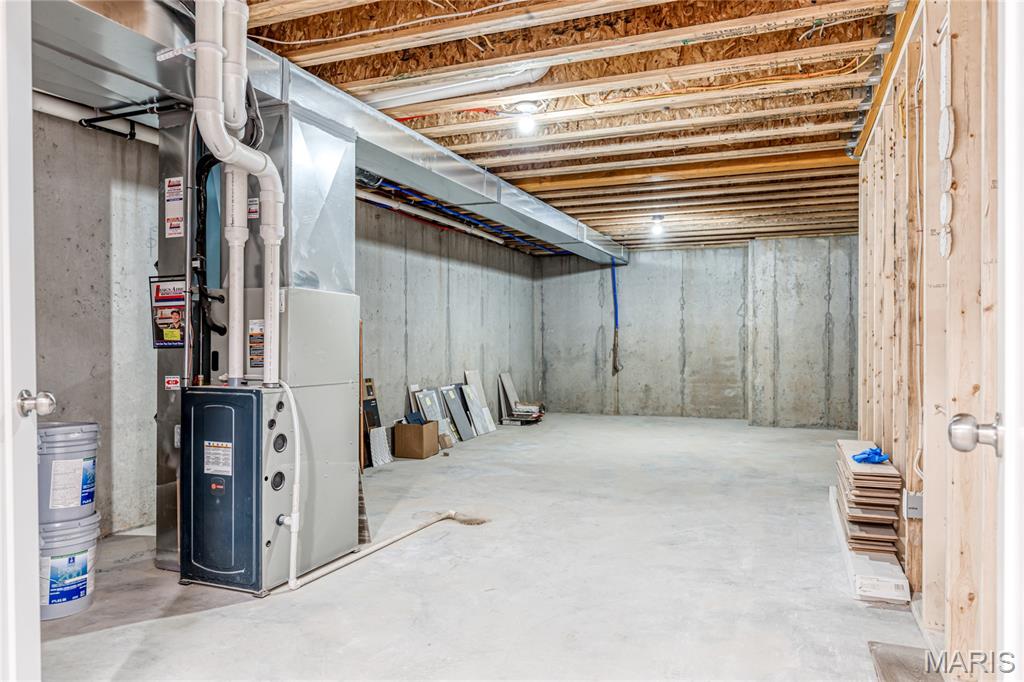
Basement YN
YES
-
Cooling YN
YES
-
Cooling
Ceiling Fan(s), Central Air, Zoned
-
Fireplace YN
YES
-
Heating YN
YES
-
Heating
Electric, Forced Air, Natural Gas
-
Pet friendly
N/A
Exterior
-
Garage
Yes
-
Garage spaces
2
-
Construction Materials
Brick Veneer, Vinyl Siding
-
Pool
No
Area & Lot
-
Lot Features
City Lot
-
Lot Size(acres)
0.072
-
Lot Size(square feet)
3,136
-
Property Type
Residential
-
Property Sub Type
Single Family Residence
-
Architectural Style
Other
Price
-
Sales Price
$579,900
-
Tax Amount
$195
-
Sq. Footage
1,990
-
Price/SqFt
$291
HOA
-
Association
No
School District
-
Elementary School
Sigel Elem. Comm. Ed. Center
-
Middle School
Long Middle Community Ed. Center
-
High School
Roosevelt High
Property Features
-
New Construction
YES
-
Sewer
Public Sewer
-
Water Source
Public
Schedule a Showing
Showing scheduled successfully.
Mortgage calculator
Estimate your monthly mortgage payment, including the principal and interest, property taxes, and HOA. Adjust the values to generate a more accurate rate.
Your payment
Principal and Interest:
$
Property taxes:
$
HOA fees:
$
Total loan payment:
$
Total interest amount:
$
Location
County
St Louis City
Elementary School
Sigel Elem. Comm. Ed. Center
Middle School
Long Middle Community Ed. Center
High School
Roosevelt High
Listing Courtesy of Laurie Busch , Janet McAfee Inc.
RealHub Information is provided exclusively for consumers' personal, non-commercial use, and it may not be used for any purpose other than to identify prospective properties consumers may be interested in purchasing. All information deemed reliable but not guaranteed and should be independently verified. All properties are subject to prior sale, change or withdrawal. RealHub website owner shall not be responsible for any typographical errors, misinformation, misprints and shall be held totally harmless.

AGENT
Franko Maric
Call Franko today to schedule a private showing.

* Listings on this website come from the FMLS IDX Compilation and may be held by brokerage firms other than the owner of this website. The listing brokerage is identified in any listing details. Information is deemed reliable but is not guaranteed. If you believe any FMLS listing contains material that infringes your copyrighted work please click here to review our DMCA policy and learn how to submit a takedown request.© 2024 FMLS.
Related Properties
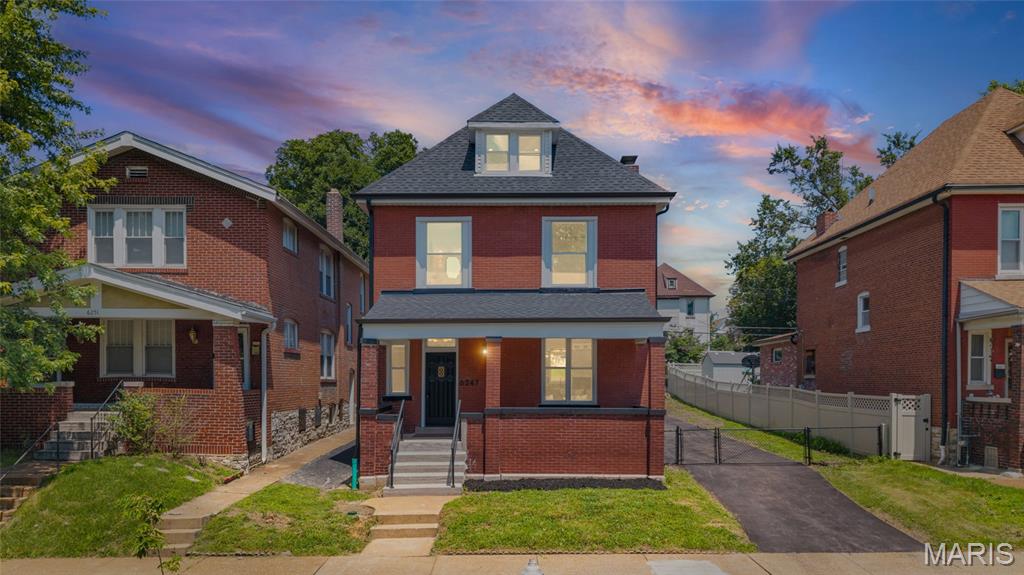
St Louis
6247 Magnolia Avenue
3 Beds
2 Baths
2,000 Sq.Ft.
$524,900
MLS#: 26046963
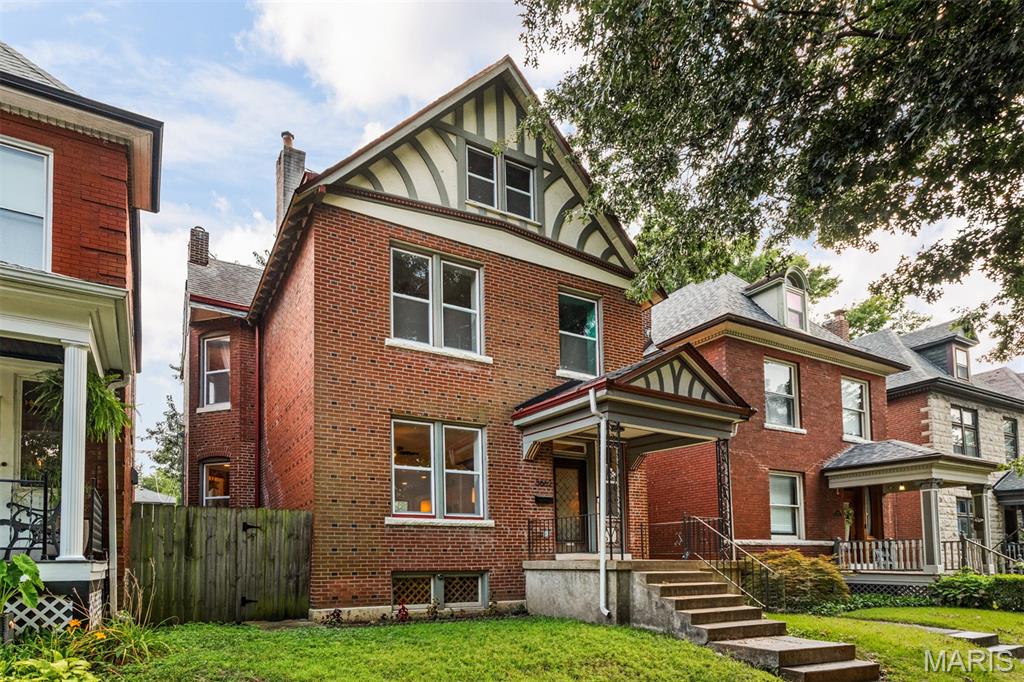
St Louis
3662 Humphrey Street
4 Beds
2 Baths
2,450 Sq.Ft.
$535,000
MLS#: 26046698
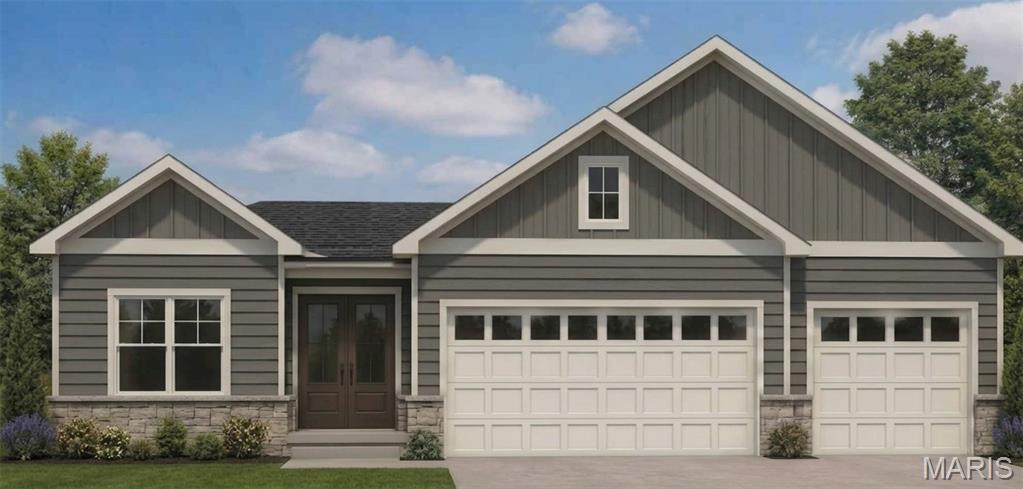
St Louis
4939 Butler Hill Road
4 Beds
3 Baths
2,720 Sq.Ft.
$629,900
MLS#: 26045469
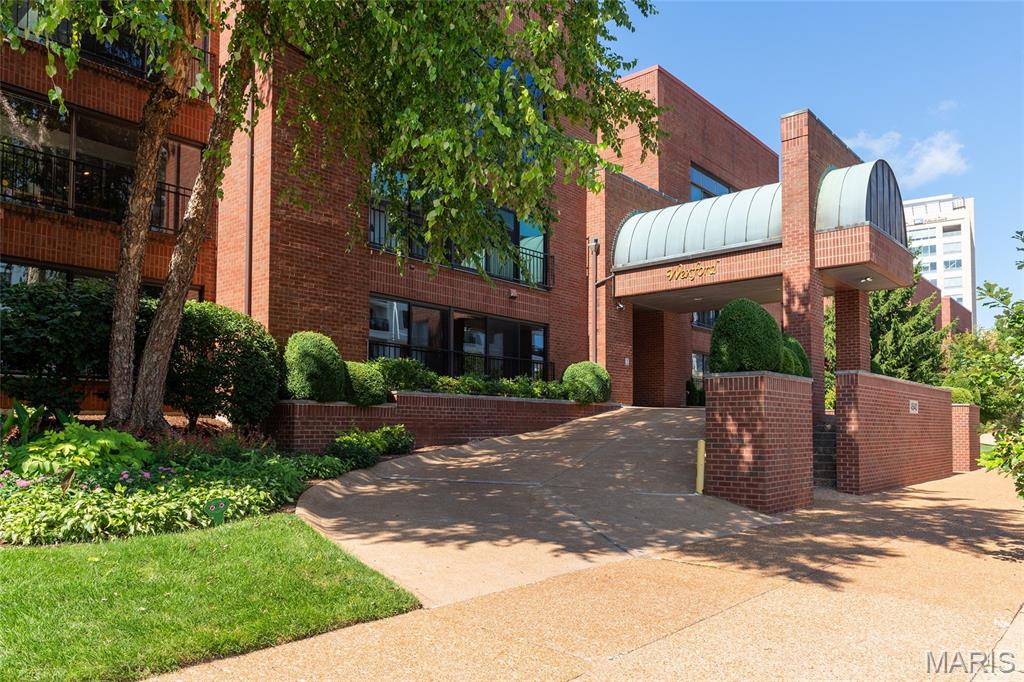
St Louis
4540 Laclede Avenue 303
2 Beds
2 Baths
1,800 Sq.Ft.
$499,000
MLS#: 26046575
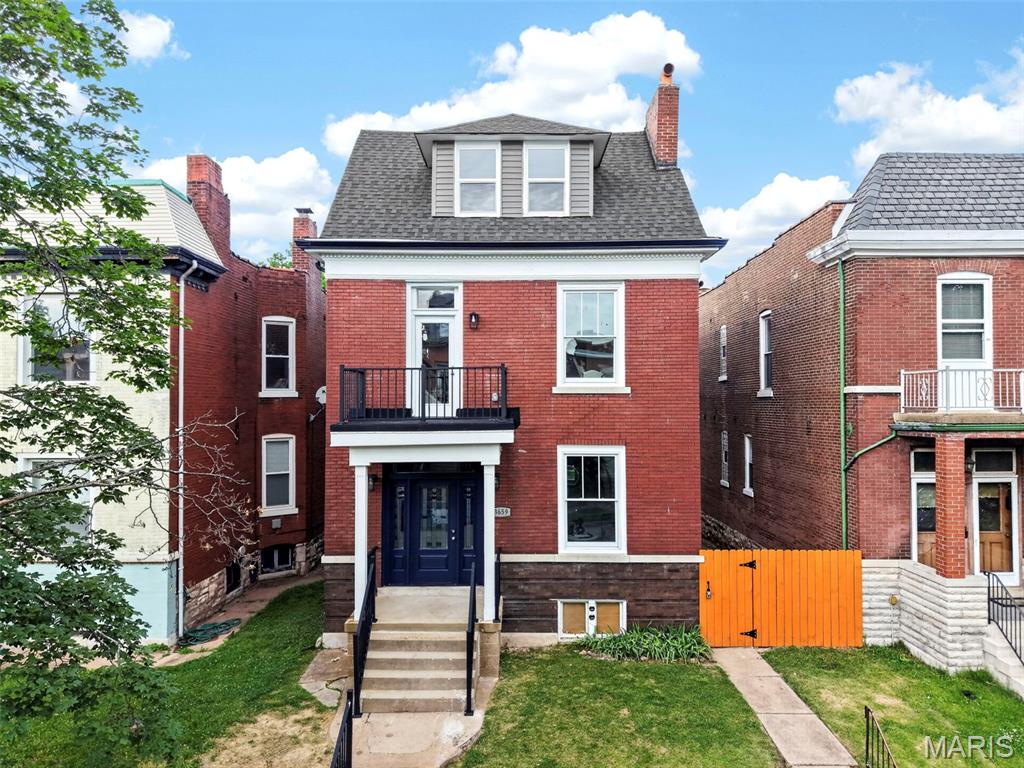
St Louis
3659 Connecticut Street
4 Beds
3 Baths
2,839 Sq.Ft.
$695,000
MLS#: 26046515
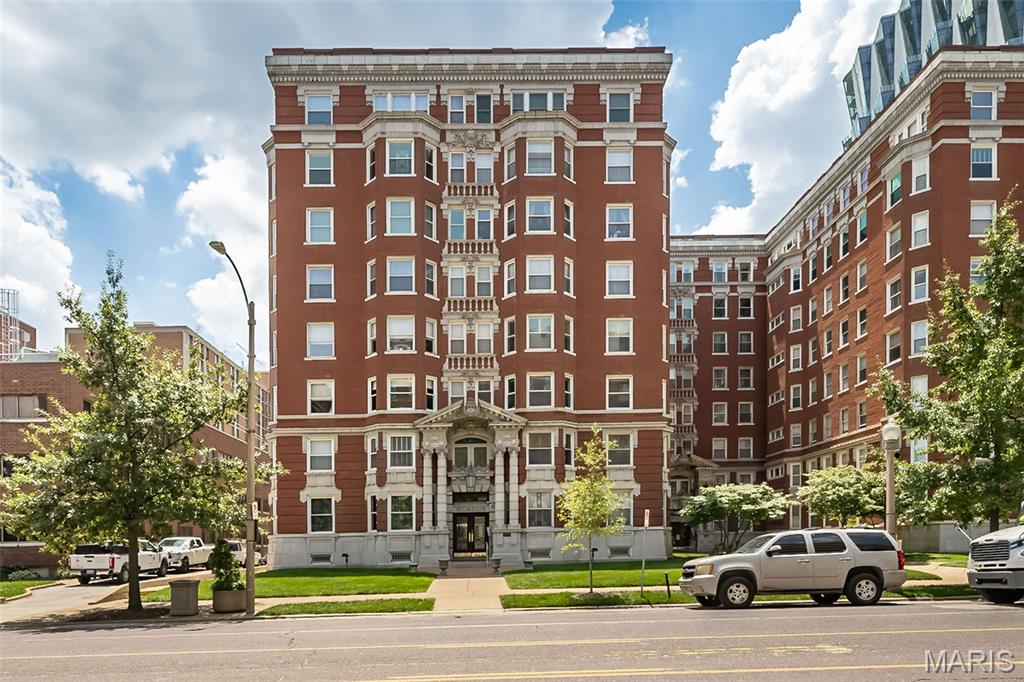
St Louis
4944 Lindell Boulevard 7E
2 Beds
2 Baths
2,700 Sq.Ft.
$479,000
MLS#: 26045503
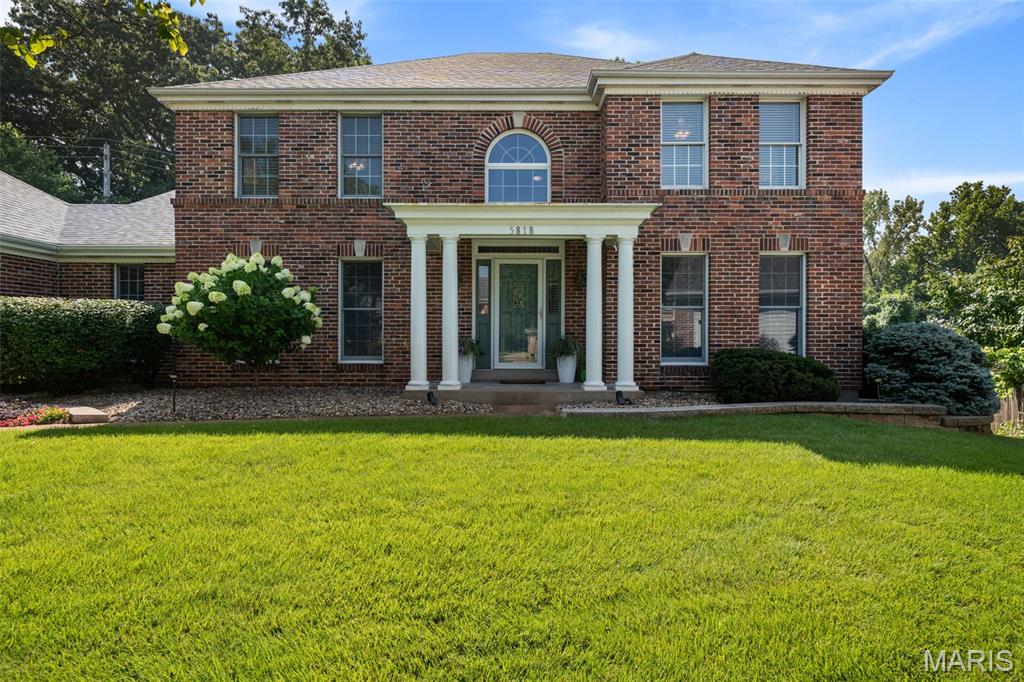
St Louis
5818 Marromet Court
4 Beds
2 Baths
4,279 Sq.Ft.
$594,900
MLS#: 26041900
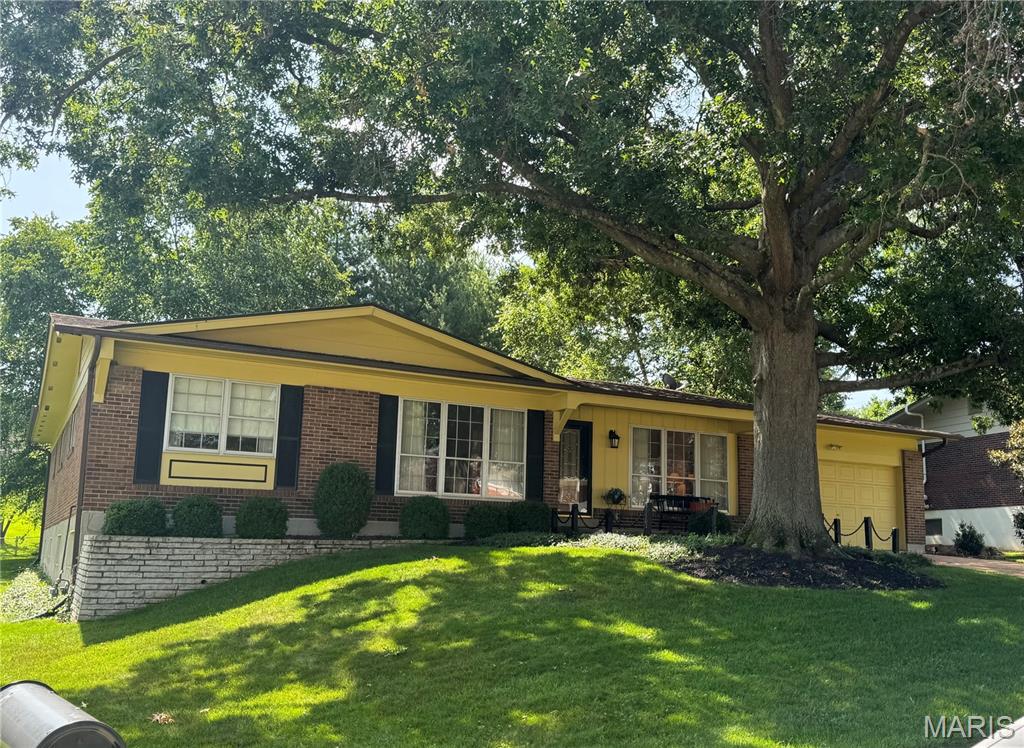
St Louis
9218 Laramie Drive
4 Beds
2 Baths
1,946 Sq.Ft.
$509,900
MLS#: 26041524
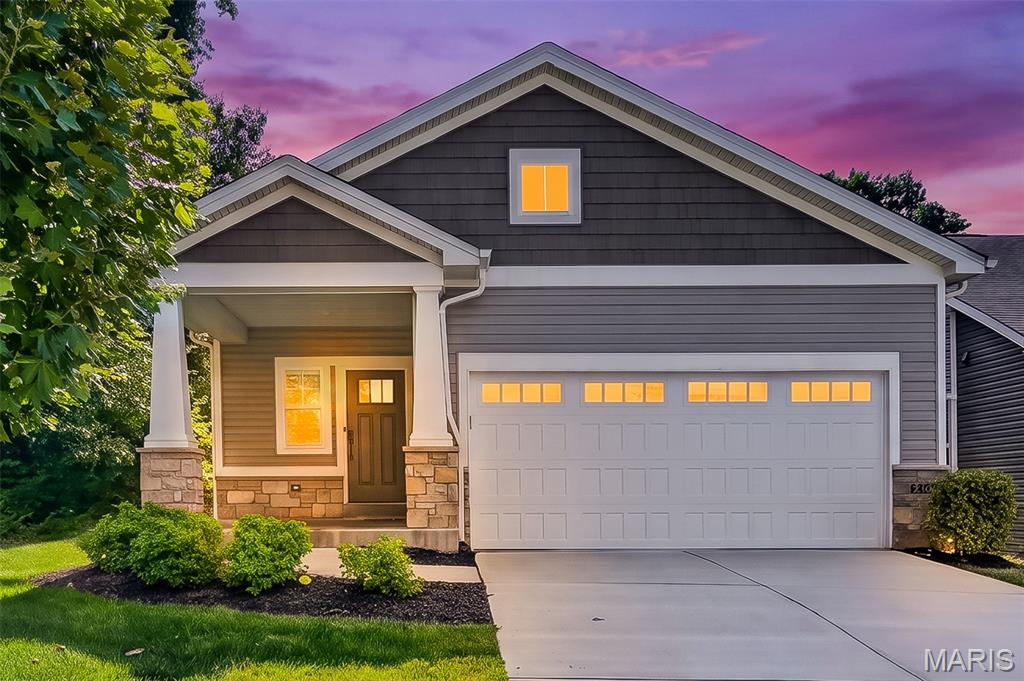
St Louis
6420 Anna Grace Lane
3 Beds
2 Baths
1,640 Sq.Ft.
$535,000
MLS#: 26045237
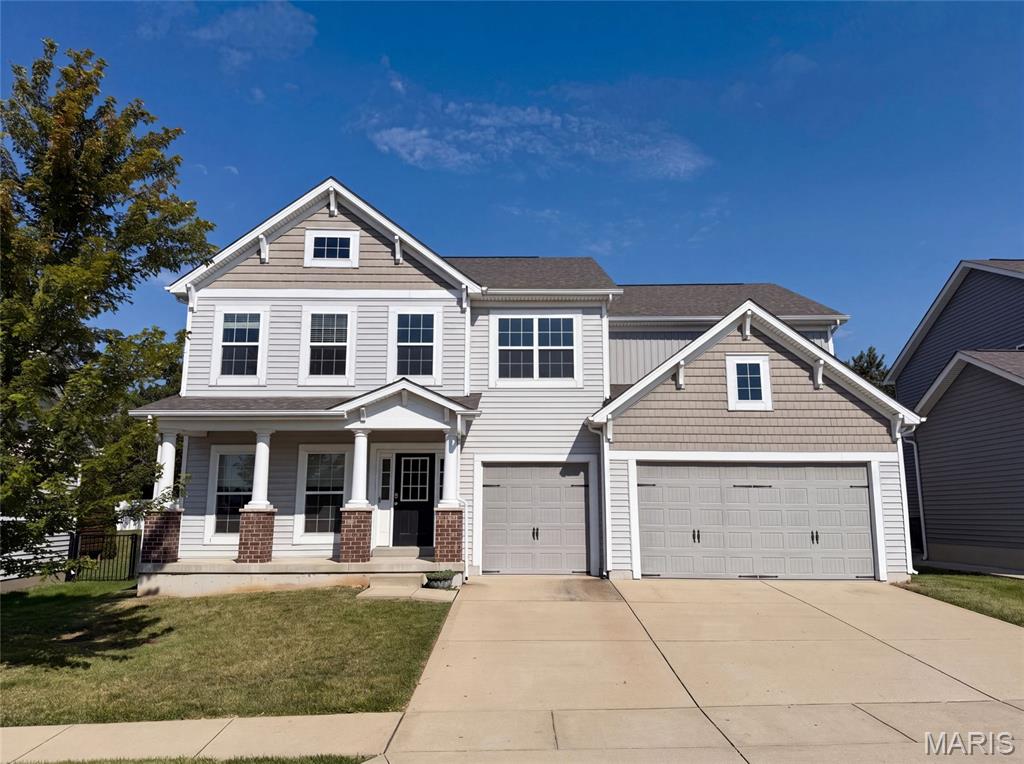
St Louis
5945 Hawkins Ridge Court
4 Beds
2 Baths
3,260 Sq.Ft.
$510,000
MLS#: 26045853
