Features & Amenities

Interior

  • Other Interior Features

    Kitchen Island, Beamed Ceilings, Entrance Foyer, Walk-In Closet(s), Storage, Granite Counters, Pantry

  • Total Bedrooms

    4

  • Bathrooms

    4

  • Basement YN

    NO

  • Cooling YN

    YES

  • Cooling

    Zoned, Central Air, Ceiling Fan(s)

  • Fireplace YN

    YES

  • Heating YN

    YES

  • Heating

    Forced Air, Natural Gas, Zoned

  • Pet friendly

    N/A

Exterior

  • Garage

    Yes

  • Garage spaces

    2

  • Construction Materials

    Adobe

  • Other Exterior Features

    Courtyard

  • Parking

    None

  • Patio and Porch Features

    Covered

  • Pool

    No

Area & Lot

  • Lot Features

    Cul-De-Sac

  • Lot Size(acres)

    0.45

  • Lot Size(square feet)

    19602.0

  • Property Type

    Residential

  • Property Sub Type

    Single Family Residence

  • Architectural Style

    Territorial

Price

  • Sales Price

    $774,950

  • Tax Amount

    $4,418.33

  • Sq. Footage

    3, 020

  • Price/SqFt

    $256

HOA

  • Association

    No

School District

  • Elementary School

    Cragin

  • Middle School

    Doolen

  • High School

    Catalina

Property Features

  • Water Source

    Public

Schedule a Showing

Showing scheduled successfully.

<
>
IN PERSON
VIA CHAT

What is 3 + 4 ?


Change time

Mortgage calculator

Estimate your monthly mortgage payment, including the principal and interest, property taxes, and HOA. Adjust the values to generate a more accurate rate.

Your payment

Principal and Interest:

$

Property taxes:

$

HOA fees:

$

Total loan payment:

$

Total interest amount:

$

Location

County

Pima

Elementary School

Cragin

Middle School

Doolen

High School

Catalina

Listing Courtesy of Alfred R LaPeter , Long Realty

RealHub Information is provided exclusively for consumers' personal, non-commercial use, and it may not be used for any purpose other than to identify prospective properties consumers may be interested in purchasing. All information deemed reliable but not guaranteed and should be independently verified. All properties are subject to prior sale, change or withdrawal. RealHub website owner shall not be responsible for any typographical errors, misinformation, misprints and shall be held totally harmless.

Agent Franko Maric

AGENT

Franko Maric

Call Franko today to schedule a private showing.


* Listings on this website come from the FMLS IDX Compilation and may be held by brokerage firms other than the owner of this website. The listing brokerage is identified in any listing details. Information is deemed reliable but is not guaranteed. If you believe any FMLS listing contains material that infringes your copyrighted work please click here to review our DMCA policy and learn how to submit a takedown request.© 2024 FMLS.
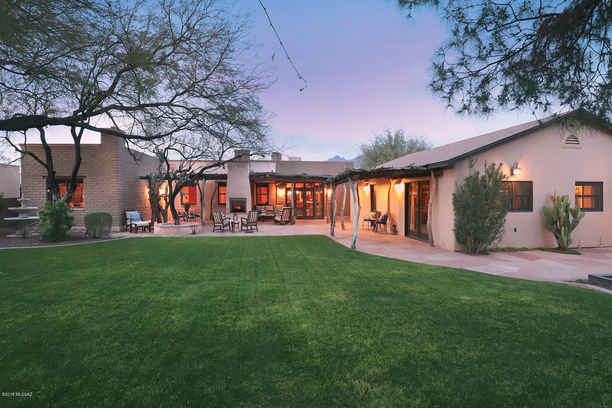
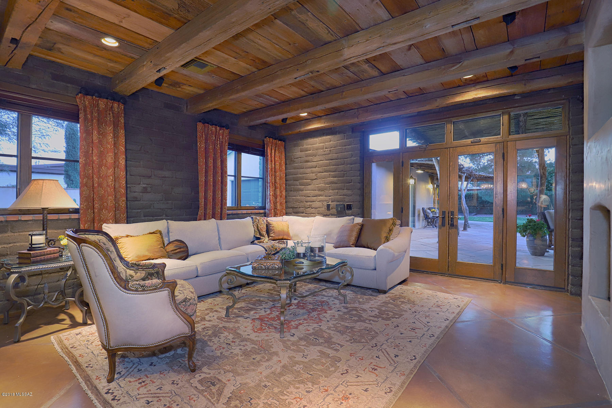
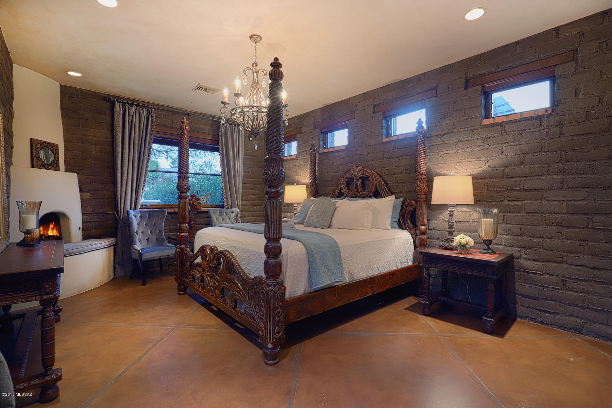
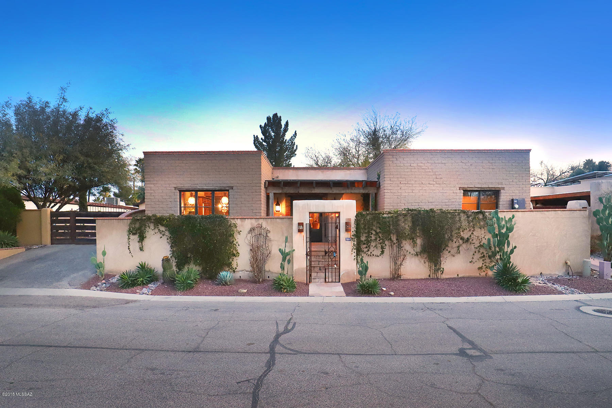
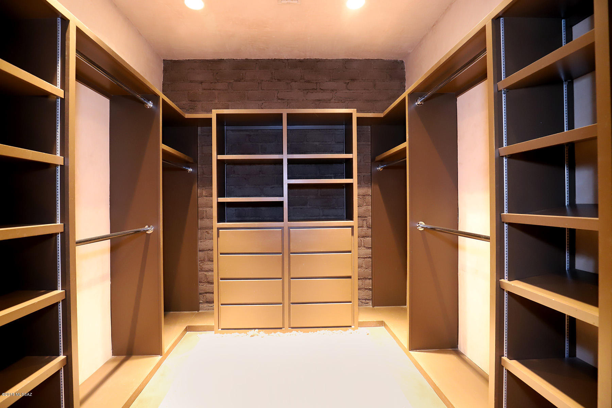
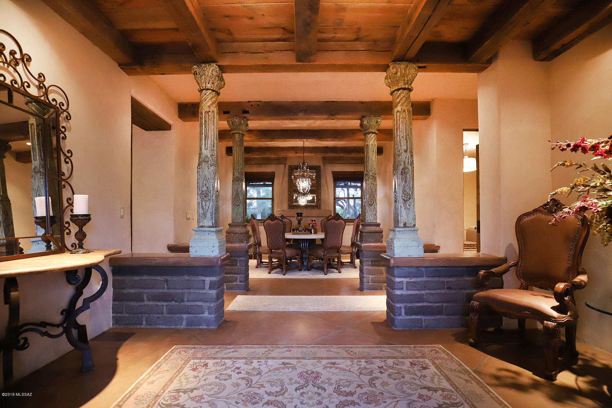
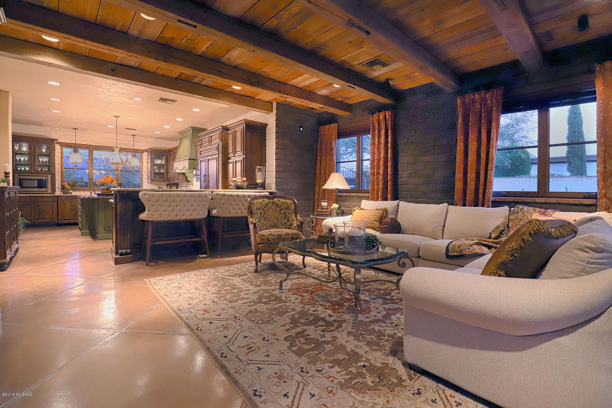
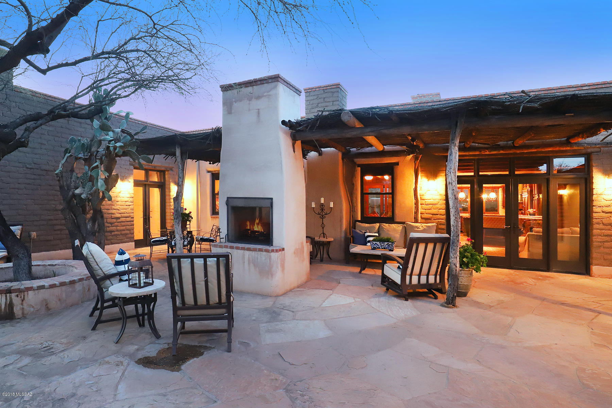
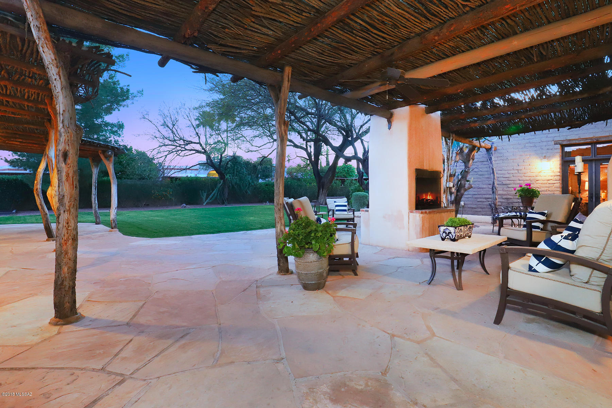
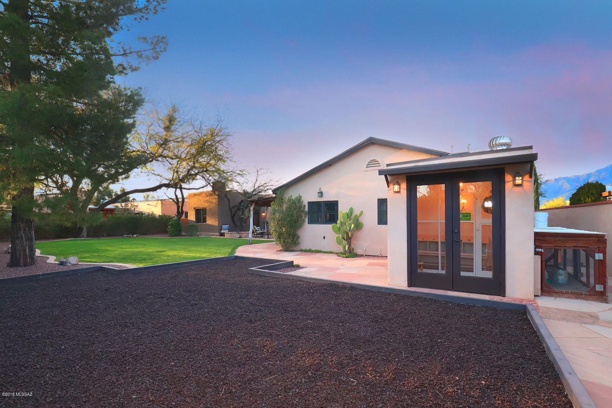
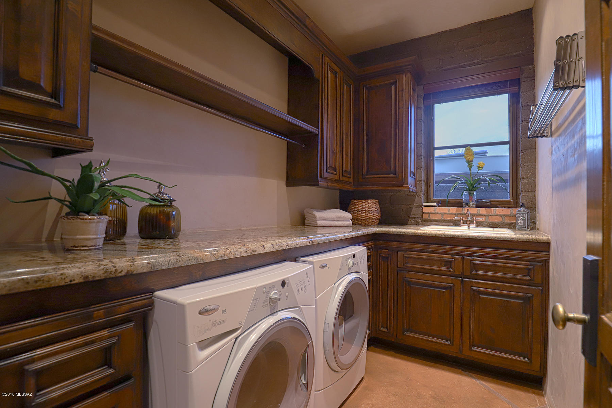
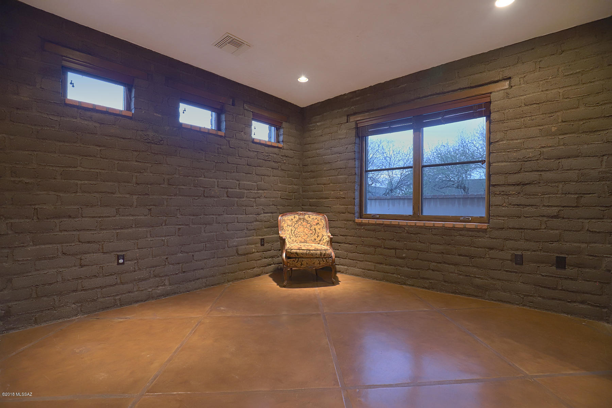
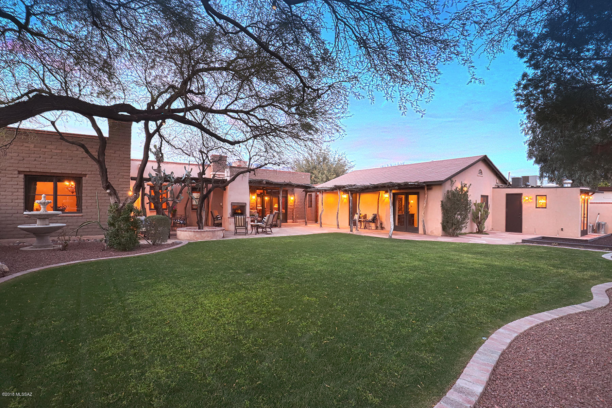
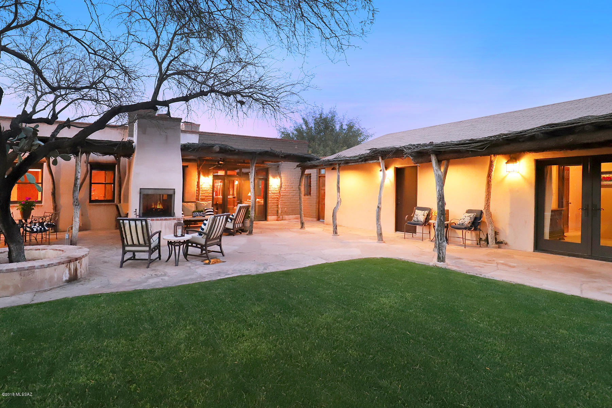
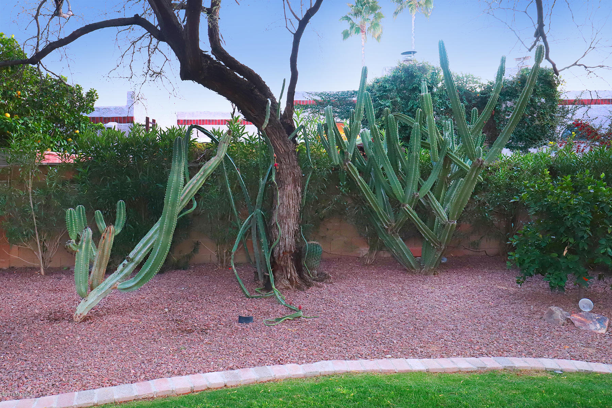
Welcome to a warm, gracious one-of-a-kind custom and elegant abode nestled in a beautiful street of Adobe homes as only Tucson can do. The home shines as an example of how thoughtful and creative artisanal construction and re-purposing can create an oasis in Central Tucson, a luxurious and sophisticated handcrafted 2636SF adobe home plus a 384SF casita that reflects that magical merging of inspiration and architecture. This masterfully designed home, located in desirable mid-town just minutes north from downtown, UMC, and UofA sporting events and south of the Foothills fine restaurants, includes all modern luxury amenities, plus a large terrace and rear yard that allows for delightful outdoor living and entertaining. With high-end custom finishes throughout, be sure to note the integral-colored massive adobe walls, ceilings finished in reclaimed vigas (beams) and latillas (wood strips) from an old Wisconsin barn, and the many antique and well-selected chandeliers found throughout the home.

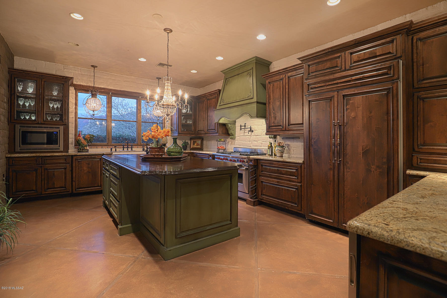
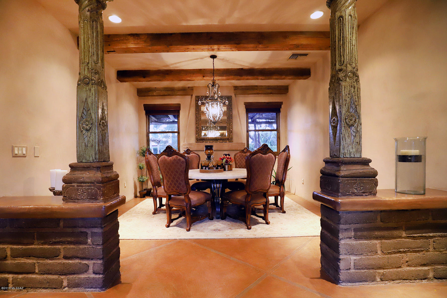
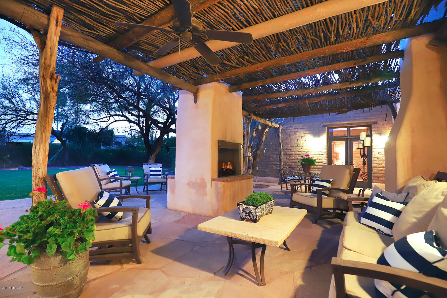
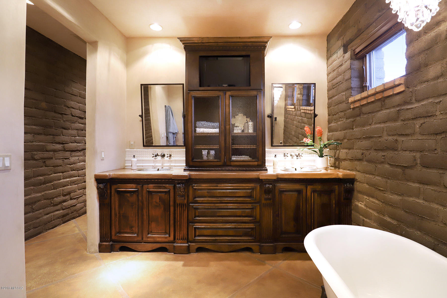
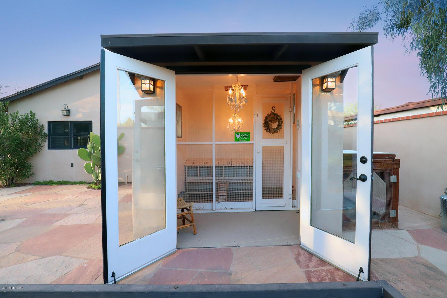
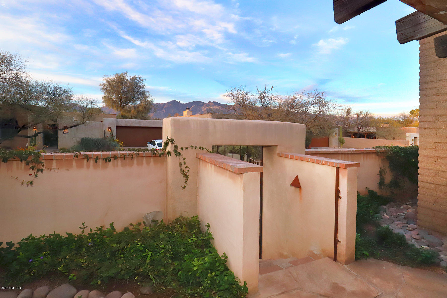
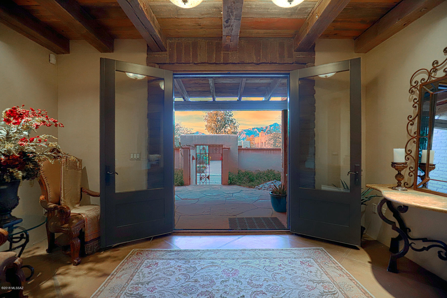
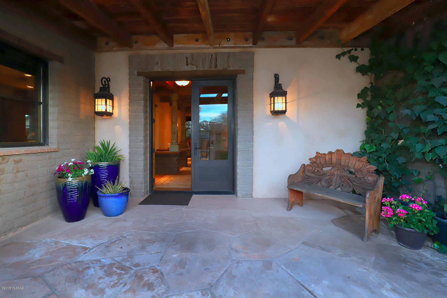
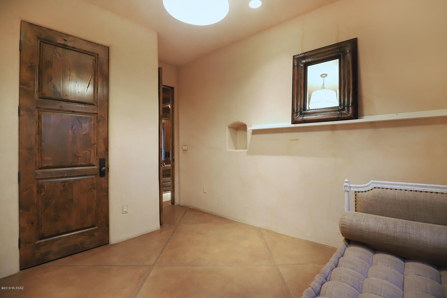
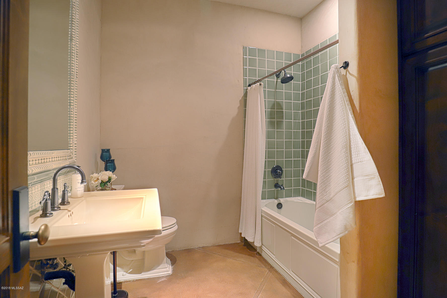
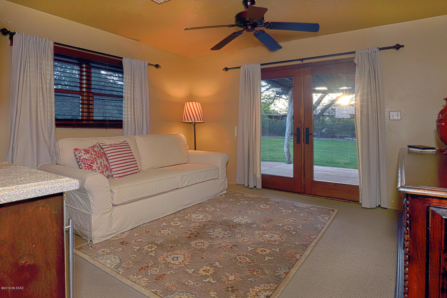
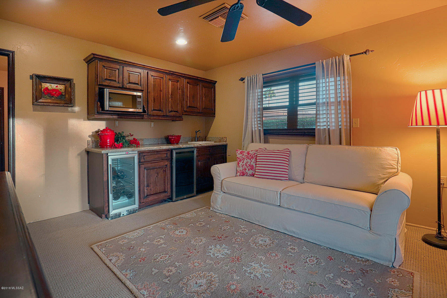
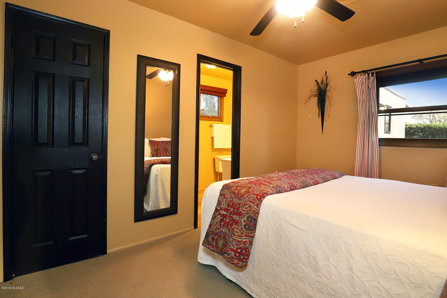
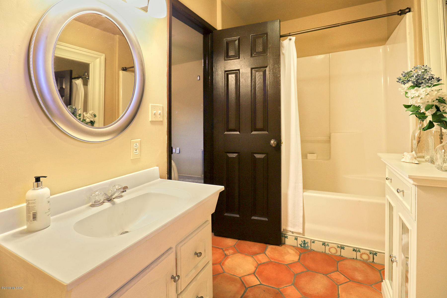
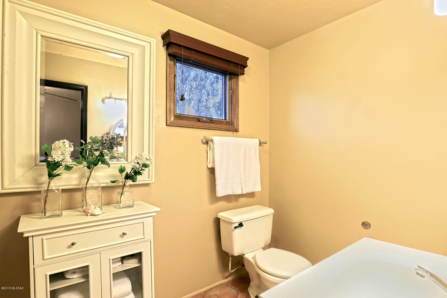
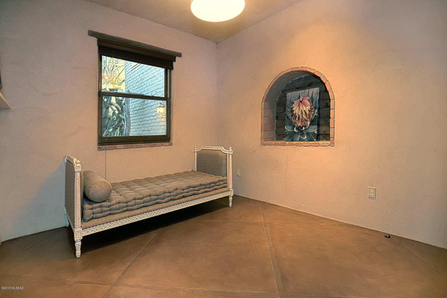
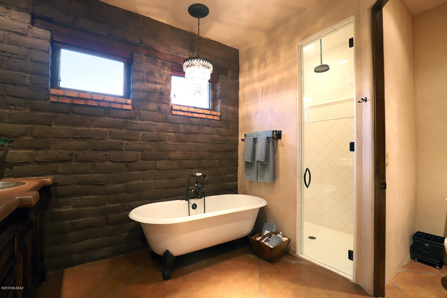
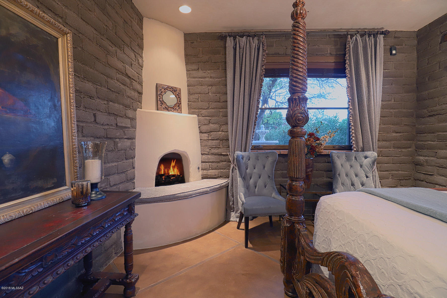
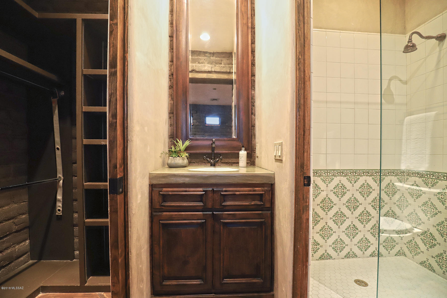
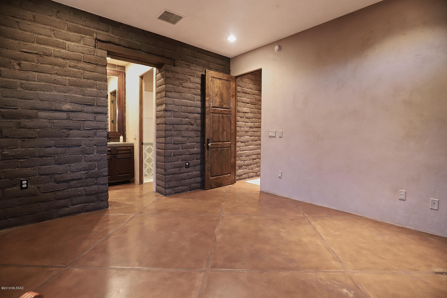
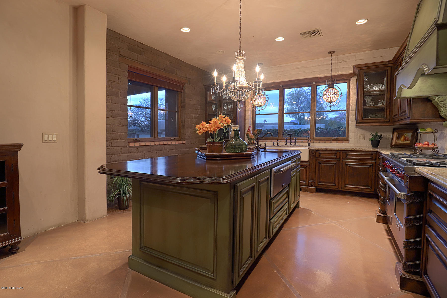
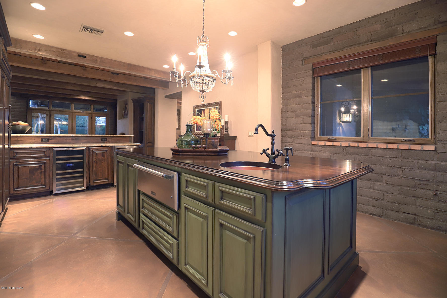
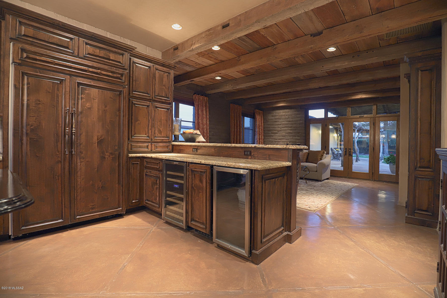
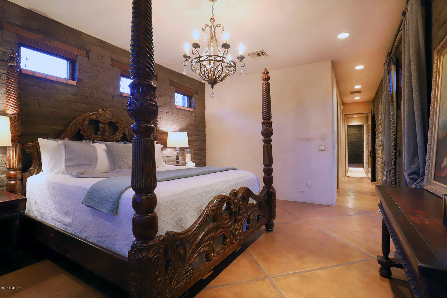
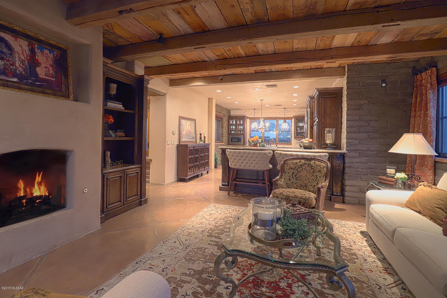
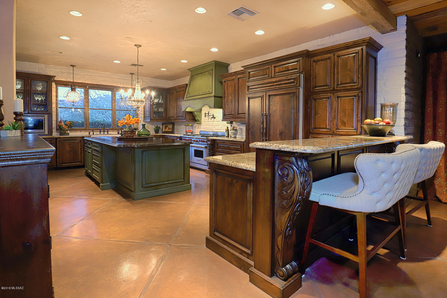
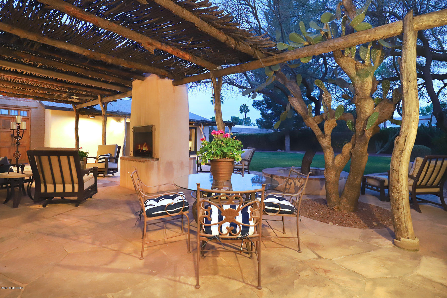
Enter through a delightful private gated flagstone courtyard with ivy-covered walls, through the craftsman style glass and metal artisan-designed front doors, and into the entry foyer, defined by four intricately hand-carved columns from 1880's colonial India. Ahead is the dining room, with views of the lush rear yard and a wood-burning gas fireplace, one of four in the home. Left is the kitchen, a magnificently designed gourmet and gathering spot, featuring custom hand-created cabinetry and handsome bullnose granite surfaces. Appliances are a 48" Wolf double oven range with six burners and a griddle, and built-in Thermador fridge/freezer, dishwasher, warming drawer and microwave. An oversized Shaw's farmhouse ceramic sink, flanked by two matching chandeliers, fits perfectly in the kitchen. The large hand-stained island can seat 5 guests who can chat with the chefs comfortably and includes a copper bar sink and specialized storage for trays/cookie sheets. Another bar area provides seating for 4-6 people. Nothing was overlooked in this kitchen-note the pull-out spice columns next to the cooktop, pot-filler, and pull-out storage cabinets. Plenty of room for the whole family and guests to gather! The adjacent warm and cozy family room enjoys a custom built-in entertainment center and opens to the rear yard, an oasis of lush grass defined by ancient mesquites that canopy the back yard and gorgeous mature desert specimens rarely seen in Tucson homes. Flagstone terraces are covered by a custom patio cover of mesquite beams with ocotillo ribbing. A double-sided fireplace defines two comfortable conversation areas. Adjacent to the rear yard is the casita, with a living area that includes kitchen amenities including a wine and beverage fridge, a bedroom and beautiful full bath. And while you're in the rear yard, peek around the corner for the chicken coop, fully automated and custom-designed with 2 chandeliers (no kidding!) indoor/outdoor living and formerly home to six Silkie chickens. (The latest hot item for upscale homes in Silicon Valley!) A large driveway area has been home to taco/churro trucks for many parties, all gated and enclosed for privacy. The current owners recall entertaining up to 80 people with ease and grace. Back inside and to the right of the entry is a lovely guest suite with full bath, an office or small bedroom, another full bath with elegant custom tiling, and a glassed-in wall exposing an original adobe wall from the 1930's that shows the historical roots of the home. The master bedroom area is a romantic suite, with a delicate beehive fireplace, adobe brick walls, another perfect chandelier over the bed and glass doors to the rear yard terrace. A master bath enjoys a free-standing claw-foot tub topped with another fun chandelier, copper sinks set into patinaed concrete, glassed-in shower, and a well-appointed spacious walk-in closet. The home's electgrical system is fully modernized and up to code, the home is wired for speakers throughout, and a water softener and filtration system for the entire home was installed in 2017. Located in a well-maintained neighborhood; a brief walk up the street shows the pride of ownership of neighbors, and their friendliness as well. Equally near to the river walk, U of A, downtown and the Foothills for shopping, entertainment, sports events, dining and medical services. Open enrollment for Catalina Foothills School District and plenty of other families for carpooling. This one-of-a-kind adobe home is described by its current owners as "paradise in Central Tucson", and a visit will show you the accuracy of this description!

3042 E Placita Santa Lucia

Message successfully sent.

What would you like to know?

What is 3 + 4 ?

I agree to receive email communication and understand I can unsubscribe at any time.

I agree to be contacted by Kornelije Josić via call, email, and text for real estate services. To opt out, you can reply 'stop' at any time or reply 'help' for assistance. You can also click the unsubscribe link in the emails. Message and data rates may apply. Message frequency may vary. Privacy Policy

Related Properties

New on site 1 day ago
ABLE TO SHOW DURING COMING SOON!!! Beautifully updated 2,144 sq ft home located in the highly sought-after eastside neighborhood of Tanque Verde Acres. This 3-bedroom, 2-bath property offers a spacious and functional layout designed for both everyday living and entertaining. The kitchen features granite countertops, a breakfast bar, and ample prep space, opening to comfortable living areas highlighted by a striking see-through fireplace shared between the living and family rooms. Stained concrete flooring adds modern character, while new carpet in two bedrooms provides comfort and warmth. The primary suite includes a large walk-in closet and an upgraded ensuite bath with dual granite vanity sinks, a spacious walk-in shower with bench seating, and a rain shower head. Additional features include skylights in the kitchen, ceiling fans throughout, and energy-efficient dual-pane windows. Enjoy outdoor living with a generous backyard patio ideal for entertaining. The expansive lot offers plenty of space for RV parking or the potential to add a pool. A 2-car garage with an attached workshop room provides added flexibility. With no HOA and move-in ready condition, this property also presents an excellent opportunity as a short-term rental investment, offering strong appeal for guests seeking space, comfort, and a desirable location.
Don't miss your chance to own this versatile and inviting home!
#22611432

Tucson

9315 E Paseo Tierra Verde

3 Beds

2 Baths

2,144 Sq.Ft.

$670,000

MLS#: 22611432

New on site 1 day ago
New Price! Look no further! This 4 bed, 2 bath home in Rincon Desert Estates is the one for you! Great curb appeal, a no-fuss desert landscape, Extended 3 car garage are just the beginning. Inside you will find a spacious living area and family room showcasing a woodburning/gas fireplace. High ceilings and trending palette throughout! The fabulous kitchen is equipped w/everything the aspiring chef needs, ample new cabinetry, solid surface counters, mosaic tile backsplash, new high-end appliances, a two-tiered island, and a breakfast nook w/a bay window. The primary suite showcases soft carpet, a walk-in closet, a private bath w/dual sinks, jetted tub, and direct outdoor access.  Backyard oasis includes a covered patio, extended seating area, and a sparkling pool w/180-degree panoramic area, and a sparkling pool w/180-degree panoramic views! Mostly all new windows!  1.19 acres. Driveway has a special honey-comb style gravel grid. This one won't last long as it is well maintained, move-in ready offering a fantastic opportunity to personalize and call it your own or investors can Airbnb or Furnished Finder! Great potential income! It will pay for itself!
#22607897

Tucson

7835 S Catrina Place

4 Beds

2 Baths

1,811 Sq.Ft.

$629,900

MLS#: 22607897

New on site 1 day ago
Welcome to beautifully appointed single-level home, Designed  around city views, this 3-bedroom, 2.5-bath  plus den/ office, this residence blends modern finishes with bright, open living spaces and seamless indoor/outdoor flow. The kitchen has 48'' gas range for chefs dream, straight view of downtown all while cooking your favorite  meals, while the spacious primary suite offers a peaceful retreat with a spa-style bath and generous closet space. You won't want to leave your home office with beautiful Mountain View's, Step outside to your  fully finished back yard surrounded by low-maintenance landscaping-ideal for morning coffee, weekend relaxation, or city gazing and gatherings.A 2 car garage plus 1 single garage, for your toys, this one has it all don't miss it.  Agent related to seller
#22613738

Tucson

2945 N Silver Spur Drive

3 Beds

2 Baths

2,531 Sq.Ft.

$829,000

MLS#: 22613738

New on site 2 days ago
Experience elevated desert living in this beautifully appointed home, where luxury finishes and designer details create an atmosphere of sophistication and comfort. At the heart of the home is a stunning chef-inspired kitchen featuring the premium Preserve Series built-in stainless steel appliance package, including a combo wall oven with Speed Cook & Steam technology, pro-style wall hood, top-control dishwasher, cooktop, and an impressive 42'' built-in Signature Kitchen Suite refrigerator. Elegant Madison Beechwood cabinetry with 42'' uppers and 2'' shaker crown moulding adds warmth and timeless style, while quartz countertops with a full-height backsplash provide a sleek, modern finish. Completing the space are a striking Kohler Cairn sink in Matte White with sink rack. The spa-like bathrooms continue the upscale aesthetic with quartz countertops, Kohler sinks, framed mirrors, and stylish Delta Saylor fixtures and accessories in chrome. The powder room features a classic Kohler pedestal sink, adding an elegant touch for guests.

Thoughtfully upgraded throughout, the home also includes a desirable 2' extension at the Primary Suite and walk-in closet, creating a more spacious and relaxing retreat. Upgraded carpet, tile, and engineered wood/LVP flooring add texture and sophistication throughout the interior, while the laundry room is enhanced with quartz countertops for added functionality and style. Contemporary 5" baseboards and professionally designed landscaping complete this exceptional home, blending modern luxury with everyday livability.
#22613508

Tucson

66101 E Cactus Lane

2 Beds

2 Baths

2,353 Sq.Ft.

$799,000

MLS#: 22613508

New on site 2 days ago
Located in the heart of Tucson's coveted Sam Hughes neighborhood, this thoughtfully updated residence blends timeless character with modern comfort and exceptional versatility. A welcoming front porch sets the tone, while the expansive rear yard and abundant off-street parking, both front and rear, provide rare convenience, including a gated paver carport for secure covered parking. Inside, the flexible split-bedroom floorplan offers privacy and functionality with two secondary bedrooms sharing a beautifully updated bath, while the primary suite features its own ensuite bath and dedicated mini split system for personalized comfort. A separate studio-style sleeping quarters with an additional mini split creates the ideal guest retreat, creative space, or private home office, (continued) complemented by a full laundry room nearby. The remodeled kitchen showcases newer stainless steel appliances, quartz countertops, crisp white cabinetry, and an adjacent dining space designed for both everyday living and entertaining. Elegant 1' x 2' tile flooring extends throughout the home, creating a clean, cohesive aesthetic. Multiple living spaces add to the home's appeal, including a welcoming front living room and an additional study, den, or lounge area just off the kitchen, ideal for remote work, reading, or relaxed gathering spaces. Outside, the nicely landscaped rear yard on irrigation creates a private setting perfect for entertaining, relaxing, or simply enjoying Tucson's beautiful outdoor lifestyle year-round. Additional upgrades include an updated electrical panel with whole-house surge protection for enhanced peace of mind and modern efficiency. Offering charm, flexibility, and modern updates in one of Tucson's most beloved historic neighborhoods, this exceptional Sam Hughes property is a rare opportunity close to the University of Arizona, downtown dining, and cultural amenities.
#22613564

Tucson

2110 E 7th Street

4 Beds

2 Baths

1,529 Sq.Ft.

$699,000

MLS#: 22613564

New on site 2 days ago
Single level 4 bedroom, 3 bath home in a desirable gated community.  A split bedroom plan provides added privacy, plus an office for flexible use.  The kitchen had lots of cabinets with plenty of counter space. Enjoy low care landscaping, a covered patio and heated pool.  Additional highlights include a 3-car tandem garage, tile roof and mountain view.
#22613656

Tucson

13570 N Palo Brea Way

4 Beds

3 Baths

3,010 Sq.Ft.

$860,000

MLS#: 22613656

New on site 2 days ago
Experience the best of Tucson from this 4-bedroom, 3-bath hilltop home in Cimarron Foothills Estates, where every day feels like a retreat. From sunrise over the Catalina Mountains to the sparkling city lights at night, the panoramic views are simply breathtaking.
Step inside to bright, open living spaces that effortlessly connect to the outdoors. Expansive windows invite sunlight and desert scenery into nearly every room, creating a serene, uplifting atmosphere throughout the home.
#22601612

Tucson

5626 N Vía Salerosa

4 Beds

3 Baths

3,189 Sq.Ft.

$799,000

MLS#: 22601612
New on site 2 days ago
Set on over 3 beautiful acres, this exceptional home offers a rare combination of privacy, breathtaking mountain views, and timeless Southwestern character. Surrounded by natural desert landscape and located in a quiet, peaceful neighborhood, the property captures the beauty of Southern Arizona living while still being conveniently close to shopping, dining, and everyday amenities.
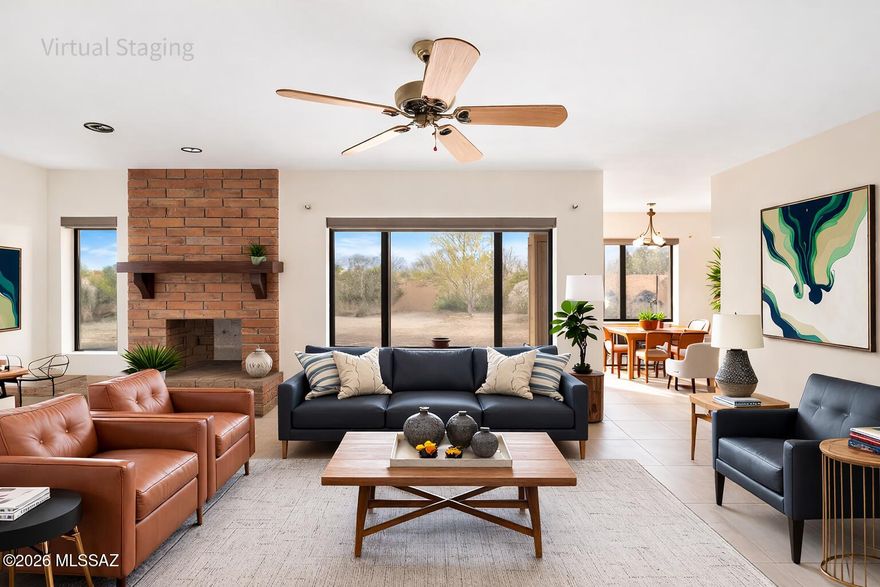
Inside, the home welcomes you with bright, open living spaces filled with natural light and warm architectural details that blend Southwestern charm with modern style. The spacious living room is anchored by a stunning brick fireplace, creating a cozy and inviting focal point perfect for relaxing evenings or gathering with family and friends. Large windows throughout the home frame the surrounding desert
#22613653

Tucson

10711 E Placita De Pascua

3 Beds

2 Baths

2,576 Sq.Ft.

$635,000

MLS#: 22613653
New on site 3 days ago
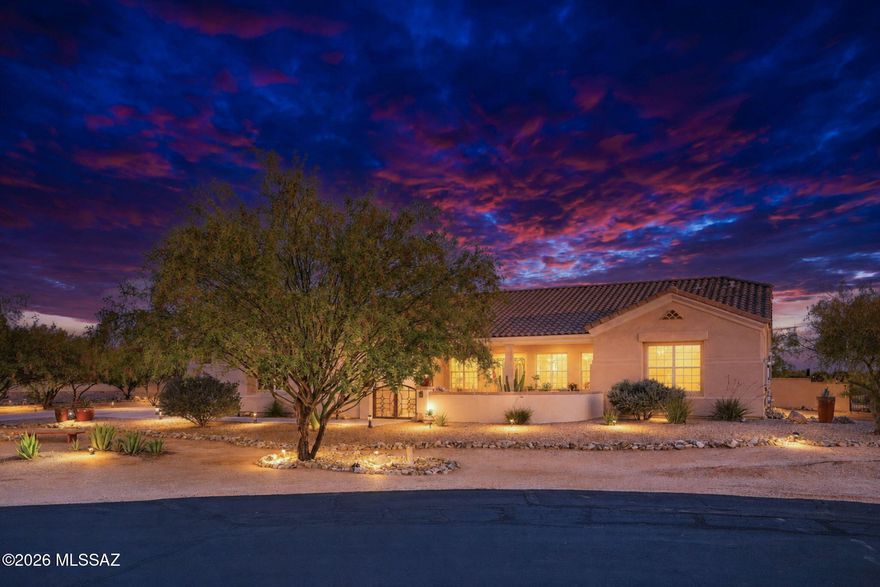
Welcome to the gated community of Tierra Linda Nueva! Tucked away on a quiet cul-de-sac and sitting on nearly an acre, this home offers the perfect combination of privacy, space, and great indoor-outdoor living. The open great room, floor plan, creates an easy flow for everyday living and entertaining, with the kitchen that opens directly to the main living area. Just off the entry, you'll find two flexible spaces that can be used as a formal dining room, sitting area, home office, or whatever fits your lifestyle. The spacious primary suite is a true retreat.  The secondary bedrooms are situated with a desirable split floor plan where you find the second bedroom which features its own en-suite bath and adjoining flex space that's perfect for guests, a game room, or private lounge area. Two additional bedrooms and a guest bath with dual sinks complete the interior layout. Out back, the resort-style yard is the star of the show, featuring a pool, hot tub, outdoor shower, fire pit, built in BBQ area, water feature pond, expansive entertaining space, and mountain views in the distance. It's the kind of backyard that makes it easy to host friends or simply unwind and enjoy the peaceful and quiet desert. But it doesn't end there, this home also has OWNED SOLAR with TWO batteries, making those hot summer days feel nice and cool for a fraction of the cost!
#22613465

Tucson

13129 W Butter Bush Street

4 Beds

3 Baths

3,002 Sq.Ft.

$695,000

MLS#: 22613465

New on site 3 days ago
Designer's Delight in Sabino Vista! Custom contemporary touches, maple paneling, two wood-burning fireplaces, and extra family room/den by the upgraded kitchen with Morrocan Zillige tile backsplash. Front turfed courtyard off kitchen ideal for dining, relaxing, or play. Inside; dual-pane windows, modern fixtures, new closet doors, generous closets (some wallpapered!), spacious laundry with storage. Carport w/ storage, EV-ready outlet and access to electric shed. Newer HVAC & water heater. Corner lot backyard for entertaining: covered patio, Bocce Ball court, double-gate RV access. Grapefruit, lemon and pomegranate trees. No HOA!
#22613545

Tucson

7305 E Calle Agerrida

4 Beds

2 Baths

2,668 Sq.Ft.

$649,000

MLS#: 22613545

 - property

Send a message

Message successfully sent.

Your message

What is 3 + 4 ?

Reason for contacting?

I agree to receive email communication and understand I can unsubscribe at any time.

I agree to be contacted by Kornelije Josić via call, email, and text for real estate services. To opt out, you can reply 'stop' at any time or reply 'help' for assistance. You can also click the unsubscribe link in the emails. Message and data rates may apply. Message frequency may vary. Privacy Policy

Sign Out

Virtual Assistant

Would you like to take the next step with this property? We can help you schedule a showing or virtual tour, or send you more details.

Yes, I would like more information.

Thank You for Your Reply, One of Our Agents will contact you as soon as possible

No, maybe later.

Thank you, you can always contact me via email, phone number or through the contact form.

Realhub AI

Lucy - Your AI-Powered Realtor

Update Your Temporary Password

Personalize your search

Enter your email and we'll notify you immediately when new listings match what you're looking for.

or enter email address

Already have an account ? Login here

Continue your home search

I agree to receive communications and understand I can unsubscribe at any time.

I agree to be contacted by Kornelije Josić via call, email, and text for real estate services. To opt out, you can reply 'stop' at any time or reply 'help' for assistance. You can also click the unsubscribe link in the emails. Message and data rates may apply. Message frequency may vary. Privacy Policy

Already have an account ? Login here

We use cookies

We use cookies primarily for analytics to enhance your experience. By accepting, you agree to our use of these cookies. You can manage your preferences or learn more about our cookies policy.