
Features & Amenities

Interior

  • Other Interior Features

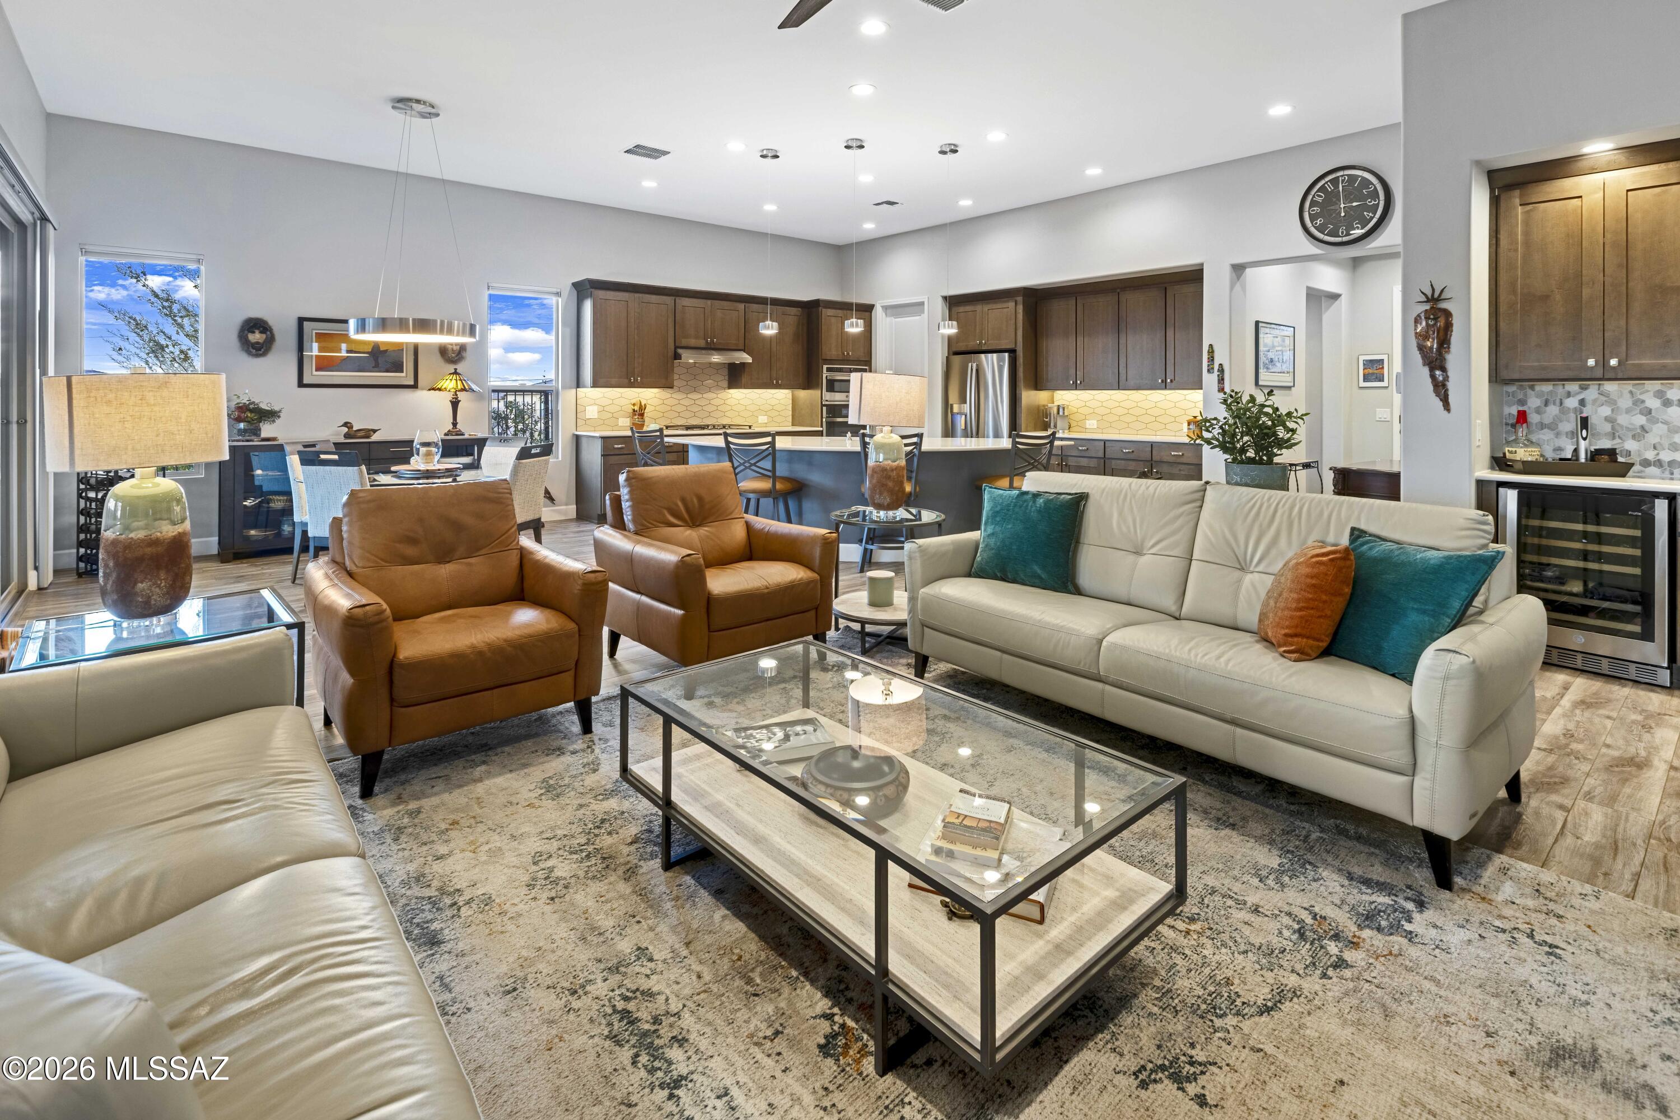
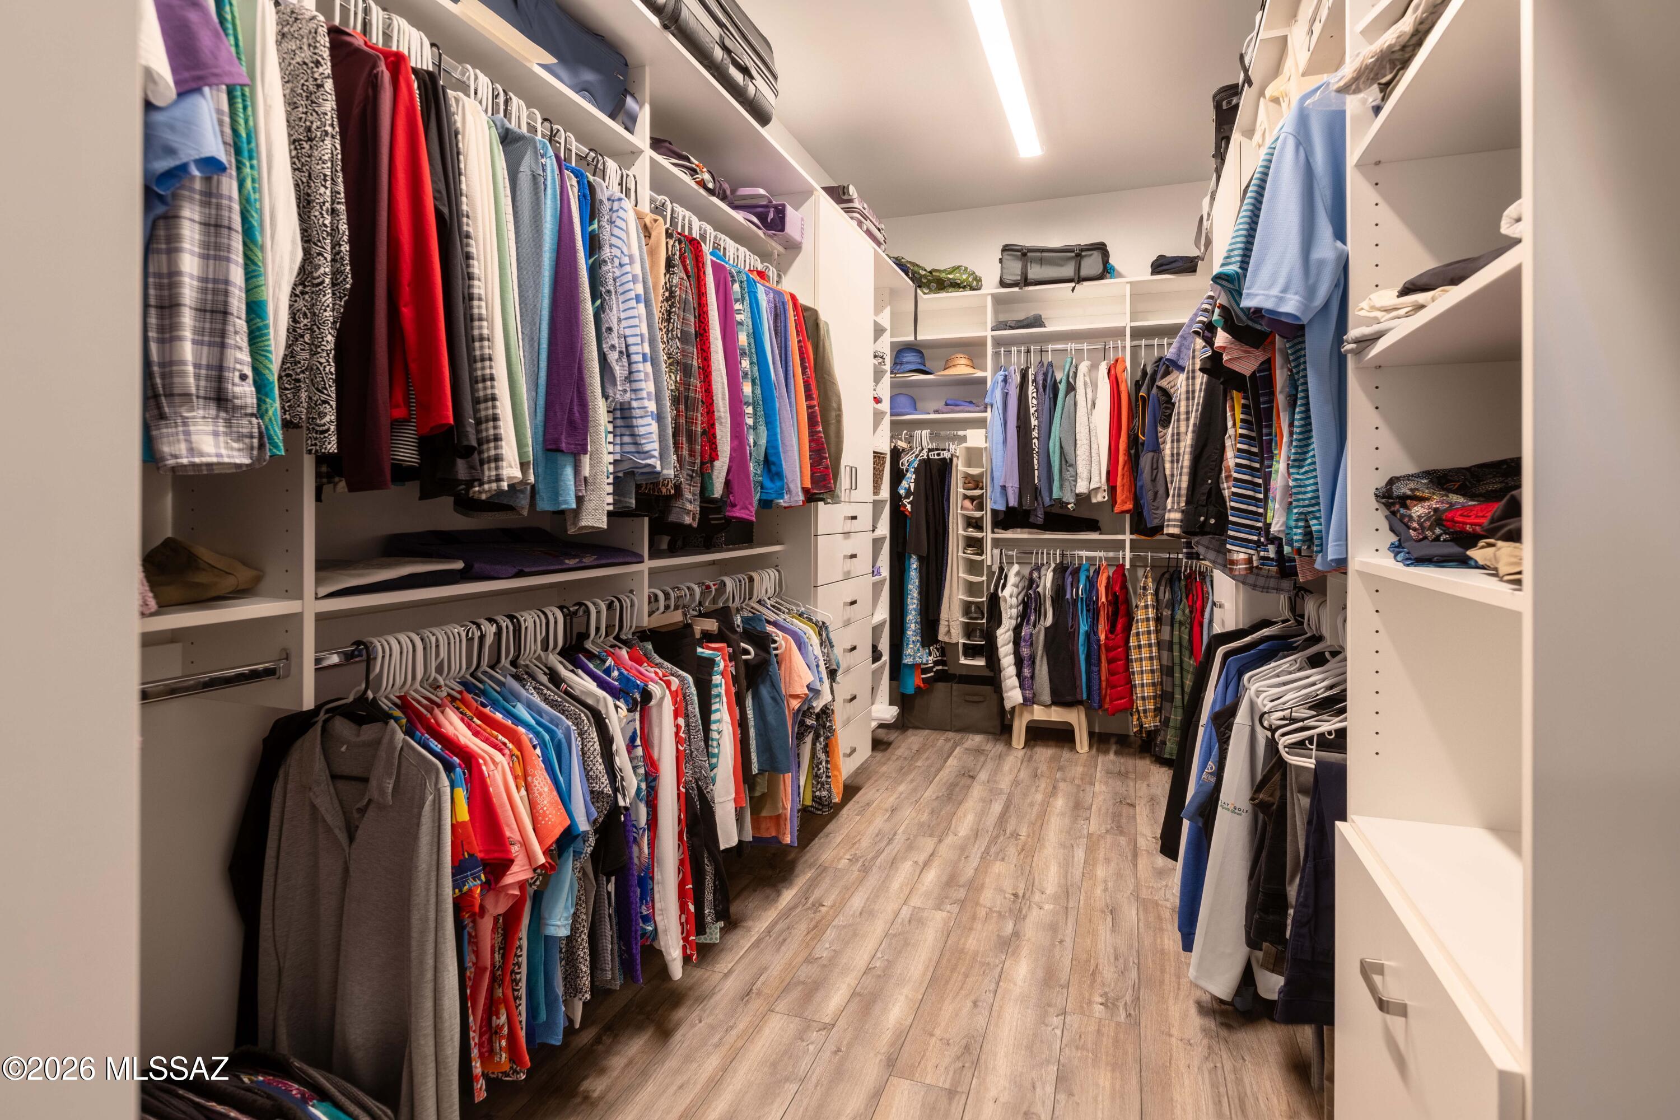
    Kitchen Island, Entrance Foyer, Walk-In Closet(s), High Ceilings, Built-in Features, Master Downstairs, Pantry, High Speed Internet

  • Total Bedrooms

    2

  • Bathrooms

    2

  • 1/2 Bathrooms

    1

  • Basement YN

    NO

  • Cooling YN

    YES

  • Cooling

    Central Air, Ceiling Fan(s)

  • Fireplace YN

    NO

  • Heating YN

    YES

  • Heating

    Forced Air, Natural Gas, Exhaust Fan

  • Pet friendly

    N/A

Exterior

  • Garage

    Yes

  • Garage spaces

    3

  • Construction Materials

    Stucco

  • Parking

    Garage Door Opener, Oversized

  • Patio and Porch Features

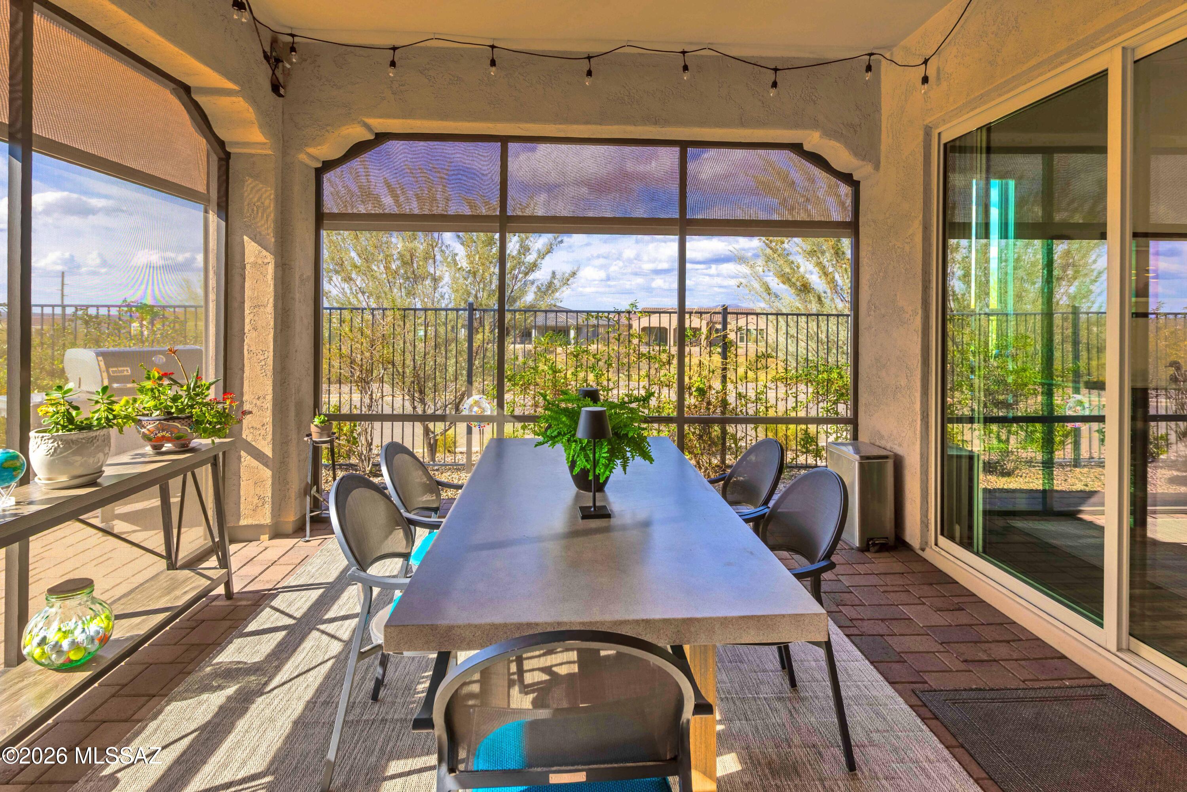
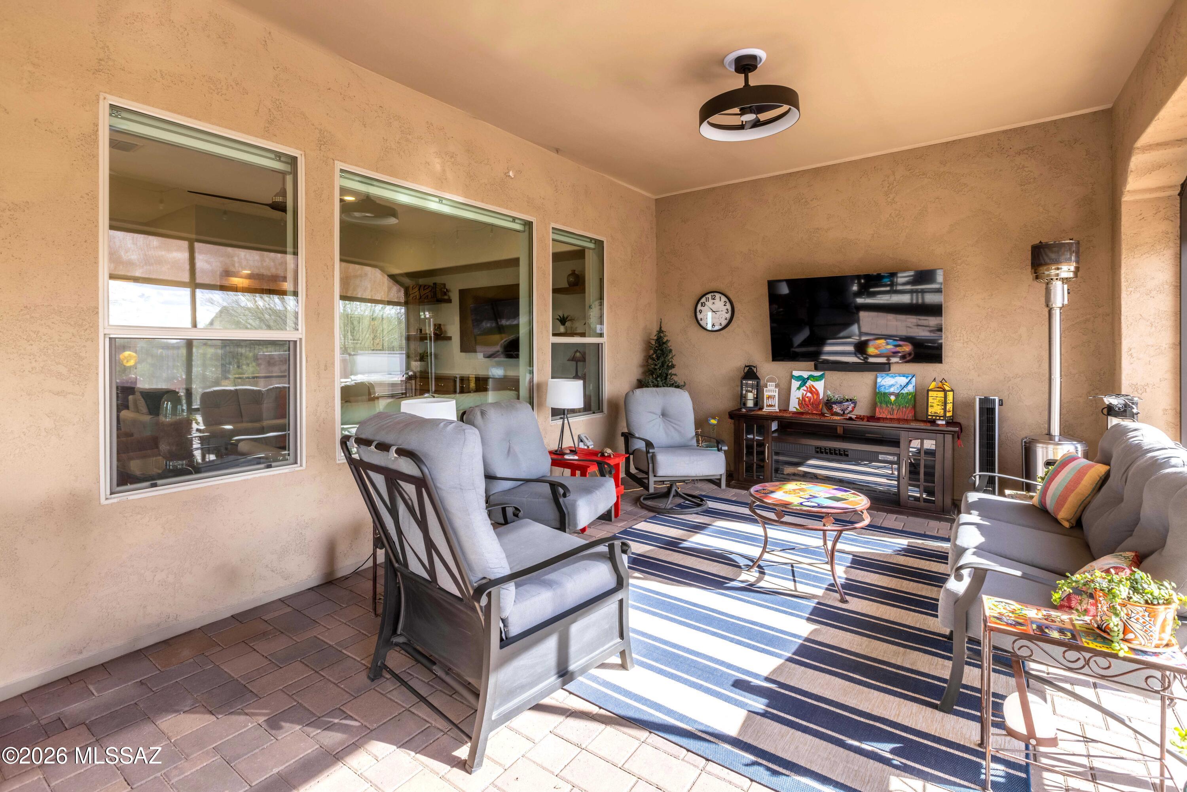
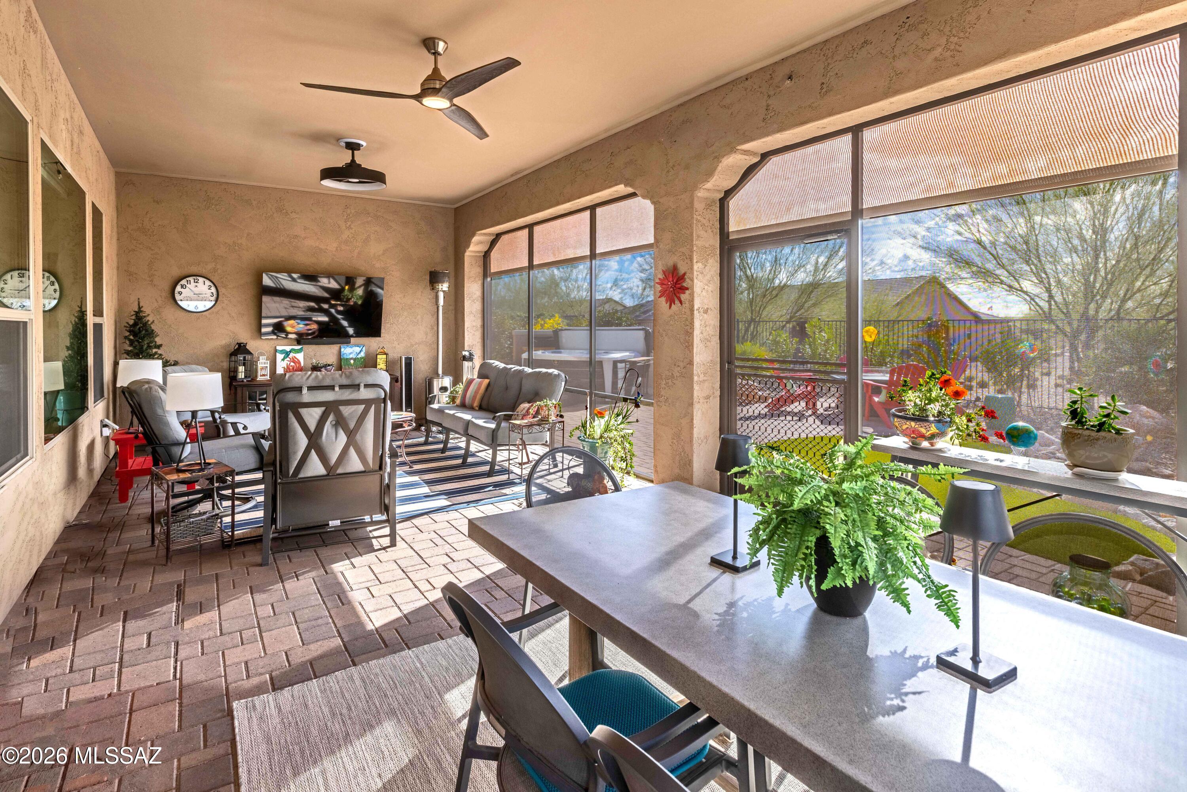
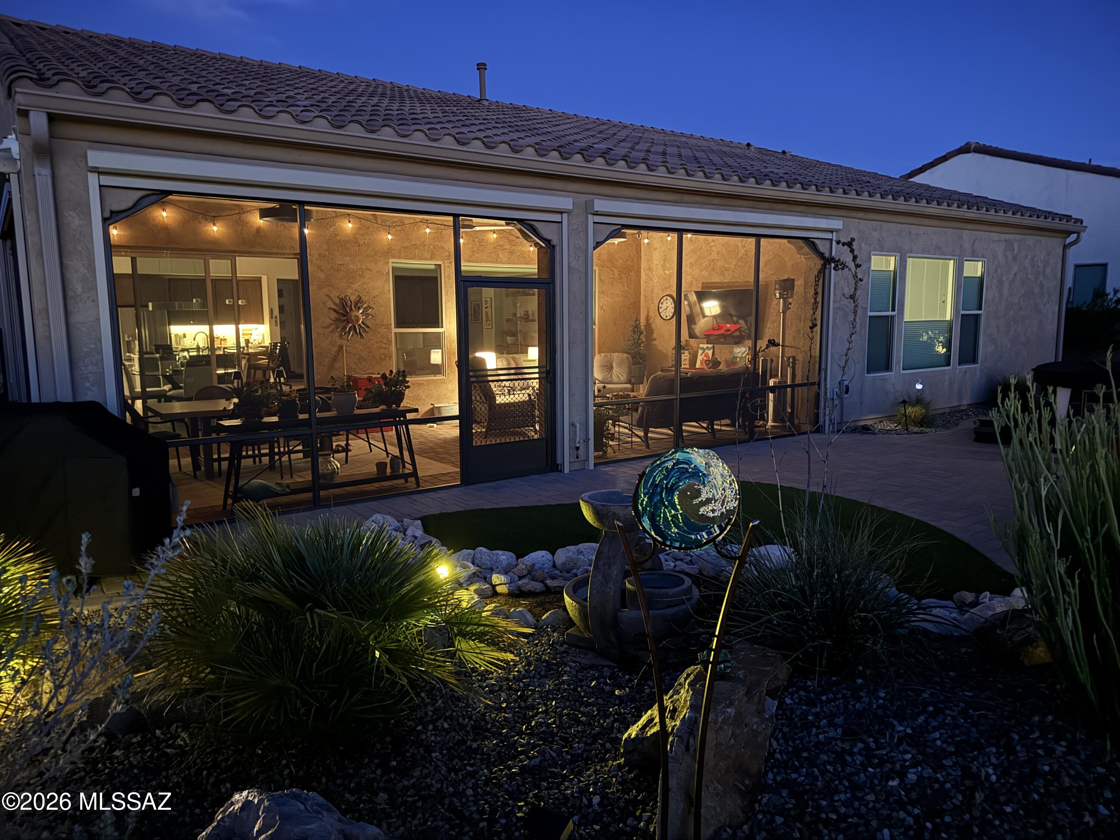
    Covered, Screened, Patio

  • Pool

    No

  • View

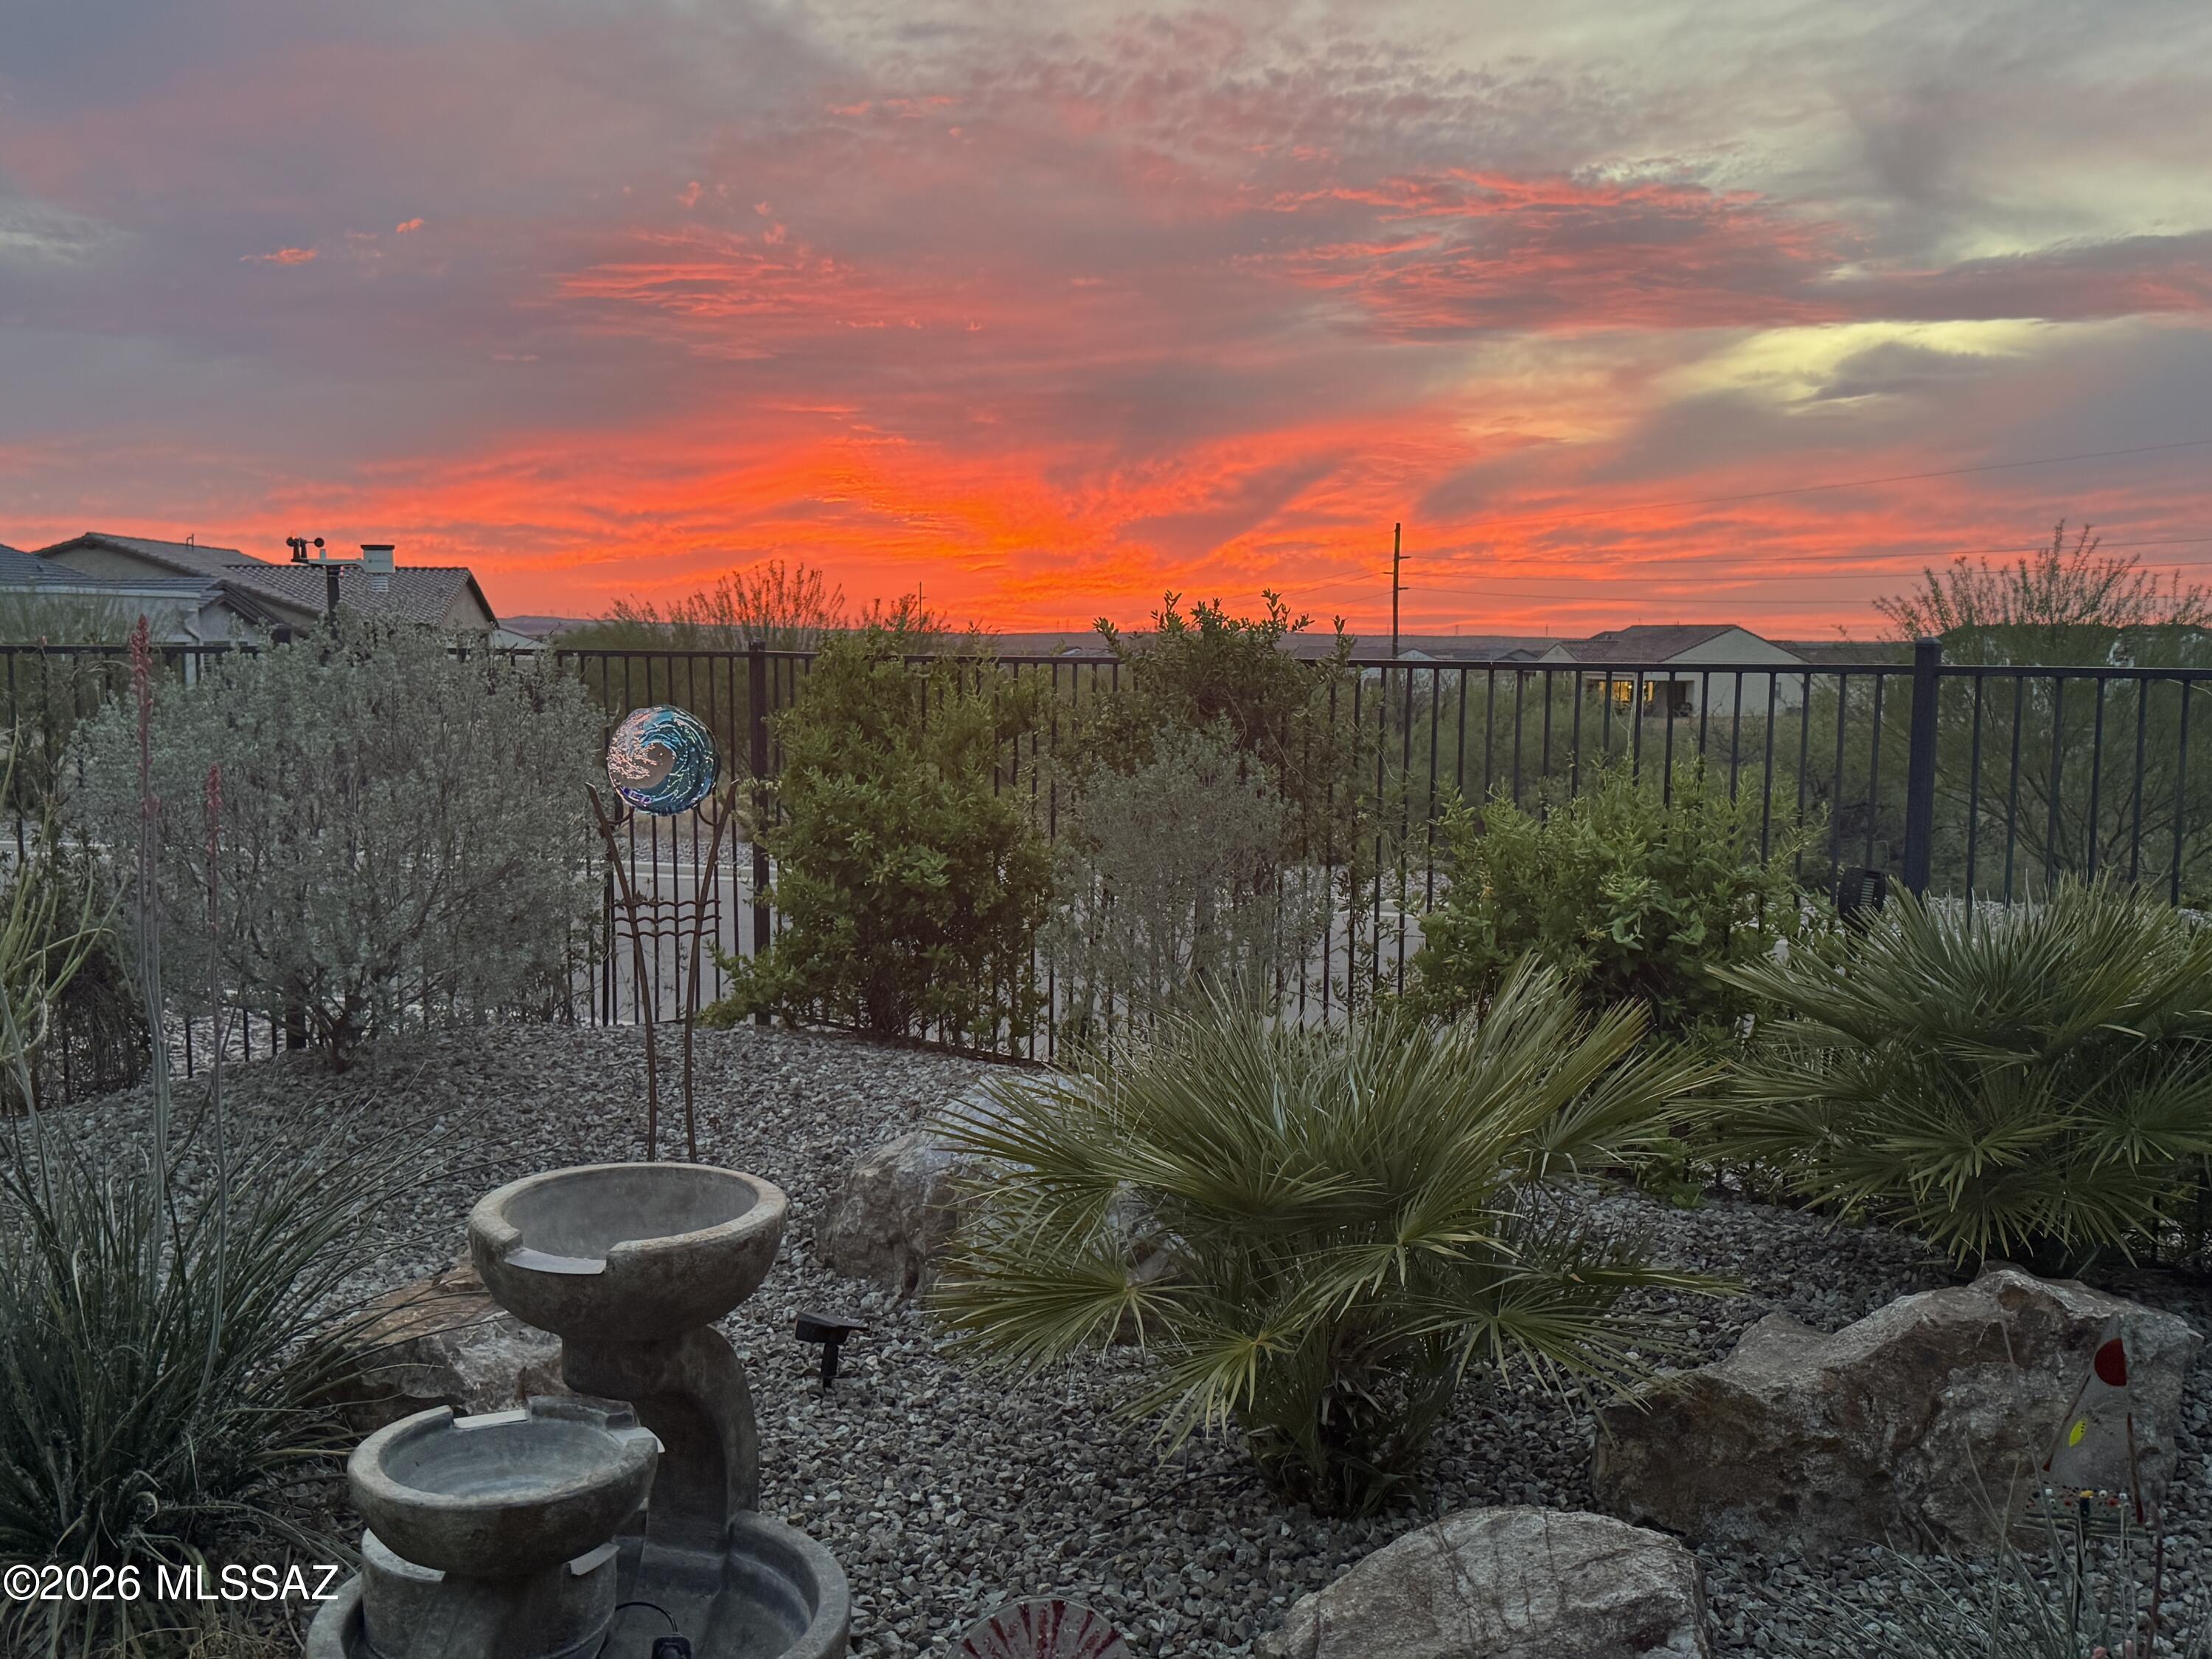
    Mountain(s), Desert

Area & Lot

  • Lot Features

    Sprinklers In Front, Corner Lot

  • Lot Size(acres)

    0.19

  • Lot Size(square feet)

    8496.0

  • Property Type

    Residential

  • Property Sub Type

    Single Family Residence

  • Architectural Style

    Contemporary, Southwestern

Price

  • Sales Price

    $759,000

  • Tax Amount

    $3,538.04

  • Sq. Footage

    2, 350

  • Price/SqFt

    $322

HOA

  • Association

    Yes

  • Association Fee

    $287

  • Association Fee Frequency

    Semi-Annually

  • Association Fee Includes

    N/A

School District

  • Elementary School

    Other

  • Middle School

    Other

  • High School

    Other

Property Features

  • Accessibility Features

    Grip-Accessible Features, Accessible Full Bath, Smart Technology, Accessible Hallway(s)

  • Association Amenities

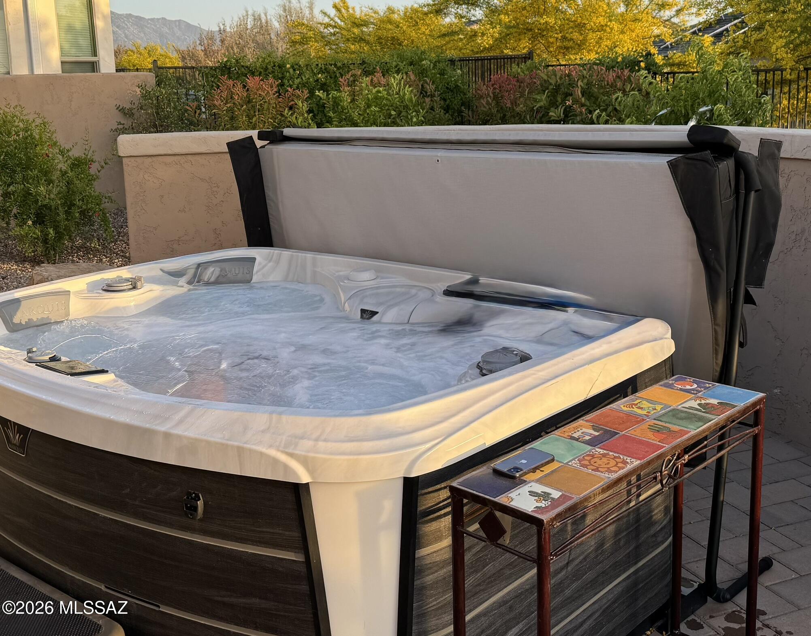
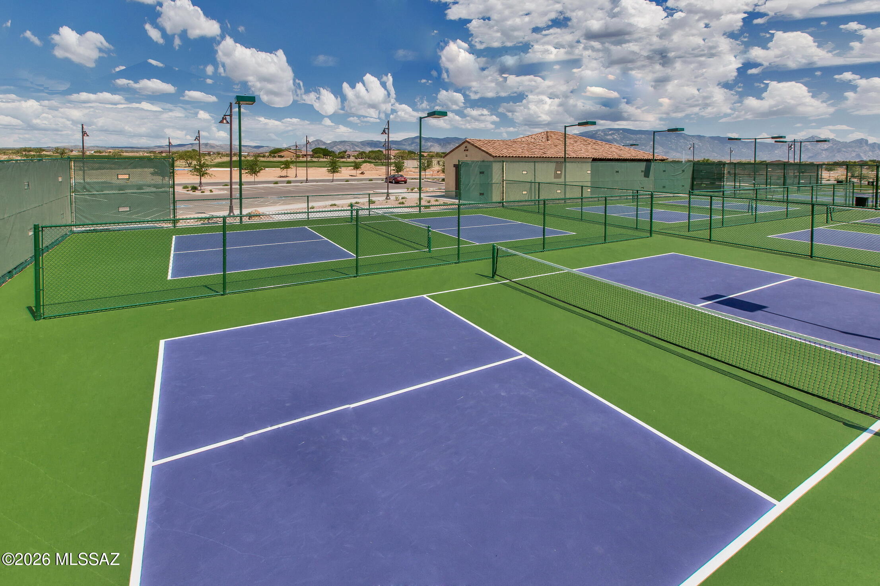
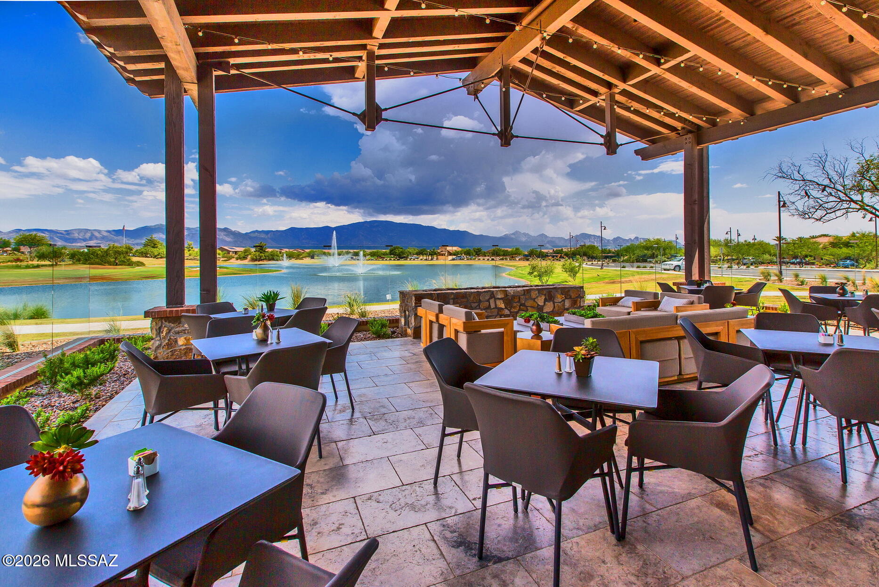
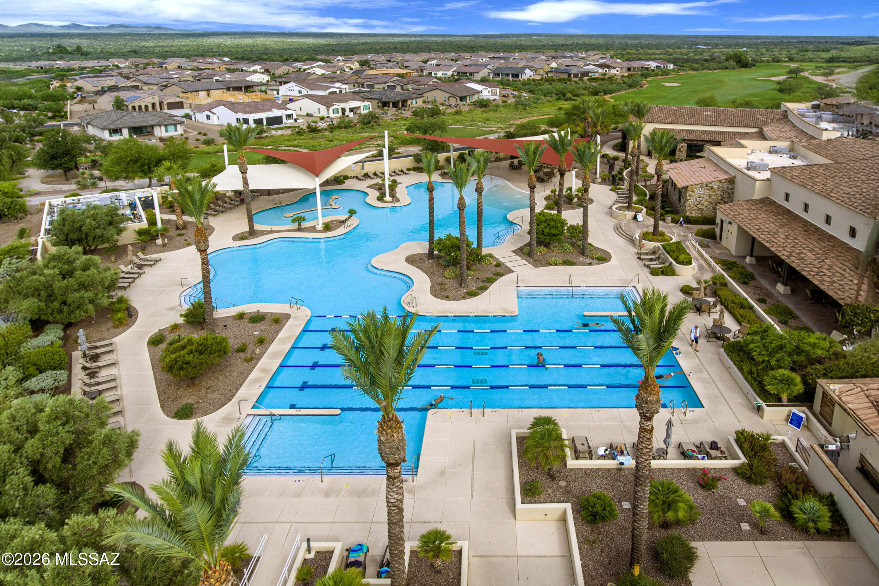
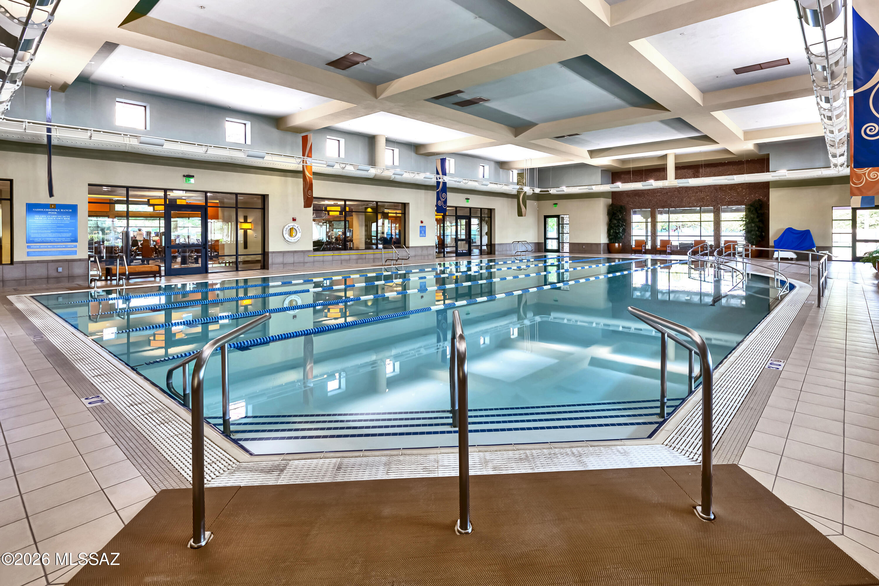
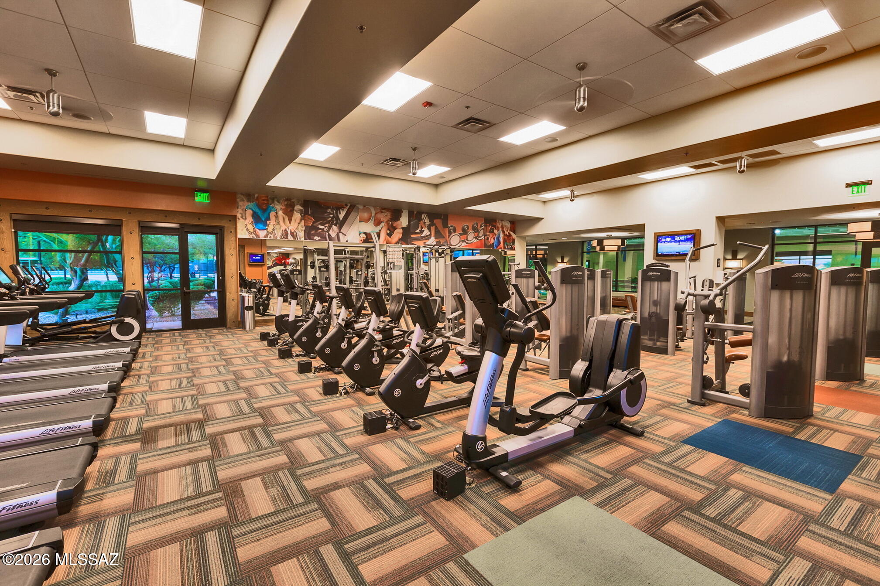
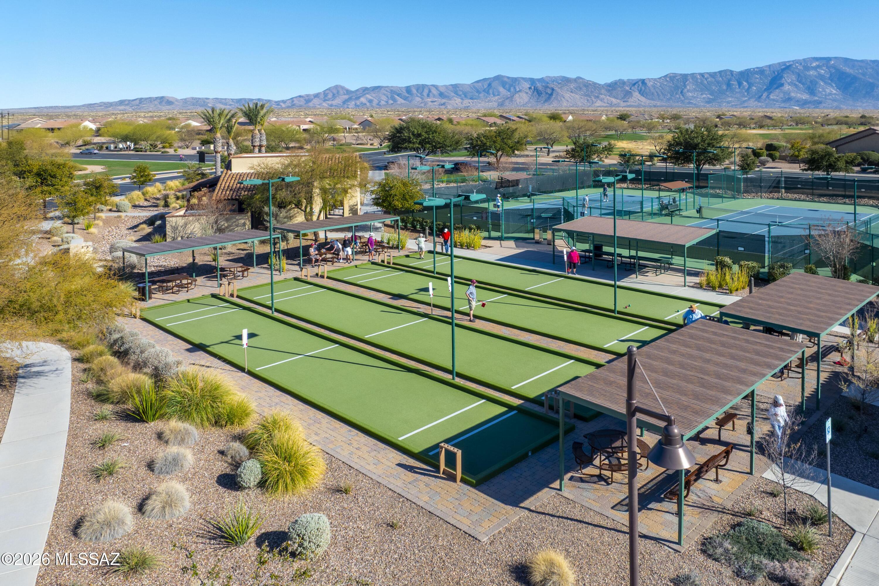
    Clubhouse, Pool, Recreation Room, Spa/Hot Tub, Tennis Court(s), Sport Court, Jogging Path

  • Senior Community YN

    YES

  • Water Source

    Public

Schedule a Showing

Showing scheduled successfully.

<
>
IN PERSON
VIA CHAT

What is 3 + 4 ?


Change time

Mortgage calculator

Estimate your monthly mortgage payment, including the principal and interest, property taxes, and HOA. Adjust the values to generate a more accurate rate.

Your payment

Principal and Interest:

$

Property taxes:

$

HOA fees:

$

Total loan payment:

$

Total interest amount:

$

Location

County

Pinal

Elementary School

Other

Middle School

Other

High School

Other

Listing Courtesy of Leta Jacquet , West USA Realty

RealHub Information is provided exclusively for consumers' personal, non-commercial use, and it may not be used for any purpose other than to identify prospective properties consumers may be interested in purchasing. All information deemed reliable but not guaranteed and should be independently verified. All properties are subject to prior sale, change or withdrawal. RealHub website owner shall not be responsible for any typographical errors, misinformation, misprints and shall be held totally harmless.

Agent Franko Maric

AGENT

Franko Maric

Call Franko today to schedule a private showing.


* Listings on this website come from the FMLS IDX Compilation and may be held by brokerage firms other than the owner of this website. The listing brokerage is identified in any listing details. Information is deemed reliable but is not guaranteed. If you believe any FMLS listing contains material that infringes your copyrighted work please click here to review our DMCA policy and learn how to submit a takedown request.© 2024 FMLS.
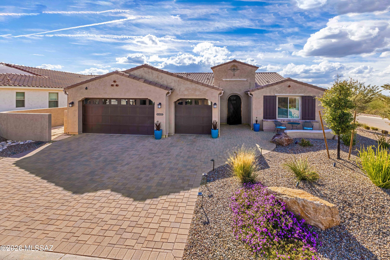
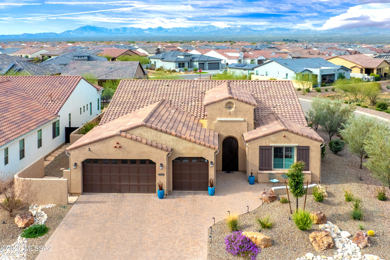
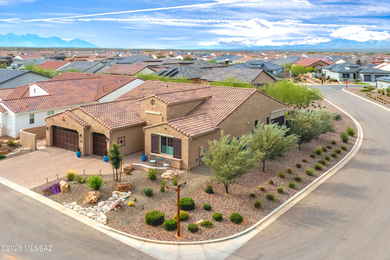
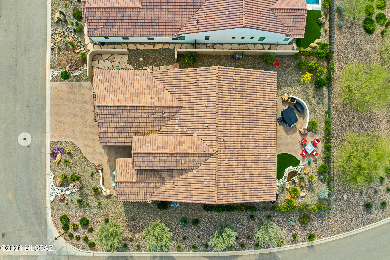
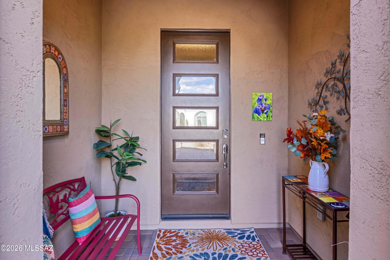
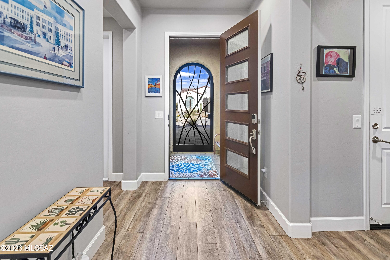
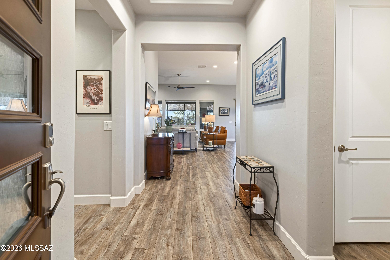
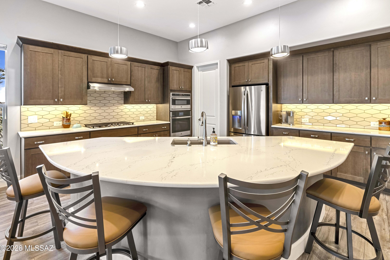
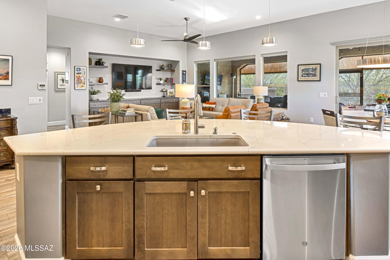
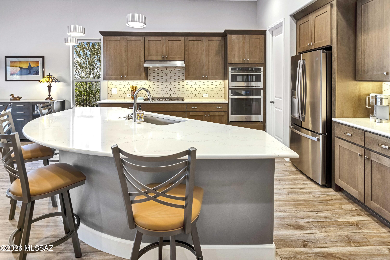
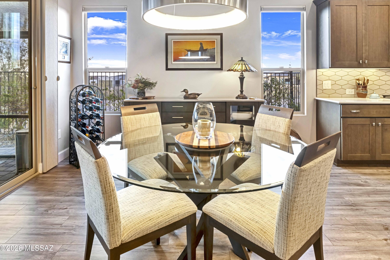
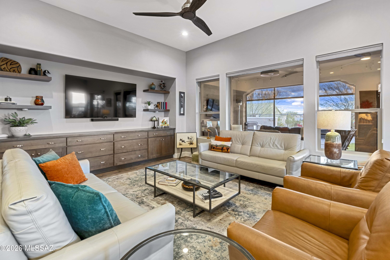
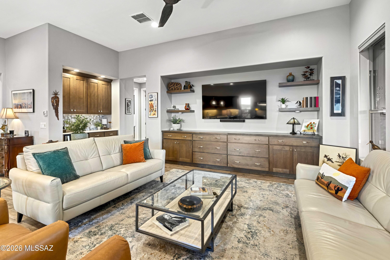
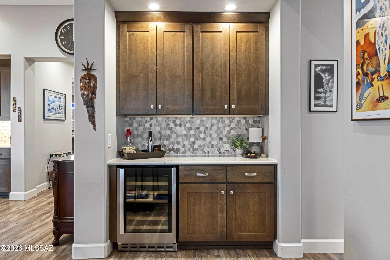
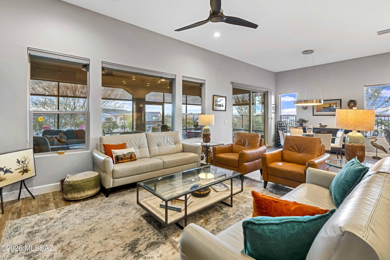
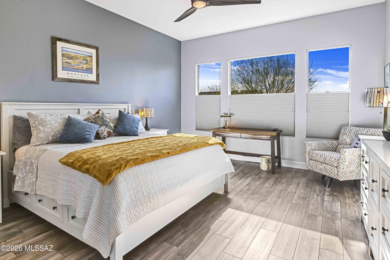
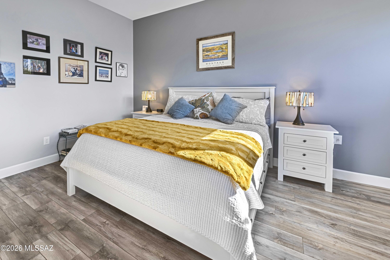
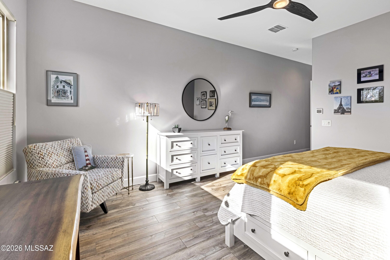
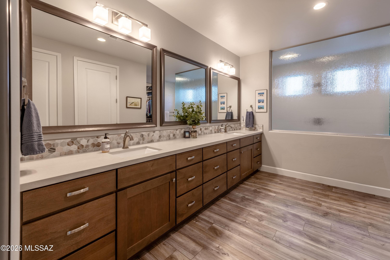
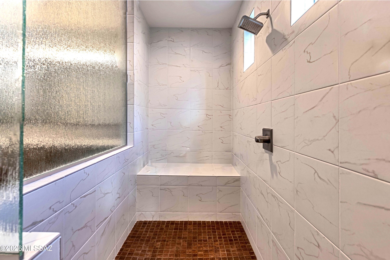
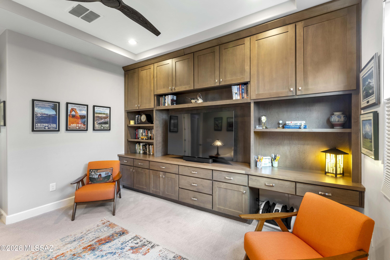
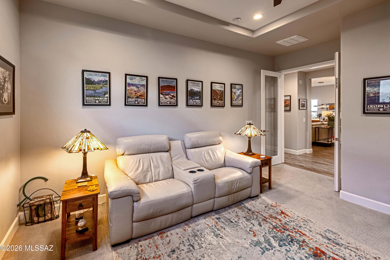
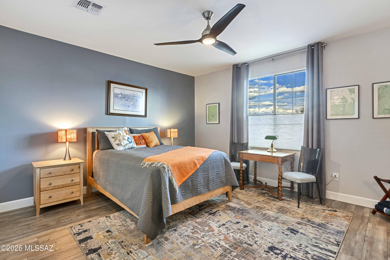
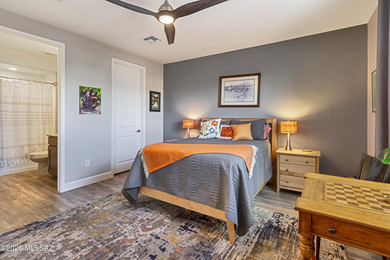
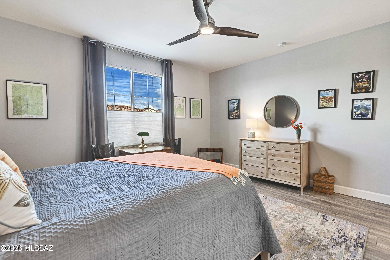
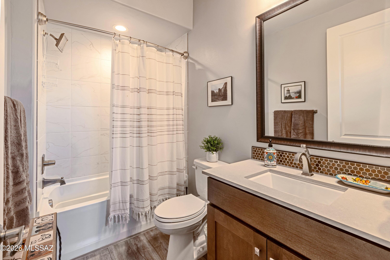
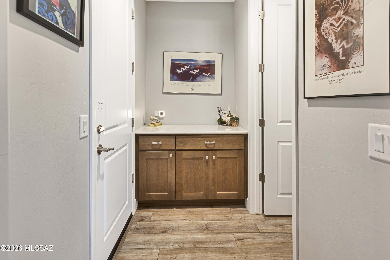
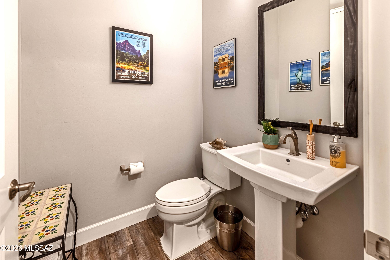
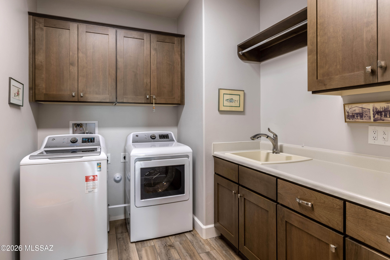
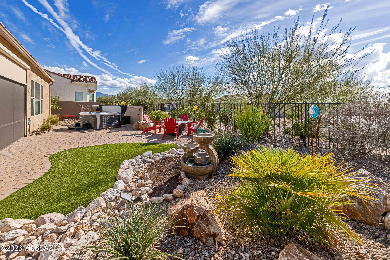
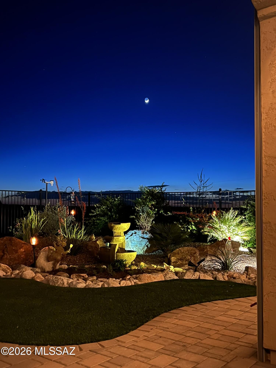
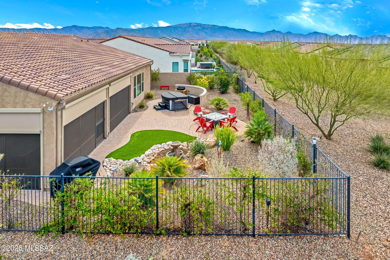
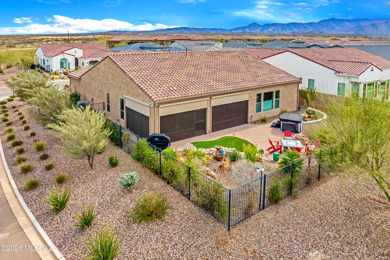
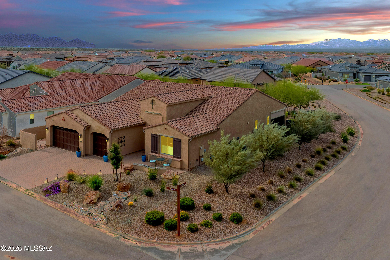
Stunning 2021 upgraded Vienta with soaring 11' ceilings & panoramic views. Gourmet kitchen features custom cabinetry, GE Profile appliances & wine fridge. Spa-like primary bath with curbless shower & rain glass. Extended 3-car garage with carriage doors. Private backyard oasis with screened patio, automatic roller shades, artificial turf, fruit trees, water fountain & landscape lighting. Whole-house water treatment, solar-ready, tankless water heater. Solid core doors, premium flooring, built-in entertainment center, soft-close drawers throughout. Extended primary suite & guest room add extra space. Your gateway to championship golf & resort amenities!

30564 S Chestnut Way

Message successfully sent.

What would you like to know?

What is 3 + 4 ?

I agree to receive email communication and understand I can unsubscribe at any time.

I agree to be contacted by Kornelije Josić via call, email, and text for real estate services. To opt out, you can reply 'stop' at any time or reply 'help' for assistance. You can also click the unsubscribe link in the emails. Message and data rates may apply. Message frequency may vary. Privacy Policy

Related Properties

New on site 2 days ago
Designed to impress, this beautifully upgraded home showcases exceptional craftsmanship and luxury finishes throughout. The gourmet kitchen is a true centerpiece, featuring a premium stainless steel Signature Kitchen Suite appliance package with a built-in 6-burner Pro gas rangetop, combo wall oven with speed cook and steam functionality, and dishwasher. Rich Madison Clear Alder cabinetry with 42'' upper cabinets is complemented by elegant quartz countertops, a full-height backsplash, a roll-out shelf, and a tiered cutlery drawer for added convenience. Completing the space are a Kohler Prolific stainless steel undermount sink, Delta Coranto pull-down faucet in stainless, and a convenient pot filler over the cooktop. The spa-inspired primary bath offers a luxurious curbless walk-in shower, while Bath 2 features a tub/shower combination. Both baths are appointed with quartz countertops and stylish Delta Woodhurst fixtures and accessories in stainless steel finishes.

Indoor-outdoor living is seamlessly integrated with thoughtful exterior upgrades including a BBQ gas stub and hose bib at the patio, perfect for entertaining and enjoying Arizona living year-round.

Additional premium features include:

Built-in cabinetry at the bar area
Elegant pavers at driveway, entry walk, and porch
Garage service door and freestanding utility sink in garage
Expansive multi-slide glass pocket door at the great room
Angled bay window at the primary bedroom
Sterling Vikrell laundry sink in laundry room
Designer two-tone interior paint package
5-1/4" baseboards throughout
Stunning coffered ceilings at the den, great room, and kitchen
Upgraded carpet, tile, and wood/LVP flooring
8' full-lite interior doors for an open, airy feel
6" seamless rain gutters for enhanced exterior functionality

Every detail of this home has been carefully curated to blend sophistication, comfort, and modern functionality into an extraordinary living experience.
#22613450

Oracle

61689 E Copper Basin Way

2 Beds

2 Baths

2,715 Sq.Ft.

$861,407

MLS#: 22613450
New on site 3 days ago
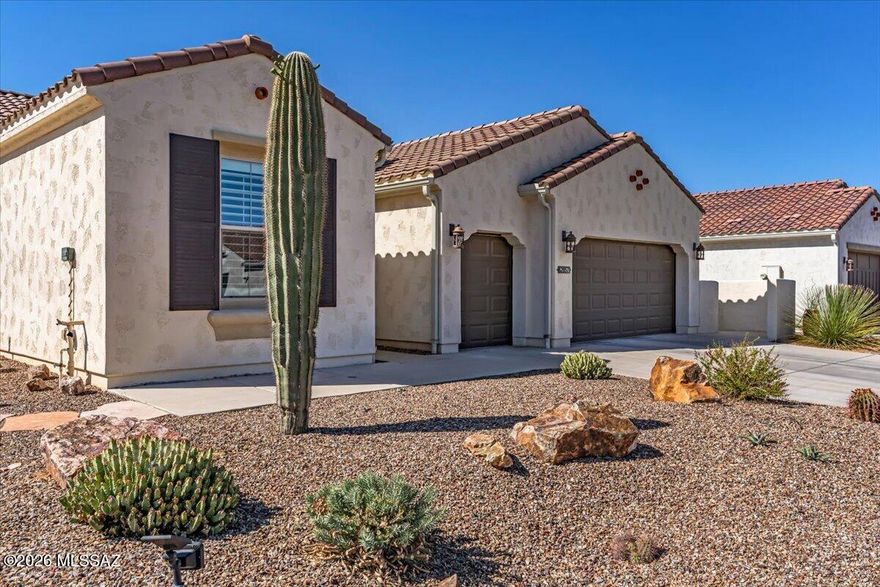
This ever-popular Fresco model in Saddlebrooke Ranch features 2 spacious bedrooms with en-suite baths, a powder room, den with double doors, and separate dining area with built-in buffet cabinetry. Tile flooring throughout, a neutral palette, and 8' shaker-style doors create a clean, modern feel. The kitchen is designed for entertaining with a large island, quartz countertops, gas range, wall oven, and walk-in pantry. Enjoy Arizona living on the covered patio with Cool Decking, rolling sun shades, and an expansive private backyard. The versatile den is ideal for guests, hobbies, or a home office. A laundry room with sink and tons of cabinetry offers a place to maintain tidiness. With views of Mt. Lemmon rounding out the many benefits of this home, it's the perfect place to call home!
#22613408

Oracle

62057 E Marble Drive

2 Beds

2 Baths

2,204 Sq.Ft.

$625,000

MLS#: 22613408

Desert Luxury Meets Resort-Style Living in the Heart of SaddleBrooke Ranch
Welcome to this beautifully upgraded Cortez model tucked away on a desirable cul-de-sac corner lot in the award-winning active adult community of SaddleBrooke Ranch. Freshly painted inside and out, this meticulously maintained home showcases elegant tile flooring throughout -- absolutely no carpet -- creating a clean, sophisticated look that perfectly complements the open-concept design.
Designed for both comfort and entertaining, the spacious layout features sought-after bump-out extensions in both the primary suite and guest suite, offering additional living space and enhanced functionality. The gourmet kitchen is beautifully appointed with granite countertops, abundant cabinetry, and seamless flow into the great room and dining area.
Car enthusiasts and hobby lovers will appreciate the extended two-car garage with an additional four-foot extension, plus the separate third-car golf cart garage -- ideal for extra storage, golf cart parking, or workshop space.
Step outside to your own private desert retreat featuring mature landscaping, a tranquil water feature, and inviting outdoor living spaces perfect for relaxing or entertaining under Arizona's stunning sunsets.
Located just moments from the golf course, clubhouse, fitness center, pickleball, dining, and all the incredible amenities that make SaddleBrooke Ranch one of Southern Arizona's premier luxury 55+ communities, this exceptional home offers the perfect blend of lifestyle, location, and luxury living.
#22611891

Oracle

31919 S Bayberry Court

2 Beds

2 Baths

2,186 Sq.Ft.

$659,950

MLS#: 22611891

Your Private Desert Retreat with Breathtaking Mountain Views
Welcome to refined desert living in this stunning Avalon model located in the highly sought-after SaddleBrooke Ranch community. Offering nearly 3,000 square feet of thoughtfully designed living space, this exceptional residence features a highly flexible layout with two spacious bedrooms, a den, and an additional office/bonus room with double doors and a closet--ideal for a variety of uses such as a home office, guest space, or hobby room. From the moment you step inside, you'll appreciate the extensive upgrades and attention to detail throughout. The gourmet kitchen is beautifully appointed with rich maple-stained cabinetry, elegant quartz countertops, and upgraded stainless steel appliances, including the refrigerator. The open-concept design flows seamlessly into the great room, creating an inviting space filled with natural light.
The spacious primary suite offers a luxurious retreat, complete with a large walk-in shower and a custom-designed walk-in closet with built-in organization. Additional features include a washer and dryer, adding convenience and value.
Step outside to your private backyard oasis, where fully landscaped and fenced grounds provide both beauty and privacy. Enjoy stunning, unobstructed views of the Catalina Mountains and Mt. Lemmon, enhanced by a natural arroyo behind the property that creates a peaceful buffer with no direct rear neighbor. The outdoor space is further highlighted by a charming cactus fountain and a cozy outdoor fireplace--perfect for relaxing, entertaining, and taking in Arizona's breathtaking sunsets.
Completing the home is an extended three-car garage, providing ample space for vehicles, golf carts, and storage.
This spectacular home truly has it all--luxury, flexibility, privacy, and unforgettable mountain views. A must-see opportunity in SaddleBrooke Ranch.
#22609071

Oracle

61117 E Flagstone Lane

2 Beds

2 Baths

2,957 Sq.Ft.

$899,000

MLS#: 22609071
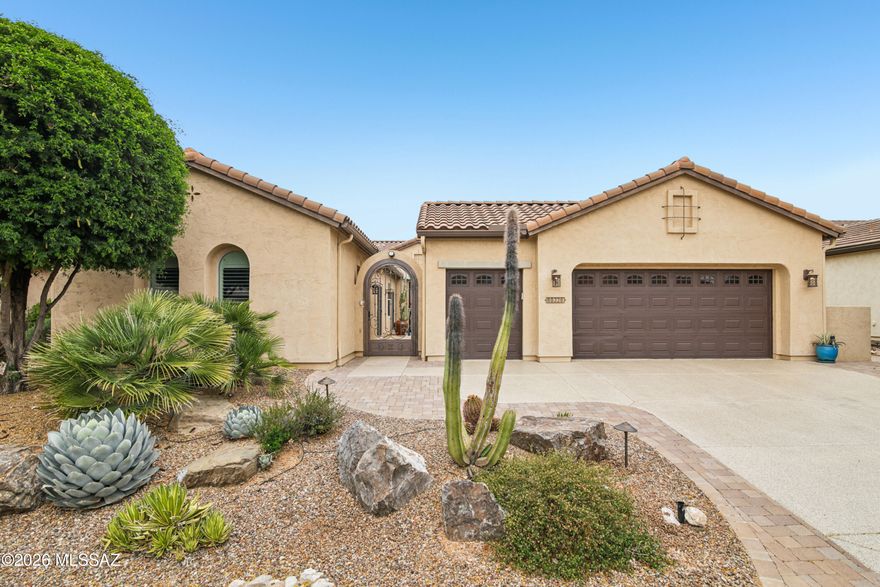
Exceptional Mirasol model w/casita on a PREMIUM GOLF Course lot. This immaculate professionally decorated home includes an enchanting courtyard entrance with arched iron gate, casita off courtyard with private entrance plus 2 bed & den, 2 ½ baths in main house.  Wonderful great room concept with tons of natural light give it an open and airy feel. Large center slider creates the ideal indoor/outdoor living. Gourmet chef's kitchen includes Beech wood cabinetry, granite counters, stainless appliances, wine fridge, and large island perfect for hosting. Home features comfortable living spaces with stylish finishes allowing the perfect setting for relaxing and entertaining. The best part is stepping out into your private resort style backyard complete with amazing views,extended covered patio, with motorized sun shades, outdoor gas fireplace, refreshing spool, gorgeous waterfall feature plus professional landscaping. Over $240,000 in upgrades including beautiful maple hardwood floors in main areas, primary closet system, automatic interior window coverings, cabinets in laundry room, water softener, 2 ½ car garage incl. golf cart garage, 4' garage extension with built in storage cabinets, workbench...plus golf cart included.  This gorgeous home is a true stunner in the popular 55+ gated community of Saddlebrooke Ranch.  This home has it all!
#22608791

Oracle

60326 E Arroyo Grande Drive

3 Beds

3 Baths

2,555 Sq.Ft.

$758,000

MLS#: 22608791

2,130 Sq. Ft. Fresco Model Exterior Design A Home that backs up to a natural Arroyo. The home consists of 2 Bedroom En Suites; Powder Room; 'Great Room with very high widows to enjoy the incredible views off the back of this home; Dining Room; Spacious Den; Entertainer's Kitchen Island; Walk-In Pantry; Generous Walk-In Closet in Primary Bedroom, Primary Bath 42'' X 60'' Shower with Built-In Seat' Bathroom Vanity with Make-Up Area; Large Lundry Room; 3590 Sq. Ft. of Covered Outdoor Living Space; Deep 2-Car Garage with Gold Cart Garage; 9', and 10'' & 11'' Ceiling Heights. Optional Structural Changes are Expanded Primary Bedroom; Extended Den/Office; 2-Car Garage with Golf Cart Garage w/Bar at Dining Room, Expanded Laundry, and Reconfigured Walk-In Closet. This home backs up to a Natural Arr that gives the owner a greater sense of residing on the desert! Additional upgrades on new flooring, high-end cabinets, fresh paint inside and out, and truly professional landscaping that makes this the ideal HOME TO CALL YOUR OWN!
#22608508

Oracle

61521 E Dead Wood Trail

2 Beds

2 Baths

2,130 Sq.Ft.

$639,950

MLS#: 22608508

This Artesa model home at Saddlebrooke Ranch comes with spectacular uninterrupted views of both Mt. Lemmon and the Tortolita Mountains! This home has been lovingly cared for and upgraded, giving you peace of mind. Luxurious comforts abound with 2.5 baths, den with double doors and a built-on Murphy bed, remodeled powder room and guest bath, new stainless steel appliances, extended garage with built-in cabinets, epoxy floor and workbench, all-paver patio with pergola and turf, and surround sound. Enjoy the tranquility of desert living from your private backyard from sun up to sunset with full snake fencing, new plantings, and sprinkler/drip irrigation. Enjoy open concept living and a split-bedroom floor plan for privacy of you and your guests. Home was painted inside and out in 2023.
#22607671

Oracle

60713 E Arroyo Vista Drive

2 Beds

2 Baths

1,947 Sq.Ft.

$624,000

MLS#: 22607671

An upgraded and expanded Tesoro Exterior Design D - Premiere Series at SaddleBrooke Ranch in the very desirable unit 46A! This home includes a Custom Tile Entry Way; 2-Bedroom En Suites; Powder Room, Great Room w/Media Alcove; Dining Room; Grand Kitchen Island with adjoining Butler's Pantry and Walk-In Pantry; Dining Room; Spacious Office/Den that can double as an extra bedroom; Owner's Entry Valet with Cabinets; Walk-In Coat Closet; Walk Up Dry Bar w/wine refrigerator; Large Laundry Room w/craft and folding station; Deep 2-Car and Golf Cart Garage w/Extra Storage; Covered Outdoor Living Space that has been incorporated (with permits) into a Game Room that  adds 410 Sq. Ft. to the interior space making the home approximately 2,971 Sq. Ft.; 9' and 11' foot ceilings through-out the home. The Master Bedroom En Suite has 2-Walk-In Closets; Dual Vanities; 42" by 60" Soaking Tub; and 42" X 60" Walk-In Shower with Seat. The 2nd Bedroom En Suite has a Walk-In Closet; and Shower/Tub Combo. The view from both the Great Room, Game Room, and Dining Room into the backyard is truly what defines this home. Washer/Dryer and refrigerator convey with the home. The expansive backyard has an exceptionally large back patio, expansive water fountain, BBQ area, and is fully fenced. Whether you relax out in the exquisitely designed entertainer's backyard or Game Room - you will realize this is a true entertainer's home.
#22605882

Oracle

31547 S Misty Basin Road

2 Beds

2 Baths

2,971 Sq.Ft.

$799,950

MLS#: 22605882

Set on 8.5 sweeping acres in the quiet Holycross Canyon area, this Oracle retreat blends rustic charm with rare, hard to find garage and workshop capacity perfect for collectors, hobbyists, or anyone craving space, privacy, and panoramic mountain views. The single level 1,730 sq ft home welcomes you with a warm, inviting living room anchored by a wood-burning fireplace  and framed by beamed ceilings and natural light. The kitchen offers an island, electric cooktop and oven, pantry closet, and easy flow into the dining area and custom wet bar, complete with running water and a small refrigerator ideal for entertaining without interrupting the cook.

An enclosed Arizona room extends your living space and creates a peaceful spot to take in the sunrise, sunset, and endless mountain vis vistas that define this property. Two bedrooms plus den and two baths include a primary suite with a shower only layout and an additional bath with shower/tub combo. 
Outdoors, the property truly shines. A fenced serenity garden offers a safe space for pets or little ones, while the surrounding natural desert landscape enhances the sense of privacy. Car enthusiasts and makers will appreciate the detached workshop with electric, attached cabinetry, and extended 3 garage/workshop, plus an electric car lift outside and multiple RV options: a detached RV carport, an enclosed RV garage with manual doors on both sides, and a detached 9 car garage (no electric) for unmatched storage and flexibility. Additional features include a private well, propane, septic, paved concrete driveway, and a whole house gas powered generator for peace of mind.
Whether you're seeking a private desert homestead, a workshop ready property, or a peaceful getaway with room to roam, this one of a kind Oracle gem offers space, views, and versatility rarely found at this price point.
#22603973

Oracle

3890 E Defiance Street

2 Beds

2 Baths

1,730 Sq.Ft.

$625,000

MLS#: 22603973

Capture breathtaking mountain and sunset views in this meticulously maintained 2-bedroom, 3-bath home that blends modern design with effortless indoor-outdoor living. Clean architectural lines, upgraded finishes, and abundant natural light. This Alora model was expanded every inch in the design process to add square footage. The primary suite is a true retreat, featuring mountain views and an en-suite with high-end finishes and an expanded walk-in closet. The guest bedroom provides comfort and privacy with its own en-suite. Finally, step outside to your private resort-style oasis, complete with a sparkling salt-water pool and spa-perfect for unwinding or entertaining under vivid desert sunsets. Designed for those who appreciate low-maintenance luxury. This home delivers sophistication, tranquility and unforgettable views.
#22603948

Oracle

31320 S Nectar Lane

2 Beds

2 Baths

2,175 Sq.Ft.

$832,000

MLS#: 22603948

 - property

Send a message

Message successfully sent.

Your message

What is 3 + 4 ?

Reason for contacting?

I agree to receive email communication and understand I can unsubscribe at any time.

I agree to be contacted by Kornelije Josić via call, email, and text for real estate services. To opt out, you can reply 'stop' at any time or reply 'help' for assistance. You can also click the unsubscribe link in the emails. Message and data rates may apply. Message frequency may vary. Privacy Policy

Sign Out

Virtual Assistant

Would you like to take the next step with this property? We can help you schedule a showing or virtual tour, or send you more details.

Yes, I would like more information.

Thank You for Your Reply, One of Our Agents will contact you as soon as possible

No, maybe later.

Thank you, you can always contact me via email, phone number or through the contact form.

Realhub AI

Lucy - Your AI-Powered Realtor

Update Your Temporary Password

Personalize your search

Enter your email and we'll notify you immediately when new listings match what you're looking for.

or enter email address

Already have an account ? Login here

Continue your home search

I agree to receive communications and understand I can unsubscribe at any time.

I agree to be contacted by Kornelije Josić via call, email, and text for real estate services. To opt out, you can reply 'stop' at any time or reply 'help' for assistance. You can also click the unsubscribe link in the emails. Message and data rates may apply. Message frequency may vary. Privacy Policy

Already have an account ? Login here

We use cookies

We use cookies primarily for analytics to enhance your experience. By accepting, you agree to our use of these cookies. You can manage your preferences or learn more about our cookies policy.