

Property
Beds
2
Full Baths
2
1/2 Baths
1
Year Built
2020
Sq.Footage
2,308
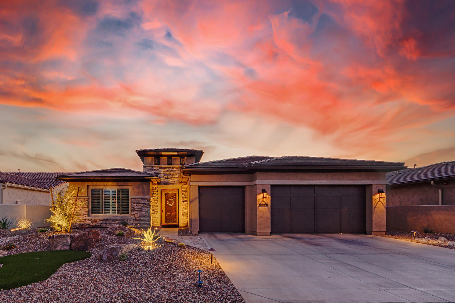
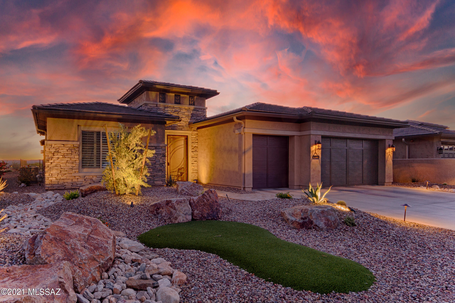
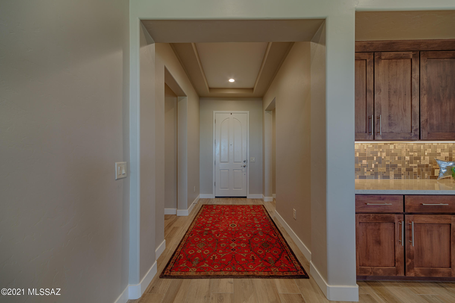
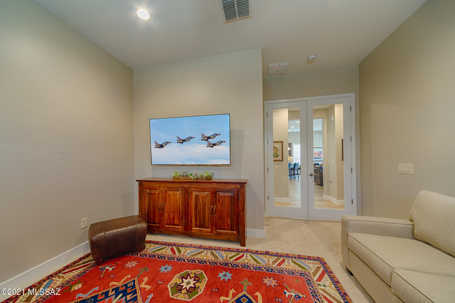
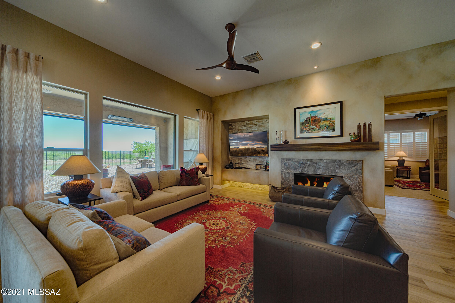
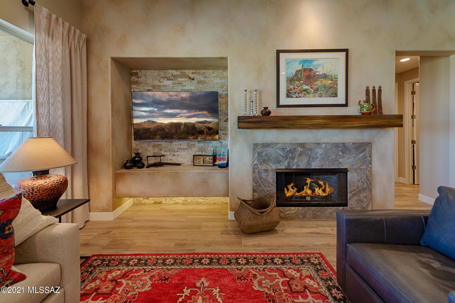
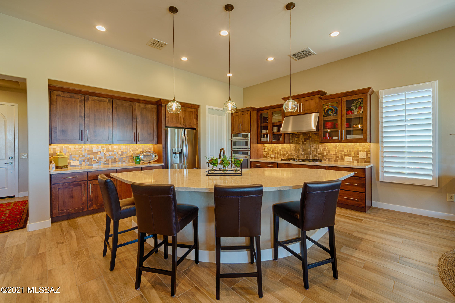
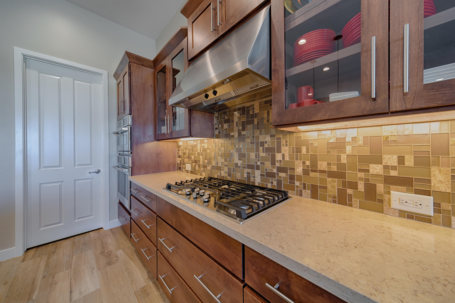
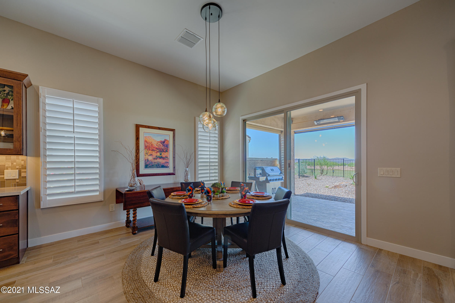
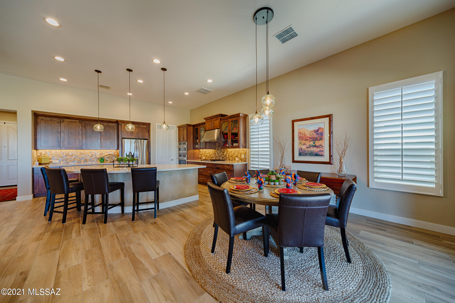
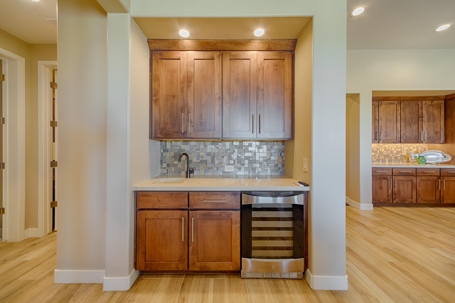
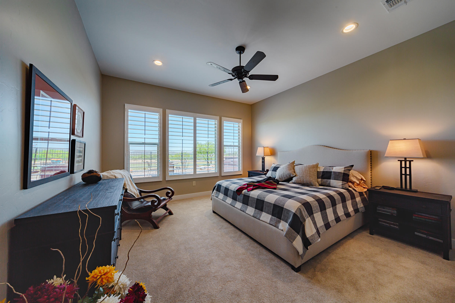
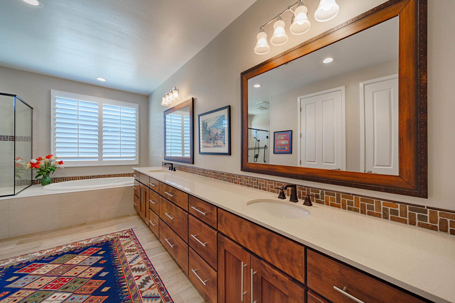
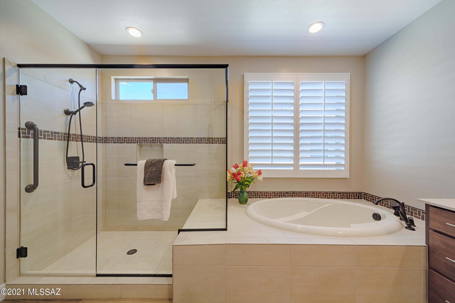
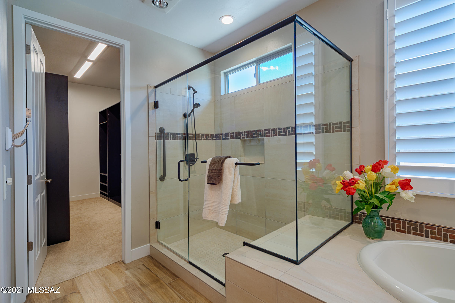
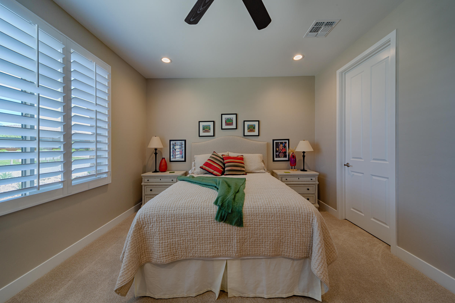
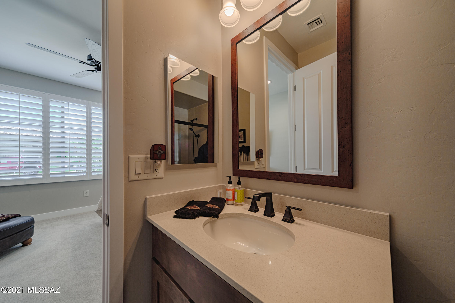
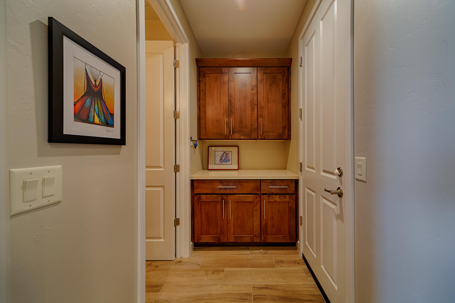
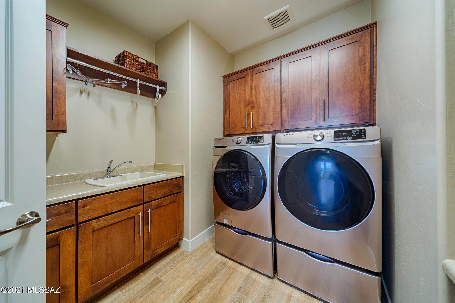
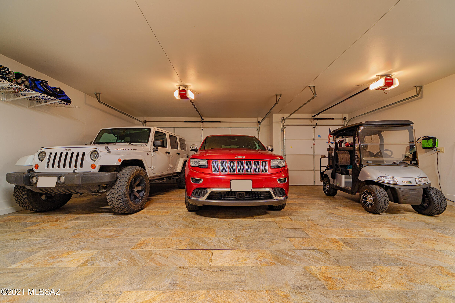
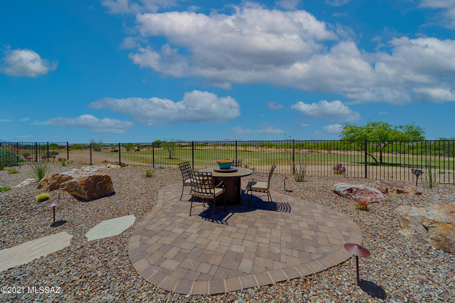
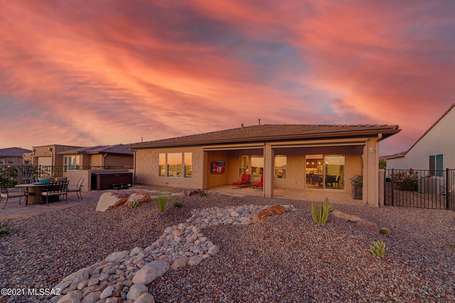
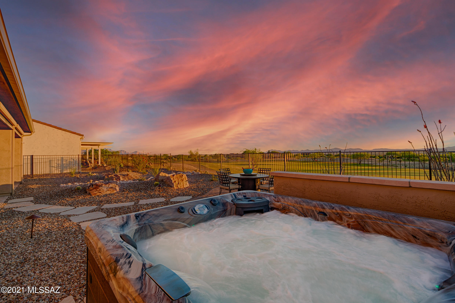
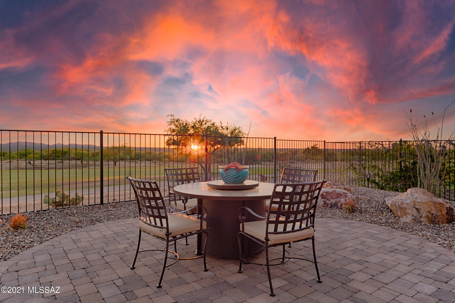
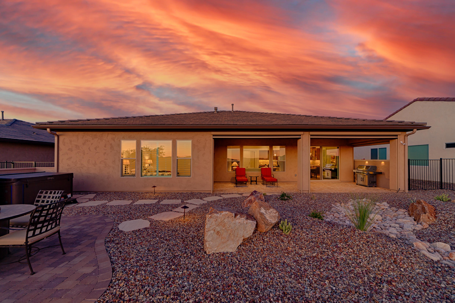
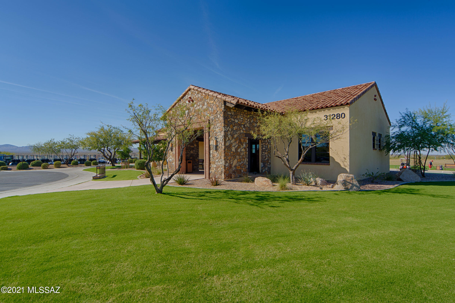
Almost near new home (built in 2020) SaddleBrooke Ranch Vienta model home ideally is located on the 7th Fairway with spectacular views of the golf course and surrounding desert and mountains. This home has 2-Bedrom Suites, 2-Baths; Powder Room; Great Room; Dining Area; Entertainer's Kitchen Island; Walk-In Pantry; Media Alcove in Great Room; Spacious Den (that could be converted into a 3rd bedroom); Walk-In Closet in Master w/Custom Built Cabinets; Master Bath 42'' X 60'' Shower w/Built-In Seat; Walk-In Closet in 2nd Bedroom; Owner's Entry Valet with Cabinets; Walk-Up Bar w/Sink; Large Laundry Room; Deep 3-Car Garage w/Extra Storage Area; 378 sq. ft. Covered Outdoor Living Space; 9', 10' and 11' Foot Ceilings + many upgraded amenities throughout the home. Both front and back yards are meticulously landscaped. The morning views off the back yard, whether watching the golfers go by in the morning, or the incredible sunsets you will be able to enjoy with your new made friends and a glass of wine - make this a home to seriously consider if you are considering making this new part in your life here at the Ranch! Custom made Tucson Rolling Shades on the patio and a new above ground spa are included in the sale.
Features & Amenities
Interior
-
Other Interior Features
High Ceilings, Pantry, High Speed Internet
-
Total Bedrooms
2
-
Bathrooms
2
-
1/2 Bathrooms
1
-
Basement YN
NO
-
Cooling YN
YES
-
Cooling
Zoned, Ceiling Fan(s)
-
Fireplace YN
YES
-
Heating YN
YES
-
Heating
Forced Air, Natural Gas
-
Pet friendly
N/A
Exterior
-
Garage
Yes
-
Garage spaces
3
-
Construction Materials
Stucco, Frame
-
Other Exterior Features
Courtyard
-
Patio and Porch Features
Covered, Patio
-
Pool
No
-
View
Golf Course, Desert
Area & Lot
-
Lot Features
On Golf Course, Native Plants
-
Lot Size(acres)
0.19
-
Lot Size(square feet)
8400.0
-
Property Type
Residential
-
Property Sub Type
Single Family Residence
-
Architectural Style
Contemporary
Price
-
Sales Price
$779,950
-
Tax Amount
$1,132.64
-
Sq. Footage
2, 308
-
Price/SqFt
$337
HOA
-
Association
Yes
-
Association Fee
$2,340
-
Association Fee Frequency
Semi-Annually
-
Association Fee Includes
N/A
School District
-
Elementary School
Mountain Vista
-
Middle School
Mountain Vista
-
High School
Canyon Del Oro
Property Features
-
Association Amenities
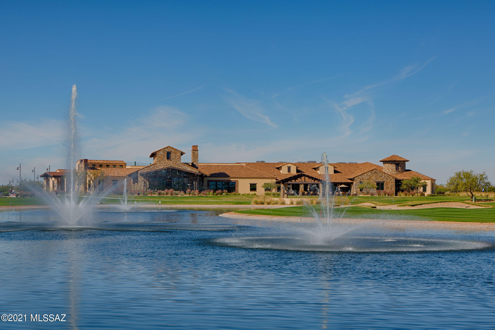
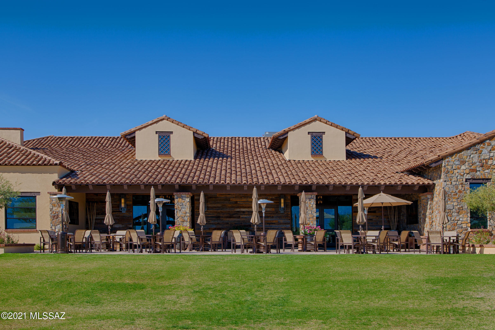
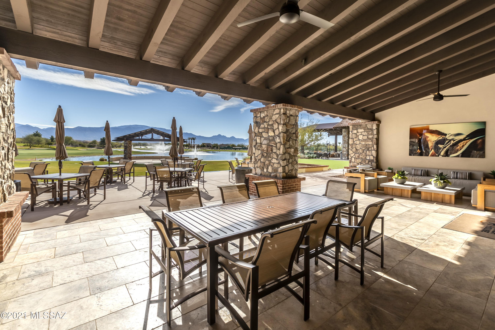
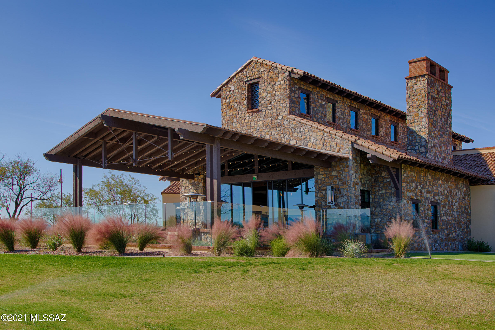
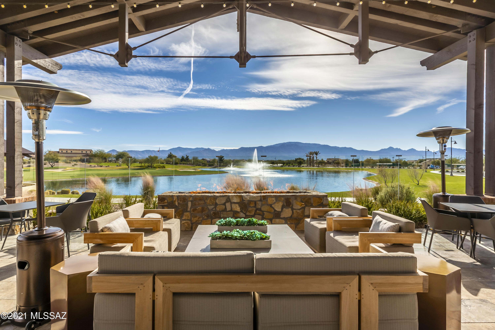
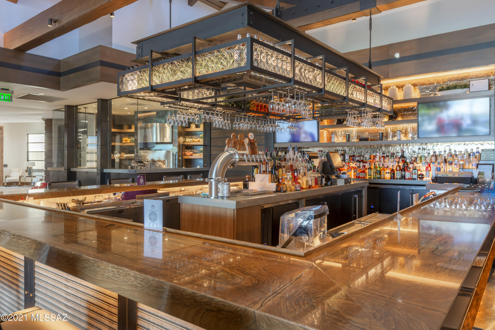
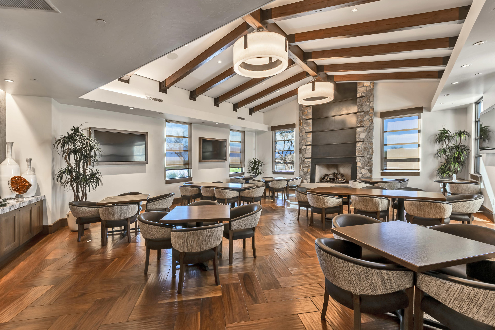
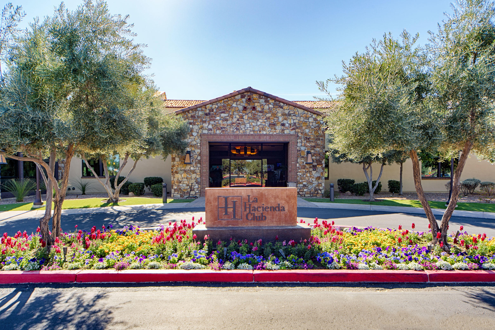
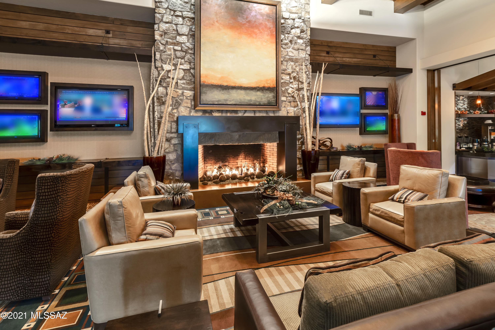
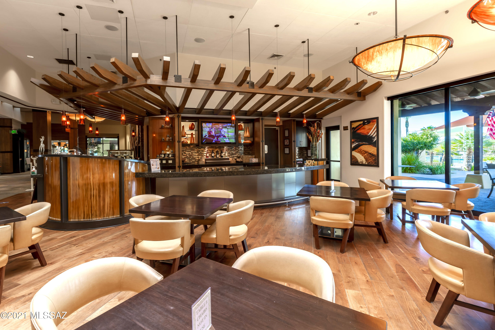
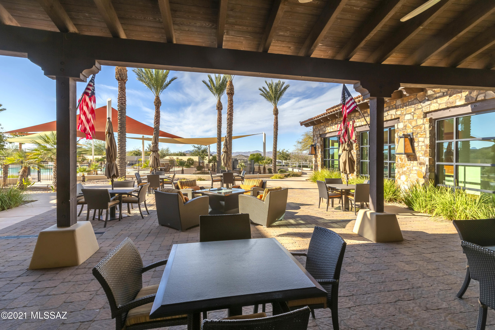
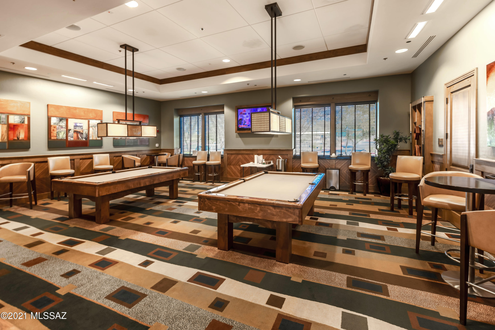
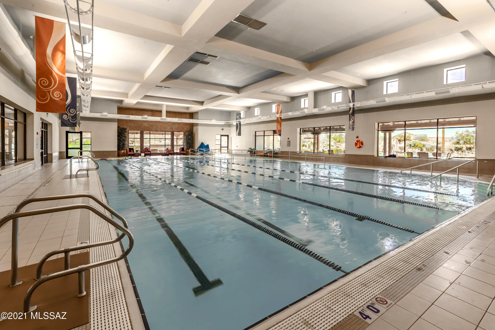
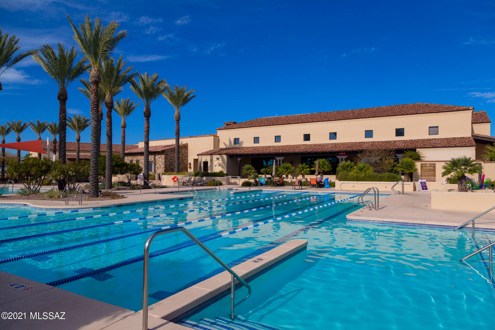
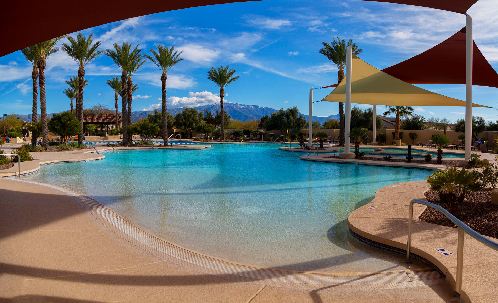
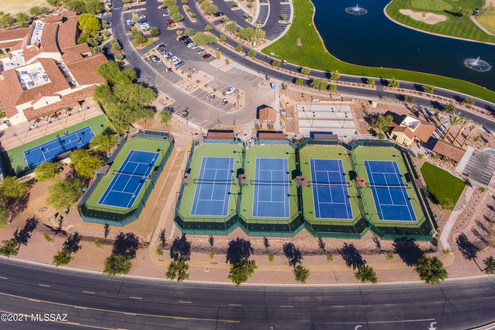
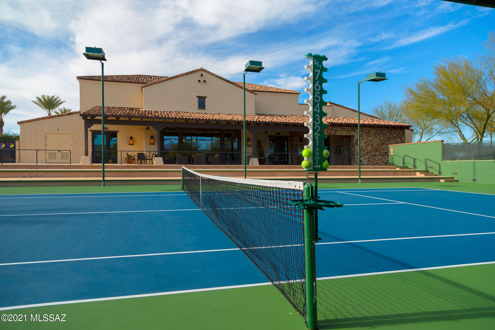
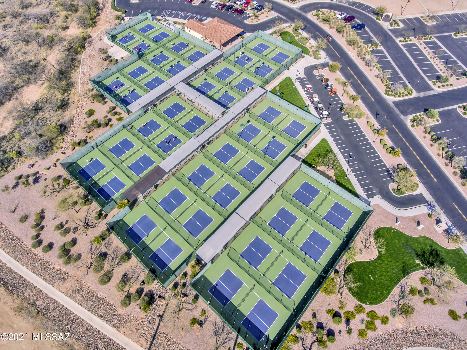
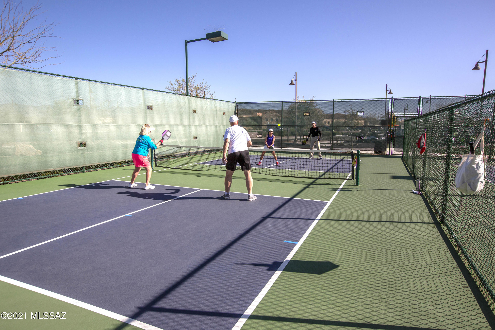
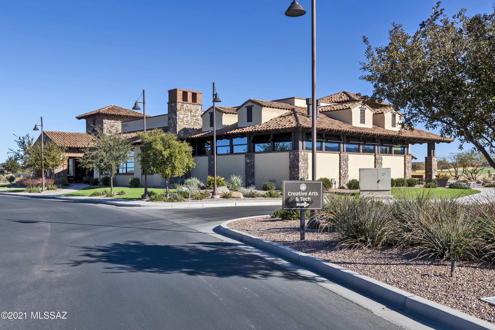
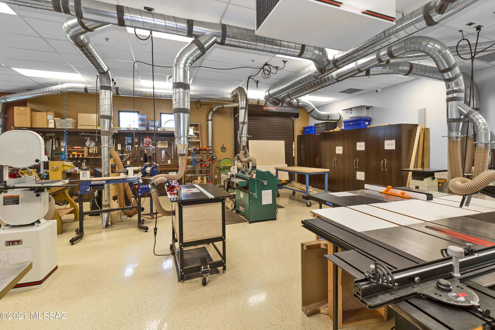
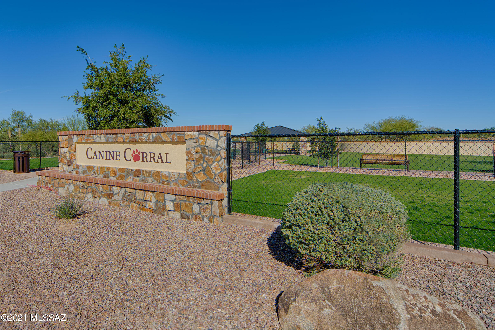
Clubhouse, Pool, Recreation Room, Spa/Hot Tub, Tennis Court(s), Recreation Facilities, Jogging Path, Trail(s)
-
Water Source
Public
Schedule a Showing
Showing scheduled successfully.
Mortgage calculator
Estimate your monthly mortgage payment, including the principal and interest, property taxes, and HOA. Adjust the values to generate a more accurate rate.
Your payment
Principal and Interest:
$
Property taxes:
$
HOA fees:
$
Total loan payment:
$
Total interest amount:
$
Location
County
Pinal
Elementary School
Mountain Vista
Middle School
Mountain Vista
High School
Canyon Del Oro
Listing Courtesy of Douglas J Sedam , SBRanchRealty
RealHub Information is provided exclusively for consumers' personal, non-commercial use, and it may not be used for any purpose other than to identify prospective properties consumers may be interested in purchasing. All information deemed reliable but not guaranteed and should be independently verified. All properties are subject to prior sale, change or withdrawal. RealHub website owner shall not be responsible for any typographical errors, misinformation, misprints and shall be held totally harmless.

AGENT
Franko Maric
Call Franko today to schedule a private showing.

* Listings on this website come from the FMLS IDX Compilation and may be held by brokerage firms other than the owner of this website. The listing brokerage is identified in any listing details. Information is deemed reliable but is not guaranteed. If you believe any FMLS listing contains material that infringes your copyrighted work please click here to review our DMCA policy and learn how to submit a takedown request.© 2024 FMLS.
Related Properties

Oracle
32382 S Egret Trail
3 Beds
3 Baths
2,897 Sq.Ft.
$929,000
MLS#: 22612698
Oracle
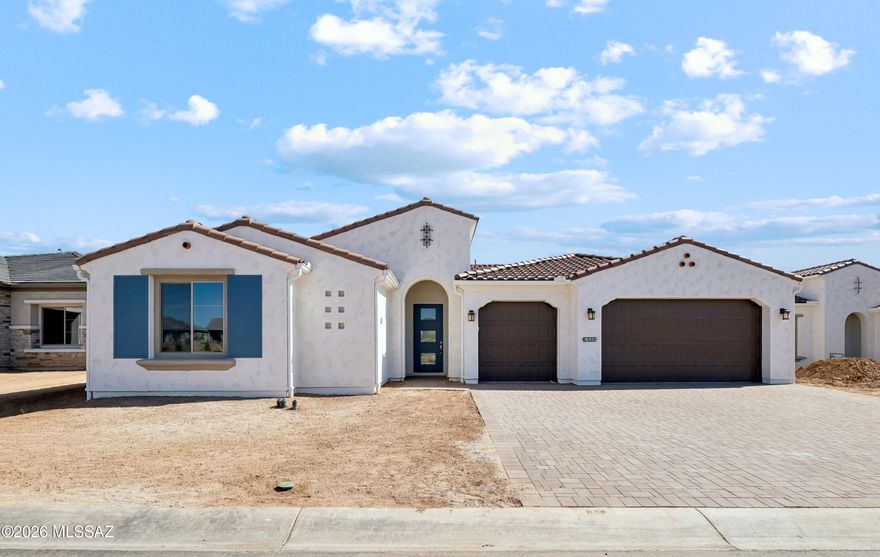
61689 E Copper Basin Way
2 Beds
2 Baths
2,715 Sq.Ft.
$861,407
MLS#: 22613450
Oracle
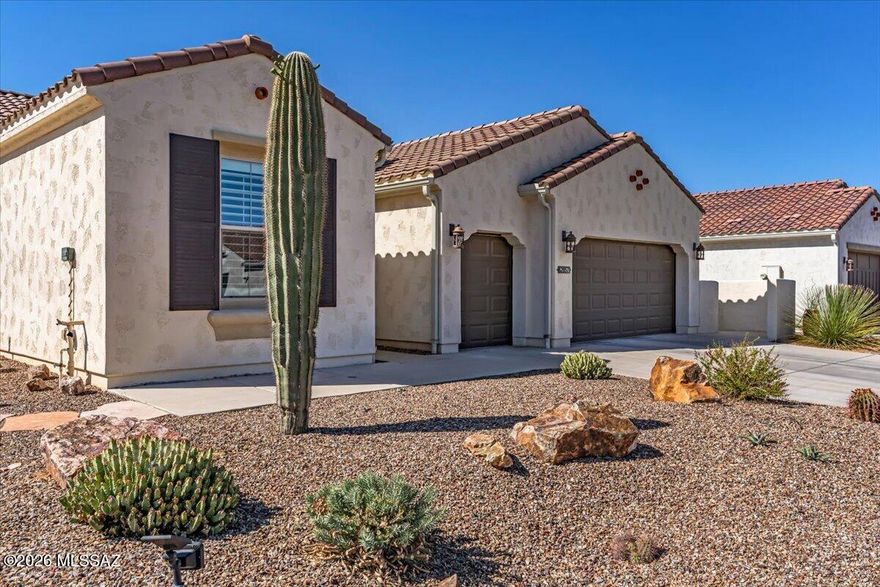
62057 E Marble Drive
2 Beds
2 Baths
2,204 Sq.Ft.
$625,000
MLS#: 22613408

Oracle
31919 S Bayberry Court
2 Beds
2 Baths
2,186 Sq.Ft.
$659,950
MLS#: 22611891

Oracle
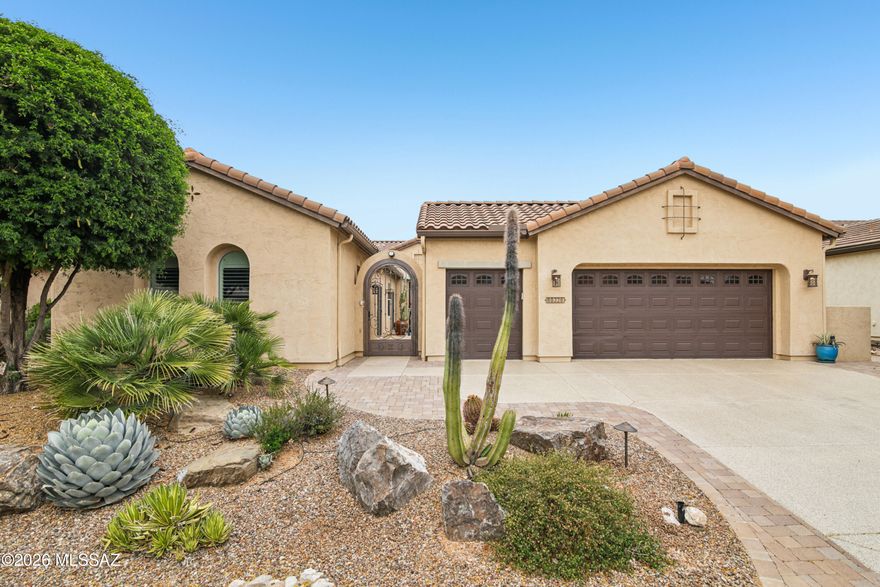
61117 E Flagstone Lane
2 Beds
2 Baths
2,957 Sq.Ft.
$899,000
MLS#: 22609071
Oracle
60326 E Arroyo Grande Drive
3 Beds
3 Baths
2,555 Sq.Ft.
$758,000
MLS#: 22608791

Oracle
61521 E Dead Wood Trail
2 Beds
2 Baths
2,130 Sq.Ft.
$639,950
MLS#: 22608508

Oracle
60713 E Arroyo Vista Drive
2 Beds
2 Baths
1,947 Sq.Ft.
$624,000
MLS#: 22607671

Oracle
31547 S Misty Basin Road
2 Beds
2 Baths
2,971 Sq.Ft.
$799,950
MLS#: 22605882

Oracle
3890 E Defiance Street
2 Beds
2 Baths
1,730 Sq.Ft.
$625,000
MLS#: 22603973
