
Property
Beds
4
Full Baths
2
1/2 Baths
1
Year Built
1988
Sq.Footage
2,182
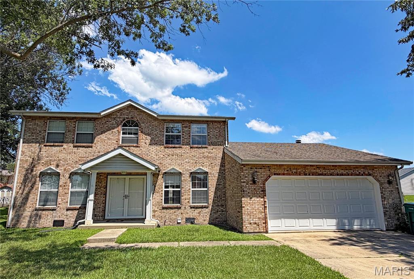
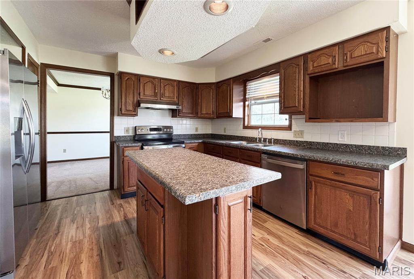
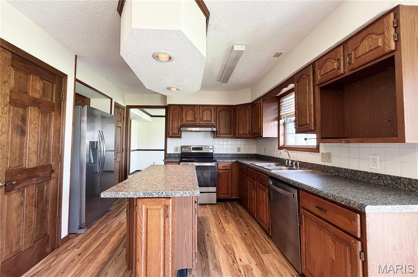
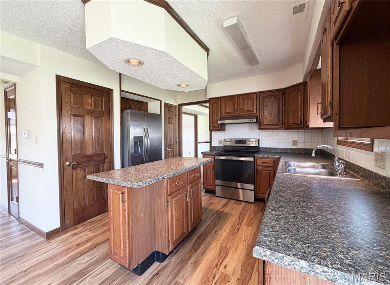
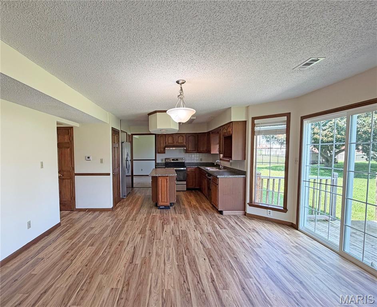
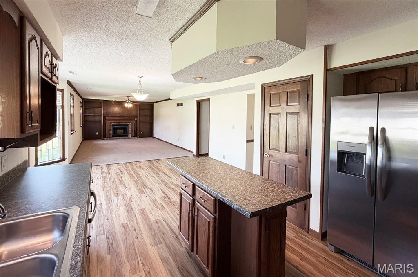
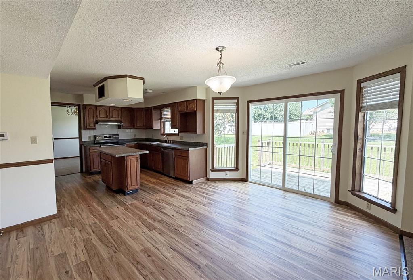
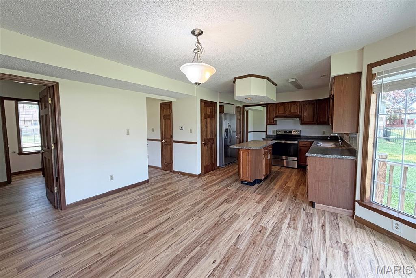
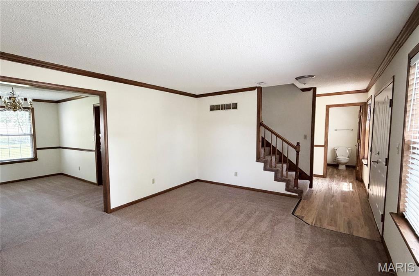
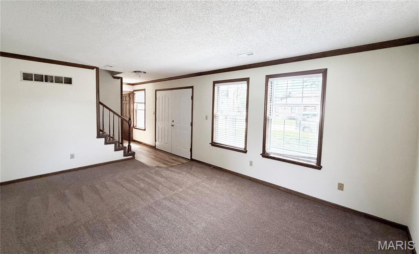
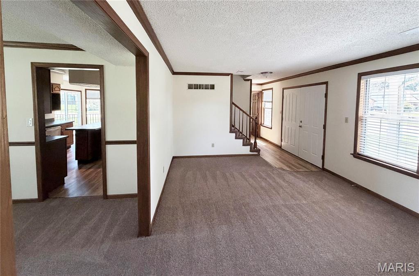
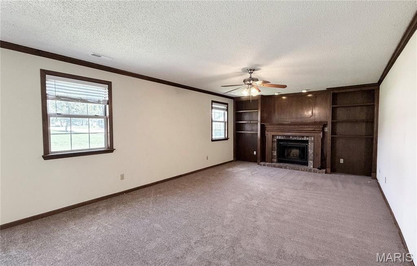
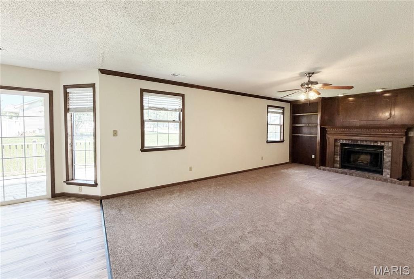
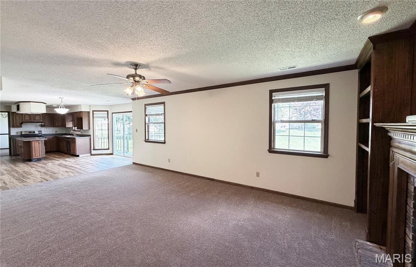
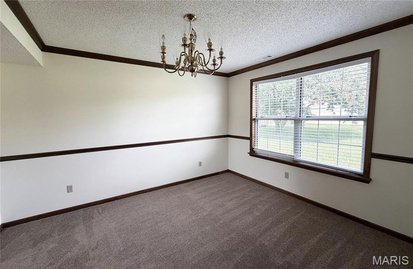
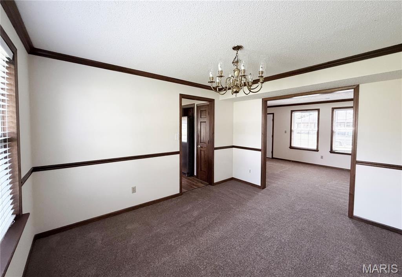
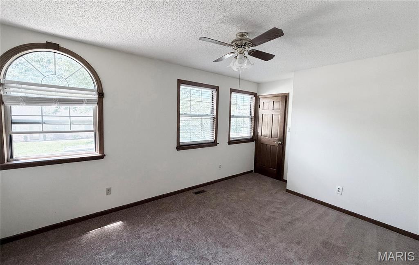
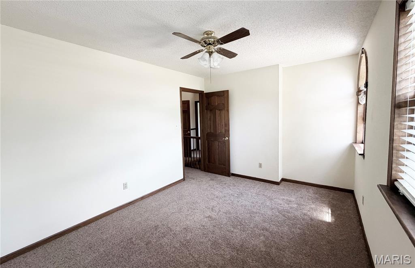
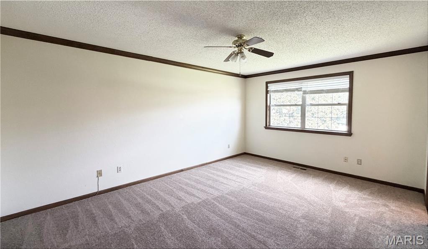
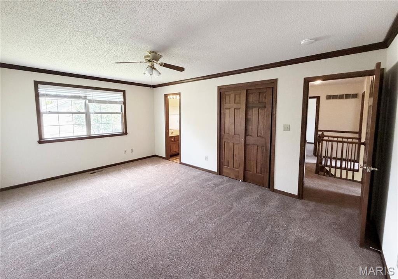
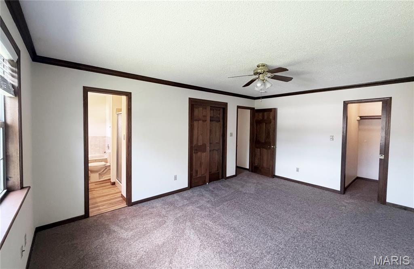
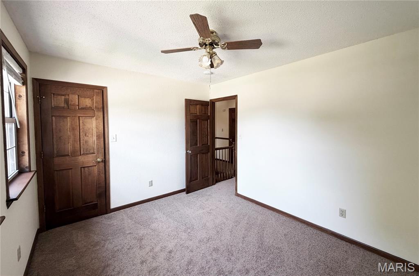
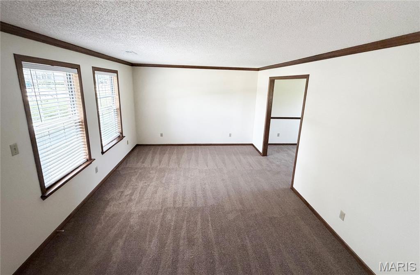
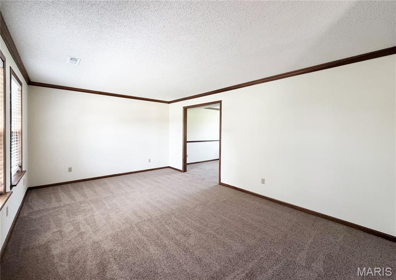
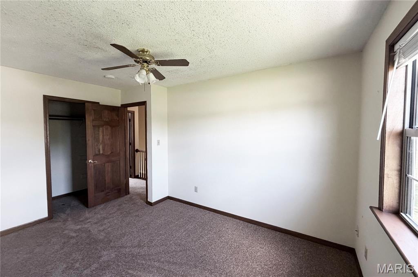
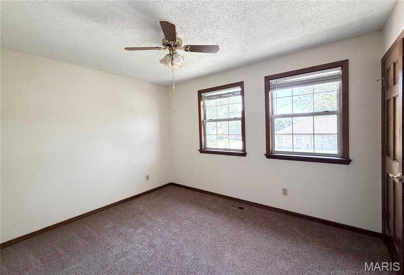
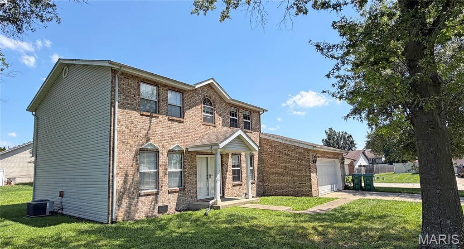
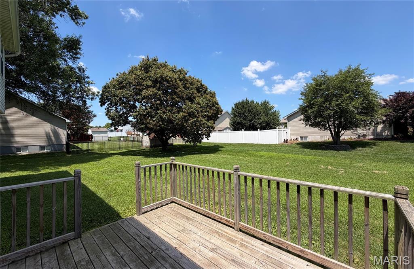
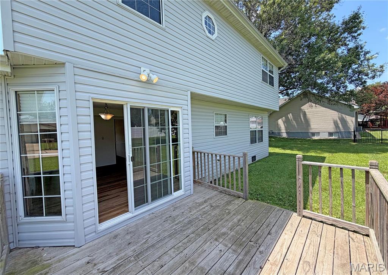
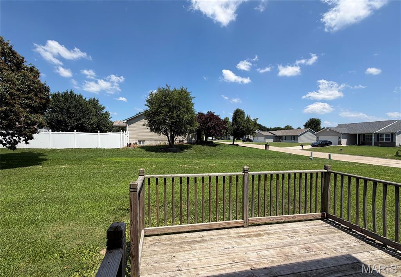
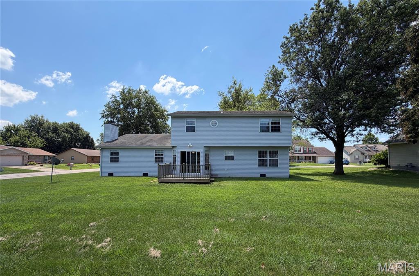
Appealing two story in popular Fox Glenn subdivision. Four bedroom gem with newer flooring & interior paint, updated kitchen with island and stainless appliances, the breakfast nook walks out to a deck and the level rear yard. An oversized family room offers a wood burning fireplace flanked by bookcases. There are formal living and dining rooms plus a main level laundry with access to the double attached garage with opener. Upstairs you find the master suite with walk in closet and a pocket door to a private bath which offers a garden tub and separate shower with brand new door. Three additional bedrooms and a full bathroom complete the upper floor. Updates include a newer roof, HVAC, light fixtures and stained six panel doors plus wood wrapped windows. Terrific location near Scott Air Force Base, shopping, restaurants and I-64 exits.
Features & Amenities
Interior
-
Total Bedrooms
4
-
Bathrooms
2
-
1/2 Bathrooms
1
-
Above Grade Finished Area
2182.0
-
Basement YN
NO
-
Cooling YN
YES
-
Cooling
Ceiling Fan(s), Central Air
-
Fireplace YN
YES
-
Heating YN
YES
-
Heating
Natural Gas
-
Pet friendly
N/A
Exterior
-
Garage
Yes
-
Garage spaces
2
-
Construction Materials
Brick, Vinyl Siding
-
Patio and Porch Features
Deck
-
Pool
No
-
Waterfront YN
NO
Area & Lot
-
Lot Features
Back Yard, Level
-
Lot Size(acres)
0.33
-
Lot Size(square feet)
14,374
-
Property Type
Residential
-
Property Sub Type
Single Family Residence
-
Architectural Style
Traditional
Price
-
Sales Price
$260,000
-
Tax Amount
$6,108
-
Sq. Footage
2,182
-
Price/SqFt
$119
HOA
-
Association
No
School District
-
Elementary School
WHITESIDE DIST 115
-
Middle School
WHITESIDE DIST 115
-
High School
Belleville High School-East
Property Features
-
New Construction
NO
-
Senior Community YN
NO
-
Sewer
Public Sewer
-
Water Source
Public
Schedule a Showing
Showing scheduled successfully.
Mortgage calculator
Estimate your monthly mortgage payment, including the principal and interest, property taxes, and HOA. Adjust the values to generate a more accurate rate.
Your payment
Principal and Interest:
$
Property taxes:
$
HOA fees:
$
Total loan payment:
$
Total interest amount:
$
Location
County
St. Clair
Elementary School
WHITESIDE DIST 115
Middle School
WHITESIDE DIST 115
High School
Belleville High School-East
Listing Courtesy of Susan Holden , RE/MAX Preferred
RealHub Information is provided exclusively for consumers' personal, non-commercial use, and it may not be used for any purpose other than to identify prospective properties consumers may be interested in purchasing. All information deemed reliable but not guaranteed and should be independently verified. All properties are subject to prior sale, change or withdrawal. RealHub website owner shall not be responsible for any typographical errors, misinformation, misprints and shall be held totally harmless.

AGENT
Franko Maric
Call Franko today to schedule a private showing.

* Listings on this website come from the FMLS IDX Compilation and may be held by brokerage firms other than the owner of this website. The listing brokerage is identified in any listing details. Information is deemed reliable but is not guaranteed. If you believe any FMLS listing contains material that infringes your copyrighted work please click here to review our DMCA policy and learn how to submit a takedown request.© 2024 FMLS.
Related Properties
Belleville
323 Shannon Lane
3 Beds
2 Baths
1,814 Sq.Ft.
$223,000
MLS#: 26045412
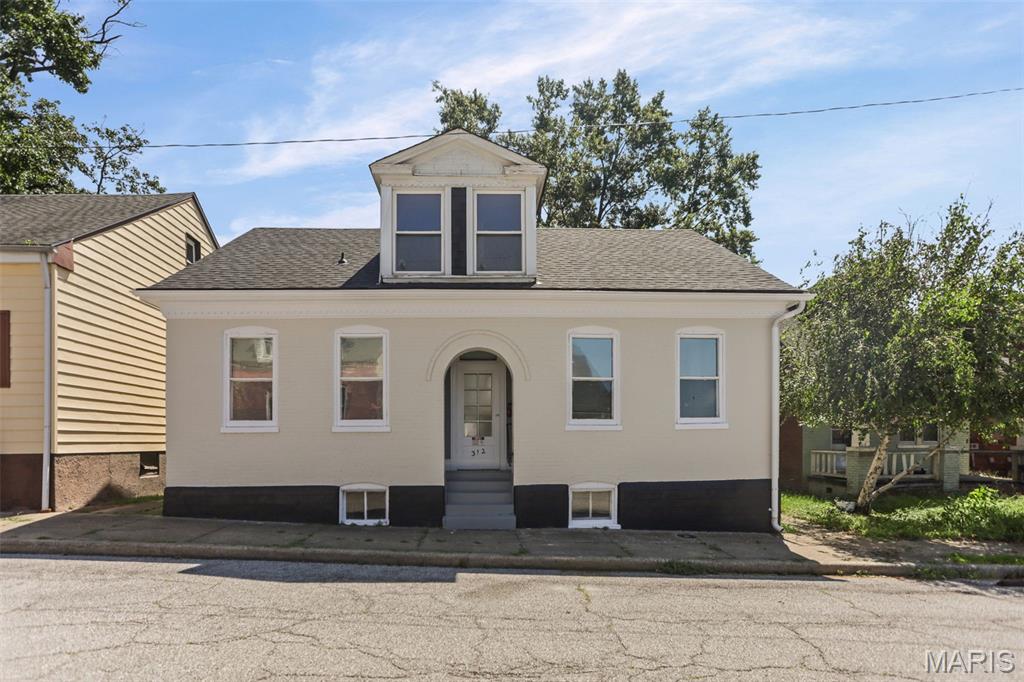
Belleville
312 S Jackson Street
3 Beds
3 Baths
2,233 Sq.Ft.
$250,000
MLS#: 26044590
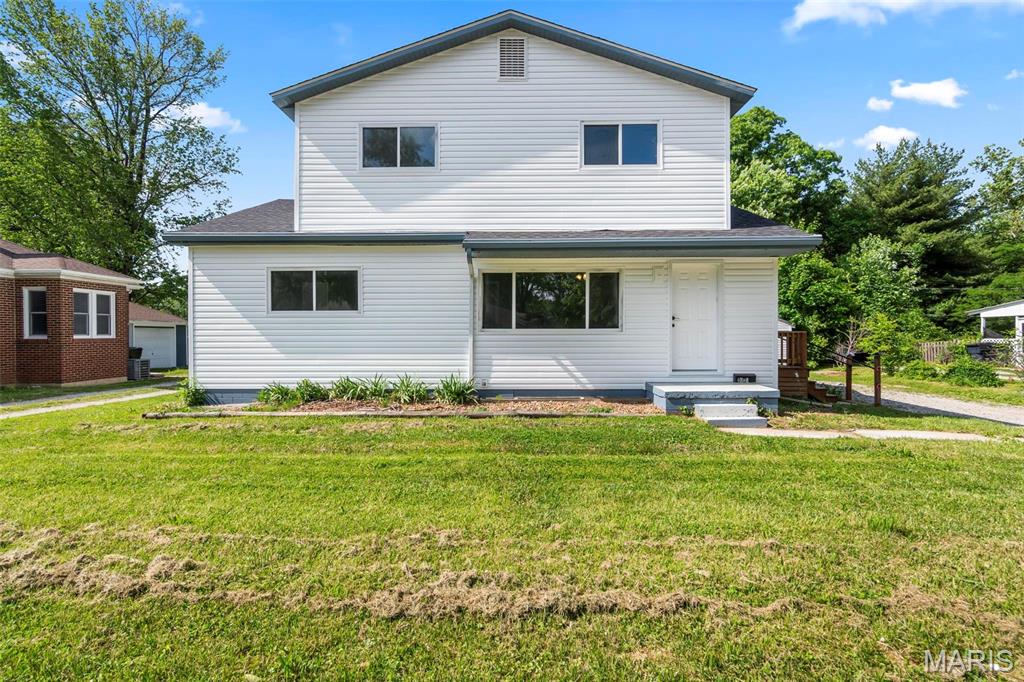
Belleville
6005 North Belt West
5 Beds
2 Baths
1,792 Sq.Ft.
$210,000
MLS#: 26044381
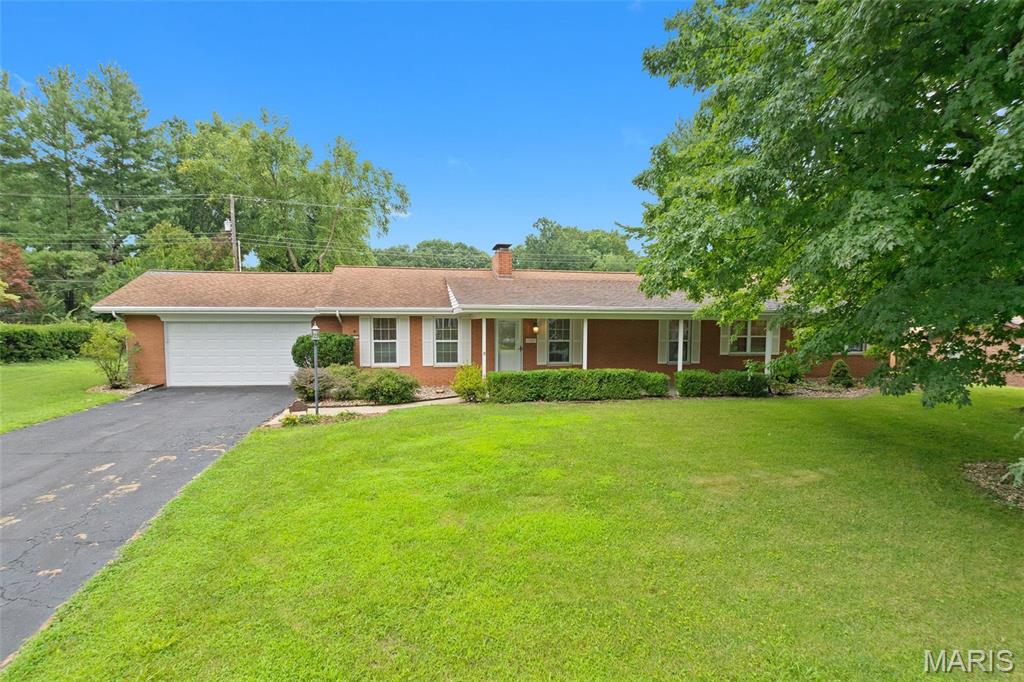
Belleville
117 E Fairway Drive
3 Beds
2 Baths
2,124 Sq.Ft.
$267,500
MLS#: 26042168
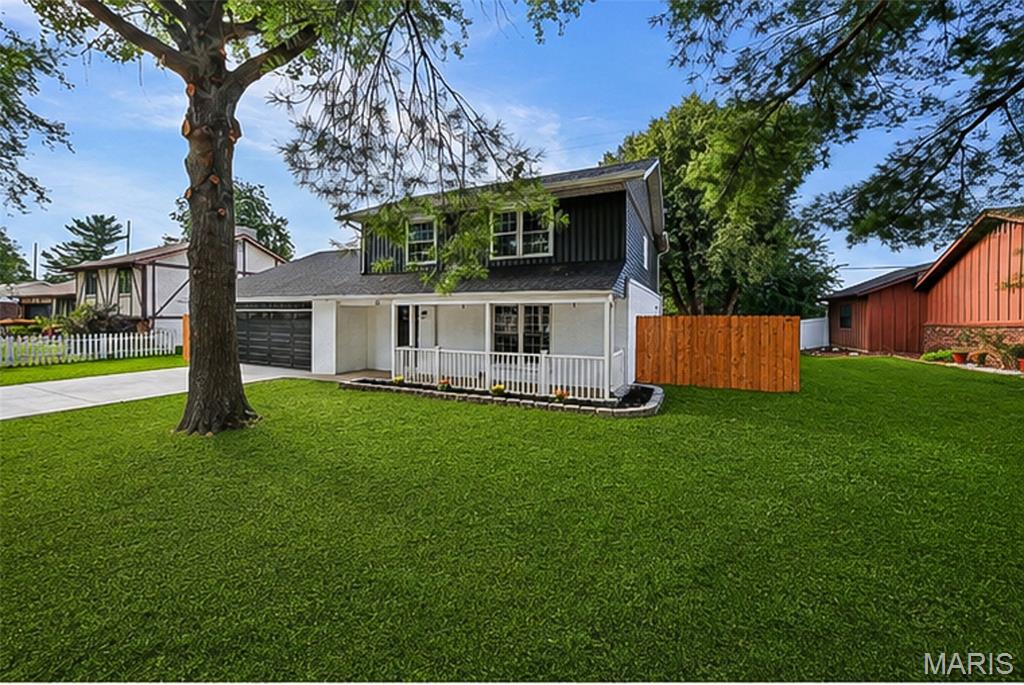
Belleville
55 Blanc Lee
4 Beds
2 Baths
2,327 Sq.Ft.
$310,000
MLS#: 26043519
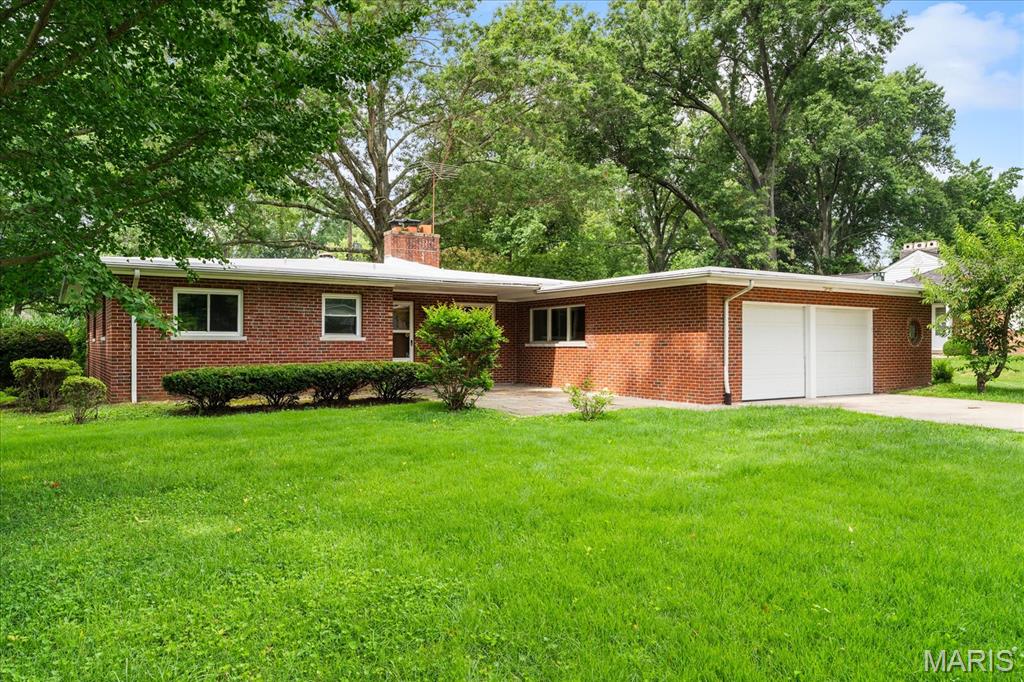
Belleville
28 Shady Lane
3 Beds
2 Baths
1,591 Sq.Ft.
$235,000
MLS#: 26043587
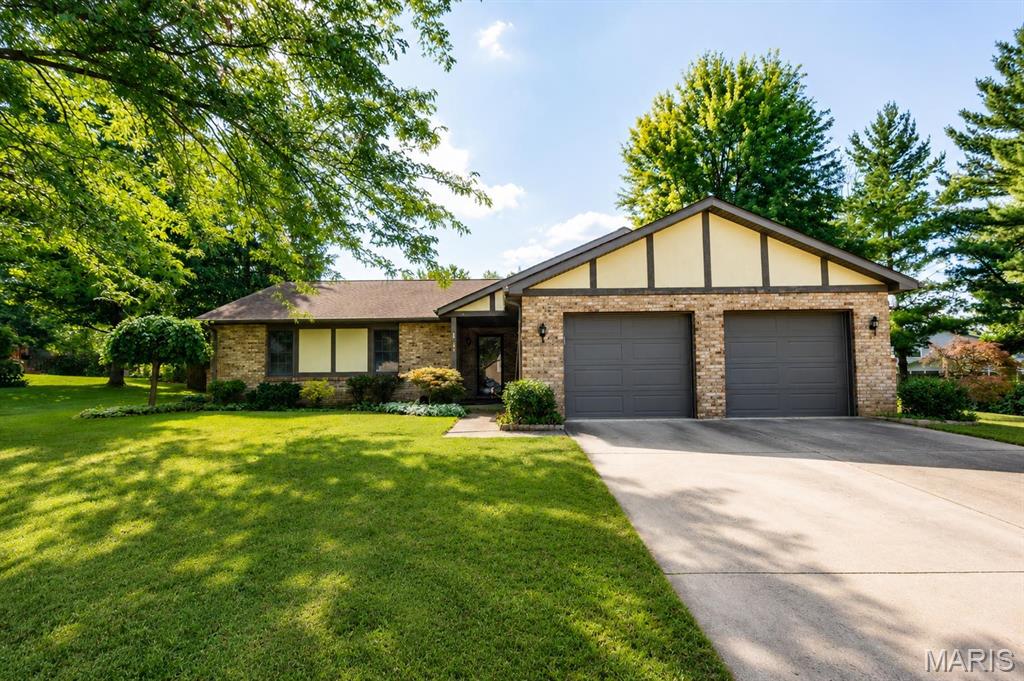
Belleville
142 El Cerrito Drive
3 Beds
2 Baths
1,482 Sq.Ft.
$255,000
MLS#: 26043040
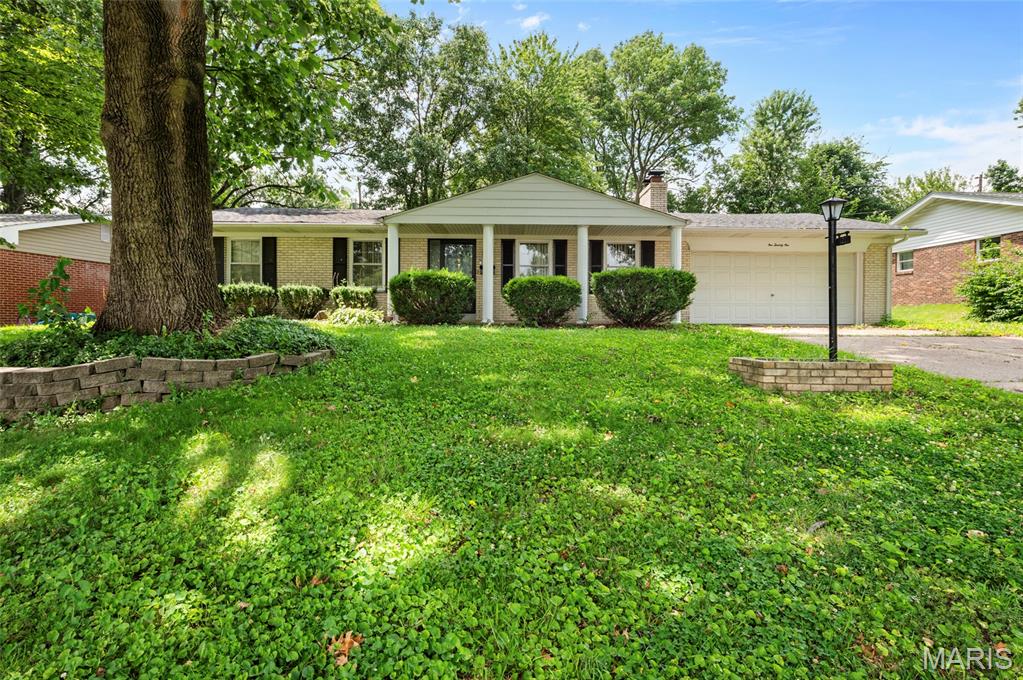
Belleville
121 Williamsburg Drive
3 Beds
1 Baths
1,288 Sq.Ft.
$229,000
MLS#: 26043692
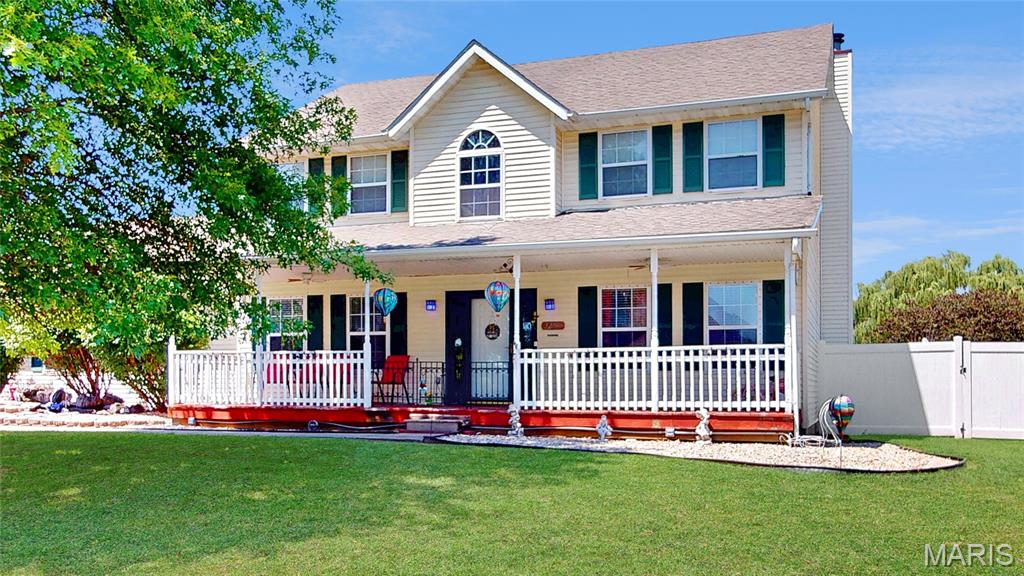
Belleville
3284 Tanglebrook Drive
3 Beds
2 Baths
2,552 Sq.Ft.
$280,000
MLS#: 26038833
