
Property
Beds
3
Full Baths
2
1/2 Baths
1
Year Built
1994
Sq.Footage
2,552
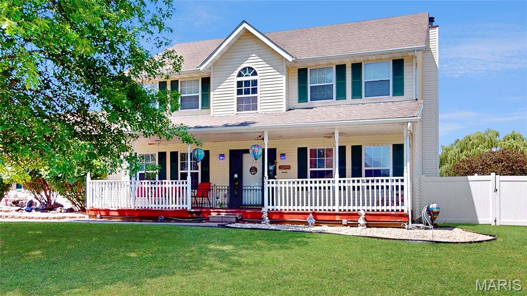
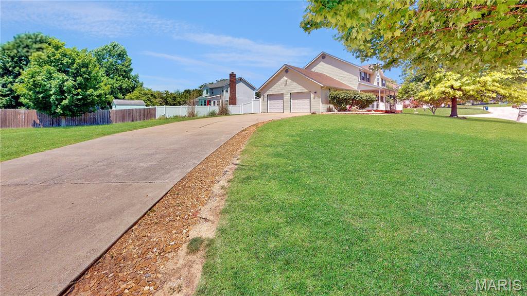
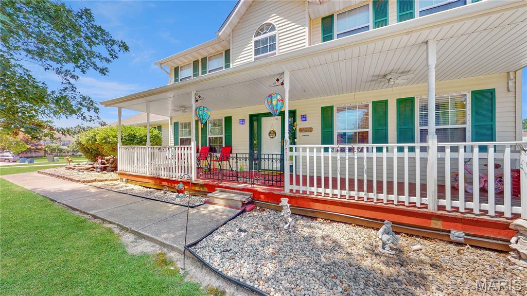
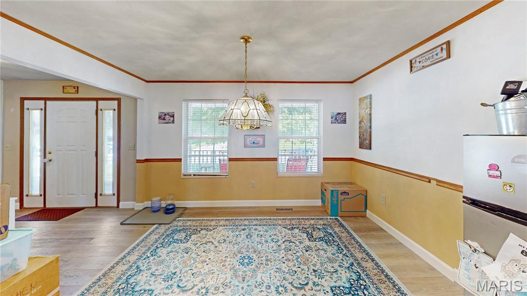
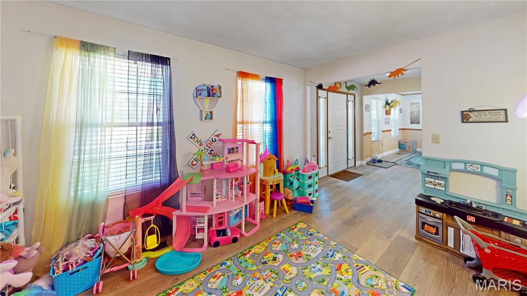
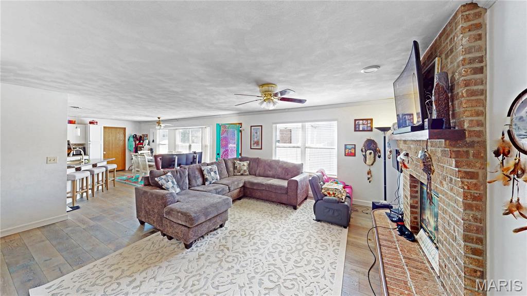
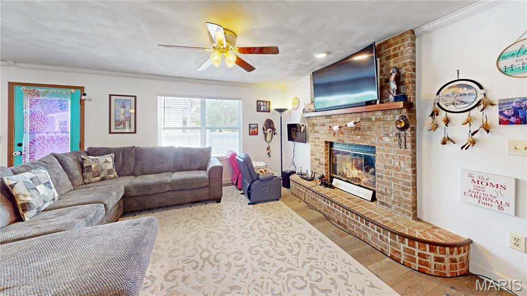
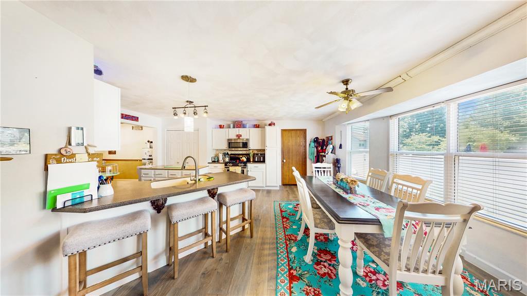
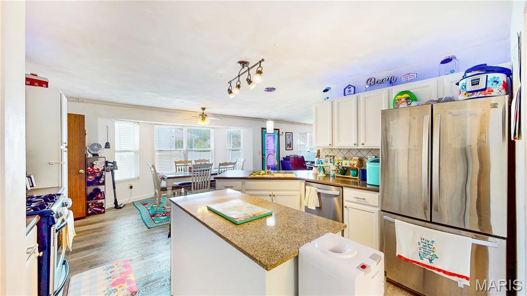
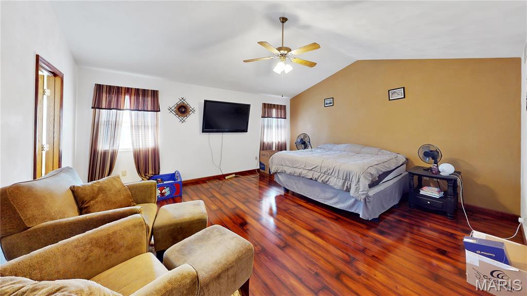
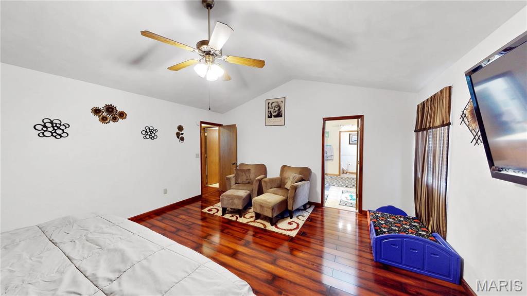
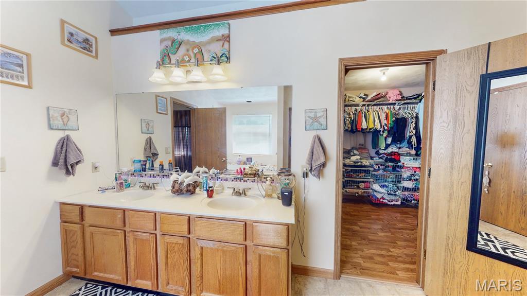
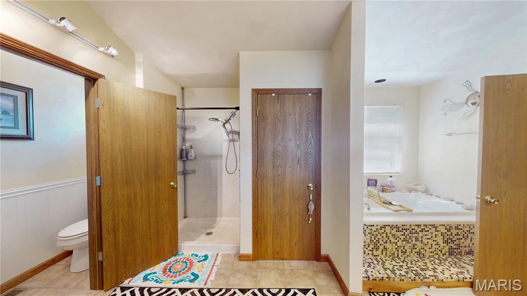
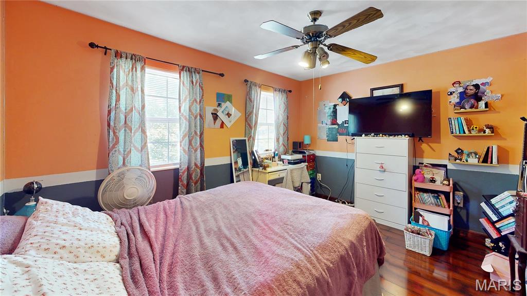
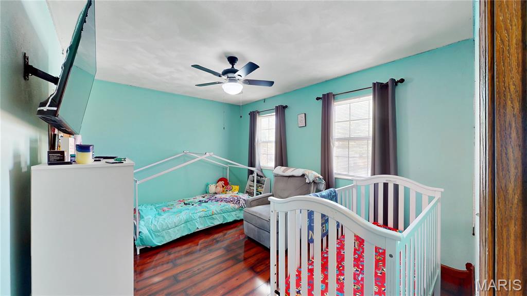
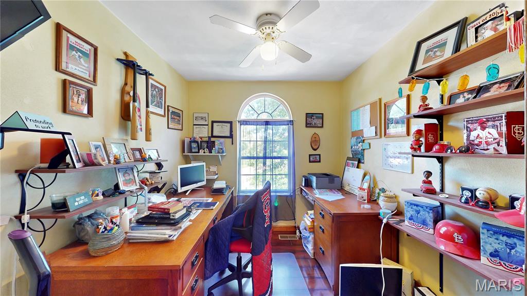
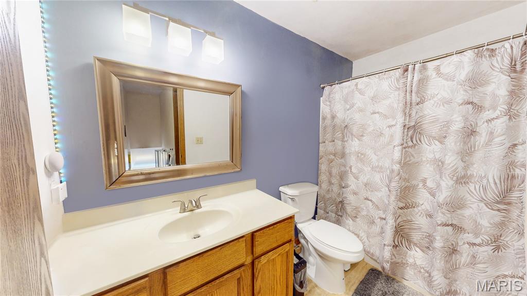
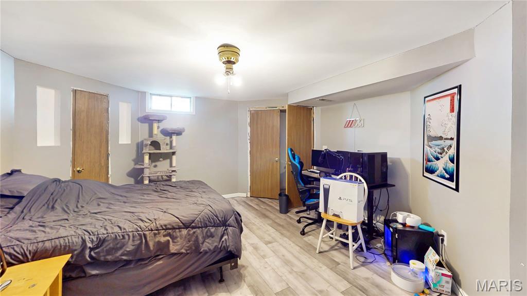
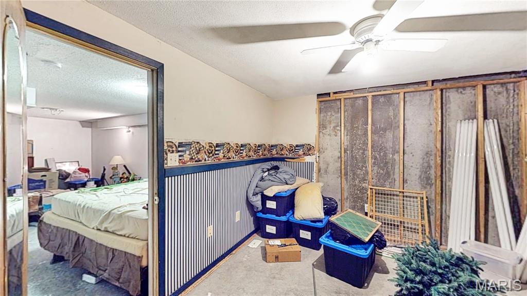
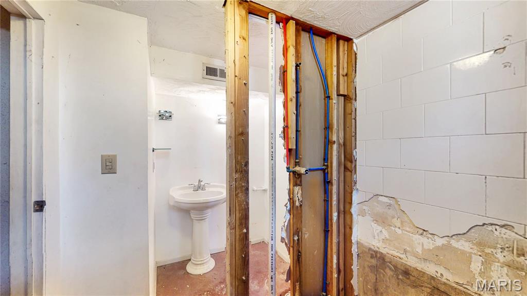
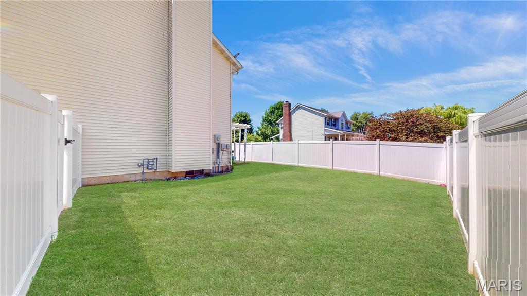
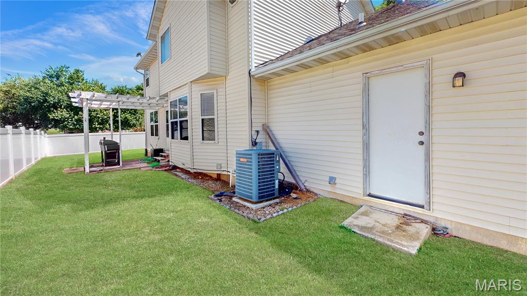
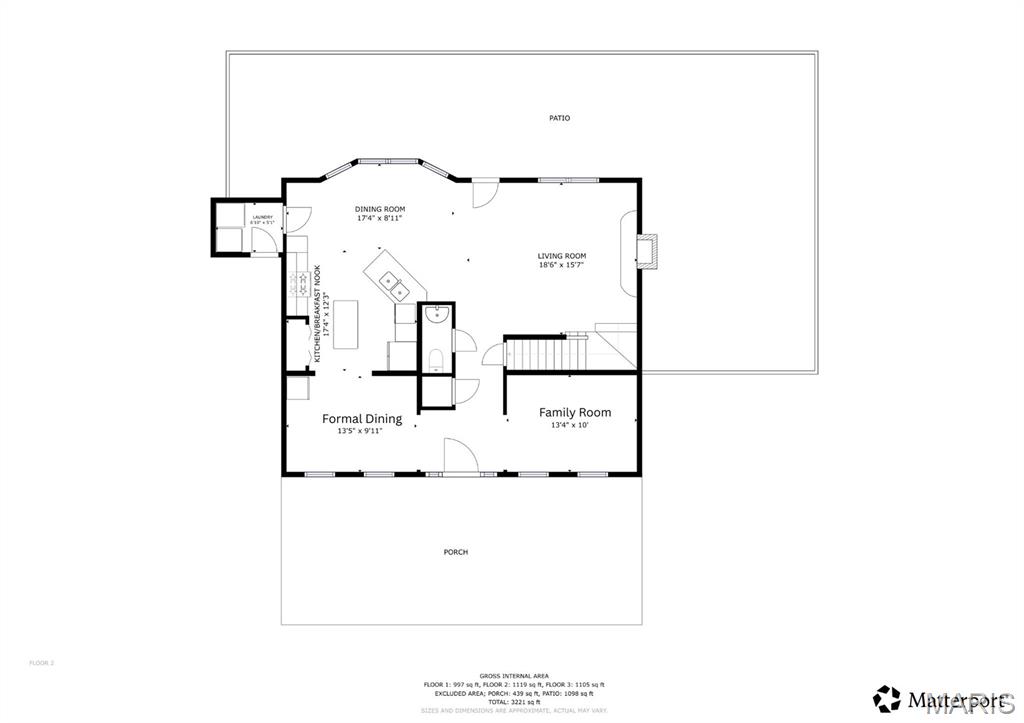
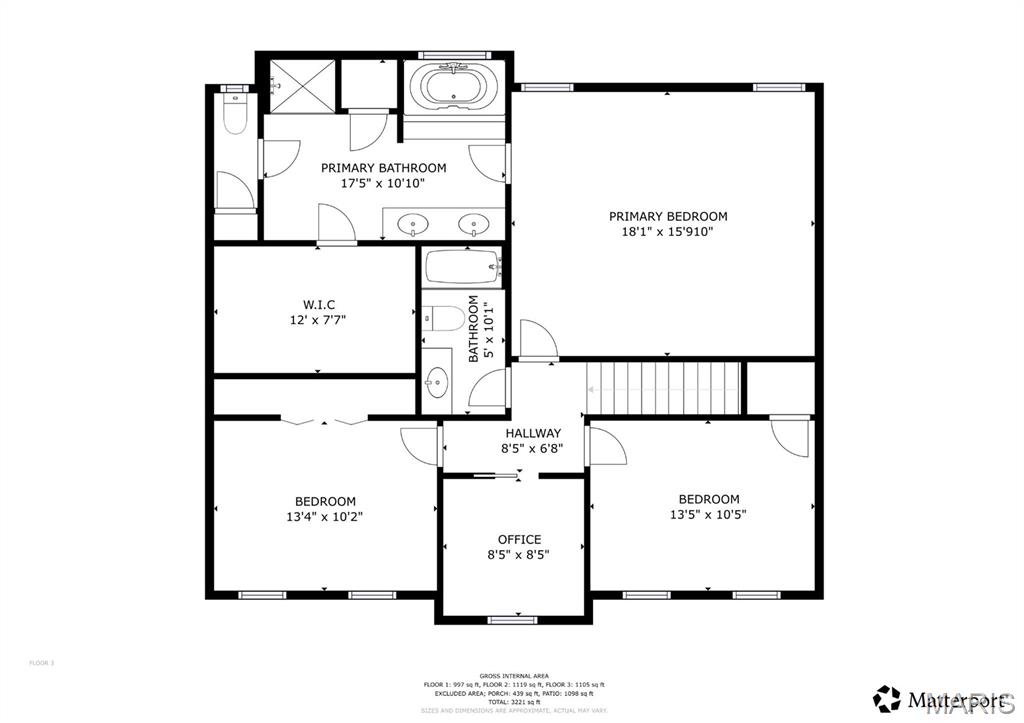
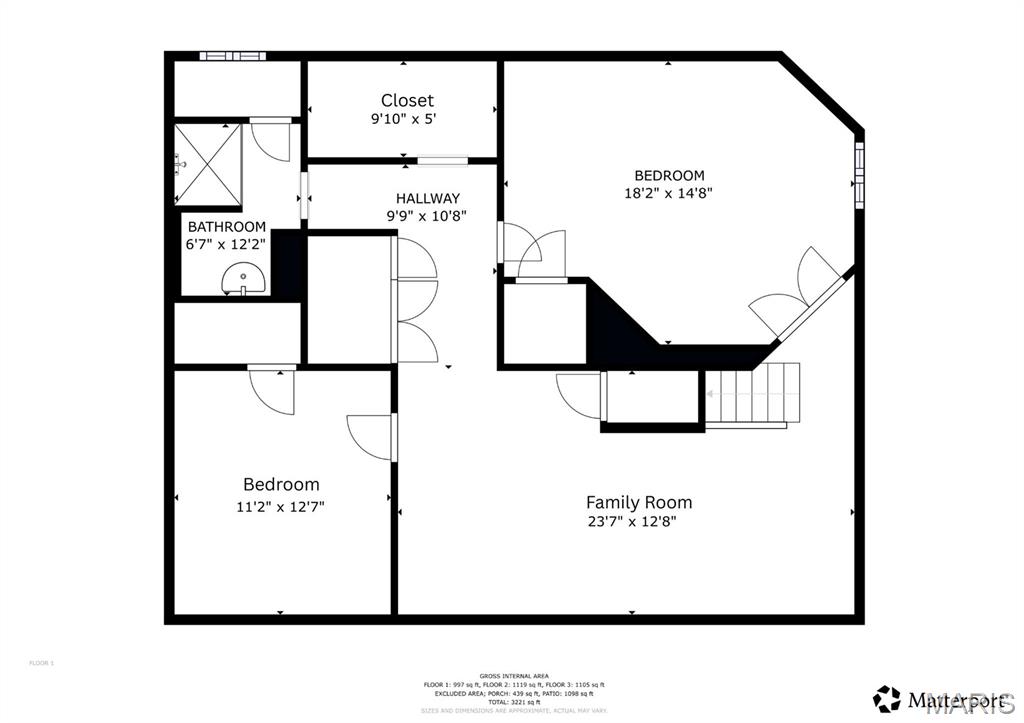
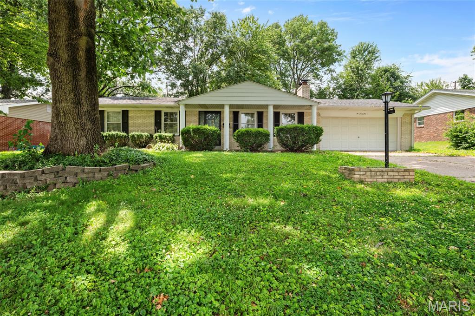
Welcome home! This spacious 3-bedroom home offers style, functionality, and tons of flexible space. Step inside to find a spacious foyer that flows seamlessly into the inviting family room and elegant formal dining room, creating a warm and welcoming first impression. Beyond the foyer you will enter your large open concept main level, home to your beautiful living room with a cozy fireplace and a large eat-in kitchen. Your expansive kitchen offers an abundance of cabinetry, a generous sized pantry and large center island, creating plenty of room for entertaining and making every meal a pleasure to prepare in this home. Make your way upstairs to find three generously sized bedrooms, two full bathrooms and the perfect home office. You will look forward to coming home to your master retreat, the perfect place to unwind at the end of the day! Complete with a vaulted ceiling and spa inspired en suite bath with soaking tub, separate walk in shower, and huge walk in closet! The partially finished basement offers even more possibilities and is already plumbed for an additional bathroom, making future expansion a breeze. Enjoy the luxury of a corner lot, expansive yard with vinyl fencing, oversize two car garage, LONGEST DRIVEWAY IN THE NEIGHBORHOOD and plenty of room to grow! This home truly has it all. Schedule your showing today! Additional updates include; Vinyl Fence (2021), Garage Doors (less than 5 years old), Main Level Flooring (2022).
Features & Amenities
Interior
-
Total Bedrooms
3
-
Bathrooms
2
-
1/2 Bathrooms
1
-
Above Grade Finished Area
2552.0
-
Basement YN
YES
-
Cooling YN
YES
-
Cooling
Electric
-
Fireplace YN
YES
-
Heating YN
YES
-
Heating
Natural Gas
-
Pet friendly
N/A
Exterior
-
Garage
Yes
-
Garage spaces
2
-
Construction Materials
Vinyl Siding
-
Parking
Driveway, Garage, Garage Door Opener, Garage Faces Side, Oversized
-
Patio and Porch Features
Front Porch, Patio
-
Pool
No
Area & Lot
-
Lot Features
Corner Lot
-
Lot Size(acres)
0.32
-
Lot Size(square feet)
13,939
-
Property Type
Residential
-
Property Sub Type
Single Family Residence
-
Architectural Style
Traditional
Price
-
Sales Price
$280,000
-
Tax Amount
$5,997
-
Sq. Footage
2,552
-
Price/SqFt
$109
HOA
-
Association
No
School District
-
Elementary School
WHITESIDE DIST 115
-
Middle School
WHITESIDE DIST 115
-
High School
Belleville High School-East
Property Features
-
New Construction
NO
-
Ownership
Private
-
Sewer
Public Sewer
-
Water Source
Public
Schedule a Showing
Showing scheduled successfully.
Mortgage calculator
Estimate your monthly mortgage payment, including the principal and interest, property taxes, and HOA. Adjust the values to generate a more accurate rate.
Your payment
Principal and Interest:
$
Property taxes:
$
HOA fees:
$
Total loan payment:
$
Total interest amount:
$
Location
County
St. Clair
Elementary School
WHITESIDE DIST 115
Middle School
WHITESIDE DIST 115
High School
Belleville High School-East
Listing Courtesy of Logan Ankeny , NextHome Simple Transitions IL
RealHub Information is provided exclusively for consumers' personal, non-commercial use, and it may not be used for any purpose other than to identify prospective properties consumers may be interested in purchasing. All information deemed reliable but not guaranteed and should be independently verified. All properties are subject to prior sale, change or withdrawal. RealHub website owner shall not be responsible for any typographical errors, misinformation, misprints and shall be held totally harmless.

AGENT
Franko Maric
Call Franko today to schedule a private showing.

* Listings on this website come from the FMLS IDX Compilation and may be held by brokerage firms other than the owner of this website. The listing brokerage is identified in any listing details. Information is deemed reliable but is not guaranteed. If you believe any FMLS listing contains material that infringes your copyrighted work please click here to review our DMCA policy and learn how to submit a takedown request.© 2024 FMLS.
Related Properties
Belleville
2 Tanewood Court
2 Beds
3 Baths
2,500 Sq.Ft.
$315,000
MLS#: 26043704
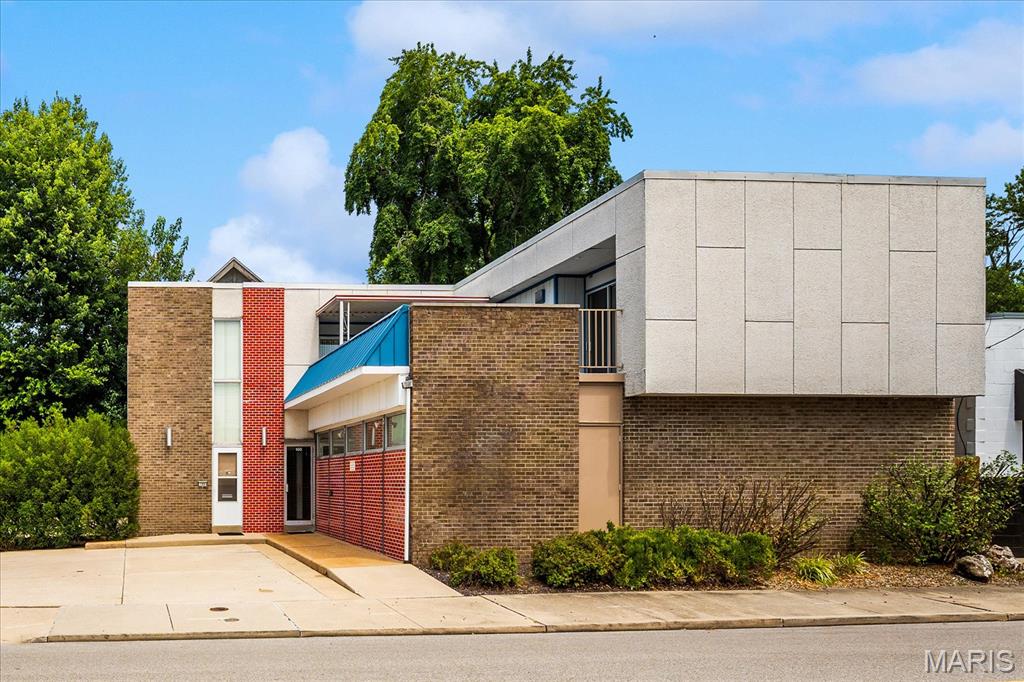
Belleville
100 Mascoutah Avenue
3 Beds
2 Baths
2,288 Sq.Ft.
$325,000
MLS#: 26045642
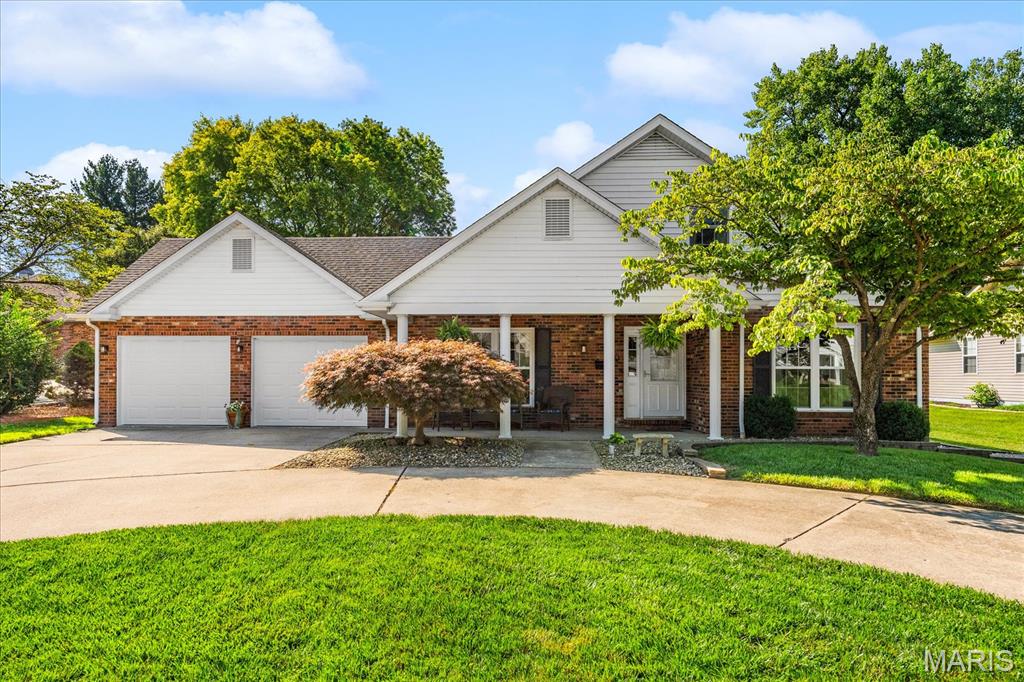
Belleville
40 Pebble Hill Drive
3 Beds
2 Baths
2,300 Sq.Ft.
$335,500
MLS#: 26044268
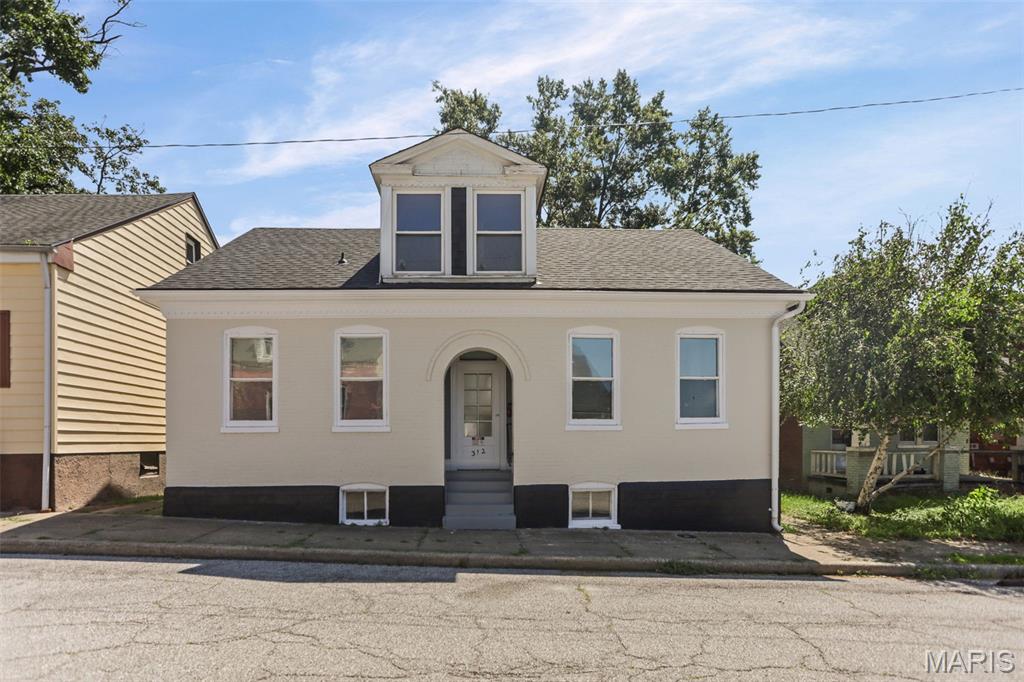
Belleville
312 S Jackson Street
3 Beds
3 Baths
2,233 Sq.Ft.
$250,000
MLS#: 26044590
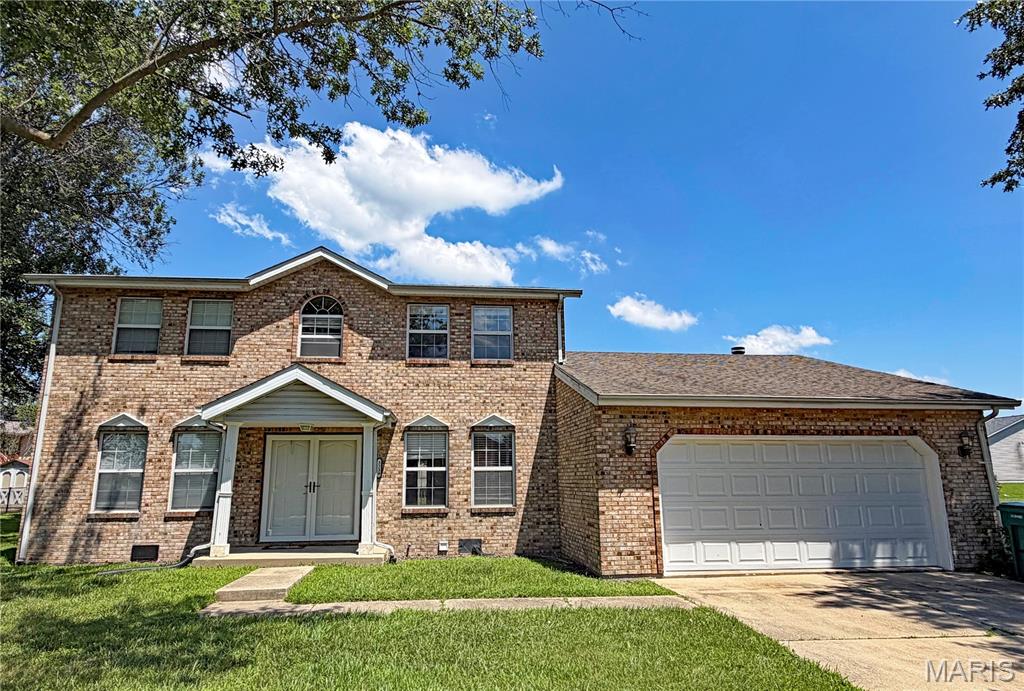
Belleville
3239 Fielding Lane
4 Beds
2 Baths
2,182 Sq.Ft.
$260,000
MLS#: 26044453
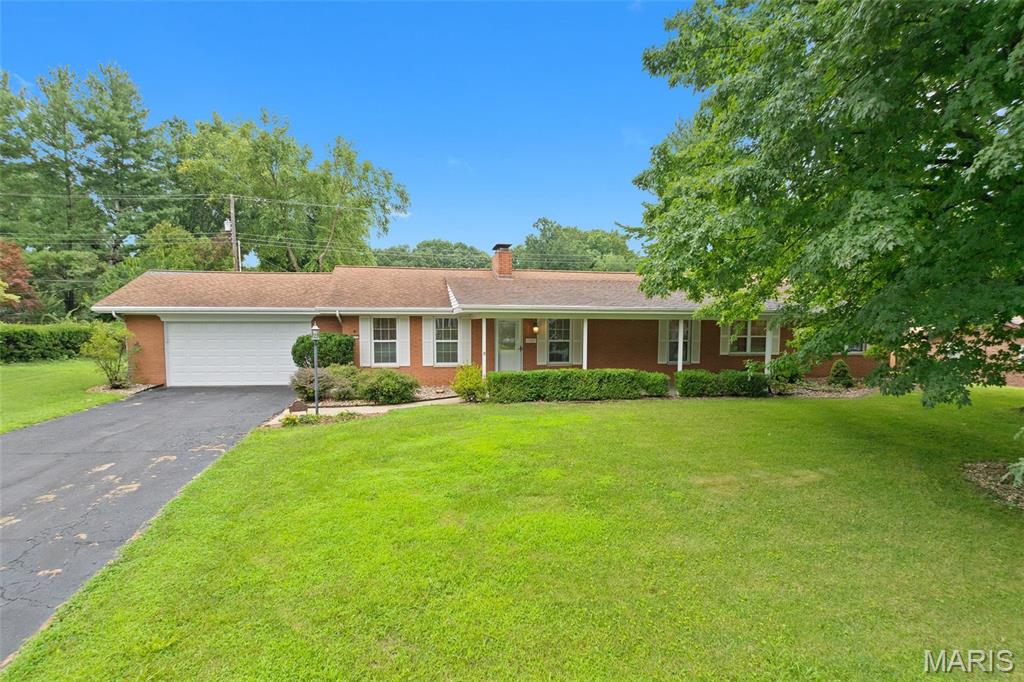
Belleville
117 E Fairway Drive
3 Beds
2 Baths
2,124 Sq.Ft.
$267,500
MLS#: 26042168
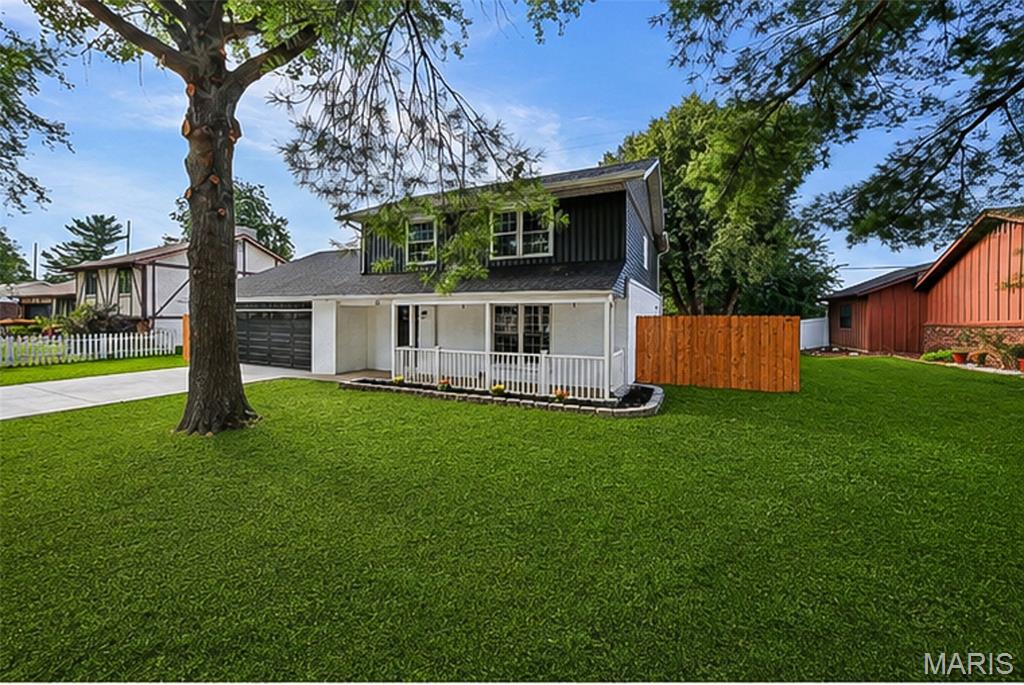
Belleville
55 Blanc Lee
4 Beds
2 Baths
2,327 Sq.Ft.
$310,000
MLS#: 26043519
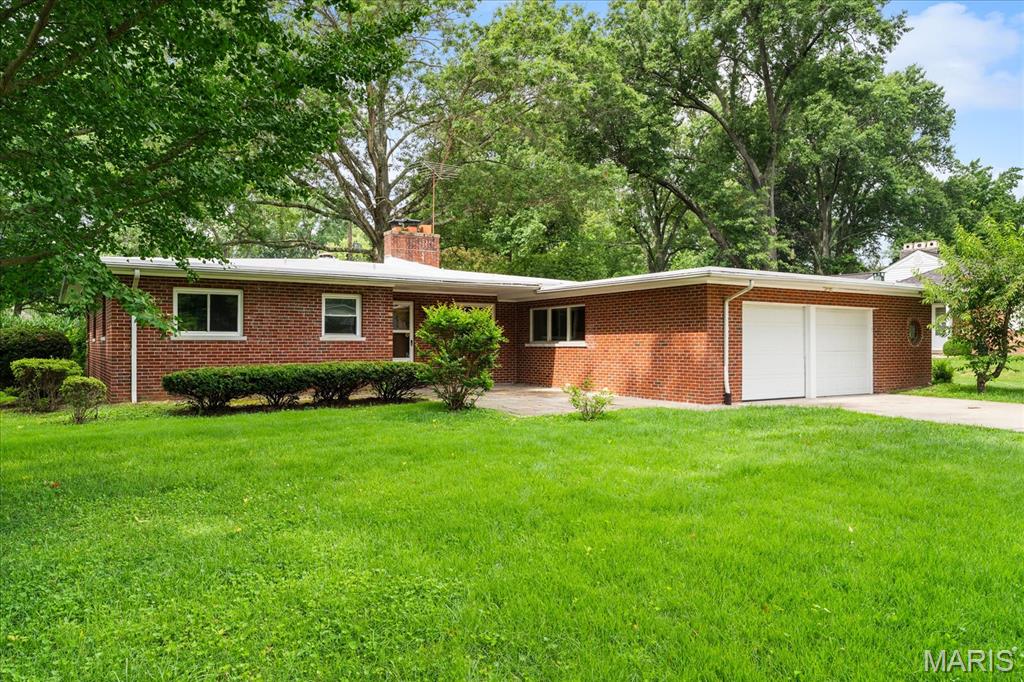
Belleville
28 Shady Lane
3 Beds
2 Baths
1,591 Sq.Ft.
$235,000
MLS#: 26043587
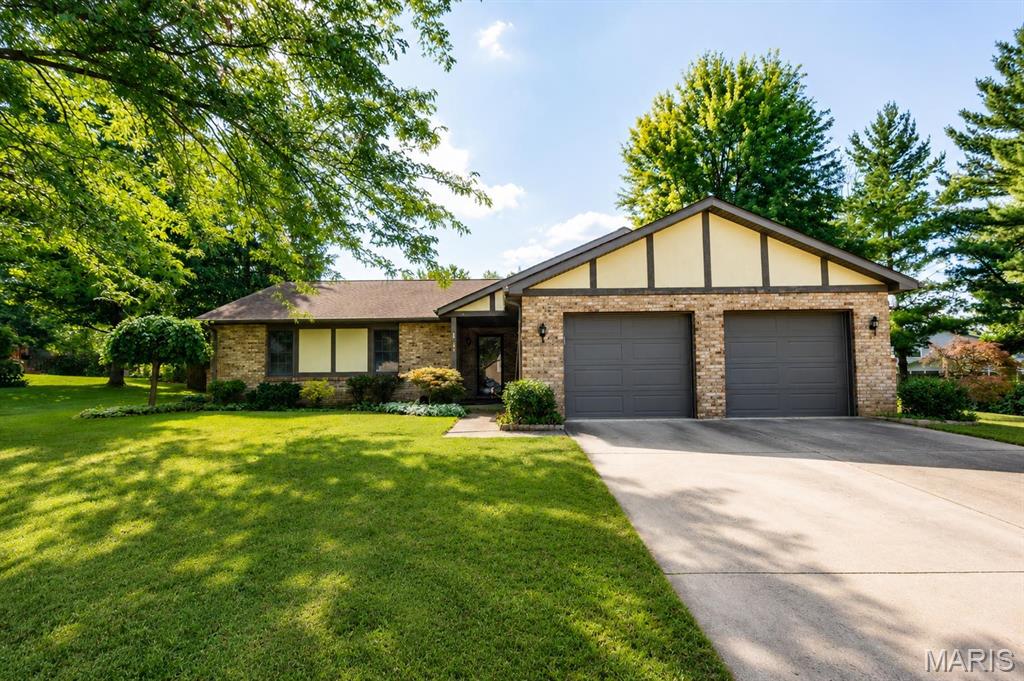
Belleville
142 El Cerrito Drive
3 Beds
2 Baths
1,482 Sq.Ft.
$255,000
MLS#: 26043040
Belleville
121 Williamsburg Drive
3 Beds
1 Baths
1,288 Sq.Ft.
$229,000
MLS#: 26043692
