
Property
Beds
4
Full Baths
3
1/2 Baths
None
Year Built
2013
Sq.Footage
2,488
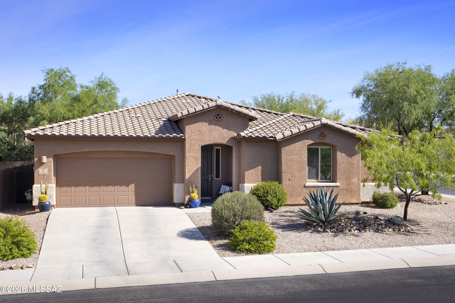
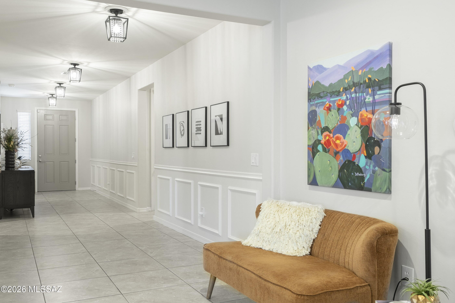
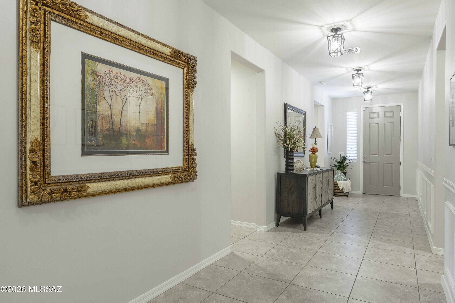
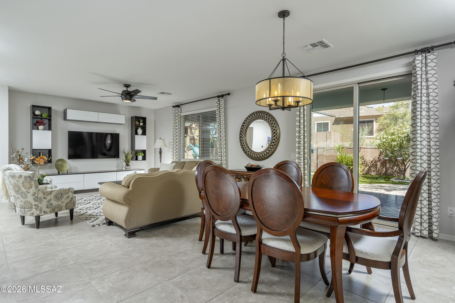
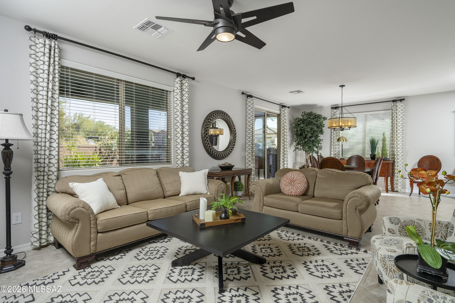
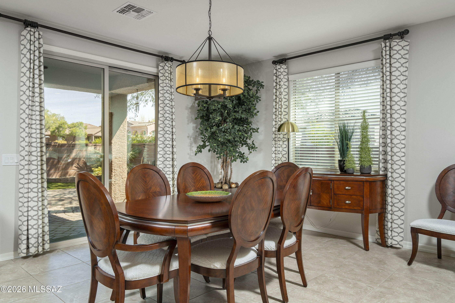
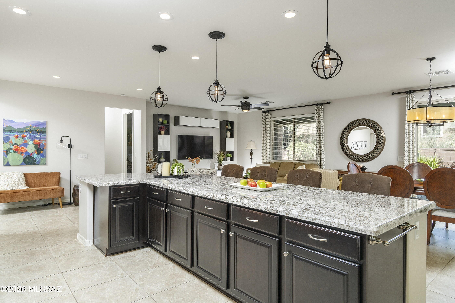
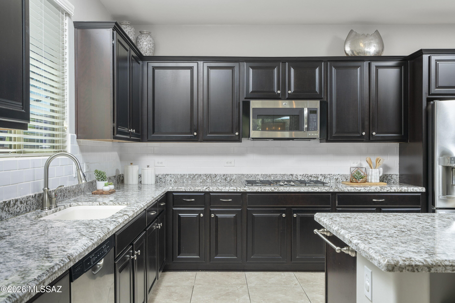
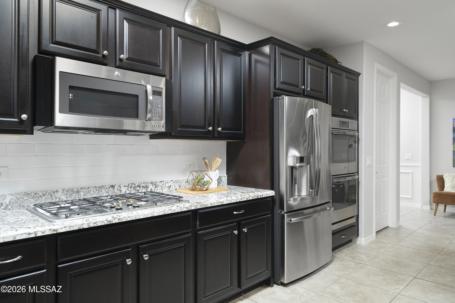
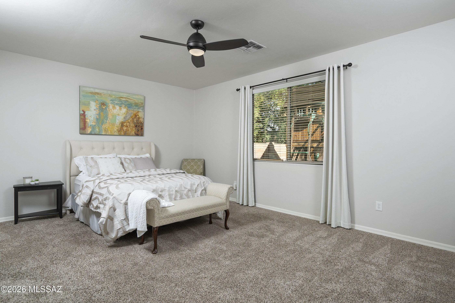
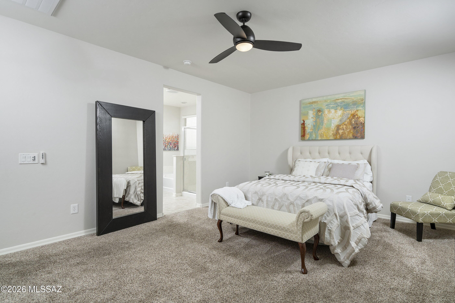
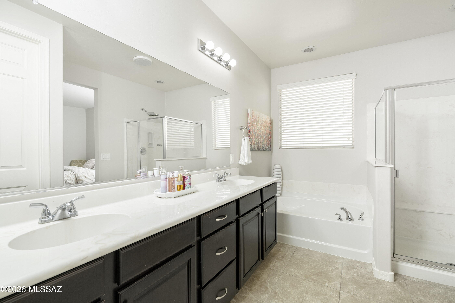
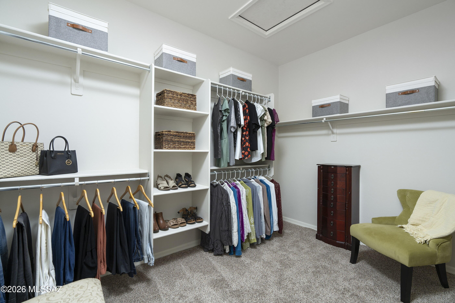
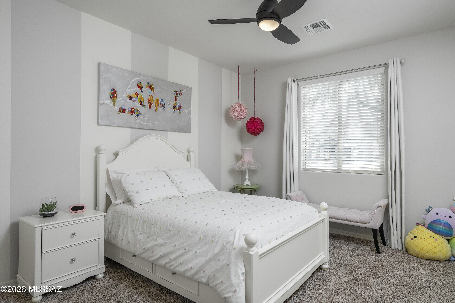
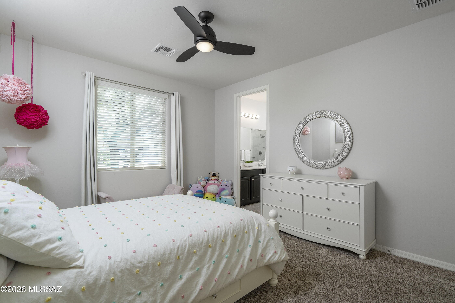
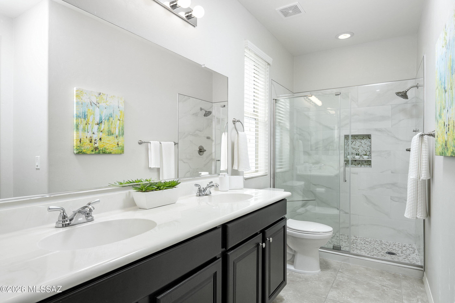
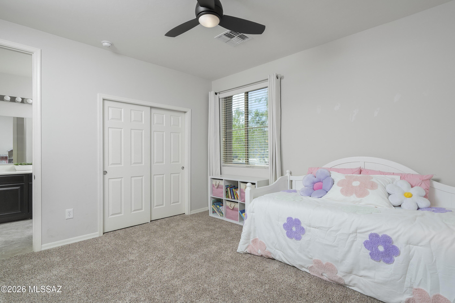
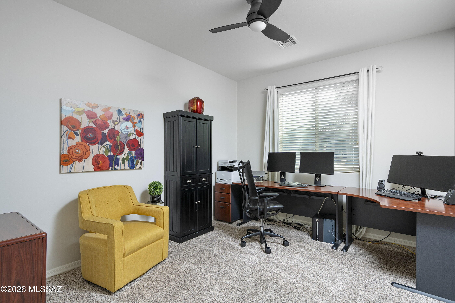
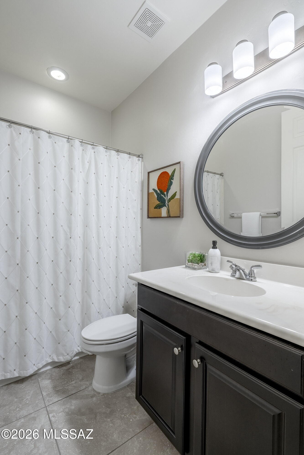
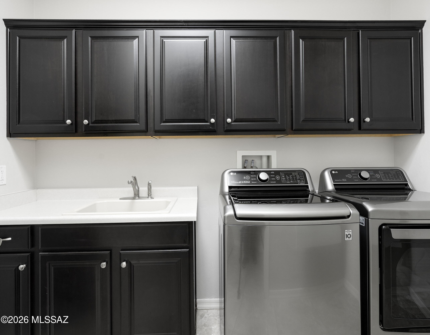
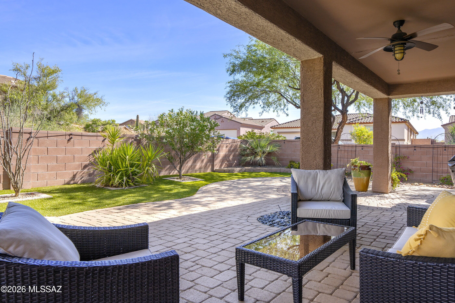
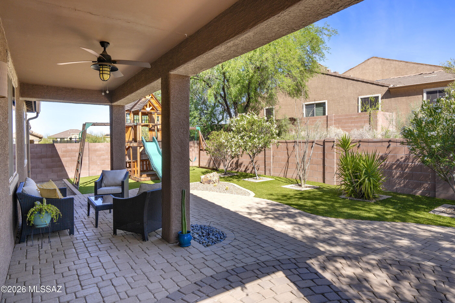
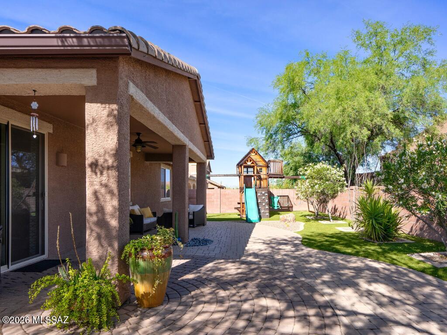
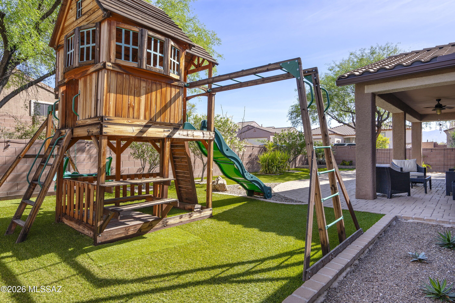
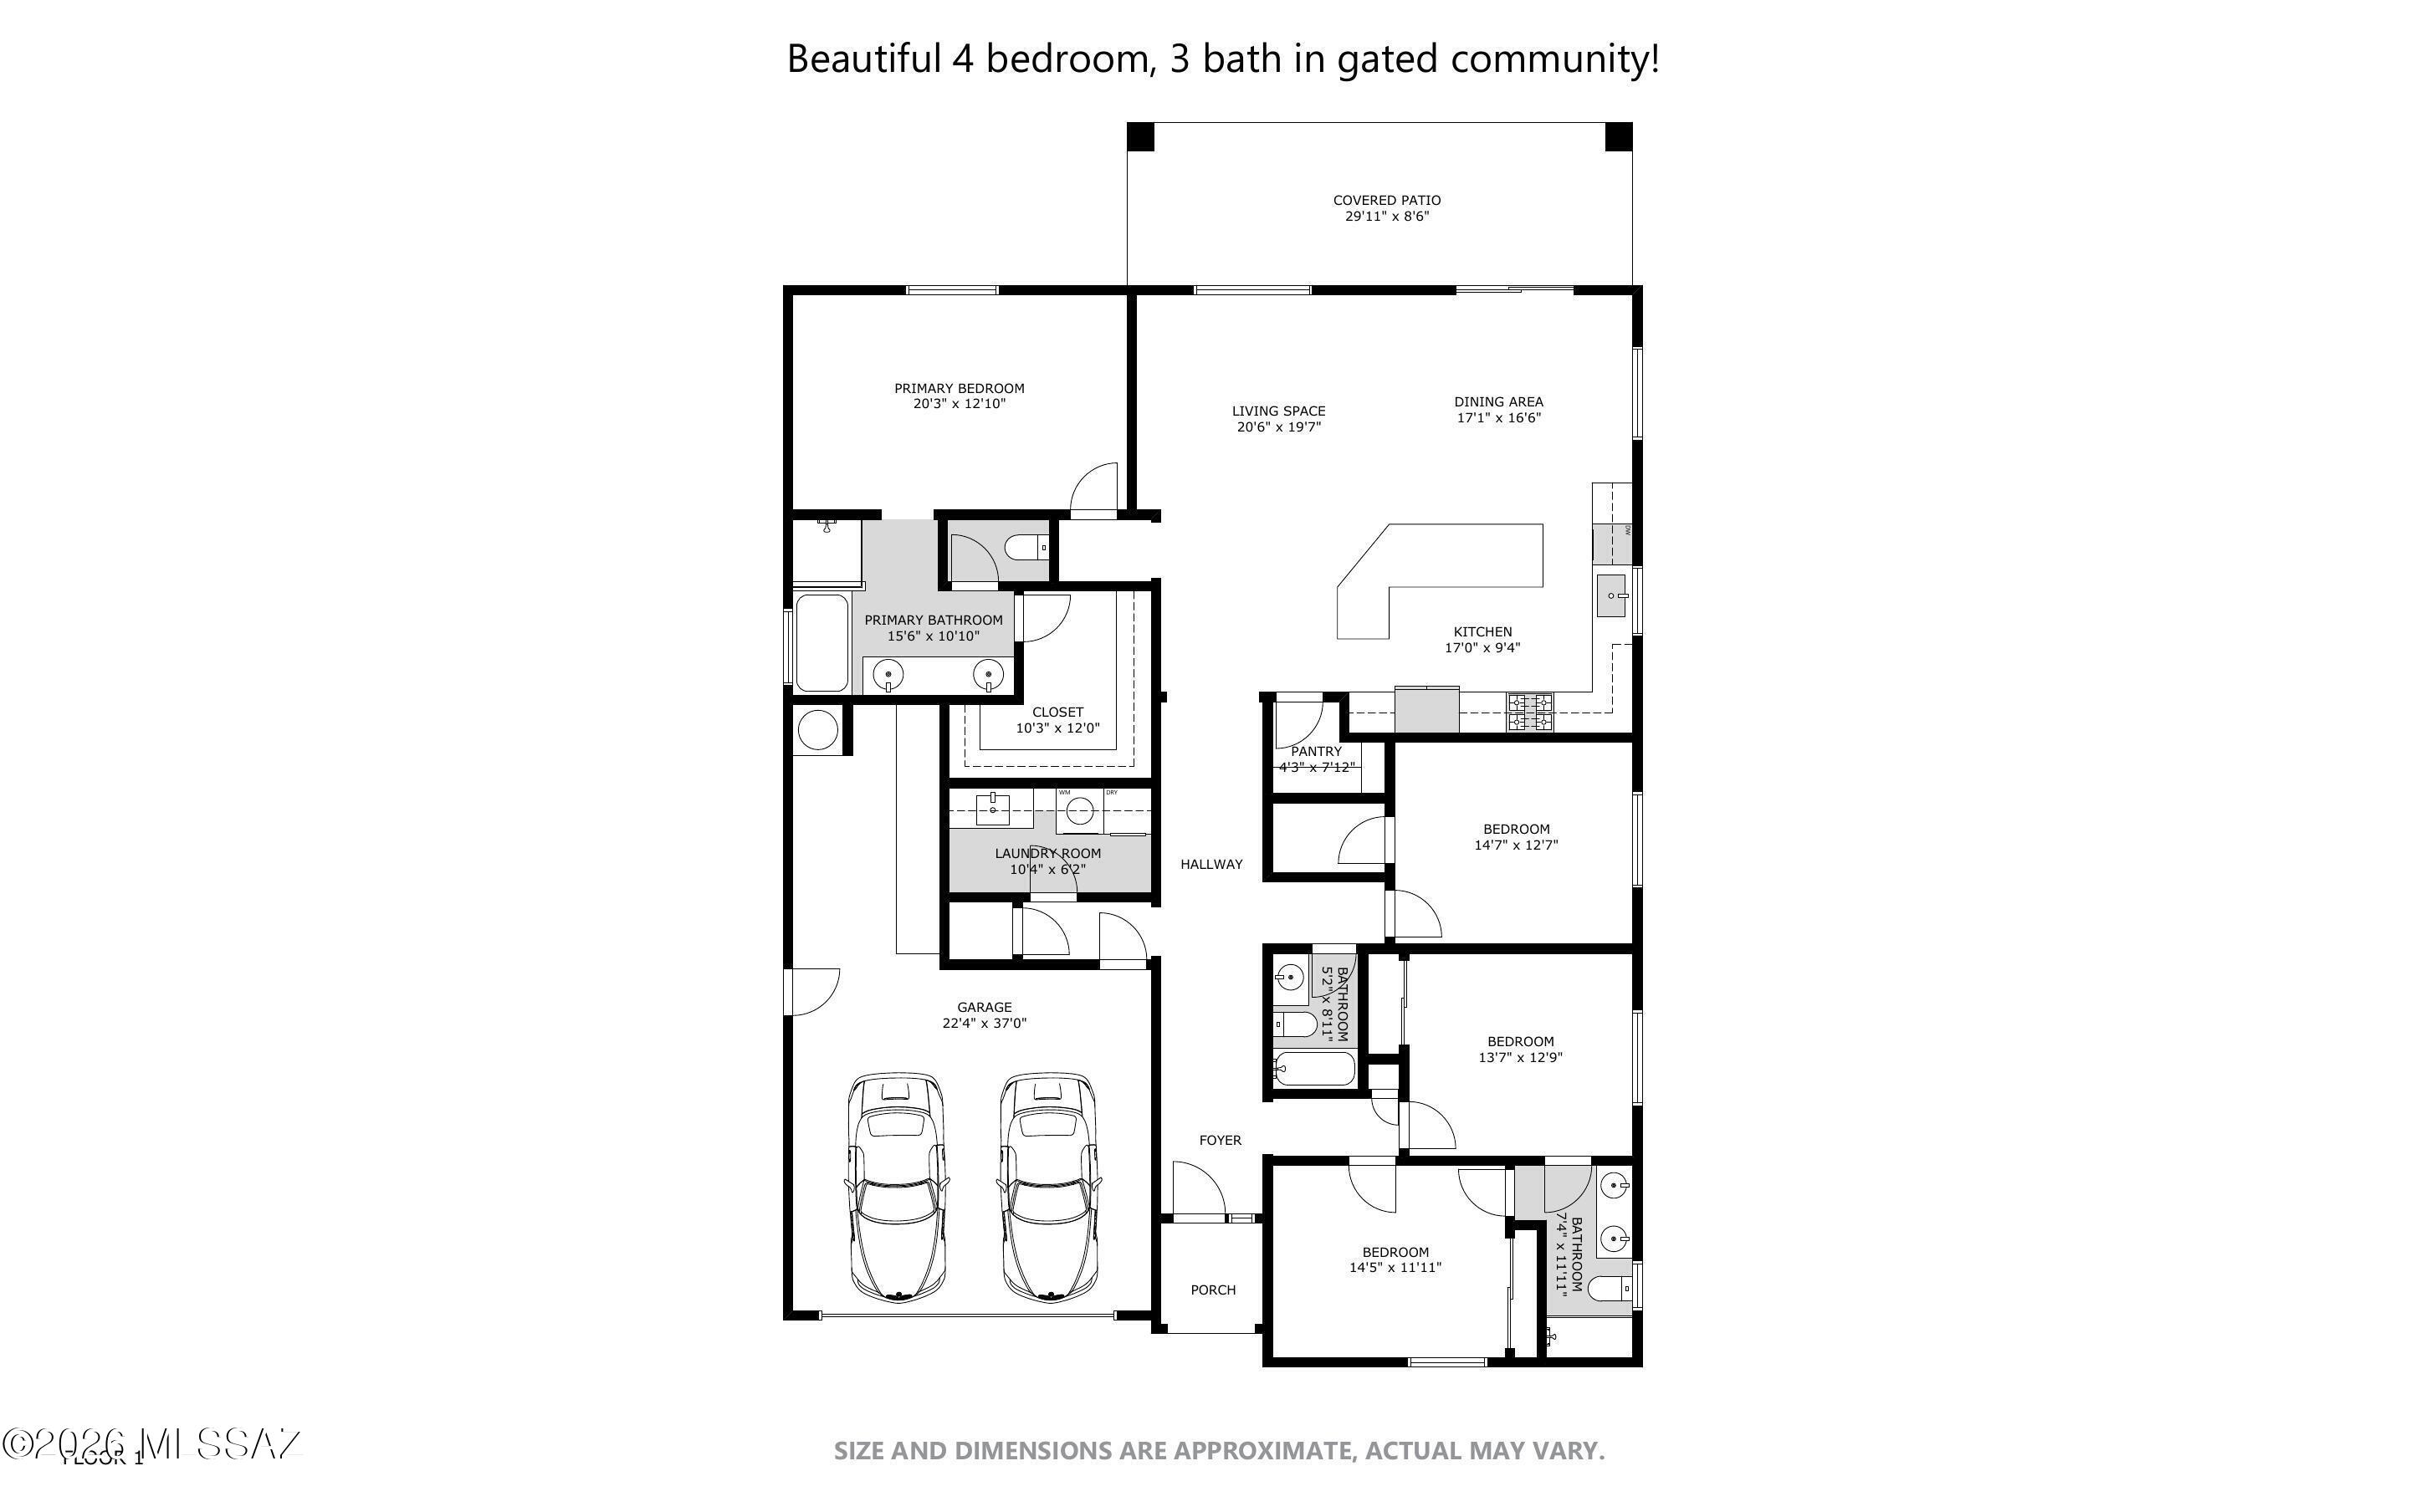
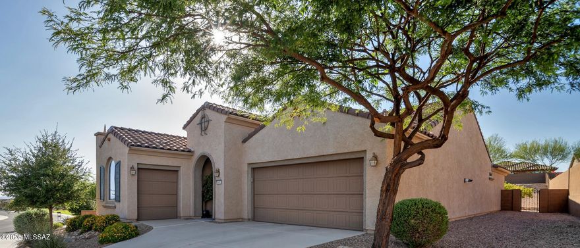
Beautiful 4 bedroom, 3 bath, one story home in gated Tangerine Crossing also boasts a 3 car tandem garage. Guests are greeted in an elegant entry hall with wainscoting and plenty of room for art. This home has an excellent split bedroom floorplan with three ''branches'' that allow the primary suite and one guest bedroom compete privacy, while two additional bedrooms share a Jack and Jill bath off a separate hall. The light-filled open concept living space boasts a sleek built-in entertainment center from California Closets, a stylish ceiling fan and access to the fully landscaped green backyard. The adjacent dining area has ample space for a 6 to 8-seat table and chic bronze chandelier with a mesh drum shade. All living spaces and ''wet'' areas feature neutral easy-care tile, and the home a soft gray paint palette accented by white 8' doors and trim. Home cooks, rejoice! The open kitchen offers an abundance of dramatic dark cabinetry, gray and creamy white granite counters, pantry closet and a full stainless steel appliance package including a 5-burner gas range, double wall ovens, dishwasher, microwave and a French door fridge. Rustic open sphere pendants with Edison bulbs highlight the massive granite-topped kitchen island/breakfast bar--there is room for more than one cook at a time in here! The private primary suite has a large walk-in closet and its own ensuite bath with an oval soaking tub, walk-in shower, dual sinks and separate toilet room. Down the main hall, a guest bedroom with a walk-in closet is serviced by a full hall guest bath. Another set of guest bedrooms share a Jack and Jill bath with dual sinks and a beautifully tiled walk-in shower. There is plenty of room for household supplies in the well-equipped laundry room, complete with cabinets and a sink. A tandem garage currently has the 3rd bay outfitted as a storage and workshop, but you could easily restore it to accommodate another vehicle, if needed. The outdoor space is gorgeous and was thoughtfully crafted to give it a lush feel. Mature plantings and faux grass complement the artful design of the covered patio and its sunny extension. There are "peek-a-boo views" of the Catalina and the Tortolita mountains from the backyard. Your new home is located in popular, gated Tangerine Crossing in Marana with easy access to the adjacent Town of Oro Valley to the east and I-10 to the west. This neighborhood has mature trees and two parks for residents to enjoy.
Features & Amenities
Interior
-
Other Interior Features
Walk-In Closet(s), Granite Counters, Pantry, Double Vanity, High Speed Internet
-
Total Bedrooms
4
-
Bathrooms
3
-
Basement YN
NO
-
Cooling YN
YES
-
Cooling
Central Air
-
Fireplace YN
NO
-
Heating YN
YES
-
Heating
Forced Air, Natural Gas, Exhaust Fan
-
Pet friendly
N/A
Exterior
-
Garage
Yes
-
Garage spaces
3
-
Construction Materials
Stucco, Frame
-
Parking
Tandem, Garage Door Opener
-
Patio and Porch Features
Covered
-
Pool
No
-
View
None
Area & Lot
-
Lot Features
Corner Lot, Few Trees
-
Lot Size(acres)
0.17
-
Lot Size(square feet)
7536.0
-
Property Type
Residential
-
Property Sub Type
Single Family Residence
-
Architectural Style
Contemporary
Price
-
Sales Price
$569,900
-
Tax Amount
$4,932.4
-
Sq. Footage
2, 488
-
Price/SqFt
$229
HOA
-
Association
Yes
-
Association Fee
$79
-
Association Fee Frequency
Quarterly
-
Association Fee Includes
N/A
School District
-
Elementary School
Dove Mountain CSTEM K-8
-
Middle School
Dove Mountain CSTEM K-8
-
High School
Mountain View
Property Features
-
Association Amenities
Park
-
Senior Community YN
NO
-
Water Source
Public
Schedule a Showing
Showing scheduled successfully.
Mortgage calculator
Estimate your monthly mortgage payment, including the principal and interest, property taxes, and HOA. Adjust the values to generate a more accurate rate.
Your payment
Principal and Interest:
$
Property taxes:
$
HOA fees:
$
Total loan payment:
$
Total interest amount:
$
Location
County
Pima
Elementary School
Dove Mountain CSTEM K-8
Middle School
Dove Mountain CSTEM K-8
High School
Mountain View
Listing Courtesy of Jay Lotoski , Long Realty
RealHub Information is provided exclusively for consumers' personal, non-commercial use, and it may not be used for any purpose other than to identify prospective properties consumers may be interested in purchasing. All information deemed reliable but not guaranteed and should be independently verified. All properties are subject to prior sale, change or withdrawal. RealHub website owner shall not be responsible for any typographical errors, misinformation, misprints and shall be held totally harmless.

AGENT
Franko Maric
Call Franko today to schedule a private showing.

* Listings on this website come from the FMLS IDX Compilation and may be held by brokerage firms other than the owner of this website. The listing brokerage is identified in any listing details. Information is deemed reliable but is not guaranteed. If you believe any FMLS listing contains material that infringes your copyrighted work please click here to review our DMCA policy and learn how to submit a takedown request.© 2024 FMLS.
Related Properties
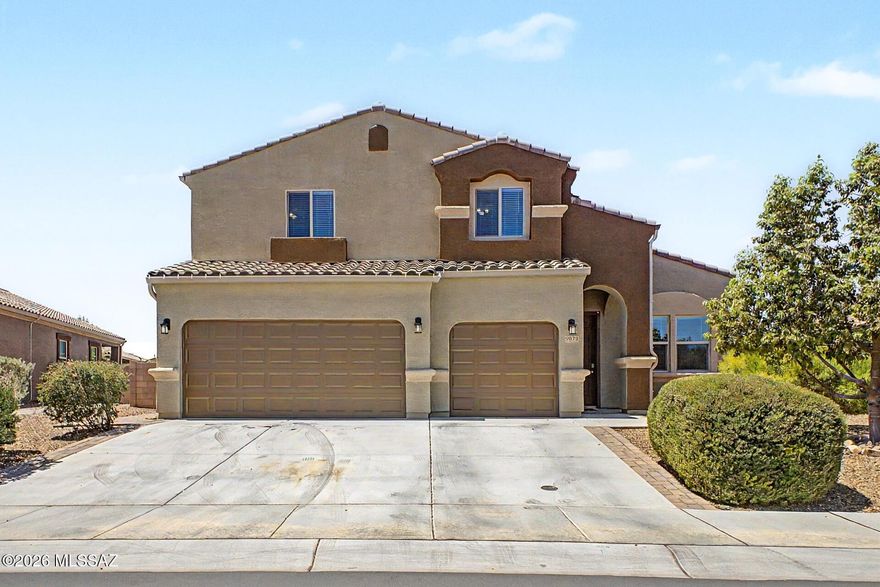
Marana
9373 W Desert Bighorn Trail
5 Beds
3 Baths
3,185 Sq.Ft.
$540,000
MLS#: 22613648
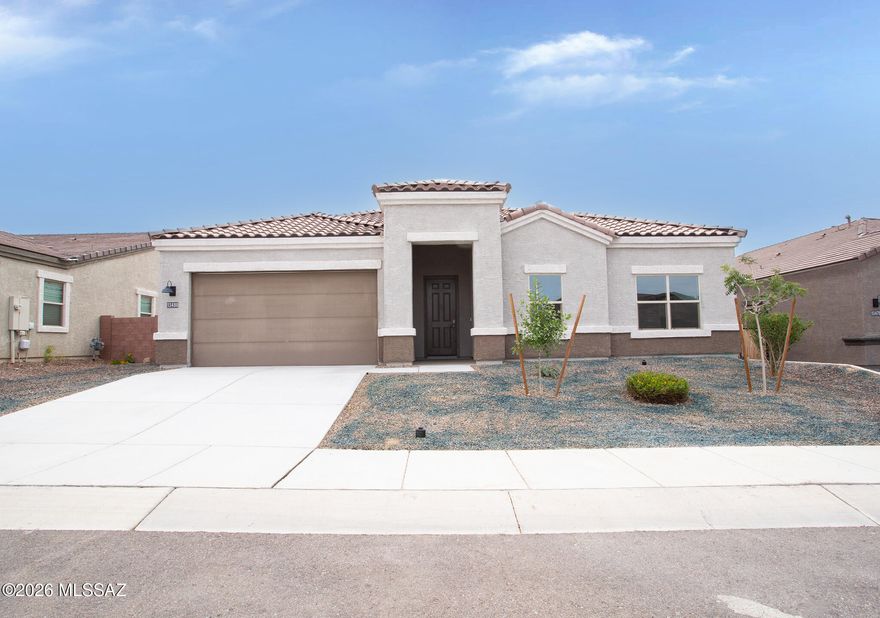
Marana
13480 N Gladstone Hill Place
4 Beds
3 Baths
2,577 Sq.Ft.
$567,000
MLS#: 22613630

Marana
9670 N Saguaro Breeze Way
4 Beds
3 Baths
3,009 Sq.Ft.
$554,900
MLS#: 22613624

Marana
12537 N Denton Way
3 Beds
2 Baths
2,183 Sq.Ft.
$524,888
MLS#: 22613517

Marana
10311 N Pink Trumpet Drive
4 Beds
3 Baths
2,534 Sq.Ft.
$575,000
MLS#: 22613542

Marana
7250 Cactus Flower Ps
2 Beds
2 Baths
1,896 Sq.Ft.
$549,000
MLS#: 22612967

Marana
12912 N Speckled Wood Way
4 Beds
3 Baths
2,806 Sq.Ft.
$482,990
MLS#: 22613375
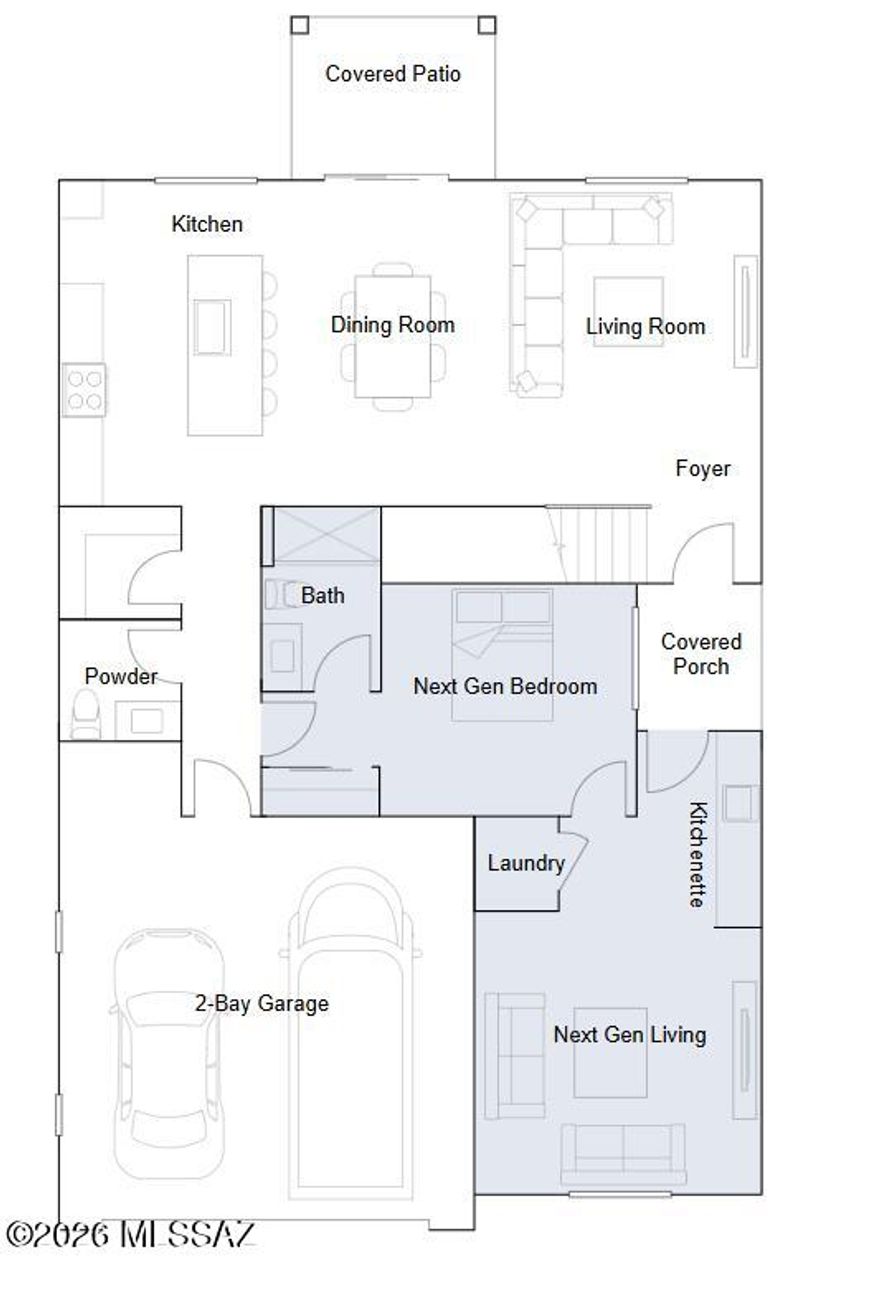
Marana
9540 W Mcdowell Road
5 Beds
4 Baths
3,062 Sq.Ft.
$484,990
MLS#: 22613369

Marana
7504 W Janusia Lane
2 Beds
2 Baths
1,815 Sq.Ft.
$492,000
MLS#: 22613261
Marana
14081 N Bright Angel Trail
2 Beds
2 Baths
2,010 Sq.Ft.
$519,888
MLS#: 22613229
