Features & Amenities

Interior

  • Other Interior Features

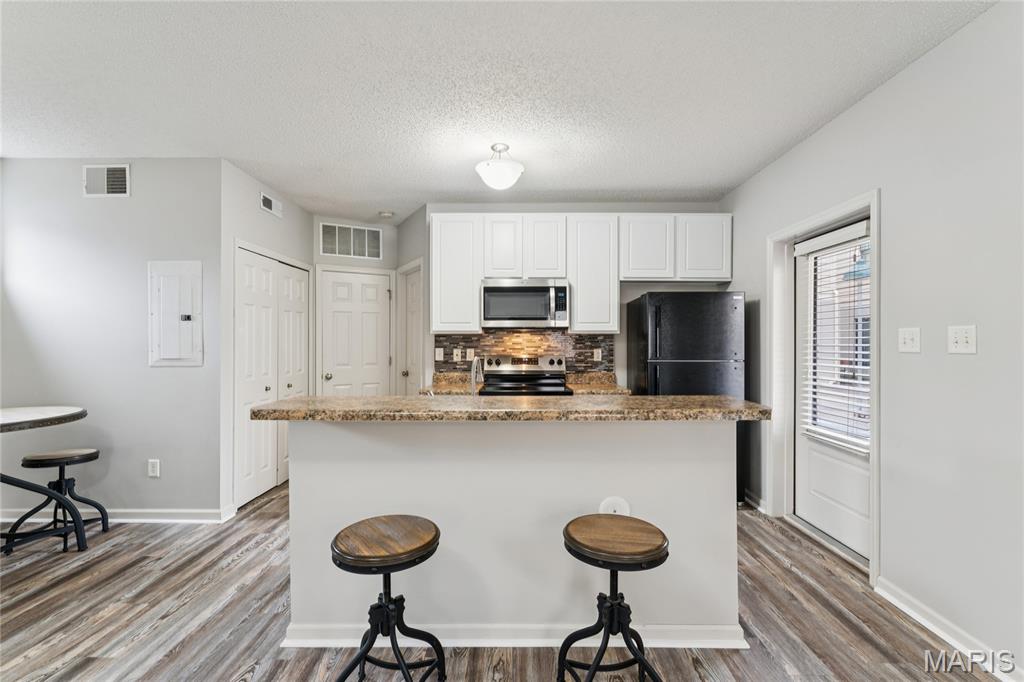
    Breakfast Bar, Ceiling Fan(s), High Speed Internet, Kitchen Island, Laminate Counters, Storage

  • Total Bedrooms

    1

  • Bathrooms

    1

  • Above Grade Finished Area

    640.0

  • Basement YN

    NO

  • Cooling YN

    YES

  • Cooling

    Ceiling Fan(s), Central Air, Electric

  • Fireplace YN

    NO

  • Heating YN

    YES

  • Heating

    Electric, Forced Air

  • Main Level Bedrooms

    1

  • Pet friendly

    N/A

Exterior

  • Garage

    No

  • Construction Materials

    Concrete

  • Other Exterior Features

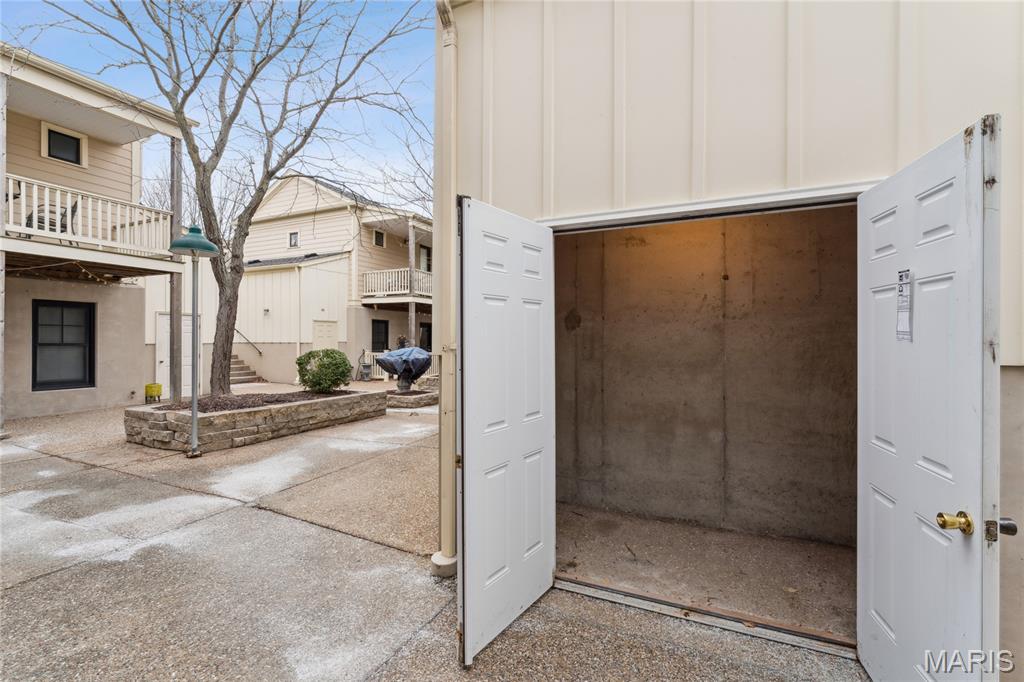
    Courtyard, Storage

  • Parking

    Additional Parking, Alley Access, Assigned

  • Patio and Porch Features

    Covered, Patio, Side Porch

  • Pool

    Yes

  • Pool Features

    Outdoor Pool

  • Waterfront YN

    NO

Area & Lot

  • Lot Features

    Private

  • Property Type

    Residential

  • Property Sub Type

    Condominium

  • Architectural Style

    Apartment Style, Garden, Traditional

Price

  • Sales Price

    $165,000

  • Tax Amount

    $1,593

  • Financing Options

    VA

  • Sq. Footage

    640

  • Price/SqFt

    $257

HOA

  • Association

    YES

  • Association Fee

    $190

  • Association Fee Frequency

    Monthly

  • Association Fee Includes

    N/A

School District

  • Elementary School

    Orchard Farm Elem.

  • Middle School

    Orchard Farm Middle

  • High School

    Orchard Farm Sr. High

Property Features

  • Association Amenities

    Beach Rights, Parking, Playground, Pool, Recreation Facilities, Security, Storage, Management

  • Foundation Details

    Slab

  • Ownership

    Private

  • Sewer

    Public Sewer

  • Water Source

    Public

Schedule a Showing

Showing scheduled successfully.

<
>
IN PERSON
VIA CHAT

What is 3 + 4 ?


Change time

Mortgage calculator

Estimate your monthly mortgage payment, including the principal and interest, property taxes, and HOA. Adjust the values to generate a more accurate rate.

Your payment

Principal and Interest:

$

Property taxes:

$

HOA fees:

$

Total loan payment:

$

Total interest amount:

$

Location

County

St. Charles

Elementary School

Orchard Farm Elem.

Middle School

Orchard Farm Middle

High School

Orchard Farm Sr. High

Listing Courtesy of LaNikka Blackmon-Forrest , Coldwell Banker Realty - Gundaker

RealHub Information is provided exclusively for consumers' personal, non-commercial use, and it may not be used for any purpose other than to identify prospective properties consumers may be interested in purchasing. All information deemed reliable but not guaranteed and should be independently verified. All properties are subject to prior sale, change or withdrawal. RealHub website owner shall not be responsible for any typographical errors, misinformation, misprints and shall be held totally harmless.

Agent Franko Maric

AGENT

Franko Maric

Call Franko today to schedule a private showing.


* Listings on this website come from the FMLS IDX Compilation and may be held by brokerage firms other than the owner of this website. The listing brokerage is identified in any listing details. Information is deemed reliable but is not guaranteed. If you believe any FMLS listing contains material that infringes your copyrighted work please click here to review our DMCA policy and learn how to submit a takedown request.© 2024 FMLS.
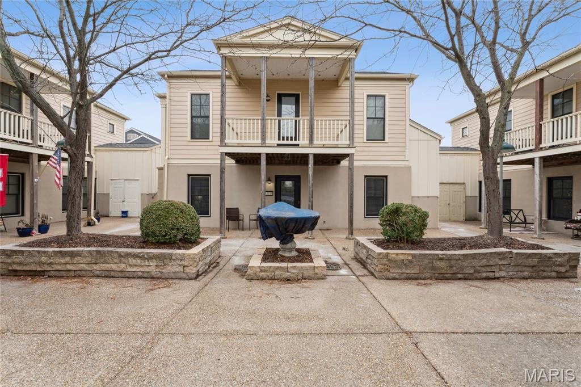
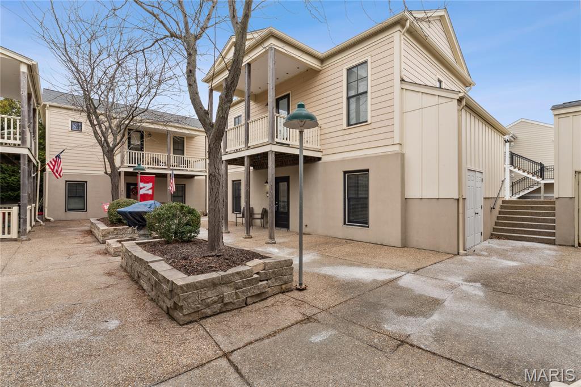
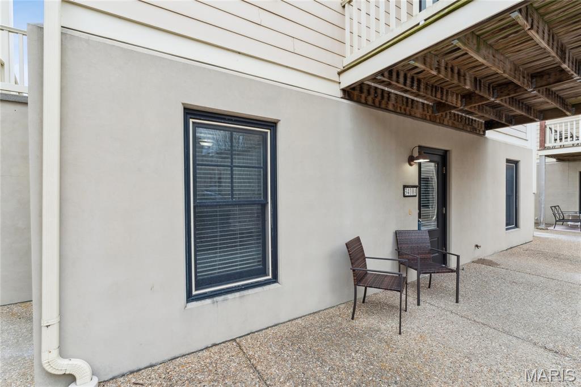
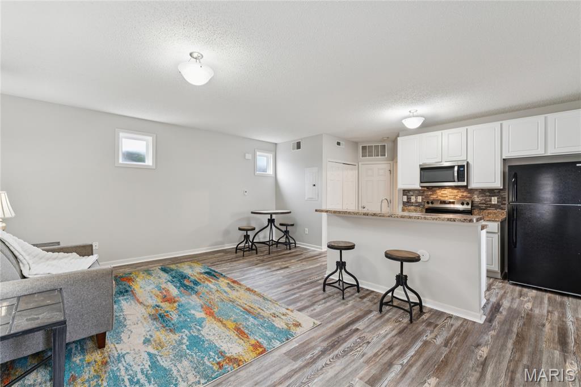
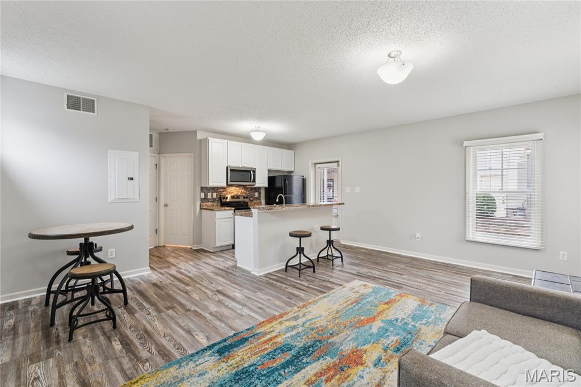
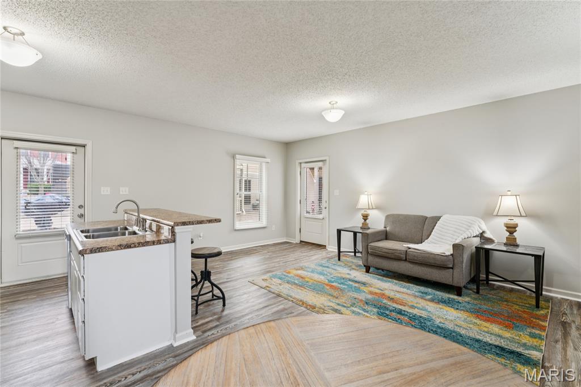
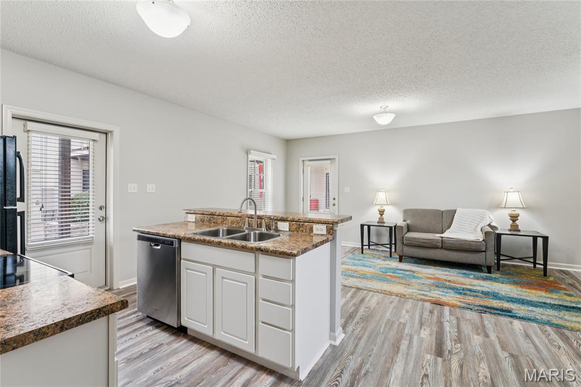
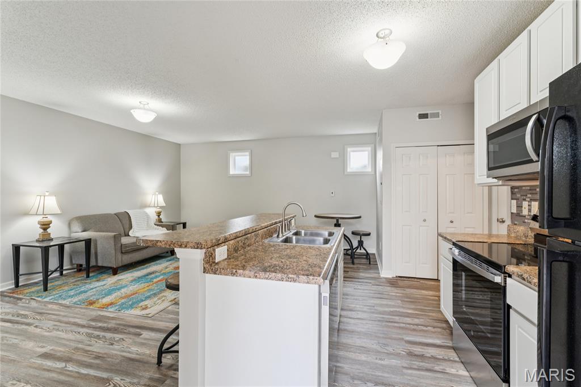
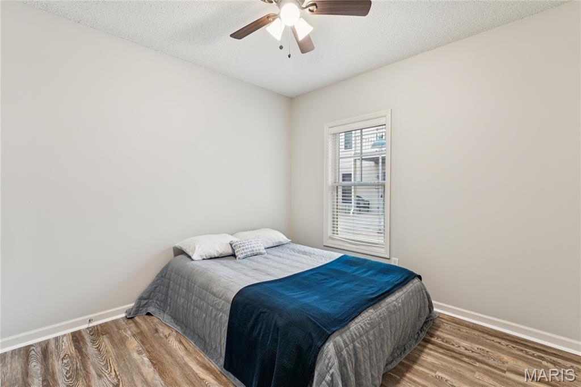
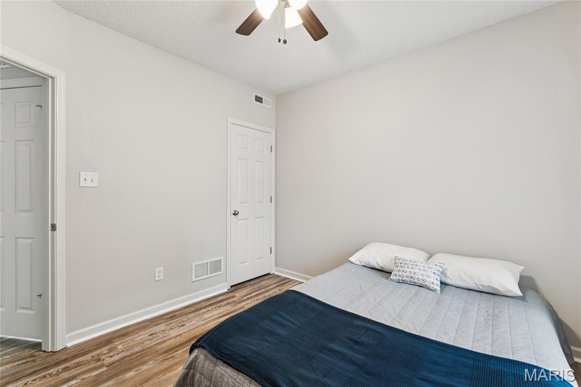
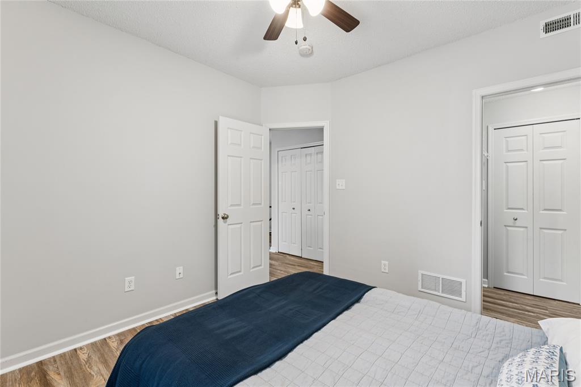
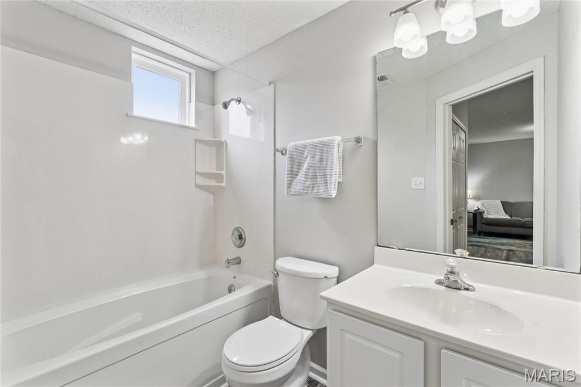
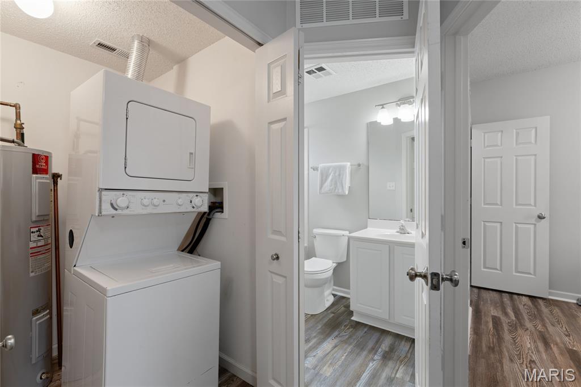
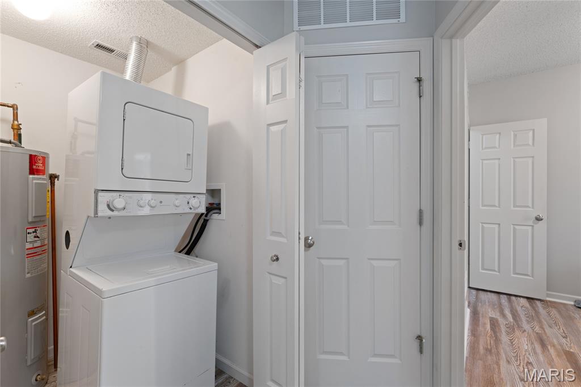
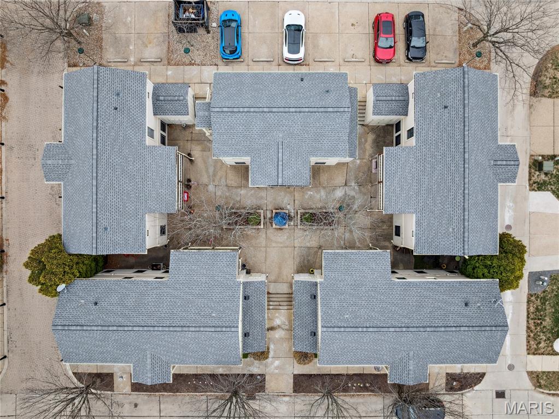
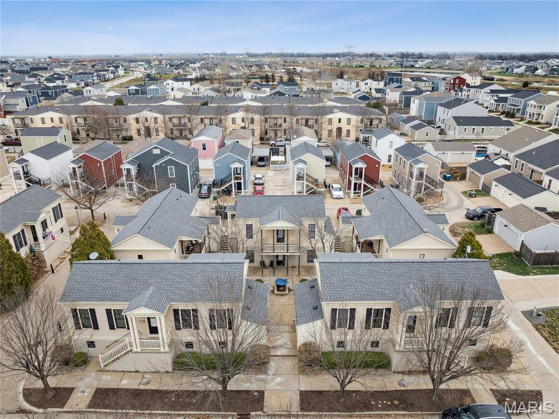
Welcome to 3410 E Lime Kiln Unit A; YOUR cozy winter escape and the perfect entry into the vibrant, storybook lifestyle of New Town. This refreshed and inviting 1-bedroom, 1-bath condo sits on a peaceful tree-lined street and offers the ideal blend of comfort, convenience, and charm. From the moment you step inside, the warmth of the space greets you with natural light, neutral tones, and an easy, open-concept layout that instantly feels like home. The kitchen is thoughtfully designed with ample cabinetry, generous counter space, full appliances, and a breakfast bar that flows seamlessly into the living area. The spacious bedroom provides a comfortable retreat with a large closet, while the clean, well-kept bathroom adds to the home’s move-in-ready appeal. You’ll appreciate the added conveniences of in-unit laundry, dedicated parking, and low-maintenance living—all at an affordable price point rare for this community.

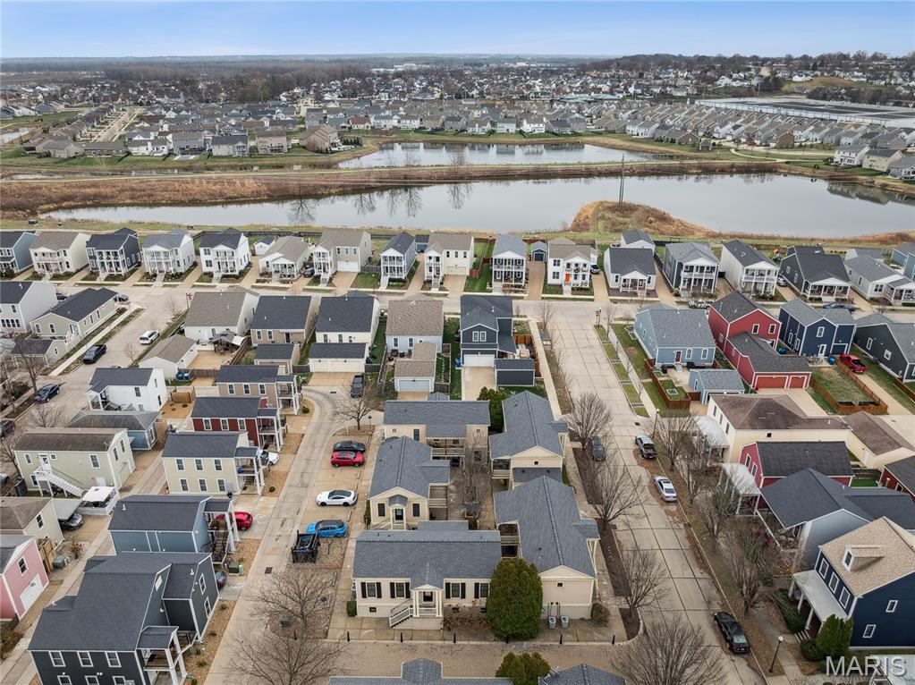
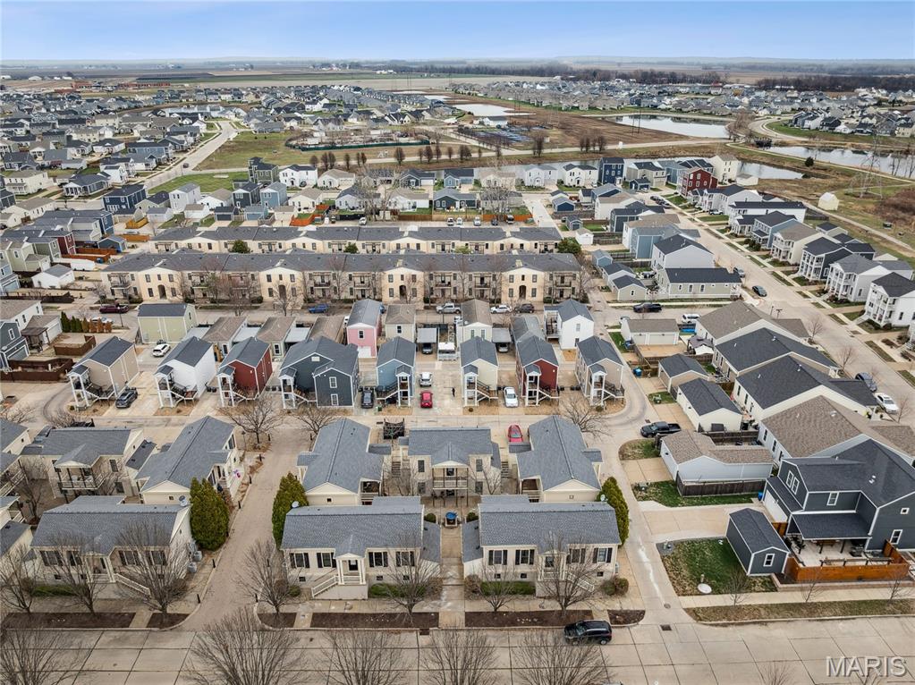
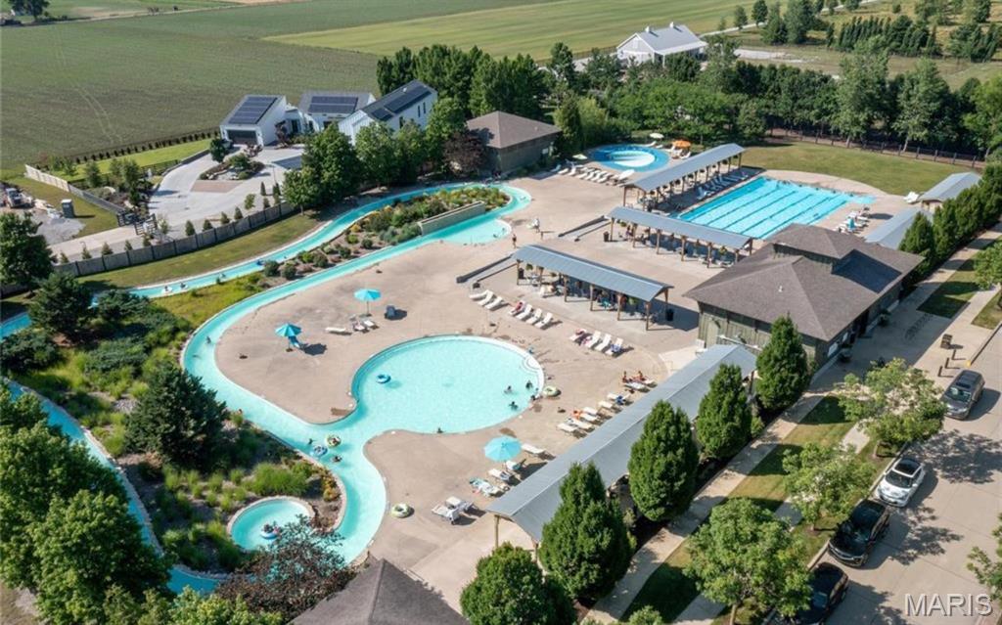
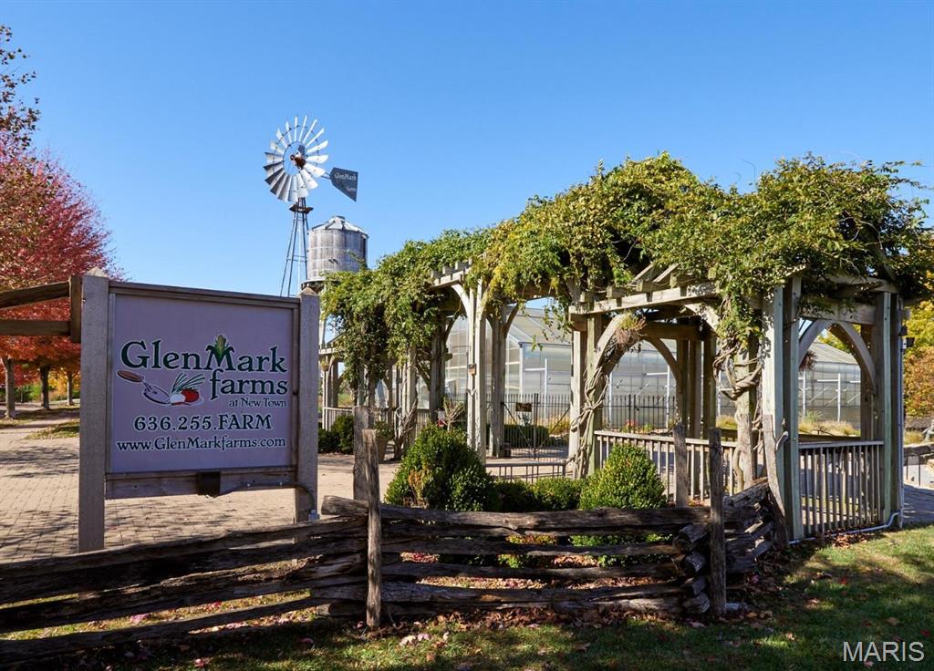
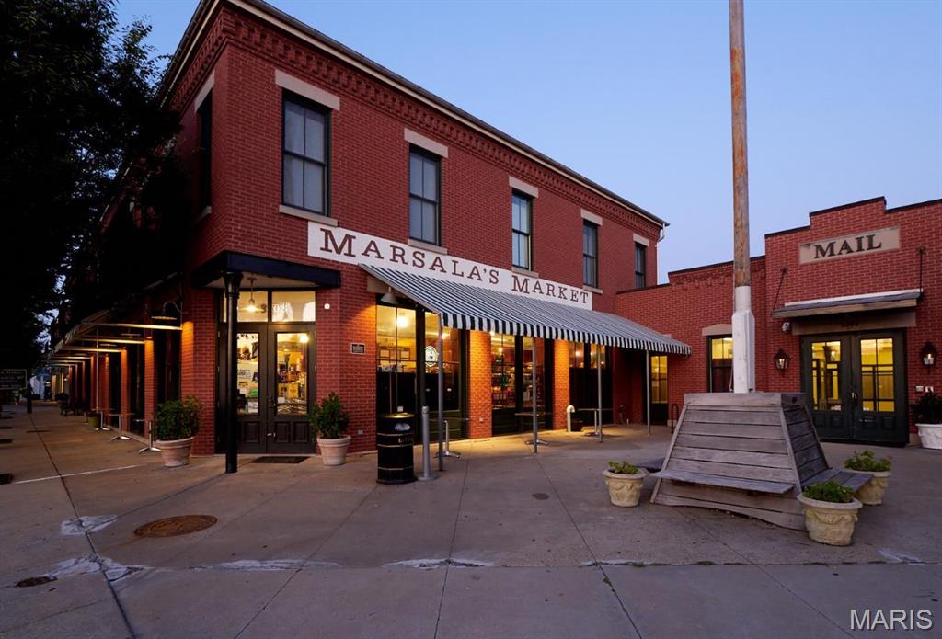
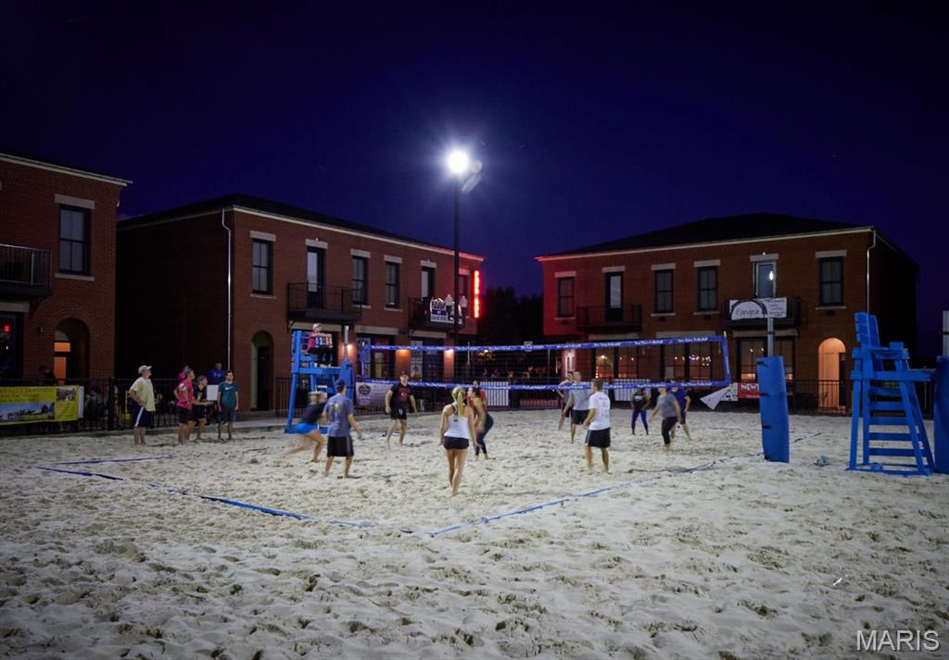
What truly sets this home apart is the unmatched New Town lifestyle. Even in winter, the neighborhood exudes charm with its scenic lakes, walkable streets, cozy coffeehouse mornings, and peaceful fresh-air strolls. As the seasons change, New Town comes alive with fishing, kayaking, outdoor concerts at the amphitheater, movies under the stars, community pools, sand volleyball, pickleball, and countless parks and gathering spaces that bring neighbors together. The small-town energy here is unmistakable—boutiques, local restaurants, a seasonal farmers market, and a true sense of community connection create a lifestyle that feels refreshing, uplifting, and uniquely fulfilling all year long.

Located in the highly rated Orchard Farm R-V School District, this property offers incredible value in a high-demand area. Whether you’re beginning a new chapter, simplifying your lifestyle, or making a smart investment, this beautifully maintained condo gives you the comfort you need and the community you’ll fall in love with.

Welcome home. Your New Town story starts here—and it’s a good one.

3410 E Lime Kiln A

Message successfully sent.

What would you like to know?

What is 3 + 4 ?

I agree to receive email communication and understand I can unsubscribe at any time.

I agree to be contacted by Kornelije Josić via call, email, and text for real estate services. To opt out, you can reply 'stop' at any time or reply 'help' for assistance. You can also click the unsubscribe link in the emails. Message and data rates may apply. Message frequency may vary. Privacy Policy

Related Properties

New on site 2 days ago
Modern Comfort Meets Effortless Living in a Prime St. Charles Location

Welcome home to a beautifully designed condo residence that blends modern convenience with a quiet, secure, and inviting atmosphere—just minutes from Historic Downtown St. Charles. From the moment you step inside, you’ll appreciate the abundance of natural light streaming through skylights, illuminating an open-concept living space that feels both spacious and welcoming.

The thoughtfully designed floor plan offers generous storage throughout, including expansive closets, custom shelving, ample cabinetry, and a dedicated locked storage room—perfect for today’s lifestyle. The serene primary suite is a true retreat, highlighted by a large en-suite and excellent wardrobe space.

Step outside to your private balcony, ideal for morning coffee or unwinding at the end of the day. Additional conveniences include an assigned, covered parking space and secure building access with key entry and surveillance, providing peace of mind and everyday ease.

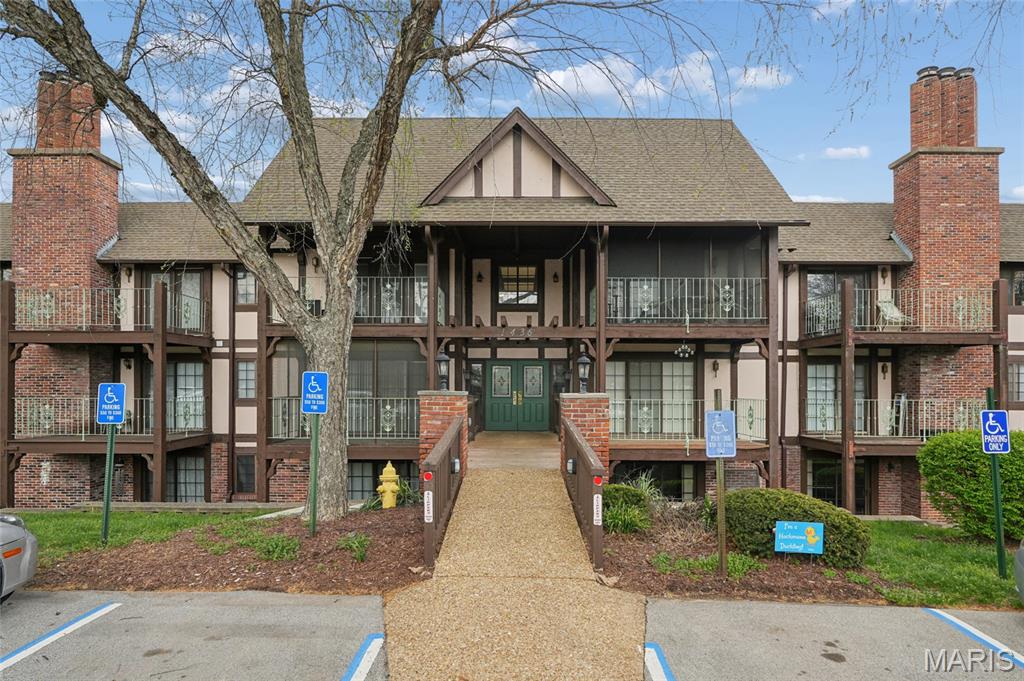
This well-maintained, quiet community features beautifully landscaped grounds, a friendly neighborly feel, and exceptional walkability. Enjoy easy highway access for commuting, proximity to local schools, museums, and attractions, and the charm of nearby shops, dining, and entertainment in Downtown St. Charles.

Highlights include:

Natural light with skylights
Open-concept, oversized living area
Abundant storage and closet space
Large primary bathroom
Private balcony
Assigned, covered parking
Secure building entry with surveillance
Walkable, safe, well-kept community
Close to Downtown St. Charles, schools, and Heritage Museum
Quick access to major highways and commuting routes

This home offers the perfect balance of comfort, security, location, and an exceptional opportunity to enjoy low-maintenance living without compromise.
#26045978

St Charles

1436 Heritage Landing 310

2 Beds

2 Baths

1,124 Sq.Ft.

$140,000

MLS#: 26045978
New on site today
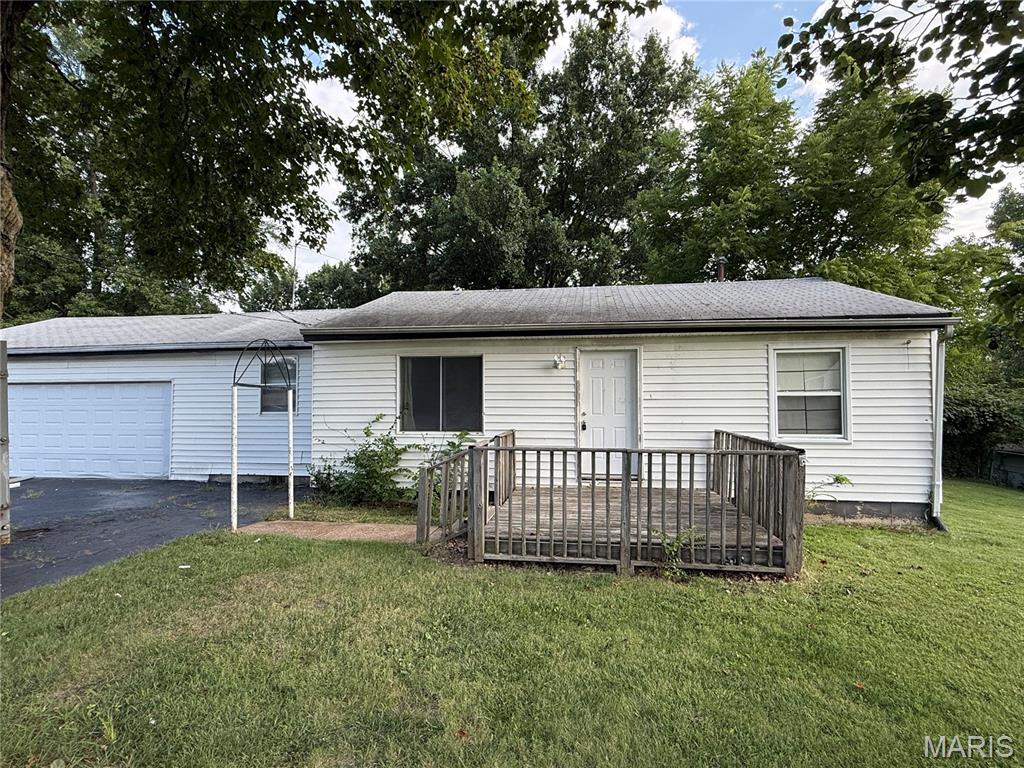
Bring your vision and unlock the potential of this 2-bedroom, 1-bath ranch situated on nearly half an acre in a highly sought-after area! This property offers solid bones and a functional layout, but it is ready for a complete update, making it an excellent opportunity for investors, rehabbers, or buyers looking to build sweat equity. The main level features a good-sized kitchen, full bath, and original hardwood flooring that could potentially be refinished to restore its character. An oversized 2-car garage provides valuable storage, workshop space, or room for vehicles and equipment. With a desirable location, generous lot, and plenty of room to improve and add value, this property is ready for someone to bring it back to life. Property is being sold as-is; seller will make no repairs.
#26046968

St Charles

4105 Faredale Lane

2 Beds

1 Baths

958 Sq.Ft.

$175,000

MLS#: 26046968
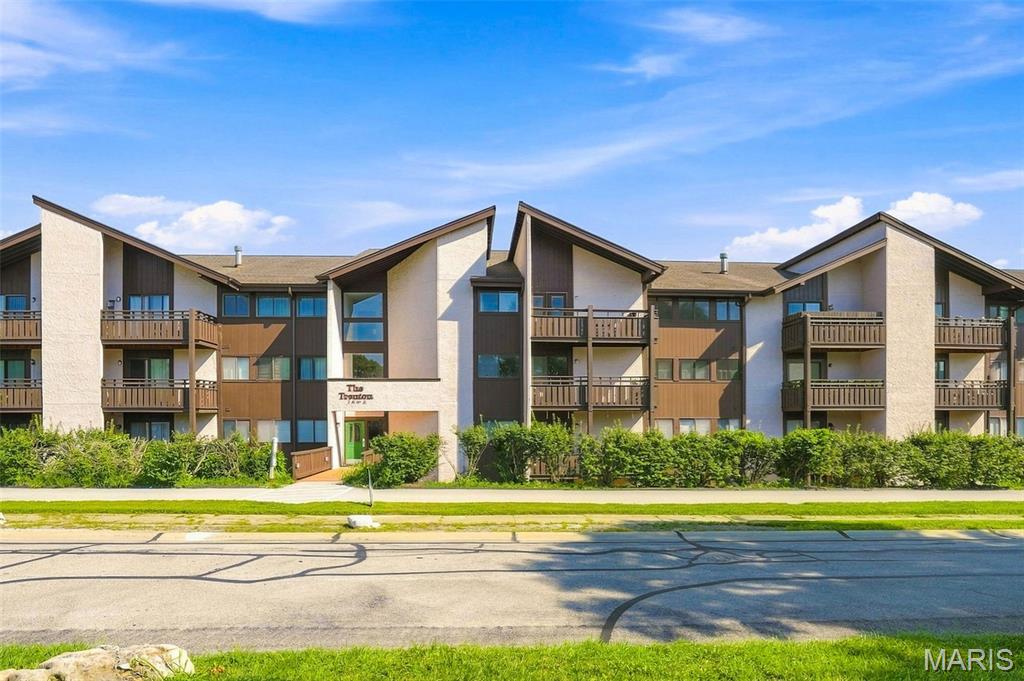
This updated condo is ready for you to move in and make it your home-sweet-home! Your unit is just an elevator ride up from the garage, where you have a reserved parking space. The open floorplan as you come inside is bright and inviting. The updated kitchen offers stainless appliances, plenty of cabinet space, and a breakfast bar for casual meals, and it leads into the dining area for seamless entertaining. The spacious living room makes a great place to relax or head out to the covered patio—the perfect spot to enjoy your morning coffee.  The primary bedroom suite has a large walk-in closet and a full bath. The second bedroom is served by the hall full bath. A convenient in-unit laundry closet makes laundry day less of a chore and extra storage is just down the hall from your unit. A great location is the cherry on top—with quick access to 364 and 94, there’s no shortage of food, shopping, or entertainment nearby!
#26041937

St Charles

1465 Heritage Landing 104

2 Beds

2 Baths

1,037 Sq.Ft.

$135,000

MLS#: 26041937
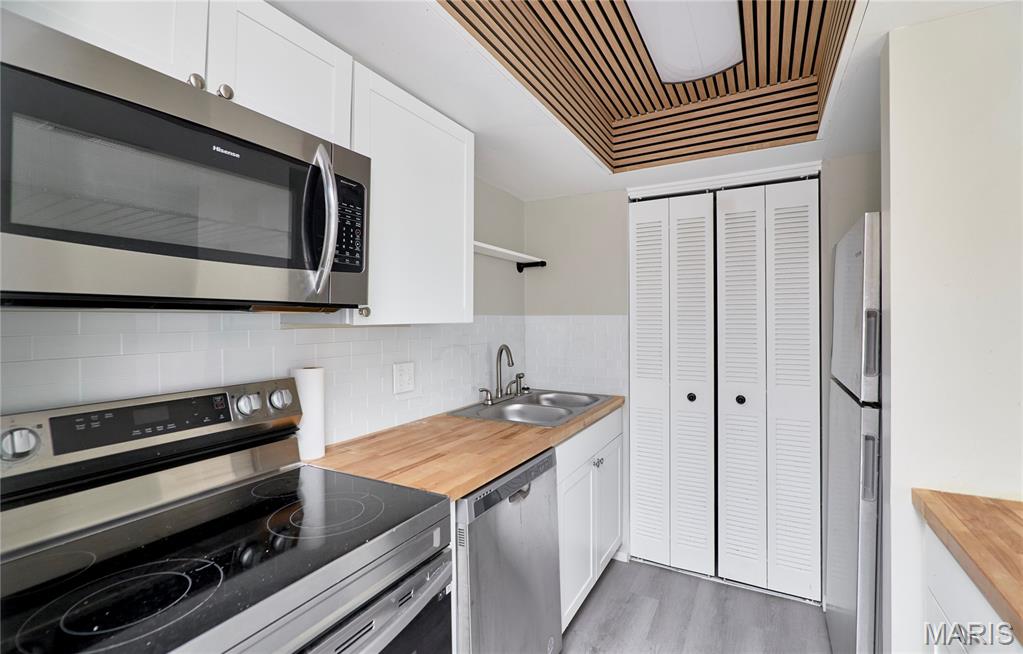
Seller will pay HOA for remainder of year (12/2026) Move-in ready ground-floor condo featuring 2 bedrooms and 1 full bath in a convenient central location. Major updates were completed in 2022, including fresh interior paint, new carpet, remodeled kitchen with stainless steel appliances and butcher block countertops, new deck (2026), updated electrical (2026) and an updated bathroom with newer vanity and toilet. 

The open floor plan connects the living room, dining area, and kitchen, creating a comfortable space for everyday living and entertaining. Large windows provide abundant natural light, and the private balcony with storage offers a quiet place to relax. From the living room you can see the community pool just a short walk away.

The primary bedroom includes private access to the bathroom. Oversized laundry closet with washer and dryer hookups and shelving, plus an additional hallway linen closet for extra storage. Basement storage locker also included.

One assigned parking space directly in front of the building. HOA fee covers water, sewer, trash, lawn care, snow removal, and community pool access. 

Ground level unit located in a suburban setting close to shopping, dining, and daily conveniences.
#26045638

St Charles

7 Fairways Circle E

2 Beds

1 Baths

1,103 Sq.Ft.

$135,000

MLS#: 26045638
St. Charles, 3 bedroom, 2.5 bath, centrally located Condo with a partially finished basement in the lovely Hawks Nest Condominium complex. This darling condo sits directly off of Pundmann Parkway and Veterans Memorial Parkway. Very close to Zumbehl Rd and 70. Great location! 
2022 Updates~ Removed carpet and replaced with laminate flooring
Painted main room, kitchen, and added baseboard
New Dishwasher, vent hood over the range,
countertop, sink/faucet, garbage disposal.
New mini blinds in Living room window
New thermostat
New wall air return grill in dining area
The unit has 3 spacious bedrooms upstairs as well as 2 full baths. The kitchen has been nicely update and the large walk in pantry is amazing! Step out onto the maintenance free compost deck that walks down to a small lawn. Pets are allowed. The lower level is partially finished and has hook ups for washer & dryer as well as lots of storage space. There is one covered assigned carport space and then one assigned uncovered parking space. Hawks Nest condos has a public pool that is included in the HOA as well as a little dog park. $390 monthly condo fee covers water, sewer, trash, community pool maintenance, snow removal, some insurance, landscaping and common area maintenance.  This Unit can also be a Rental. Such a nice Condo!
#26043735

St Charles

139 Condor Court 139

3 Beds

2 Baths

1,289 Sq.Ft.

$175,000

MLS#: 26043735
Price reduced
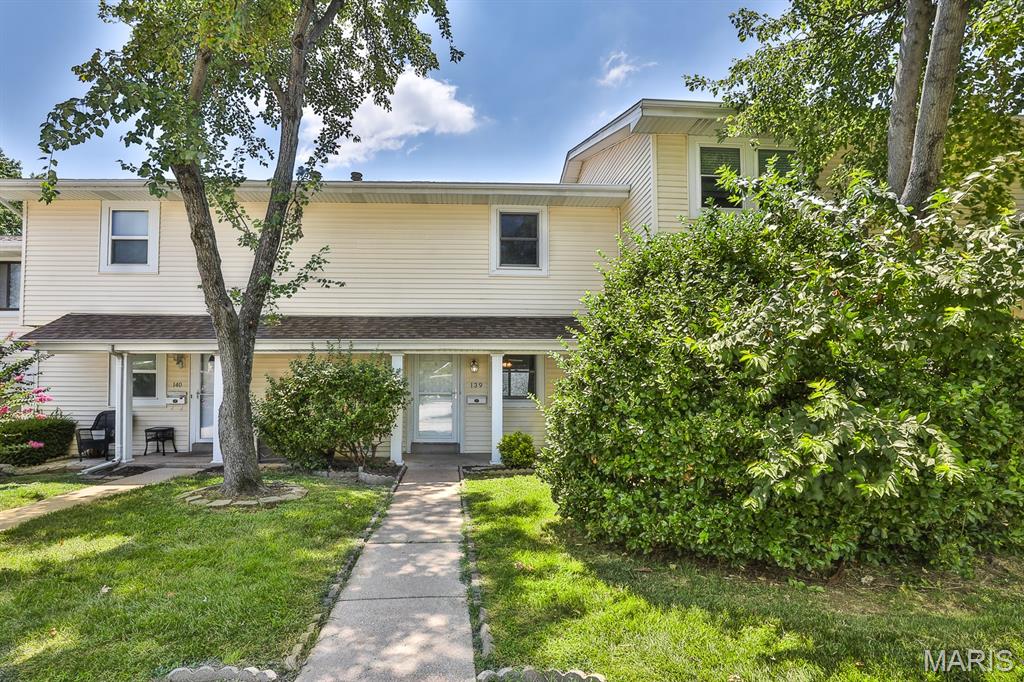
Move right into this beautifully updated ground-floor condo offering maintenance-free living in the heart of St. Charles! Featuring 2 bedrooms, an updated kitchen and bath, luxury vinyl flooring throughout, fresh neutral finishes, and a spacious unfinished basement with private laundry and abundant storage, this home is ready for its next owner. Enjoy peaceful views of common ground, public utilities, assigned parking, and a convenient location just minutes from shopping, restaurants, parks, and major highways. Located in the highly sought-after Francis Howell School District, this condo offers exceptional value whether you're purchasing your first home, downsizing, or adding to your investment portfolio.
#26039463

St Charles

1664 Kircher Drive C

2 Beds

1 Baths

972 Sq.Ft.

$165,000

MLS#: 26039463
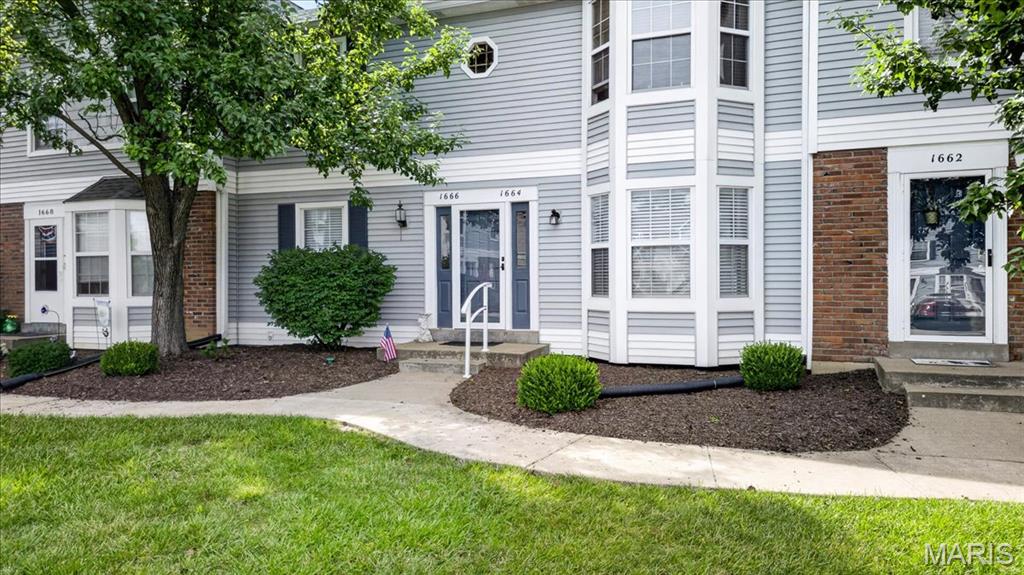
Welcome to 2701 Falcons Way, Saint Charles, MO 63303. The Townhouse Style Property features 3 Bedrooms and 3 Bathrooms - 2 Full Baths on the upper level and a Half Bath on the Main Level. As you enter from the covered front door you walk into the Living Room and view the open floor plan, allowing for entertaining, and conversations to flow easily from room to room on the Main Level. The Dining Room area features a Sliding Glass Door out to the patio with more space to relax and entertain. The Kitchen features Stainless Steel Appliances - Dishwasher, Stove/Oven Combo, and Microwave. The Matte Black Refrigerator is available to stay as well. The Kitchen also features a Walk In Panty along with Cabinets, Drawers and Counter space to hold all your Cooking utensils, appliances and the items needed to create your favorite dishes or try some new and exciting recipes. The Main Floor has a closet and half bath located near the front door, along with the stairs to the upper level. The Upper Level features 3 bedrooms and two full bathrooms. The primary Bedroom has an attached full bathroom. From the Kitchen there are stairs down to the partially finished basement which features a family room/ rec room/ exercise area (Treadmill can stay), laundry/utility area and an area for storage. You are located right in the middle of Shopping, Restaurants, Entertainment, with many Parks, Playgrounds and Trails nearby as well. The Property is located in the Francis Howell School District. The Community features a Pool Area, Sidewalks for relaxing walks, or more intense exercise or Pet Walks. The Property has 2 assigned parking spaces right in front of the unit - the first space, #1 and the covered parking space #3. Schedule your showing today and start your journey on the path to exciting new adventures and experiences.
#26042150

St Charles

2701 Falcons Way 132

3 Beds

2 Baths

1,580 Sq.Ft.

$185,900

MLS#: 26042150
Price reduced
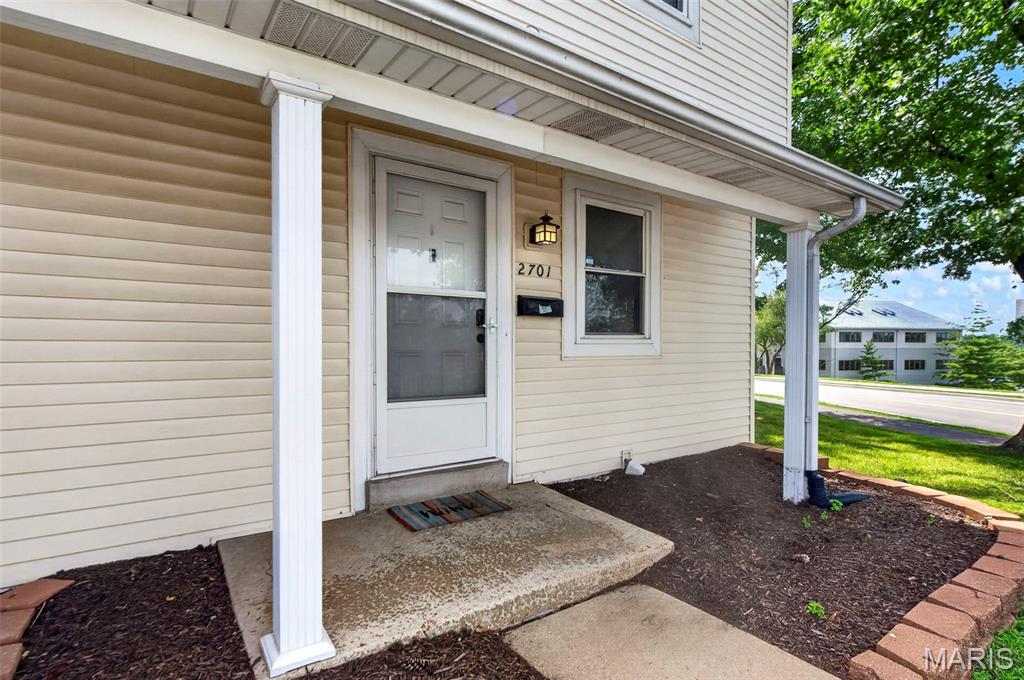
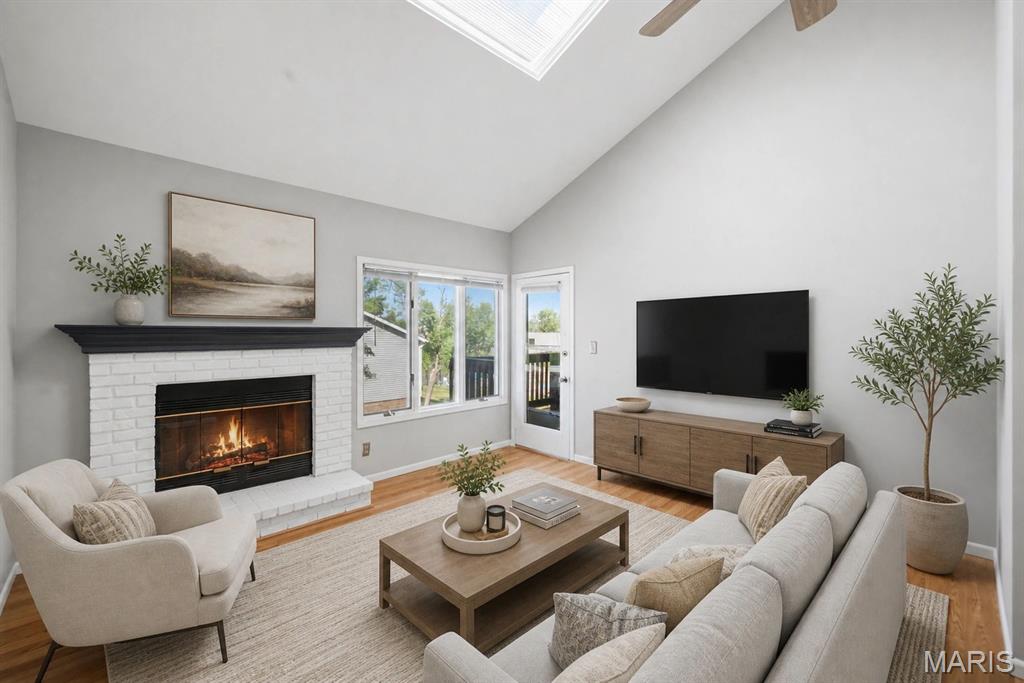
Pool views, a private covered deck, and low-maintenance living - this move-in ready, upper-level condo checks all the boxes! Nestled in the desirable Forest Hills community, this well-maintained upper-level 2-bedroom, 1-bath condo offers a bright, open floor plan with vaulted ceilings, a skylight, and an inviting wood-burning fireplace in the great room. Fresh paint throughout, freshly painted kitchen and bathroom cabinets, and brand-new carpet in both bedrooms make this home truly move-in ready. The kitchen opens to a cozy dining area featuring a built-in planning desk that can easily serve as a home office nook or stylish coffee bar. The spacious primary bedroom includes double closets with a custom organizational system and private access to the covered deck with a convenient storage closet. In-unit laundry and a detached garage provide added convenience and valuable extra storage. Ideally located with easy access to Highways 70 and 94, you'll be just minutes from shopping, restaurants, Lindenwood University and Historic St. Charles. Whether you're a first-time buyer, downsizing, or looking for low-maintenance living in a fantastic location, this condo offers comfort, convenience, and exceptional value.
#26038080

St Charles

1008 King Drive 2D

2 Beds

1 Baths

904 Sq.Ft.

$144,500

MLS#: 26038080
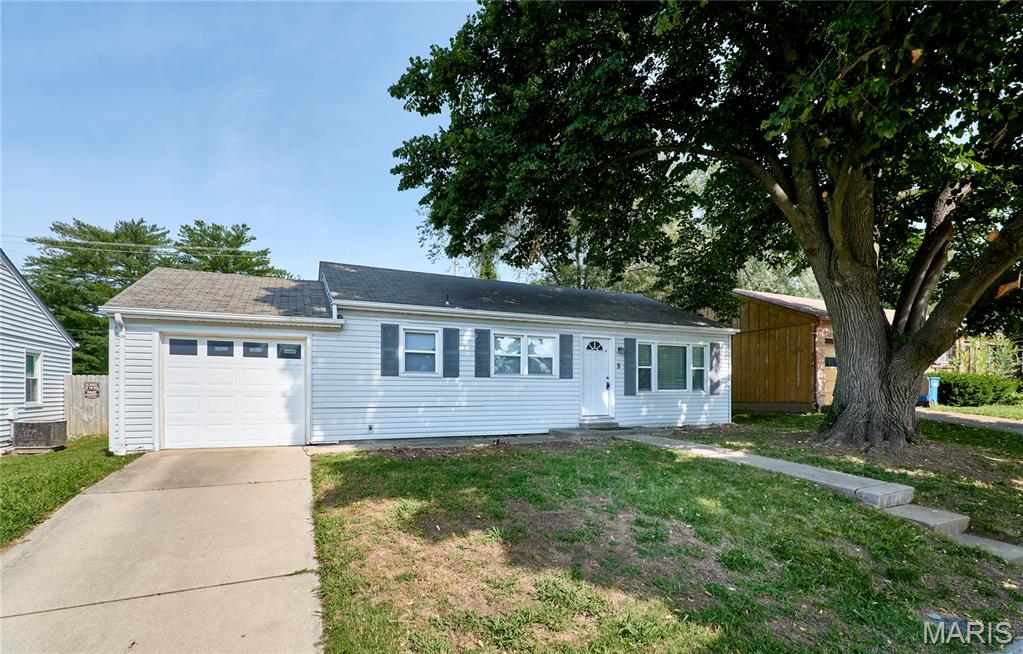
Great for first time buyers or investors the single-family residence at 5 Ridgeview Ct in St. Charles city offers an opportunity for low cost home ownership.  This home offers a comfortable ranch-style living experience, designed for ease and relaxation. The spacious living room will accommodate your sectional, TV and other furniture with ease.  An open concept Kitchen/dining room combination has ample room for dining table and has been updated with wood cabinets.  Other updates include newer windows with blinds for privacy and an updated bath. With two well-proportioned bedrooms, this home provides comfortable private spaces. The single full bathroom is thoughtfully appointed to serve the household's needs. The property features a private yard, with fencing on 3 sides, offering a personal outdoor retreat for leisure and enjoyment. An attached garage with garage door opener provides convenient parking and additional storage options. Embrace the opportunity to create your ideal living space in this charming home. Located close to Historic Main Street, with its numerous shops and dining options and close to Highway 70 for commuting. Bring us your offer, this one will go fast.
#26039914

St Charles

5 Ridgeview Court

2 Beds

1 Baths

1,008 Sq.Ft.

$190,000

MLS#: 26039914
Price reduced
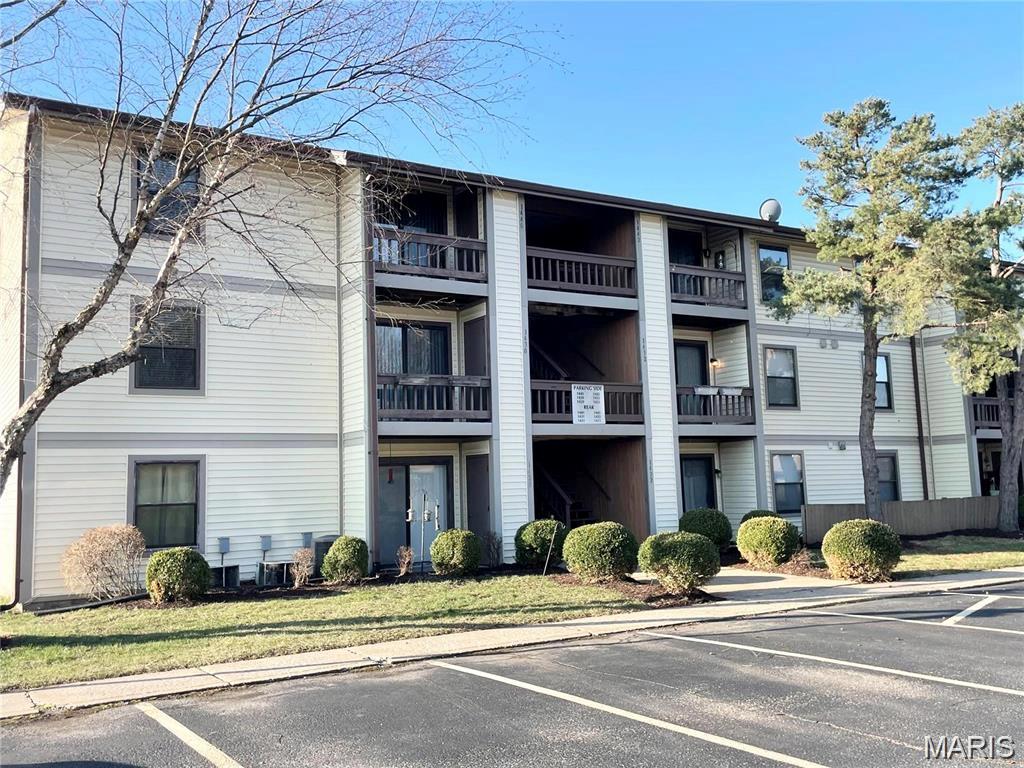
Spacious turn key- updated throughout - with 804 sq.ft. of living space. Living rm. w/luxury laminate vinyl flooring, Kitchen w/newer white cabinets, counter tops, smooth top electric stove, Refrigerator, washer/dryer and counter tops.+4 cabinets w/counter top as a pantry or appliance garage. The counter is great for crockpots and party favors for folks over of a party. Also 2 bedrooms w/newer carpet & updated bathroom. 6 panel white doors, white baseboards and new paint throughout. HOA covers all expenses and services except electric, internet, and sewer. (rentals are allowed-occupancy permits needed through association) 1 carport. The community has a swimming pool and area for dogs. Close distance to schools (Francis Howell School District), shopping centers, restaurants. You wont find a better location for schools, churches and hwy access! Location: End Unit
#26040462

St Charles

1430 Summergate Parkway J

2 Beds

1 Baths

804 Sq.Ft.

$149,000

MLS#: 26040462

 - property

Send a message

Message successfully sent.

Your message

What is 3 + 4 ?

Reason for contacting?

I agree to receive email communication and understand I can unsubscribe at any time.

I agree to be contacted by Kornelije Josić via call, email, and text for real estate services. To opt out, you can reply 'stop' at any time or reply 'help' for assistance. You can also click the unsubscribe link in the emails. Message and data rates may apply. Message frequency may vary. Privacy Policy

Sign Out

Virtual Assistant

Would you like to take the next step with this property? We can help you schedule a showing or virtual tour, or send you more details.

Yes, I would like more information.

Thank You for Your Reply, One of Our Agents will contact you as soon as possible

No, maybe later.

Thank you, you can always contact me via email, phone number or through the contact form.

Realhub AI

Lucy - Your AI-Powered Realtor

Update Your Temporary Password

Personalize your search

Enter your email and we'll notify you immediately when new listings match what you're looking for.

or enter email address

Already have an account ? Login here

Continue your home search

I agree to receive communications and understand I can unsubscribe at any time.

I agree to be contacted by Kornelije Josić via call, email, and text for real estate services. To opt out, you can reply 'stop' at any time or reply 'help' for assistance. You can also click the unsubscribe link in the emails. Message and data rates may apply. Message frequency may vary. Privacy Policy

Already have an account ? Login here

We use cookies

We use cookies primarily for analytics to enhance your experience. By accepting, you agree to our use of these cookies. You can manage your preferences or learn more about our cookies policy.