
Contemporary
3430 S Abrego Drive
Green Valley, AZ 85614
MLS#: 22426647
$439,000
Property
Beds
2
Full Baths
2
1/2 Baths
None
Year Built
1999
Sq.Footage
1,903
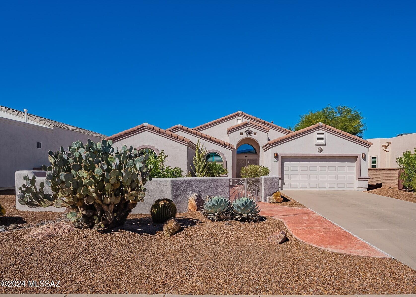
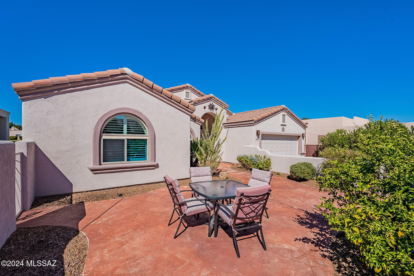
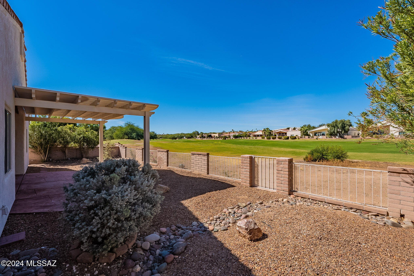
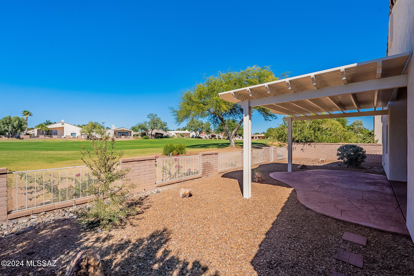
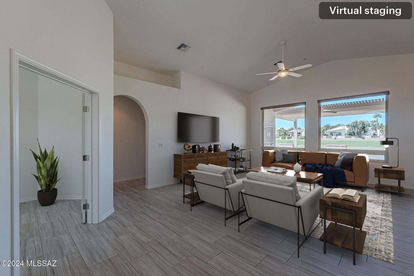
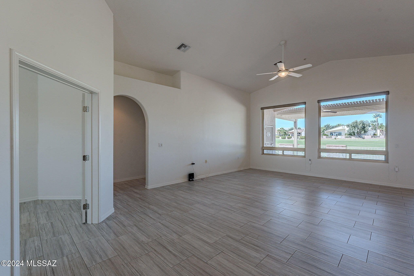
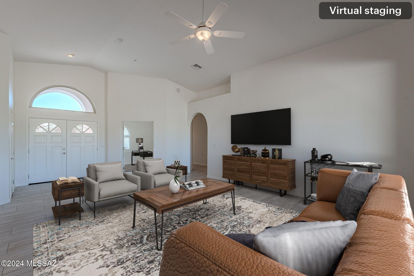
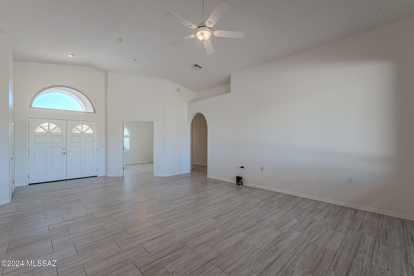
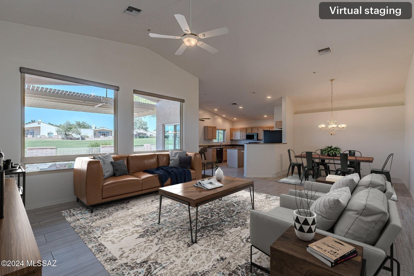
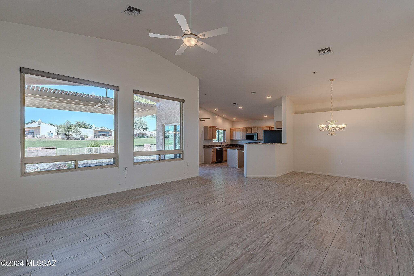
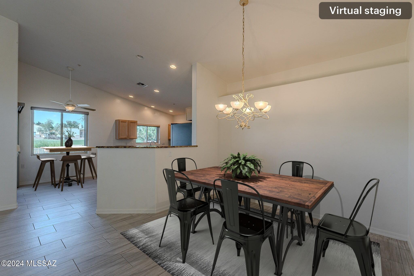
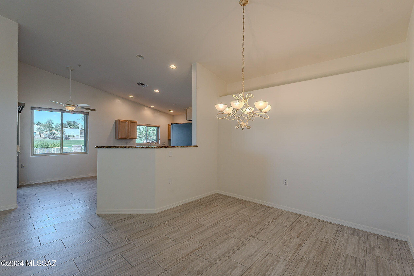
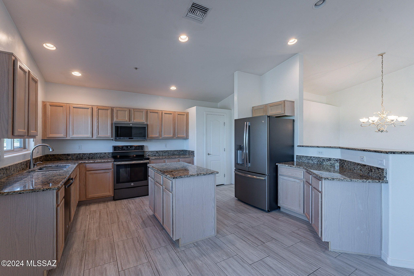
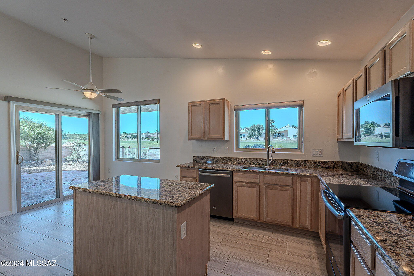
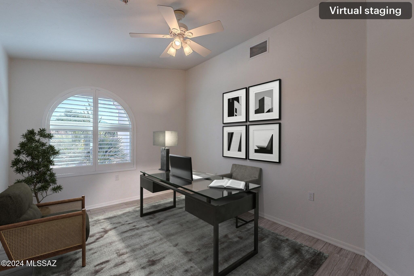
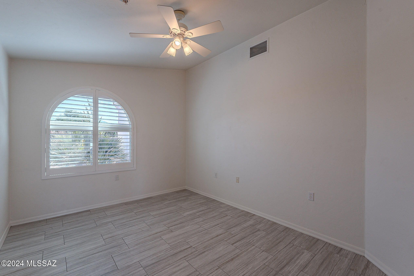
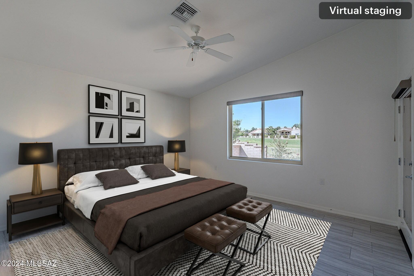
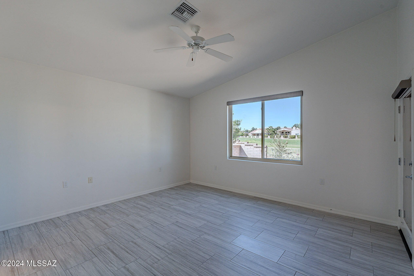
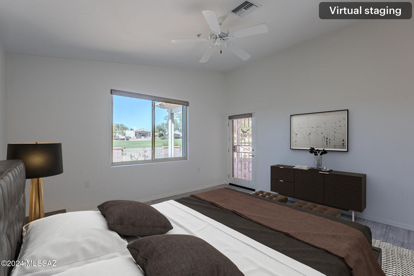
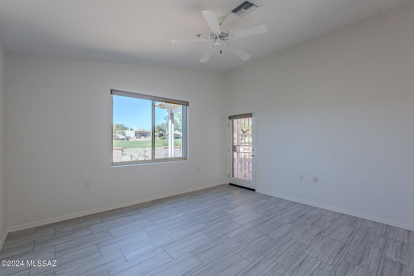
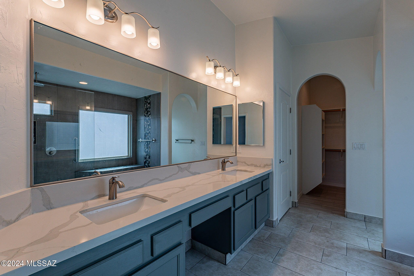
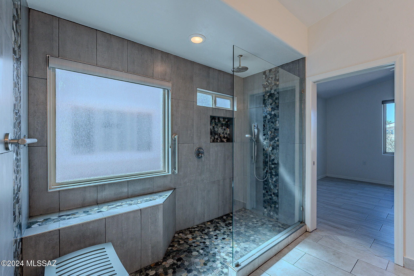
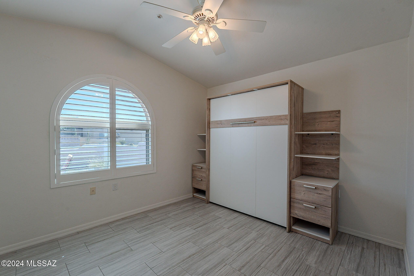
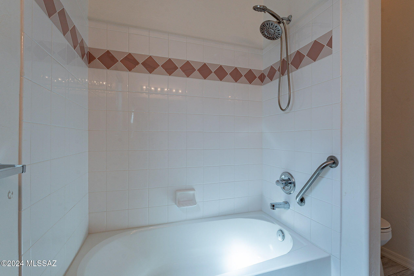
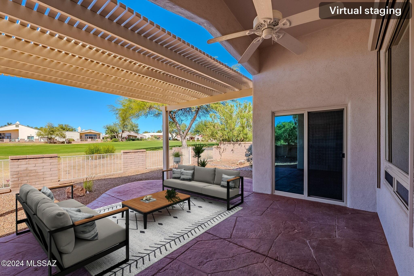
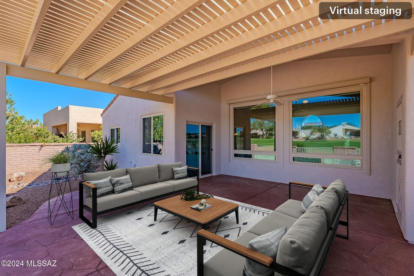
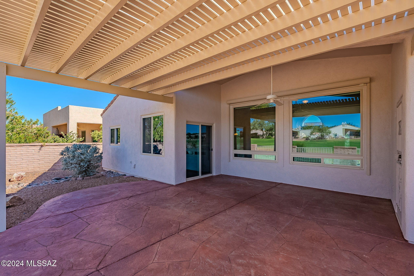
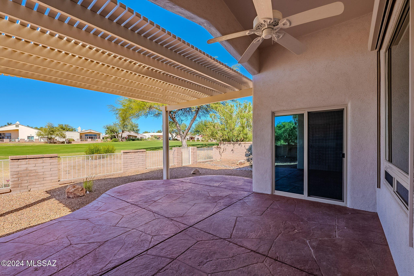
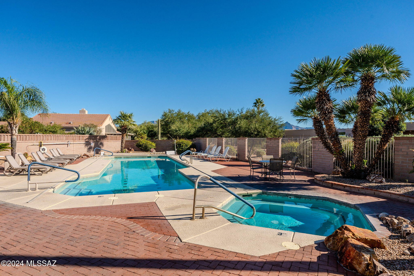
Welcome to dream retirement living, where elegance meets leisure against breathtaking golf course views. This exquisite home nestled within the gated community of The Greens offers the perfect blend of luxury and comfort tailored for the discerning retiree. As you approach, the expansive front courtyard leads to inviting double wood doors that open to reveal the highly desirable Riveria model floorplan. Inside, vaulted ceilings soar above, and new plank tile flooring guides you through a layout designed with chic living in mind. The heart of this home is the kitchen, boasting ample cabinetry, a convenient center work island, a spacious pantry, and gleaming stainless appliances. Plantation shutters and Hunter Douglas blinds dress every window, ensuring privacy and ambiance are always at your fingertips. Retreat to the primary suite, where the opulence of a custom walk-in shower with stone inlaid flooring and artistic wall insets awaits you in spa-like tranquility. Guests will be comfortable in a versatile room featuring a Murphy bed, ideal for transforming the space into a hobby room or exercise haven at other times. Recent major improvements, including new windows, an A/C unit, water heater, water softener, and replacement of tile roof underlayment, ensure peace of mind. The expansive covered patio with a sturdy aluminum Ramada invites endless hours of relaxation watching the sunset. Or, perhaps take a short walk down the block to the community pool and spa!This is a lifestyle upgrade set against the allure of Arizona's serene landscapes. Indulge in the luxury of simplicity, where every detail caters to your comfort and leisure.
Features & Amenities
Interior
-
Other Interior Features
Entrance Foyer, Vaulted Ceiling(s), Walk-In Closet(s), High Ceilings, Pantry, High Speed Internet, Smart Thermostat
-
Total Bedrooms
2
-
Bathrooms
2
-
Basement YN
NO
-
Cooling YN
YES
-
Cooling
Central Air, ENERGY STAR Qualified Equipment, Ceiling Fan(s)
-
Fireplace YN
NO
-
Heating YN
YES
-
Heating
Forced Air, Natural Gas
-
Pet friendly
N/A
Exterior
-
Garage
Yes
-
Garage spaces
2
-
Construction Materials
Stucco, Frame
-
Other Exterior Features
Courtyard
-
Parking
Garage Door Opener
-
Patio and Porch Features
Covered, Patio
-
Pool
No
-
View
Golf Course, Panoramic
Area & Lot
-
Lot Features
On Golf Course, Few Trees
-
Lot Size(acres)
0.18
-
Lot Size(square feet)
7815.0
-
Property Type
Residential
-
Property Sub Type
Single Family Residence
-
Architectural Style
Contemporary
Price
-
Sales Price
$439,000
-
Tax Amount
$2,582
-
Sq. Footage
1, 903
-
Price/SqFt
$230
HOA
-
Association
Yes
-
Association Fee
$400
-
Association Fee Frequency
Quarterly
-
Association Fee Includes
N/A
School District
-
Elementary School
Continental
-
Middle School
Continental
-
High School
Optional
Property Features
-
Accessibility Features
Accessible Doors, Accessible Hallway(s)
-
Association Amenities
Pool, Spa/Hot Tub, Trail(s)
-
Water Source
Public
Schedule a Showing
Showing scheduled successfully.
Mortgage calculator
Estimate your monthly mortgage payment, including the principal and interest, property taxes, and HOA. Adjust the values to generate a more accurate rate.
Your payment
Principal and Interest:
$
Property taxes:
$
HOA fees:
$
Total loan payment:
$
Total interest amount:
$
Location
County
Pima
Elementary School
Continental
Middle School
Continental
High School
Optional
Listing Courtesy of Laurie Lundeen , Coldwell Banker Realty
RealHub Information is provided exclusively for consumers' personal, non-commercial use, and it may not be used for any purpose other than to identify prospective properties consumers may be interested in purchasing. All information deemed reliable but not guaranteed and should be independently verified. All properties are subject to prior sale, change or withdrawal. RealHub website owner shall not be responsible for any typographical errors, misinformation, misprints and shall be held totally harmless.

AGENT
Franko Maric
Call Franko today to schedule a private showing.

* Listings on this website come from the FMLS IDX Compilation and may be held by brokerage firms other than the owner of this website. The listing brokerage is identified in any listing details. Information is deemed reliable but is not guaranteed. If you believe any FMLS listing contains material that infringes your copyrighted work please click here to review our DMCA policy and learn how to submit a takedown request.© 2024 FMLS.
Related Properties
Green Valley
10 E Camino De Diana
3 Beds
2 Baths
2,051 Sq.Ft.
$375,000
MLS#: 22613391

Green Valley
2051 W Vía Del Picamaderos
2 Beds
2 Baths
2,508 Sq.Ft.
$430,000
MLS#: 22526879

Green Valley
342 E Placita Elegancia
2 Beds
2 Baths
2,344 Sq.Ft.
$405,000
MLS#: 22613722
Green Valley
1931 S Calle Montanosa
4 Beds
3 Baths
2,302 Sq.Ft.
$525,000
MLS#: 22611569

Green Valley
1986 E Desert Lark Pass
3 Beds
3 Baths
2,043 Sq.Ft.
$429,000
MLS#: 22603995

Green Valley
972 N Rams Head Road
3 Beds
2 Baths
1,826 Sq.Ft.
$515,000
MLS#: 22612307

Green Valley
3355 S Calle Del Albano
2 Beds
2 Baths
1,775 Sq.Ft.
$450,000
MLS#: 22603816

Green Valley
2560 S Pecan Valley Place
2 Beds
2 Baths
1,641 Sq.Ft.
$355,000
MLS#: 22612302
Green Valley
963 W Union Bell Drive
2 Beds
2 Baths
1,664 Sq.Ft.
$365,000
MLS#: 22613130
Green Valley
763 N Skywalker Place
2 Beds
2 Baths
1,432 Sq.Ft.
$365,000
MLS#: 22612943
