
Contemporary, Ranch
972 N Rams Head Road
Green Valley, AZ 85614
MLS#: 22612307
$515,000
Property
Beds
3
Full Baths
2
1/2 Baths
None
Year Built
2007
Sq.Footage
1,826
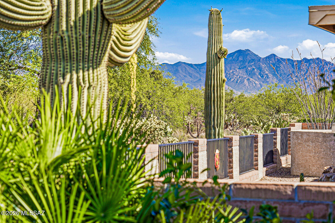
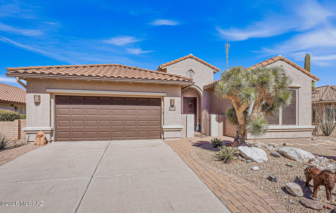
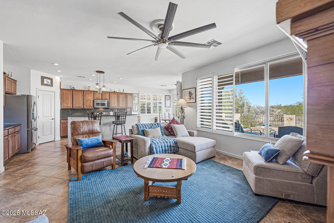
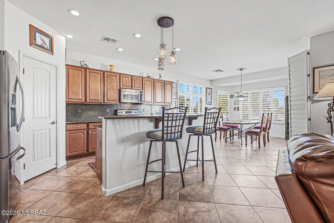
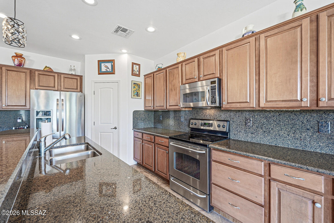
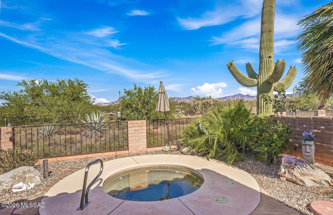
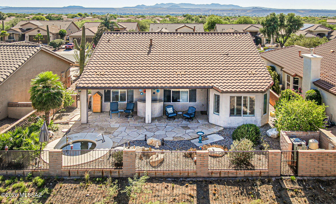
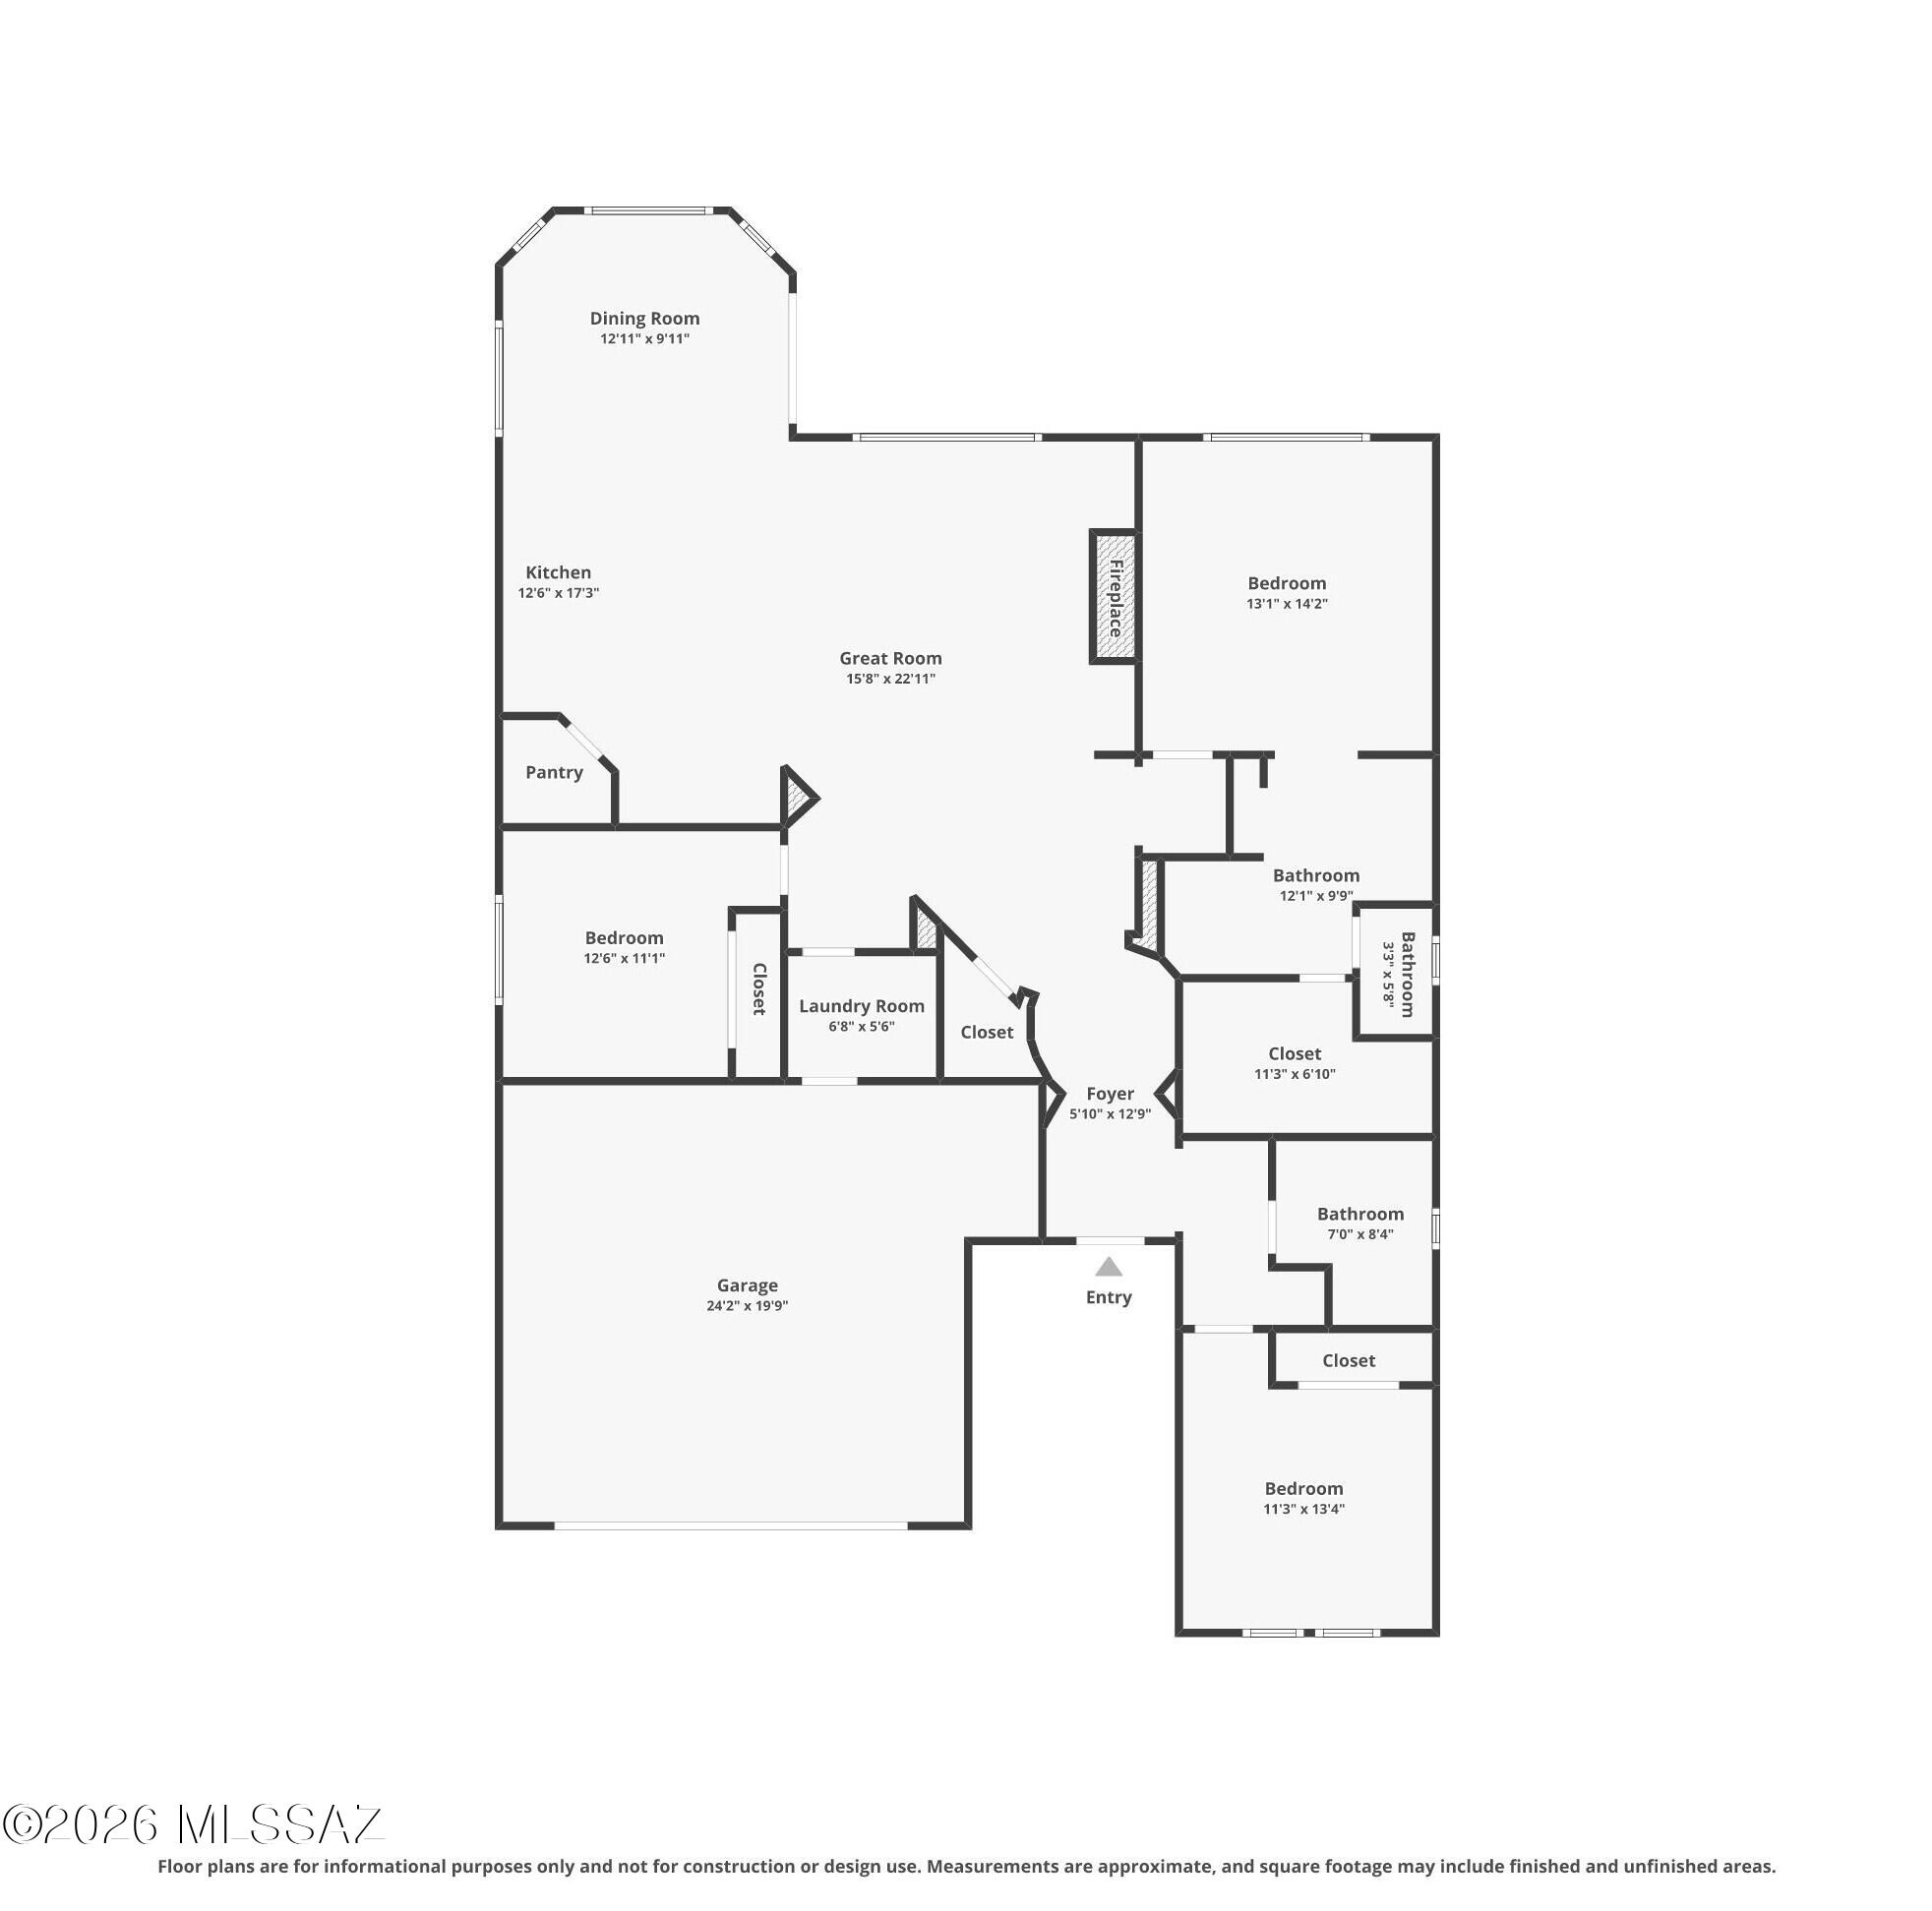
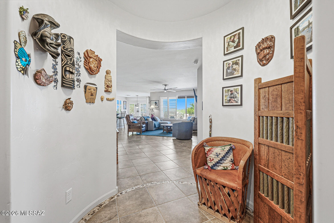
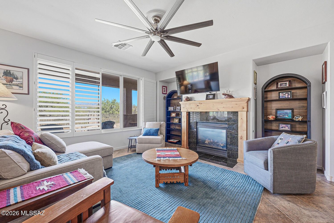
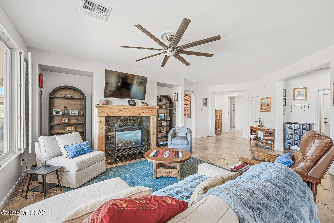
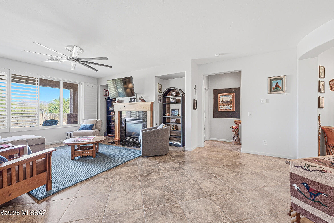
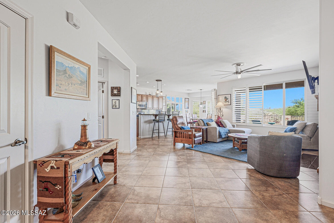
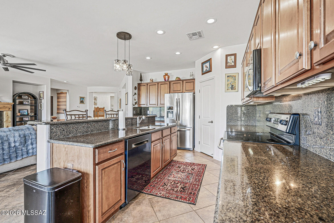
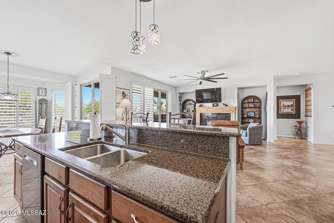
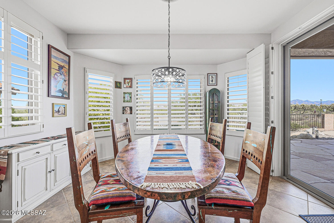
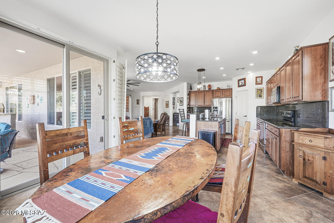
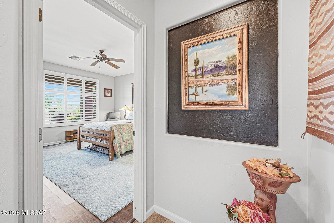
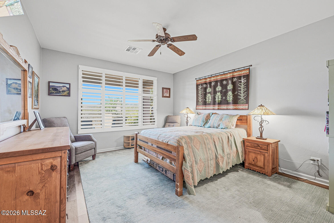
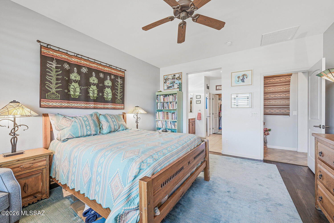
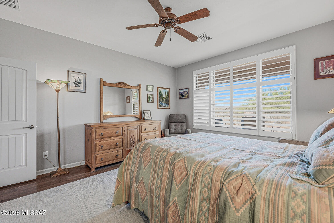
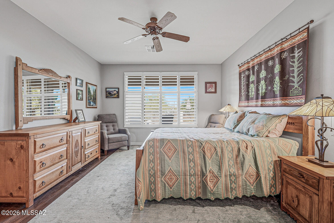
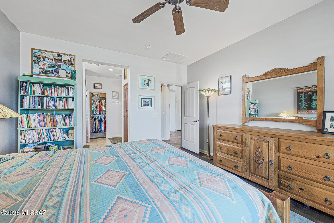
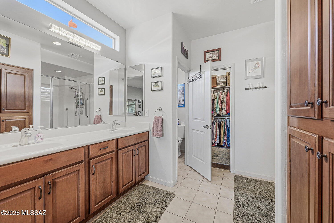
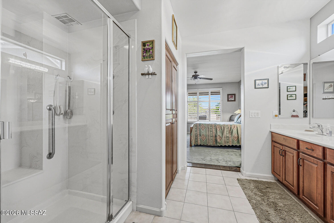
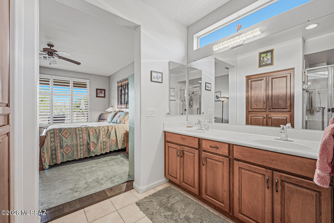
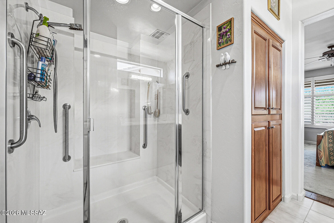
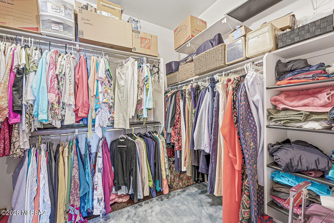
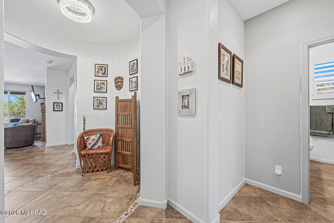
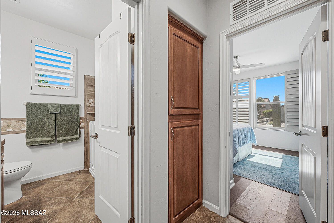
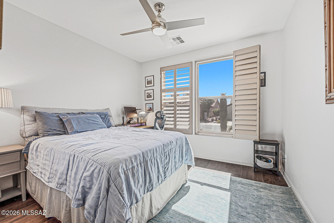
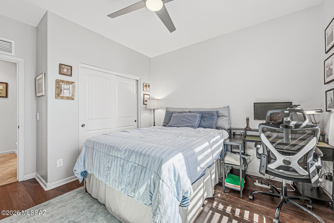
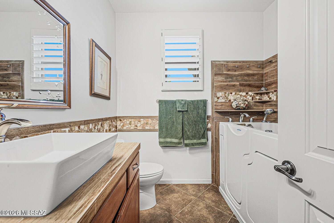
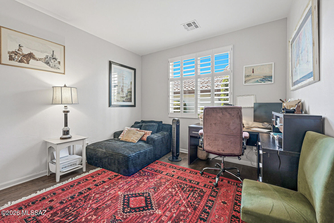
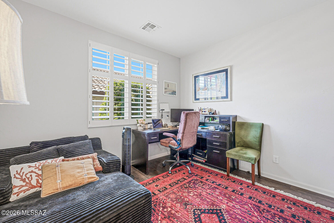
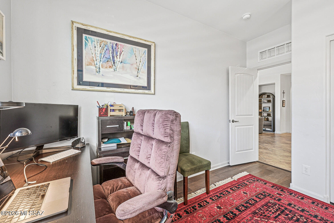
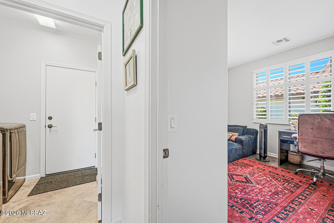
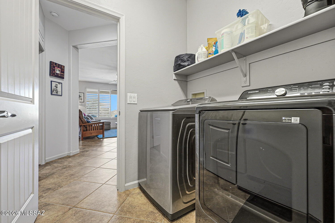
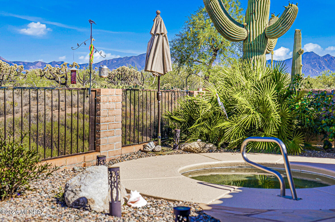
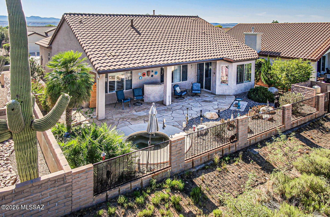
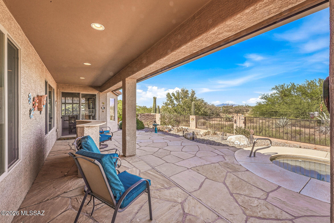
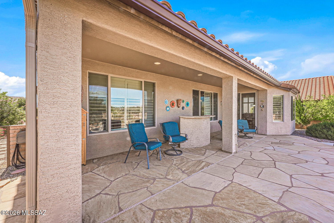
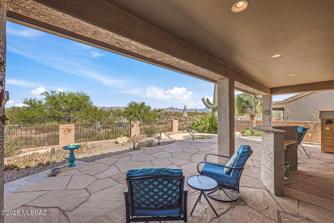
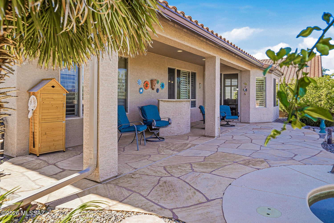
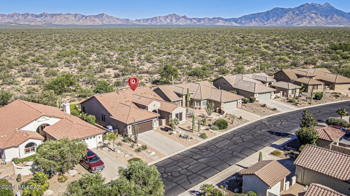
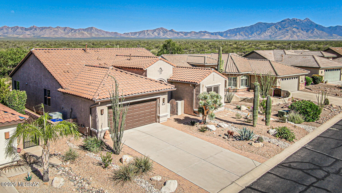
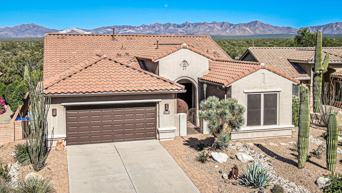
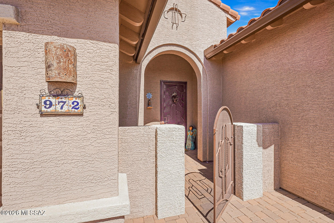
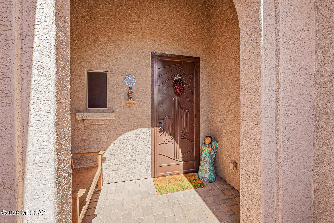
VIEWS, VIEWS, VIEWS! Prime location with breathtaking panoramic mountain and desert views! Set on a premium lot bordering the Santa Rita Experimental Range, this property enjoys an incredible backdrop of untouched desert beauty, offering outstanding privacy, peaceful surroundings, and endless views of the natural landscape and wildlife. This light-filled open-concept home offers approximately 1,848 sq ft with 3 bedrooms and 2 bathrooms, thoughtfully designed to capture the incredible scenery from nearly every angle. Enjoy peace of mind with a brand-new roof installed in 2024! Inside, you'll love the stylish blend of ceramic tile throughout with luxury plank flooring in the bedrooms, plantation shutters, a cozy gas fireplace, and expansive windows that fill the home with natural light. The spacious kitchen is truly the heart of the home, featuring abundant cabinetry, granite countertops, stainless steel appliances, and a large breakfast bar that opens beautifully to the living and dining areas, perfect for hosting friends or simply enjoying everyday living in comfort and style. The flexible third bedroom can easily function as a den or office. The split-bedroom floor plan offers added privacy for guests, while the spacious owner's suite showcases mountain views and features dual sinks, a walk-in shower, and a walk-in closet. Step outside to the fantastic backyard retreat where you can relax in the saltwater spa while enjoying spectacular sunrises, colorful sunsets, and the peaceful beauty of the Arizona desert. Homes with a setting like this rarely come on the market!
Features & Amenities
Interior
-
Other Interior Features
Kitchen Island, Entrance Foyer, Walk-In Closet(s), High Ceilings, Granite Counters, Pantry, High Speed Internet
-
Total Bedrooms
3
-
Bathrooms
2
-
Basement YN
NO
-
Cooling YN
YES
-
Cooling
Central Air, Ceiling Fan(s)
-
Fireplace YN
NO
-
Heating YN
YES
-
Heating
Forced Air, Natural Gas
-
Pet friendly
N/A
Exterior
-
Garage
Yes
-
Garage spaces
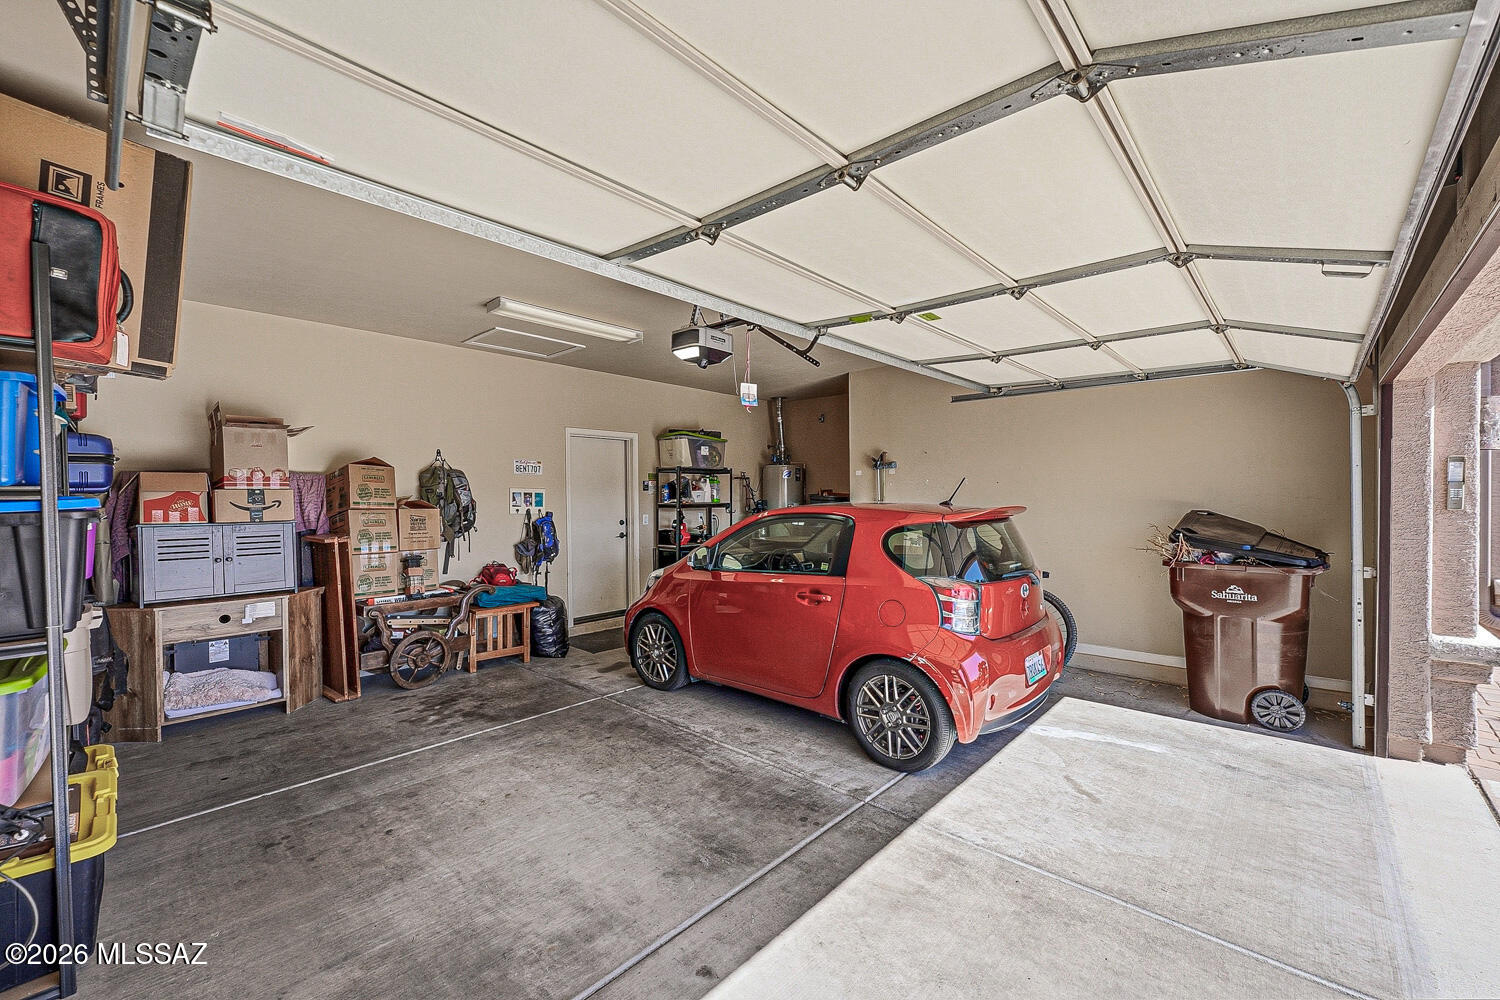
2
-
Construction Materials
Stucco, Frame
-
Parking
Garage Door Opener, Attached, Garage
-
Patio and Porch Features
Covered, Enclosed
-
Pool
No
-
View
Mountain(s), Panoramic, Desert
Area & Lot
-
Lot Features
Subdivided, Few Trees
-
Lot Size(acres)
0.14
-
Lot Size(square feet)
6229.0
-
Property Type
Residential
-
Property Sub Type
Single Family Residence
-
Architectural Style
Contemporary, Ranch
Price
-
Sales Price
$515,000
-
Tax Amount
$3,148.5
-
Sq. Footage
1, 826
-
Price/SqFt
$282
HOA
-
Association
Yes
-
Association Fee
$276
-
Association Fee Frequency
Semi-Annually
-
Association Fee Includes
N/A
School District
-
Elementary School
Continental
-
Middle School
Continental
-
High School
Walden Grove
Property Features
-
Association Amenities
Clubhouse, Pool, Recreation Room, Sauna, Security, Spa/Hot Tub, Tennis Court(s), Sport Court, Recreation Facilities, Trail(s)
-
Senior Community YN
YES
-
Water Source
Public
Schedule a Showing
Showing scheduled successfully.
Mortgage calculator
Estimate your monthly mortgage payment, including the principal and interest, property taxes, and HOA. Adjust the values to generate a more accurate rate.
Your payment
Principal and Interest:
$
Property taxes:
$
HOA fees:
$
Total loan payment:
$
Total interest amount:
$
Location
County
Pima
Elementary School
Continental
Middle School
Continental
High School
Walden Grove
Listing Courtesy of Sofia Gil , Realty Executives Arizona Territory
RealHub Information is provided exclusively for consumers' personal, non-commercial use, and it may not be used for any purpose other than to identify prospective properties consumers may be interested in purchasing. All information deemed reliable but not guaranteed and should be independently verified. All properties are subject to prior sale, change or withdrawal. RealHub website owner shall not be responsible for any typographical errors, misinformation, misprints and shall be held totally harmless.

AGENT
Franko Maric
Call Franko today to schedule a private showing.

* Listings on this website come from the FMLS IDX Compilation and may be held by brokerage firms other than the owner of this website. The listing brokerage is identified in any listing details. Information is deemed reliable but is not guaranteed. If you believe any FMLS listing contains material that infringes your copyrighted work please click here to review our DMCA policy and learn how to submit a takedown request.© 2024 FMLS.
Related Properties

Green Valley
2051 W Vía Del Picamaderos
2 Beds
2 Baths
2,508 Sq.Ft.
$430,000
MLS#: 22526879
Green Valley
1931 S Calle Montanosa
4 Beds
3 Baths
2,302 Sq.Ft.
$525,000
MLS#: 22611569

Green Valley
1986 E Desert Lark Pass
3 Beds
3 Baths
2,043 Sq.Ft.
$429,000
MLS#: 22603995

Green Valley
3355 S Calle Del Albano
2 Beds
2 Baths
1,775 Sq.Ft.
$450,000
MLS#: 22603816
Green Valley
1805 W Vía Del Recodo
2 Beds
2 Baths
1,775 Sq.Ft.
$449,000
MLS#: 22613276

Green Valley
2749 S Greenside Place
2 Beds
2 Baths
2,036 Sq.Ft.
$525,000
MLS#: 22612823

Green Valley
160 S Camino Holgado
2 Beds
2 Baths
2,211 Sq.Ft.
$415,000
MLS#: 22612580

Green Valley
1018 N Cowboy Canyon Drive
2 Beds
2 Baths
2,195 Sq.Ft.
$450,000
MLS#: 22612412

Green Valley
2350 E Skywalker Way
2 Beds
2 Baths
1,589 Sq.Ft.
$423,000
MLS#: 22612338
