
Property
Beds
4
Full Baths
2
1/2 Baths
None
Year Built
2026
Sq.Footage
1,479
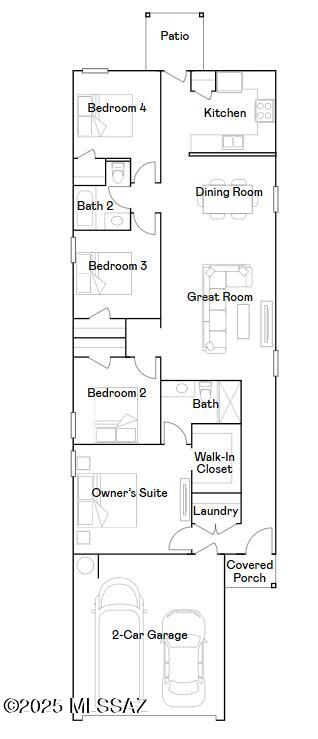
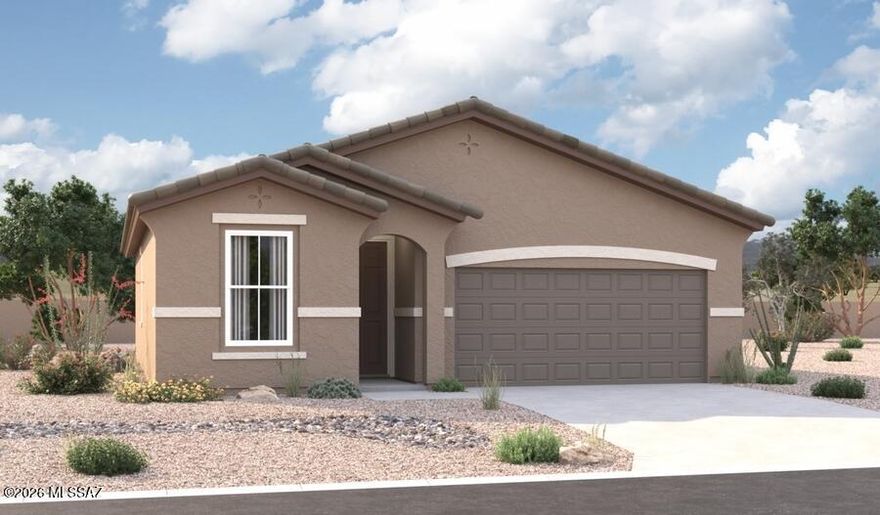
This new single-story home features a modern layout that is host to an open-concept floorplan consisting of the kitchen, dining room and Great Room. Four bedrooms are tucked away to the side of the home offering enhanced privacy, including the luxurious owner's suite with an en-suite bathroom and walk-in closet. A two-bay garage completes the home. Our homes come with Quartz Countertops, Frigidaire Stainless Steel Appliances, Rinnai Tankless Water Heaters, Post-Tension Foundation, Taexx built-in pest control system, Radiant barrier roof decking, 2'' Faux Wood Blinds and more!
Features & Amenities
Interior
-
Other Interior Features
Entrance Foyer, Walk-In Closet(s), Pantry, Smart Thermostat
-
Total Bedrooms
4
-
Bathrooms
2
-
Basement YN
NO
-
Cooling YN
YES
-
Cooling
Central Air, Ceiling Fan(s)
-
Fireplace YN
NO
-
Heating YN
YES
-
Heating
Forced Air, Natural Gas, Exhaust Fan
-
Pet friendly
N/A
Exterior
-
Garage
Yes
-
Garage spaces
2
-
Construction Materials
Stucco, Frame
-
Other Exterior Features
None
-
Parking
Attached, Garage
-
Patio and Porch Features
Patio
-
Pool
No
-
View
None
Area & Lot
-
Lot Features
Sprinklers In Front
-
Lot Size(acres)
0.11
-
Lot Size(square feet)
4764.0
-
Property Type
Residential
-
Property Sub Type
Single Family Residence
-
Architectural Style
Contemporary
Price
-
Sales Price
$304,990
-
Tax Amount
$244.96
-
Sq. Footage
1, 479
-
Price/SqFt
$206
HOA
-
Association
Yes
-
Association Fee
$89
-
Association Fee Frequency
Quarterly
-
Association Fee Includes
N/A
School District
-
Elementary School
Red Rock
-
Middle School
Red Rock
-
High School
Santa Cruz Union
Property Features
-
New Construction
YES
-
Accessibility Features
Grip-Accessible Features, Smart Technology
-
Association Amenities
Maintenance, Park, Pool, Sport Court, Trail(s)
-
Senior Community YN
NO
-
Water Source
Public
Schedule a Showing
Showing scheduled successfully.
Mortgage calculator
Estimate your monthly mortgage payment, including the principal and interest, property taxes, and HOA. Adjust the values to generate a more accurate rate.
Your payment
Principal and Interest:
$
Property taxes:
$
HOA fees:
$
Total loan payment:
$
Total interest amount:
$
Location
County
Pinal
Elementary School
Red Rock
Middle School
Red Rock
High School
Santa Cruz Union
Listing Courtesy of Andrea Summers , Lennar Sales Corp.
RealHub Information is provided exclusively for consumers' personal, non-commercial use, and it may not be used for any purpose other than to identify prospective properties consumers may be interested in purchasing. All information deemed reliable but not guaranteed and should be independently verified. All properties are subject to prior sale, change or withdrawal. RealHub website owner shall not be responsible for any typographical errors, misinformation, misprints and shall be held totally harmless.

AGENT
Franko Maric
Call Franko today to schedule a private showing.

* Listings on this website come from the FMLS IDX Compilation and may be held by brokerage firms other than the owner of this website. The listing brokerage is identified in any listing details. Information is deemed reliable but is not guaranteed. If you believe any FMLS listing contains material that infringes your copyrighted work please click here to review our DMCA policy and learn how to submit a takedown request.© 2024 FMLS.
Related Properties
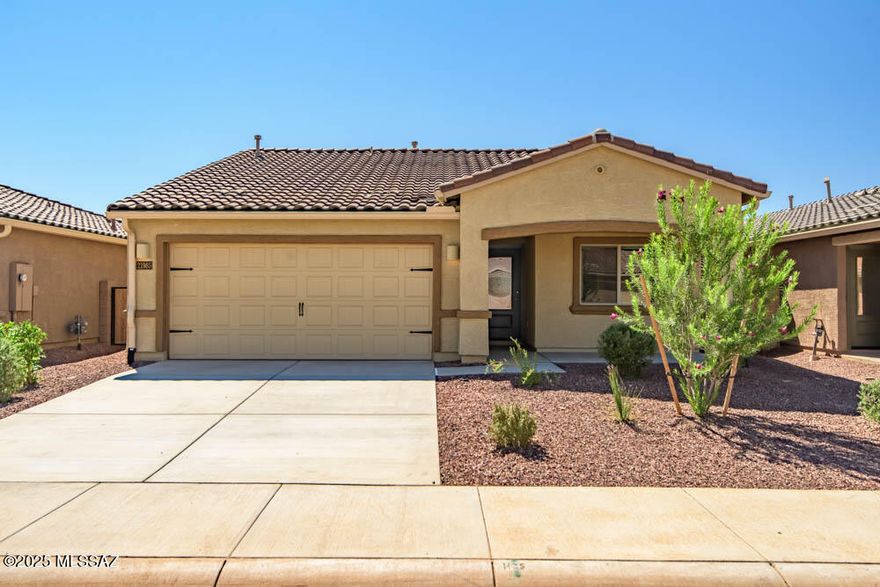
Red Rock
21985 E Wayward Lane
3 Beds
2 Baths
1,540 Sq.Ft.
$319,900
MLS#: 22514893

Red Rock
32983 S Expedition Court
3 Beds
2 Baths
1,720 Sq.Ft.
$345,000
MLS#: 22612606

Red Rock
34308 S Fallstreak Drive
3 Beds
2 Baths
1,304 Sq.Ft.
$293,190
MLS#: 22532466
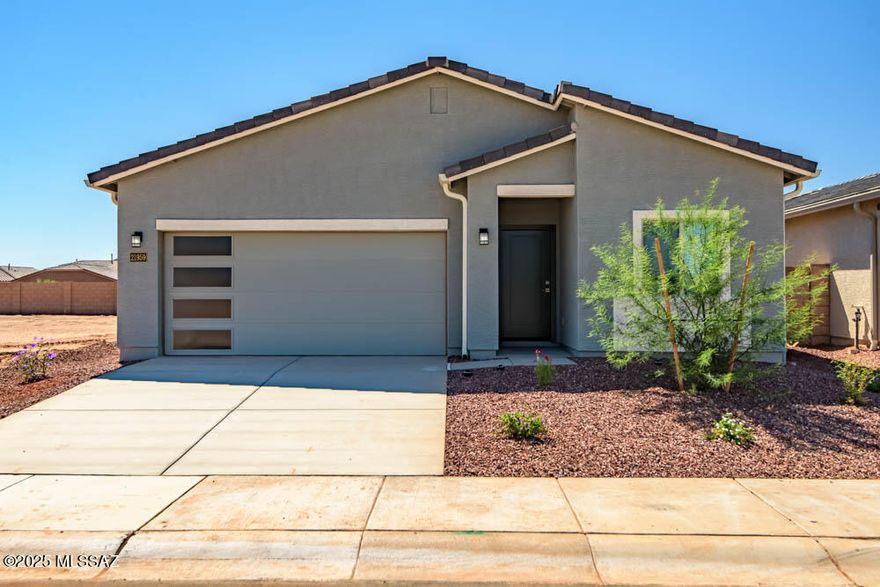
Red Rock
21988 E Pebbles Avenue
3 Beds
2 Baths
1,115 Sq.Ft.
$306,900
MLS#: 22612036

Red Rock
21337 E Independence Way
2 Beds
2 Baths
1,517 Sq.Ft.
$250,000
MLS#: 22611824

Red Rock
20853 E Founders
3 Beds
2 Baths
2,064 Sq.Ft.
$309,000
MLS#: 22611127

Red Rock
34866 S Rustler Drive
3 Beds
2 Baths
1,590 Sq.Ft.
$308,861
MLS#: 22611095

Red Rock
34840 S Rustler Drive
3 Beds
2 Baths
1,590 Sq.Ft.
$308,861
MLS#: 22611097
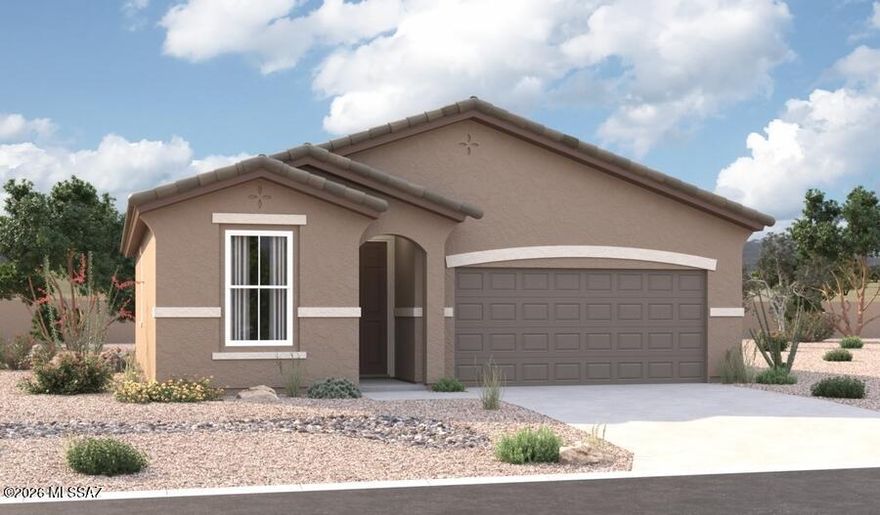
Red Rock
21739 E Saddle Avenue
3 Beds
2 Baths
1,230 Sq.Ft.
$276,990
MLS#: 22610856
Red Rock
21632 E Crest Avenue
3 Beds
2 Baths
1,230 Sq.Ft.
$271,990
MLS#: 22610852
