
Property
Beds
4
Full Baths
3
1/2 Baths
None
Year Built
1997
Sq.Footage
2,849
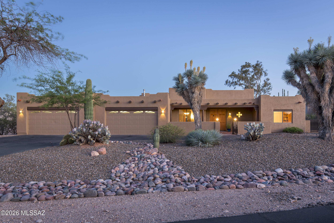
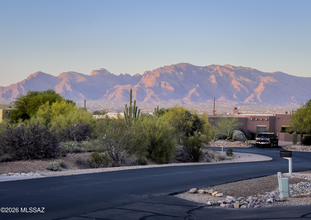
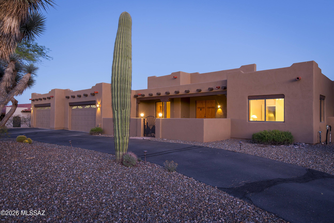
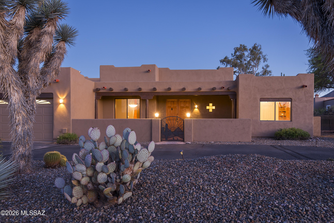
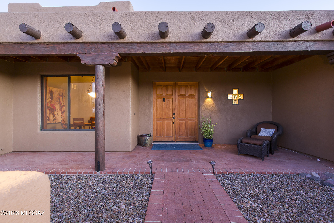
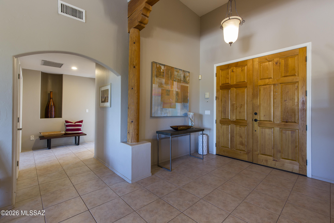
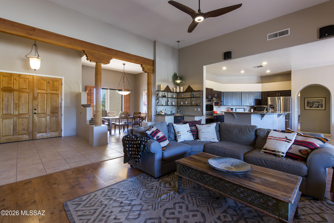
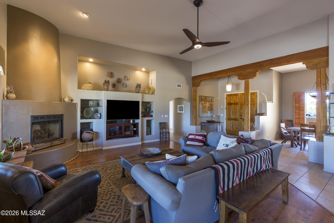
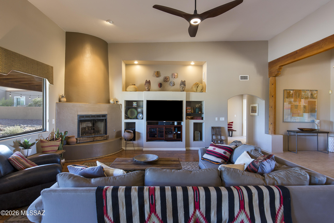
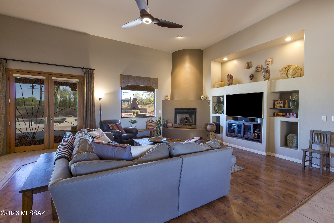
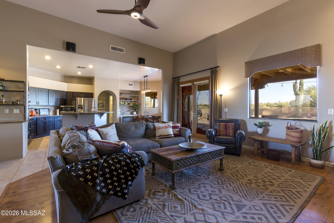
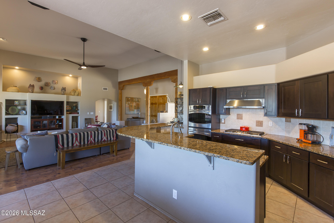
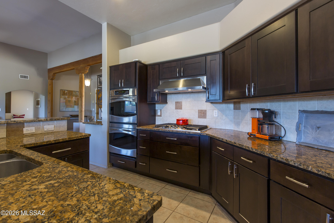
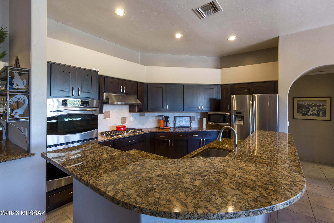
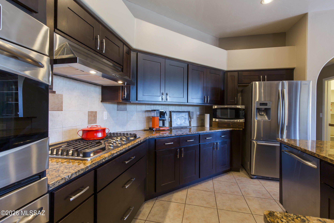
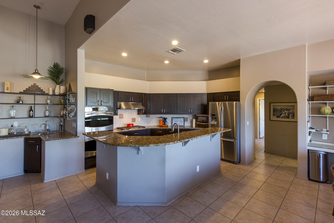
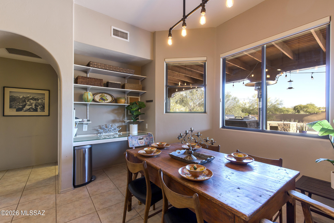
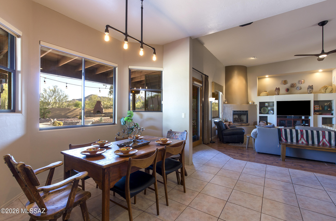
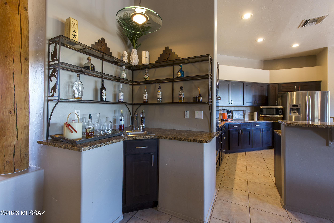
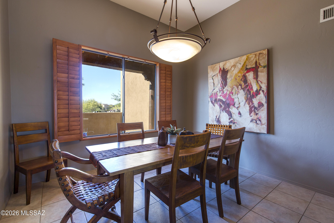
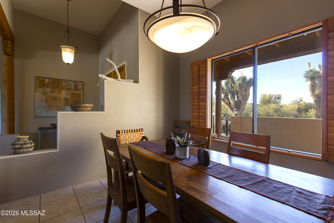
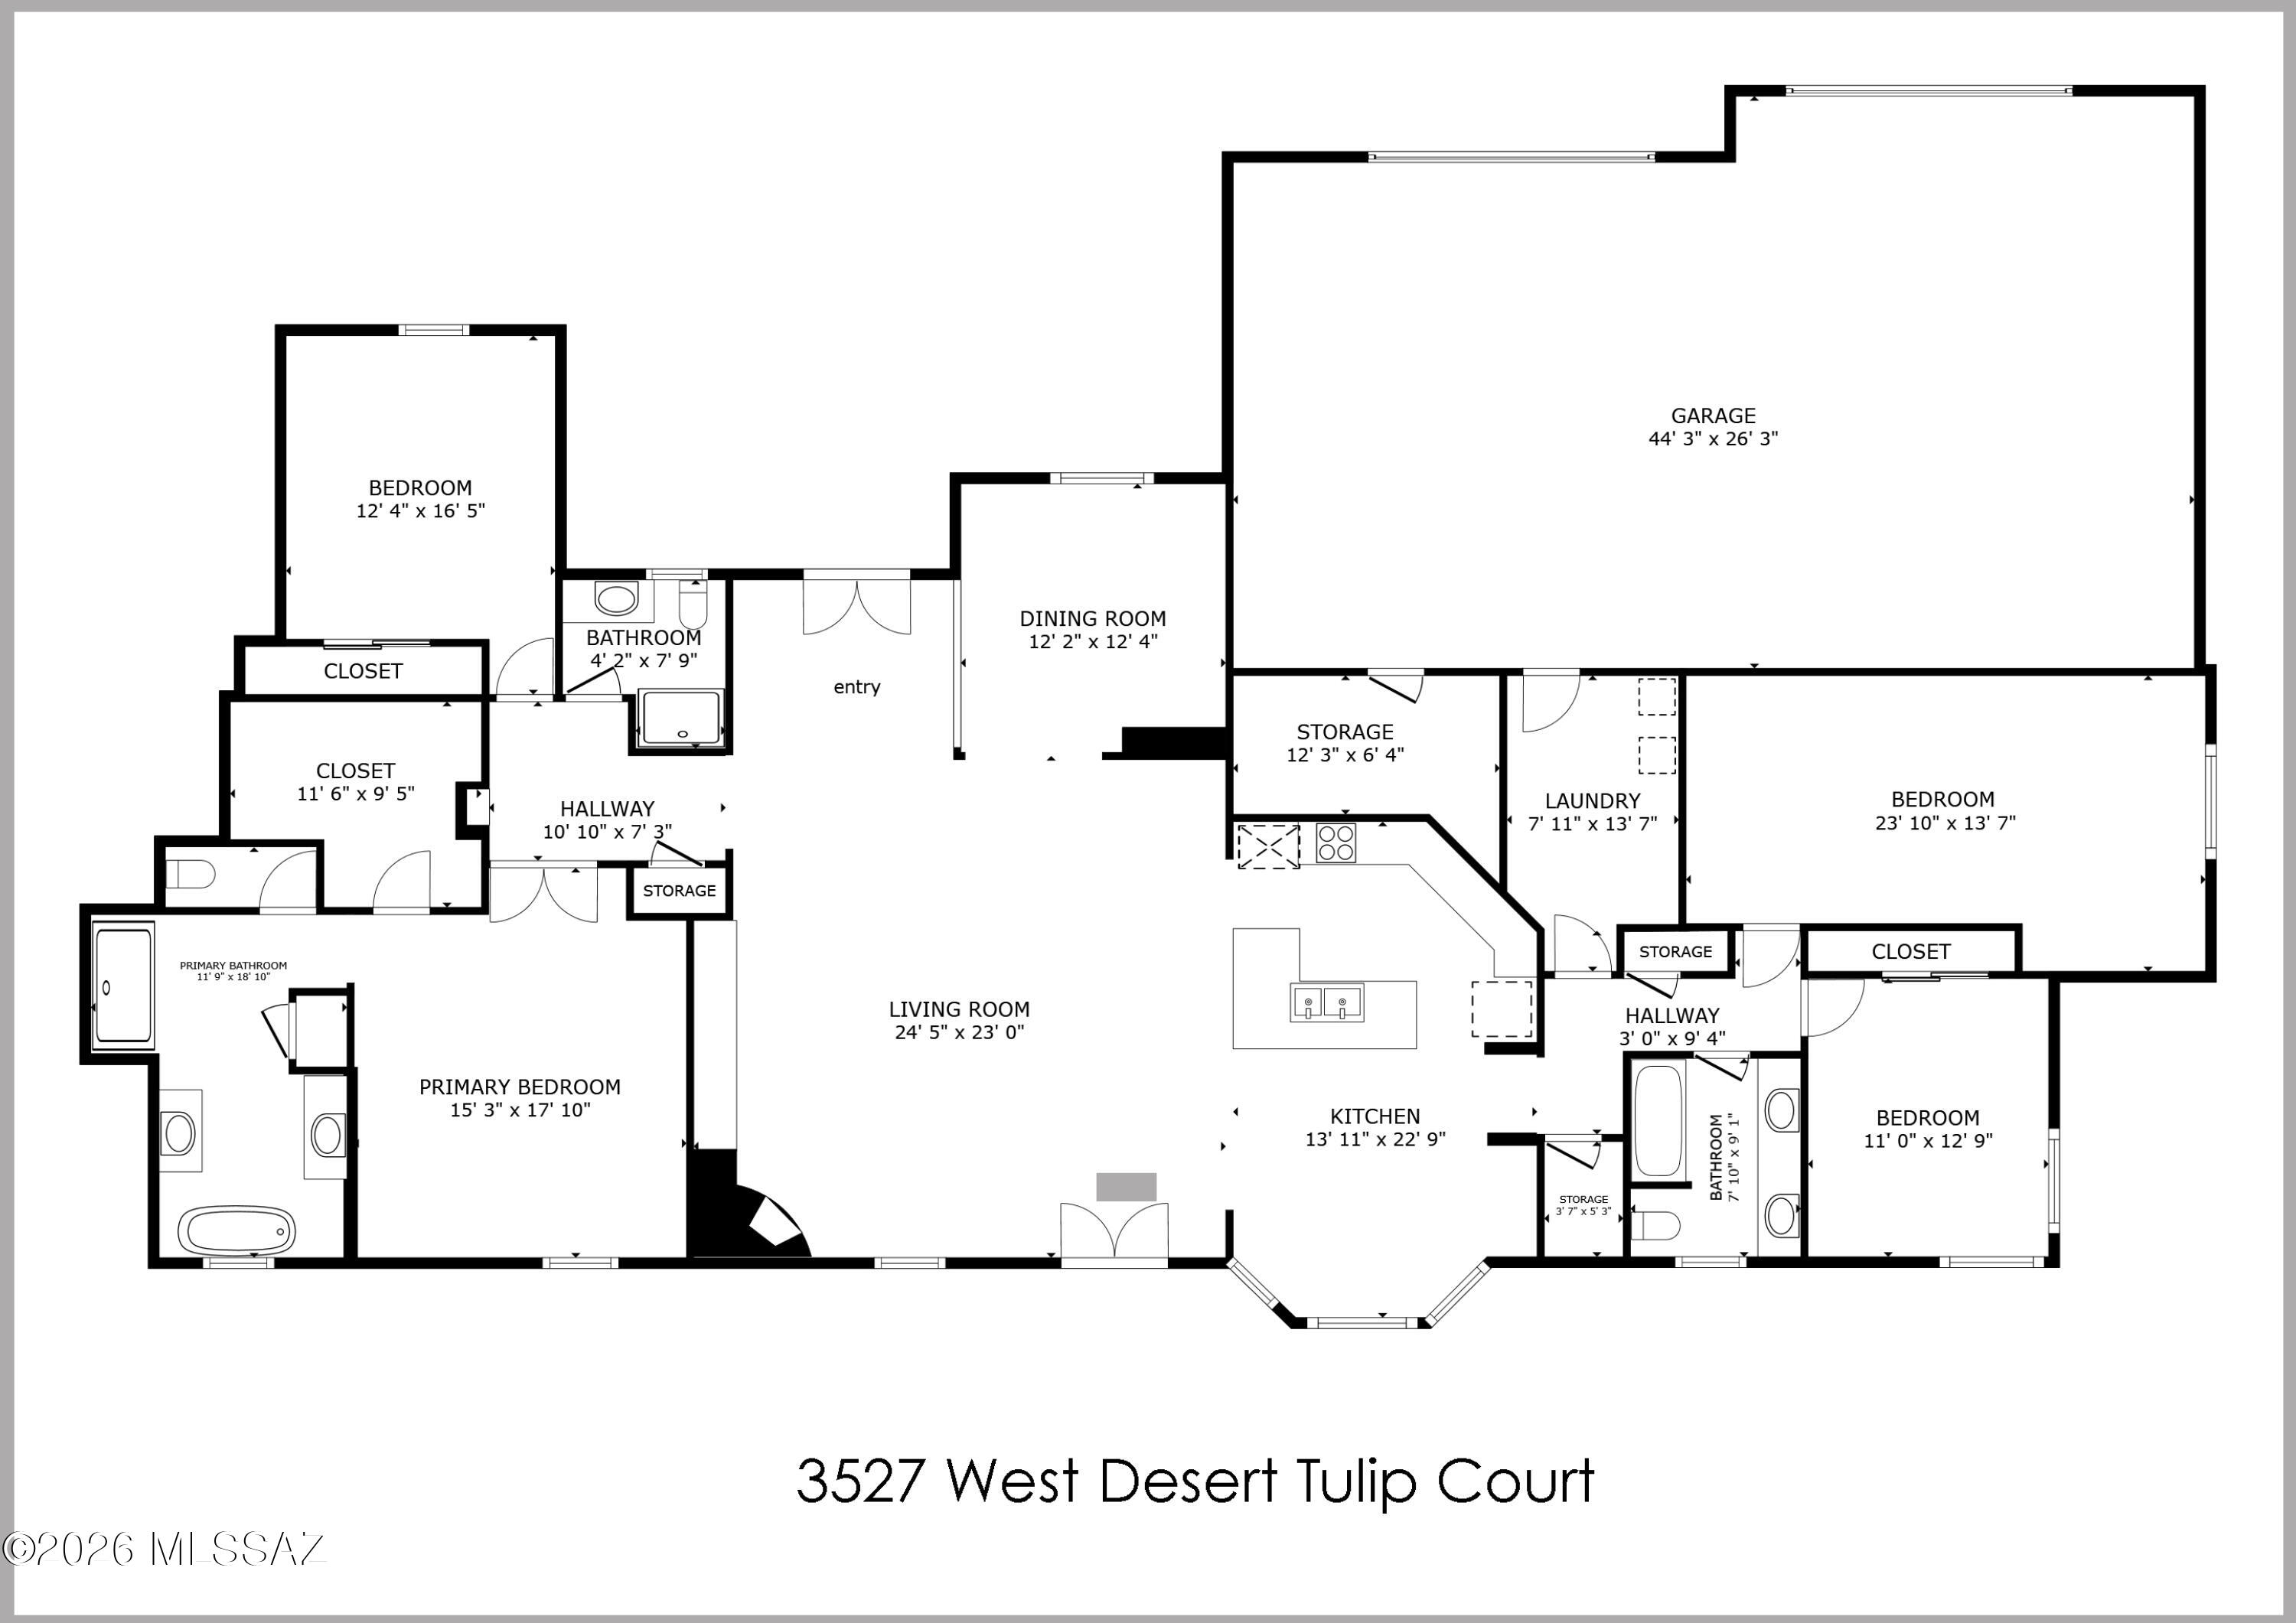
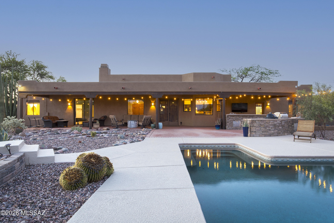
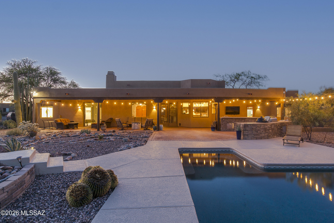
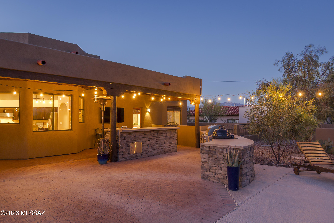
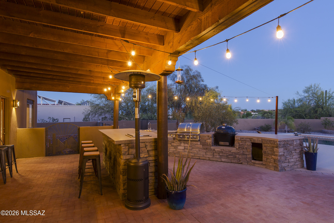
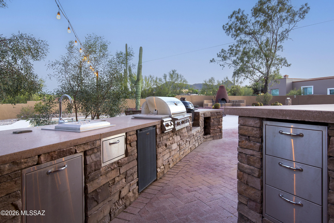
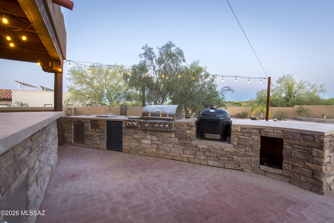
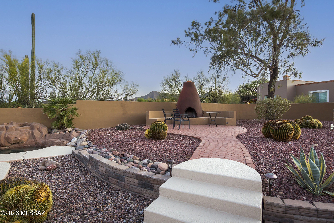
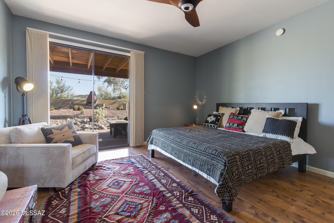
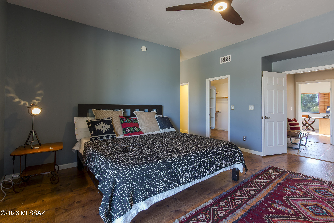
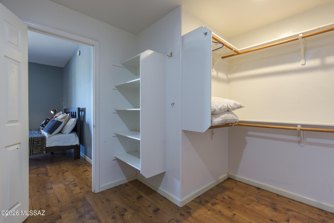
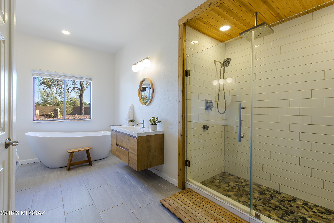
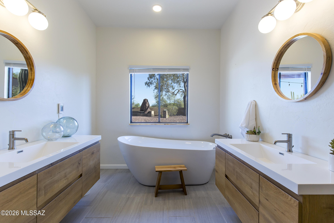
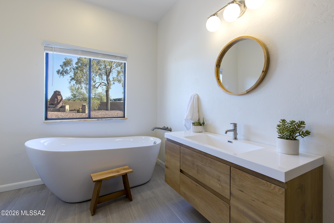
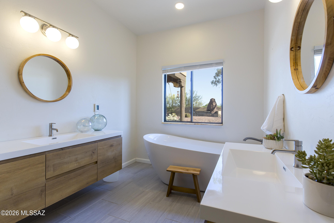
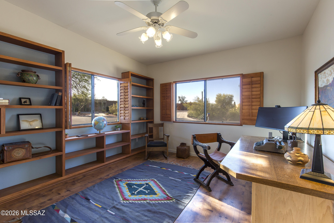
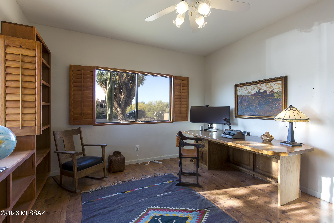
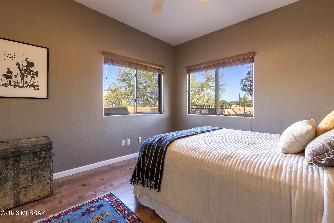
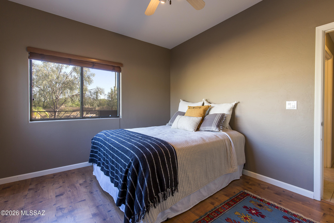
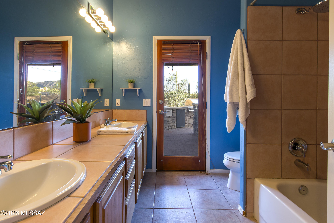
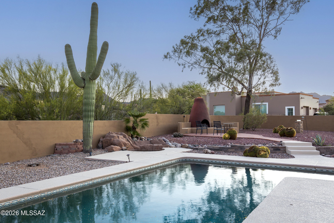
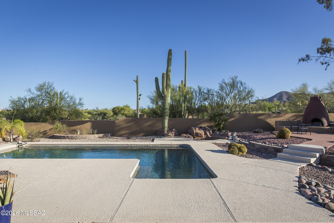
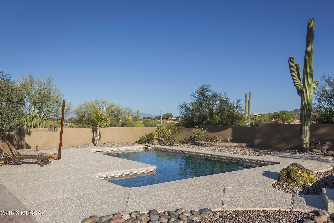
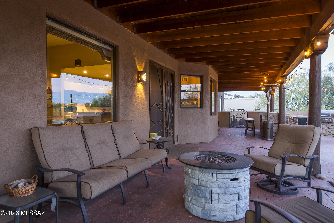
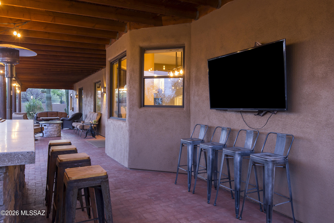
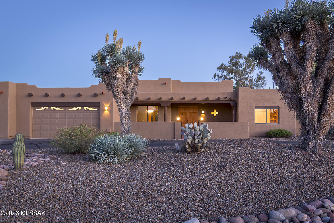
Located within the exclusive Los Arroyos Del Oeste gated community, this stunning custom Santa Fe home rests on a generous 1.14-acre lot, thoughtfully designed to embrace the beauty of indoor-outdoor desert living. At the heart of the home, a dramatic great room impresses with soaring 14-foot ceilings and a classic kiva fireplace, flowing seamlessly into an open-concept kitchen appointed with granite countertops and a sunny breakfast nook. A separate formal dining room and an elegant built-in bar make entertaining effortless. The split four-bedroom floor plan offers both privacy and versatility for today's lifestyle. The luxurious primary suite is a true retreat, featuring a soaking tub, separate shower, dual vanities, and a spacious walk-in closet -- all opening through sliding glas door to the outdoor oasis beyond. A fourth bedroom with its own separate entrance provides the perfect setting for guest quarters, a home studio, or a private office. Step outside to a resort-caliber backyard built for unforgettable gatherings. A shimmering Pebble Tec pool and spa with a cascading waterfall set the stage, while a beehive fireplace, outdoor kitchen with built-in natural gas BBQ, and a sleek bar with polished concrete counters elevate every occasion. An expansive wood-beamed covered patio, multiple lounging areas, mature trees, stately saguaros, and a fully block-walled yard frame sweeping mountain views -- creating an authentic desert sanctuary unlike any other. Completing this exceptional property is an oversized four-car garage offering abundant space for vehicles, storage, and all of life's extras.
Features & Amenities
Interior
-
Other Interior Features
Kitchen Island, Wet Bar, Walk-In Closet(s), High Ceilings, Storage, Pantry, Double Vanity, High Speed Internet
-
Total Bedrooms
4
-
Bathrooms
3
-
Basement YN
NO
-
Cooling YN
YES
-
Cooling
Zoned, Central Air, Ceiling Fan(s)
-
Fireplace YN
YES
-
Heating YN
YES
-
Heating
Forced Air, Natural Gas, Zoned, Exhaust Fan
-
Pet friendly
N/A
Exterior
-
Garage
Yes
-
Garage spaces
4
-
Construction Materials
Stucco, Frame
-
Other Exterior Features
Built-in Barbecue
-
Parking
Circular Driveway, Garage Door Opener, Oversized, Attached, Garage
-
Patio and Porch Features
Covered, Patio
-
Pool
No
-
View
Mountain(s), Desert
Area & Lot
-
Lot Features
Sprinklers In Front, Subdivided, Cul-De-Sac, Waterfall, Level, Few Trees
-
Lot Size(acres)
1.17
-
Lot Size(square feet)
51052.0
-
Property Type
Residential
-
Property Sub Type
Single Family Residence
-
Architectural Style
Santa Fe
Price
-
Sales Price
$890,000
-
Tax Amount
$7,228.42
-
Sq. Footage
2, 849
-
Price/SqFt
$312
HOA
-
Association
Yes
-
Association Fee
$73.33
-
Association Fee Frequency
Semi-Annually
-
Association Fee Includes
N/A
School District
-
Elementary School
Maxwell K-8
-
Middle School
Maxwell K-8
-
High School
Cholla
Property Features
-
Accessibility Features
Accessible Doors
-
Association Amenities
None
-
Senior Community YN
NO
-
Sewer
Septic Tank
-
Water Source
Public
Schedule a Showing
Showing scheduled successfully.
Mortgage calculator
Estimate your monthly mortgage payment, including the principal and interest, property taxes, and HOA. Adjust the values to generate a more accurate rate.
Your payment
Principal and Interest:
$
Property taxes:
$
HOA fees:
$
Total loan payment:
$
Total interest amount:
$
Location
County
Pima
Elementary School
Maxwell K-8
Middle School
Maxwell K-8
High School
Cholla
Listing Courtesy of Tim R Hagyard , Long Realty
RealHub Information is provided exclusively for consumers' personal, non-commercial use, and it may not be used for any purpose other than to identify prospective properties consumers may be interested in purchasing. All information deemed reliable but not guaranteed and should be independently verified. All properties are subject to prior sale, change or withdrawal. RealHub website owner shall not be responsible for any typographical errors, misinformation, misprints and shall be held totally harmless.

AGENT
Franko Maric
Call Franko today to schedule a private showing.

* Listings on this website come from the FMLS IDX Compilation and may be held by brokerage firms other than the owner of this website. The listing brokerage is identified in any listing details. Information is deemed reliable but is not guaranteed. If you believe any FMLS listing contains material that infringes your copyrighted work please click here to review our DMCA policy and learn how to submit a takedown request.© 2024 FMLS.
Related Properties

Tucson
66101 E Cactus Lane
2 Beds
2 Baths
2,353 Sq.Ft.
$799,000
MLS#: 22613508

Tucson
5626 N Vía Salerosa
4 Beds
3 Baths
3,189 Sq.Ft.
$799,000
MLS#: 22601612

Tucson
13570 N Palo Brea Way
4 Beds
3 Baths
3,010 Sq.Ft.
$860,000
MLS#: 22613656

Tucson
950 S 4th Avenue
6 Beds
3 Baths
2,918 Sq.Ft.
$819,000
MLS#: 22613466

Tucson
10663 E Fort Lowell Road
3 Beds
2 Baths
3,354 Sq.Ft.
$925,000
MLS#: 22613527

Tucson
4319 W Hiddenwood Place
4 Beds
3 Baths
3,515 Sq.Ft.
$991,000
MLS#: 22613353

Tucson
6829 N Broom Tail Drive
4 Beds
3 Baths
2,495 Sq.Ft.
$865,888
MLS#: 22613418

Tucson
3575 N Pantano Road
4 Beds
3 Baths
3,260 Sq.Ft.
$925,000
MLS#: 22613494
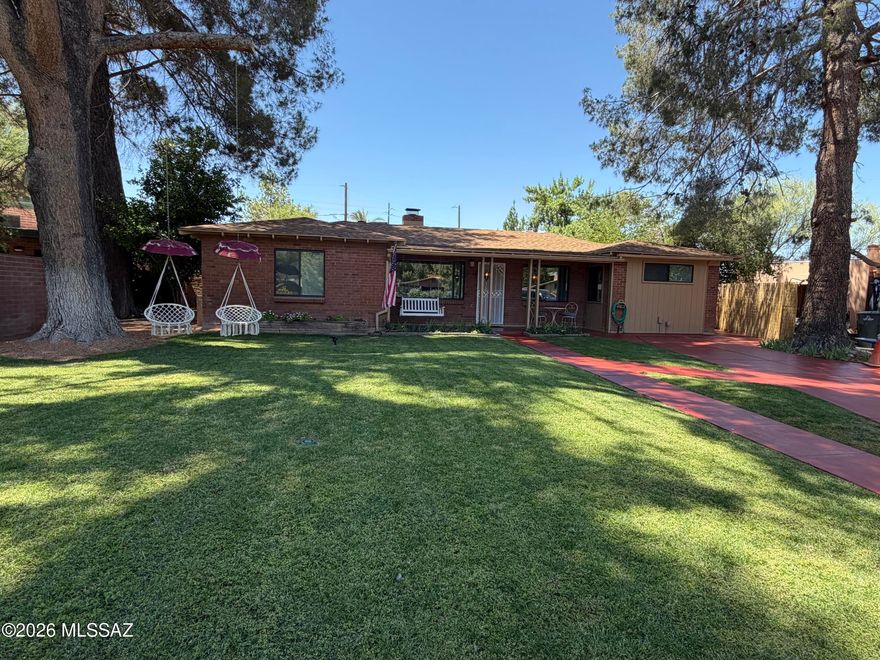
Tucson
2738 E Farr Street
4 Beds
3 Baths
2,373 Sq.Ft.
$819,000
MLS#: 22613567

Tucson
1977 N Placita La Zarca
3 Beds
2 Baths
2,571 Sq.Ft.
$995,000
MLS#: 22613470
