Features & Amenities

Interior

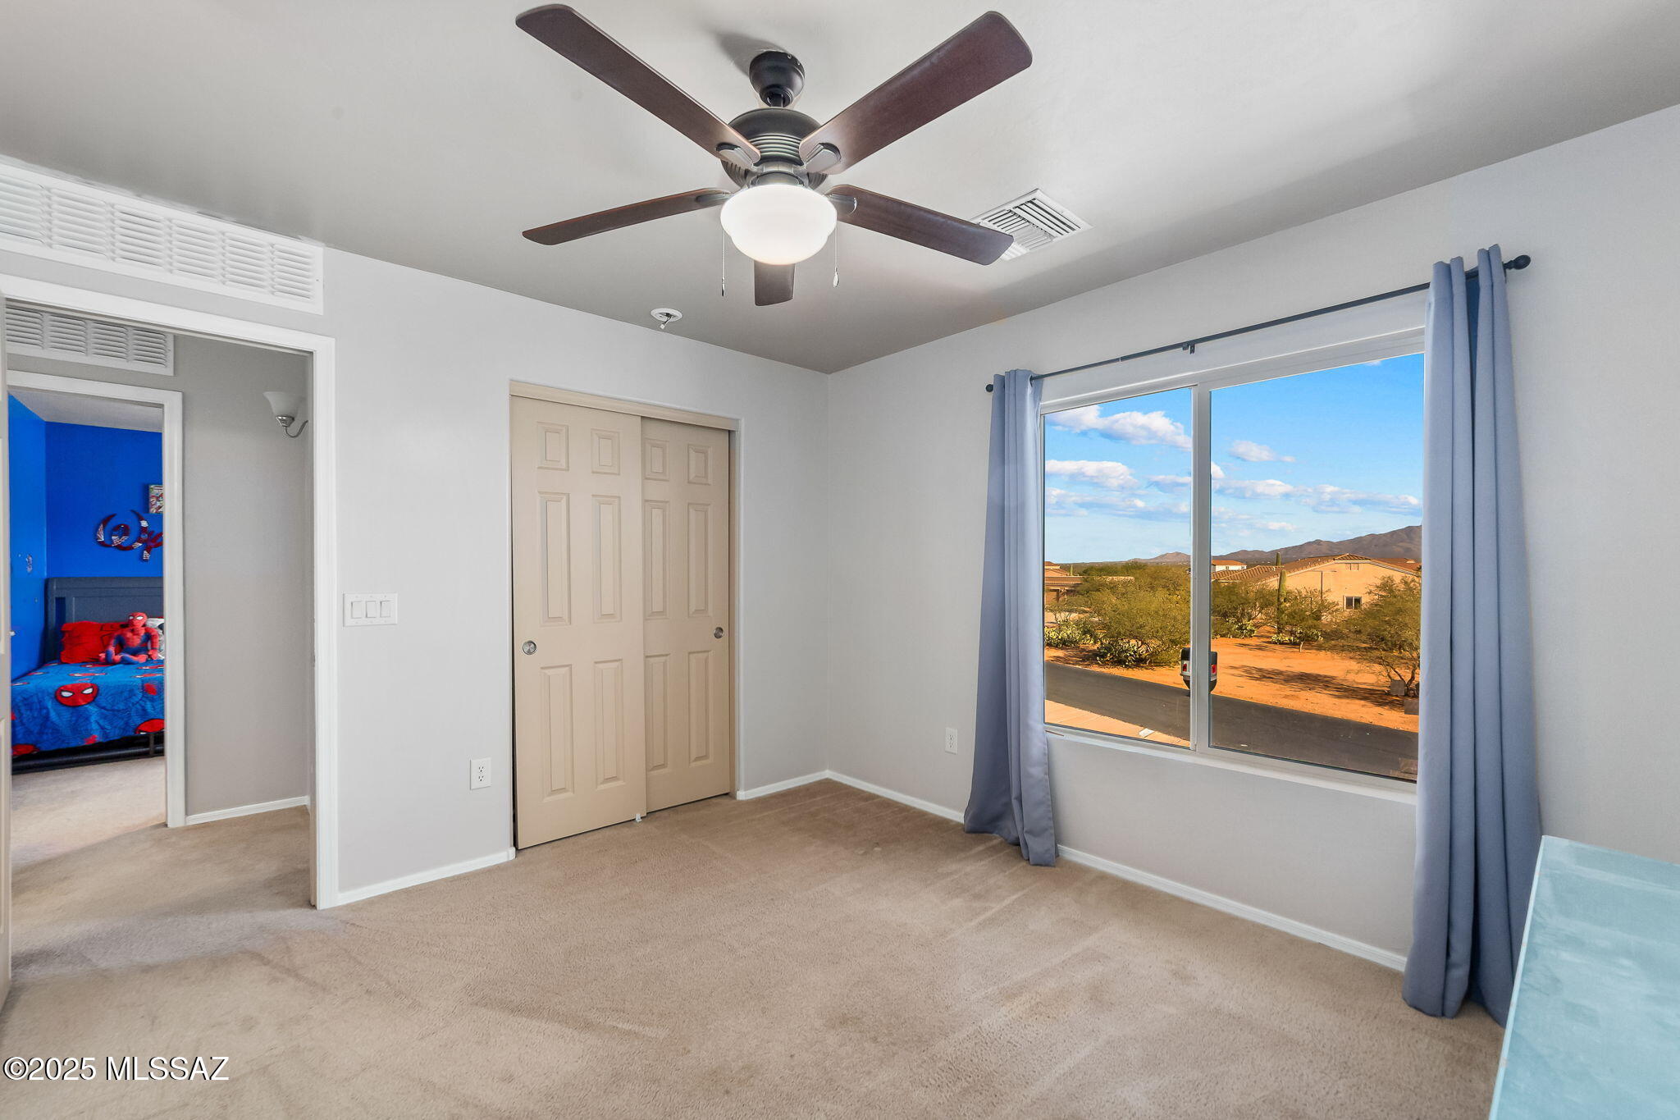
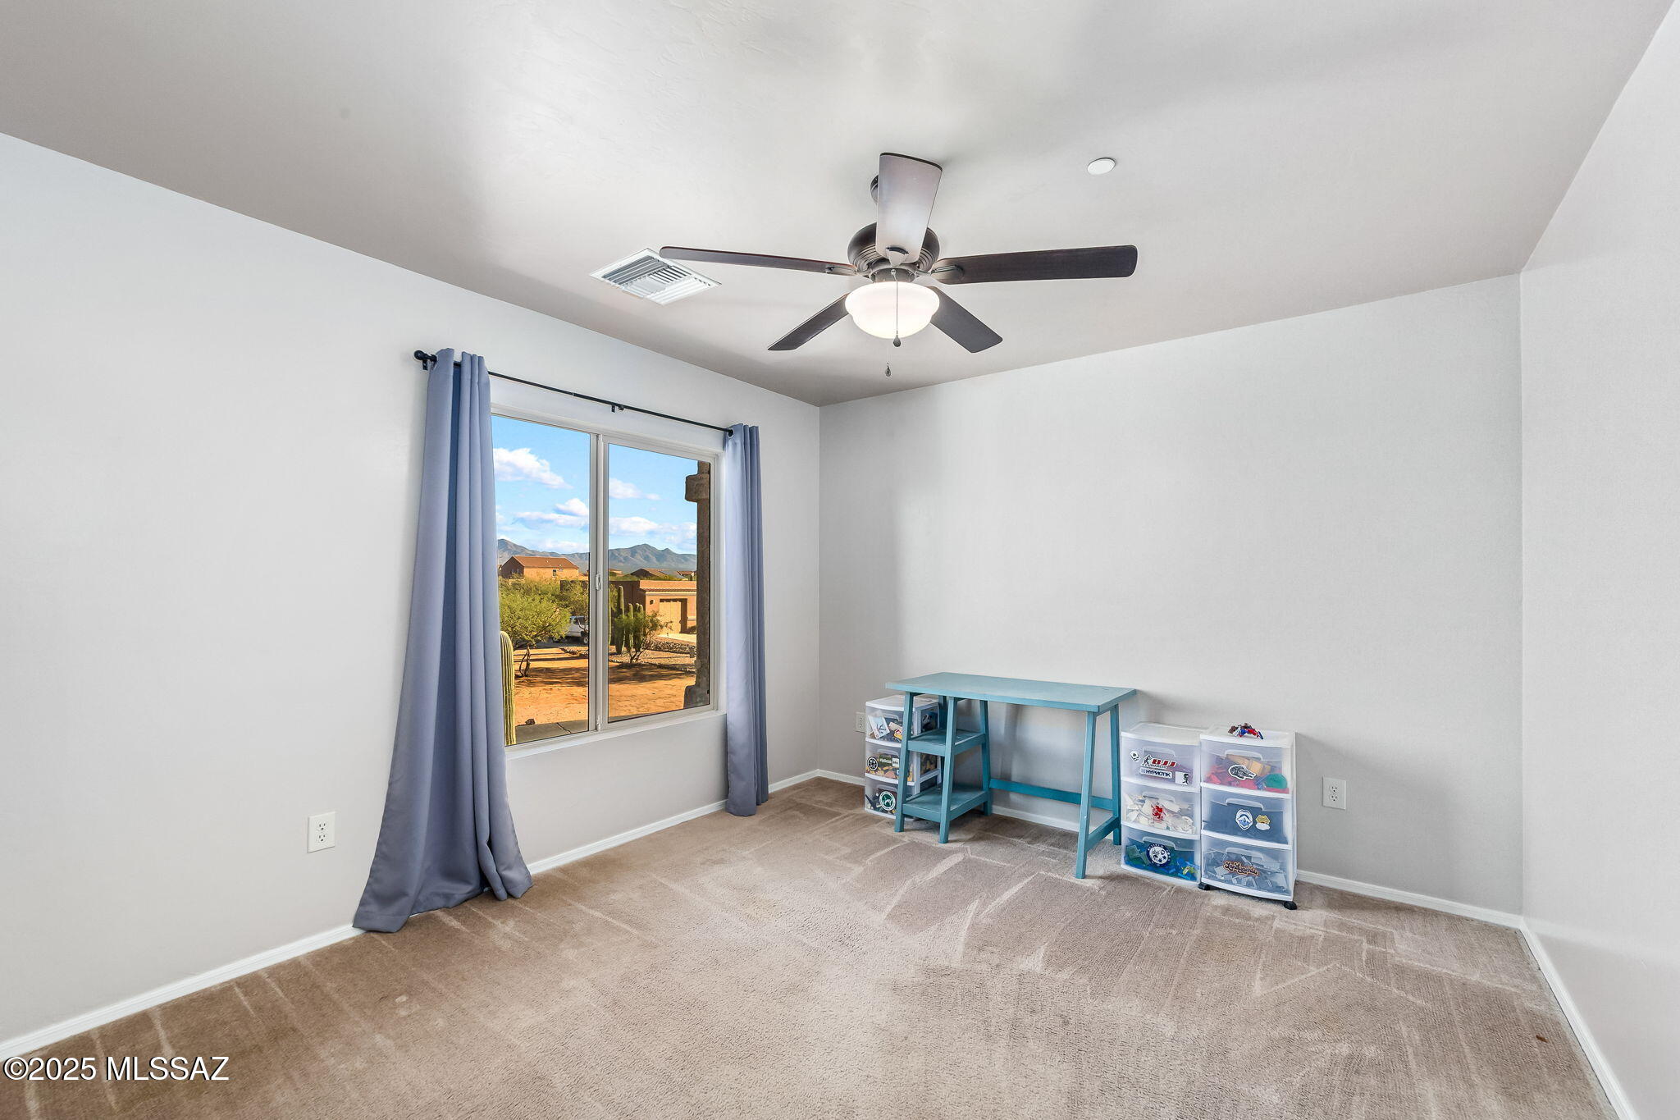
  • Other Interior Features

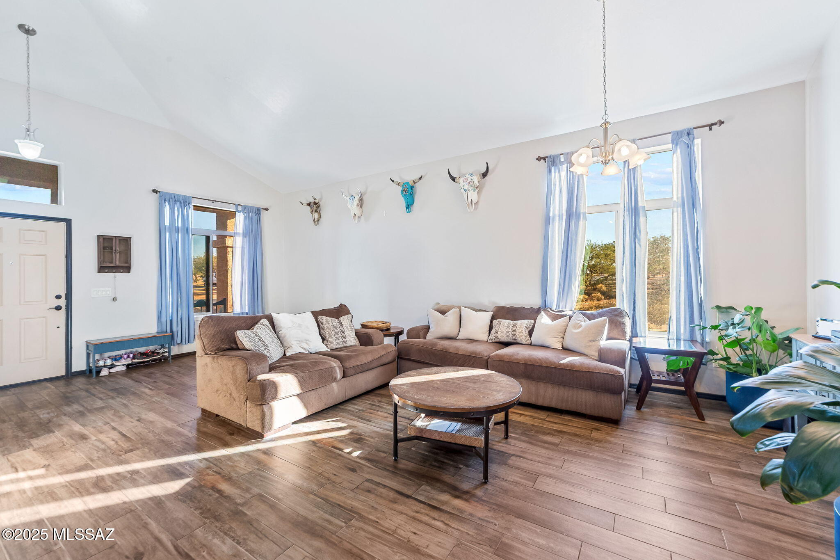
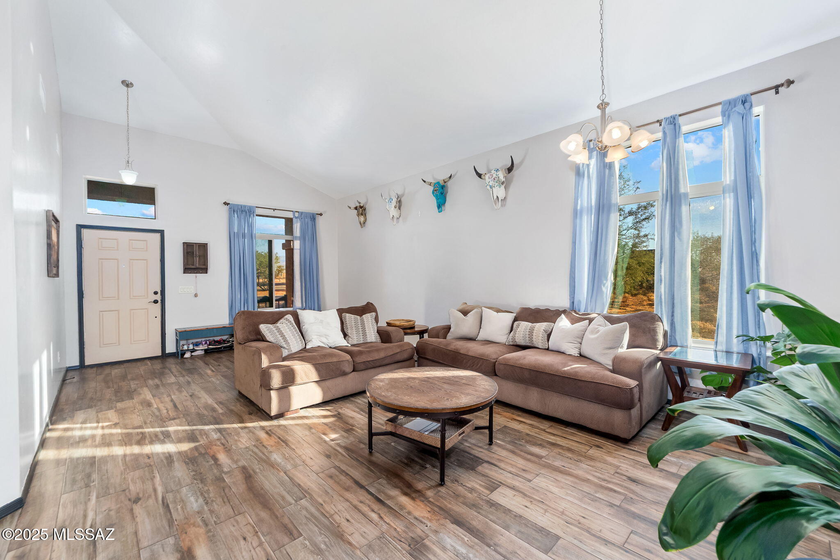
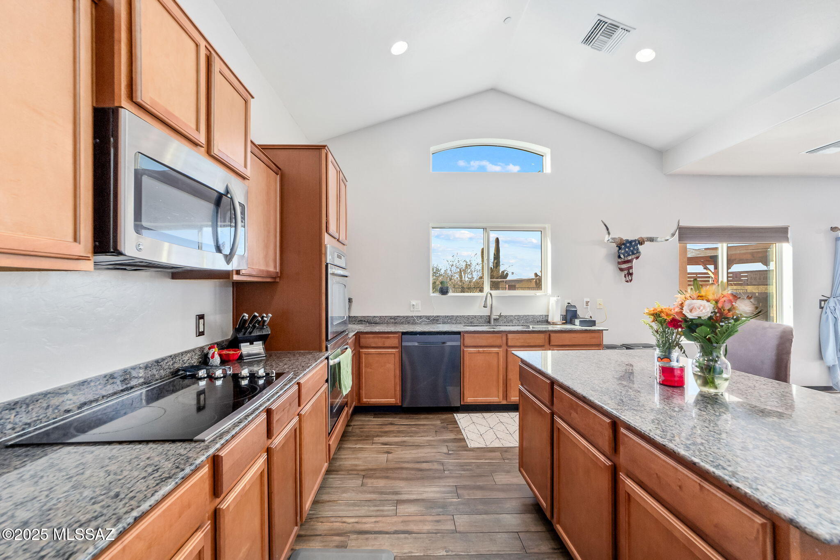
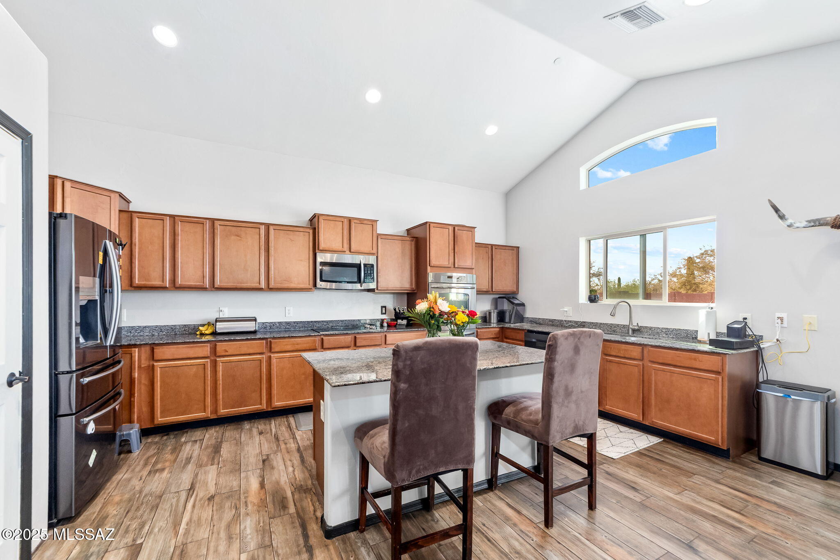
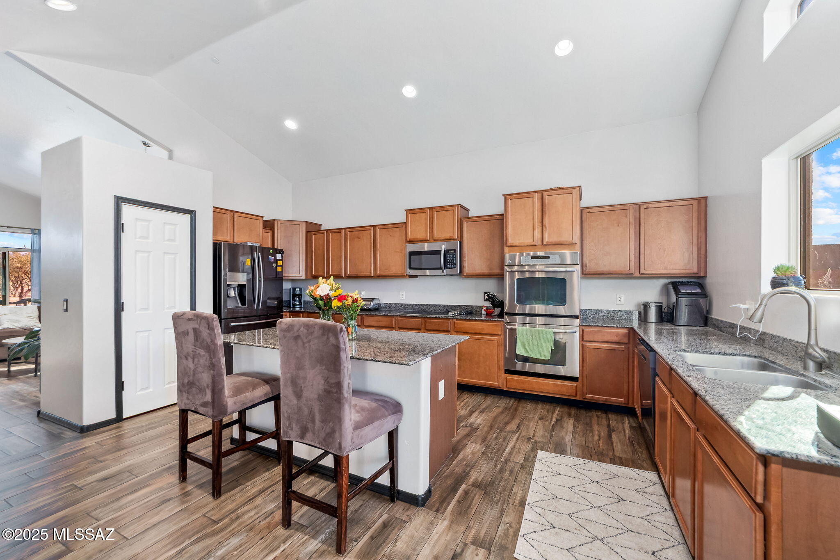
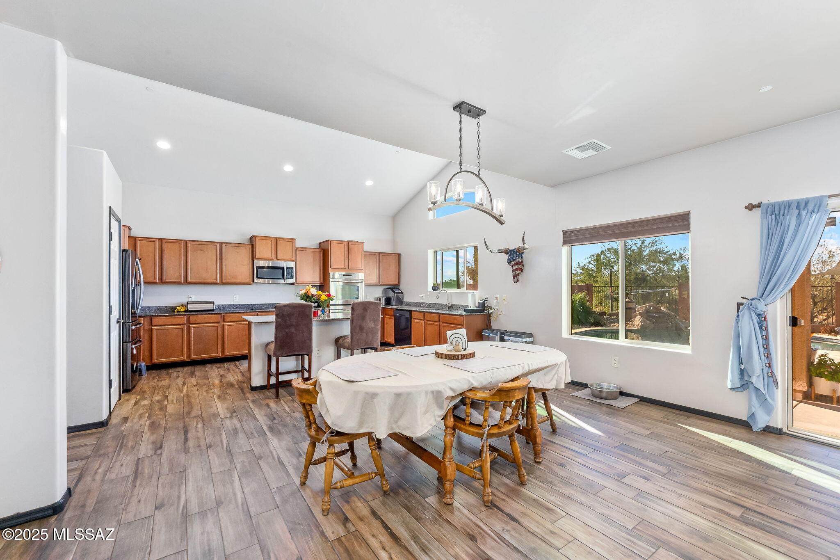
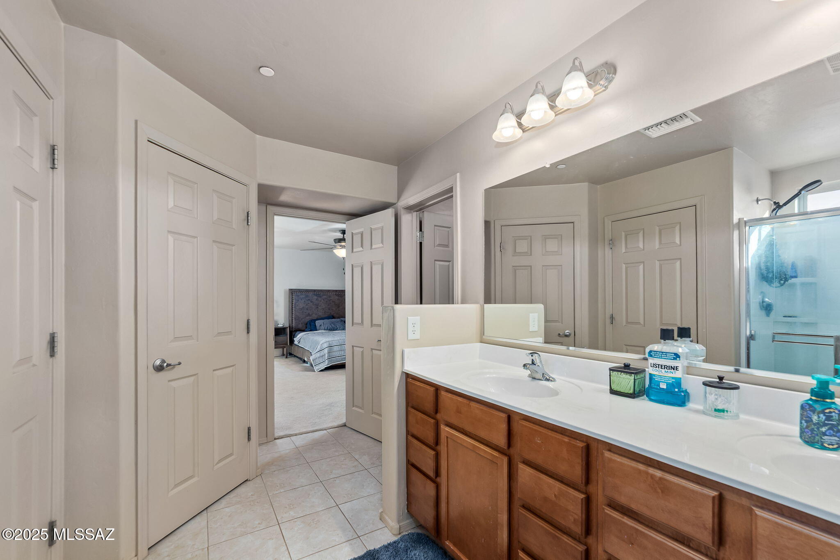
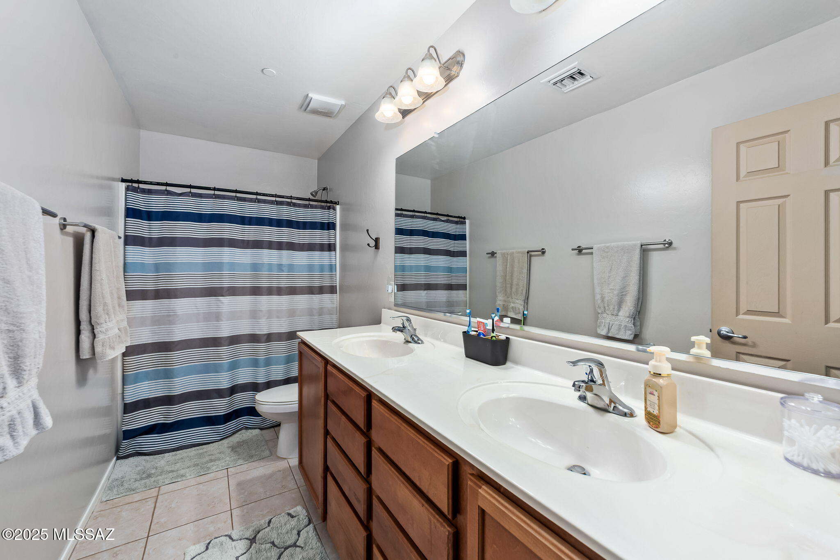
    Kitchen Island, Vaulted Ceiling(s), Granite Counters, Pantry, Double Vanity, High Speed Internet

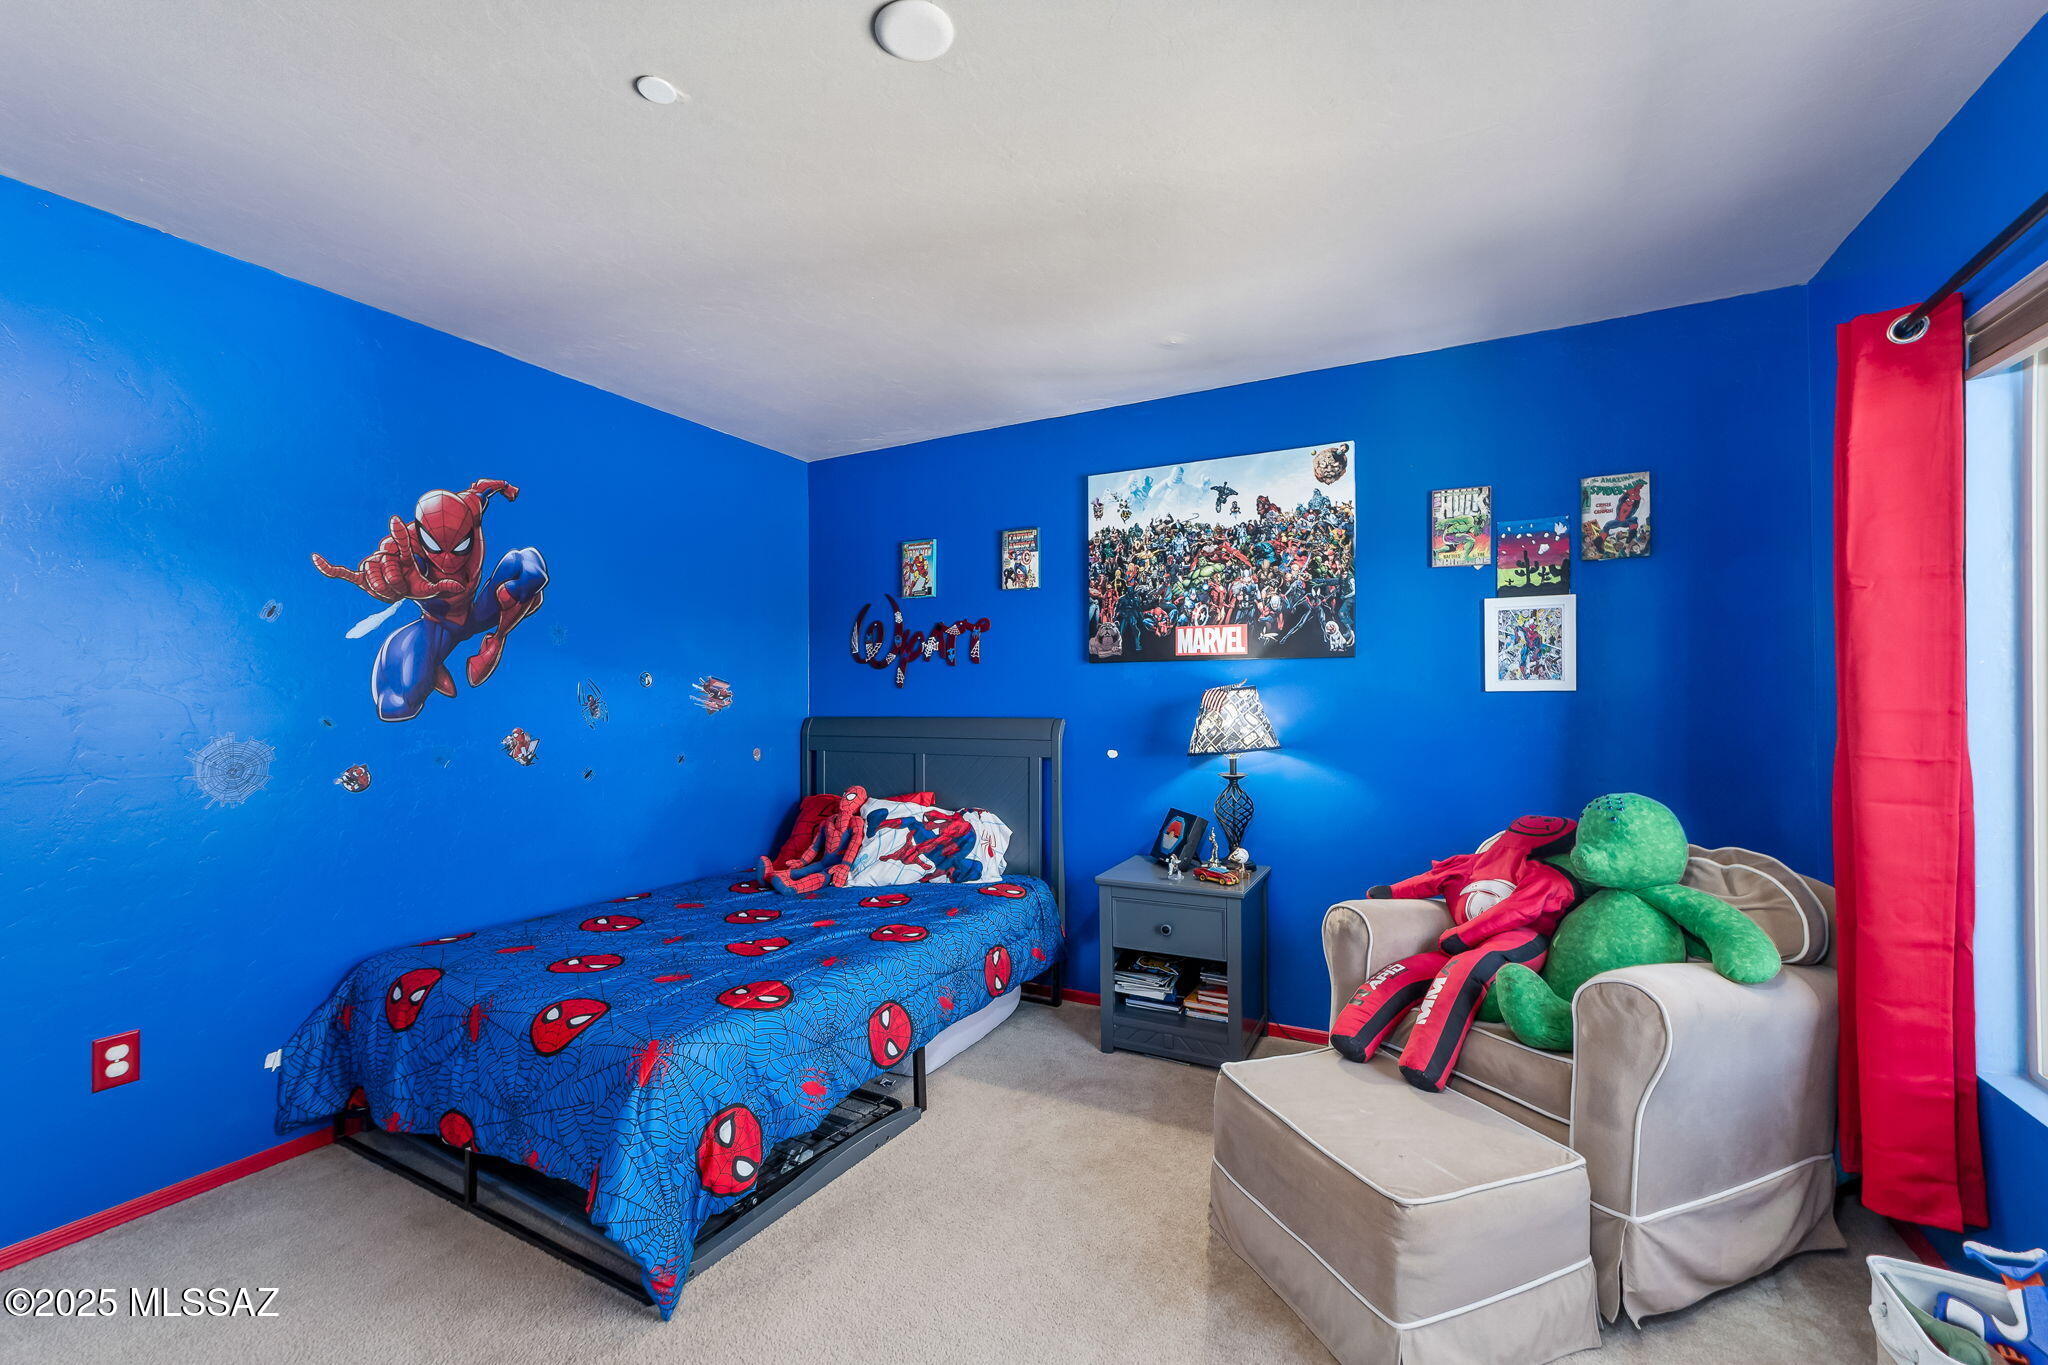
  • Total Bedrooms

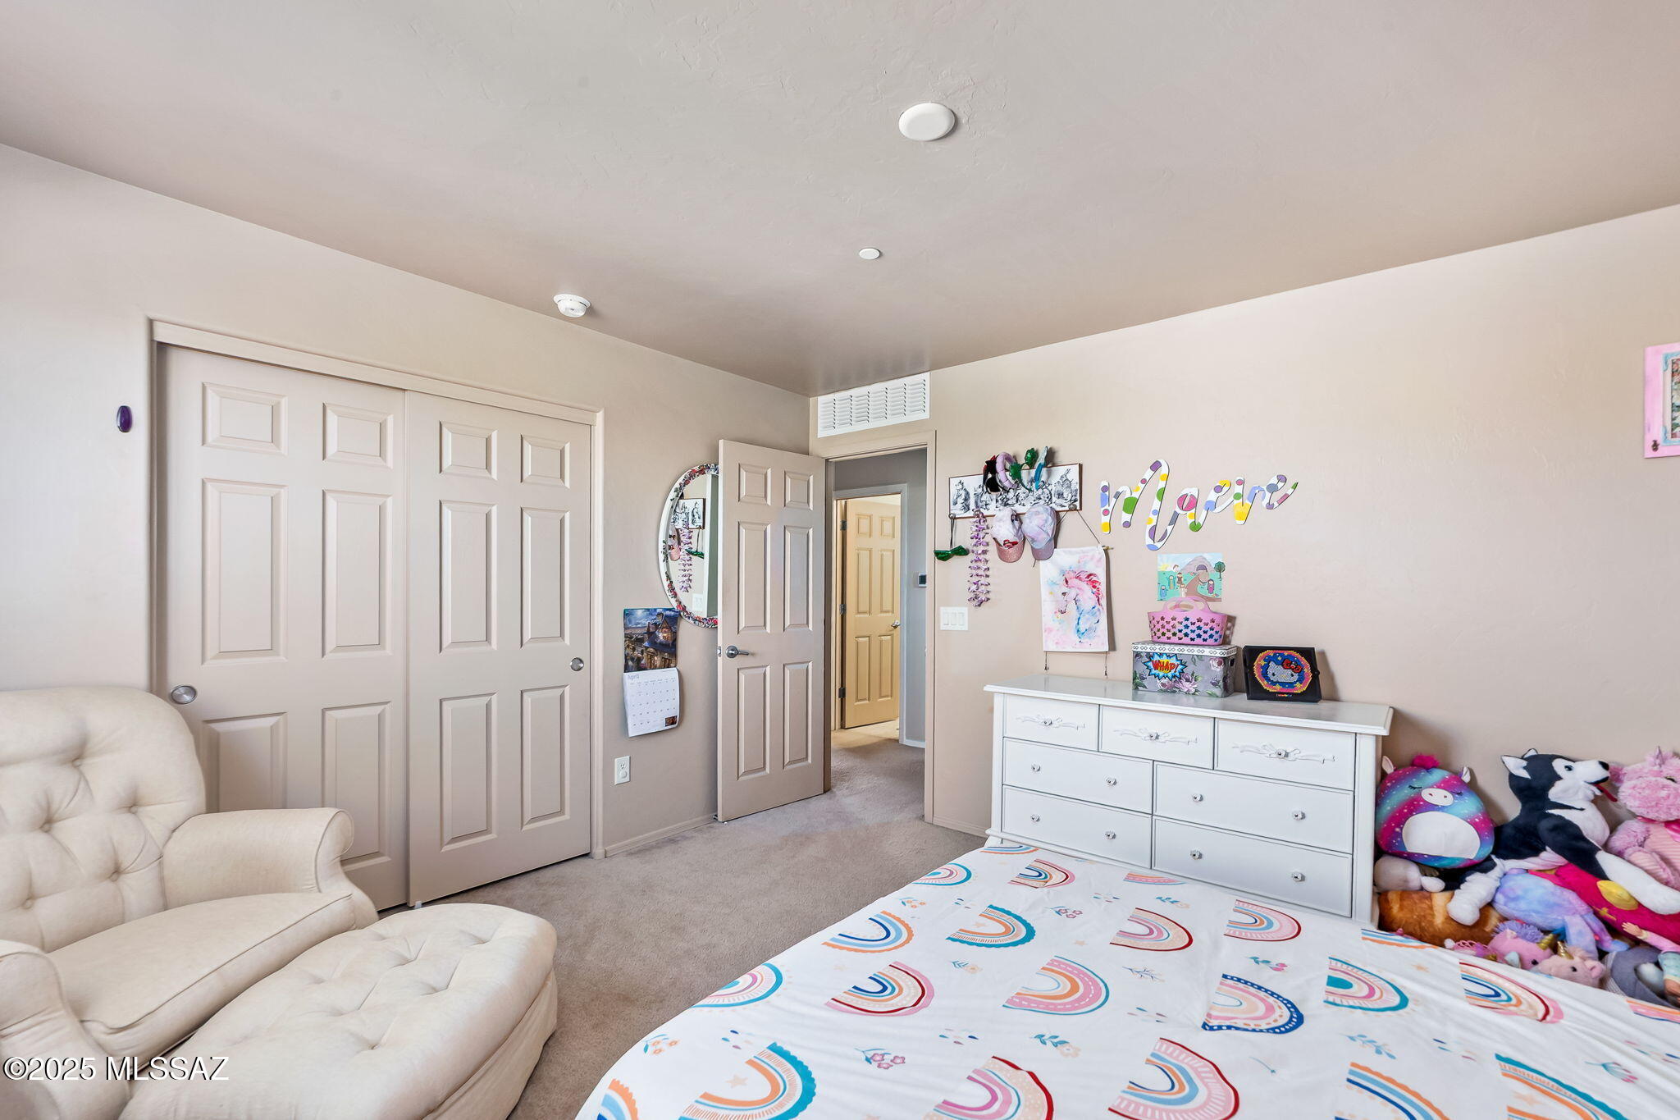
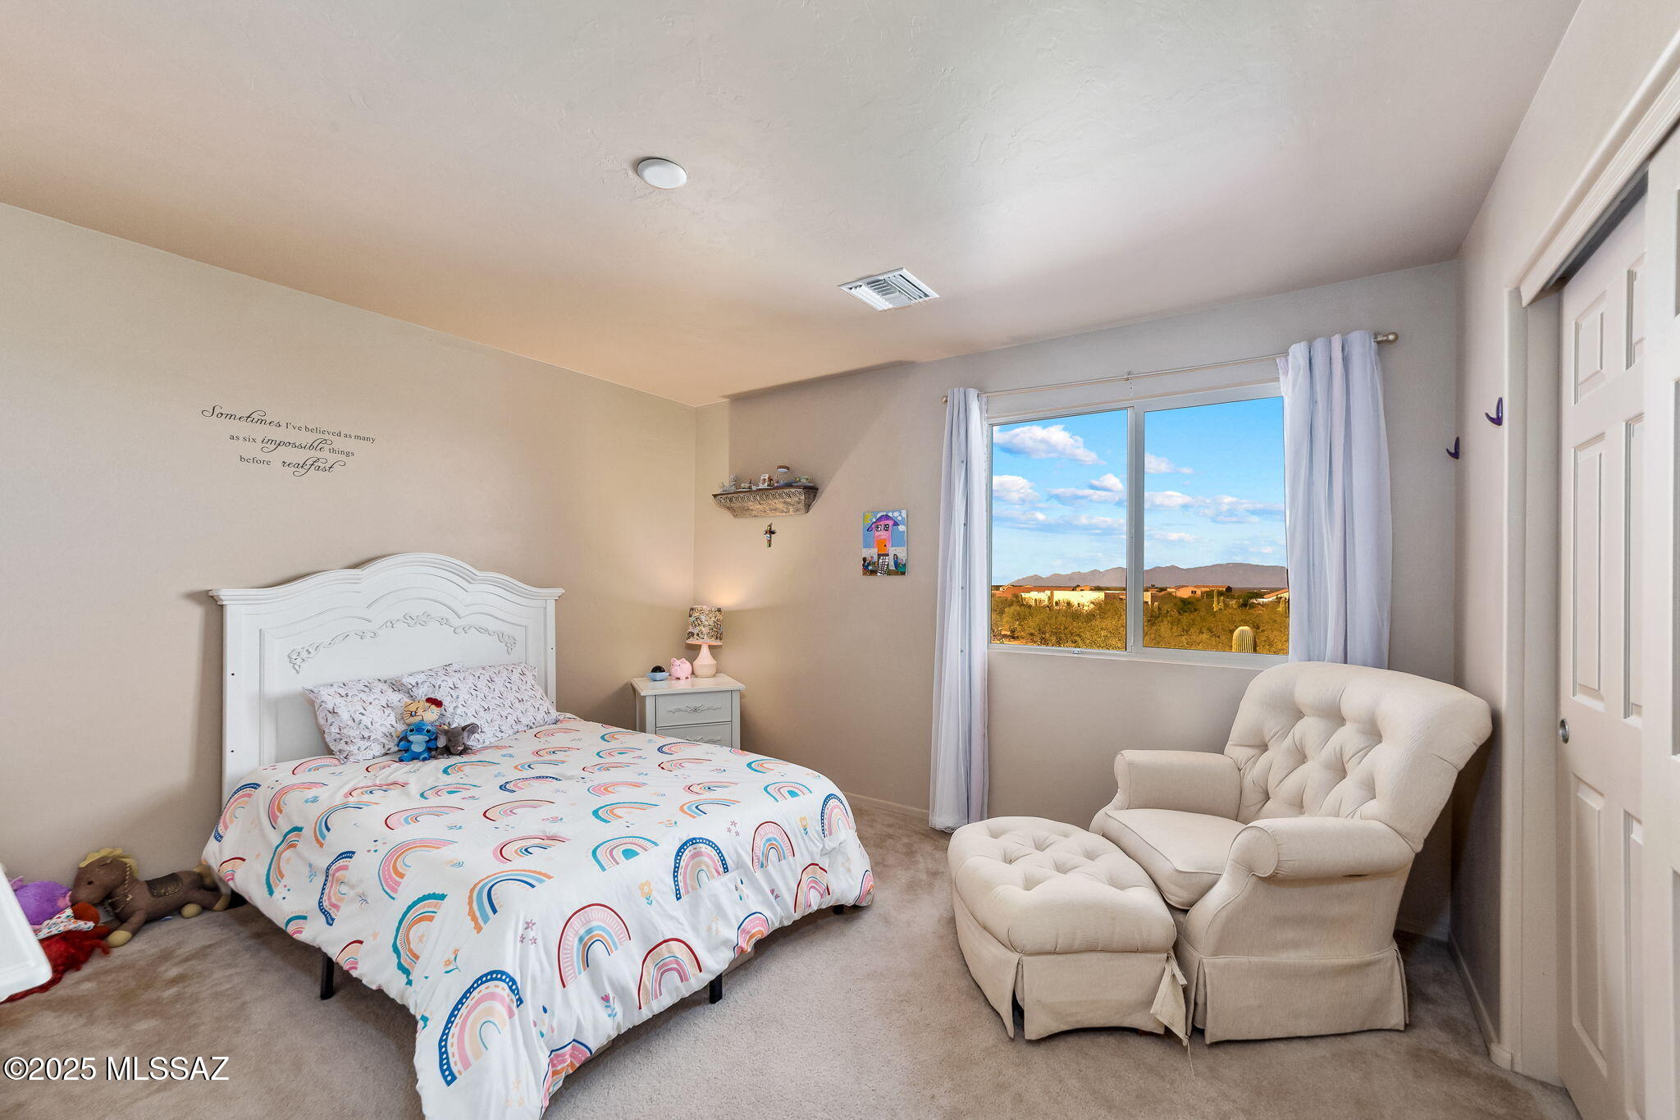
    5

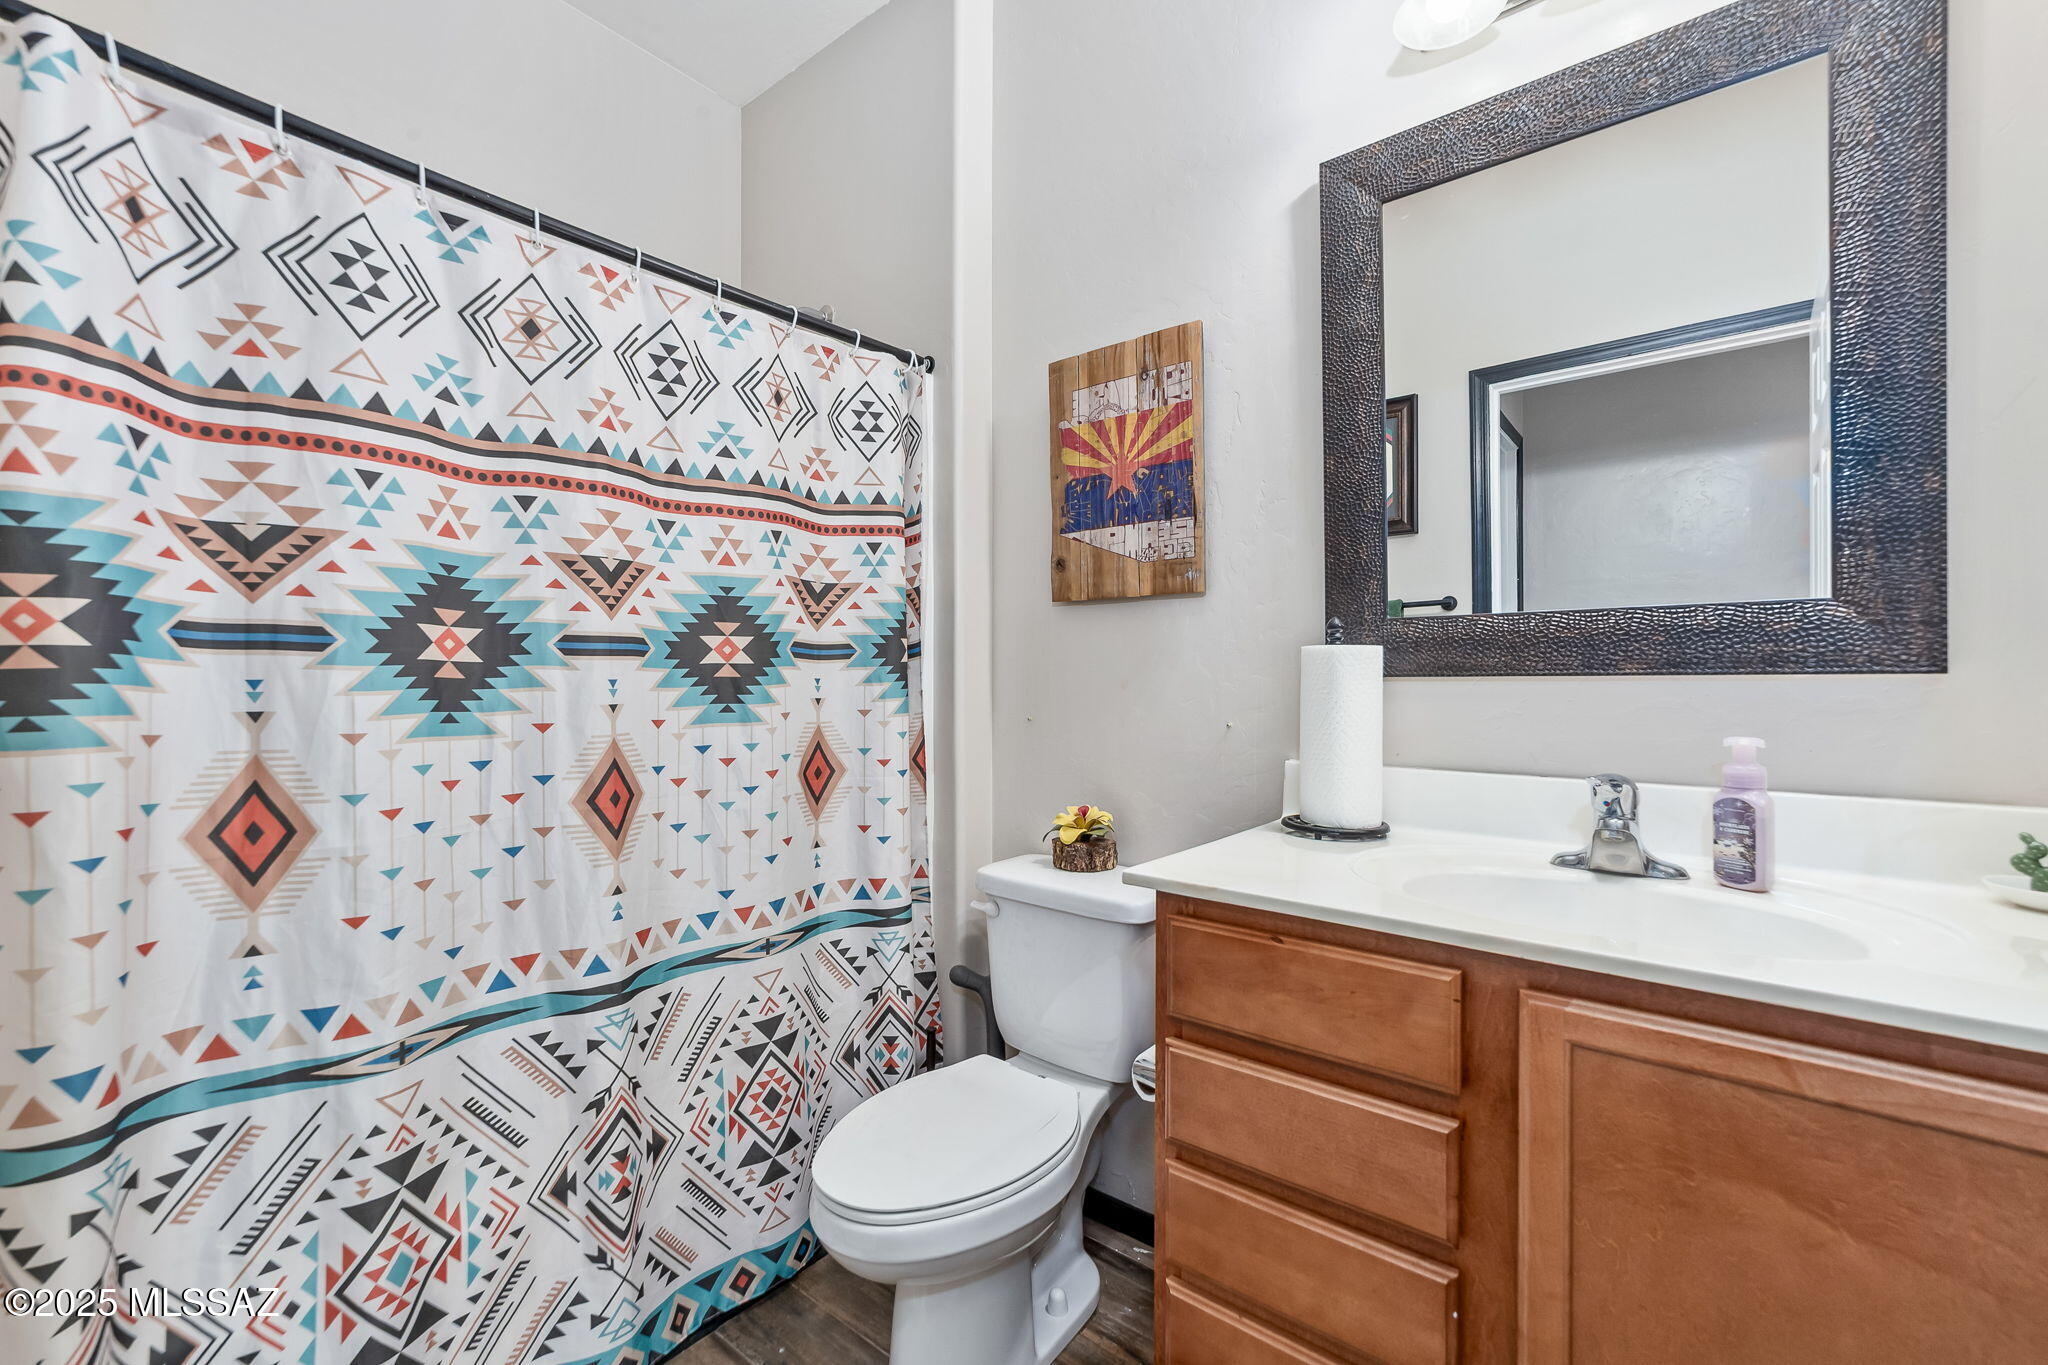
  • Bathrooms

    3

  • Basement YN

    NO

  • Cooling YN

    YES

  • Cooling

    Zoned, Central Air, Heat Pump

  • Fireplace YN

    NO

  • Heating YN

    YES

  • Heating

    Heat Pump, Forced Air, Zoned, Electric, Exhaust Fan

  • Pet friendly

    N/A

Exterior

  • Garage

    Yes

  • Garage spaces

    3

  • Construction Materials

    Stucco, Frame

  • Other Exterior Features

    Balcony

  • Parking

    Garage Door Opener, Attached, Garage

  • Patio and Porch Features

    Covered, Patio

  • Pool

    No

  • View

    Mountain(s), Desert

Area & Lot

  • Lot Features

    Subdivided, Native Plants, Few Trees

  • Lot Size(acres)

    1.55

  • Lot Size(square feet)

    67518.0

  • Property Type

    Residential

  • Property Sub Type

    Single Family Residence

  • Architectural Style

    Contemporary

Price

  • Sales Price

    $750,000

  • Tax Amount

    $4,190.15

  • Sq. Footage

    3, 185

  • Price/SqFt

    $235

HOA

  • Association

    Yes

  • Association Fee Includes

    N/A

School District

  • Elementary School

    Anza Trail

  • Middle School

    Anza Trail

  • High School

    Walden Grove

Property Features

  • Accessibility Features

    Smart Technology

  • Association Amenities

    None

  • Senior Community YN

    NO

  • Sewer

    Septic Tank

  • Water Source

    Public

Schedule a Showing

Showing scheduled successfully.

<
>
IN PERSON
VIA CHAT

What is 3 + 4 ?


Change time

Mortgage calculator

Estimate your monthly mortgage payment, including the principal and interest, property taxes, and HOA. Adjust the values to generate a more accurate rate.

Your payment

Principal and Interest:

$

Property taxes:

$

HOA fees:

$

Total loan payment:

$

Total interest amount:

$

Location

County

Pima

Elementary School

Anza Trail

Middle School

Anza Trail

High School

Walden Grove

Listing Courtesy of Blaire C. Lometti , Tierra Antigua Realty

RealHub Information is provided exclusively for consumers' personal, non-commercial use, and it may not be used for any purpose other than to identify prospective properties consumers may be interested in purchasing. All information deemed reliable but not guaranteed and should be independently verified. All properties are subject to prior sale, change or withdrawal. RealHub website owner shall not be responsible for any typographical errors, misinformation, misprints and shall be held totally harmless.

Agent Franko Maric

AGENT

Franko Maric

Call Franko today to schedule a private showing.


* Listings on this website come from the FMLS IDX Compilation and may be held by brokerage firms other than the owner of this website. The listing brokerage is identified in any listing details. Information is deemed reliable but is not guaranteed. If you believe any FMLS listing contains material that infringes your copyrighted work please click here to review our DMCA policy and learn how to submit a takedown request.© 2024 FMLS.
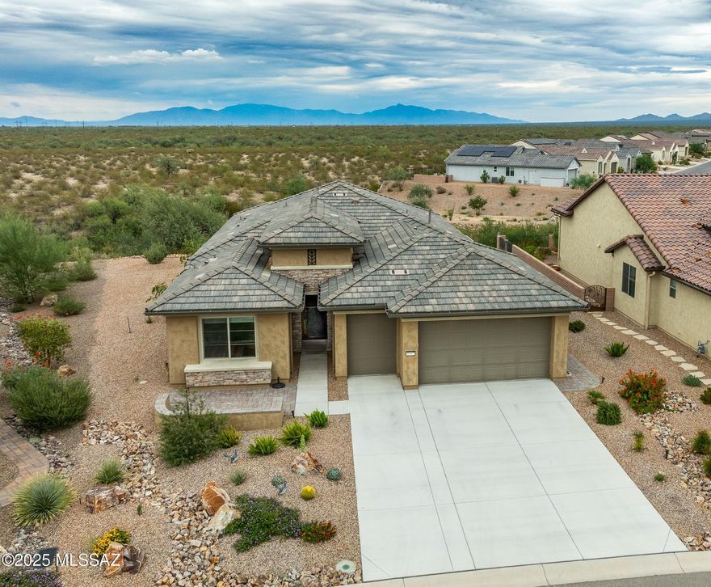
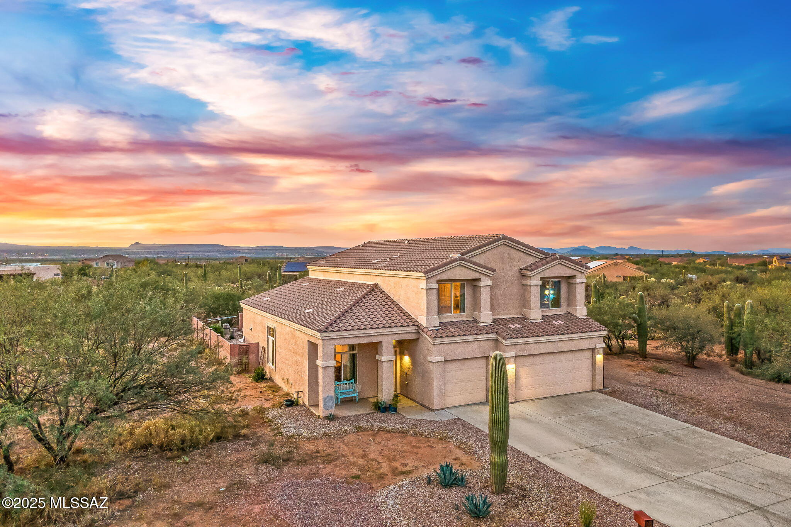
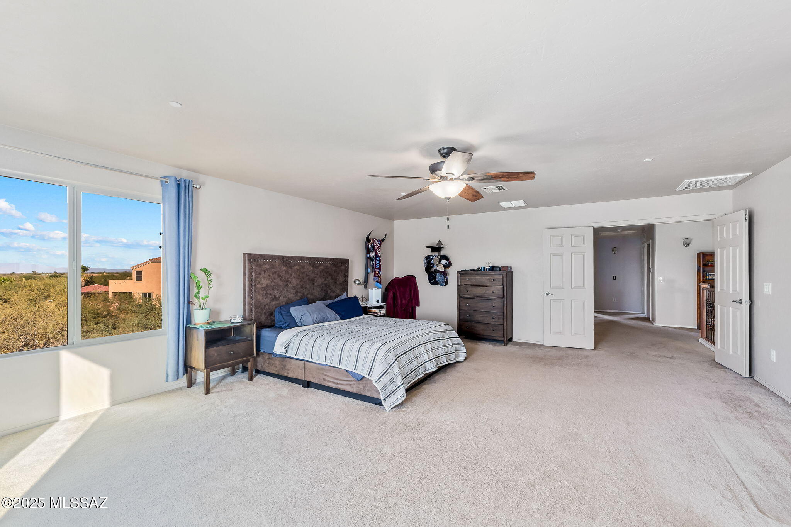
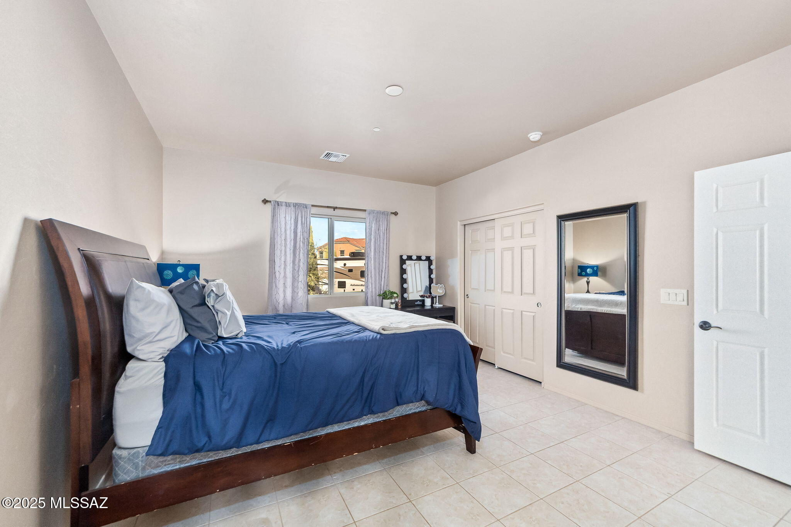
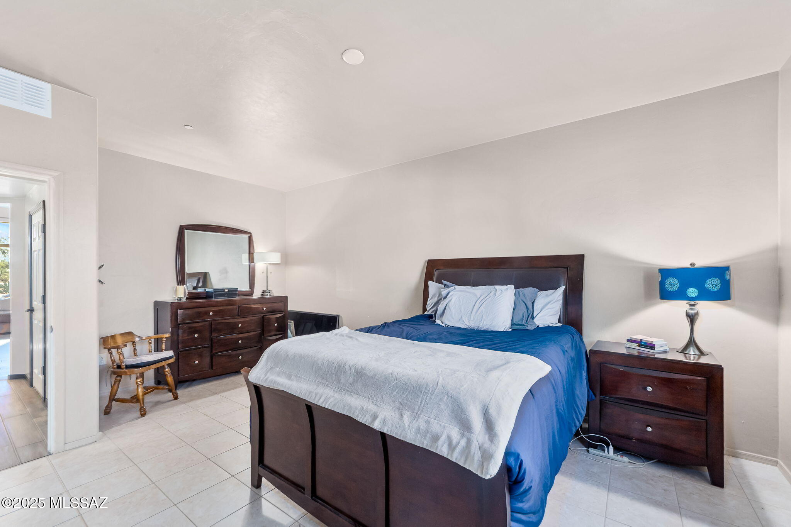
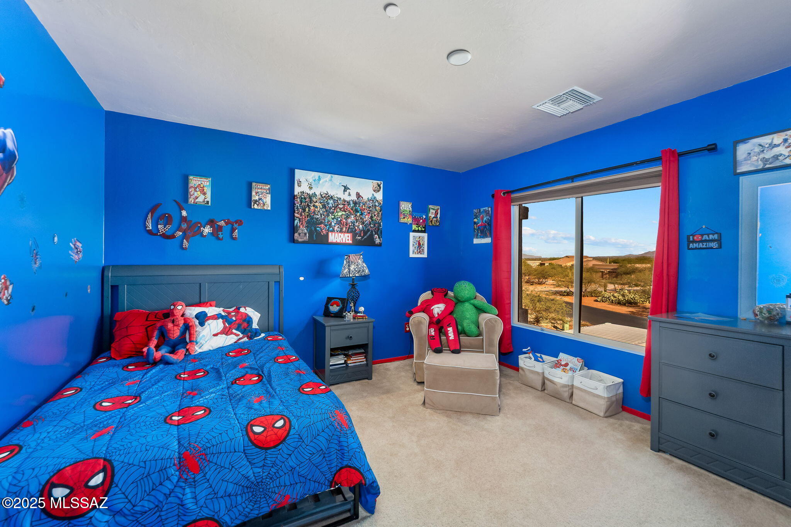
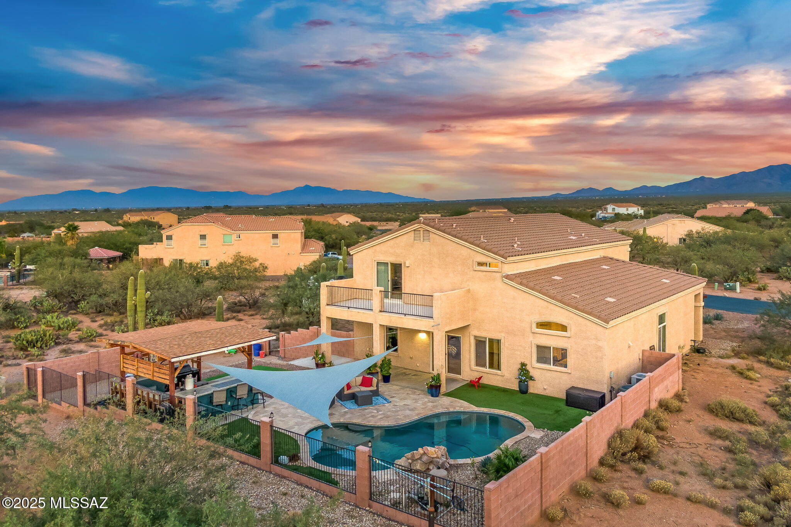
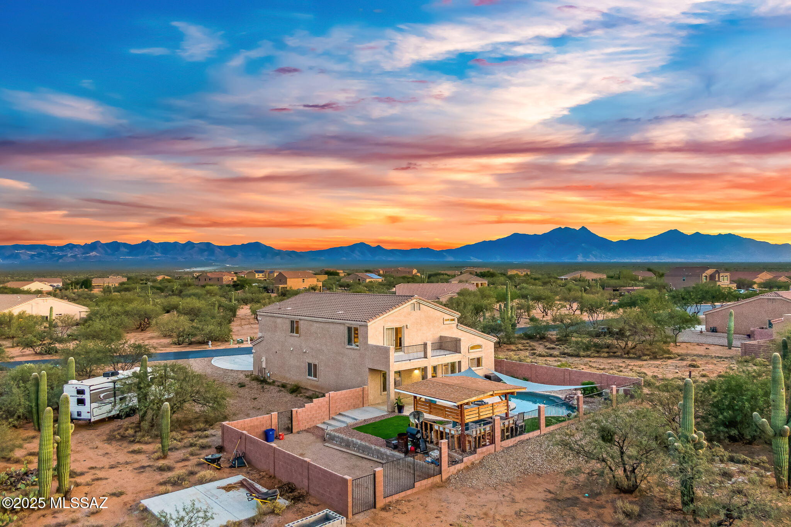
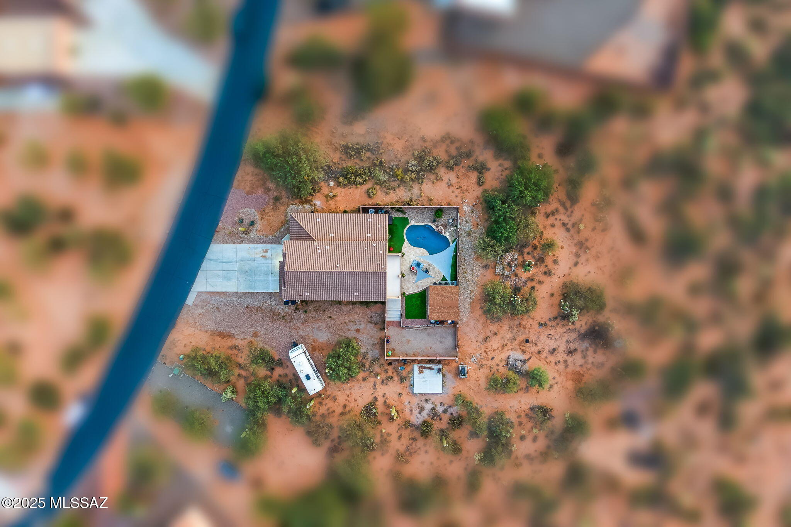
Experience the freedom and space you?ve been dreaming of on this impressive 5-bedroom, 3-bath home spanning 3,185 sq. ft. on a sprawling 1.55-acre lot, perfectly suited for all your toys, hobbies, and outdoor adventures. From the moment you arrive, the expansive grounds provide room for RVs, trailers, or boats, while still leaving plenty of space for gardens, play areas, or future projects.
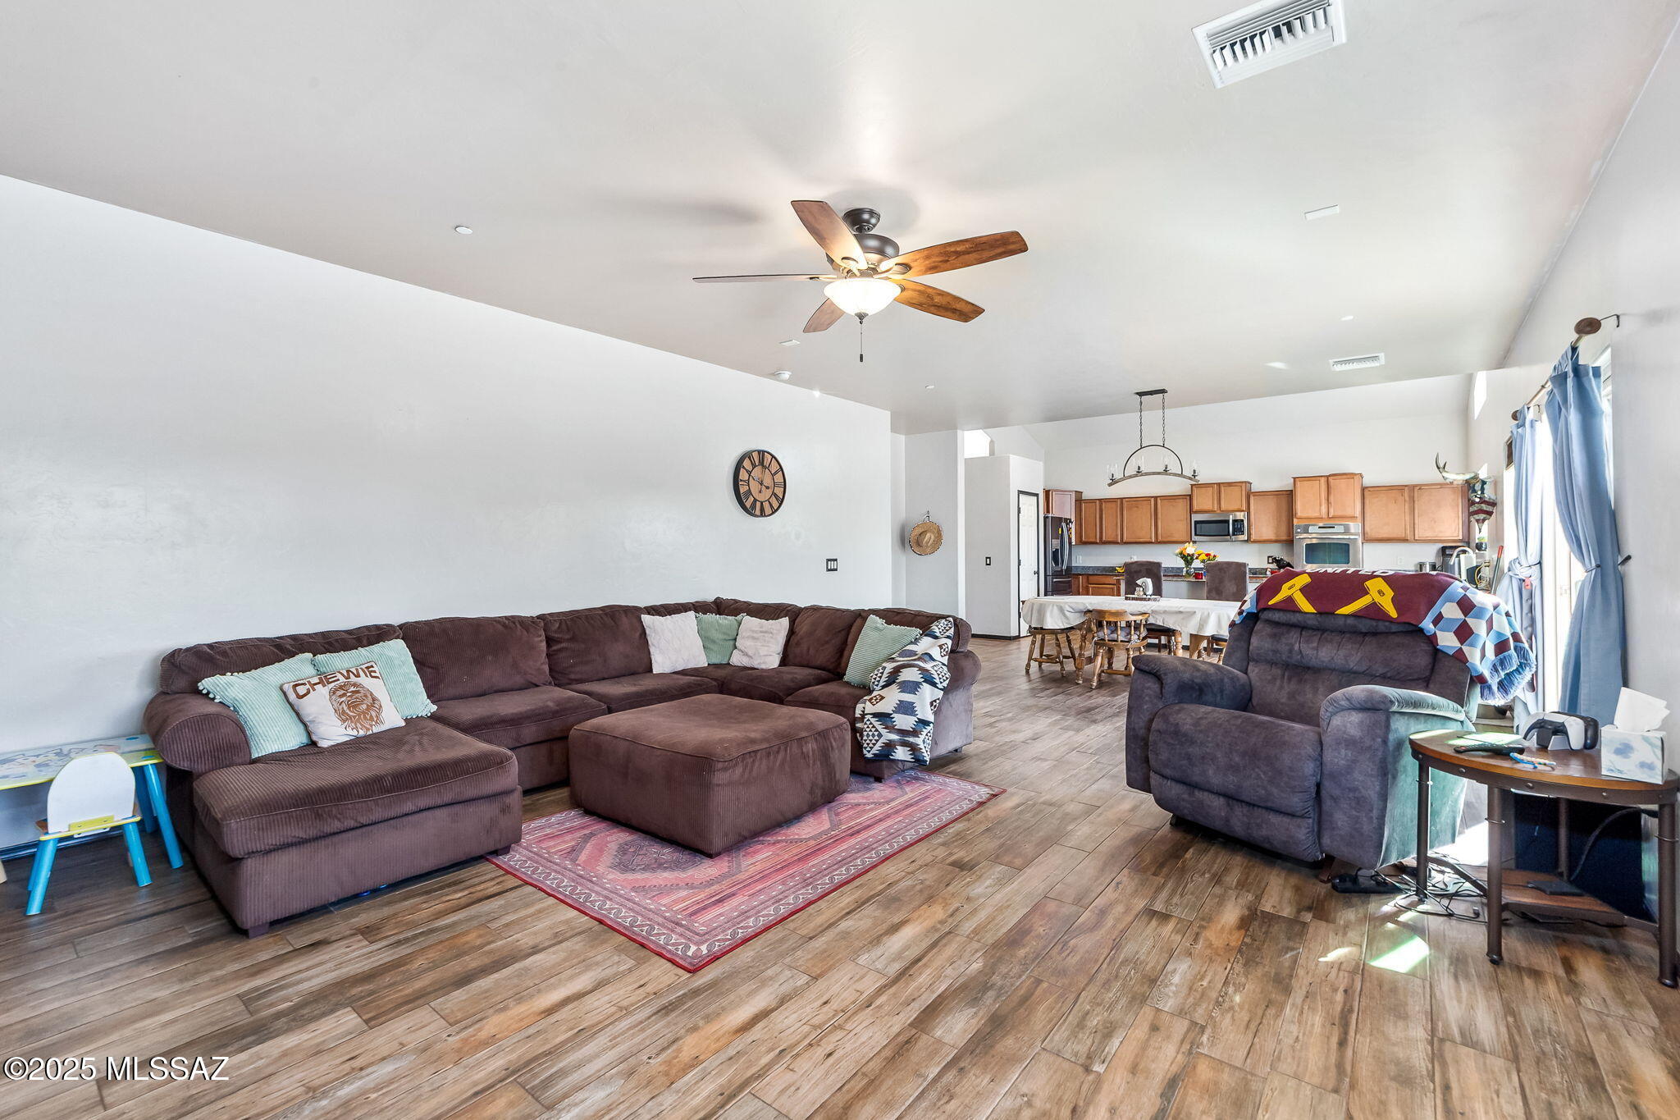
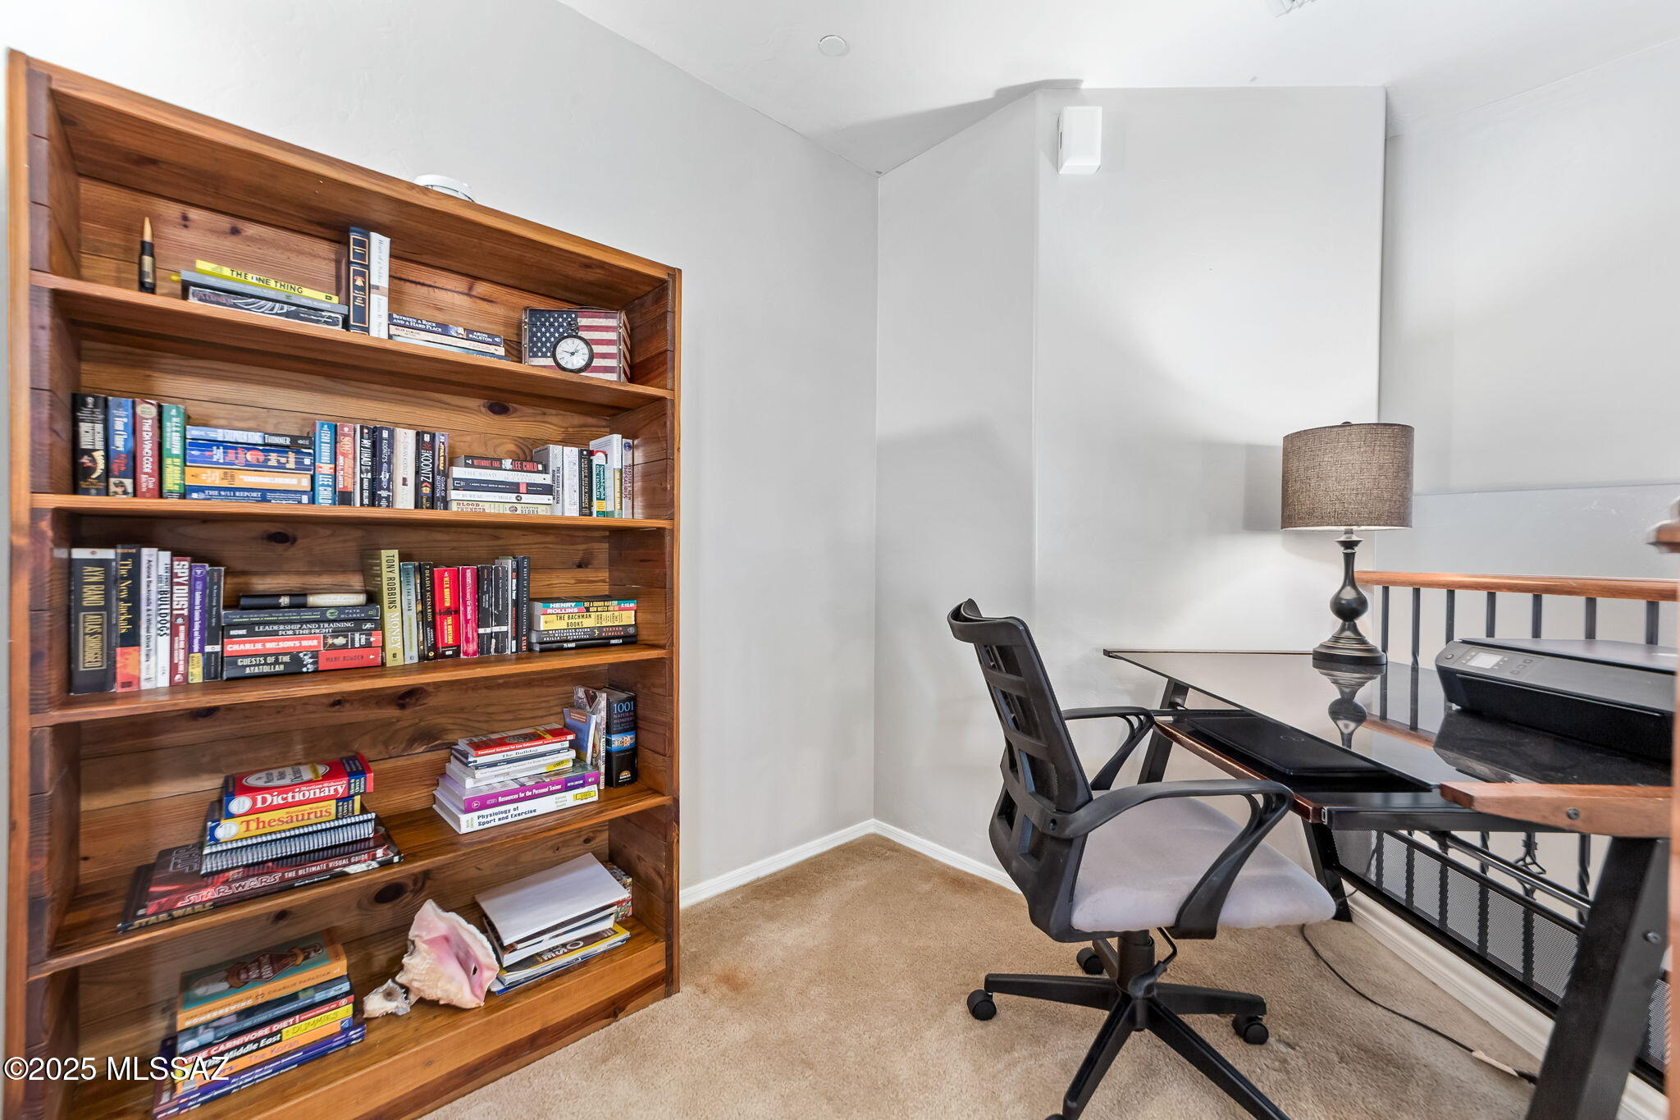
Step inside to soaring high ceilings and a bright, open floor plan that creates an inviting and grand atmosphere. The home is thoughtfully designed for modern living, featuring smart home technology that puts lighting, climate control, and security at your fingertips. Entertaining and daily living are effortless with spacious living areas, a functional kitchen, and multiple gathering spaces that flow seamlessly throughout the home.
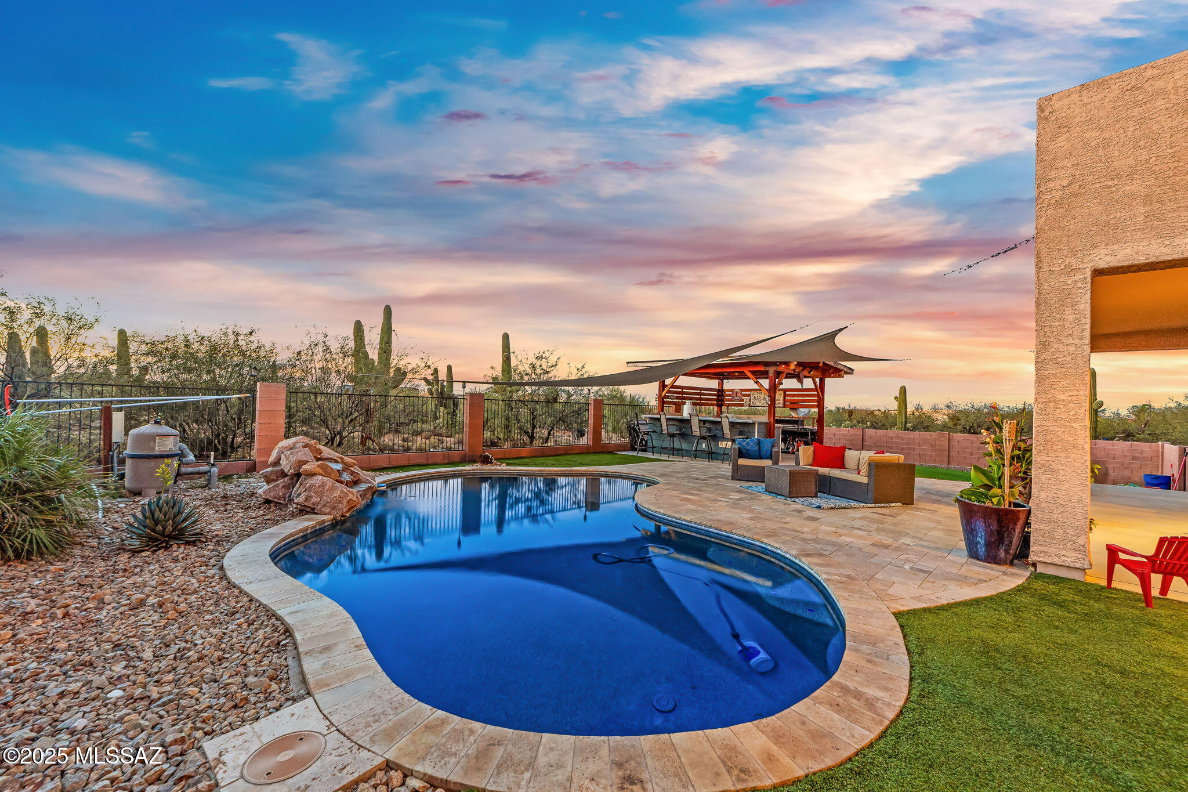
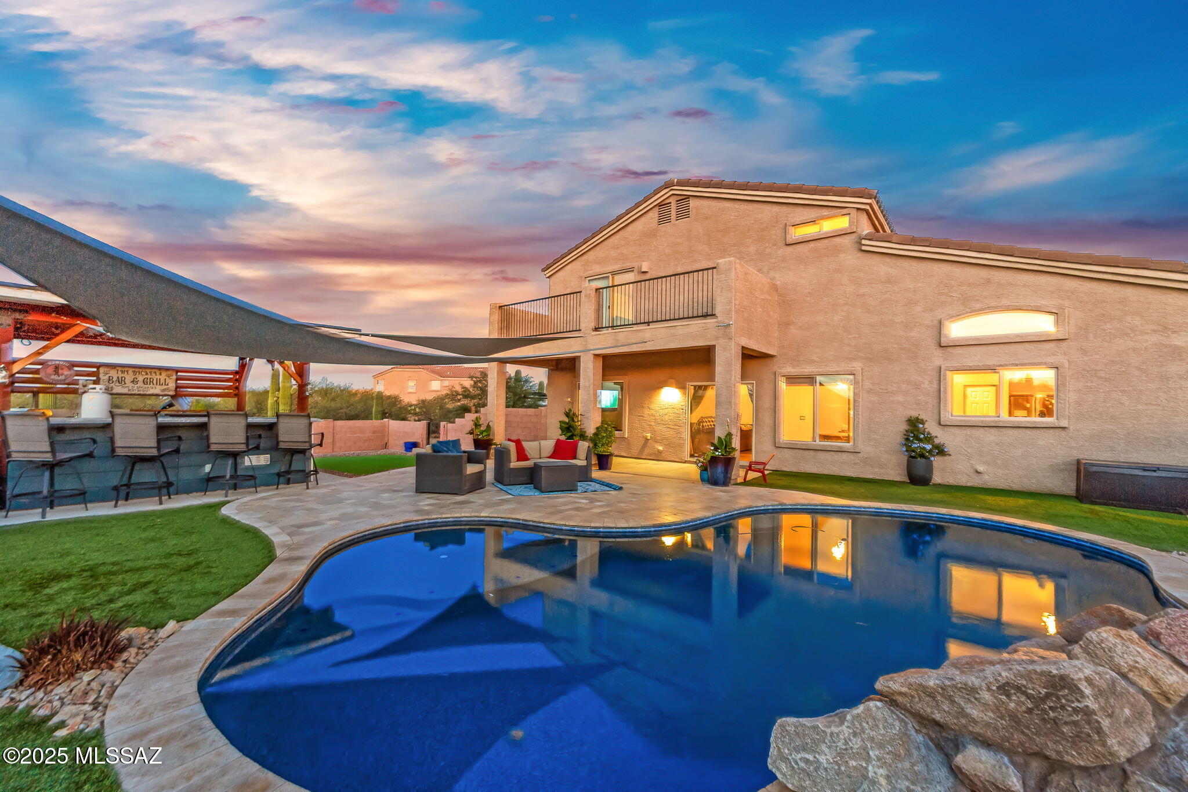
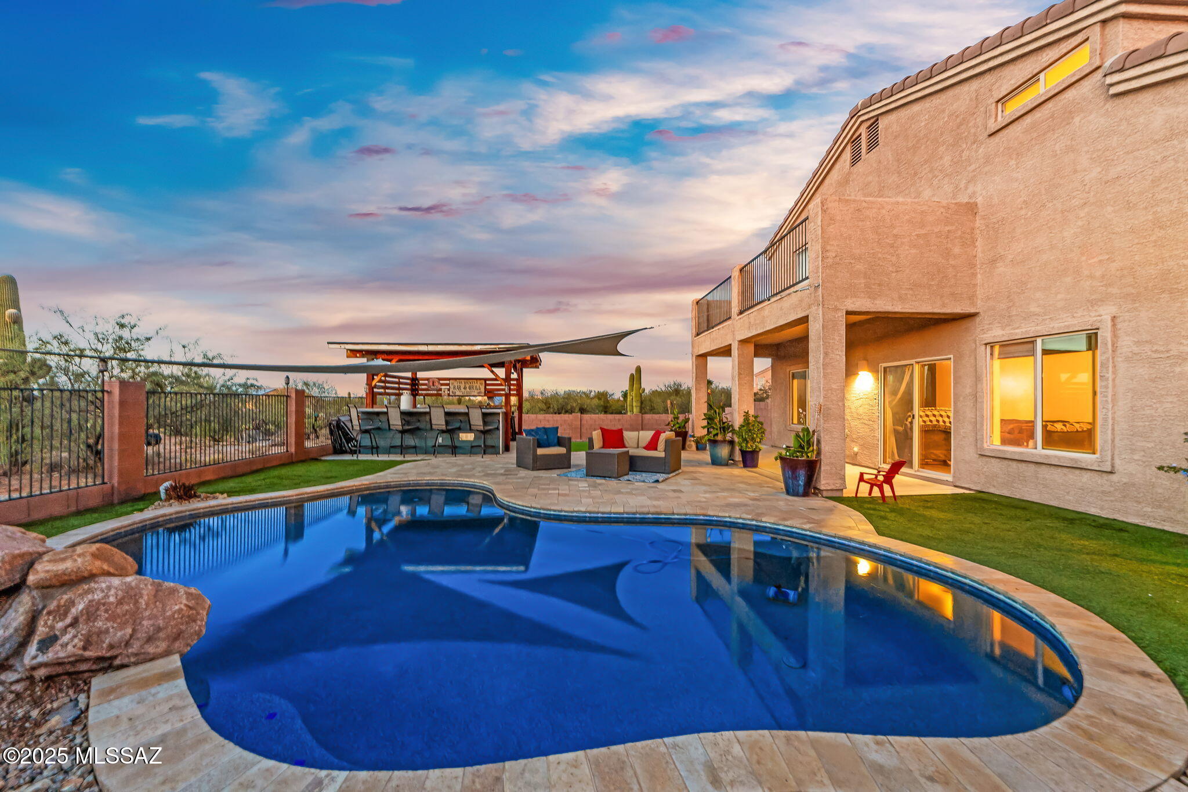
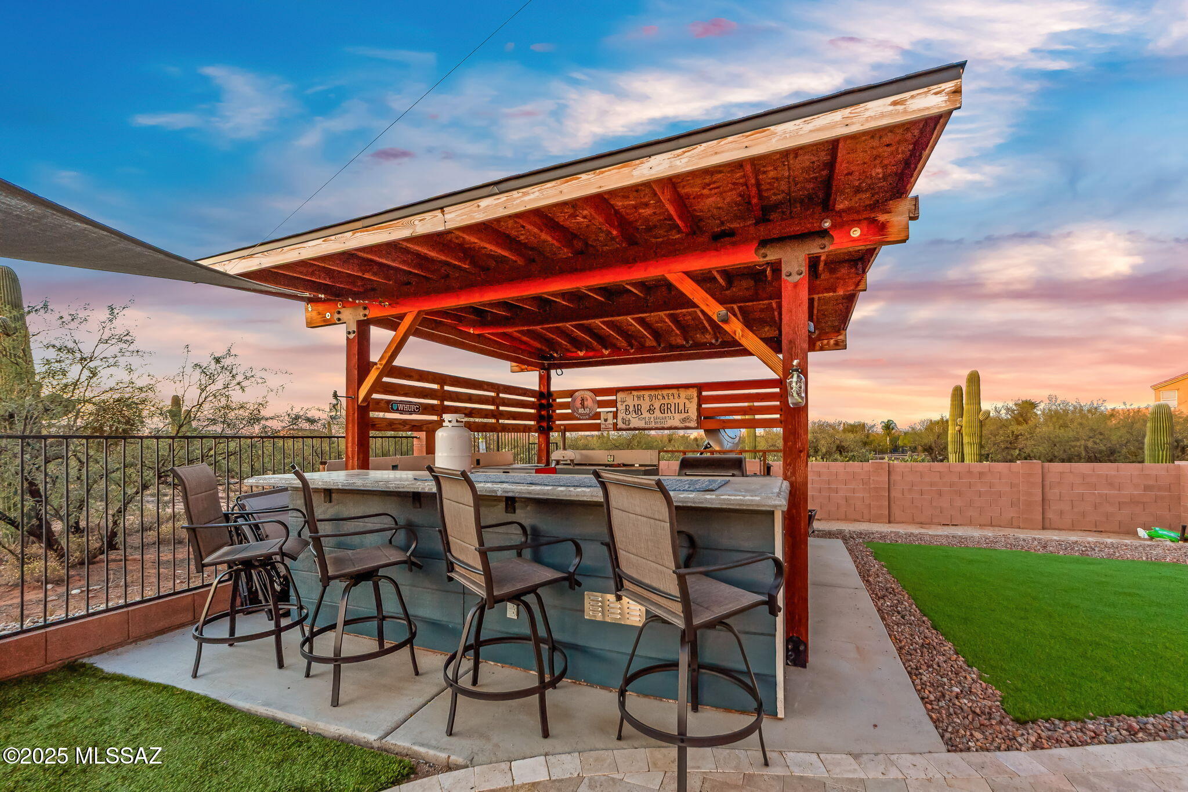
Outside, the property's generous layout offers endless possibilities for outdoor enjoyment, from hosting large gatherings to personalizing the space to fit your lifestyle. Combining luxury, functionality, and unmatched space, this home delivers a rare opportunity to enjoy privacy, convenience, and room to roam in one exceptional package.

3543 E Sweet Grass Trail

Message successfully sent.

What would you like to know?

What is 3 + 4 ?

I agree to receive email communication and understand I can unsubscribe at any time.

I agree to be contacted by Kornelije Josić via call, email, and text for real estate services. To opt out, you can reply 'stop' at any time or reply 'help' for assistance. You can also click the unsubscribe link in the emails. Message and data rates may apply. Message frequency may vary. Privacy Policy

Related Properties

Infinite views over the desert to the Catalina & Rincon Mts. on this premium lot in Quail Creek. A customized Robson Mariposa model with several upgrades! 4' extended owners suite, high ceilings, dual pane windows for the 180 degree views of the desert, and Catalina & Rincon Mts. Quartz countertops  thruout the home. High ceilings, walkin pantry, Built in Coffee Bar and wine cooler in the fabulous great room. Entertain guests in the covered  brick paved patio with a water feature and  miles of views! The landscape is low maintenance, so you can also enjoy your home.
#22612844

Sahuarita

1367 E Golden Rock Way

2 Beds

2 Baths

1,848 Sq.Ft.

$649,000

MLS#: 22612844
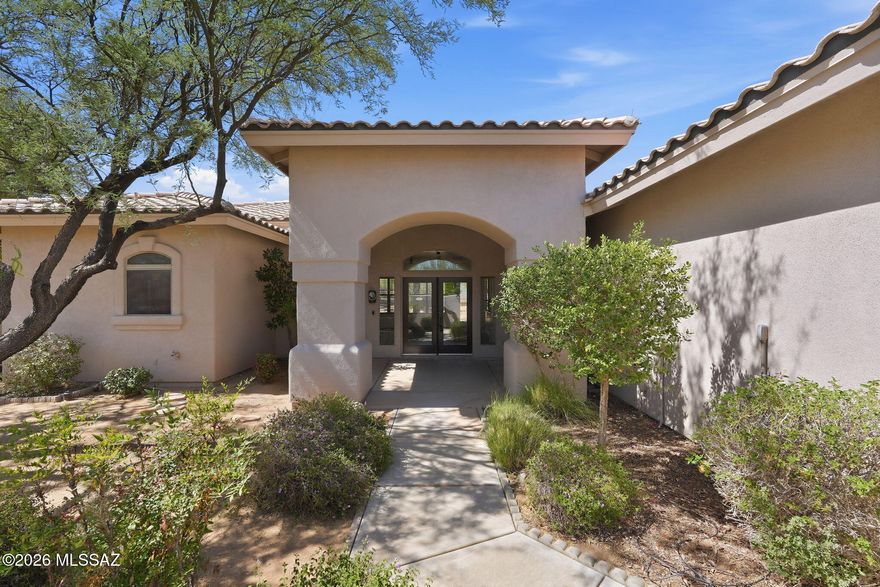
Awesome 3-bedroom home on one of the most desirable streets in Sahuarita. With over 80% of an acre, this lovely 2064 SQ FT residence has been beautifully maintained. There is no HOA or age limit. This peaceful location is convenient to shopping, banks and other services.
This property also has a (4-year new) detached steel workshop garage with 4-auto-sized garage doors and a large 12' x 12' door for RV storage. The entire building is insulated and has skylights. Behind the home is a large walled park-like area with plenty of room for a pool and outside entertainment area.
This home has tall ceilings throughout; a large great-room; inside laundry and multiple closets. Access to the garage/workshop is by adjacent driveway.
Property is vacant and can be seen most anytime Enjoy spacious large-lot living with no age restrictions, just minutes from all amenities.
#22612711

Sahuarita

1338 W Bosque Drive W Bosque Dr

3 Beds

2 Baths

2,064 Sq.Ft.

$750,000

MLS#: 22612711

Immaculate 3 bedroom plus office in the Stone House Community

Step into this beautifully maintained 2,757 sq. ft. home that feels brand new—without the new-build price tag. From the welcoming foyer and picture window entry to the open floor plan, 13' ceilings in family room, every detail was thoughtfully designed for comfort and function.

The gourmet kitchen features granite countertops, extra built-in cabinetry, and a skylight that fills the space with natural light. The spacious primary suite offers patio door access to an expansive covered patio, perfect for morning coffee or evening relaxation. Each bedroom includes its own ensuite bath, offering ideal privacy for guests or multi-generational living. A dedicated guest suite adds extra comfort. Outside, enjoy a concrete paver walkway and driveway, wide neighborhood streets perfect for evening strolls, and the peace of mind that comes from a home where outside shoes have never been worn and no pets have lived. A gas fireplace adds warmth and ambiance, completing this pristine retreat.

Located in the desirable Stone House community, residents enjoy large lots, scenic walking areas, and convenient access to Madera Canyon, downtown Tucson, multiple golf courses, and the charming town of Tubac.

This home is the perfect blend of luxury, serenity, and valueready for its next owner to simply move in and enjoy.
#22526369

Sahuarita

455 N Heritage Point Place

3 Beds

3 Baths

2,757 Sq.Ft.

$794,900

MLS#: 22526369

Price Improvement! Tucked away on a quiet cul-de-sac, this desert oasis perfectly blends modern comfort with a curated SOAZ indoor-outdoor lifestyle. Step inside to find an airy, light-filled floor plan designed for effortless living and entertaining. The spacious kitchen serves as the home's heart, featuring upgraded finishes and sleek appliances. Retreat to the spacious primary suite, offering a private sanctuary after a long day. The true highlight is the expansive backyard-set on a full acre of space; boasting privacy & panoramic views; Your dream outdoor retreat. Whether hosting summer BBQs or enjoying a quiet sunrise over the mountains, Experience the best of Arizona living with parks, top-rated schools, and community amenities just minutes away.
#22611181

Sahuarita

18391 S McCone Court

4 Beds

2 Baths

2,596 Sq.Ft.

$679,000

MLS#: 22611181
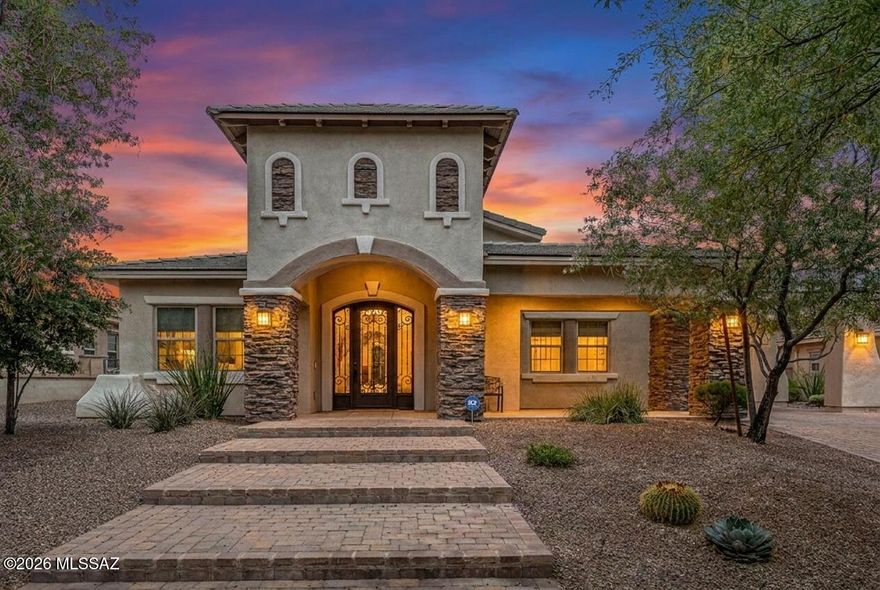
Located within the exclusive gated enclave of Hacienda Del Lago in Rancho Sahuarita, this remarkable semi-custom home offers a rare opportunity to own in one of the community's most private and sought-after neighborhoods, where homes seldom become available. Just steps from the lake, fitness center, tennis courts, water park, and premier amenities, the lifestyle here is as exceptional as the home itself.
Set among only 18 distinctive residences, this one-of-a-kind property is a true standout gem, blending elegance, thoughtful upgrades, and refined comfort throughout. A stunning iron entry door welcomes you in, complemented by brick-accented stairs, soaring ceilings, and a light, bright, and airy ambiance that flows seamlessly from room to room. The grand entrance is enhanced by a partially covered brick driveway, offering both architectural charm and additional parking. Inside, the home features a highly desirable layout, including a private en suite bedroom in addition to the luxurious primary suite. The primary retreat showcases an updated soaking tub, a beautifully tiled glass walk-in shower, and spa-inspired finishes. Every bathroom throughout the home has been upgraded with custom tile work, adding a cohesive and elevated design.
At the heart of the home, the kitchen is a true showstopper, an outstanding centerpiece designed to impress. Crisp white cabinetry, upgraded granite countertops, and premium stainless steel KitchenAid appliances create a space that is both functional and visually stunning, with abundant storage and thoughtful design at every turn. Upgraded lighting throughout the home further enhances its modern, polished feel.
The spacious laundry room mirrors the kitchen's design with matching cabinetry, a utility sink, generous folding space, and a window overlooking the backyard, bringing both beauty and practicality together.
The garage offers a 4-foot extension, ideal for additional storage, hobbies, or accommodating larger vehicles. Outdoors, the backyard is designed for both relaxation and play, featuring low-maintenance artificial turf and an in-ground trampoline, creating the perfect environment for entertaining or everyday enjoyment.
This exceptional property delivers a rare combination of luxury, location, and uniqueness. Welcome home
#22611137

Sahuarita

261 E Placita Haciendas Del Lago

4 Beds

3 Baths

2,599 Sq.Ft.

$715,000

MLS#: 22611137
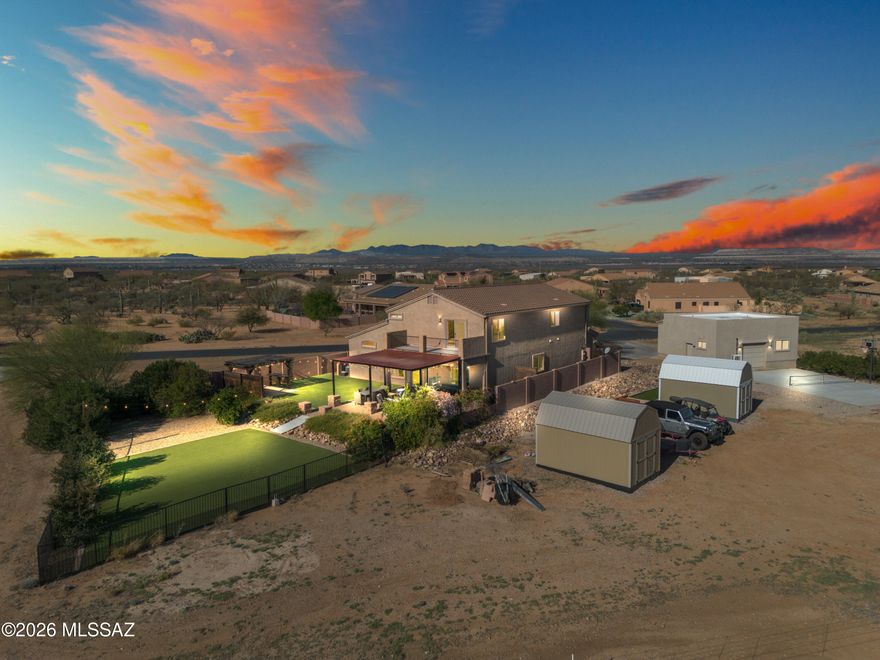
Tucked away in the highly sought-after Sahuarita Highlands, this property is built for those who need room to live, play, and store it all. Situated on an oversized lot with sweeping mountain views, this spacious 3,185 sq. ft. home offers 5 bedrooms, 3 full bathrooms, and the ultimate setup for outdoor enthusiasts, hobbyists, RV owners, or anyone needing serious workspace and storage.
Featuring a 900 sq. ft. detached pull-through garage/shop and your very own pickle ball/basketball court. Combined with the attached 3-car garage, RV parking area, two storage sheds, this property offers flexibility rarely found in today's market. Inside, soaring two-story ceilings create a bright and open feel. The flexible front living and dining area can easily become a game room, media space, playroom, or additional lounge area. The kitchen features granite countertops, rich wood cabinetry, a spacious island, and mountain views right from the sink, all opening seamlessly to the great room for easy entertaining.
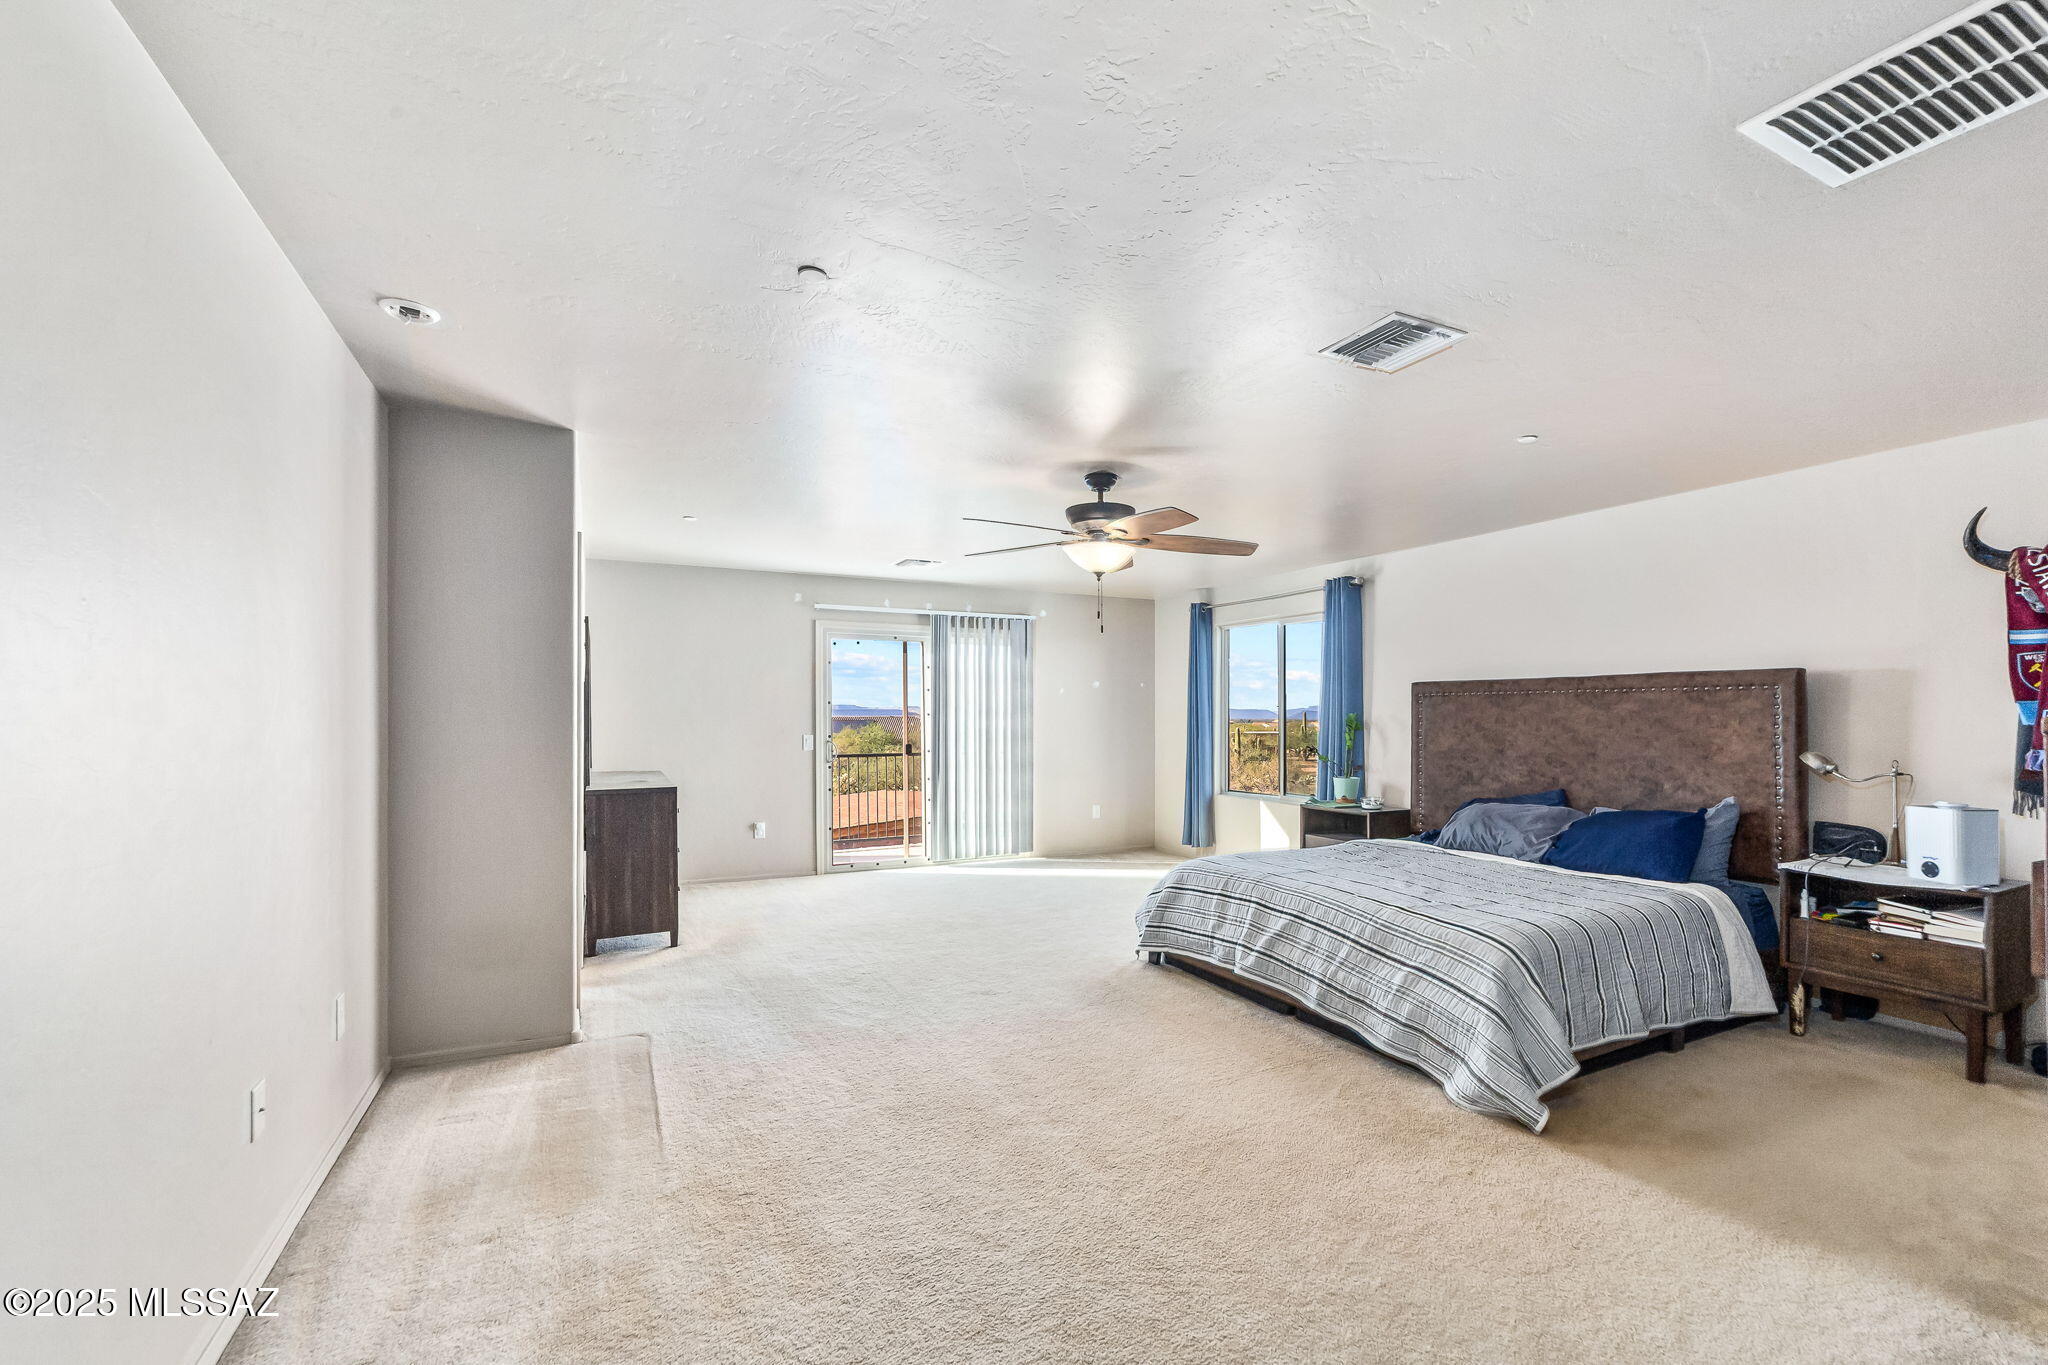
The main level also includes a full bedroom and bathroom, ideal for guests, multi-generational living, or a private office setup. Upstairs, the oversized primary suite features double-door entry and a private balcony showcasing breathtaking panoramic mountain views, the perfect place to enjoy Arizona sunsets.
Step outside to a backyard designed for enjoying Arizona living with a large 22' x 22' covered patio, low-maintenance turf, endless open skies, and incredible mountain views. Whether you need room for adventure gear, a serious workshop, or simply extra breathing room, this Sahuarita Highlands property delivers the lifestyle and storage space you've been searching for.
#22606376

Sahuarita

18053 S McCone Court

5 Beds

3 Baths

3,185 Sq.Ft.

$699,000

MLS#: 22606376

Located in the exclusive gated residential community of Stone House, this home checks all the boxes! Santa Fe style with stone facade, the home features 4 bedrooms, 2.5 baths, a pool/spa and a putting green!  The open great room floor plan is perfect for that busy family or for entertaining. Cherry cabinetry throughout, granite counter tops, Life Source whole house water system, Smart thermostats. The kitchen features a large island which is also a breakfast bar, bottom rollout shelves, Frigidaire French Door 2 drawer refrigerator, built-in wine refrigerator, a HUGE pantry.  Tile throughout except for the den and bedrooms. There is a triple sliding glass door off the great room to the back. The entry and back door feature custom wrought iron security doors. The den has views of the Santa Rita Mountains and built in cabinetry on 2 walls. The three bedrooms on the east side of the house share a large bathroom with a double vanity.  The middle bedroom has built in shelving. The large laundry room has high end Samsung steam, "smart" washer and dryer.  Plenty of room in the garage for storage, golf cart, bikes; there is even space for a work area, and includes an electric car charger. Home Warranty by First American Home Warranty.
#22606494

Sahuarita

2651 E Reata Ridge Place

4 Beds

2 Baths

2,893 Sq.Ft.

$845,000

MLS#: 22606494

Welcome to the open world of Nature. Begin your day watching the sunrise from your patio enjoying your favorite beverage.  Allow the evening sunset to relax you under the blanket of stars and the painted skies over the mountain tops across the desert grounds.  On those evenings when you want to relax, uncover your 2000-gallon swim spa and turn up the jets as you relax and let the days fade away.  If you prefer to get a few laps in prior to the use of the spa, then take a little extra time and star gaze.  This approx. 4.5 acres is yours to roam, improve or just enjoy natures beauty. Let's start by stepping inside the Double door entry brings you into a foyer area with Formal living/dining area split with a current area being used as a den. The 12' high ceilings and decorative wall arch cutouts invite you to 2 primary split bedrooms. The first primary bedroom invites you with a bay window seat that looks out the back of the home, (N) a tiled custom oversized shower and a step-up soaking tub with glass block surrounding. Two separate vanities and a walk-in closet with built-ins, Private Toilet. Down the hall are two additional bedrooms with a Jack N Jill bathroom, that has separate Shower/Tub, Toilet area.  Across the hall is the second primary bedroom that has a view out the front of the home. (S) Built in wall length glass front cabinets.  Tasteful decor popout to the wall makes everyone feel welcome.  Walk in a Tiled shower. Wandering out to the hallway, what says "Welcome" to you when you get home more is the open spaced Kitchen adjoined with a great room and the accented walls with joyful colors!  This gourmet kitchen with brick opening around the stove and countertops, gives you plenty of space to prepare all your favorite snacks, meals or just that special dessert.  When you have family/guests you can stay in the conversation with them, at the breakfast bar or in the surrounding open space.  Enjoy the cool evenings with the wood burning fireplace as you read your favorite book or watch your favorite tv shows.  The space that is currently being used as an office, can be converted to your hobby room, play area or whatever space your lifestyle requires.  Laundry room is large enough for a side-by-side refrigerator/freezer. Currently occupied with an accessible stackable full-size washer/dryer, a countertop fold/stackable area with cabinets below.  Let's step out into the oversized 4-car garage that can hold 5 cars. Garage is open to both sides and does have additional length and high ceilings. Great room for all your tools, toys or accessories.  Off the back of the garage is an area that contains 5 kennels and a fenced run area for your pets.  Back patio is comfortable and you can see the mountains and painted skies.  If you want to enjoy the city lights - you can see them when you are using your swim spa. So many tasteful features with this home and is one to see.  RV 50 AMP hook-up, new carpet, tasteful colors warm and welcoming. Tucson Airport approximately 40-50 minutes away
#22605738

Sahuarita

7530 W Bucking Horse Road

4 Beds

3 Baths

3,941 Sq.Ft.

$890,000

MLS#: 22605738

Offered by the original Owner, this well-loved residence provides 3,221 sf of living space with a 2- car garage, split-floorplan of 3 bedrooms and 3 full bathrooms. The generous 1.39 acre corner lot offers ample room for RV parking. The open layout flows seamlessly, with a canvas for endless possibilities for a new, modern look. Extend  everyday enjoyment to the outdoor living space. The backyard features  2 built-in barbecue grills, dedicated beverage bar, and a covered patio enclosed by a block wall for privacy. Whether you're hosting weekend cookouts or simply soaking in those legendary Arizona sunsets, this space is designated for making memories. Located just minutes from the interstate and local restaurants, bringing a perfect balance between peaceful retreat and modern convenience.
#22605529

Sahuarita

1430 W Via Ventajosa

3 Beds

3 Baths

3,221 Sq.Ft.

$655,000

MLS#: 22605529
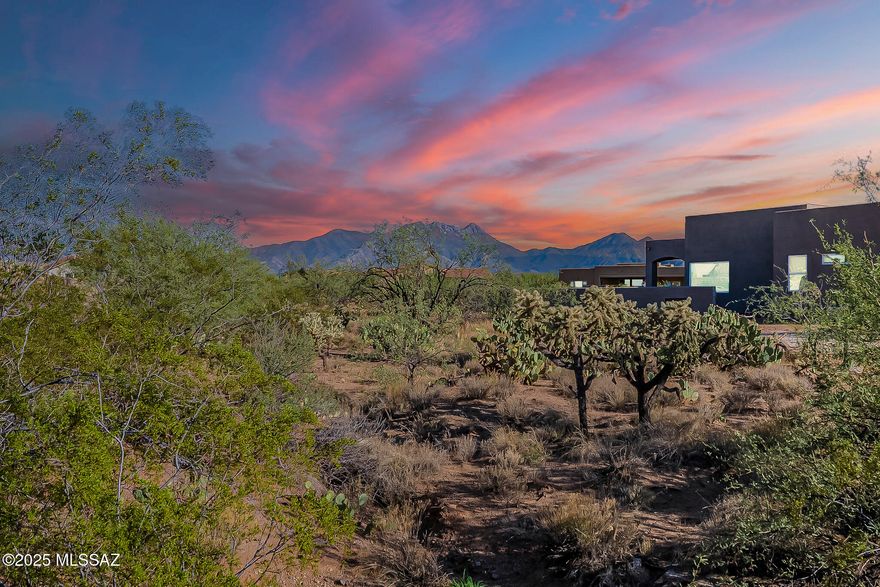
Brand-new luxury construction in the peaceful, prestigious gated enclave of Stone House—this 4-bedroom, 3-bathroom family home is the clean slate you've been waiting for. From the moment you arrive, the craftsmanship is undeniable: a paver driveway and walkway lead you to stunning custom glass-panel French doors, opening to panoramic mountain views that stretch across the horizon.

Inside, high-end finishes create a sense of modern elegance. The gourmet kitchen showcases a quartz waterfall-edge island with breakfast bar seating, a stylish beverage station, designer pendant lighting that complements the dining chandelier, two-tone cabinetry, striking tiled backsplash, and a custom range hood. A spacious pantry keeps everything organized and within reach. Tile flooring flows throughout the home in a warm, refined neutral shadeevoking the soft tones of desert sandstone.

Each bathroom is curated with luxury in mind: custom-tiled showers, quartz countertops, sophisticated vanities, framed mirrors, and premium fixtures. The primary suite is a retreat of its own, offering a soaking tub, a fully tiled vanity wall reaching to the ceiling, multiple shower options including a rain shower head, a frameless glass enclosure, and generous closet space.

The laundry room delivers exceptional convenience with abundant cabinetry and a utility sink. A 3-car garage provides room for vehicles, toys, and hobbies.

Step into the backyardan open canvas awaiting your imagination. Design the oasis you've always dreamed of: a pool and spa, soothing water feature, built-in BBQ, or a minimalist desertscape of cactus and stone. The front courtyard offers an additional private outdoor space to enjoy sunrise coffee or sunset conversations.

This home blends luxury, comfort, and modern design in one of the region's most sought-after gated communities. Come see the possibilities and make it yours.
#22531681

Sahuarita

155 N Scenic Vista Drive

4 Beds

3 Baths

2,598 Sq.Ft.

$775,000

MLS#: 22531681

 - property

Send a message

Message successfully sent.

Your message

What is 3 + 4 ?

Reason for contacting?

I agree to receive email communication and understand I can unsubscribe at any time.

I agree to be contacted by Kornelije Josić via call, email, and text for real estate services. To opt out, you can reply 'stop' at any time or reply 'help' for assistance. You can also click the unsubscribe link in the emails. Message and data rates may apply. Message frequency may vary. Privacy Policy

Sign Out

Virtual Assistant

Would you like to take the next step with this property? We can help you schedule a showing or virtual tour, or send you more details.

Yes, I would like more information.

Thank You for Your Reply, One of Our Agents will contact you as soon as possible

No, maybe later.

Thank you, you can always contact me via email, phone number or through the contact form.

Realhub AI

Lucy - Your AI-Powered Realtor

Update Your Temporary Password

Personalize your search

Enter your email and we'll notify you immediately when new listings match what you're looking for.

or enter email address

Already have an account ? Login here

Continue your home search

I agree to receive communications and understand I can unsubscribe at any time.

I agree to be contacted by Kornelije Josić via call, email, and text for real estate services. To opt out, you can reply 'stop' at any time or reply 'help' for assistance. You can also click the unsubscribe link in the emails. Message and data rates may apply. Message frequency may vary. Privacy Policy

Already have an account ? Login here

We use cookies

We use cookies primarily for analytics to enhance your experience. By accepting, you agree to our use of these cookies. You can manage your preferences or learn more about our cookies policy.