
Property
Beds
3
Full Baths
3
1/2 Baths
2
Year Built
1984
Sq.Footage
4,147
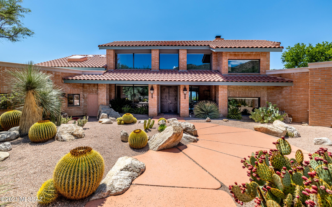
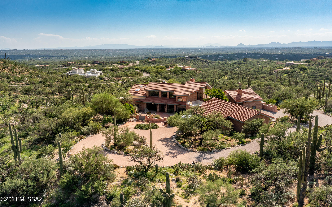
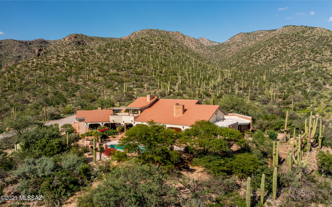
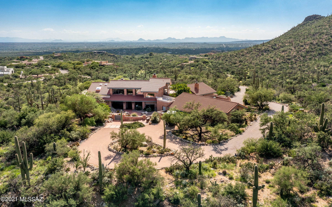
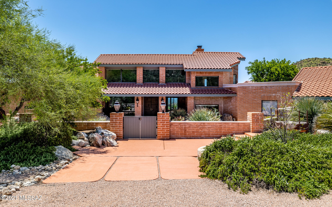
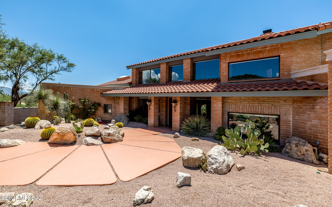
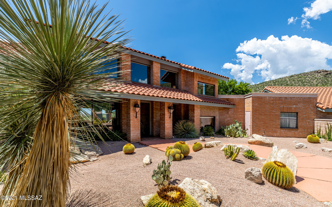
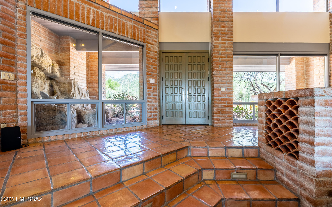
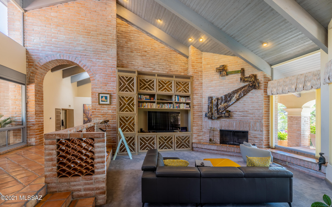
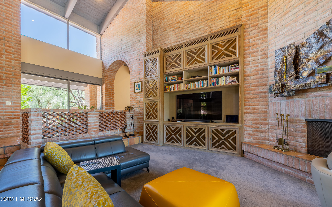
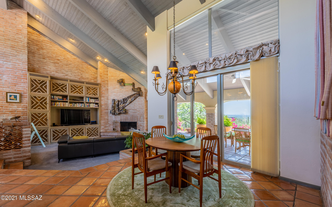
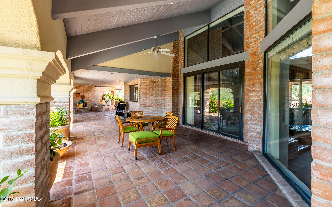
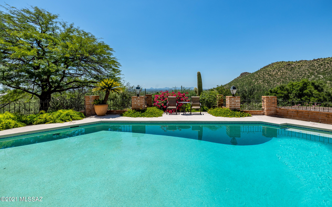
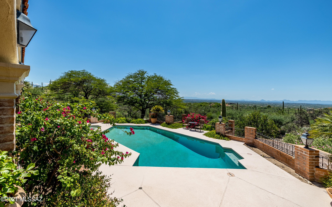
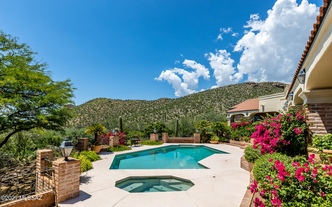
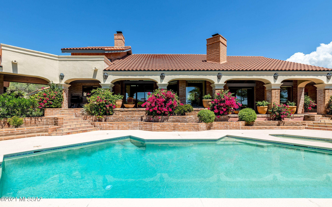
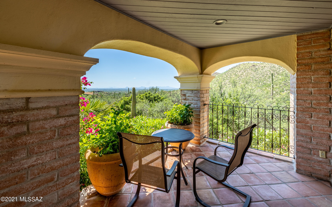
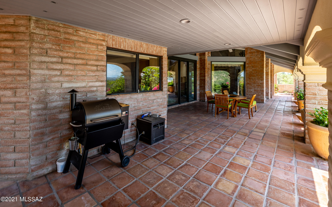
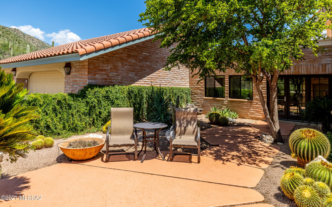
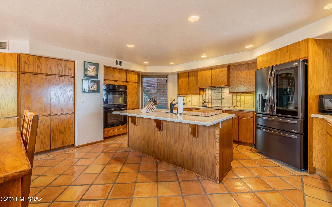
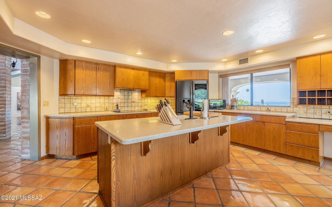
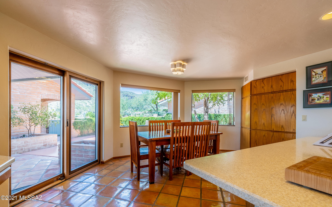
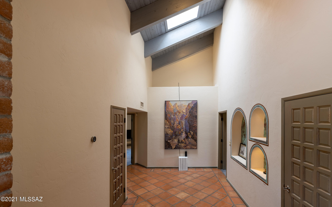
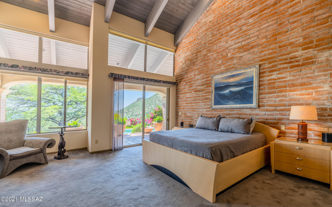
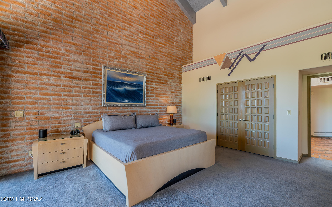
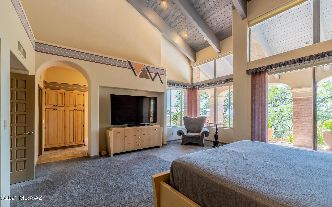
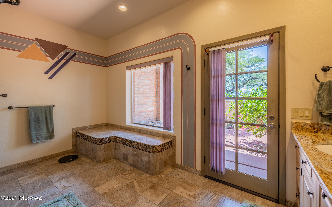
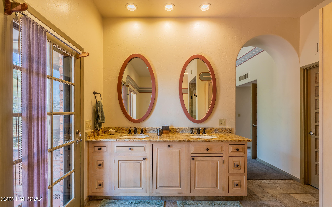
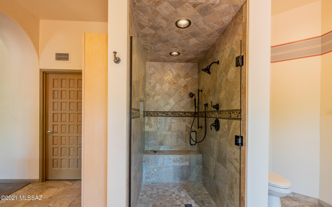
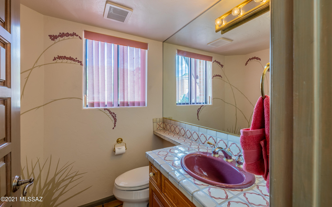
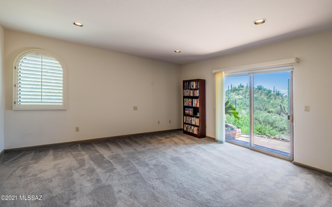
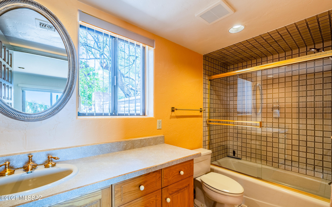
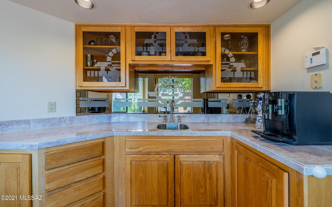
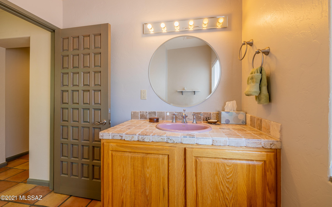
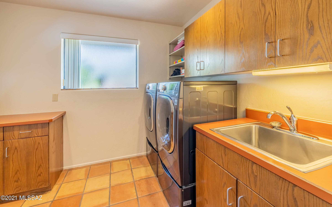
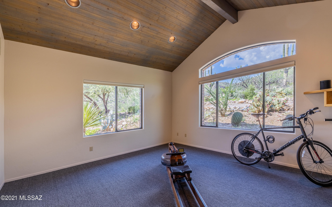
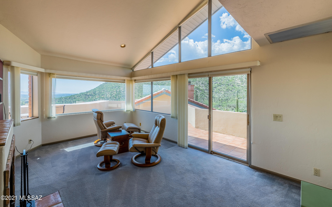
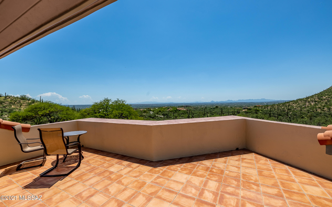
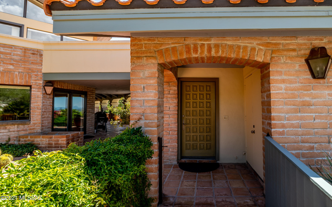
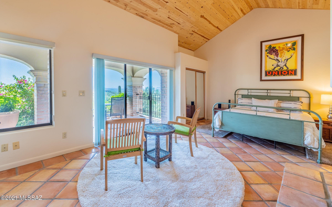
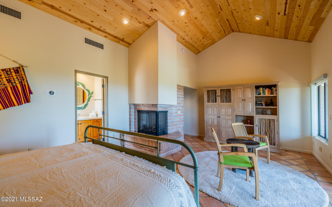
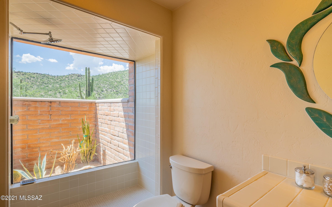
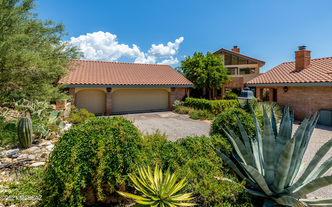
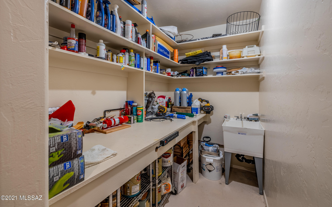
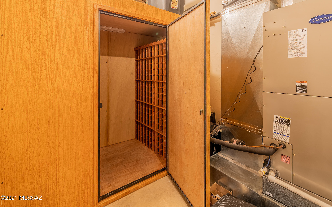
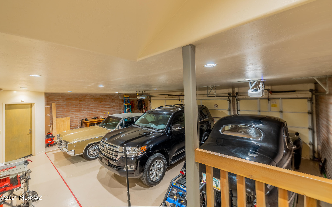
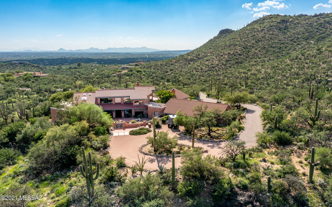
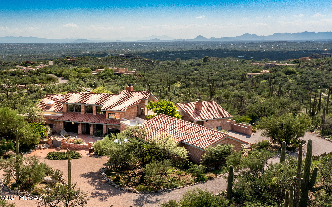
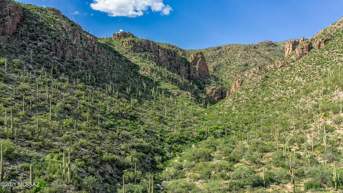
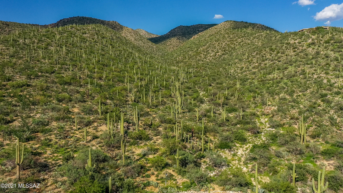
This custom home masterpiece is perfectly sited on 2.5 acres, on a high elevation lot with spectacular panoramic canyon & city views. It borders the Coronado National Forest and is adjacent to a wonderland of swooping canyons, thrilling peaks & ridges, and Saguaro studded hillsides. Enter through a gated driveway leading to two separate parking areas: garage parking & a circular driveway for guest parking. Home includes 4147sf of total living space, including a 541sf casita! The majority of home (94.3% of sf) is ground level and is classified by Pima County as a one story home. Enjoy stargazing, city lights, or the canyon's treasures from your very own upstairs bonus room and view-deck! This home was masterfully designed to allow the indoor & outdoor spaces to blend: the saltillo tile and wooden ceiling beams move seamlessly from the interior to exterior space, visible from walls of windows, allowing your eyes to follow the interior views right on outside to the sparkling pool, spa, terraced flowerbeds, and out to nature's powdery blue skies and miles of desert landscape or city views. Even the mortar washed block that dramatically captivates you from the exterior, shows itself as accented walls throughout the interior. The floorplan is anything but typical, its angled rooms have been crafted to allow the perfect view to filter in from every room of the house while still feeling extremely private. The architect's design incorporates rooms that have built-in seating areas, atriums, planter boxes, and waterfall features that make you feel as though you are constantly part of nature. This home is near Agua Caliente Hiking Trailhead, gifting an open invitation to further explore the outdoors. The gated, custom home community of Redington Ranch has horse facilities, boarding stables, riding trails, clubhouse, pool, lighted tennis courts and even a pond. The functionality and mechanics of the home have also been carefully considered/designed from: being connected to city water and having an additional 900 gallon water holding tank with a plumbing pressure booster; plants are connected to irrigation on timers; a 1000 gallon propane tank supplies the pool and spa; the pool equipment has been replaced (2019) and majorly updated with automation that runs off phone app (or manually); the pebble tech pool and spa are on autofill; Sentricon termite bait stations provide a perimeter of protection; the garage has extra storage capacity with two storage rooms and a 400 bottle wine fridge. This home is a work of art, designed with nature in mind, and the seller has focused on many of the home's mechanical and function items: roof, HVAC, pool & spa, and flooring/ceiling of the casita. Updating the paint or some of the cosmetic features are for the new owner to create, but the majority has been skillfully crafted and pridefully maintained. Please see the FULL upgrade/feature sheet attached, along with a 2-D AND 3-D floor plan, invoices of recent work, and enjoy the virtual tour with drone footage!!
Features & Amenities
Interior
-
Other Interior Features
Kitchen Island, Wet Bar, Cathedral Ceiling(s), Beamed Ceilings, Walk-In Closet(s), High Ceilings, Pantry, Double Vanity, Low Flow Plumbing Fixtures, Smart Thermostat
-
Total Bedrooms
3
-
Bathrooms
3
-
1/2 Bathrooms
2
-
Basement YN
NO
-
Cooling YN
YES
-
Cooling
Zoned, Central Air, Heat Pump
-
Fireplace YN
YES
-
Heating YN
YES
-
Heating
Heat Pump, Radiant Floor, Forced Air, Zoned, Electric, Propane
-
Pet friendly
N/A
Exterior
-
Garage
Yes
-
Garage spaces
3
-
Construction Materials
Slump Block, Stucco, Frame
-
Other Exterior Features
Courtyard
-
Parking
Circular Driveway, Garage Door Opener, Storage
-
Patio and Porch Features
Covered, Deck
-
Pool
Yes
-
Pool Features
Heated, Salt Water
-
View
City, Panoramic, Desert
Area & Lot
-
Lot Features
Cul-De-Sac, Waterfall, Few Trees
-
Lot Size(acres)
2.52
-
Lot Size(square feet)
109963.0
-
Property Type
Residential
-
Property Sub Type
Single Family Residence
-
Architectural Style
Spanish
Price
-
Sales Price
$1,150,000
-
Tax Amount
$8,495.95
-
Sq. Footage
4, 147
-
Price/SqFt
$277
HOA
-
Association
Yes
-
Association Fee Frequency
Quarterly
-
Association Fee Includes
N/A
School District
-
Elementary School
Tanque Verde
-
Middle School
Emily Gray
-
High School
Tanque Verde
Property Features
-
Accessibility Features
Accessible Hallway(s)
-
Association Amenities
Clubhouse, Pool, Tennis Court(s)
-
Sewer
Septic Tank
-
Water Source
Public
Schedule a Showing
Showing scheduled successfully.
Mortgage calculator
Estimate your monthly mortgage payment, including the principal and interest, property taxes, and HOA. Adjust the values to generate a more accurate rate.
Your payment
Principal and Interest:
$
Property taxes:
$
HOA fees:
$
Total loan payment:
$
Total interest amount:
$
Location
County
Pima
Elementary School
Tanque Verde
Middle School
Emily Gray
High School
Tanque Verde
Listing Courtesy of Corissa Y Miller , Tucson's TLC Realty
RealHub Information is provided exclusively for consumers' personal, non-commercial use, and it may not be used for any purpose other than to identify prospective properties consumers may be interested in purchasing. All information deemed reliable but not guaranteed and should be independently verified. All properties are subject to prior sale, change or withdrawal. RealHub website owner shall not be responsible for any typographical errors, misinformation, misprints and shall be held totally harmless.

AGENT
Franko Maric
Call Franko today to schedule a private showing.

* Listings on this website come from the FMLS IDX Compilation and may be held by brokerage firms other than the owner of this website. The listing brokerage is identified in any listing details. Information is deemed reliable but is not guaranteed. If you believe any FMLS listing contains material that infringes your copyrighted work please click here to review our DMCA policy and learn how to submit a takedown request.© 2024 FMLS.
Related Properties

Tucson
6060 N Camino Almonte
4 Beds
5 Baths
5,296 Sq.Ft.
$1,264,900
MLS#: 22613655

Tucson
3001 S Cottonwood Lane
3 Beds
2 Baths
2,986 Sq.Ft.
$1,295,000
MLS#: 22613652

Tucson
10663 E Fort Lowell Road
3 Beds
2 Baths
3,354 Sq.Ft.
$925,000
MLS#: 22613527

Tucson
333 E Florence Road
5 Beds
5 Baths
3,679 Sq.Ft.
$1,349,000
MLS#: 22613520

Tucson
4319 W Hiddenwood Place
4 Beds
3 Baths
3,515 Sq.Ft.
$991,000
MLS#: 22613353

Tucson
3575 N Pantano Road
4 Beds
3 Baths
3,260 Sq.Ft.
$925,000
MLS#: 22613494

Tucson
1977 N Placita La Zarca
3 Beds
2 Baths
2,571 Sq.Ft.
$995,000
MLS#: 22613470
Tucson
5617 N Camino Del Conde
4 Beds
2 Baths
3,648 Sq.Ft.
$979,333
MLS#: 22613300

Tucson
6036 E Paseo Cimarron
3 Beds
3 Baths
3,086 Sq.Ft.
$925,000
MLS#: 22613262

Tucson
4541 N Trocha Alegre
2 Beds
2 Baths
2,093 Sq.Ft.
$1,100,000
MLS#: 22613212
