
Property
Beds
2
Full Baths
2
1/2 Baths
1
Year Built
2018
Sq.Footage
2,518
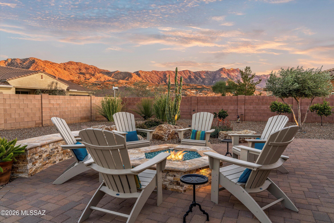
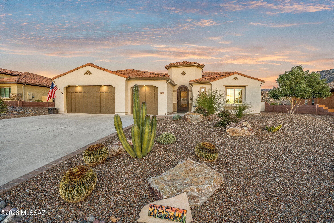
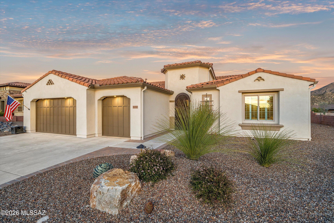
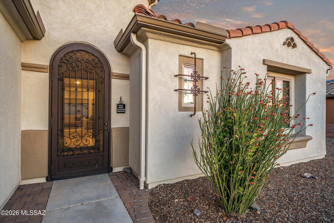
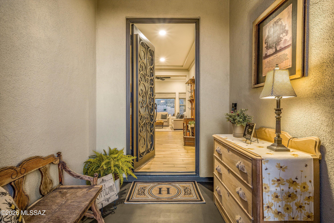
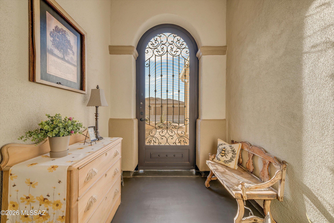
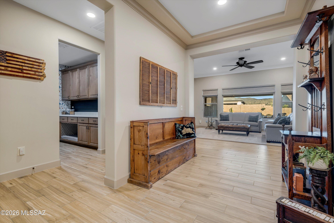
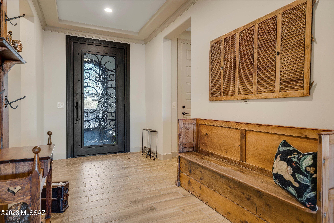
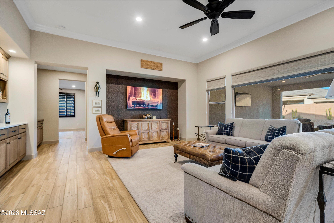
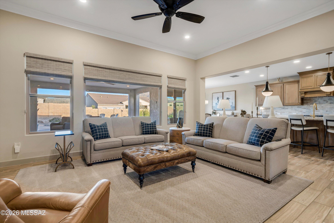
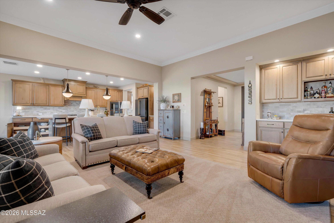
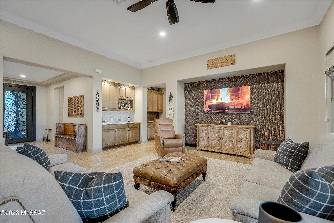
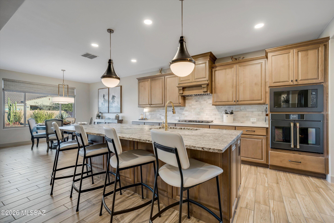
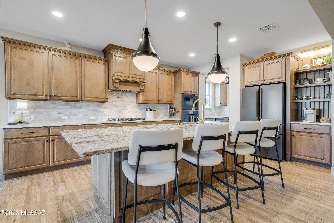
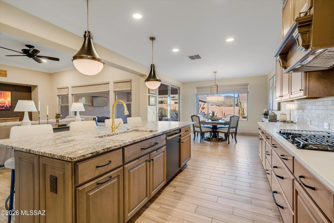
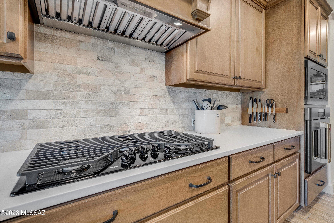
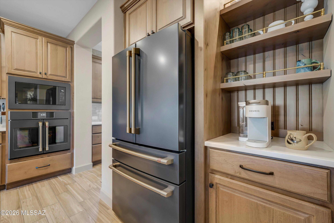
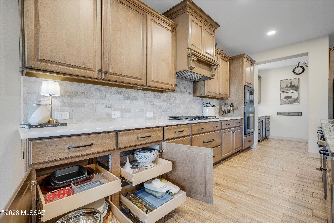
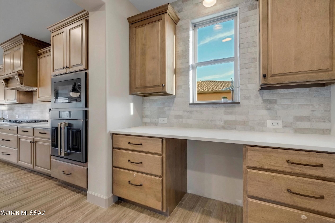
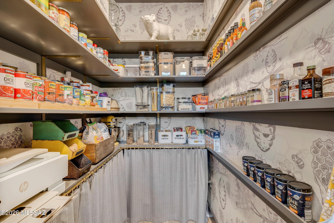
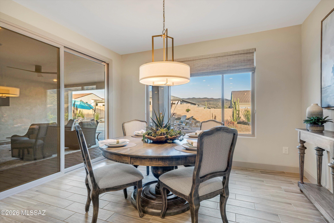
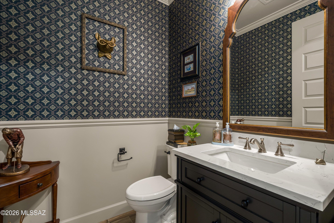
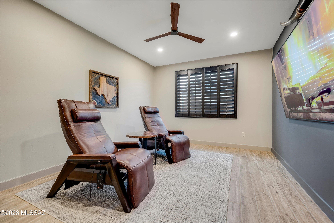
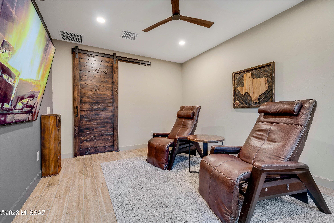
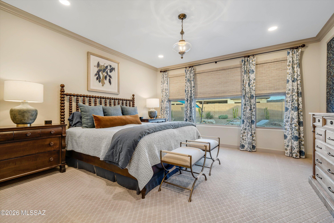
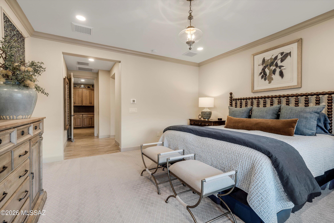
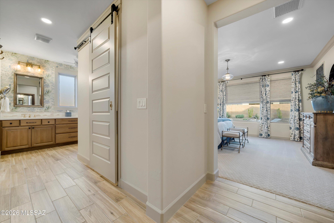
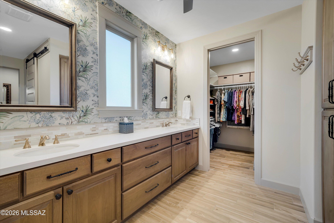
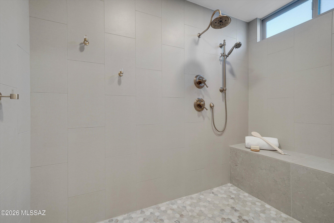
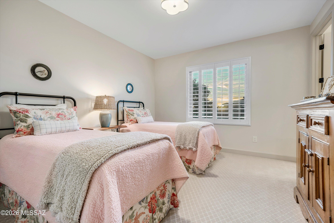
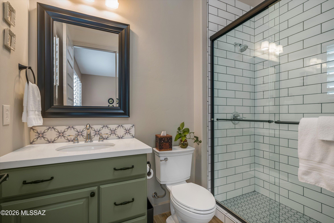
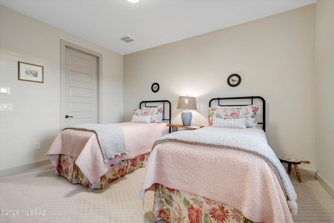
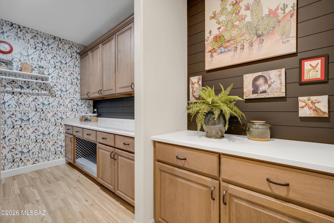
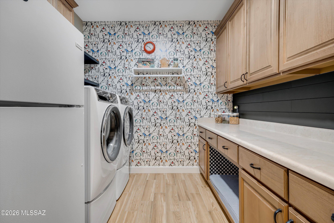
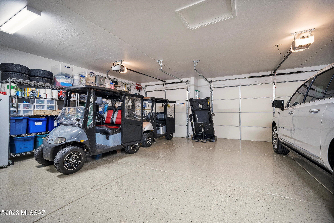
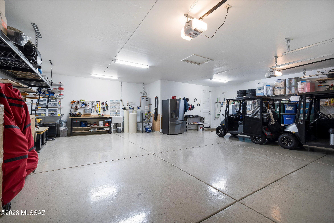
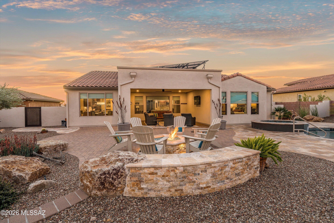
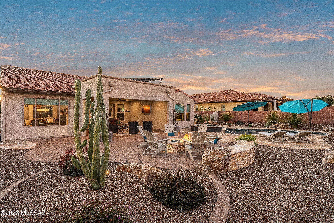
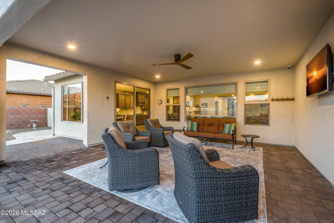
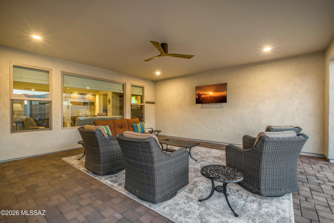
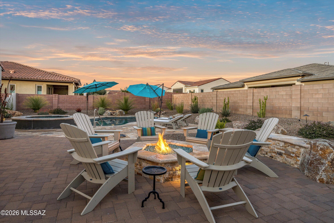
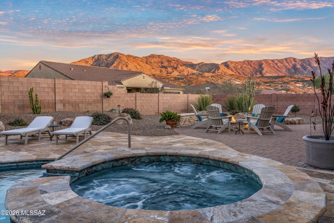
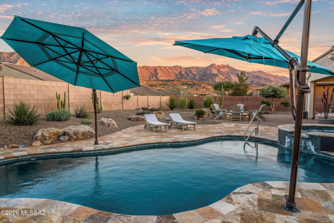
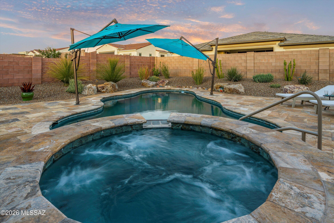
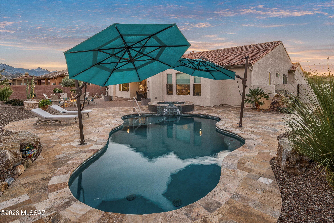
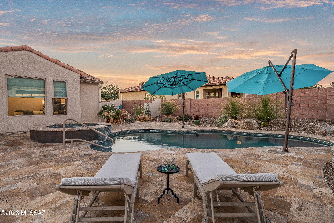
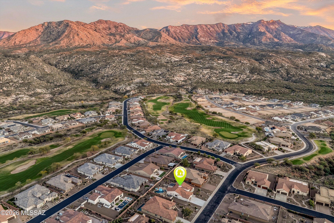
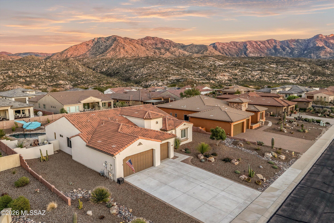
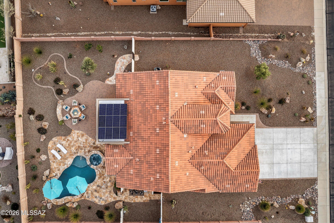
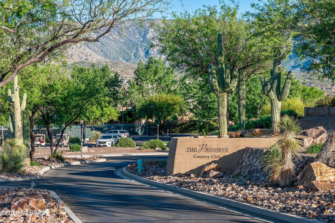
Located in The Preserve at SaddleBrooke, this refined Paloma model offers exceptional indoor and outdoor living on a spacious lot with a true resort-style setting. The backyard is designed for entertaining and relaxation, featuring a pool and spa with attached umbrellas and gas heater (2021), gas firepit, multiple patio seating areas, an extended covered patio with TV, and dramatic outdoor lighting. Inside, the home showcases a bright great room layout with kitchen, living, and dining spaces flowing seamlessly together beneath high ceilings and large Milgard windows. The chef's kitchen is highlighted by black slate Café appliances, a custom vent hood (gas range), stylish backsplash and a custom pantry. Two bedrooms feature private ensuites, complemented by a stylish updated powder room. The primary bathroom was remodeled in 2022. Additional highlights include owned solar, custom iron entry doors, new HVAC (2025), extended garage, and a thoughtfully designed laundry room that doubles as a pet retreat. Fresh exterior paint in 2024 and designer-selected finishes throughout, including upgraded paint tones, window blinds, lighting, and fans, complete this truly one-of-a-kind home.
Features & Amenities
Interior
-
Other Interior Features
Kitchen Island, Entrance Foyer, Walk-In Closet(s), High Ceilings, Granite Counters, Pantry, High Speed Internet
-
Total Bedrooms
2
-
Bathrooms
2
-
1/2 Bathrooms
1
-
Basement YN
NO
-
Cooling YN
YES
-
Cooling
Central Air
-
Fireplace YN
NO
-
Heating YN
YES
-
Heating
Forced Air, Exhaust Fan
-
Pet friendly
N/A
Exterior
-
Garage
Yes
-
Garage spaces
3
-
Construction Materials
Stucco, Frame
-
Parking
Garage Door Opener, Golf Cart Garage, Attached, Garage
-
Patio and Porch Features
Patio
-
Pool
Yes
-
Pool Features
Heated
-
View
Mountain(s)
Area & Lot
-
Lot Features
Sprinklers In Front, Level, Few Trees
-
Lot Size(acres)
0.33
-
Lot Size(square feet)
14374.0
-
Property Type
Residential
-
Property Sub Type
Single Family Residence
-
Architectural Style
Contemporary
Price
-
Sales Price
$919,000
-
Tax Amount
$6,850.02
-
Sq. Footage
2, 518
-
Price/SqFt
$364
HOA
-
Association
Yes
-
Association Fee
$306
-
Association Fee Includes
N/A
School District
-
Elementary School
Other
-
Middle School
Other
-
High School
Other
Property Features
-
Accessibility Features
Accessible Full Bath
-
Association Amenities
Maintenance, Clubhouse, Pool, Recreation Room, Security, Spa/Hot Tub, Tennis Court(s), Sport Court, Recreation Facilities
-
Senior Community YN
YES
-
Water Source
Public
Schedule a Showing
Showing scheduled successfully.
Mortgage calculator
Estimate your monthly mortgage payment, including the principal and interest, property taxes, and HOA. Adjust the values to generate a more accurate rate.
Your payment
Principal and Interest:
$
Property taxes:
$
HOA fees:
$
Total loan payment:
$
Total interest amount:
$
Location
County
Pinal
Elementary School
Other
Middle School
Other
High School
Other
Listing Courtesy of Ann Fraley , Long Realty
RealHub Information is provided exclusively for consumers' personal, non-commercial use, and it may not be used for any purpose other than to identify prospective properties consumers may be interested in purchasing. All information deemed reliable but not guaranteed and should be independently verified. All properties are subject to prior sale, change or withdrawal. RealHub website owner shall not be responsible for any typographical errors, misinformation, misprints and shall be held totally harmless.

AGENT
Franko Maric
Call Franko today to schedule a private showing.

* Listings on this website come from the FMLS IDX Compilation and may be held by brokerage firms other than the owner of this website. The listing brokerage is identified in any listing details. Information is deemed reliable but is not guaranteed. If you believe any FMLS listing contains material that infringes your copyrighted work please click here to review our DMCA policy and learn how to submit a takedown request.© 2024 FMLS.
Related Properties

Tucson
66101 E Cactus Lane
2 Beds
2 Baths
2,353 Sq.Ft.
$799,000
MLS#: 22613508

Tucson
5626 N Vía Salerosa
4 Beds
3 Baths
3,189 Sq.Ft.
$799,000
MLS#: 22601612

Tucson
13570 N Palo Brea Way
4 Beds
3 Baths
3,010 Sq.Ft.
$860,000
MLS#: 22613656

Tucson
950 S 4th Avenue
6 Beds
3 Baths
2,918 Sq.Ft.
$819,000
MLS#: 22613466

Tucson
10663 E Fort Lowell Road
3 Beds
2 Baths
3,354 Sq.Ft.
$925,000
MLS#: 22613527

Tucson
4319 W Hiddenwood Place
4 Beds
3 Baths
3,515 Sq.Ft.
$991,000
MLS#: 22613353

Tucson
6829 N Broom Tail Drive
4 Beds
3 Baths
2,495 Sq.Ft.
$865,888
MLS#: 22613418

Tucson
3575 N Pantano Road
4 Beds
3 Baths
3,260 Sq.Ft.
$925,000
MLS#: 22613494
Tucson
2738 E Farr Street
4 Beds
3 Baths
2,373 Sq.Ft.
$819,000
MLS#: 22613567

Tucson
1977 N Placita La Zarca
3 Beds
2 Baths
2,571 Sq.Ft.
$995,000
MLS#: 22613470
