
Property
Beds
3
Full Baths
3
1/2 Baths
None
Year Built
2026
Sq.Footage
1,890
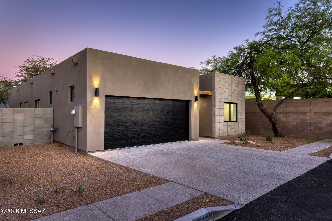
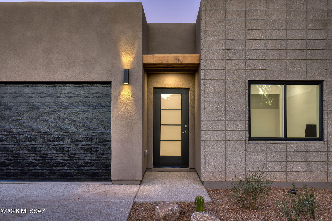
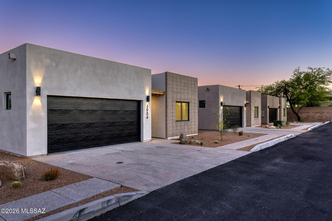
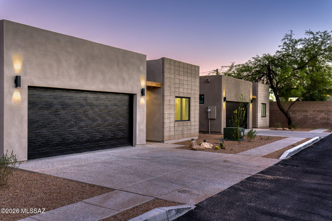
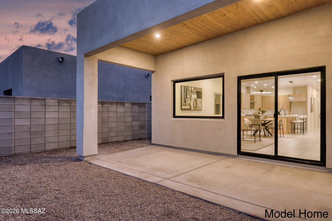
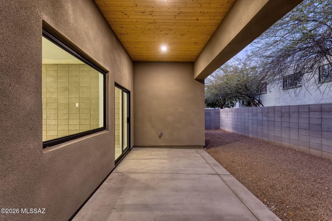
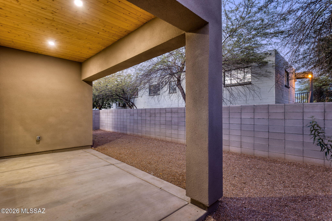
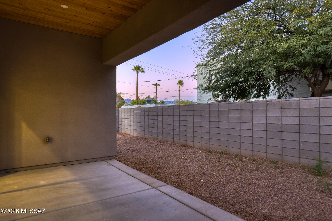
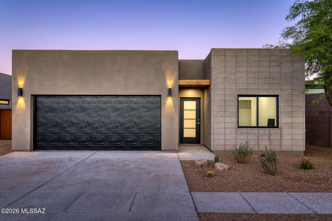
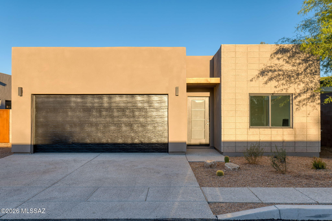
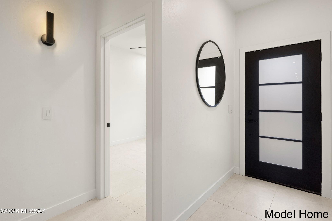
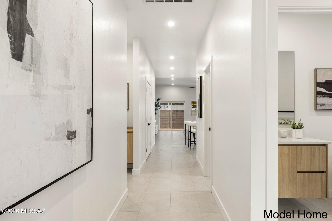
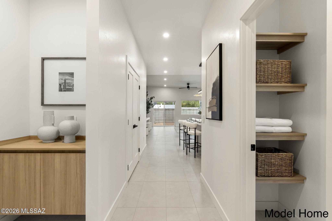
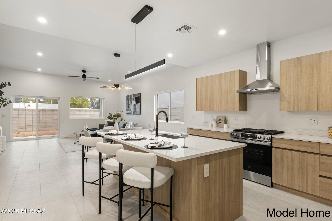
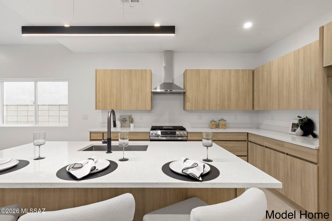
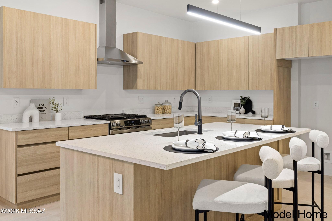
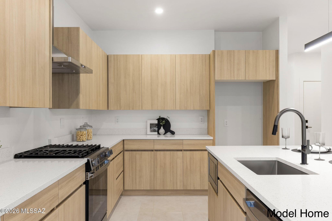
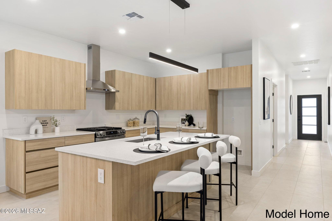
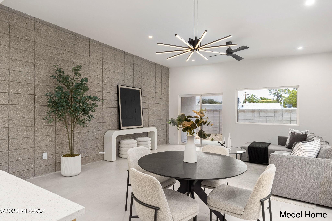
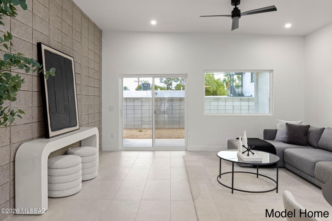
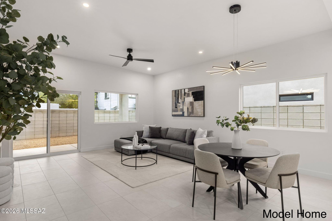
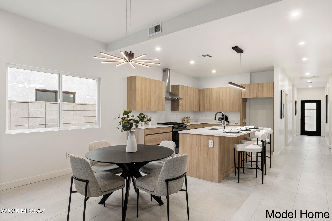
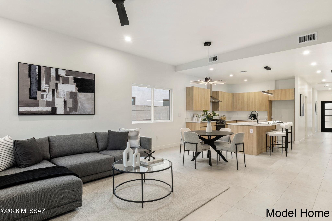
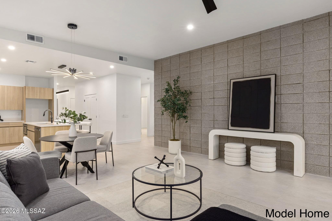
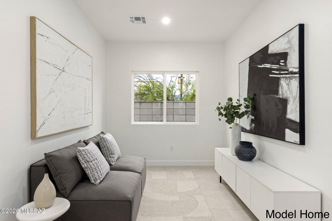
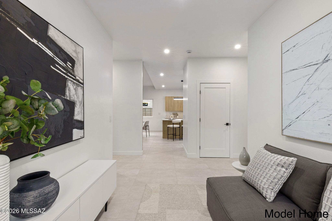
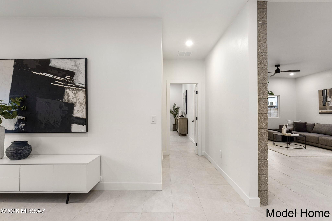
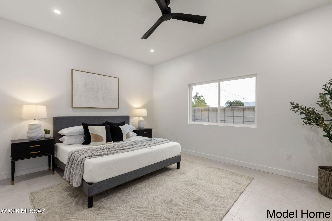
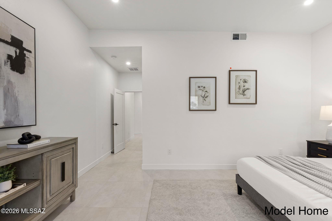
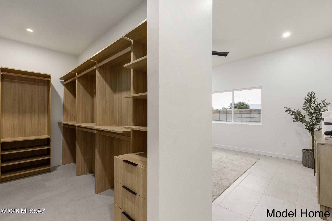
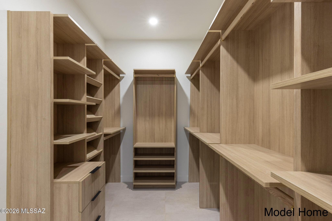
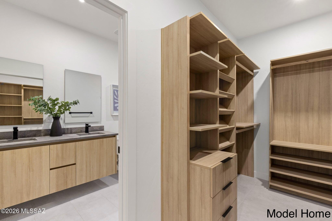
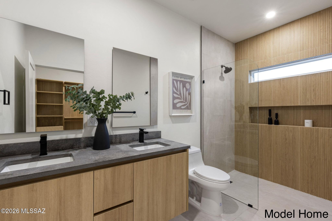
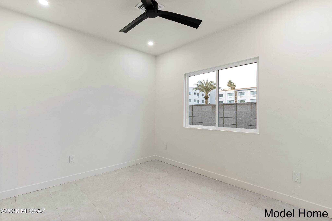
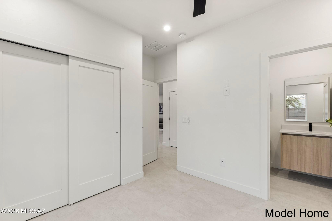
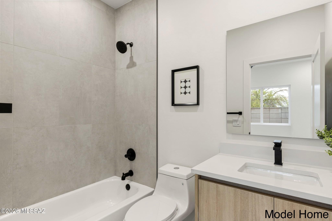
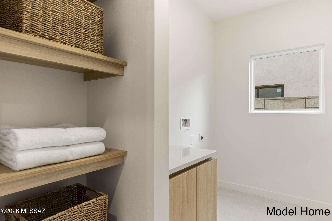
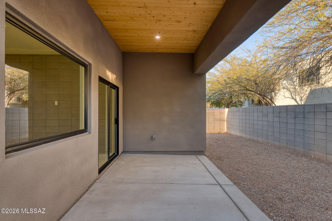
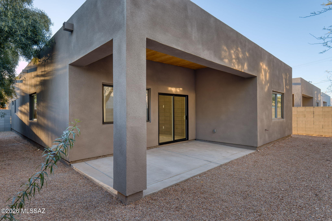
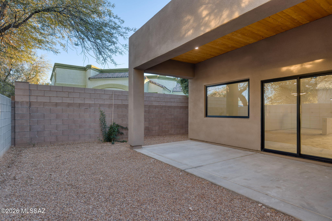
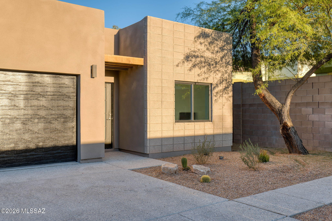
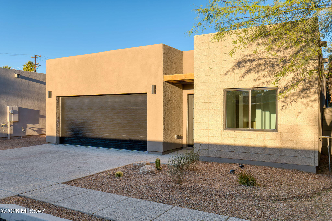
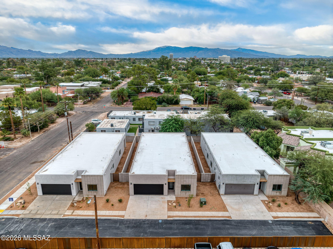
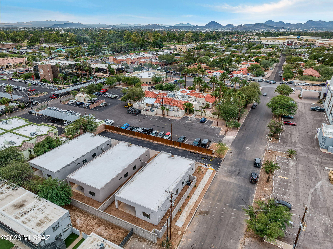
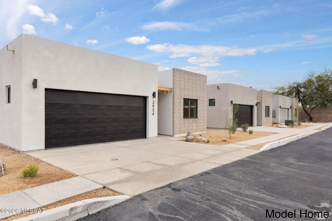
Introducing the second available newly completed 2025 residence at Elmwood, thoughtfully designed to offer modern architecture, refined craftsmanship, and an exceptionally walkable central Tucson lifestyle. While a sister residence has already sold, this newly available home presents a fresh opportunity to own within this limited new-construction offering. Clean architectural lines and refined finishes define the open floorplan, where the kitchen, dining area, and great room connect seamlessly. The kitchen features custom-crafted cabinetry, premium finishes, and thoughtful storage, setting the tone for the quality found throughout the home. With three bedrooms plus a versatile den, the layout adapts easily to a range of needs--whether for a home office, media room, fitness space, or guest accommodations. The home also includes three well-appointed full bathrooms and a two-car garage, a rare convenience in this central location. An expansive covered patio with a warm tongue-and-groove ceiling extends the living area outdoors, creating a welcoming space for dining, entertaining, or quiet relaxation. Set within walking distance of neighborhood cafés, restaurants, and daily conveniences, this newly completed 2025 residence represents modern desert living in the heart of central Tucson. Interior photos are of the model home. Warranty information available upon request.
Features & Amenities
Interior
-
Other Interior Features
Walk-In Closet(s), High Ceilings, Pantry
-
Total Bedrooms
3
-
Bathrooms
3
-
Basement YN
NO
-
Cooling YN
YES
-
Cooling
Central Air
-
Fireplace YN
NO
-
Heating YN
YES
-
Heating
Natural Gas
-
Pet friendly
N/A
Exterior
-
Garage
Yes
-
Garage spaces
2
-
Construction Materials
Stucco, Frame
-
Parking
Attached, Garage
-
Patio and Porch Features
Covered, Patio
-
Pool
No
Area & Lot
-
Lot Features
Subdivided, Few Trees
-
Lot Size(acres)
0.13
-
Lot Size(square feet)
5802.0
-
Property Type
Residential
-
Property Sub Type
Single Family Residence
-
Architectural Style
Modern
Price
-
Sales Price
$535,000
-
Tax Amount
$1,205.04
-
Sq. Footage
1, 890
-
Price/SqFt
$283
HOA
-
Association
No
School District
-
Elementary School
Howell
-
Middle School
Alice Vail
-
High School
University
Property Features
-
New Construction
YES
-
Senior Community YN
NO
-
Water Source
Public
Schedule a Showing
Showing scheduled successfully.
Mortgage calculator
Estimate your monthly mortgage payment, including the principal and interest, property taxes, and HOA. Adjust the values to generate a more accurate rate.
Your payment
Principal and Interest:
$
Property taxes:
$
HOA fees:
$
Total loan payment:
$
Total interest amount:
$
Location
County
Pima
Elementary School
Howell
Middle School
Alice Vail
High School
University
Listing Courtesy of Alexis Kyriakis , Russ Lyon Sotheby's International Realty
RealHub Information is provided exclusively for consumers' personal, non-commercial use, and it may not be used for any purpose other than to identify prospective properties consumers may be interested in purchasing. All information deemed reliable but not guaranteed and should be independently verified. All properties are subject to prior sale, change or withdrawal. RealHub website owner shall not be responsible for any typographical errors, misinformation, misprints and shall be held totally harmless.

AGENT
Franko Maric
Call Franko today to schedule a private showing.

* Listings on this website come from the FMLS IDX Compilation and may be held by brokerage firms other than the owner of this website. The listing brokerage is identified in any listing details. Information is deemed reliable but is not guaranteed. If you believe any FMLS listing contains material that infringes your copyrighted work please click here to review our DMCA policy and learn how to submit a takedown request.© 2024 FMLS.
Related Properties

Tucson
11994 N Renoir Way
4 Beds
3 Baths
2,330 Sq.Ft.
$559,000
MLS#: 22613680

Tucson
7835 S Catrina Place
4 Beds
2 Baths
1,811 Sq.Ft.
$629,900
MLS#: 22607897

Tucson
5070 E Calle Chueca
4 Beds
2 Baths
2,726 Sq.Ft.
$594,000
MLS#: 22613700

Tucson
9011 E Sierra Street
3 Beds
2 Baths
2,320 Sq.Ft.
$515,000
MLS#: 22611431
Tucson
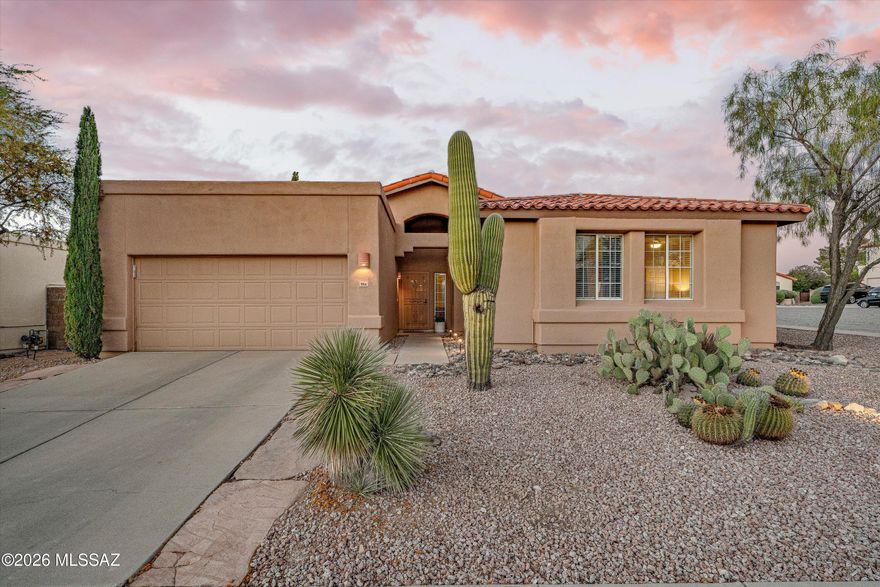
204 N Fenceline Drive
4 Beds
2 Baths
2,042 Sq.Ft.
$435,000
MLS#: 22613690

Tucson
11285 N Placita Alameda Dorada
3 Beds
2 Baths
1,785 Sq.Ft.
$574,990
MLS#: 22613711

Tucson
9463 E Indio Place
4 Beds
2 Baths
1,981 Sq.Ft.
$574,900
MLS#: 22613725

Tucson
7647 S Galileo Lane
3 Beds
3 Baths
2,448 Sq.Ft.
$565,000
MLS#: 22613596
Tucson
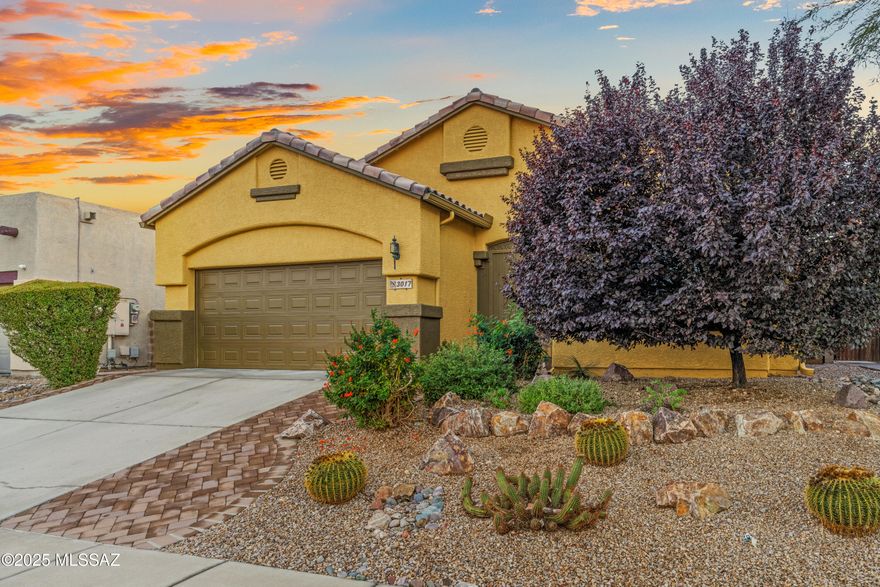
3017 W Desert Glory Drive
4 Beds
2 Baths
1,917 Sq.Ft.
$434,900
MLS#: 22613661
Tucson
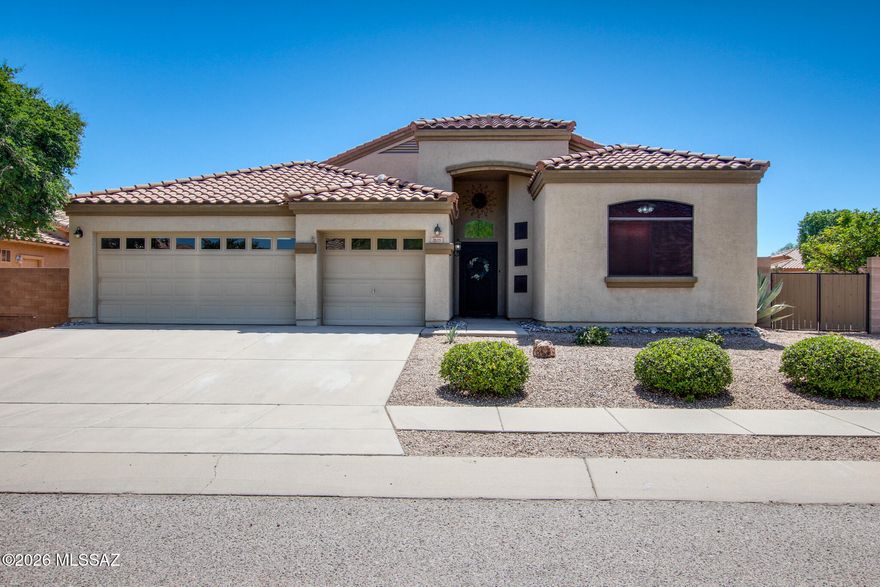
7405 S Silky Willow Drive
4 Beds
2 Baths
2,338 Sq.Ft.
$450,000
MLS#: 22613625
