Features & Amenities

Interior

  • Total Bedrooms

    4

  • Bathrooms

    2

  • Above Grade Finished Area

    2622.0

  • Basement YN

    YES

  • Cooling YN

    YES

  • Cooling

    Central Air

  • Fireplace YN

    YES

  • Heating YN

    YES

  • Heating

    Forced Air, Natural Gas

  • Main Level Bedrooms

    4

  • Pet friendly

    N/A

Exterior

  • Garage

    Yes

  • Garage spaces

    2

  • Construction Materials

    Unknown

  • Patio and Porch Features

    Front Porch

  • Pool

    No

  • Waterfront YN

    NO

Area & Lot

  • Lot Features

    Back Yard, Front Yard, Irregular Lot

  • Lot Size(acres)

    0.5275

  • Lot Size(square feet)

    22,977

  • Property Type

    Residential

  • Property Sub Type

    Single Family Residence

  • Architectural Style

    Ranch

Price

  • Sales Price

    $450,000

  • Tax Amount

    $4,740

  • Financing Options

    Cash

  • Sq. Footage

    2,622

  • Price/SqFt

    $171

HOA

  • Association

    YES

  • Association Fee

    $75

  • Association Fee Frequency

    Annually

  • Association Fee Includes

    N/A

School District

  • Elementary School

    Claymont Elem.

  • Middle School

    West Middle

  • High School

    Parkway West High

Property Features

  • New Construction

    NO

  • Association Amenities

    None

  • Foundation Details

    Concrete Perimeter

  • Sewer

    Public Sewer

  • Water Source

    Public

Schedule a Showing

Showing scheduled successfully.

<
>
IN PERSON
VIA CHAT

What is 3 + 4 ?


Change time

Mortgage calculator

Estimate your monthly mortgage payment, including the principal and interest, property taxes, and HOA. Adjust the values to generate a more accurate rate.

Your payment

Principal and Interest:

$

Property taxes:

$

HOA fees:

$

Total loan payment:

$

Total interest amount:

$

Location

County

St. Louis

Elementary School

Claymont Elem.

Middle School

West Middle

High School

Parkway West High

Listing Courtesy of Julie Haefner , Compass Realty Group

RealHub Information is provided exclusively for consumers' personal, non-commercial use, and it may not be used for any purpose other than to identify prospective properties consumers may be interested in purchasing. All information deemed reliable but not guaranteed and should be independently verified. All properties are subject to prior sale, change or withdrawal. RealHub website owner shall not be responsible for any typographical errors, misinformation, misprints and shall be held totally harmless.

Agent Franko Maric

AGENT

Franko Maric

Call Franko today to schedule a private showing.


* Listings on this website come from the FMLS IDX Compilation and may be held by brokerage firms other than the owner of this website. The listing brokerage is identified in any listing details. Information is deemed reliable but is not guaranteed. If you believe any FMLS listing contains material that infringes your copyrighted work please click here to review our DMCA policy and learn how to submit a takedown request.© 2024 FMLS.
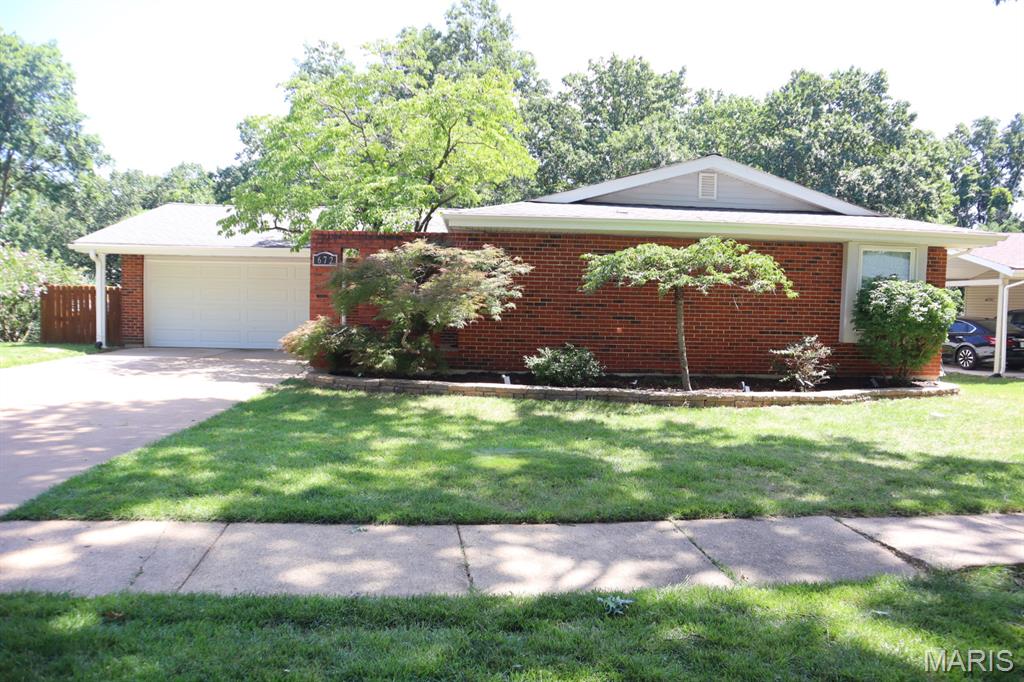
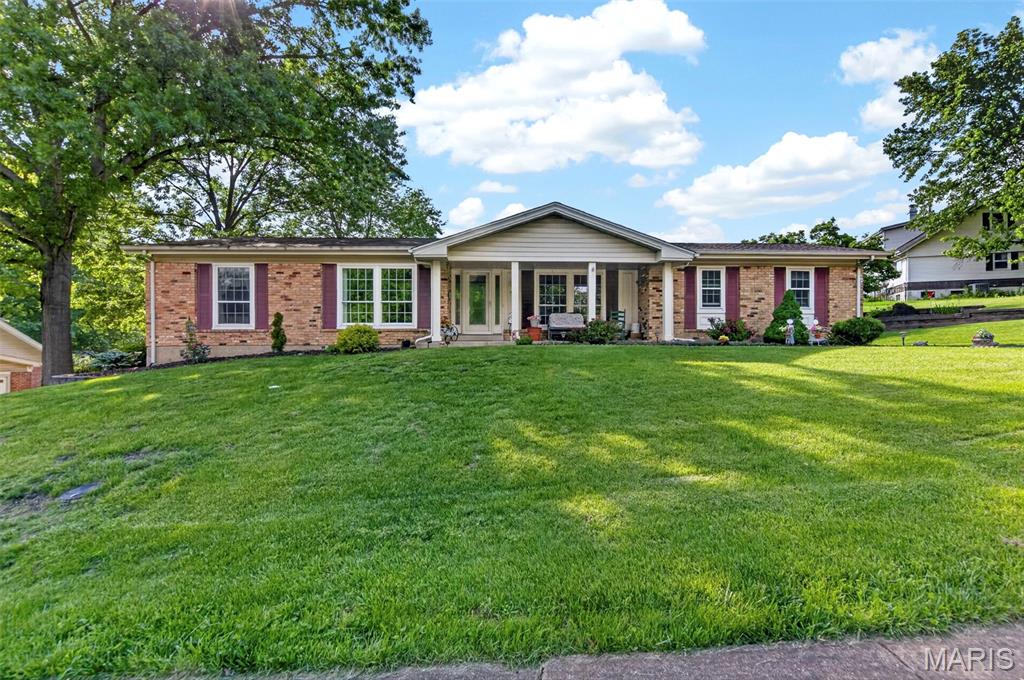
Welcome to this beautifully maintained home in the heart of Ballwin, offering a wonderful blend of charm, functionality, and comfortable living spaces. Inside, you’ll find gorgeous wood floors throughout, adding warmth and timeless character to the home. The flexible layout includes four bedrooms, with one thoughtfully converted into an oversized laundry room, creating an incredibly convenient and functional space that today’s buyers will appreciate. One of the standout features of the home is the bright and inviting four-seasons room, the perfect place to relax year-round while enjoying peaceful backyard views. Whether used as a sitting area, reading room, or additional entertaining space, this sun-filled room quickly becomes a favorite. Step outside to the spacious composite deck, ideal for entertaining, grilling, or simply unwinding outdoors. The rear-entry garage adds both convenience and attractive curb appeal from the front of the home.
Located in a desirable Ballwin neighborhood close to parks, shopping, and everyday amenities,

403 Sunnyslope Drive

Message successfully sent.

What would you like to know?

What is 3 + 4 ?

I agree to receive email communication and understand I can unsubscribe at any time.

I agree to be contacted by Kornelije Josić via call, email, and text for real estate services. To opt out, you can reply 'stop' at any time or reply 'help' for assistance. You can also click the unsubscribe link in the emails. Message and data rates may apply. Message frequency may vary. Privacy Policy

Related Properties

New on site 2 days ago
Beautifully maintained home in the highly sought after Rockwood School District! As you step inside, you're welcomed by updated hardwood floors throughout the main level. The kitchen features custom cabinetry, granite countertops and stainless-steel appliances.  The finished lower level offers a spacious family room with a walkout to the patio, an additional bedroom and a full bathroom adding additional living space. Outside you will find a large deck overlooking a multi-level yard that backs to common ground where you can relax, entertain or enjoy the view. This is a great home with all kinds of updates and features that you are looking for.
#26046553

Ballwin

672 Towerwood Drive

4 Beds

3 Baths

1,910 Sq.Ft.

$375,000

MLS#: 26046553
New on site 2 days ago
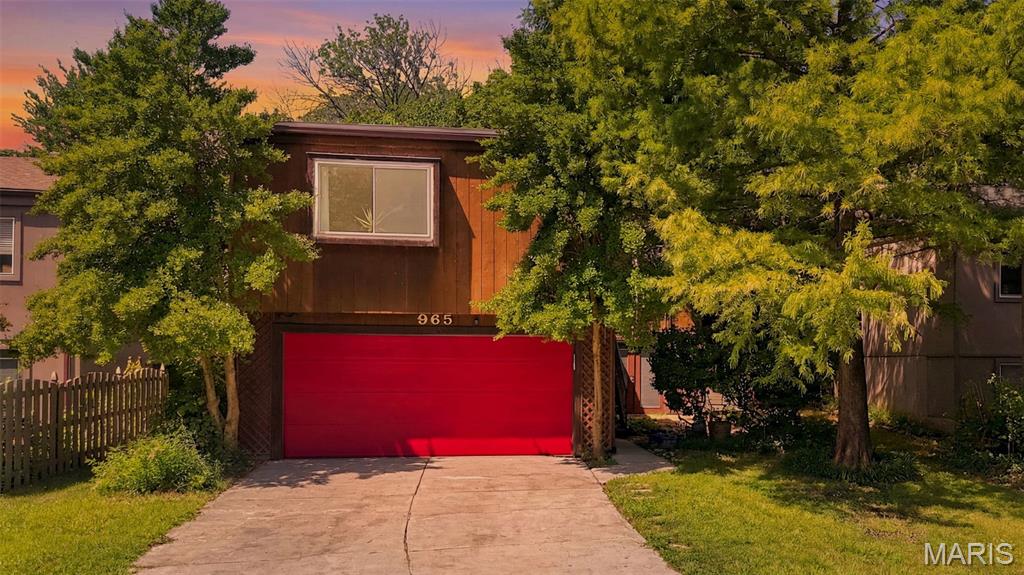
This is an inviting property on a cul-de-sac featuring a versatile floor plan with 3 bedrooms and 2 full baths. Enjoy outdoor living with a beautiful deck at the back of the property and a charming front patio, perfect for relaxing or entertaining. The spacious primary bedroom includes a skylight that fills the room with natural light, while the home's abundant windows create a bright and airy atmosphere throughout. Generously sized rooms provide comfortable living, and the open-concept kitchen flows seamlessly into the living room, making it ideal for everyday living and gatherings. The finished lower level offers a cozy family room along with plenty of additional storage space. This home combines comfort, functionality, and a desirable location in one attractive package.

https://app.archi-pix.com/sites/rxoyqndz/unbranded
#26046554

Ballwin

965 Beacon Woods Court

3 Beds

2 Baths

2,262 Sq.Ft.

$370,000

MLS#: 26046554
New on site 3 days ago
Showings begin at the Open House Thursday(7/23) from 5pm-7pm! 

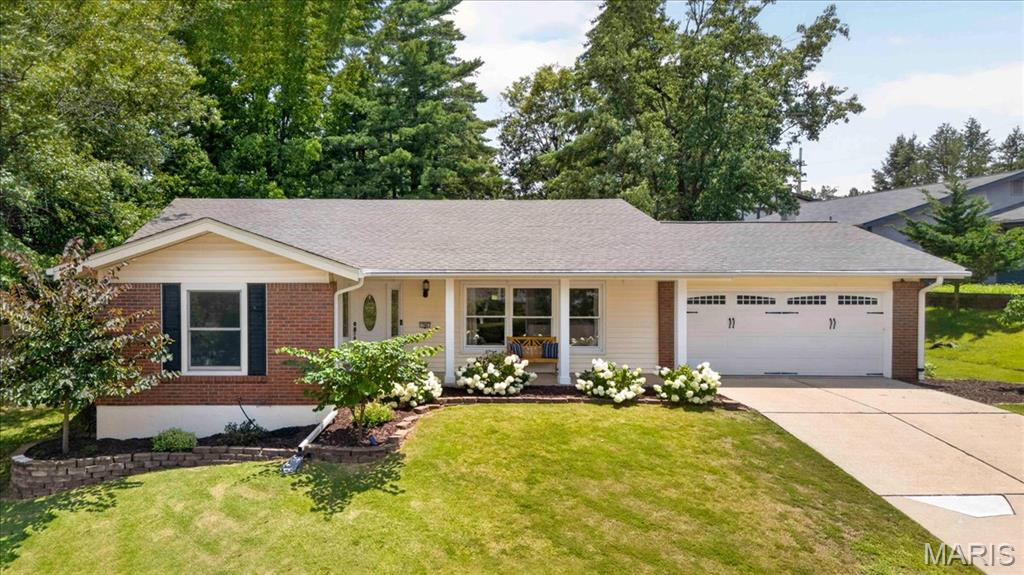
Spacious, well-located, move-in ready, and featuring an expansive backyard! This home has everything today's buyers are looking for!

This beautiful 4-bedroom, 2-bathroom home offers a versatile floor plan with generous living spaces, providing plenty of room for family, guests, a home office, or all of the above. The updated kitchen is designed for both everyday living and entertaining. The unfinished basement offers endless possibilities to create additional living space, a recreation room, home gym, or extra storage.

Step outside to the expansive backyard, perfect for entertaining, gardening, playtime, or simply enjoying relaxing evenings at home. 

Situated in a sought-after neighborhood with highly regarded schools, this home boasts an unbeatable location close to shopping, dining, parks, and major commuter routes, making everyday living both convenient and enjoyable.

Lovingly maintained by just two owners, this home is ready to welcome its next family.
#26046032

Ballwin

704 Clayworth Drive

4 Beds

2 Baths

1,739 Sq.Ft.

$445,000

MLS#: 26046032
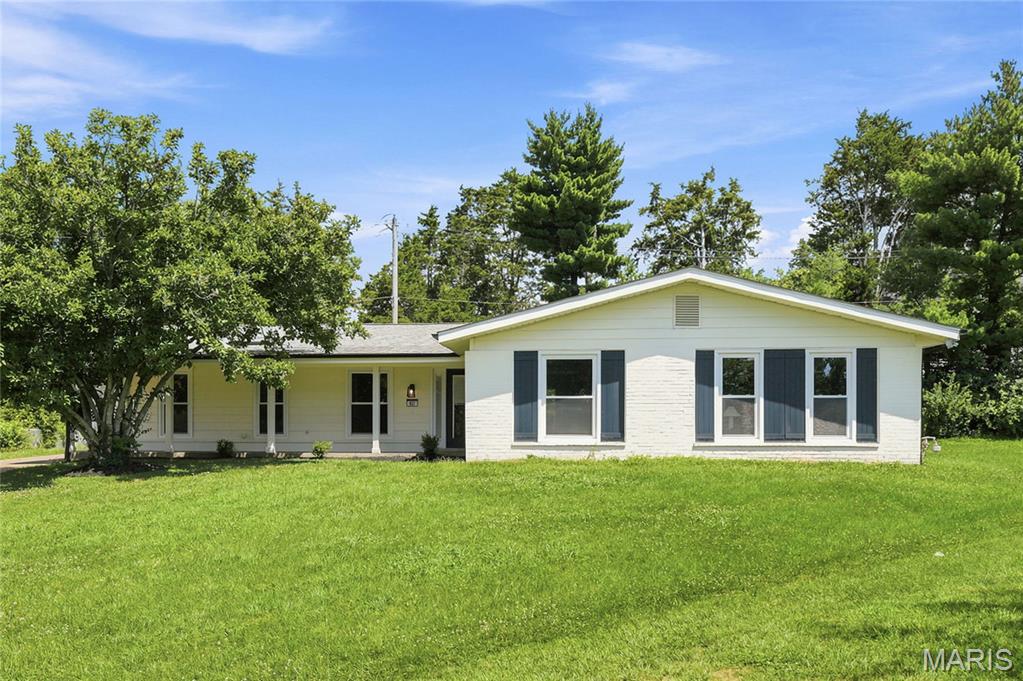
New on site 2 days ago
Completely renovated from the studs up, this masterfully redesigned home blends modern luxury with ultimate flexibility, offering 4 bedrooms (with 5-bedroom potential), 2 full bathrooms, and over 2,000 square foot of finished living space on a .25 acre lot in a quiet cul-de-sac. The sun-drenched open floor plan showcases brand-new premium flooring, fresh designer paint, and moder energy-efficient lighting. At its heart, the chef-inspired kitchen boasts elegant quartz countertops and brand-new stainless-steel appliances. A dedicated home office provides peace of mind with updated plumbing, electrical and flooring, new fixtures, and totally renovated spa-like bathrooms. Storage is abundant with plenty of deep closet space throughout, plus a spacious attached two-car garage. Outside, the home features brand-new premium siding and a newer concrete rear porch perfect for private outdoor entertaining.
#26045938

Ballwin

107 Little Hill Court

4 Beds

2 Baths

2,056 Sq.Ft.

$425,000

MLS#: 26045938
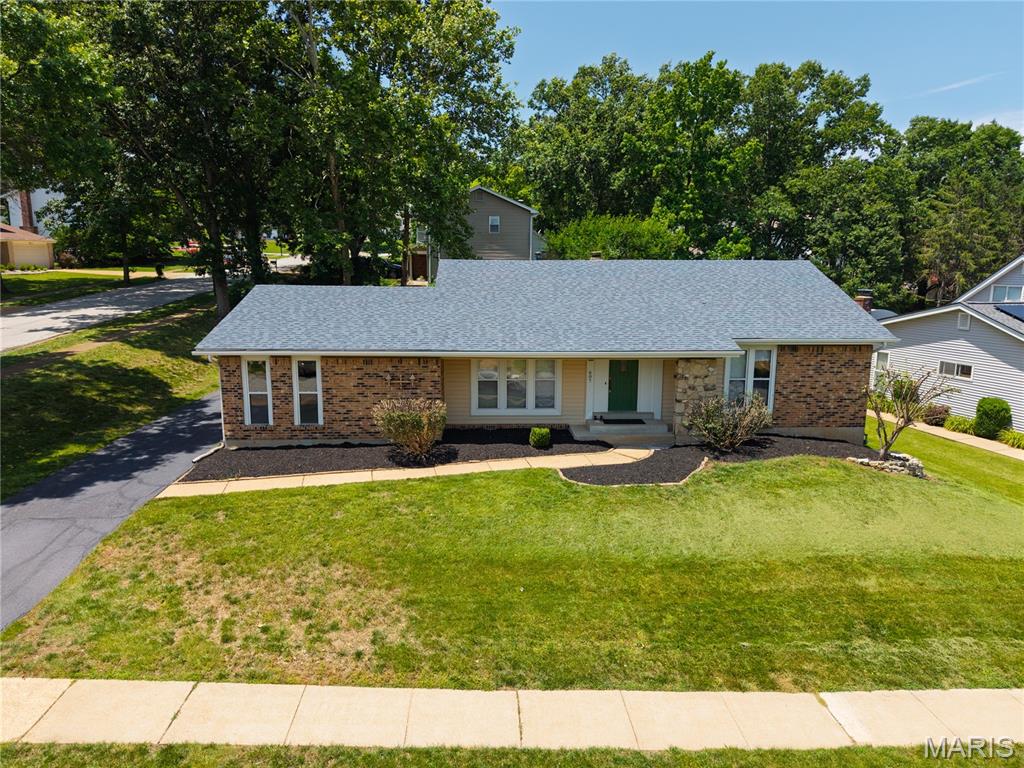
Welcome to this charming ranch situated on a corner lot on a  quiet cul-de-sac in heart of Ballwin & sought-after Parkway West School; Enjoy the peaceful setting with mature trees, a large fenced backyard and newly renovated wood deck perfect for entertaining, gardening or relaxing outdoors;  Rear-entry oversized garage; Sunken living/dining room; Updated kitchen features 42 in cabinets, granite counters & stainless steel appliances, flowing seamlessly into to the family room with wood burning fireplace and a slider to the deck; The primary suite with its own private bath and walk-in closet and a slider to the deck perfect for morning coffee or evening wine. 2 additional bedrooms & a full hall bath completes the main level; Open staircase off family room to lower level partially finished with rec room, generously sized storage, laundry and utility area. AHS home warranty provided; 2026 – freshly painted interior/newly refurbished wood deck/prof landscaped yard; 2022-2023 – architectural roof; Updated two baths;  Quick access to North Pointe Aquatic Center, Ballwin Pool & Golf Course, area parks, shopping and dining.
Don’t miss your opportunity to make this sharp home your own!
#26028765

Ballwin

607 Garden Leaf Court

3 Beds

2 Baths

2,232 Sq.Ft.

$360,000

MLS#: 26028765
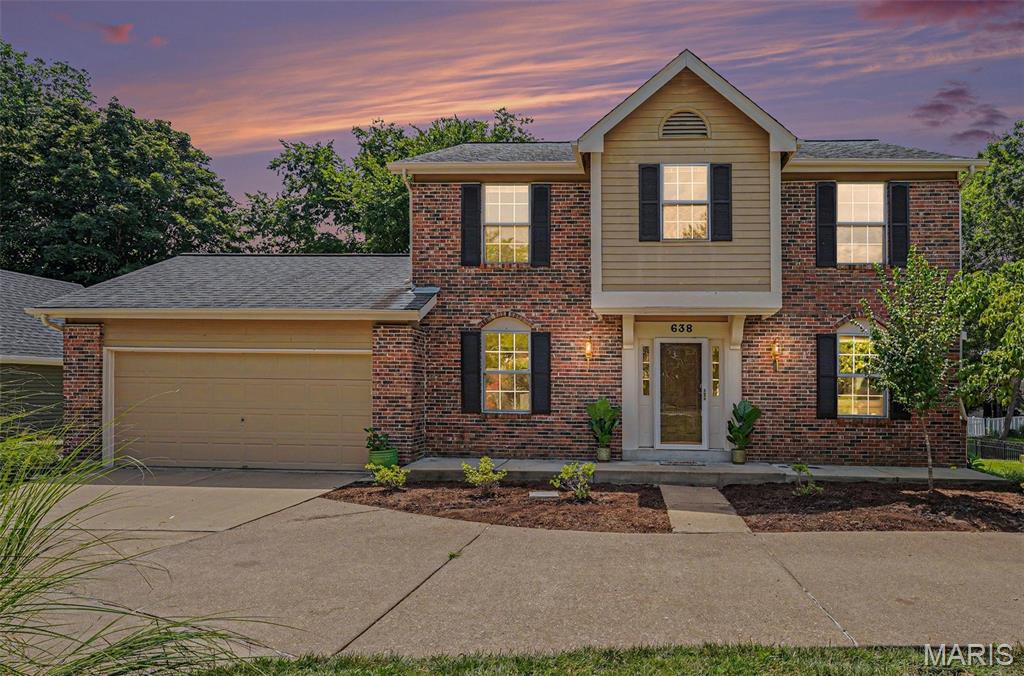
Welcome home to this beautifully maintained 2-story offering the perfect blend of space, comfort, and timeless charm! From the moment you arrive, you’ll appreciate the inviting circular driveway, providing convenience, additional parking, and exceptional curb appeal.

Step inside to a welcoming foyer featuring original hardwood flooring that continues throughout the second floor, adding warmth and character. This spacious home offers 4 bedrooms and 2.5 baths with a floor plan designed for both comfortable everyday living and effortless entertaining.

Enjoy gathering in the formal living and dining rooms, while the inviting family room features a cozy fireplace—perfect for relaxing evenings at home. The eat-in kitchen serves as the heart of the home and walks out to an oversized deck, creating the ideal setting for summer BBQs, holiday gatherings, or your morning coffee overlooking the backyard.

One of the upstairs bedrooms features its own private balcony overlooking the backyard, providing a peaceful retreat to enjoy your morning coffee, unwind with a good book, or take in the changing seasons.

The finished lower level offers additional living space with endless possibilities for a recreation room, home office, fitness area, or playroom, while still providing an abundance of storage.

Situated on a beautiful ¼-acre lot, the backyard offers plenty of room to relax, entertain, or simply enjoy the peaceful surroundings. Lovingly maintained by the same homeowner for nearly four decades, this home reflects years of meticulous care and pride of ownership throughout. As an added bonus, the annual HOA fee is only $20, making this an incredible value. Combining classic architectural charm with functional living spaces, this exceptional home is conveniently located near shopping, dining, parks, and major highways. Don’t miss your opportunity to make 638 Old Ballwin Road your next home!
#26040079

Ballwin

638 Old Ballwin Road

4 Beds

2 Baths

2,780 Sq.Ft.

$489,500

MLS#: 26040079
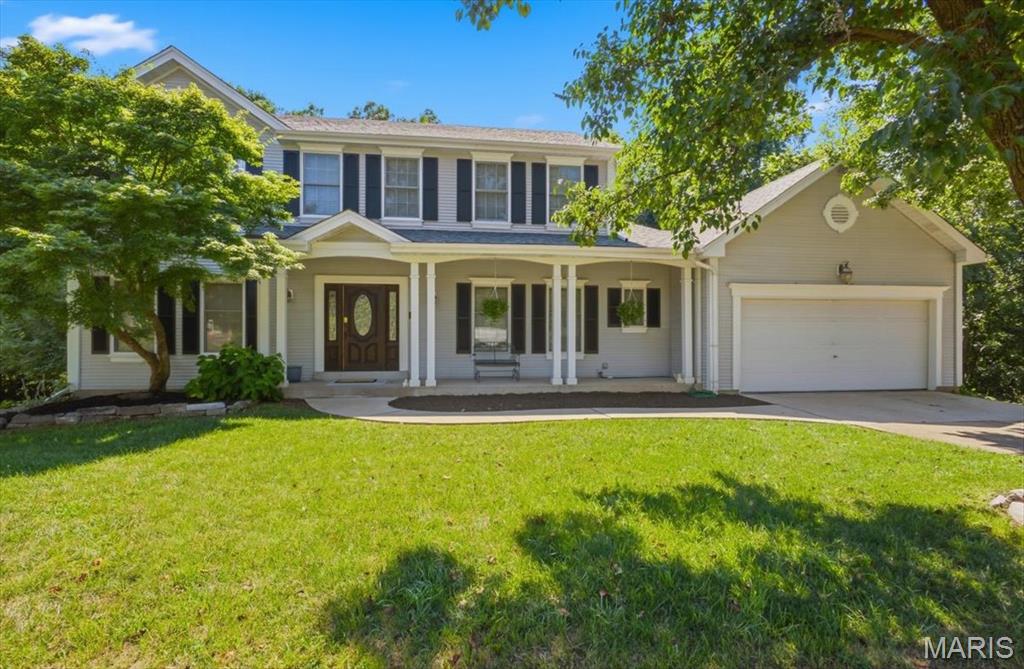
2-Story home with 4 Bedroom, 3 Bath, walkout basement with egress windows for lots of natural lighting on 1/2 ACRE wooded lot off Dietrich- this is hard to find! Want more grass area in your backyard all you have to do is clear out some of the brush & trees! Now’s your chance to grab this and make it an amazing home! Welcome home to this well maintained home in desirable Forest Oak Estates off Dietrich! Bring your preferred paint & flooring choices. Offering over 2,500 square feet of living space on a spacious 1/2 ACRE, this home combines comfort, functionality, and timeless architectural style.
The inviting eat-in kitchen features a center island, granite countertops, subway tile backsplash, wainscoting, and abundant cabinetry—perfect for everyday living and entertaining. Just off the kitchen, you’ll find a bright and cheerful four-season sunroom surrounded by casement windows, creating the perfect place to relax year-round, with access to a newer deck overlooking the private backyard.
The cozy family room showcases a fireplace flanked by custom built-in shelving and a dramatic bay window that fills the space with natural light. An adjacent home office workspace offers flexibility and can easily serve as a coffee station or beverage bar.
Upstairs, the vaulted primary suite provides a peaceful retreat with a spa-like bath featuring a double vanity, separate tub and shower, and French windows framing the soaking tub. Every bedroom includes professionally organized closet inserts for exceptional storage.
Additional highlights include a main-floor laundry room complete with a utility sink, upper and lower cabinetry, generous room sizes throughout, and a prime location off Dietrich Rd. in the Parkway South School District. This is a wonderful opportunity to enjoy spacious living on a beautiful semi private half-acre homesite.
#26043975

Ballwin

477 Redwood Forest Drive

4 Beds

2 Baths

2,540 Sq.Ft.

$525,000

MLS#: 26043975
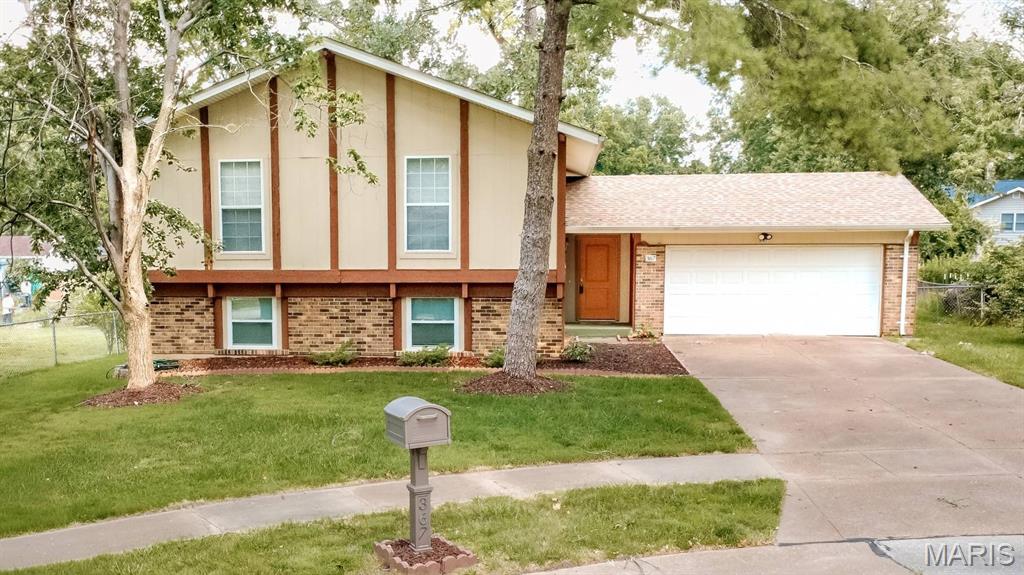
Welcome home to this beautifully updated 4-bedroom, 3-bathroom home tucked away on a quiet cul-de-sac in the heart of Ballwin! From the moment you step inside, you'll appreciate the fresh, modern updates throughout, including new laminate flooring, new windows and doors, and stylish finishes that make this home truly move-in ready. The updated kitchen is the centerpiece of the home, featuring new cabinetry, a large center island with abundant storage, new refrigerator, stove, and garbage disposal—perfect for everyday living and entertaining. The spacious primary suite offers a walk-in closet with a contemporary sliding closet door, a new ceiling fan, and a beautifully updated en-suite bathroom. An additional updated full bath serves the main level bedrooms. The finished walk-out lower level expands your living space with a large family room featuring a cozy wood-burning fireplace and French doors leading to the patio and fenced backyard. You'll also find a fourth bedroom, full bathroom, and additional finished bonus rooms that can be customized to fit your needs—home office, gym, hobby room, or playroom. Enjoy outdoor living on the newer deck overlooking the fenced yard. Major updates provide peace of mind, including a new water heater, new sump pump, additional blown-in attic insulation, newer AC (approximately 3 years old), and roof, fascia, and soffits (approximately 6 years old). The 2-car garage offers extra workspace and storage, making this home as practical as it is beautiful. Conveniently located near shopping, dining, parks, and top-rated schools, this exceptional home combines modern updates, flexible living space, and a fantastic location. Don't miss your opportunity to make this one yours!
#26037629

Ballwin

367 Napoli Court

4 Beds

3 Baths

1,968 Sq.Ft.

$379,000

MLS#: 26037629
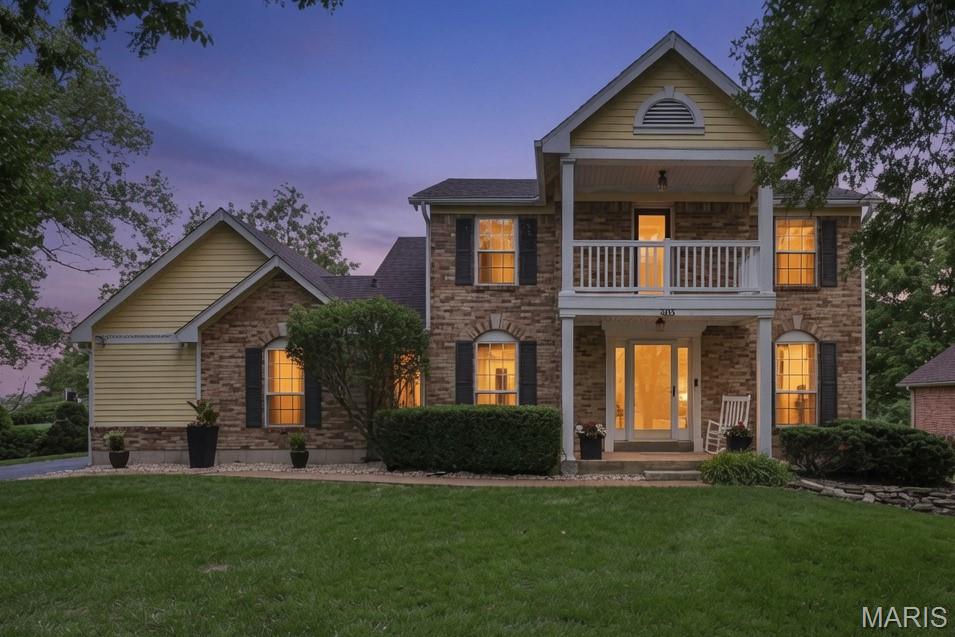
Welcome to this beautifully maintained two story home in the highly sought after Fox Hollow subdivision, offering over 2,900 square feet of finished living space, timeless curb appeal, and a floor plan designed for both everyday living and entertaining. Inside, you'll find a spacious family room with custom built in bookcases, and elegant French doors that open to the patio and private backyard. The updated kitchen is both beautiful and functional, featuring quartz countertops, a premium Blanco quartz composite sink, stainless steel appliances, a pantry, and a bright bayed breakfast room filled with natural light. The main level also includes a formal dining room and a charming powder room accented by a unique stained glass window.

Upstairs, the spacious primary suite offers a walk in closet, an updated ensuite bath with a double vanity, oversized tub, and a private balcony, creating the perfect place to enjoy your morning coffee or unwind at the end of the day. Two additional bedrooms share an updated full bath.

The finished lower level provides even more flexible living space with a large recreation room, a custom home office with ample storage, and a separate sleeping area that's perfect for guests, hobbies, or a home gym. 

Outside, enjoy an enclosed backyard by a 6 foot vinyl privacy fence, complete with a gated driveway, rear entry two car garage, and a newer patio that extends your living space outdoors.

Noticeable improvements include a newer roof, hardwood floors, quartz countertops, updated lighting and fixtures, a new dishwasher, refreshed half bath, resealed driveway, refinished primary tub, and numerous additional updates throughout. The home also features a radon mitigation system, Ring doorbell, a spacious pantry, and has received regular preventative pest treatments and professional lawn care, reflecting the pride of ownership throughout.

Located within the award winning Rockwood School District, this home is just a short walk to multiple schools and five nearby parks, with easy access to Castlewood State Park, walking and biking trails, shopping, restaurants, and major highways. Fox Hollow is known for its welcoming community atmosphere, neighborhood events, and convenient location, making this an exceptional place to call home.
#26040976

Ballwin

303 Fox Briar Lane

3 Beds

2 Baths

1,965 Sq.Ft.

$425,000

MLS#: 26040976
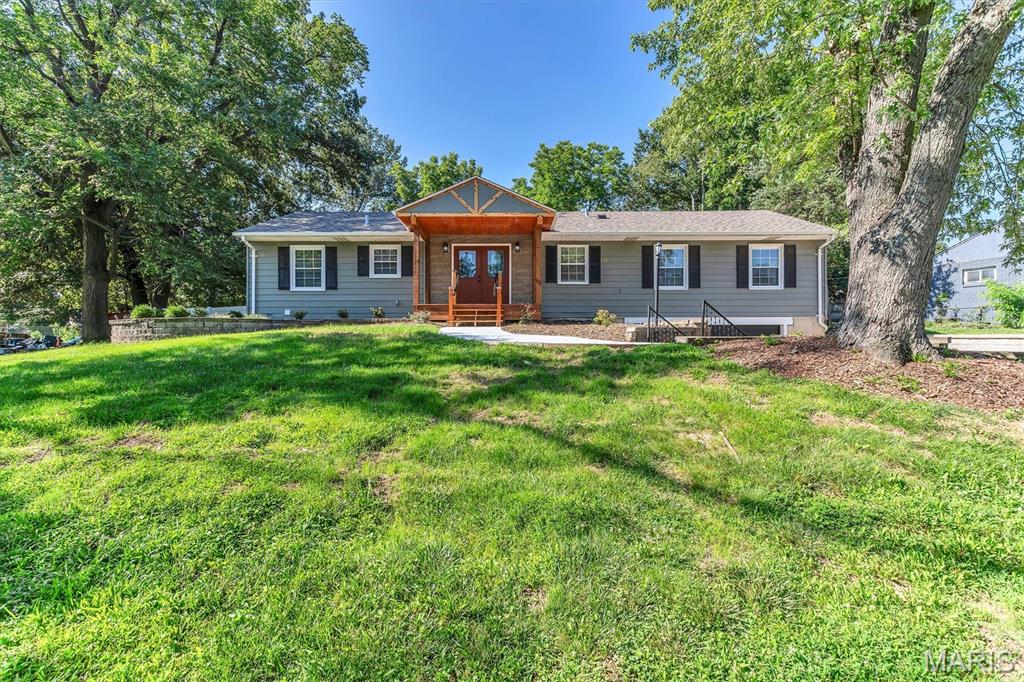
This beautiful 4 bed 3.5 bath renovation is in a fabulous location in a transitioning neighborhood where home values can exceed 700k! Situated in Rockwood schools on an over 1/2 acre lot that has a 6 foot privacy fence in the back yard. Custom tile work abounds in all bathrooms, new flooring, lighting and gorgeous white shaker cabinets with custom backsplash in the kitchen. New appliances including a beverage cooler and a newer refridgerator that was existing. Two bedroom area with its own entrance plus spacious bathroom and double sinks. Huge Primary bedroom with ensuite bath, walk in closet that has a stackable laundry option plus a laundry closet in the basement. Cozy family room with a wood burning fireplace and sliding door to the backyard patio. Additional bedroom in the basement with large double sink bathroom and a finished recreation area. This home won't be available for long and you get alot of bang for your buck! Get into this neighborhood while you can at this price!!
#26042659

Ballwin

216 Hillsdale Drive

4 Beds

3 Baths

2,704 Sq.Ft.

$485,000

MLS#: 26042659

 - property

Send a message

Message successfully sent.

Your message

What is 3 + 4 ?

Reason for contacting?

I agree to receive email communication and understand I can unsubscribe at any time.

I agree to be contacted by Kornelije Josić via call, email, and text for real estate services. To opt out, you can reply 'stop' at any time or reply 'help' for assistance. You can also click the unsubscribe link in the emails. Message and data rates may apply. Message frequency may vary. Privacy Policy

Sign Out

Virtual Assistant

Would you like to take the next step with this property? We can help you schedule a showing or virtual tour, or send you more details.

Yes, I would like more information.

Thank You for Your Reply, One of Our Agents will contact you as soon as possible

No, maybe later.

Thank you, you can always contact me via email, phone number or through the contact form.

Realhub AI

Lucy - Your AI-Powered Realtor

Update Your Temporary Password

Personalize your search

Enter your email and we'll notify you immediately when new listings match what you're looking for.

or enter email address

Already have an account ? Login here

Continue your home search

I agree to receive communications and understand I can unsubscribe at any time.

I agree to be contacted by Kornelije Josić via call, email, and text for real estate services. To opt out, you can reply 'stop' at any time or reply 'help' for assistance. You can also click the unsubscribe link in the emails. Message and data rates may apply. Message frequency may vary. Privacy Policy

Already have an account ? Login here

We use cookies

We use cookies primarily for analytics to enhance your experience. By accepting, you agree to our use of these cookies. You can manage your preferences or learn more about our cookies policy.