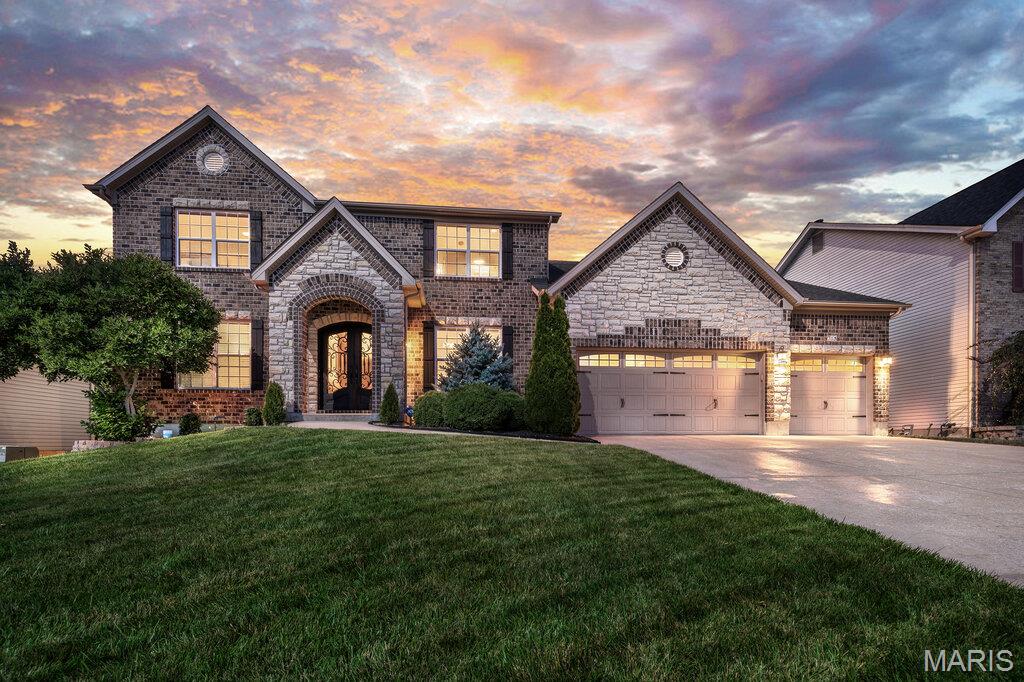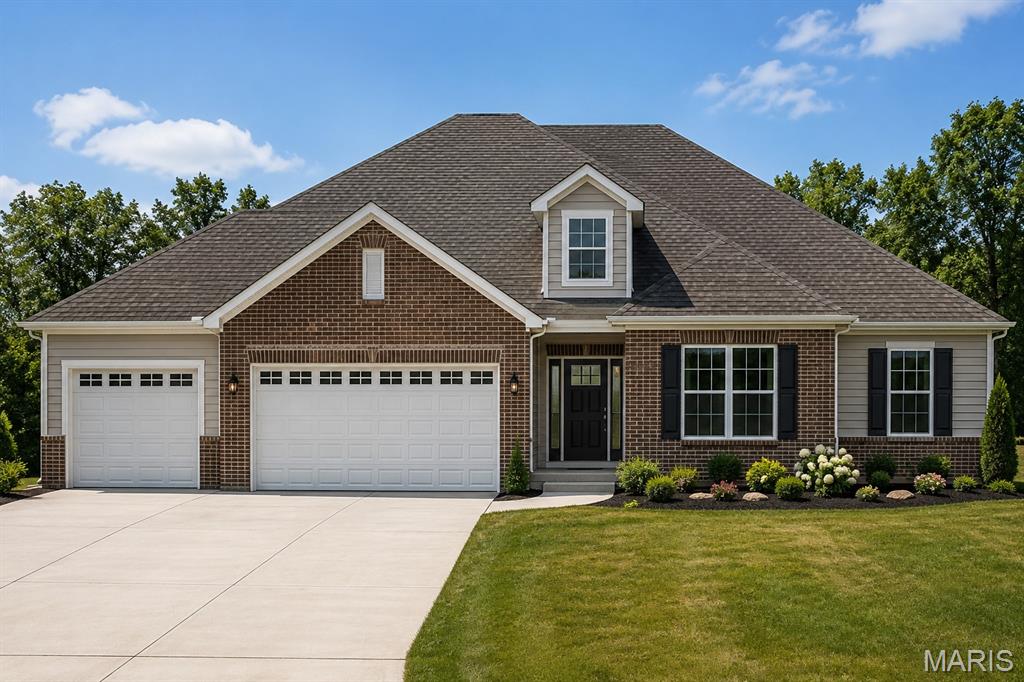
Features & Amenities

Interior

  • Total Bedrooms

    4

  • Bathrooms

    3

  • Above Grade Finished Area

    2132.0

  • Basement YN

    YES

  • Cooling YN

    YES

  • Cooling

    Central Air

  • Fireplace YN

    YES

  • Heating YN

    YES

  • Heating

    Forced Air

  • Main Level Bedrooms

    3

  • Pet friendly

    N/A

Exterior

  • Garage

    Yes

  • Garage spaces

    3

  • Construction Materials

    Brick, Vinyl Siding

  • Pool

    No

Area & Lot

  • Lot Features

    Back Yard, Interior Lot, Level

  • Lot Size(acres)

    0.34

  • Lot Size(square feet)

    14,810

  • Property Type

    Residential

  • Property Sub Type

    Single Family Residence

  • Architectural Style

    Ranch

Price

  • Sales Price

    $669,000

  • Sq. Footage

    3,332

  • Price/SqFt

    $200

HOA

  • Association

    YES

  • Association Fee

    $450

  • Association Fee Frequency

    Annually

  • Association Fee Includes

    N/A

School District

  • Elementary School

    OFALLON DIST 90

  • Middle School

    OFALLON DIST 90

  • High School

    OFallon

Property Features

  • New Construction

    YES

  • Association Amenities

    Management

  • Sewer

    Public Sewer

  • Water Source

    Public

Schedule a Showing

Showing scheduled successfully.

<
>
IN PERSON
VIA CHAT

What is 3 + 4 ?


Change time

Mortgage calculator

Estimate your monthly mortgage payment, including the principal and interest, property taxes, and HOA. Adjust the values to generate a more accurate rate.

Your payment

Principal and Interest:

$

Property taxes:

$

HOA fees:

$

Total loan payment:

$

Total interest amount:

$

Location

County

St. Clair

Elementary School

OFALLON DIST 90

Middle School

OFALLON DIST 90

High School

OFallon

Listing Courtesy of Janell Schmittling , Homes By Janell

RealHub Information is provided exclusively for consumers' personal, non-commercial use, and it may not be used for any purpose other than to identify prospective properties consumers may be interested in purchasing. All information deemed reliable but not guaranteed and should be independently verified. All properties are subject to prior sale, change or withdrawal. RealHub website owner shall not be responsible for any typographical errors, misinformation, misprints and shall be held totally harmless.

Agent Franko Maric

AGENT

Franko Maric

Call Franko today to schedule a private showing.


* Listings on this website come from the FMLS IDX Compilation and may be held by brokerage firms other than the owner of this website. The listing brokerage is identified in any listing details. Information is deemed reliable but is not guaranteed. If you believe any FMLS listing contains material that infringes your copyrighted work please click here to review our DMCA policy and learn how to submit a takedown request.© 2024 FMLS.
Reserves/Timber Rdg West Ph 2 - Residential

412 Alder Ridge Drive

Message successfully sent.

What would you like to know?

What is 3 + 4 ?

I agree to receive email communication and understand I can unsubscribe at any time.

I agree to be contacted by Kornelije Josić via call, email, and text for real estate services. To opt out, you can reply 'stop' at any time or reply 'help' for assistance. You can also click the unsubscribe link in the emails. Message and data rates may apply. Message frequency may vary. Privacy Policy

Related Properties

New on site 3 days ago
Welcome to this stunning 1.5 story home in the highly sought after Manors at Fieldstone Farms! Offering more than 3600 sq feet of beautifully designed living space, this exceptional 5-bedroom, 3.5 bath home is ideal for growing families and those who love to entertain. From the striking stone and brick exterior to the gorgeous custom front doors, this home makes a lasting first impression. Step inside to find rich hardwood flooring throughout the main level, complemented by elegant travertine and ceramic tile, crown molding and a handcrafted staircase with iron balusters. The spacious gourmet kitchen features stainless steel appliances, gas range, solid surface countertops, stylish backsplash and plenty of space for gathering with family and friends. The main floor primary suite with bay window offers a private luxury bath with soaking tub, separate shower and double bowl vanity. Upstairs, you will find four generously sized bedrooms, including one with a private en-suite bath, while two additional bedrooms are connected by a convenient Jack-and-Jill bathroom. A large bonus room provides the perfect space for a media room, playroom, home office, fitness area or additional living space to suit your needs. Additional features include an oversized 3-car garage, a 9-foot basement pour offering endless opportunities for future finishing, zoned HVAC system, large exterior deck, irrigation system, fenced yard & community pool. Conveniently located near highway 40/61, plenty of restaurants & shopping this wonderful home is sure to go quickly!
#26046015

O'Fallon

715 Cooper Way Drive

5 Beds

3 Baths

3,615 Sq.Ft.

$630,000

MLS#: 26046015
New on site 4 days ago
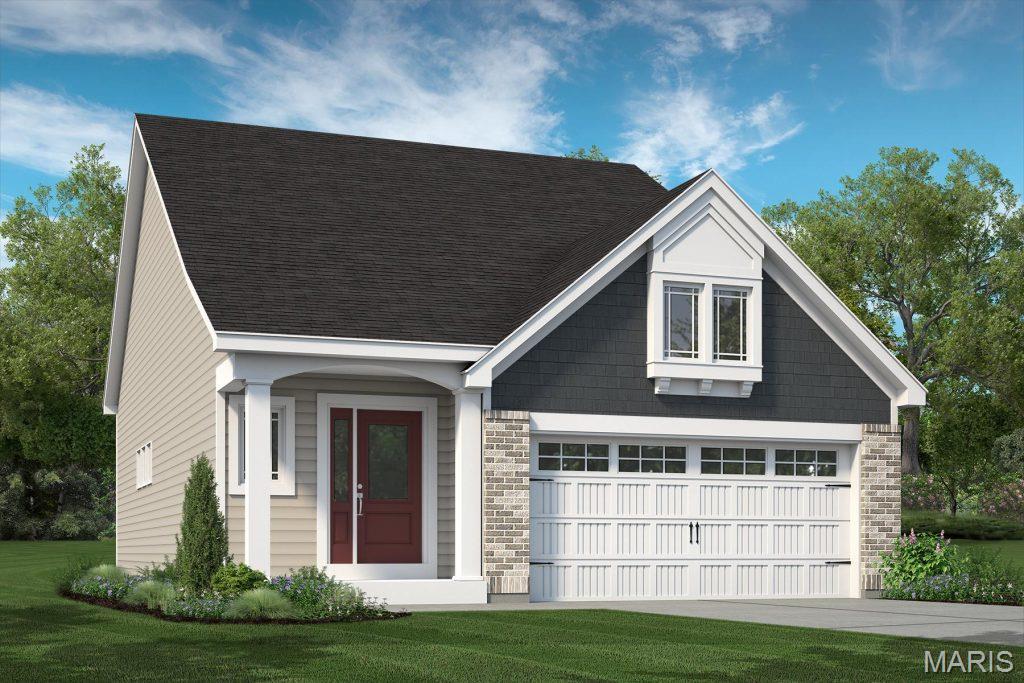
Low maintenance luxury living in the Harvest neighborhood by Fischer and Frichtel! This free standing, 1.5 story villa offers 2,209 sq ft of open, smart living space, a main floor Primary Suite and a 16x12 screened patio. The curb appeal is eye-catching with brick, vinyl siding, shake accent, architectural shingles, carriage style garage door, added depth garage, prof landscaping, full yard sod and an irrigation system. Features inc a MAIN FLOOR PRIMARY SUITE, walk in closet, 3 bedrooms, 2.5 bathrooms, 9 ft ceilings, a large Loft, 42 inch cabinets with crown, soft close doors and drawers, Quartz countertops, stainless steel appliances, gas range, chimney style range hood, drawer microwave, tile backsplash, large island with seating bar and added cabinets, roll out shelving, wrap around butlers pantry, luxury vinyl plank flooring in the main living areas, wrought iron stair spindles, sliding door with transom to the screened patio, Luxury Primary Bath, comfort height vanities, marble shower with bench seat, frameless shower door, ceramic tile floor in the Primary Bath, large secondary bedrooms, spacious Loft/Bonus Room, low E windows, main floor Powder Room, main floor Laundry, 2 panel doors, 5.25 base trim, rough in bath, zoned damper HVAC system, 14x12 patio and more. Homeowners will enjoy having their lawn care, landscaping maintenance and snow removal (per indentures) included in the low monthly HOA fee. This incredible community offers spectacular amenities including 47 Acres of common ground, a 13+ acre town square, lakes, dog parks, food truck court, farmers market, orchards, pumpkin patch, community garden, pickle ball courts, bocce ball courts, playgrounds, nature play area with water feature and a civic lawn area. This home is under construction and scheduled for an October 2026 completion.
#26039904

O'Fallon

734 Barnwood Hill Drive

3 Beds

2 Baths

2,209 Sq.Ft.

$571,602

MLS#: 26039904
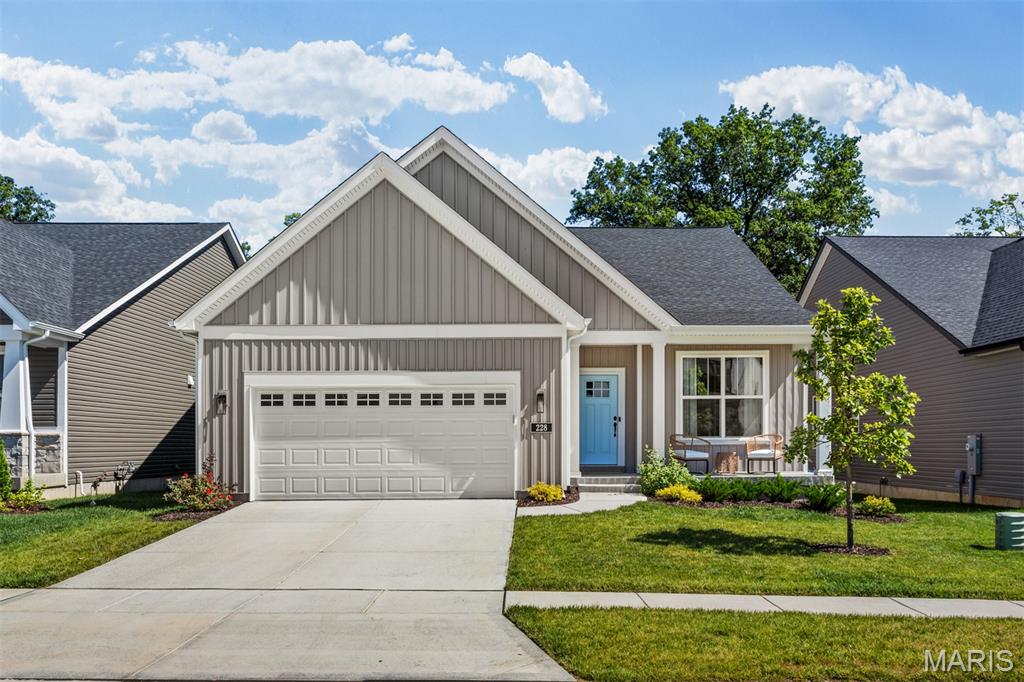
Immaculate home with an open floor plan and desirable styling throughout! Welcoming covered front porch leads you into an entry foyer and be sure to notice the luxury vinyl flooring throughout. Just to your right of the foyer you will appreciate the large home office/den with built-in bookcases. The living room boasts tons of natural light from the surrounding windows and high ceilings. The gas fireplace is a great addition creating the perfect cozy setting. Dining area connects the living room and kitchen. Kitchen features beautiful custom white cabinets offering tons of storage, quartz countertops, stainless steel appliances, large butler’s pantry and an oversize island with breakfast bar. The master bedroom suite is spacious with a private master bathroom offering a double sink vanity, oversized shower and huge walk-in closet. There are two additional nicely sized bedrooms and another full bathroom with a large vanity and tub/shower combo. A spacious main floor laundry/mud room adds convivence to everyday tasks. The basement is unfinished and waiting for your personal touches offering tons of space for a family/recreational area, workout room or additional sleeping rooms. The possibilities are endless with this much open space. The 2-car attached garage is a great addition to provide protected coverage for your vehicles and extra storage space. New steps, railing and backyard patio added that is perfect for relaxing on a beautiful day or entertaining guests.  Windows have a 10 year warranty!! Do not miss out on this gorgeous home – make your appointment today!
#26039487

O'Fallon

228 Randlin Drive

3 Beds

2 Baths

2,064 Sq.Ft.

$550,000

MLS#: 26039487
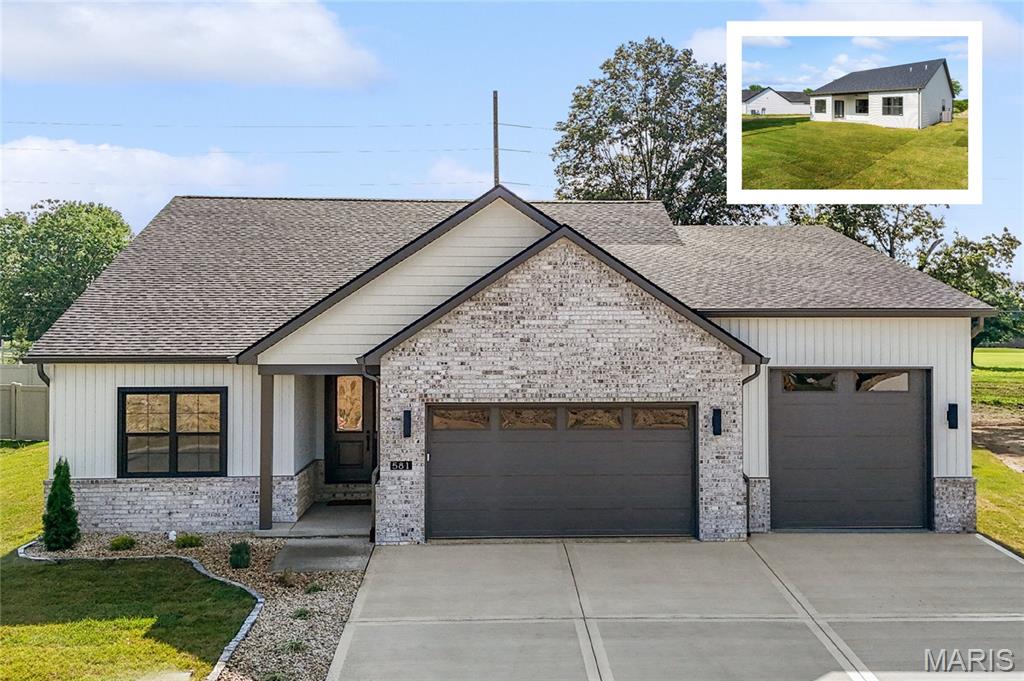
The next upgraded SPRUCE 3-Car Floor Plan Built by MJ Holland—where quality construction meets modern design in one of O’Fallon’s most desirable locations Augusta Greens. This stunning ranch home showcases exceptional craftsmanship and high-end finishes throughout, starting with upgraded 2x6 construction, vaulted ceilings, 7-foot interior doors, irrigation system, and additional brick on the exterior. Built for both comfort and performance, the home includes interior sound insulation, commercial-grade windows and cabinetry, high-efficiency HVAC, ADVANTECH subflooring, and ZIP System wall and roof sheathing. The open-concept layout is designed for today’s lifestyle, featuring premium LVP/LVT flooring throughout and a chef-inspired kitchen with a massive center island that flows seamlessly into the vaulted family room with cathedral ceilings. Step outside to the oversized covered patio—perfect for entertaining or relaxing. The thoughtfully designed semi-split floor plan offers a private master suite retreat with a newly designed master bath, while two additional bedrooms and a spacious laundry room complete the main level. The partially finished lower level expands your living space with 9-foot ceilings, a large fourth bedroom, full bath, and an expansive recreation area—ideal for gatherings, a home theater, or game room. Car enthusiasts and homeowners alike will appreciate the oversized 3-car garage, featuring a rare 10’x10’ third bay for larger vehicles, boats, or additional storage. Located in the highly sought-after O’Fallon Township High School District, this home delivers a rare blend of durability, efficiency, and elevated design. Don’t miss your opportunity to own one of O’Fallon’s most impressive new construction homes—schedule your private showing today!
#26045282

O'Fallon

581 Tea Olive Boulevard

4 Beds

3 Baths

3,203 Sq.Ft.

$673,800

MLS#: 26045282
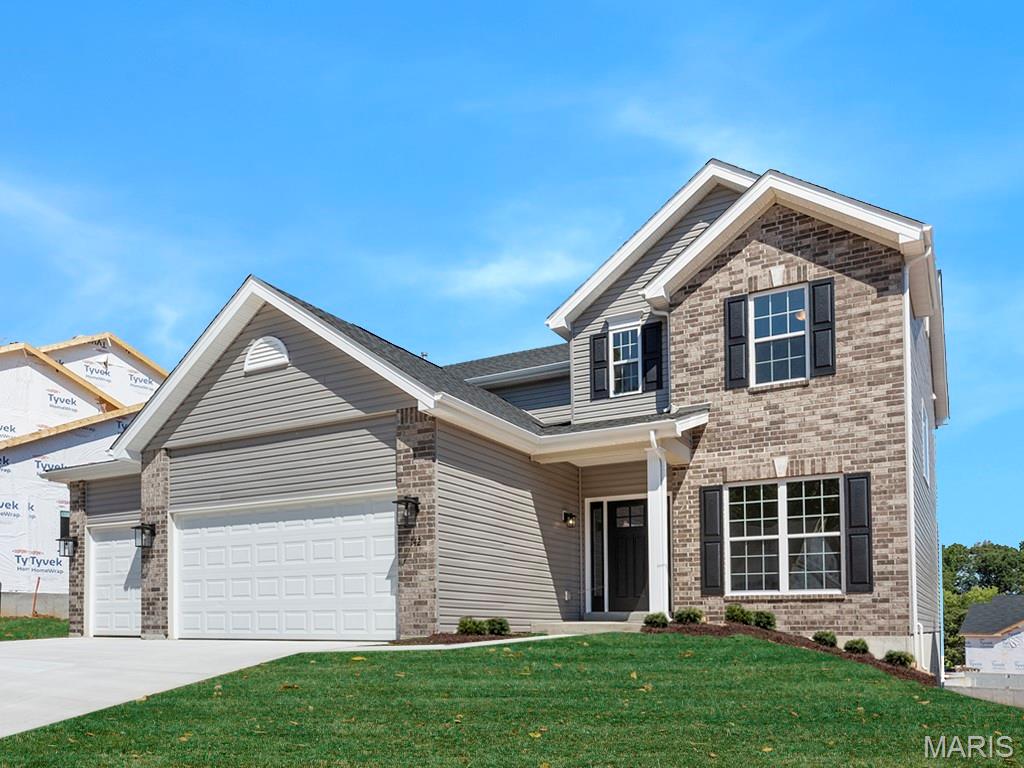
McBride Homes brand-new Nottingham 2-story home with 4BR, 2.5BA will be ready this winter! This stunning home features a 3-CAR GARAGE, 9ft ceilings, 6’ windows & wood laminate flooring throughout the main floor. The kitchen has quartz countertops, Winstead Burlap 42” cabinets, center island w/ extended bar, stainless-steel GE appliances & walk-in pantry. There is a large great room w/window wall & a formal living & dining rooms. Upstairs the primary suite has a spacious walk-in closet & private bath w/walkin shower, large tub & dual vanity. Also 3 more bedrooms, hall bath & loft space. Dual zone HVAC, 6 panel white interior doors, coachlights, LL ¾ bath rough-in & more! Harvest has nature play area w/ water feature, 13+ ac town square, civic lawn area, food truck court, orchards & pumpkin patch, community gardens, pickle ball & bocce ball courts, playgrounds, trails & more! Enjoy peace of mind w/ McBride Homes 10 yr builders warranty & incredible customer service! Similar Photos Shown.
#26044865

O'Fallon

721 Grindstone Drive

4 Beds

2 Baths

2,940 Sq.Ft.

$543,103

MLS#: 26044865
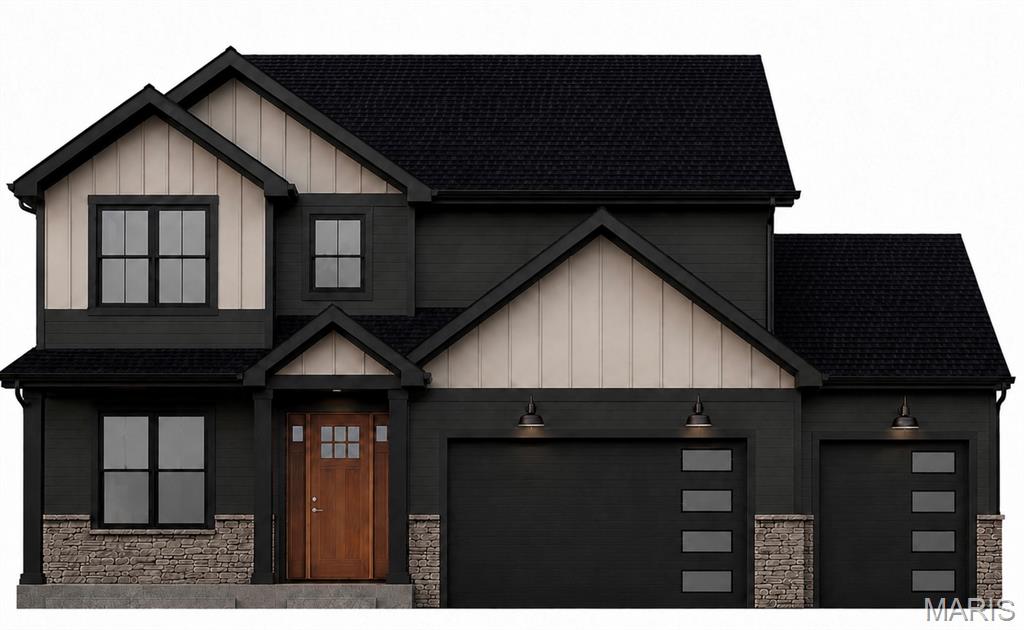
Stunning new construction by H&L Builders featuring a desirable master suite on the main level. The open-concept main floor offers a spacious kitchen that flows seamlessly into the breakfast area and family room—perfect for everyday living and entertaining. A formal dining room provides additional space for gatherings, while the main-floor laundry and drop zone add convenience and functionality. The finished walkout basement expands the living space with a large recreation area, bar area, dining space, fifth bedroom, and full fifth bath—ideal for guests or multi-generational living. Upstairs, you’ll find a versatile loft area along with three guest bedrooms. Two bedrooms share a full hall bath, while the third features its own private junior suite. Complete with a three-car garage, this home offers space, style, and thoughtful design throughout. Situated in the growing Savannah Hills subdivision with trails, park and community pool!
#26039195

O'Fallon

7007 Emerson

5 Beds

4 Baths

3,489 Sq.Ft.

$750,000

MLS#: 26039195
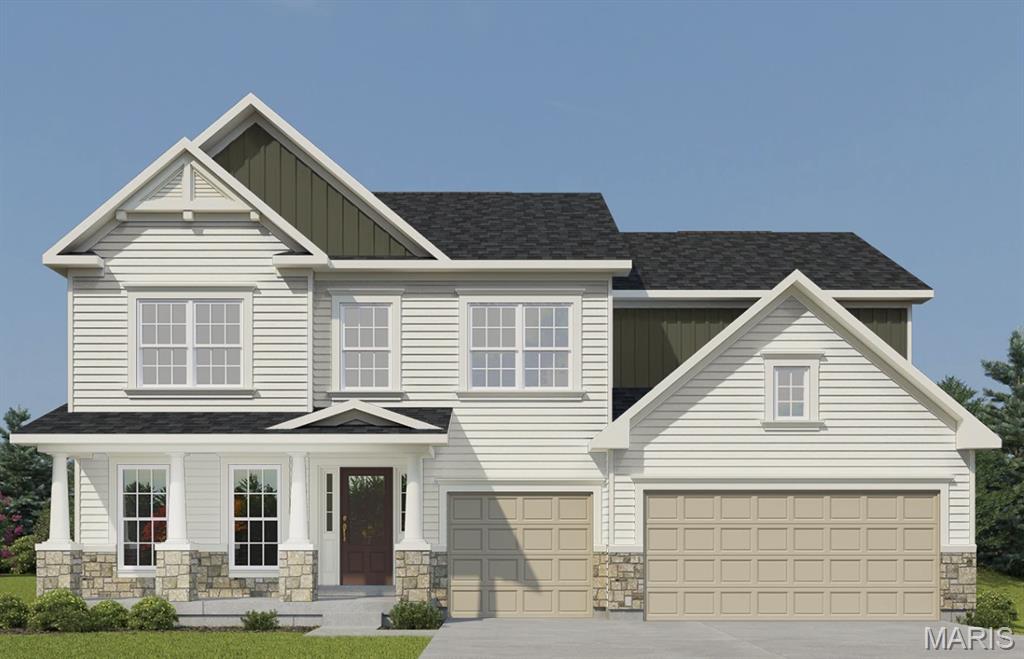
Consort Homes - Windsor is a 2-story home offering approximately 3,215 sq ft of above-grade living space. The main level features an open floor plan with luxury vinyl plank flooring throughout. The family room includes an electric fireplace and connects to the kitchen and breakfast room. The kitchen is equipped with quartz countertops, a large center island, custom two-tone 42" cabinetry with crown molding, hardware, soft-close dovetail drawers, full-extension glides, stainless steel gas appliances, refrigerator cabinet, pendant lighting, and a walk-in pantry. A separate dining room, living room, laundry room, and half bath are also located on the main level. The upper level includes a Primary bedroom with walk-in closet and full bath featuring a double vanity with rectangular wave bowls and a cultured marble shower. Three additional bedrooms, a bonus room, and multiple full baths complete the upper level. Bedrooms include bracing for future ceiling fans. The full unfinished basement includes egress window, sump pump, 8-ft pour, and rough-in for a future bathroom.
#26021151

O'Fallon

430 Farmhouse Drive

4 Beds

3 Baths

3,215 Sq.Ft.

$659,704

MLS#: 26021151
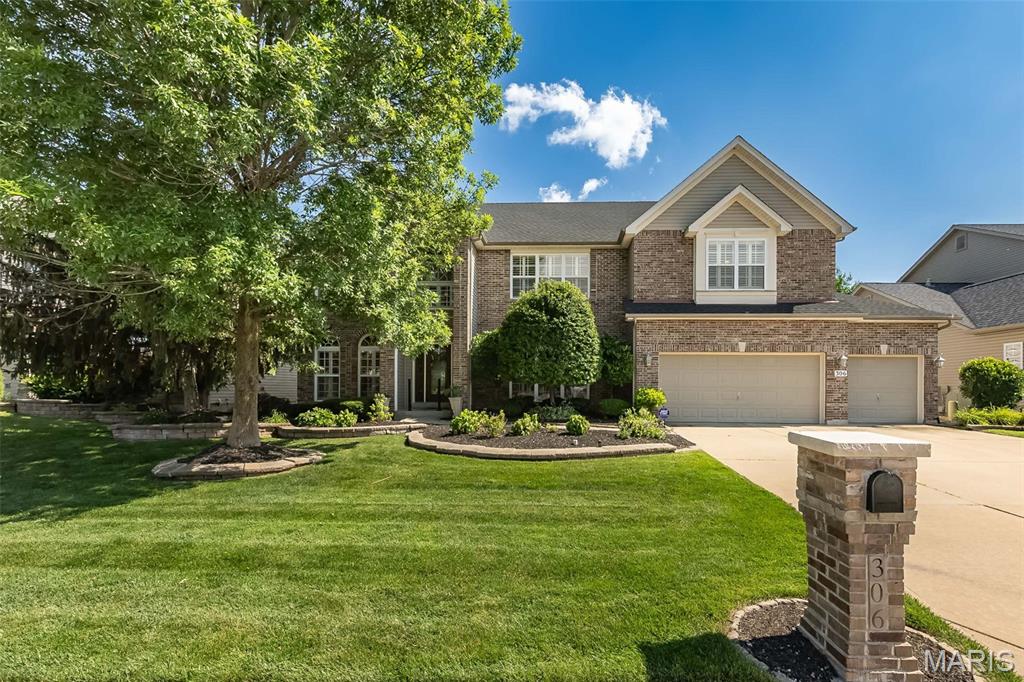
Welcome to a spacious O’Fallon home offering an impressive amount of room, a flexible floor plan, and a highly convenient location close to everyday amenities. With 5 bedrooms, 5.5 bathrooms, a finished walk-out lower level, and multiple living areas, this home provides plenty of space for everyday living, entertaining, guests, and work-from-home needs. The main level features an open floor plan with a spacious kitchen, breakfast room, and family room with fireplace, creating a great flow for gathering and daily living. A main-floor guest suite or in-law quarters with its own full bathroom adds flexibility for visitors, extended family, or a private home office option. Upstairs, the impressive primary suite is a true retreat with a luxury bathroom featuring a large shower, soaking tub, separate vanities, and a huge walk-in closet. The second floor also offers a loft area, generously sized secondary bedrooms, a Jack and Jill bathroom, plus an additional full hall bathroom. The finished walk-out basement adds even more functional living space with a 6th sleeping area, full bathroom, large recreation/family room areas, and an oversized walk-in storage closet. The flat, level backyard provides plenty of usable outdoor space and includes natural fruit-bearing trees, creating a peaceful setting to enjoy. Come take a look at this amazing home soon!
#26039001

O'Fallon

306 Magnolia Valley Drive

6 Beds

5 Baths

5,446 Sq.Ft.

$675,000

MLS#: 26039001
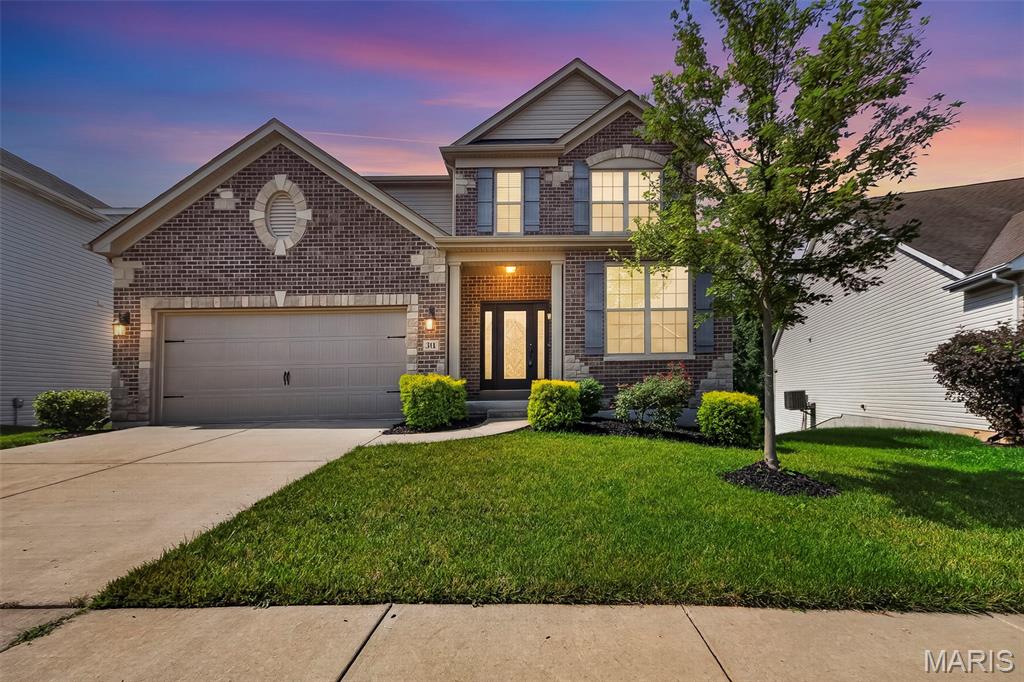
Fabulous two-story home in Dardenne Prairie, conveniently located just minutes from Highway 40/64 and the Page Extension. Outstanding curb appeal welcomes you with a gorgeous front door, striking brick and stone exterior, and a private wooded backdrop. The garage offers a Tesla Charger.

Inside, you'll find beautiful dark wood flooring, elegant rounded archways, and an abundance of natural light. The open-concept rear of the home is perfect for everyday living and entertaining. The gourmet kitchen is truly a chef's delight, featuring crisp white cabinetry, a large center island, stainless steel appliances including refrigerator, a spacious walk-in pantry, and an impressive five-burner gas range accented by custom stonework and tile that creates a stunning focal point.
The adjoining family room offers a cozy gas fireplace and picturesque views of the trees, while the formal dining room provides the perfect setting for holiday gatherings and special occasions.

Upstairs, you'll find the spacious primary suite, three additional bedrooms, a versatile loft, and the convenience of second-floor laundry, (washer and dryer included). The luxurious primary suite features a large walk-in closet and spa-like bath with dual vanities, a soaking tub, and a separate shower.

The walkout basement offers endless possibilities with a framed rear wall already in place, making it easy to finish and customize the space to fit your needs. In addition, there is a water softener and dual zone dampener AC and a Nest thermostat. Step outside to the deck and relax while enjoying the peaceful wooded views and exceptional privacy.
This beautiful home combines timeless style, thoughtful design, and an outstanding location—making it one you won't want to miss!
#26041885

O'Fallon

316 Chestnut Creek Circle

4 Beds

2 Baths

2,708 Sq.Ft.

$574,900

MLS#: 26041885

 - property

Send a message

Message successfully sent.

Your message

What is 3 + 4 ?

Reason for contacting?

I agree to receive email communication and understand I can unsubscribe at any time.

I agree to be contacted by Kornelije Josić via call, email, and text for real estate services. To opt out, you can reply 'stop' at any time or reply 'help' for assistance. You can also click the unsubscribe link in the emails. Message and data rates may apply. Message frequency may vary. Privacy Policy

Sign Out

Virtual Assistant

Would you like to take the next step with this property? We can help you schedule a showing or virtual tour, or send you more details.

Yes, I would like more information.

Thank You for Your Reply, One of Our Agents will contact you as soon as possible

No, maybe later.

Thank you, you can always contact me via email, phone number or through the contact form.

Realhub AI

Lucy - Your AI-Powered Realtor

Update Your Temporary Password

Personalize your search

Enter your email and we'll notify you immediately when new listings match what you're looking for.

or enter email address

Already have an account ? Login here

Continue your home search

I agree to receive communications and understand I can unsubscribe at any time.

I agree to be contacted by Kornelije Josić via call, email, and text for real estate services. To opt out, you can reply 'stop' at any time or reply 'help' for assistance. You can also click the unsubscribe link in the emails. Message and data rates may apply. Message frequency may vary. Privacy Policy

Already have an account ? Login here

We use cookies

We use cookies primarily for analytics to enhance your experience. By accepting, you agree to our use of these cookies. You can manage your preferences or learn more about our cookies policy.