
Property
Beds
5
Full Baths
3
1/2 Baths
1
Year Built
2012
Sq.Footage
3,615
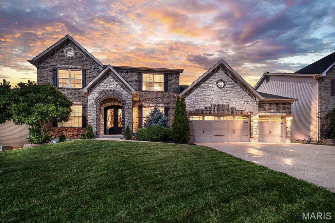
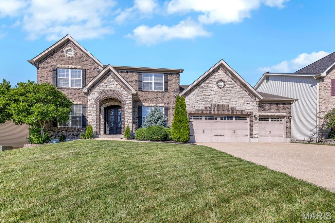
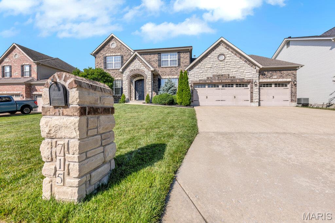
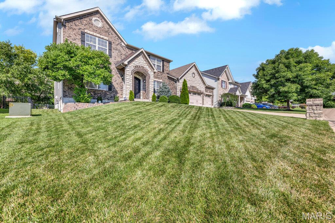
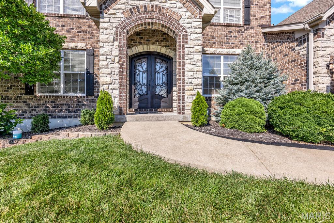
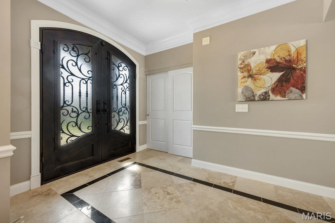
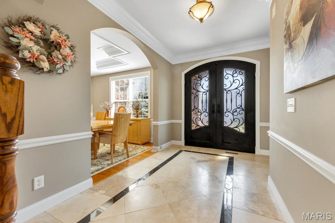
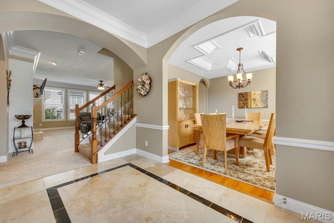
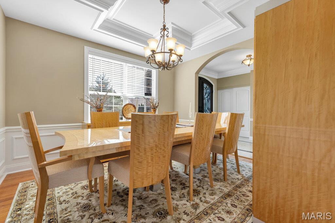
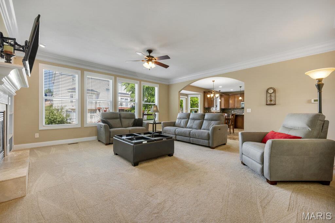
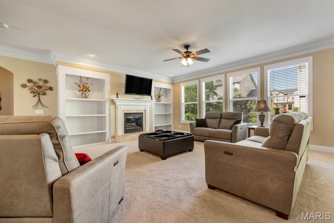
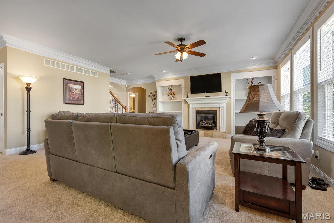
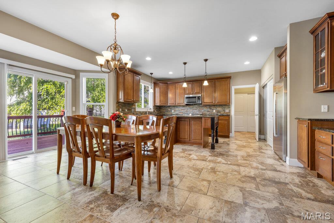
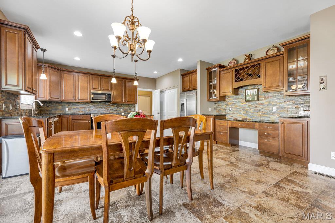
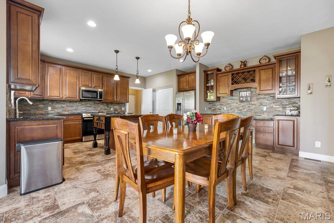
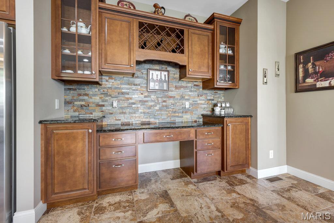
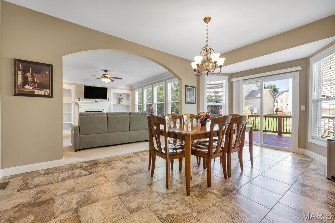
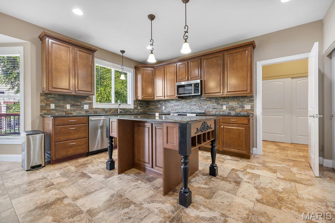
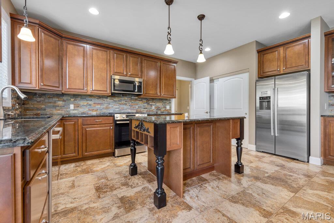
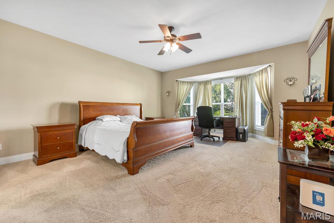
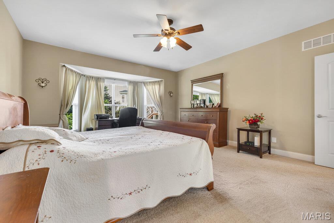
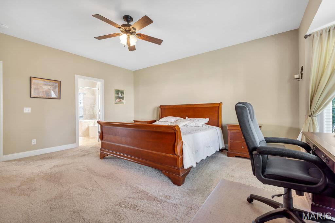
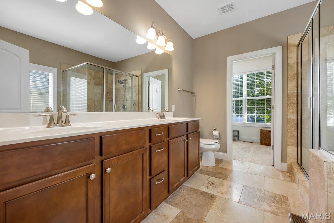
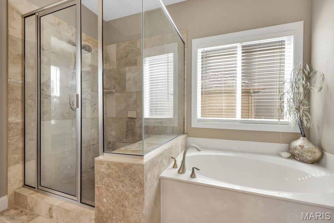
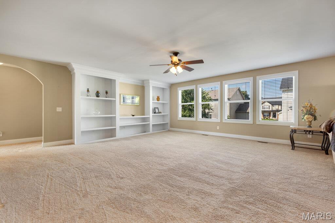
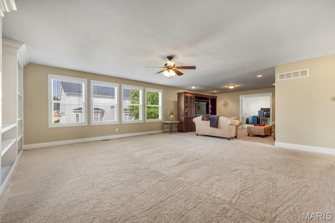
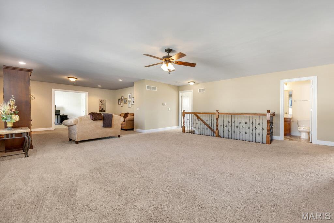
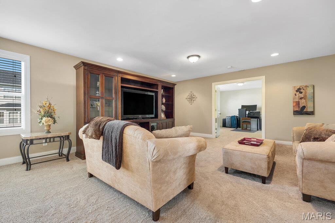
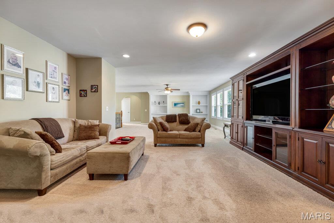
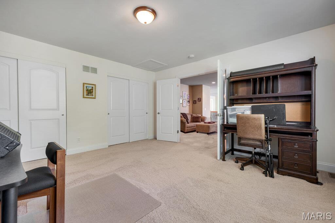
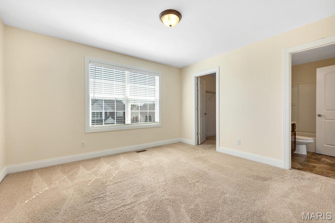
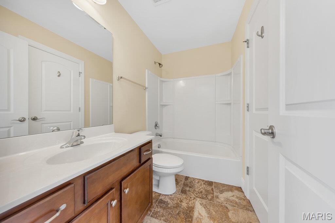
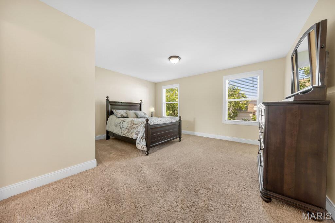
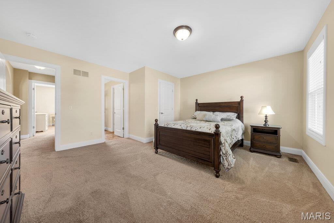
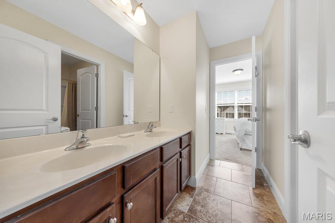
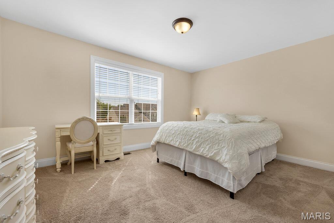
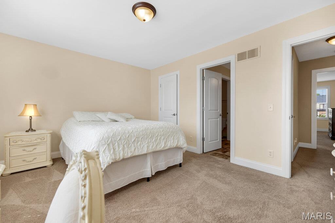
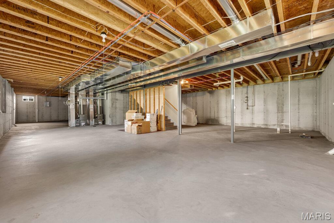
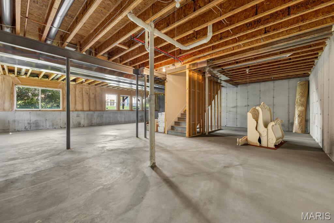
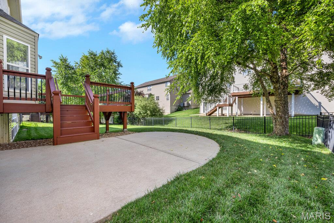
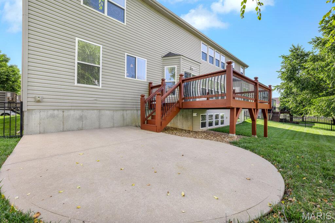
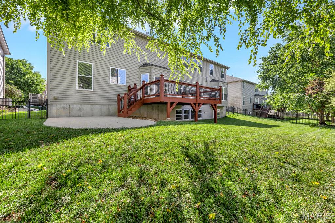
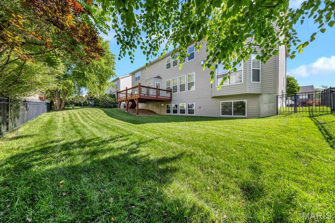
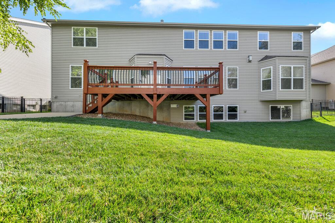
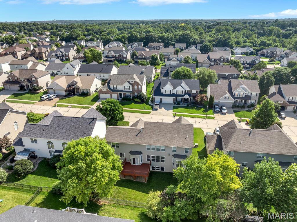
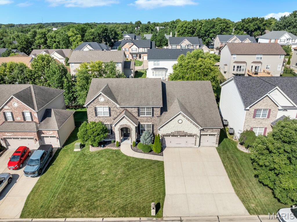
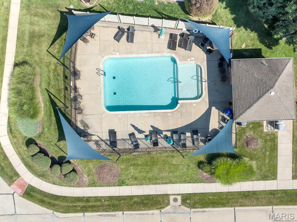
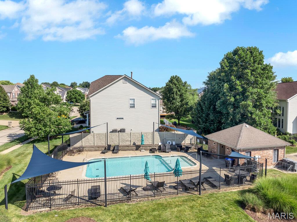
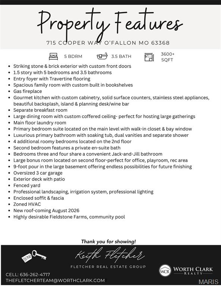
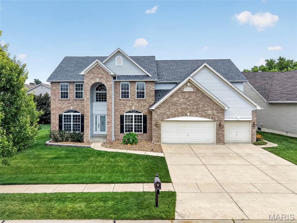
Welcome to this stunning 1.5 story home in the highly sought after Manors at Fieldstone Farms! Offering more than 3600 sq feet of beautifully designed living space, this exceptional 5-bedroom, 3.5 bath home is ideal for growing families and those who love to entertain. From the striking stone and brick exterior to the gorgeous custom front doors, this home makes a lasting first impression. Step inside to find rich hardwood flooring throughout the main level, complemented by elegant travertine and ceramic tile, crown molding and a handcrafted staircase with iron balusters. The spacious gourmet kitchen features stainless steel appliances, gas range, solid surface countertops, stylish backsplash and plenty of space for gathering with family and friends. The main floor primary suite with bay window offers a private luxury bath with soaking tub, separate shower and double bowl vanity. Upstairs, you will find four generously sized bedrooms, including one with a private en-suite bath, while two additional bedrooms are connected by a convenient Jack-and-Jill bathroom. A large bonus room provides the perfect space for a media room, playroom, home office, fitness area or additional living space to suit your needs. Additional features include an oversized 3-car garage, a 9-foot basement pour offering endless opportunities for future finishing, zoned HVAC system, large exterior deck, irrigation system, fenced yard & community pool. Conveniently located near highway 40/61, plenty of restaurants & shopping this wonderful home is sure to go quickly!
Features & Amenities
Interior
-
Other Interior Features
Bookcases, Built-in Features, Ceiling Fan(s), Chandelier, Coffered Ceiling(s), Crown Molding, Double Vanity, Eat-in Kitchen, Entrance Foyer, High Ceilings, Kitchen Island, Pantry, Recessed Lighting, Walk-In Closet(s)
-
Total Bedrooms
5
-
Bathrooms
3
-
1/2 Bathrooms
1
-
Above Grade Finished Area
3615.0
-
Basement YN
YES
-
Cooling YN
YES
-
Cooling
Ceiling Fan(s), Central Air, Dual, Electric
-
Fireplace YN
YES
-
Heating YN
YES
-
Heating
Forced Air, Zoned
-
Main Level Bedrooms
1
-
Pet friendly
N/A
Exterior
-
Garage
Yes
-
Garage spaces
3
-
Construction Materials
Brick Veneer, Frame, Stone Veneer, Vinyl Siding
-
Parking
Additional Parking, Attached, Garage Door Opener, Oversized
-
Patio and Porch Features
Deck
-
Pool
No
-
Waterfront YN
NO
Area & Lot
-
Lot Features
Back Yard, Level
-
Lot Size(acres)
0.19
-
Lot Size(square feet)
8,276
-
Property Type
Residential
-
Property Sub Type
Single Family Residence
-
Architectural Style
Traditional
Price
-
Sales Price
$630,000
-
Tax Amount
$6,808
-
Sq. Footage
3,615
-
Price/SqFt
$174
HOA
-
Association
YES
-
Association Fee
$465
-
Association Fee Frequency
Annually
-
Association Fee Includes
N/A
School District
-
Elementary School
John Weldon Elem.
-
Middle School
Francis Howell Middle
-
High School
Francis Howell High
Property Features
-
New Construction
NO
-
Association Amenities
Pool
-
Foundation Details
Concrete Perimeter
-
Sewer
Public Sewer
-
Water Source
Public
Schedule a Showing
Showing scheduled successfully.
Mortgage calculator
Estimate your monthly mortgage payment, including the principal and interest, property taxes, and HOA. Adjust the values to generate a more accurate rate.
Your payment
Principal and Interest:
$
Property taxes:
$
HOA fees:
$
Total loan payment:
$
Total interest amount:
$
Location
County
St. Charles
Elementary School
John Weldon Elem.
Middle School
Francis Howell Middle
High School
Francis Howell High
Listing Courtesy of Keith Fletcher , Worth Clark Realty
RealHub Information is provided exclusively for consumers' personal, non-commercial use, and it may not be used for any purpose other than to identify prospective properties consumers may be interested in purchasing. All information deemed reliable but not guaranteed and should be independently verified. All properties are subject to prior sale, change or withdrawal. RealHub website owner shall not be responsible for any typographical errors, misinformation, misprints and shall be held totally harmless.

AGENT
Franko Maric
Call Franko today to schedule a private showing.

* Listings on this website come from the FMLS IDX Compilation and may be held by brokerage firms other than the owner of this website. The listing brokerage is identified in any listing details. Information is deemed reliable but is not guaranteed. If you believe any FMLS listing contains material that infringes your copyrighted work please click here to review our DMCA policy and learn how to submit a takedown request.© 2024 FMLS.
Related Properties
O'Fallon
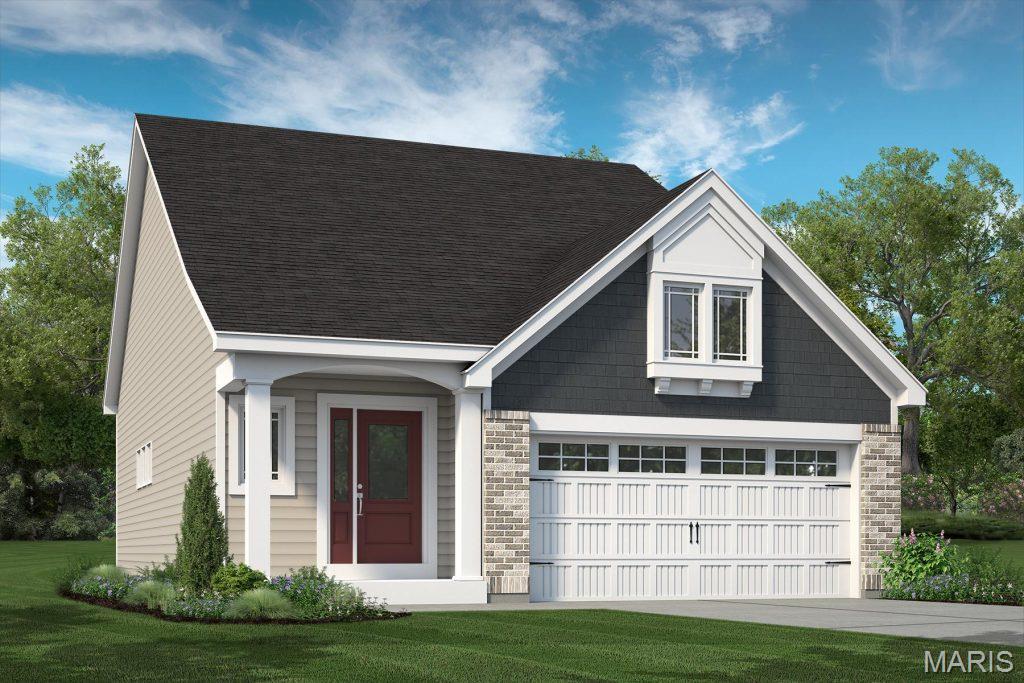
734 Barnwood Hill Drive
3 Beds
2 Baths
2,209 Sq.Ft.
$571,602
MLS#: 26039904
O'Fallon
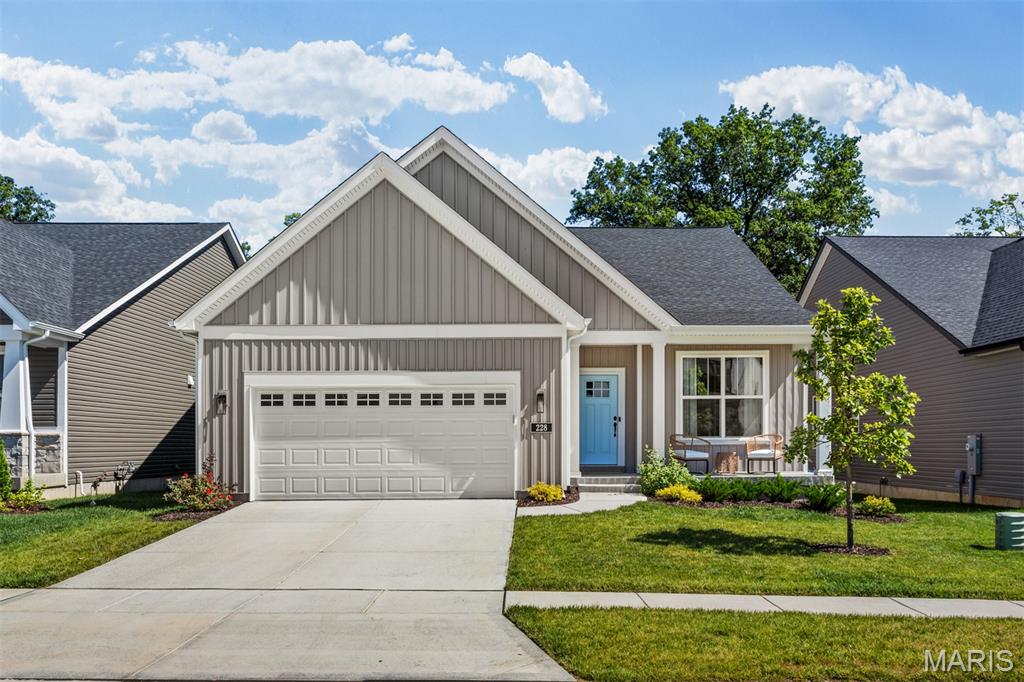
228 Randlin Drive
3 Beds
2 Baths
2,064 Sq.Ft.
$550,000
MLS#: 26039487
O'Fallon
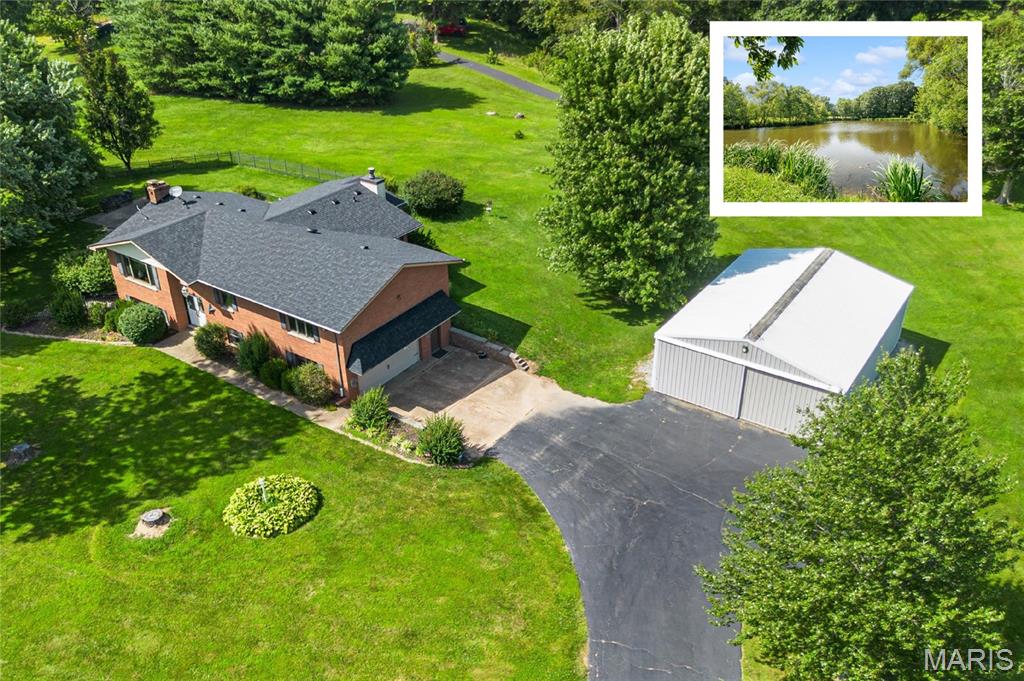
13 Timber Oak Drive
4 Beds
3 Baths
3,929 Sq.Ft.
$525,000
MLS#: 26039758
O'Fallon
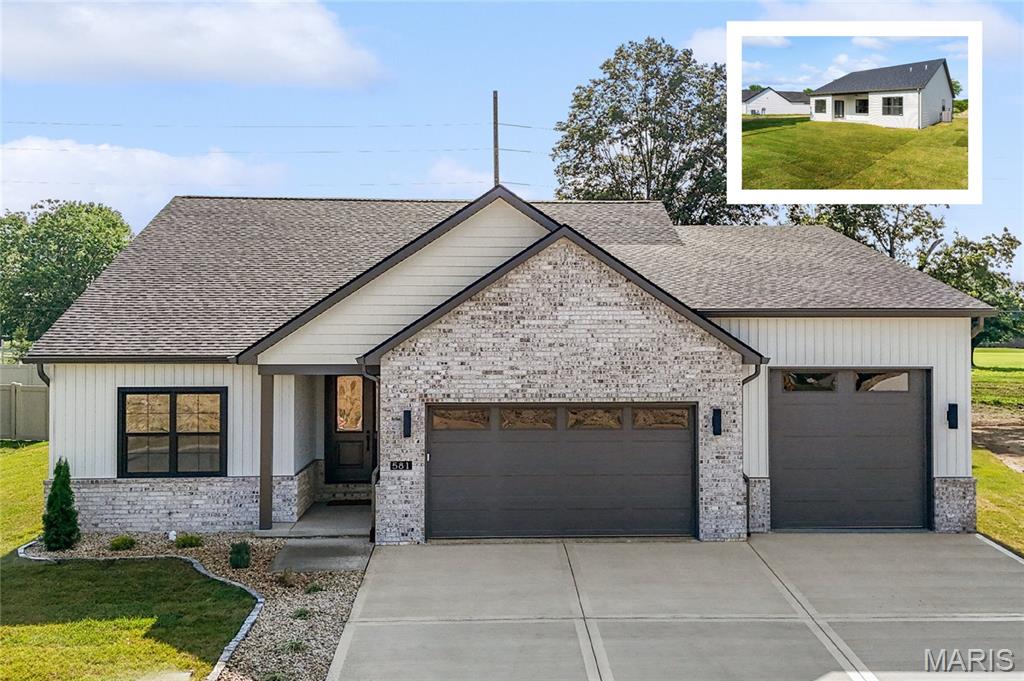
581 Tea Olive Boulevard
4 Beds
3 Baths
3,203 Sq.Ft.
$673,800
MLS#: 26045282
O'Fallon
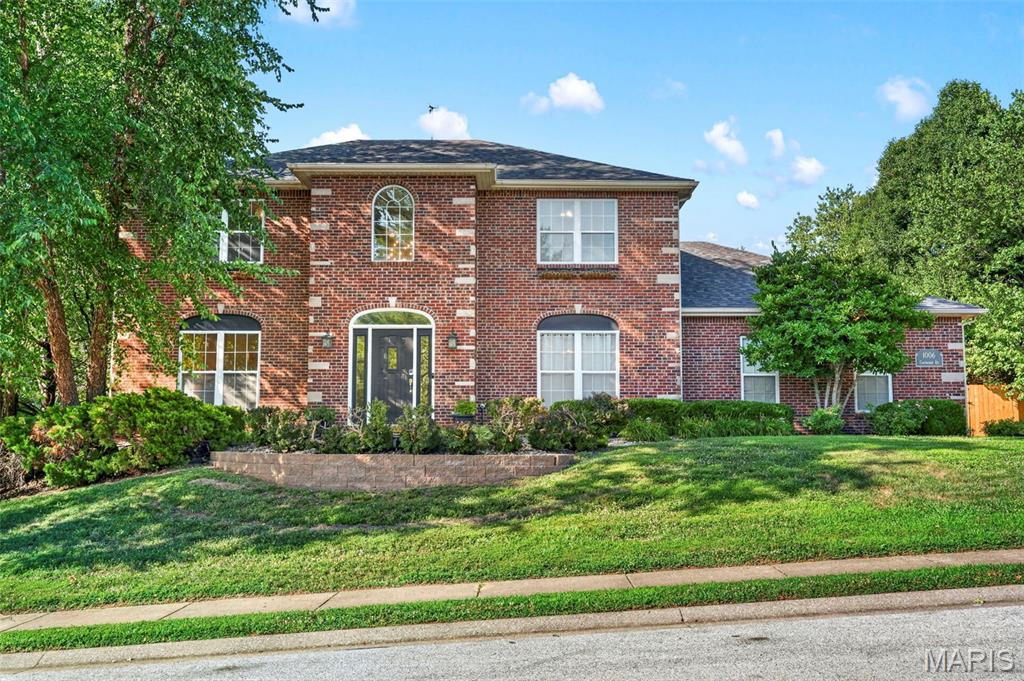
1006 Coachlight Road
4 Beds
3 Baths
3,920 Sq.Ft.
$515,000
MLS#: 26039868
O'Fallon
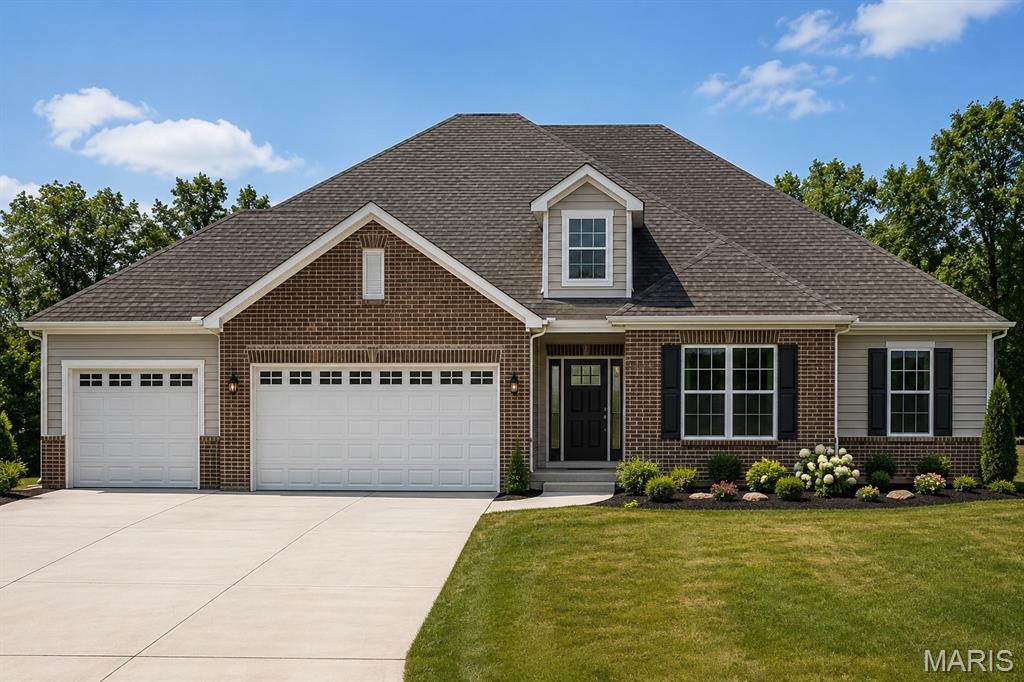
412 Alder Ridge Drive
4 Beds
3 Baths
3,332 Sq.Ft.
$669,000
MLS#: 26037220
O'Fallon
3010 Brook Hollow Drive
4 Beds
3 Baths
4,236 Sq.Ft.
$600,000
MLS#: 26036244
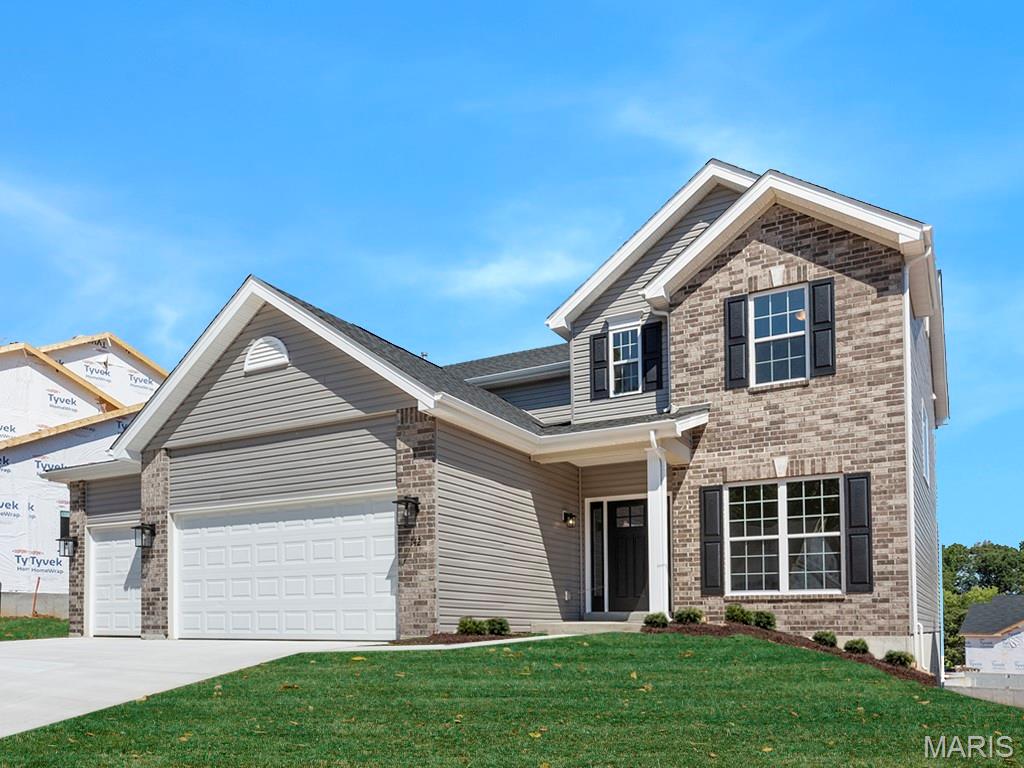
O'Fallon
721 Grindstone Drive
4 Beds
2 Baths
2,940 Sq.Ft.
$543,103
MLS#: 26044865
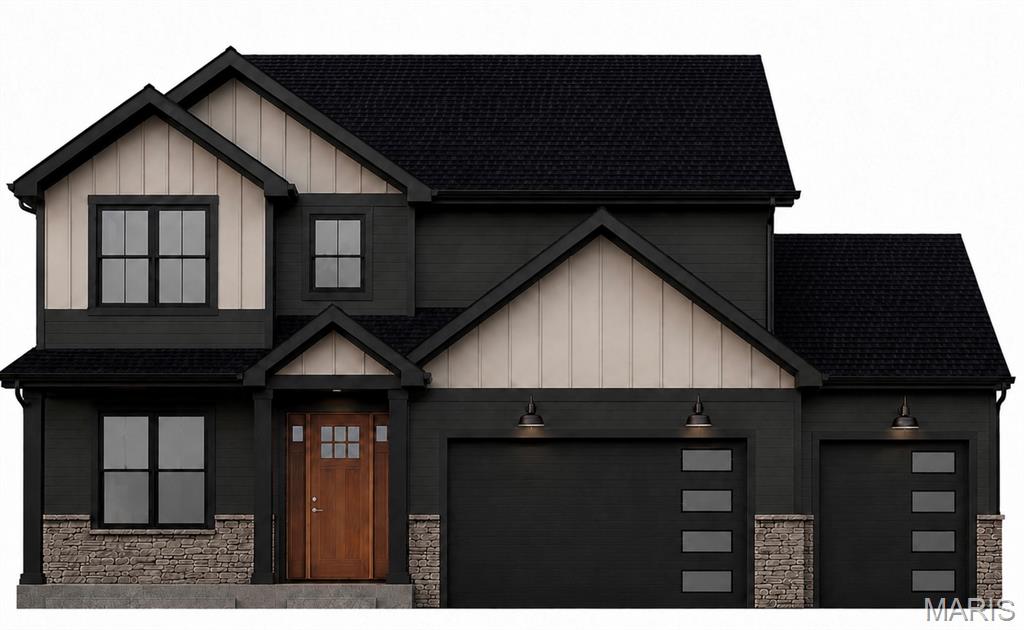
O'Fallon
7007 Emerson
5 Beds
4 Baths
3,489 Sq.Ft.
$750,000
MLS#: 26039195
