
Property
Beds
3
Full Baths
2
1/2 Baths
None
Year Built
1928
Sq.Footage
1,224
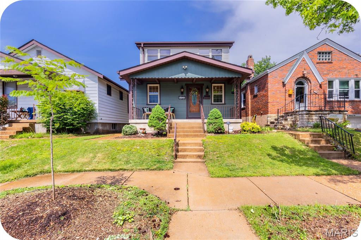
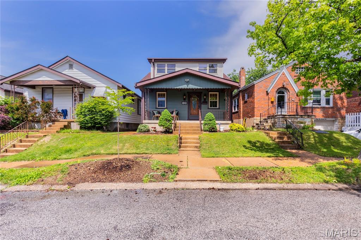
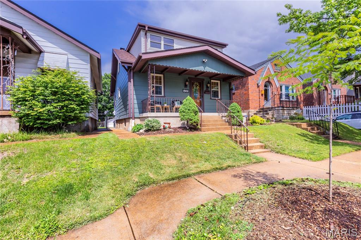
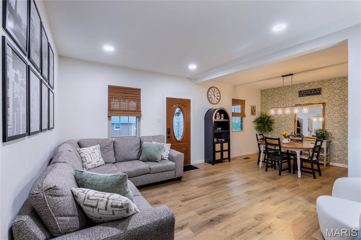
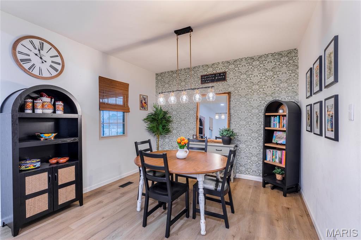
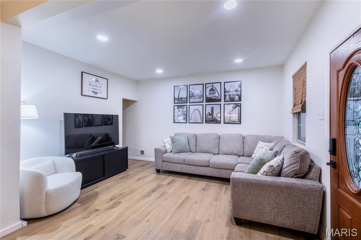
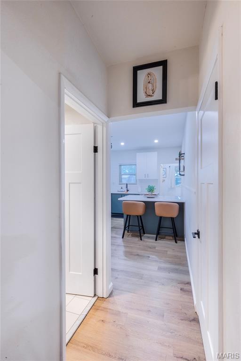
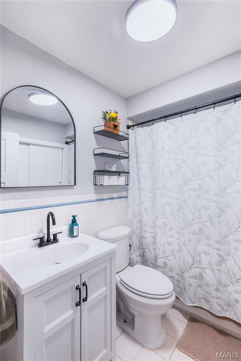
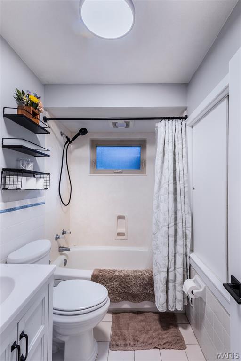
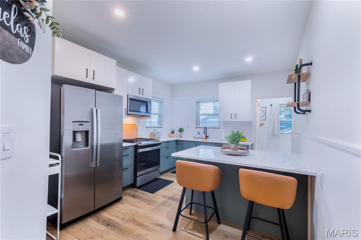
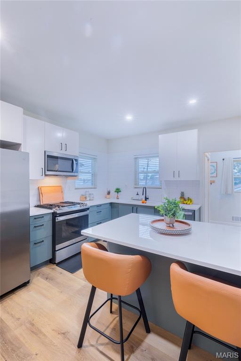
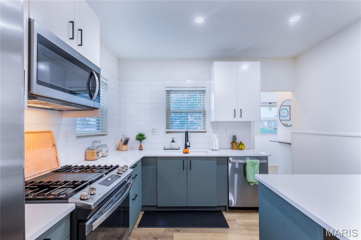
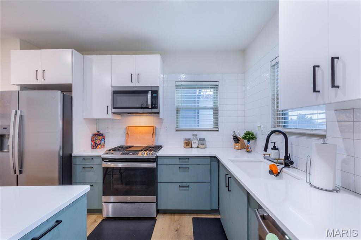
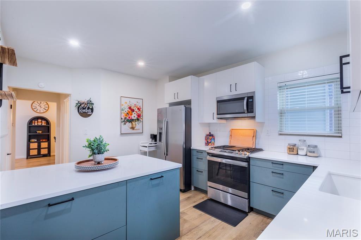
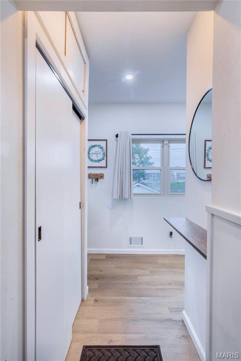
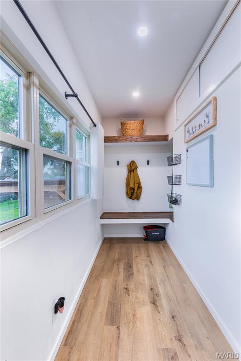
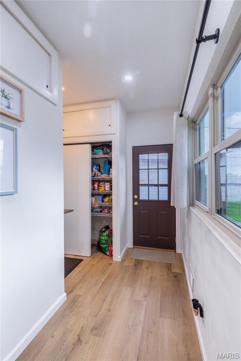
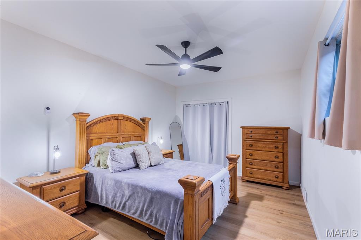
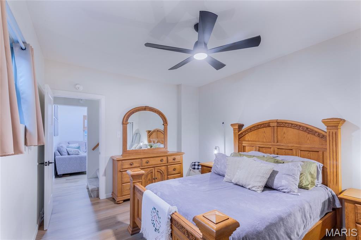
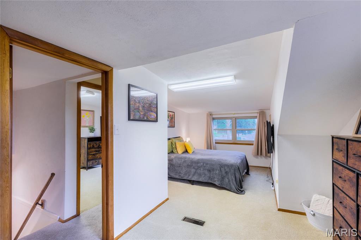
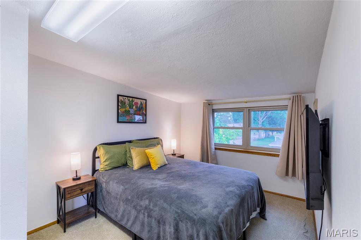
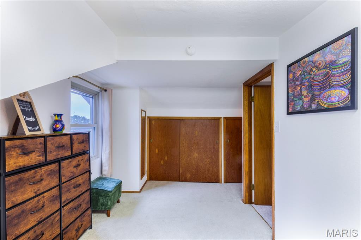
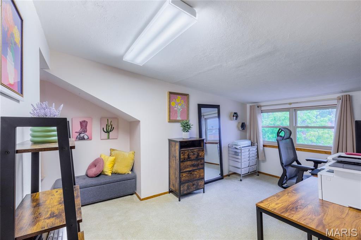
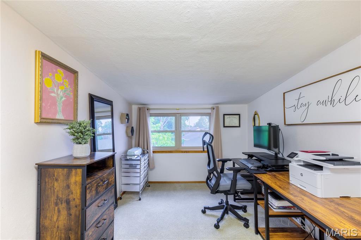
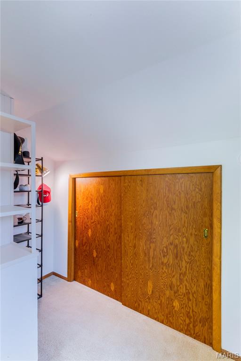
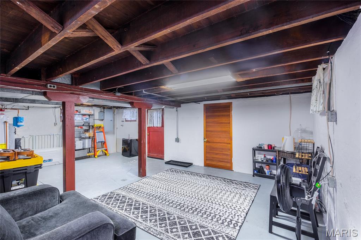
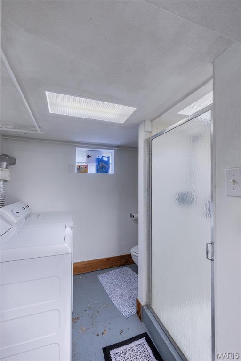
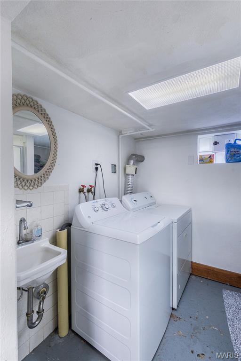
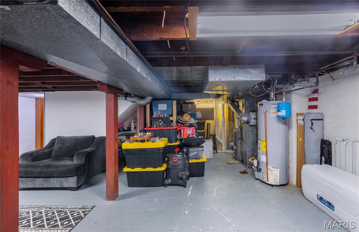
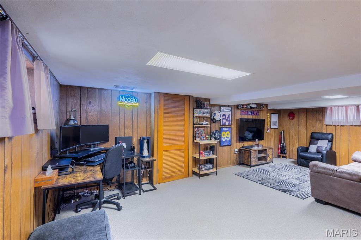
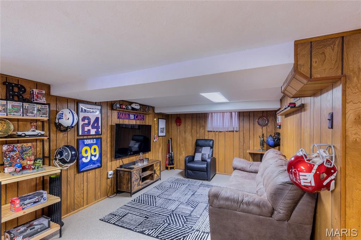
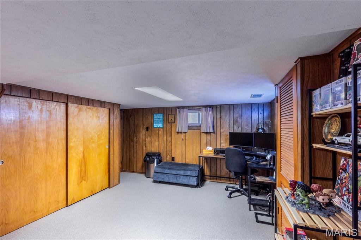
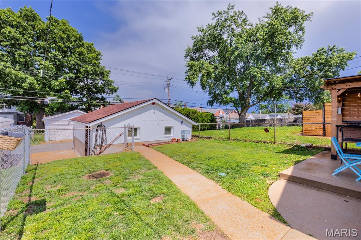
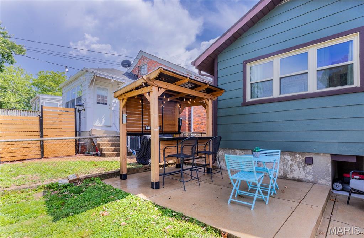
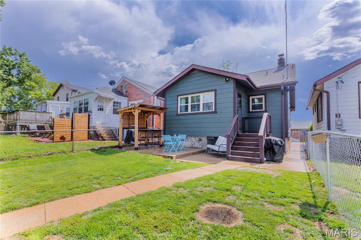
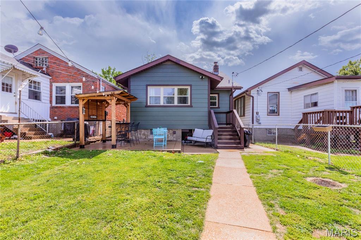
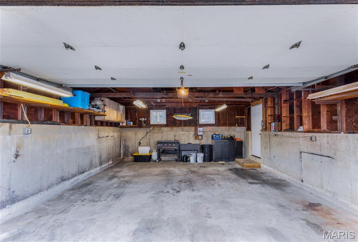
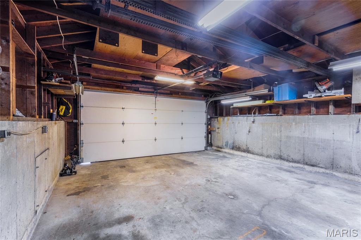
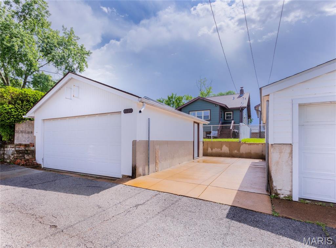
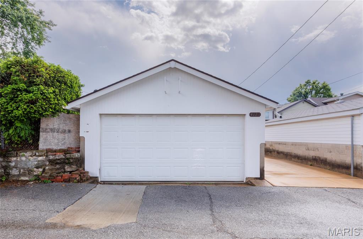
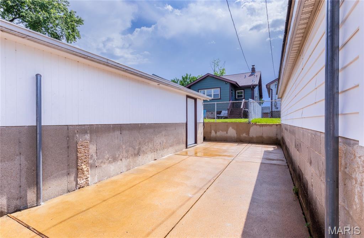
Welcome to this beautifully updated and well-maintained 3 bedroom, 2 bath home that perfectly blends classic charm with modern touches. The kitchen is a true highlight, featuring updated finishes, ample cabinetry, and a layout that’s ideal for both everyday living and entertaining. At the back door a spacious mudroom with built-in cubbies, great drop zone area for coats, shoes, and everyday storage. The main level offers comfortable living space, along with the primary bedroom and full bath. While the upper level includes two additional bedrooms. The walk-up basement adds even more versatility, with a bonus space perfect for a playroom, media room, office or whatever fits your lifestyle—plus an additional full bath. Step outside to a fully fenced yard with room to relax, garden, BBQ, or gather around the outdoor bar! A detached two-car garage with a lift system, along with an additional parking pad. This is a well-cared-for home with thoughtful updates throughout—truly move-in ready and easy to enjoy from day one.
Features & Amenities
Interior
-
Other Interior Features
High Ceilings, Kitchen Island
-
Total Bedrooms
3
-
Bathrooms
2
-
Above Grade Finished Area
1224.0
-
Basement YN
YES
-
Cooling YN
YES
-
Cooling
Ceiling Fan(s), Electric
-
Fireplace YN
NO
-
Heating YN
YES
-
Heating
Forced Air, Natural Gas
-
Main Level Bedrooms
1
-
Pet friendly
N/A
Exterior
-
Garage
Yes
-
Garage spaces
2
-
Construction Materials
Cedar, Vinyl Siding, Wood Siding
-
Parking
Additional Parking, Garage, Off Street, Parking Pad
-
Patio and Porch Features
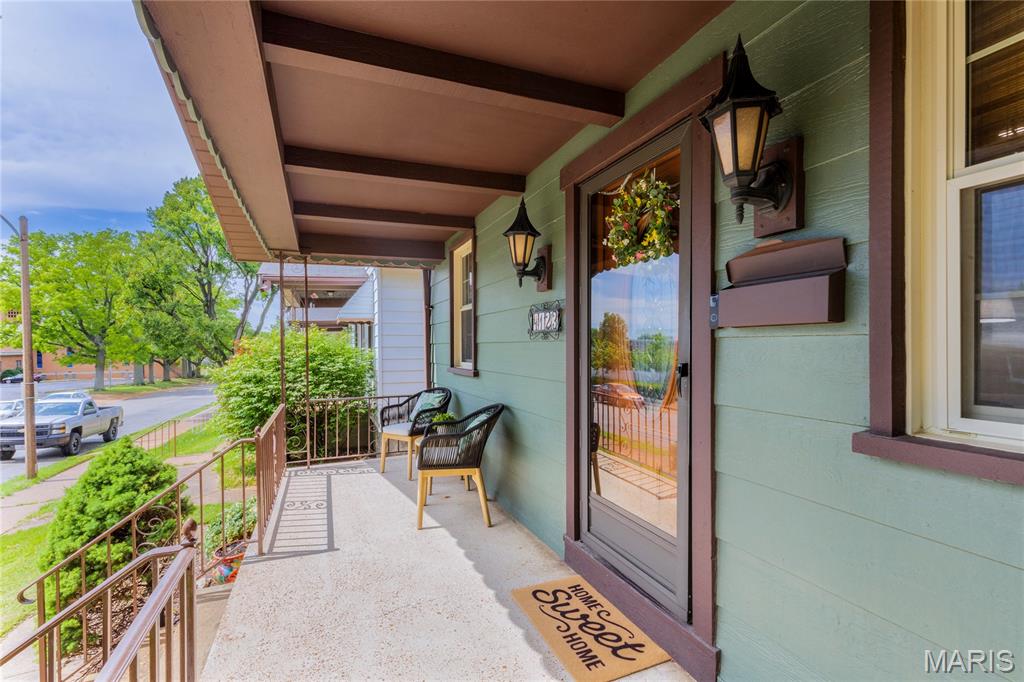
Awning(s), Front Porch, Patio, Porch
-
Pool
No
Area & Lot
-
Lot Features
Back Yard, Front Yard, Gentle Sloping, Landscaped
-
Lot Size(acres)
0.0826
-
Lot Size(square feet)
3,598
-
Property Type
Residential
-
Property Sub Type
Single Family Residence
-
Architectural Style
Bungalow, Traditional
Price
-
Sales Price
$265,000
-
Tax Amount
$2,306
-
Financing Options
Conventional
-
Sq. Footage
1,224
-
Price/SqFt
$216
HOA
-
Association
No
School District
-
Elementary School
Woerner Elem.
-
Middle School
Long Middle Community Ed. Center
-
High School
Roosevelt High
Property Features
-
New Construction
NO
-
Sewer
Public Sewer
-
Water Source
Public
Schedule a Showing
Showing scheduled successfully.
Mortgage calculator
Estimate your monthly mortgage payment, including the principal and interest, property taxes, and HOA. Adjust the values to generate a more accurate rate.
Your payment
Principal and Interest:
$
Property taxes:
$
HOA fees:
$
Total loan payment:
$
Total interest amount:
$
Location
County
St Louis City
Elementary School
Woerner Elem.
Middle School
Long Middle Community Ed. Center
High School
Roosevelt High
Listing Courtesy of Cameron Frey , Garcia Properties
RealHub Information is provided exclusively for consumers' personal, non-commercial use, and it may not be used for any purpose other than to identify prospective properties consumers may be interested in purchasing. All information deemed reliable but not guaranteed and should be independently verified. All properties are subject to prior sale, change or withdrawal. RealHub website owner shall not be responsible for any typographical errors, misinformation, misprints and shall be held totally harmless.

AGENT
Franko Maric
Call Franko today to schedule a private showing.

* Listings on this website come from the FMLS IDX Compilation and may be held by brokerage firms other than the owner of this website. The listing brokerage is identified in any listing details. Information is deemed reliable but is not guaranteed. If you believe any FMLS listing contains material that infringes your copyrighted work please click here to review our DMCA policy and learn how to submit a takedown request.© 2024 FMLS.
Related Properties
St Louis
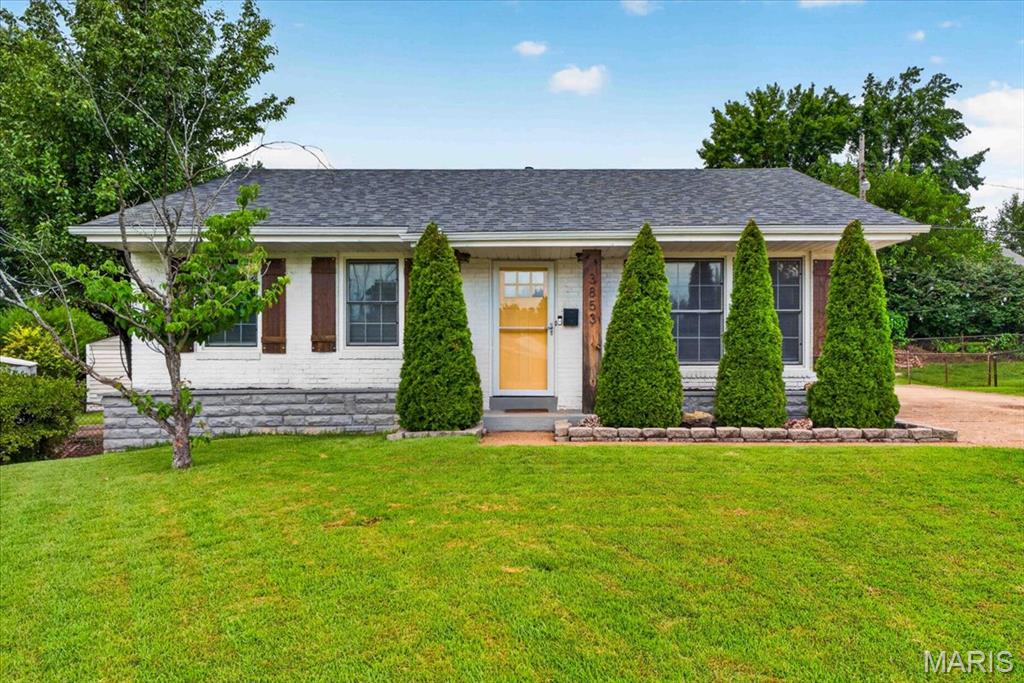
3853 Rainor Court
2 Beds
2 Baths
1,826 Sq.Ft.
$249,000
MLS#: 26028139
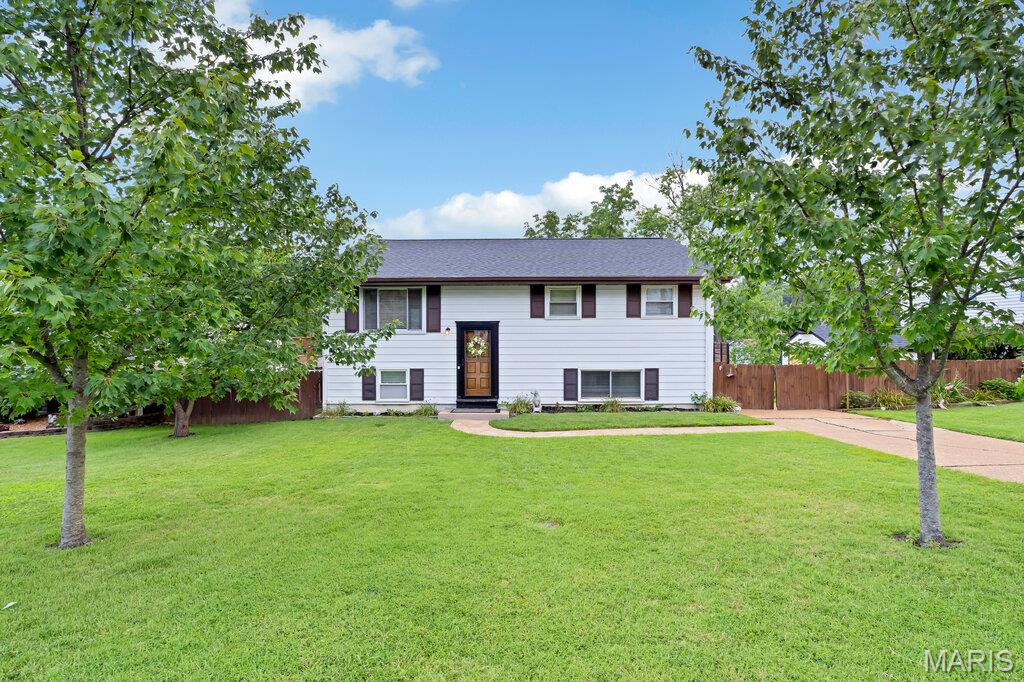
St Louis
532 Golden Valley Drive
4 Beds
2 Baths
1,386 Sq.Ft.
$245,000
MLS#: 26046135
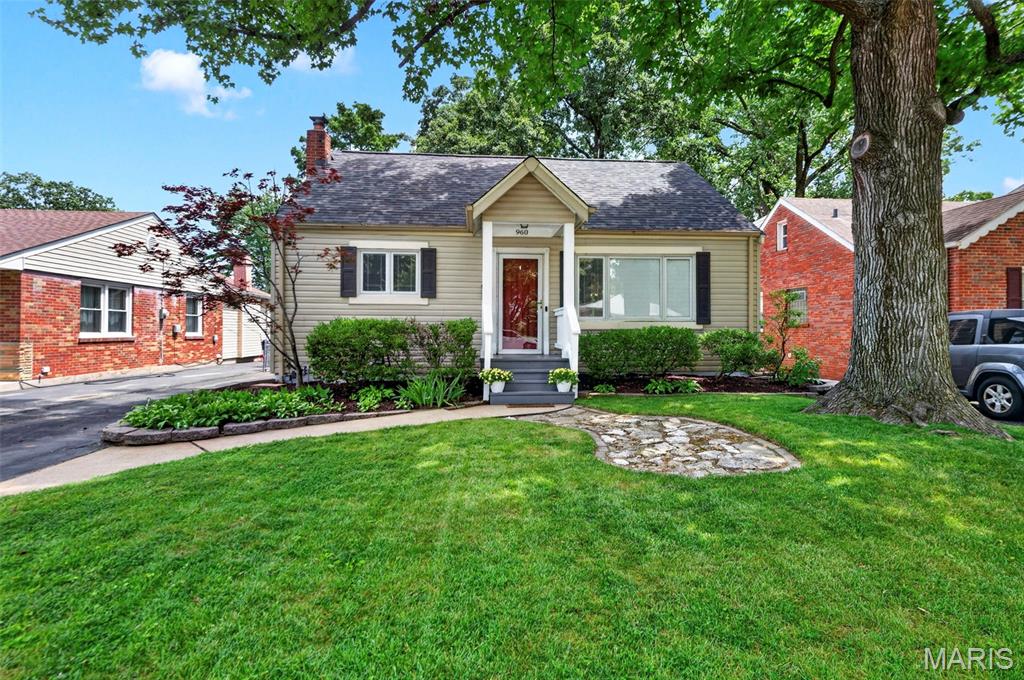
St Louis
960 Briarton Drive
3 Beds
2 Baths
1,997 Sq.Ft.
$310,000
MLS#: 26040081
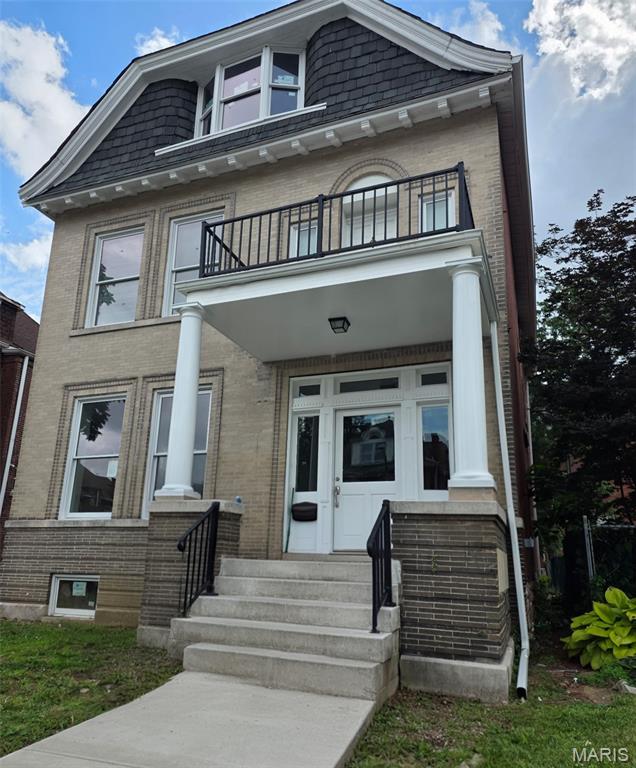
St Louis
2932 University Street
4 Beds
2 Baths
2,464 Sq.Ft.
$299,500
MLS#: 26043084
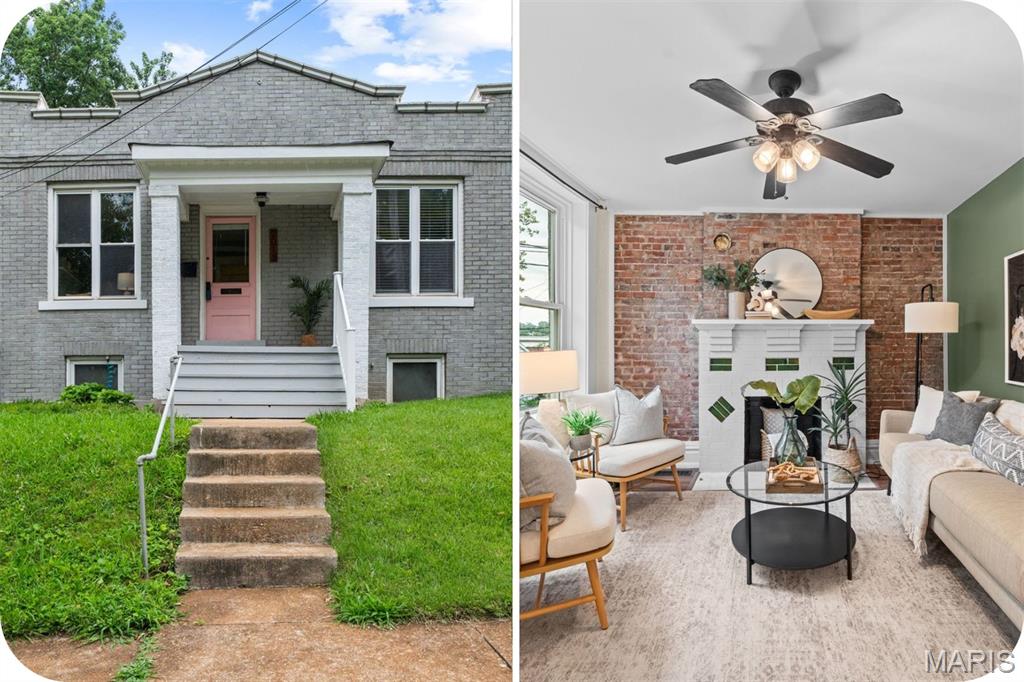
St Louis
2015 Schaeffer Place
2 Beds
1 Baths
848 Sq.Ft.
$215,000
MLS#: 26046624
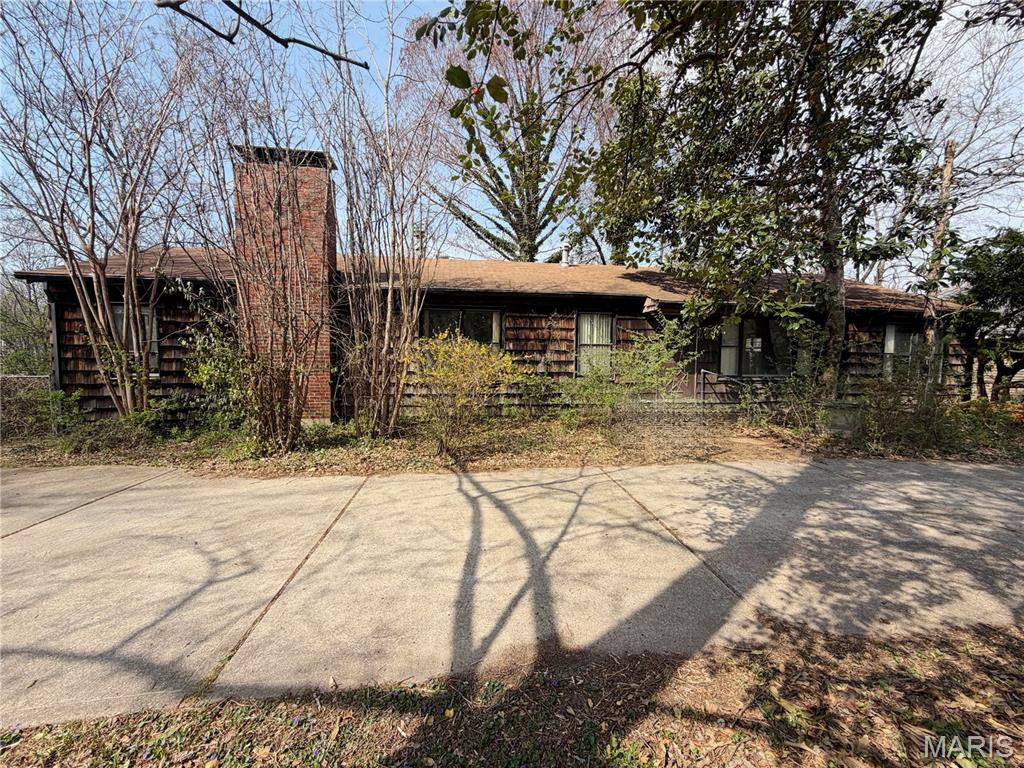
St Louis
937 Twining Place
4 Beds
2 Baths
2,404 Sq.Ft.
$300,000
MLS#: 26046269
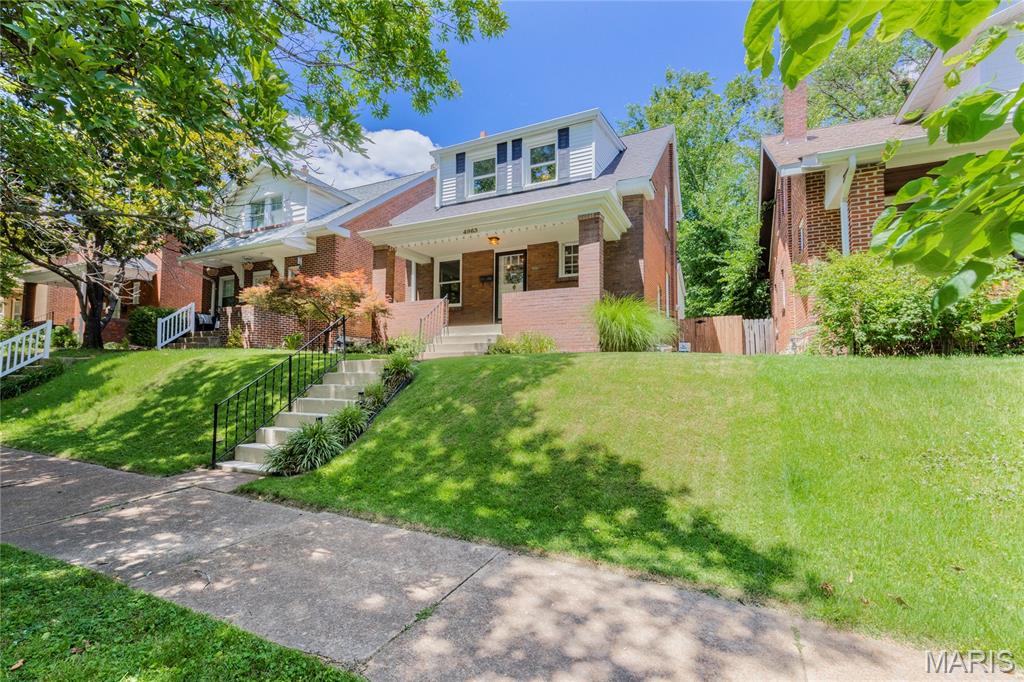
St Louis
4963 Sutherland Avenue
2 Beds
1 Baths
1,220 Sq.Ft.
$255,000
MLS#: 26046744
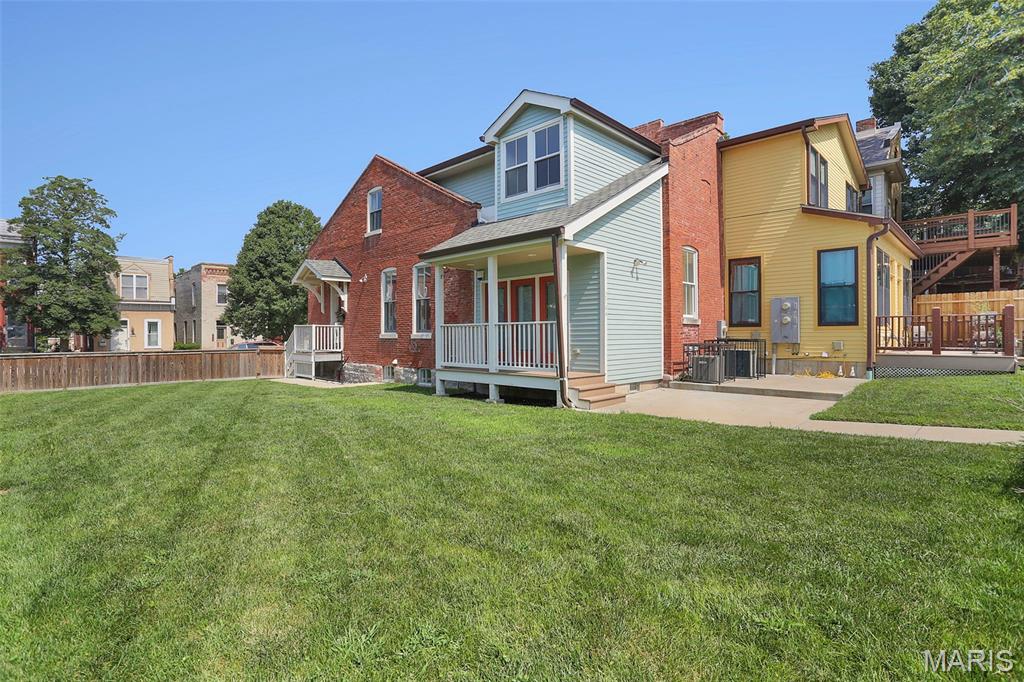
St Louis
2704 McNair
2 Beds
1 Baths
1,498 Sq.Ft.
$300,000
MLS#: 26045726
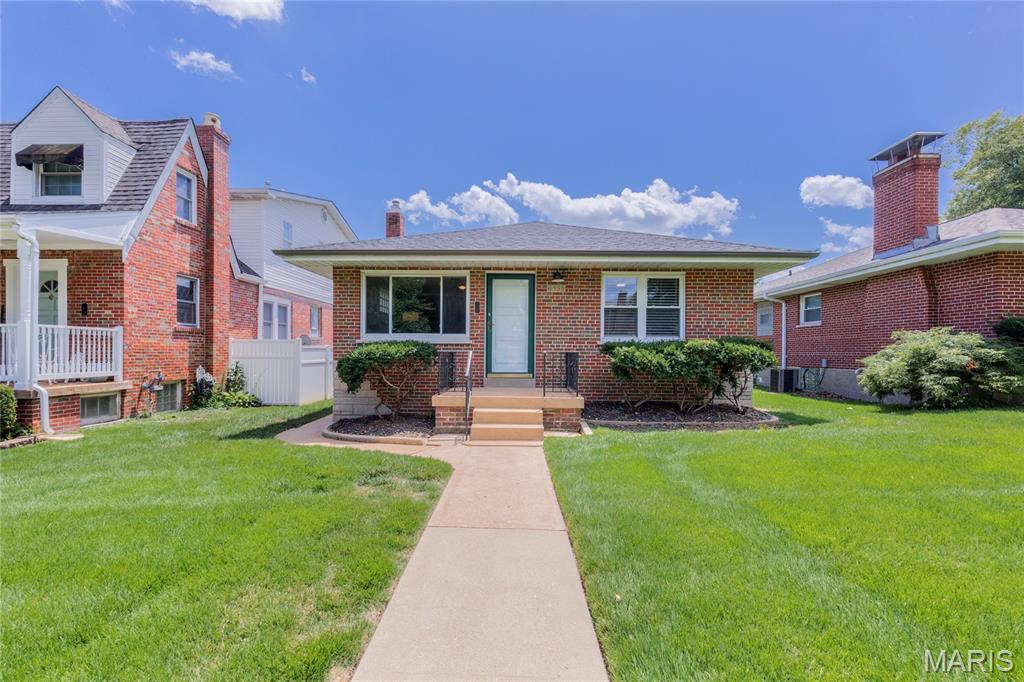
St Louis
6558 Oleatha Avenue
2 Beds
1 Baths
972 Sq.Ft.
$275,000
MLS#: 26046726
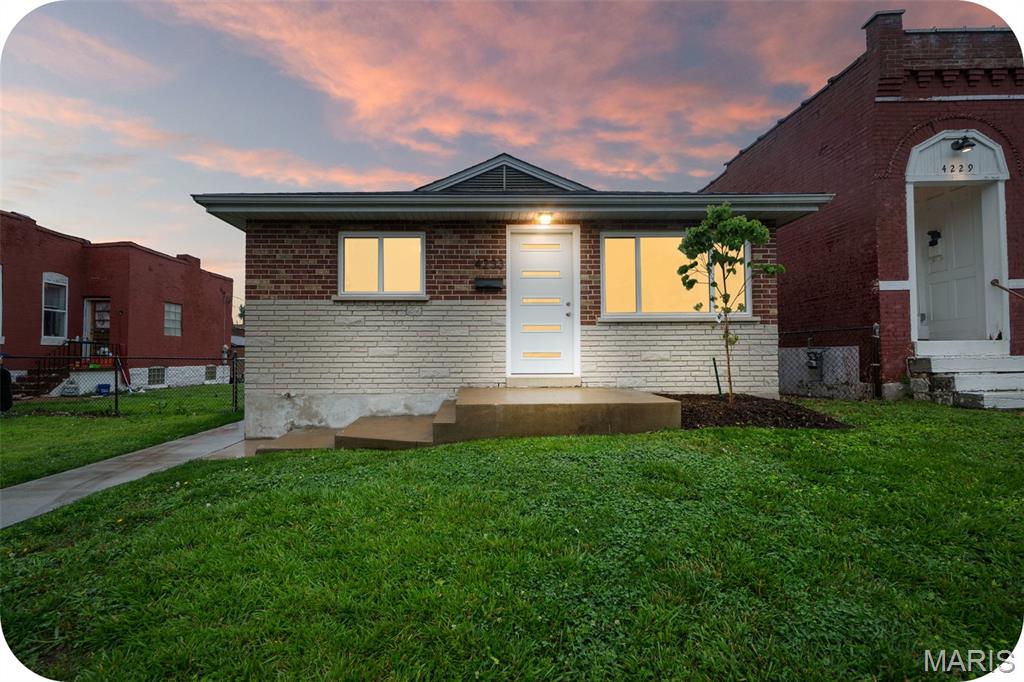
St Louis
4233 Delor Street
3 Beds
1 Baths
960 Sq.Ft.
$214,900
MLS#: 26045593
