
Property
Beds
3
Full Baths
2
1/2 Baths
None
Year Built
2005
Sq.Footage
1,589
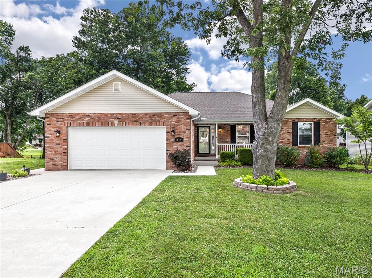
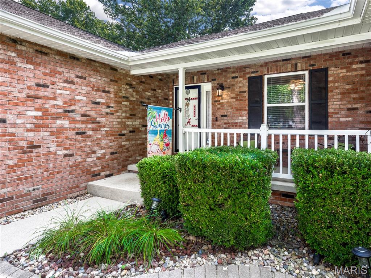
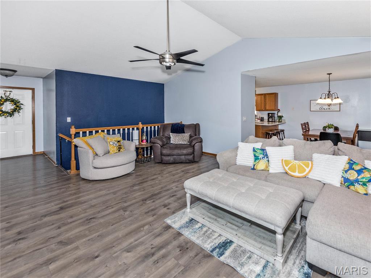
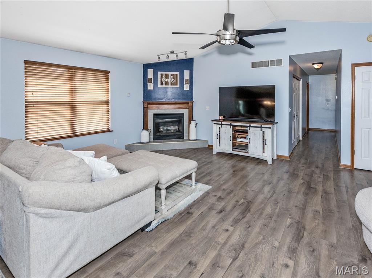
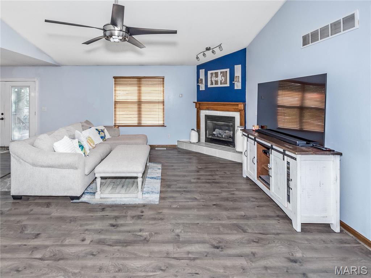
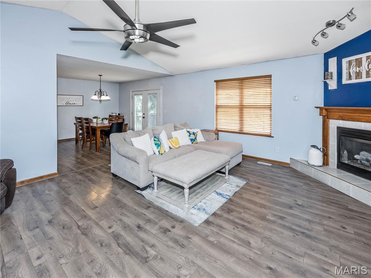
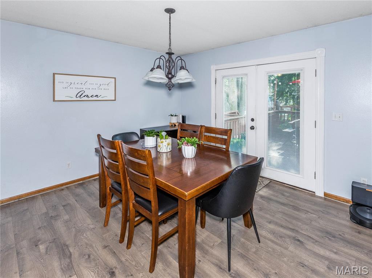
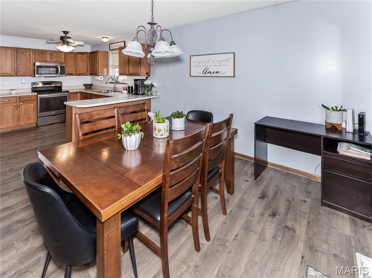
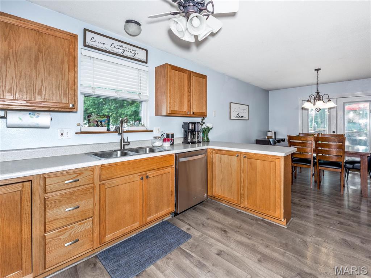
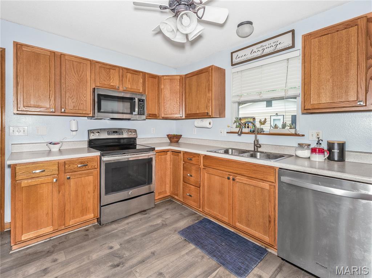
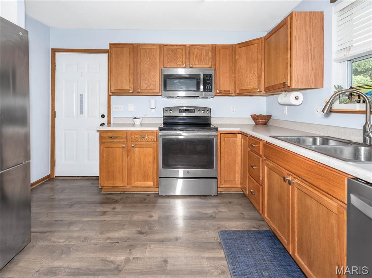
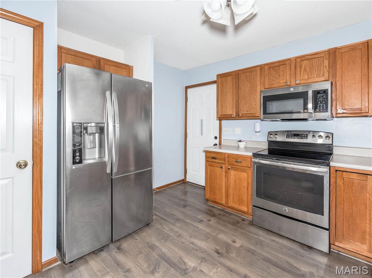
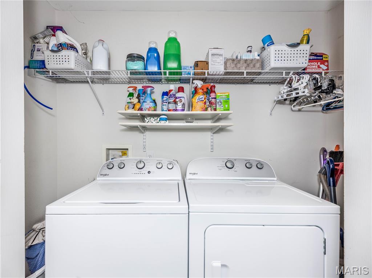
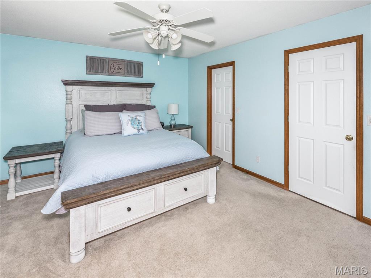
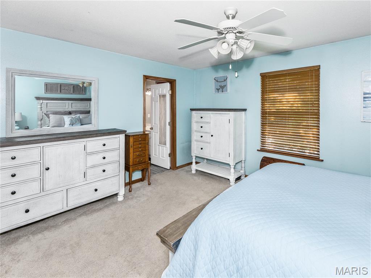
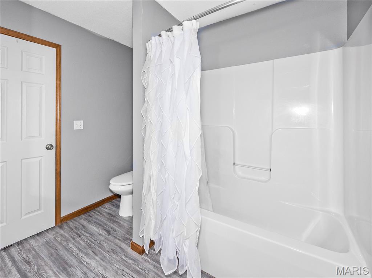
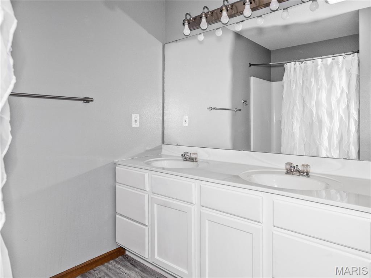
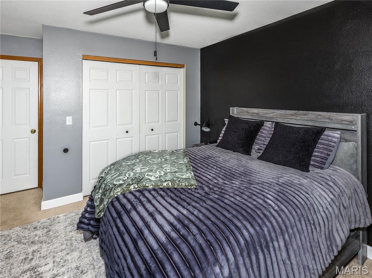
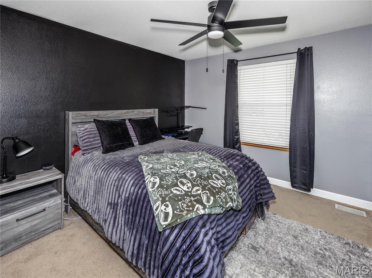
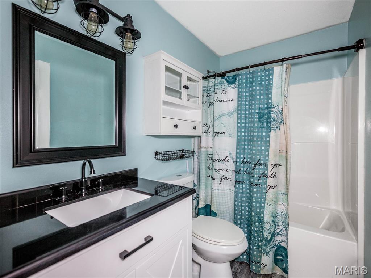
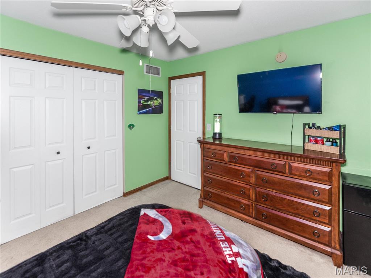
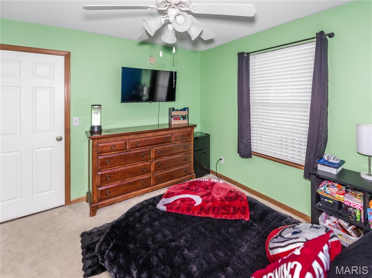
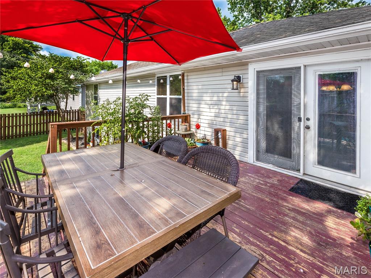
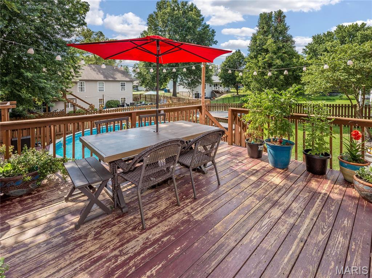
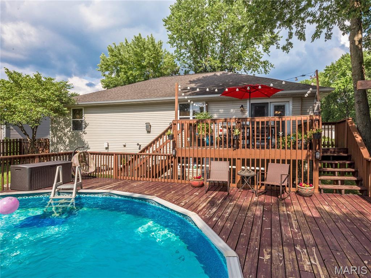
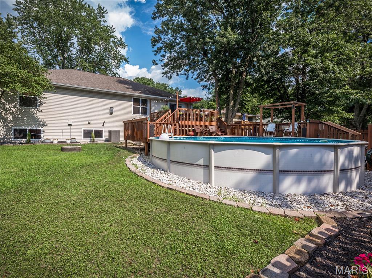
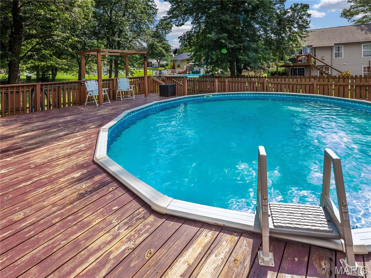
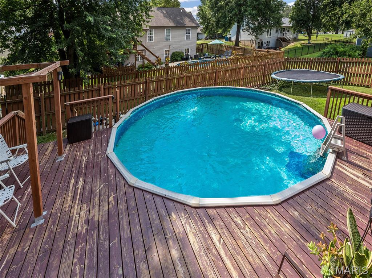
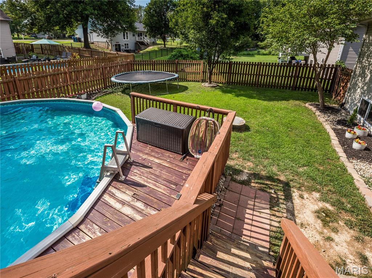
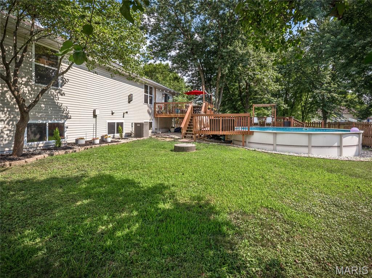
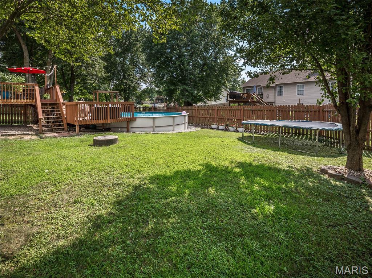
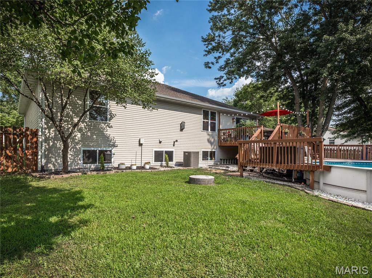
Lake Life Starts Here! Fall in love with this beautifully maintained 3-bedroom, 2-bath home nestled in the highly desirable Holiday Shores Lake Community. From the moment you step inside, you'll appreciate the bright, open-concept design that flows effortlessly from the foyer to the living room and kitchen—perfect for gathering with family and friends. Step through the back door onto the 14' x 14' deck overlooking your own private backyard retreat, complete with a fully fenced yard and a refreshing above-ground pool just in time for summer fun! The generously sized bedrooms provide plenty of room to relax, while the main-floor laundry hookups add everyday convenience. A full lookout basement offers endless possibilities for future living space, a recreation room, home gym, or additional storage. Roof 2018, HVAC 2025, pool filter/pump/liner newer. But the real bonus is the lifestyle! Holiday Shores is one of the area's premier lake communities, offering boating, fishing, three sandy beaches, a marina, clubhouse with ballroom, pickleball and tennis courts, playgrounds, baseball field, pavilions, and an active calendar of clubs and community events. Whether you're looking for adventure on the water or a peaceful evening by the lake, you'll find it here. Don't just buy a home—embrace the lifestyle you've been dreaming about!
Features & Amenities
Interior
-
Total Bedrooms
3
-
Bathrooms
2
-
Above Grade Finished Area
1589.0
-
Basement YN
YES
-
Cooling YN
YES
-
Cooling
Central Air
-
Fireplace YN
YES
-
Heating YN
YES
-
Heating
Natural Gas
-
Main Level Bedrooms
3
-
Pet friendly
N/A
Exterior
-
Garage
Yes
-
Garage spaces
2
-
Construction Materials
Brick Veneer, Vinyl Siding
-
Pool
No
-
Waterfront YN
NO
Area & Lot
-
Lot Features
Back Yard
-
Lot Size(acres)
0.23
-
Lot Size(square feet)
10,018
-
Property Type
Residential
-
Property Sub Type
Single Family Residence
-
Architectural Style
Ranch
Price
-
Sales Price
$270,000
-
Tax Amount
$4,769
-
Sq. Footage
1,589
-
Price/SqFt
$169
HOA
-
Association
YES
-
Association Fee
$810
-
Association Fee Frequency
Annually
-
Association Fee Includes
N/A
School District
-
Elementary School
EDWARDSVILLE DIST 7
-
Middle School
EDWARDSVILLE DIST 7
-
High School
Edwardsville
Property Features
-
New Construction
NO
-
Association Amenities
Basketball Court, Boating, Clubhouse, Marina, Tennis Court(s)
-
Sewer
Public Sewer
-
Water Source
Public
Schedule a Showing
Showing scheduled successfully.
Mortgage calculator
Estimate your monthly mortgage payment, including the principal and interest, property taxes, and HOA. Adjust the values to generate a more accurate rate.
Your payment
Principal and Interest:
$
Property taxes:
$
HOA fees:
$
Total loan payment:
$
Total interest amount:
$
Location
County
Madison
Elementary School
EDWARDSVILLE DIST 7
Middle School
EDWARDSVILLE DIST 7
High School
Edwardsville
Listing Courtesy of Marce Sykes , RE/MAX Alliance
RealHub Information is provided exclusively for consumers' personal, non-commercial use, and it may not be used for any purpose other than to identify prospective properties consumers may be interested in purchasing. All information deemed reliable but not guaranteed and should be independently verified. All properties are subject to prior sale, change or withdrawal. RealHub website owner shall not be responsible for any typographical errors, misinformation, misprints and shall be held totally harmless.

AGENT
Franko Maric
Call Franko today to schedule a private showing.

* Listings on this website come from the FMLS IDX Compilation and may be held by brokerage firms other than the owner of this website. The listing brokerage is identified in any listing details. Information is deemed reliable but is not guaranteed. If you believe any FMLS listing contains material that infringes your copyrighted work please click here to review our DMCA policy and learn how to submit a takedown request.© 2024 FMLS.
Related Properties
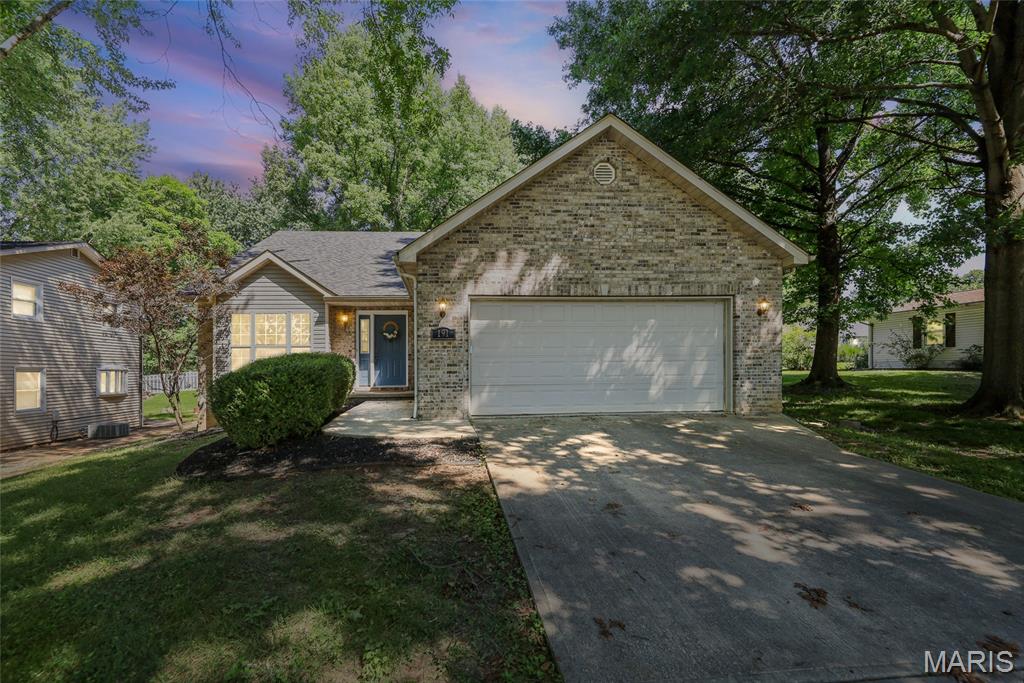
Edwardsville
191 Shore Drive
3 Beds
3 Baths
2,002 Sq.Ft.
$315,000
MLS#: 26030835
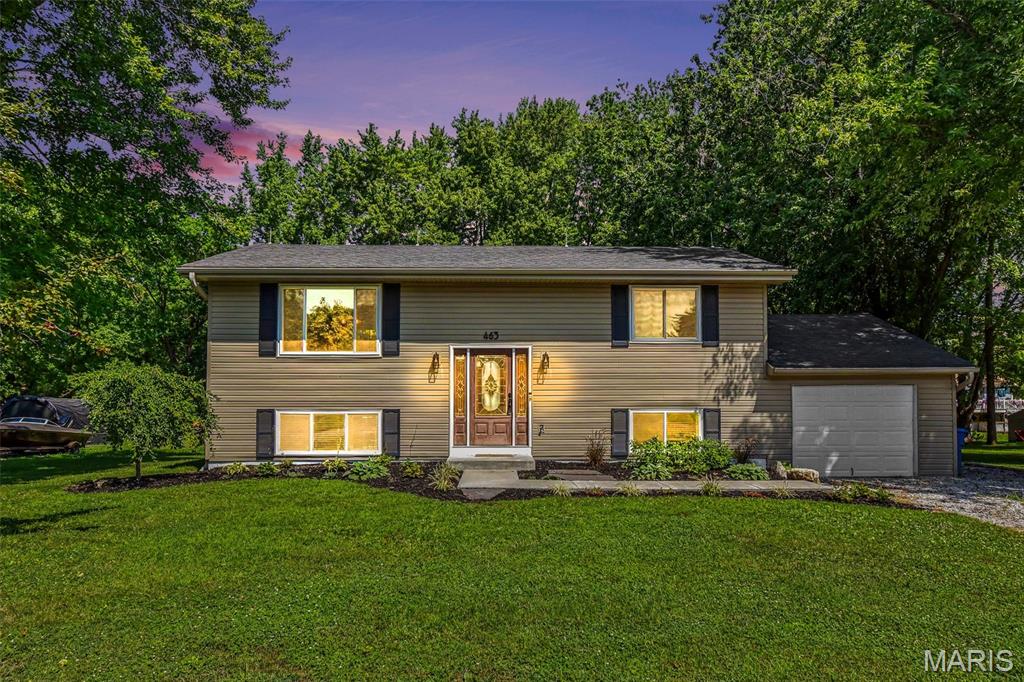
Edwardsville
463 Tamarach Drive
3 Beds
2 Baths
1,824 Sq.Ft.
$284,900
MLS#: 26045766
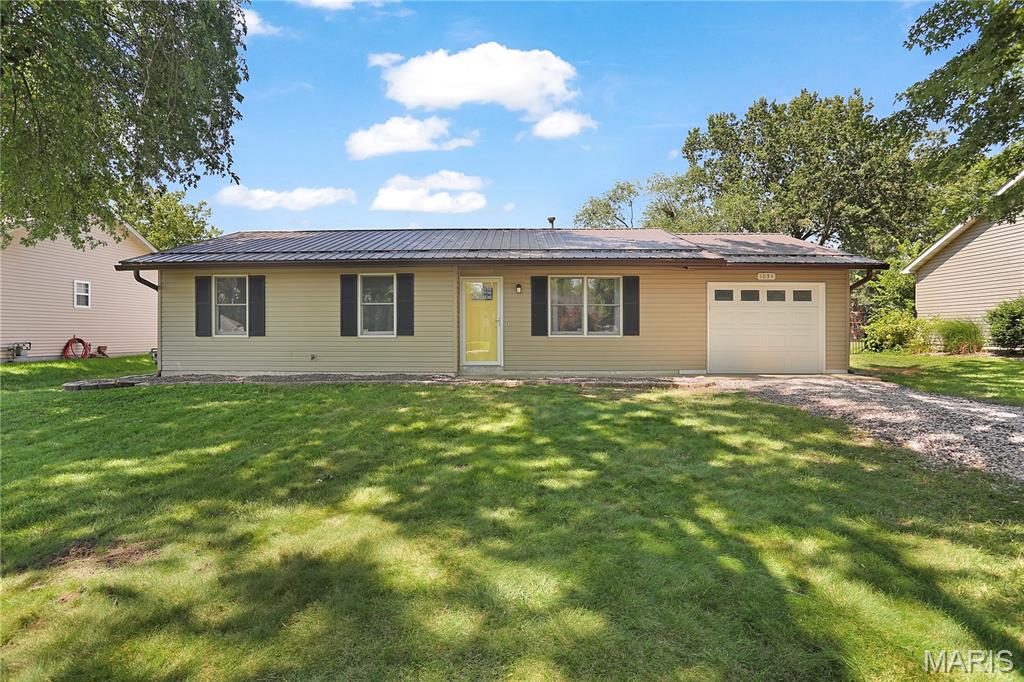
Edwardsville
1054 Catalina Drive
3 Beds
2 Baths
1,084 Sq.Ft.
$229,900
MLS#: 26043405
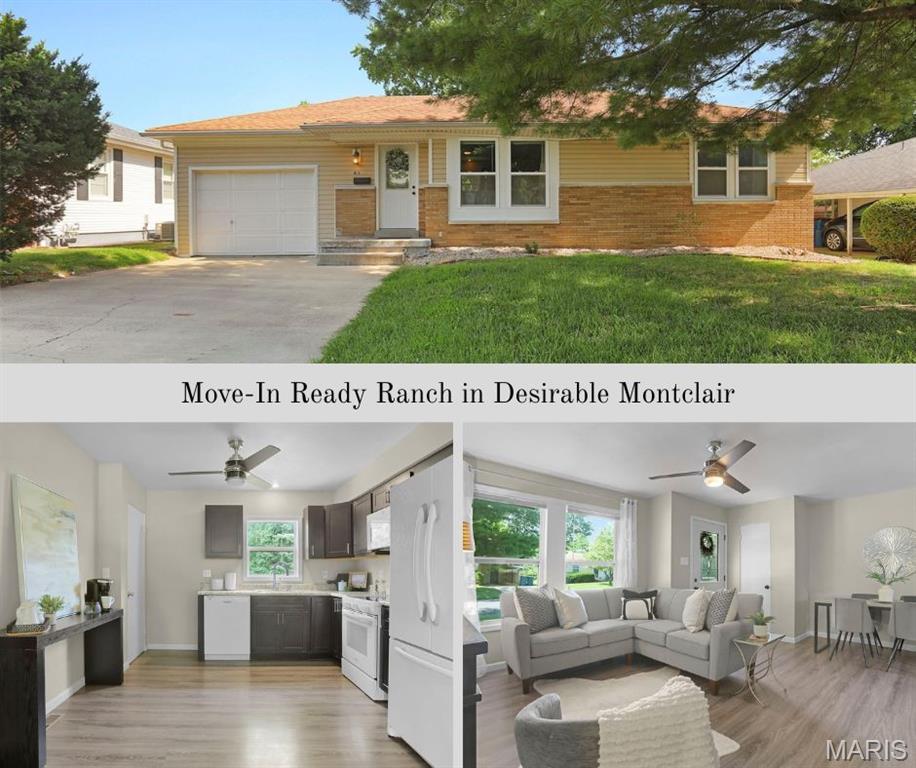
Edwardsville
413 Bollman Avenue
3 Beds
1 Baths
908 Sq.Ft.
$239,000
MLS#: 26042026
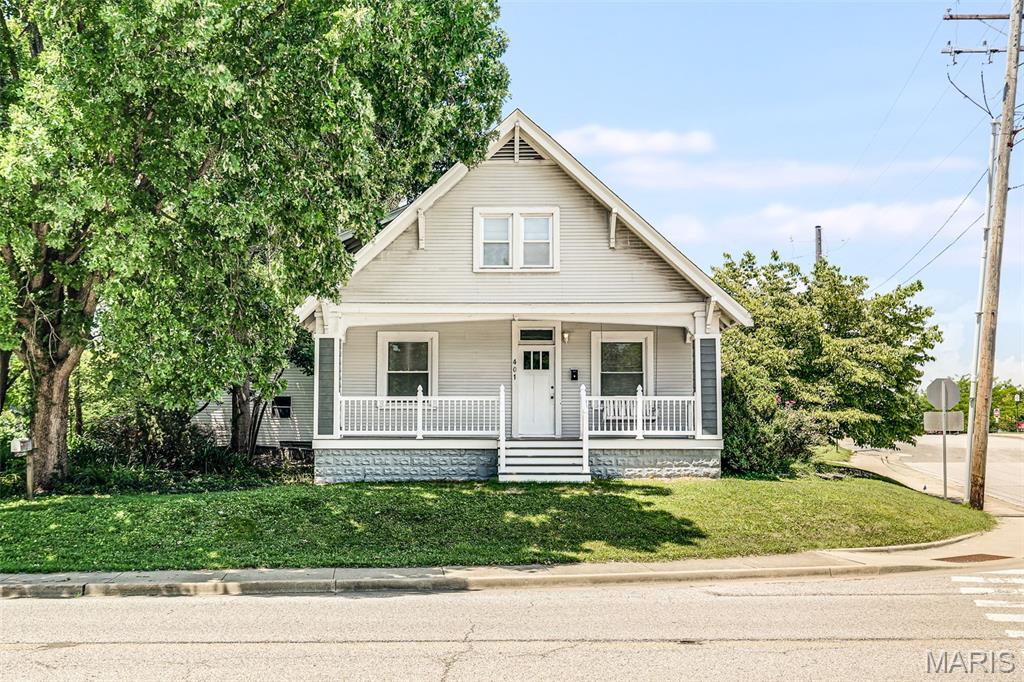
Edwardsville
401 Plum Street
3 Beds
2 Baths
1,725 Sq.Ft.
$274,000
MLS#: 26042509
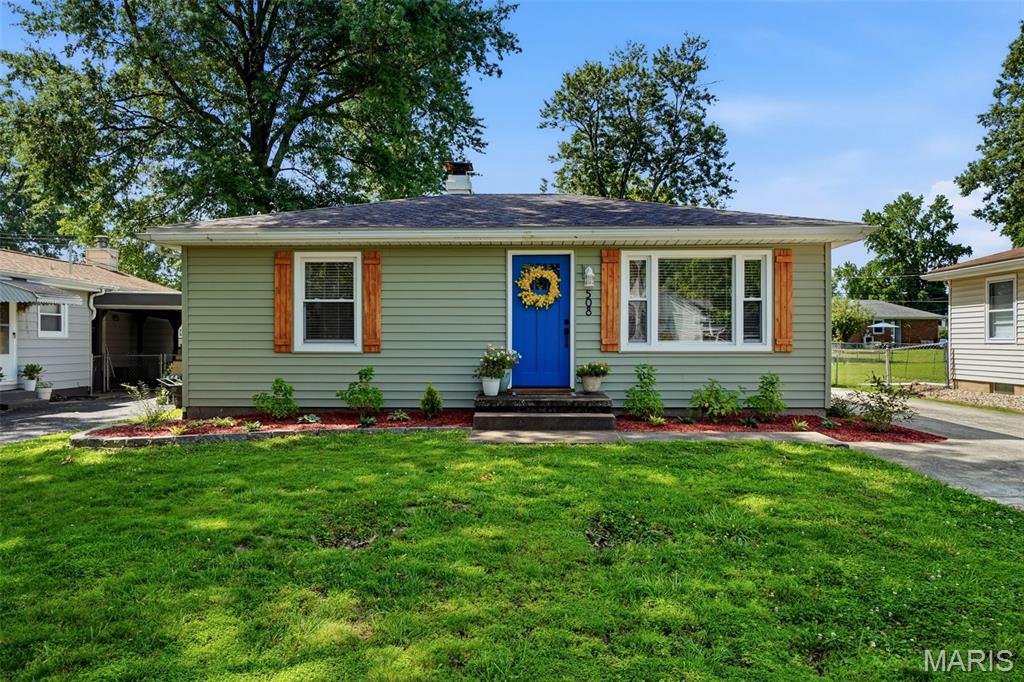
Edwardsville
508 Hadley Avenue
2 Beds
2 Baths
1,378 Sq.Ft.
$249,900
MLS#: 26041769
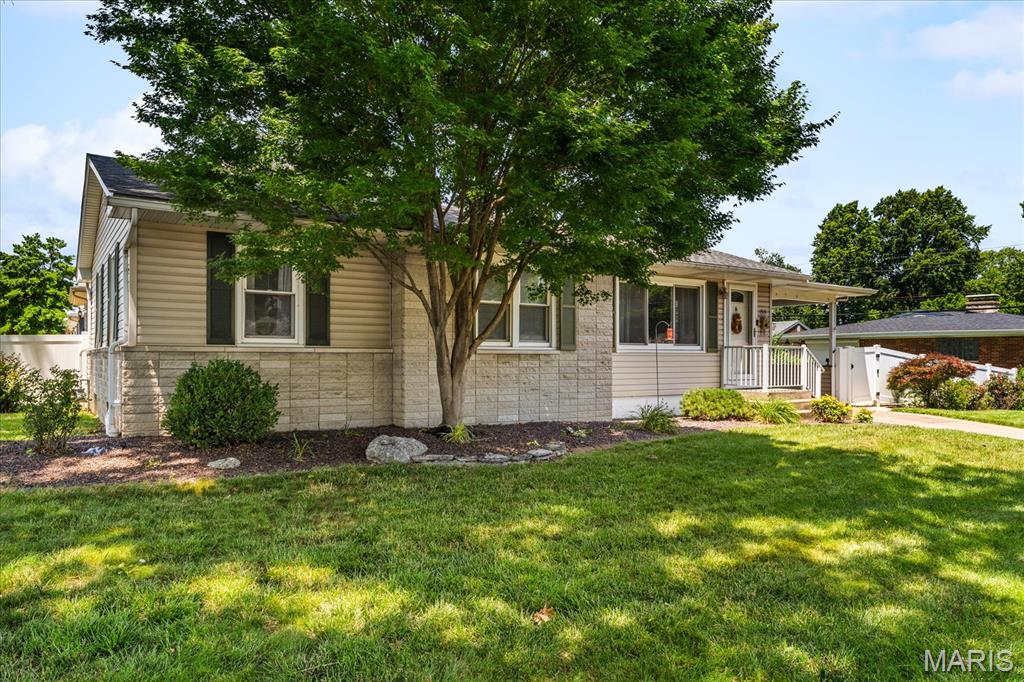
Edwardsville
1515 Madison Avenue
3 Beds
2 Baths
1,547 Sq.Ft.
$294,900
MLS#: 26034193
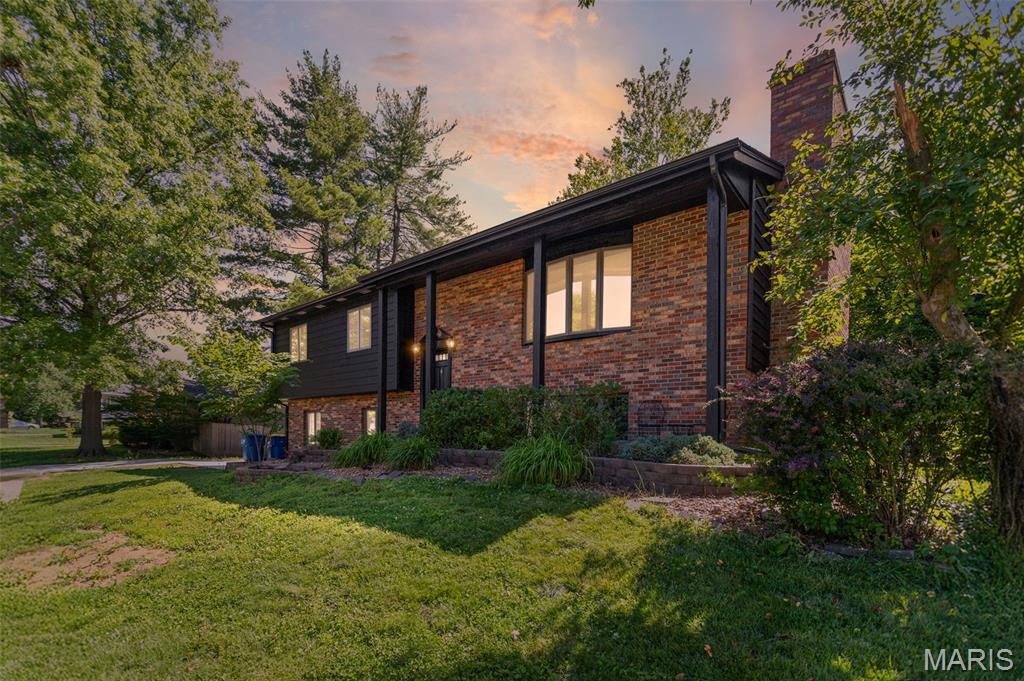
Edwardsville
1908 Duke Street
4 Beds
2 Baths
2,200 Sq.Ft.
$294,900
MLS#: 26038331
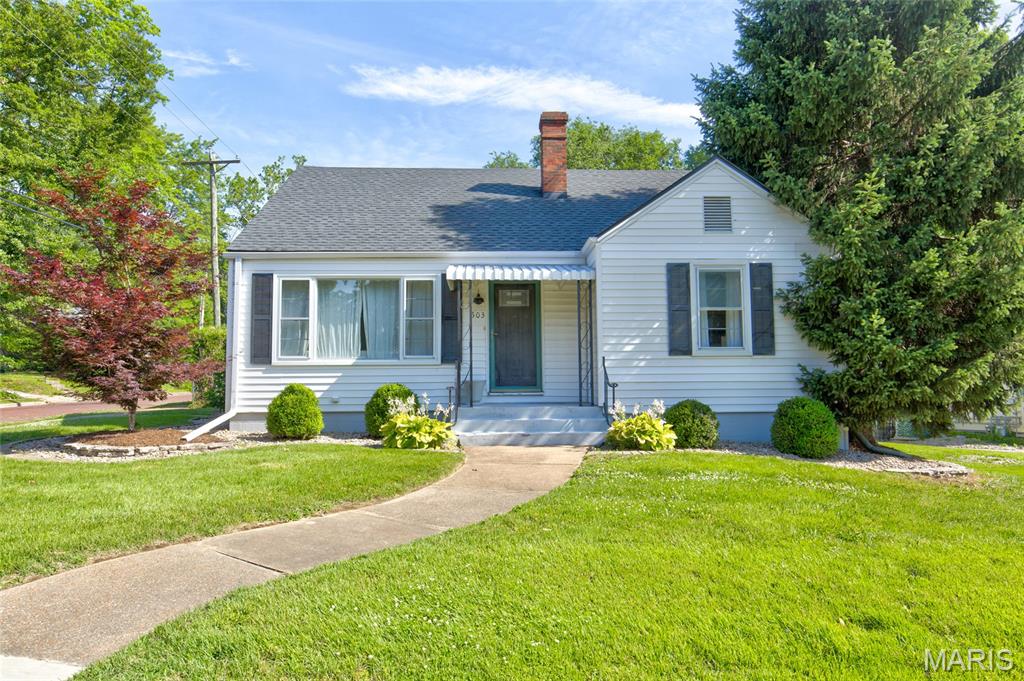
Edwardsville
503 Chapman Street
4 Beds
3 Baths
2,003 Sq.Ft.
$299,900
MLS#: 26037345
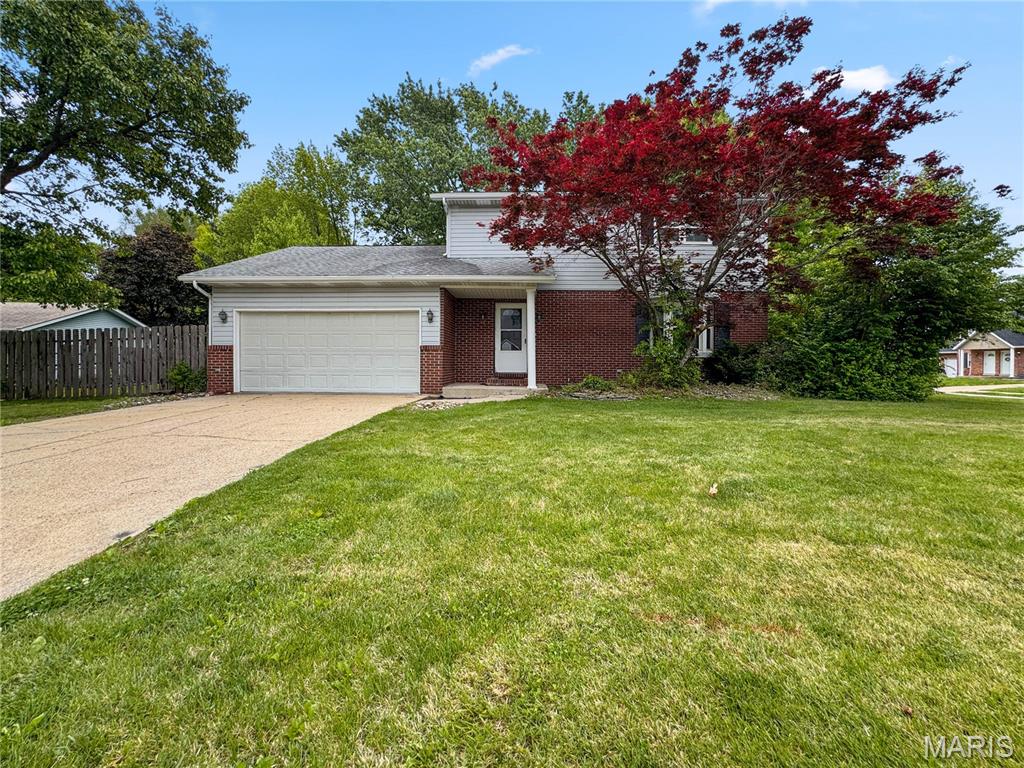
Edwardsville
1902 Applegate Lane
3 Beds
2 Baths
2,210 Sq.Ft.
$289,900
MLS#: 26037784
