
Property
Beds
4
Full Baths
3
1/2 Baths
None
Year Built
1989
Sq.Footage
2,638
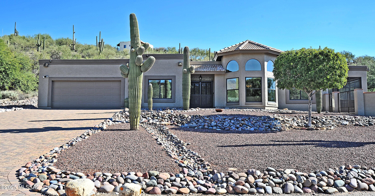
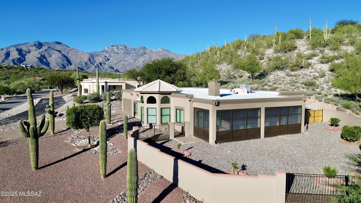
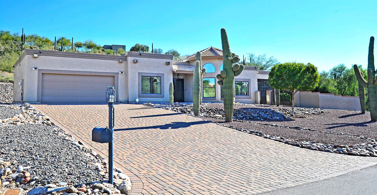
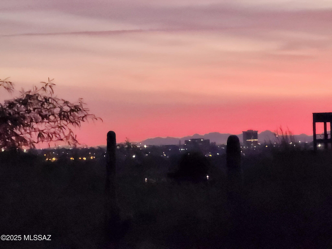

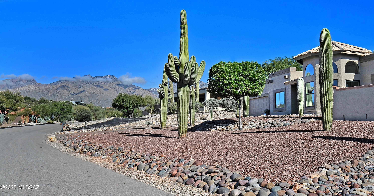
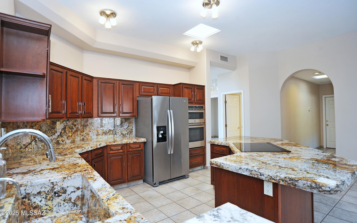
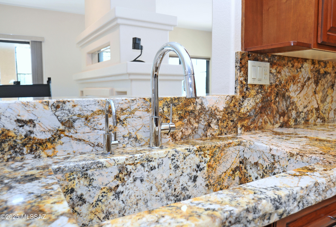
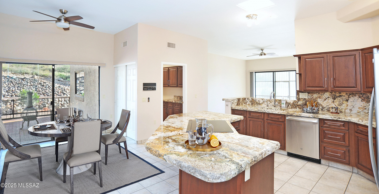
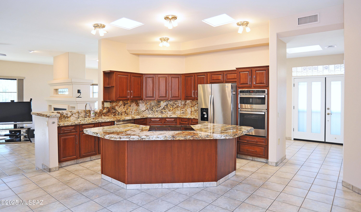
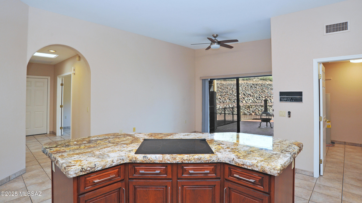
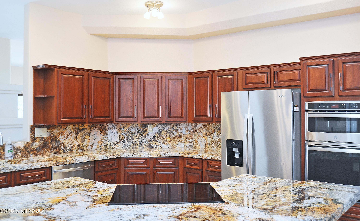
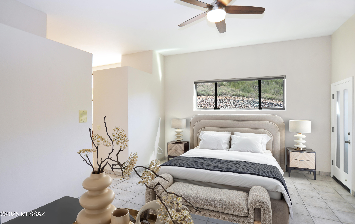
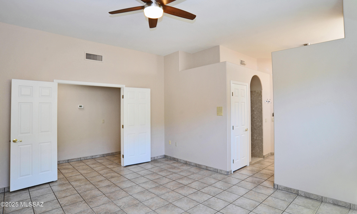
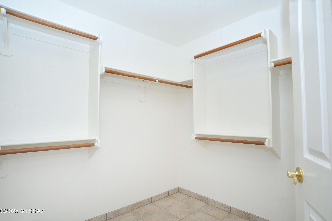
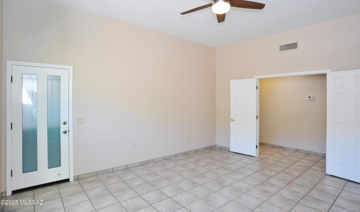
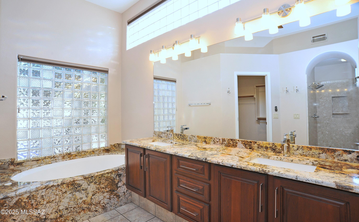
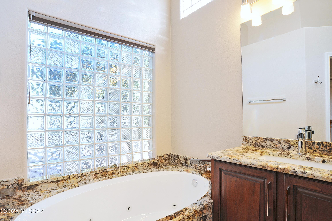
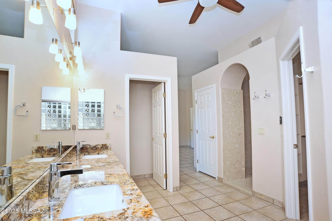
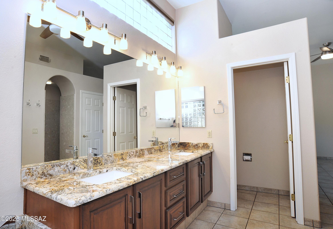
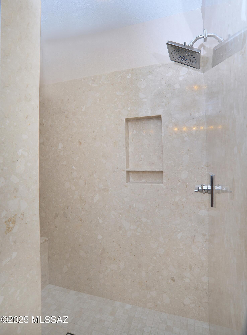
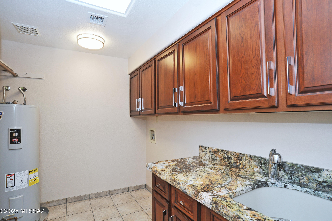
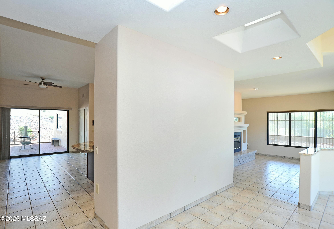
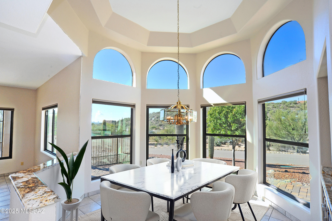
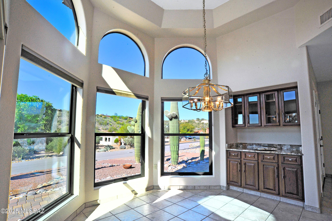
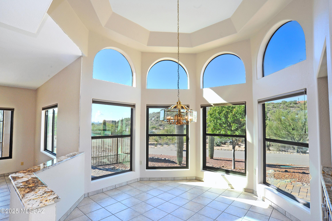
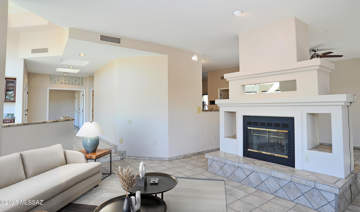
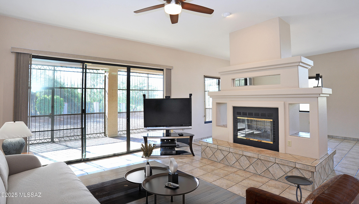
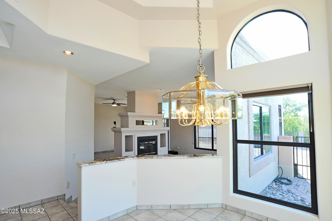
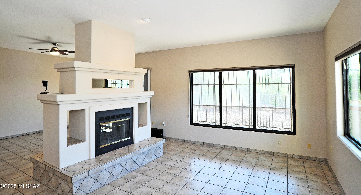
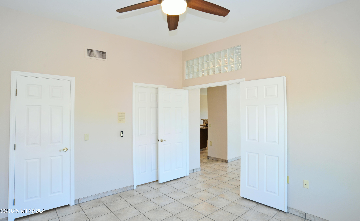
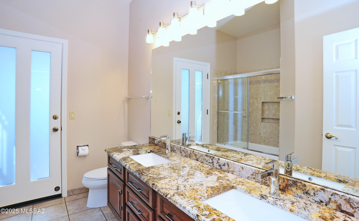
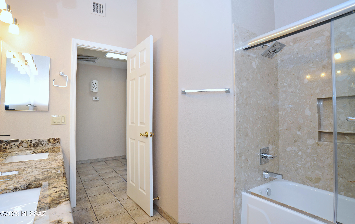
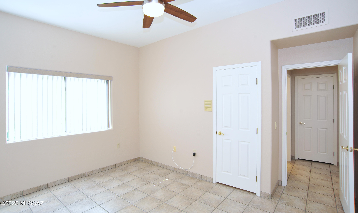
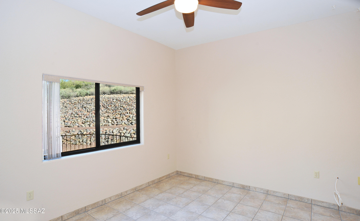
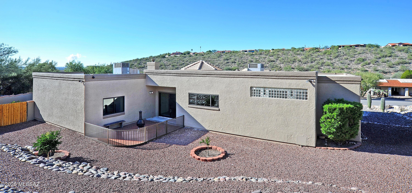
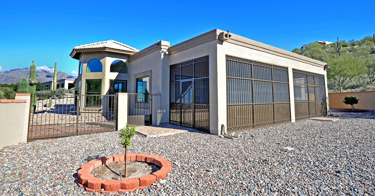
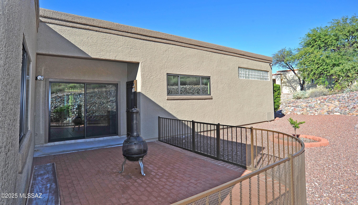
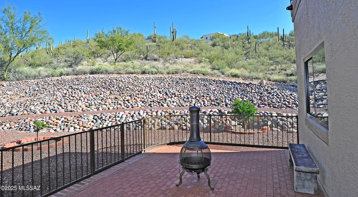
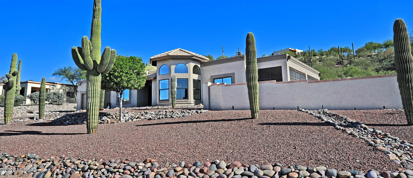
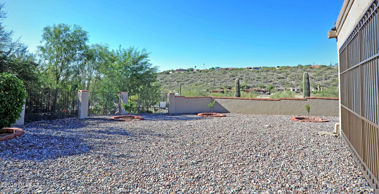
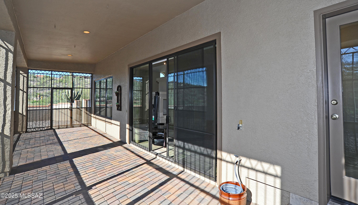
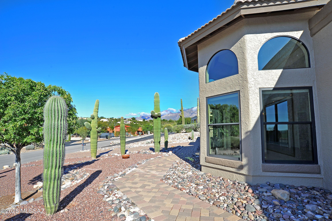
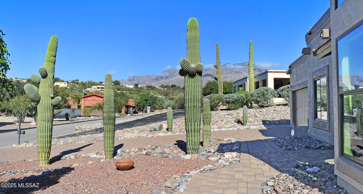
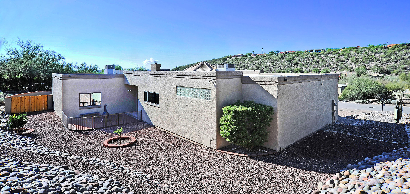
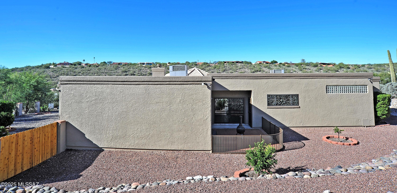
Experience true Catalina Foothills living in this beautifully updated home situated on over 1.28 acres, just minutes from world-class resorts, shopping, dining, hospitals, golf, biking, and hiking. The inviting floorplan offers exceptional flexibility, featuring an open kitchen connected to two separate family/living areas, a formal dining room, an additional breakfast area, an Arizona room for year-round enjoyment, and a desirable split-bedroom layout. A stunning two-way fireplace sits between the main living spaces, creating warmth, ambiance, and a natural gathering point for entertaining or relaxing evenings at home. The chef's kitchen has been thoughtfully remodeled with gorgeous granite countertops, a custom matching granite sink and lazy Susan, upgraded cabinetry with soft-close doors and pull-out drawers, GE Profile stainless appliances including an induction cooktop, built-in double ovens, a pop-up stove vent, and full granite backsplash extending to the upper cabinets. Everywhere you turn, this home shows pride of ownership, from the Delta fixtures with lifetime warranty to the upgraded interior Sherwin-Williams Emerald paint, custom skylight diffusers, and high-efficiency, theft-resistant windows installed just two years ago. Incredible sunrises and sunsets. Both indoor and outdoor spaces have been meticulously maintained. The home is equipped with Hunter Douglas Duette bottom-up insulating blinds and vertical glides, wrought-iron security screen doors, a newer garage opener, a top-of-the-line WaterTec softener, reverse osmosis system, enhanced water heater, and PVC irrigation lines throughout the property. Seven Exterior security system for added "peace of mind". The exterior is equally impressive with a Belgard paver driveway, walkways, and patios (all under lifetime warranty), manicured low maintenance landscaping with numerous saguaros, decorative stone, multiple fruit trees, and a private backyard enclosed by a block and privacy wall. Relax on the spacious patios one, fully screened in with wrought iron and the other enclosed with a three-foot wrought iron fence perfect for enjoying the desert scenery and evening breezes. A long paver driveway easily accommodates multiple guests, making this home ideal for gatherings and everyday convenience. This Foothills gem blends thoughtful upgrades, careful maintenance, and a highly functional layout to create a truly exceptional living experience. Homes with this level of quality and setting are rare. Don't miss this opportunity to make it yours
Features & Amenities
Interior
-
Other Interior Features
Kitchen Island, Wet Bar, High Ceilings, Granite Counters, Double Vanity, High Speed Internet
-
Total Bedrooms
4
-
Bathrooms
3
-
Basement YN
NO
-
Cooling YN
YES
-
Cooling
Central Air, Ceiling Fan(s)
-
Fireplace YN
YES
-
Heating YN
YES
-
Heating
Electric
-
Pet friendly
N/A
Exterior
-
Garage
Yes
-
Garage spaces
2
-
Construction Materials
Stucco, Frame
-
Other Exterior Features
None
-
Patio and Porch Features
Covered
-
Pool
No
-
View
Mountain(s)
Area & Lot
-
Lot Features
Subdivided, Few Trees
-
Lot Size(acres)
1.28
-
Lot Size(square feet)
55905.0
-
Property Type
Residential
-
Property Sub Type
Single Family Residence
-
Architectural Style
Contemporary
Price
-
Sales Price
$725,000
-
Tax Amount
$4,742.58
-
Sq. Footage
2, 638
-
Price/SqFt
$274
HOA
-
Association
Yes
-
Association Fee
$2
-
Association Fee Frequency
Annually
-
Association Fee Includes
N/A
School District
-
Elementary School
Whitmore
-
Middle School
Magee
-
High School
Sabino
Property Features
-
Senior Community YN
NO
-
Water Source
Public
Schedule a Showing
Showing scheduled successfully.
Mortgage calculator
Estimate your monthly mortgage payment, including the principal and interest, property taxes, and HOA. Adjust the values to generate a more accurate rate.
Your payment
Principal and Interest:
$
Property taxes:
$
HOA fees:
$
Total loan payment:
$
Total interest amount:
$
Location
County
Pima
Elementary School
Whitmore
Middle School
Magee
High School
Sabino
Listing Courtesy of Danny A Roth , OMNI Homes International
RealHub Information is provided exclusively for consumers' personal, non-commercial use, and it may not be used for any purpose other than to identify prospective properties consumers may be interested in purchasing. All information deemed reliable but not guaranteed and should be independently verified. All properties are subject to prior sale, change or withdrawal. RealHub website owner shall not be responsible for any typographical errors, misinformation, misprints and shall be held totally harmless.

AGENT
Franko Maric
Call Franko today to schedule a private showing.

* Listings on this website come from the FMLS IDX Compilation and may be held by brokerage firms other than the owner of this website. The listing brokerage is identified in any listing details. Information is deemed reliable but is not guaranteed. If you believe any FMLS listing contains material that infringes your copyrighted work please click here to review our DMCA policy and learn how to submit a takedown request.© 2024 FMLS.
Related Properties

Tucson
5970 E 2nd Street
4 Beds
3 Baths
2,582 Sq.Ft.
$585,000
MLS#: 22613758
Tucson
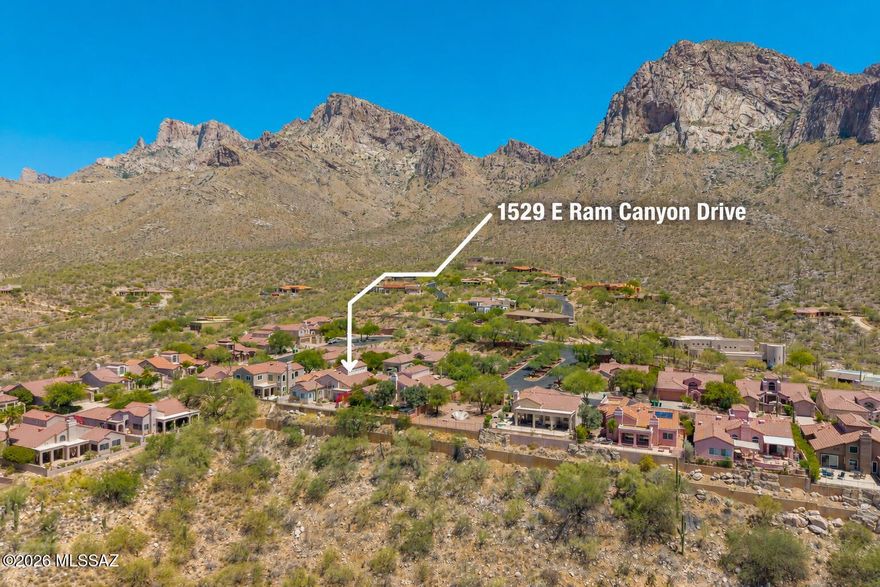
1529 E Ram Canyon Drive
3 Beds
2 Baths
2,543 Sq.Ft.
$649,000
MLS#: 22613760

Tucson
5070 E Calle Chueca
4 Beds
2 Baths
2,726 Sq.Ft.
$594,000
MLS#: 22613700

Tucson
9315 E Paseo Tierra Verde
3 Beds
2 Baths
2,144 Sq.Ft.
$670,000
MLS#: 22611432

Tucson
2945 N Silver Spur Drive
3 Beds
2 Baths
2,531 Sq.Ft.
$829,000
MLS#: 22613738

Tucson
7835 S Catrina Place
4 Beds
2 Baths
1,811 Sq.Ft.
$629,900
MLS#: 22607897

Tucson
3032 N Palomino Park Loop
4 Beds
3 Baths
2,553 Sq.Ft.
$589,900
MLS#: 22613731
Tucson
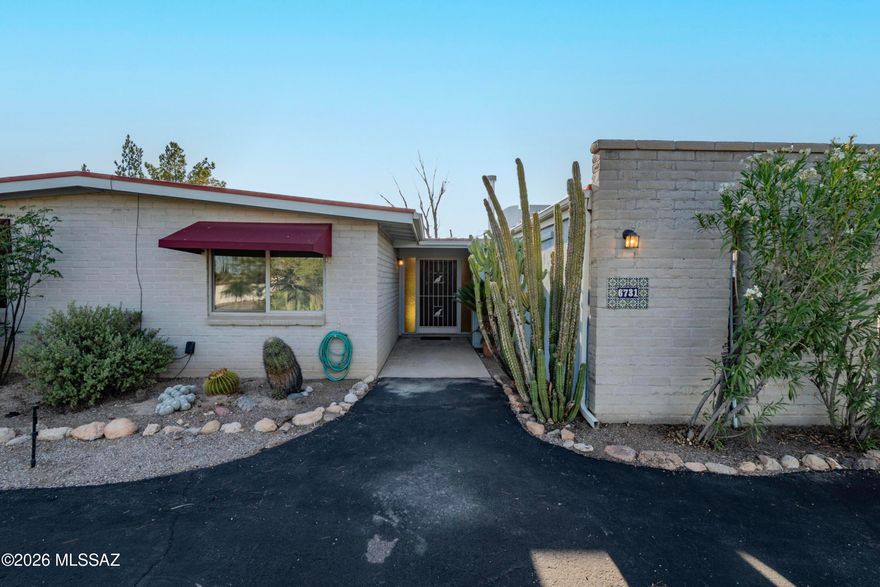
6731 N Sesame Lane
4 Beds
2 Baths
2,179 Sq.Ft.
$599,999
MLS#: 22613729

Tucson
66101 E Cactus Lane
2 Beds
2 Baths
2,353 Sq.Ft.
$799,000
MLS#: 22613508

Tucson
2110 E 7th Street
4 Beds
2 Baths
1,529 Sq.Ft.
$699,000
MLS#: 22613564
