
Property
Beds
2
Full Baths
2
1/2 Baths
1
Year Built
2006
Sq.Footage
2,540
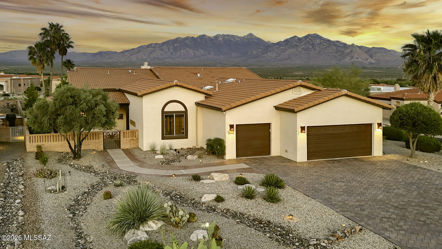
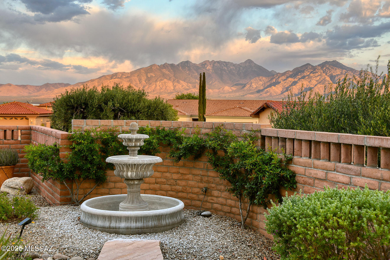
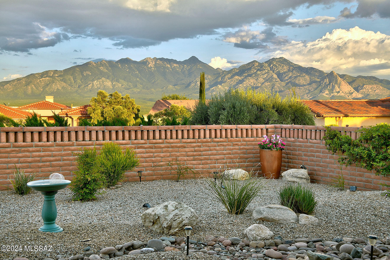
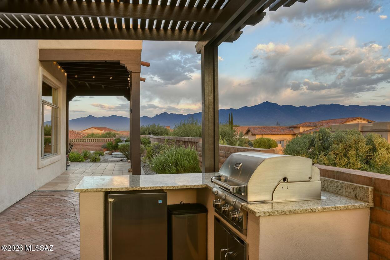
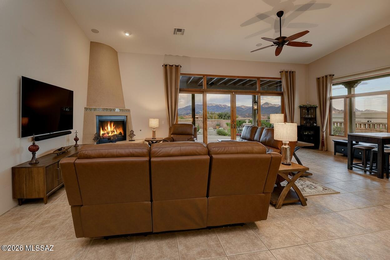
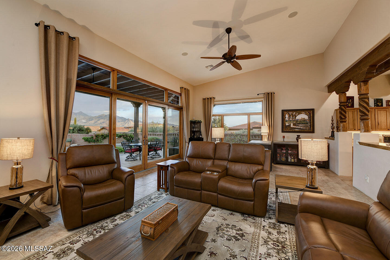
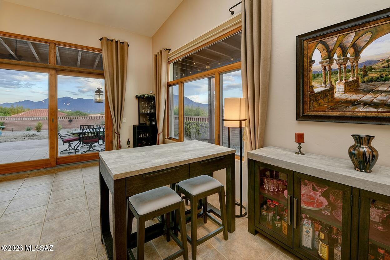
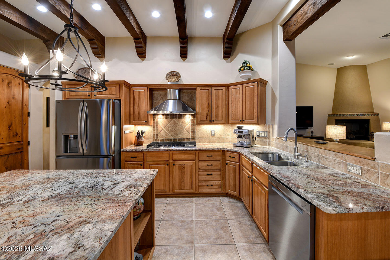
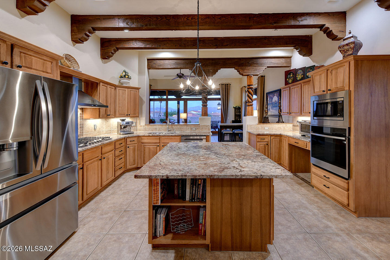
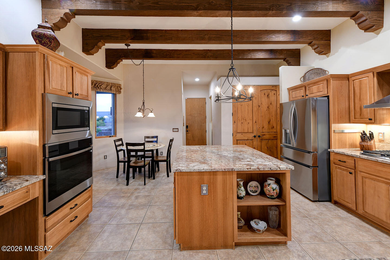
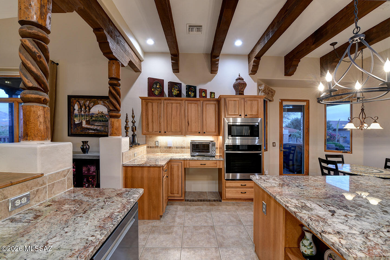
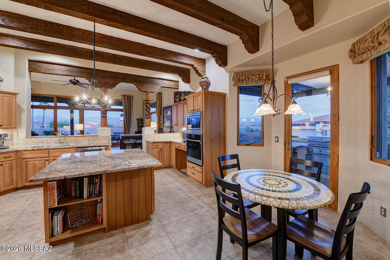
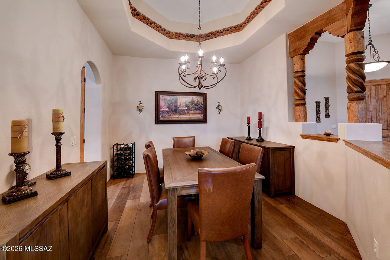
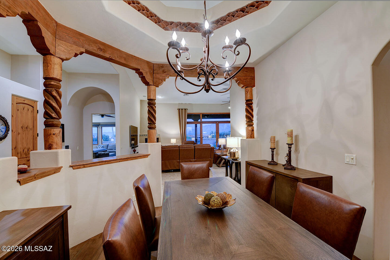
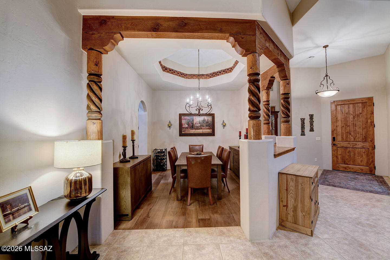
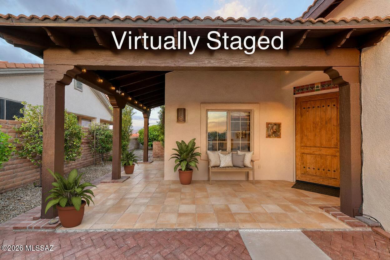
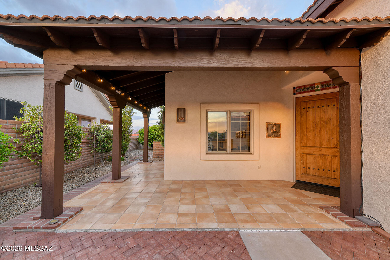
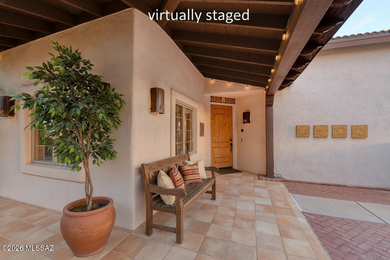
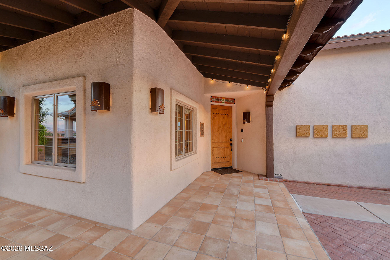
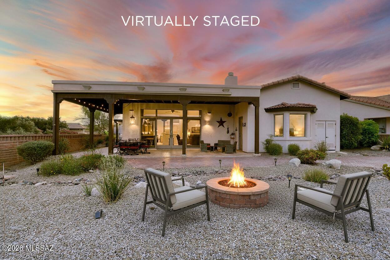
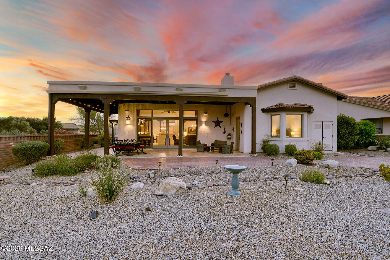
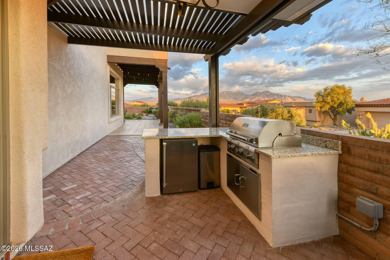
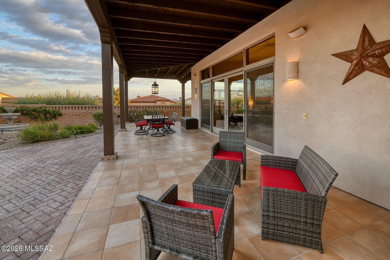
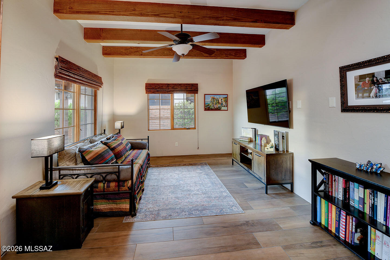
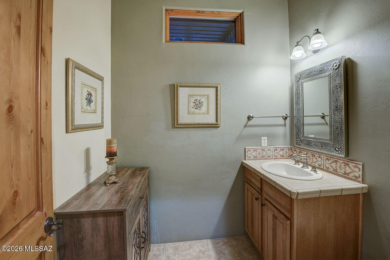
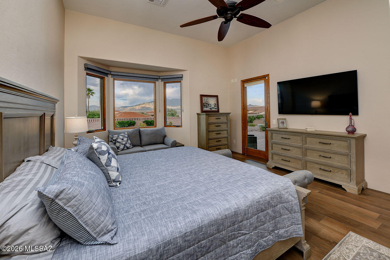
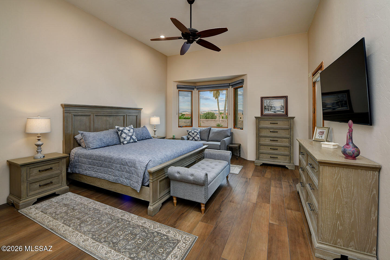
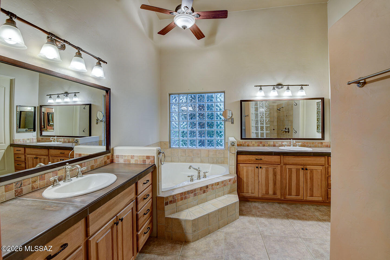
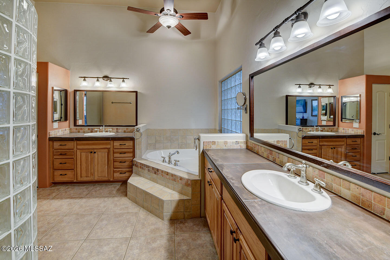
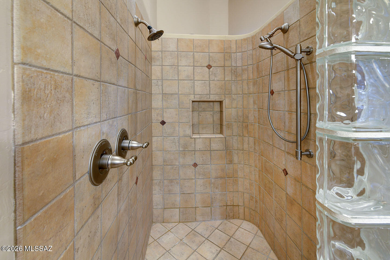
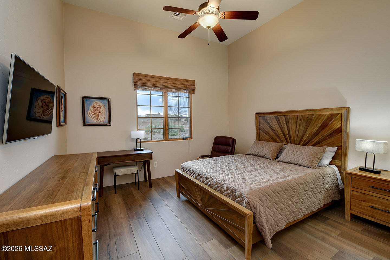
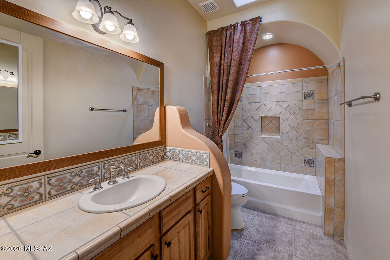
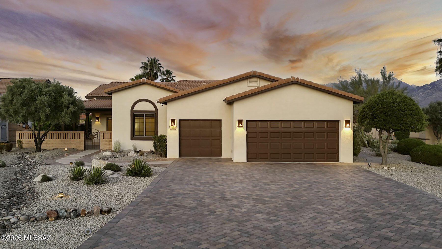
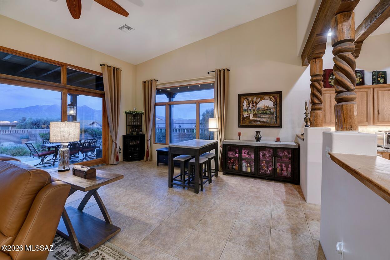
For the homeowner who demands the very best -- where breathtaking VIEWS and resort-caliber outdoor living converge -this exquisitely customized home in San Ignacio Heights stands in a class entirely its own. This is not simply a home; it is a lifestyle destination, and arguably the crown jewel of the neighborhood. From the moment you arrive, the attention to detail is unmistakable. The red brick-paved driveway makes a lasting first impression, and draws you naturally toward the charming front courtyard -- a private, sun-drenched sanctuary enclosed for maximum privacy. The interior of the home reveals itself with drama and grace. Soaring ceilings, raised to an impressive 15 feet in the great room, create an immediate sense of volume and grandeur rarely found. An impressive bee-hive fireplace creates a natural gathering spot. Sun light pours through oversized, custom wooden-framed Anderson sliding glass doors. These sliders frame the surrounding mountain panorama like living artwork, ensuring the views are a constant, breathtaking presence throughout daily life. The kitchen is nothing short of spectacular. Rich cabinetry, large double door pantry, a new refrigerator, stainless 5 burner gas cook-top with stainless exhaust hood, new convection/air fryer oven and microwave oven, and gorgeous new granite on counters and center island! A breakfast nook is adjacent and is conveniently located by the outdoor kitchen and pergola. The great room flows seamlessly into dining and kitchen spaces, maintaining the open, airy character of the floor plan while offering the kind of functionality that suits both everyday living and elevated entertaining. A separate formal dining area is open to the living spaces and features a lighted coffered ceiling that adds ambience and warmth to the room. A lovely den can be used as a media room, office or guest overflow. Your guest ensuite is perfect for long term guests. The primary suite in the home offers the luxury and space you have yearned for. Wake up in the morning to the beautiful Santa Rita Mountain views. Step out to the patio in the evening to gaze at the stars. Take a soak in the oversized tub, or enjoy your spacious walk-in closet. It is outside, however, where this property truly transcends expectation. This is an outdoor living environment of rare beauty and sophistication, where panoramic mountain views serve as the permanent, ever-changing backdrop to a life lived largely al fresco. The outdoor living areas themselves are generous and multi-functional. Covered patio spaces extend the interior square footage into the open air, offering shade, comfort, and an ideal setting for outdoor dining, lounging, and entertaining. An extended lot and a brand new outdoor kitchen complete the resort like feel. Whether hosting an intimate dinner under the stars or a larger gathering with family and friends, the outdoor spaces accommodate every occasion with ease and elegance. This is a home for someone who has considered what they truly want from the place they live -- and has found it. Views without compromise. Outdoor living without equal. Interior finishes without parallel. If that is the life you are seeking, this special home in San Ignacio Heights is waiting for you.
Features & Amenities
Interior
-
Other Interior Features
Kitchen Island, Beamed Ceilings, Entrance Foyer, Walk-In Closet(s), High Ceilings, Pantry, High Speed Internet
-
Total Bedrooms
2
-
Bathrooms
2
-
1/2 Bathrooms
1
-
Basement YN
NO
-
Cooling YN
YES
-
Cooling
Central Air, Ceiling Fan(s)
-
Fireplace YN
YES
-
Heating YN
YES
-
Heating
Forced Air, Natural Gas, Zoned
-
Pet friendly
N/A
Exterior
-
Garage
Yes
-
Garage spaces
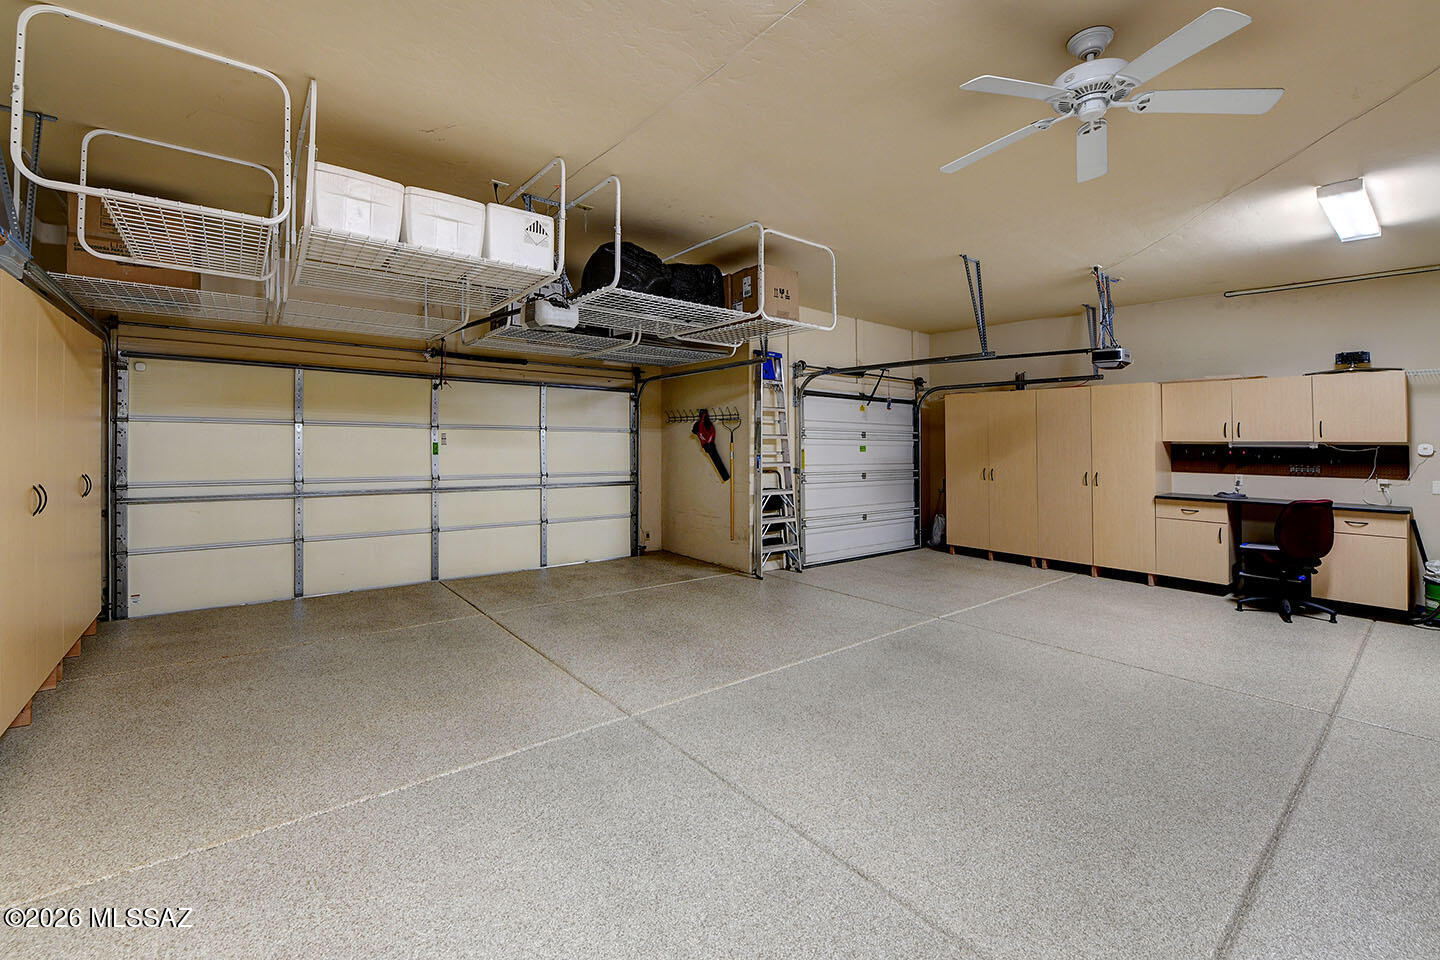
3
-
Construction Materials
Stucco, Frame
-
Other Exterior Features
Built-in Barbecue, Courtyard
-
Parking
Garage Door Opener, Oversized, Attached, Garage
-
Patio and Porch Features
Covered, Patio
-
Pool
No
-
View
Mountain(s), Panoramic
Area & Lot
-
Lot Features
Cul-De-Sac
-
Lot Size(acres)
0.41
-
Lot Size(square feet)
17729.0
-
Property Type
Residential
-
Property Sub Type
Single Family Residence
-
Architectural Style
Southwestern
Price
-
Sales Price
$685,000
-
Tax Amount
$4,426.42
-
Sq. Footage
2, 540
-
Price/SqFt
$269
HOA
-
Association
Yes
-
Association Fee
$57
-
Association Fee Frequency
Annually
-
Association Fee Includes
N/A
School District
-
Elementary School
Continental
-
Middle School
Continental
-
High School
Optional
Property Features
-
Accessibility Features
Accessible Hallway(s)
-
Association Amenities
Clubhouse, None
-
Senior Community YN
YES
-
Water Source
Public
Schedule a Showing
Showing scheduled successfully.
Mortgage calculator
Estimate your monthly mortgage payment, including the principal and interest, property taxes, and HOA. Adjust the values to generate a more accurate rate.
Your payment
Principal and Interest:
$
Property taxes:
$
HOA fees:
$
Total loan payment:
$
Total interest amount:
$
Location
County
Pima
Elementary School
Continental
Middle School
Continental
High School
Optional
Listing Courtesy of Trina M Alberta Oesterle , Coldwell Banker Realty
RealHub Information is provided exclusively for consumers' personal, non-commercial use, and it may not be used for any purpose other than to identify prospective properties consumers may be interested in purchasing. All information deemed reliable but not guaranteed and should be independently verified. All properties are subject to prior sale, change or withdrawal. RealHub website owner shall not be responsible for any typographical errors, misinformation, misprints and shall be held totally harmless.

AGENT
Franko Maric
Call Franko today to schedule a private showing.

* Listings on this website come from the FMLS IDX Compilation and may be held by brokerage firms other than the owner of this website. The listing brokerage is identified in any listing details. Information is deemed reliable but is not guaranteed. If you believe any FMLS listing contains material that infringes your copyrighted work please click here to review our DMCA policy and learn how to submit a takedown request.© 2024 FMLS.
Related Properties

Green Valley
646 E Bent Branch Place
3 Beds
3 Baths
2,250 Sq.Ft.
$790,000
MLS#: 22613400
Green Valley
1941 N Aruba Drive
2 Beds
2 Baths
1,760 Sq.Ft.
$614,403
MLS#: 22612154

Green Valley
1658 E Comely Court
2 Beds
2 Baths
2,353 Sq.Ft.
$608,657
MLS#: 22612197
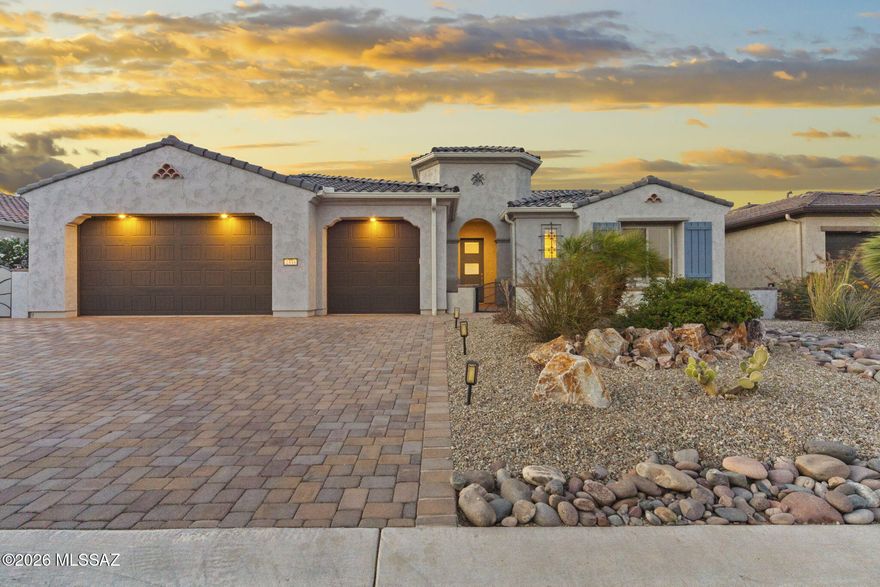
Green Valley
2333 E Copper Valley Way
2 Beds
2 Baths
2,508 Sq.Ft.
$800,000
MLS#: 22611725
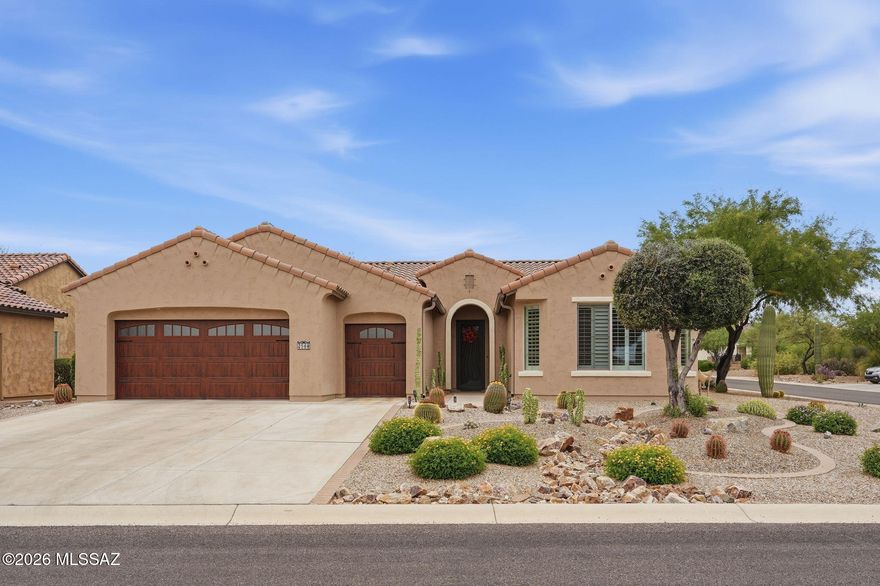
Green Valley
2568 E Arica Way
2 Beds
2 Baths
2,111 Sq.Ft.
$598,500
MLS#: 22611740

Green Valley
4209 S Emelita Drive
3 Beds
2 Baths
2,543 Sq.Ft.
$549,999
MLS#: 22604944
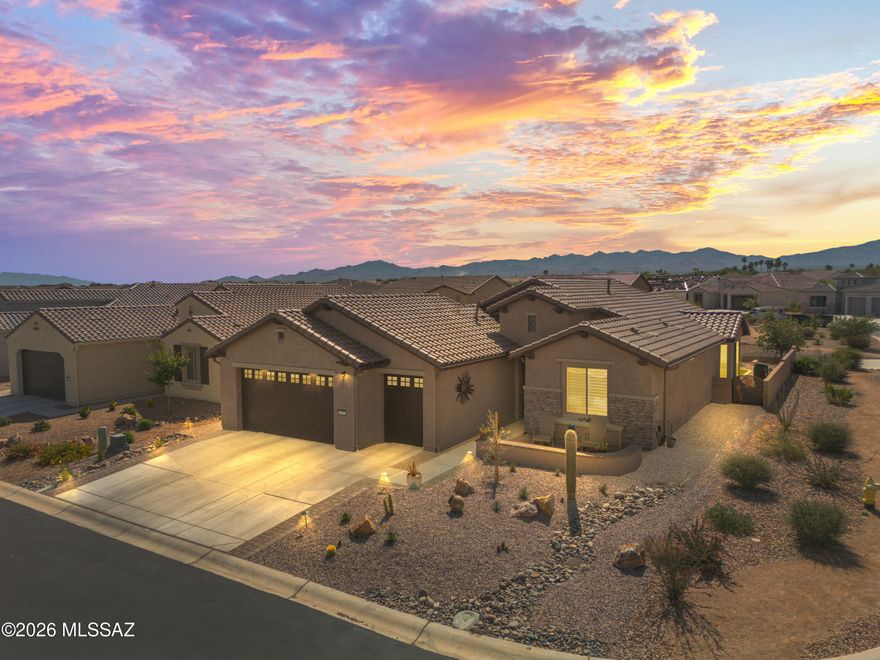
Green Valley
1852 N Riposte Drive
2 Beds
2 Baths
1,738 Sq.Ft.
$564,950
MLS#: 22611423
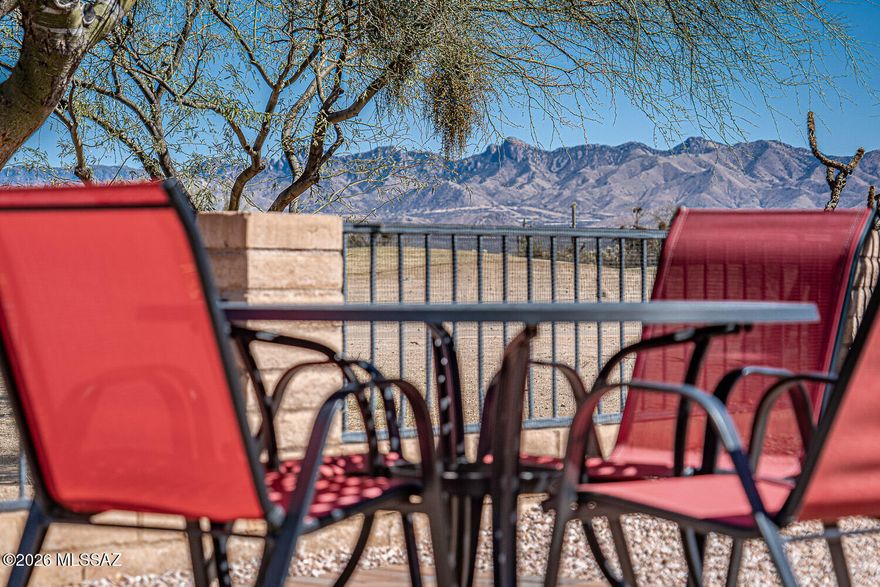
Green Valley
1362 N Boyce Avenue
3 Beds
3 Baths
2,405 Sq.Ft.
$665,000
MLS#: 22611290

Green Valley
2324 E Dream Catcher Drive
3 Beds
3 Baths
2,591 Sq.Ft.
$654,900
MLS#: 22611346
