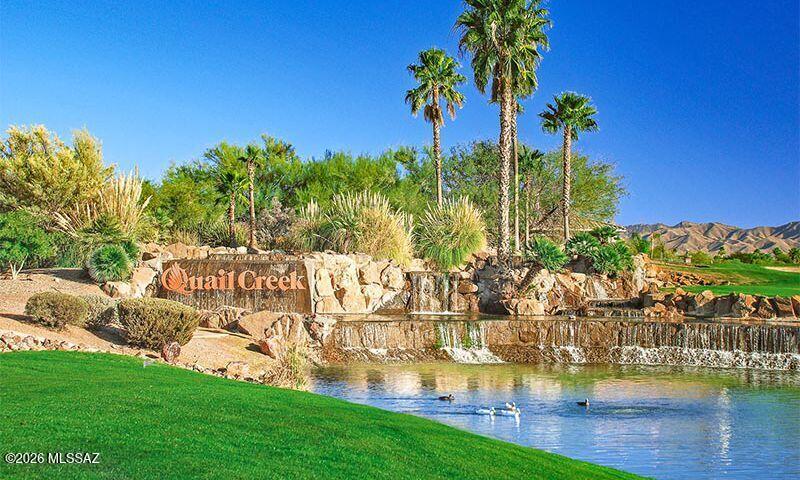
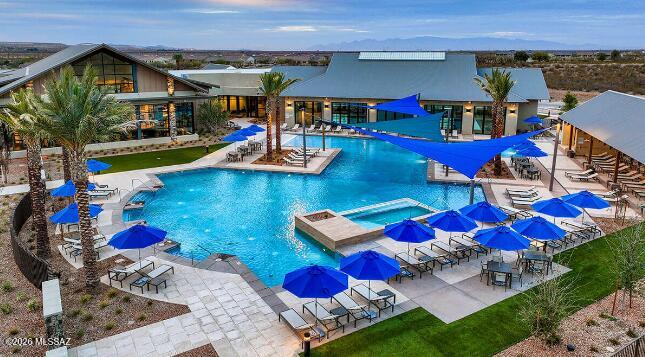

Features & Amenities

Interior

  • Other Interior Features

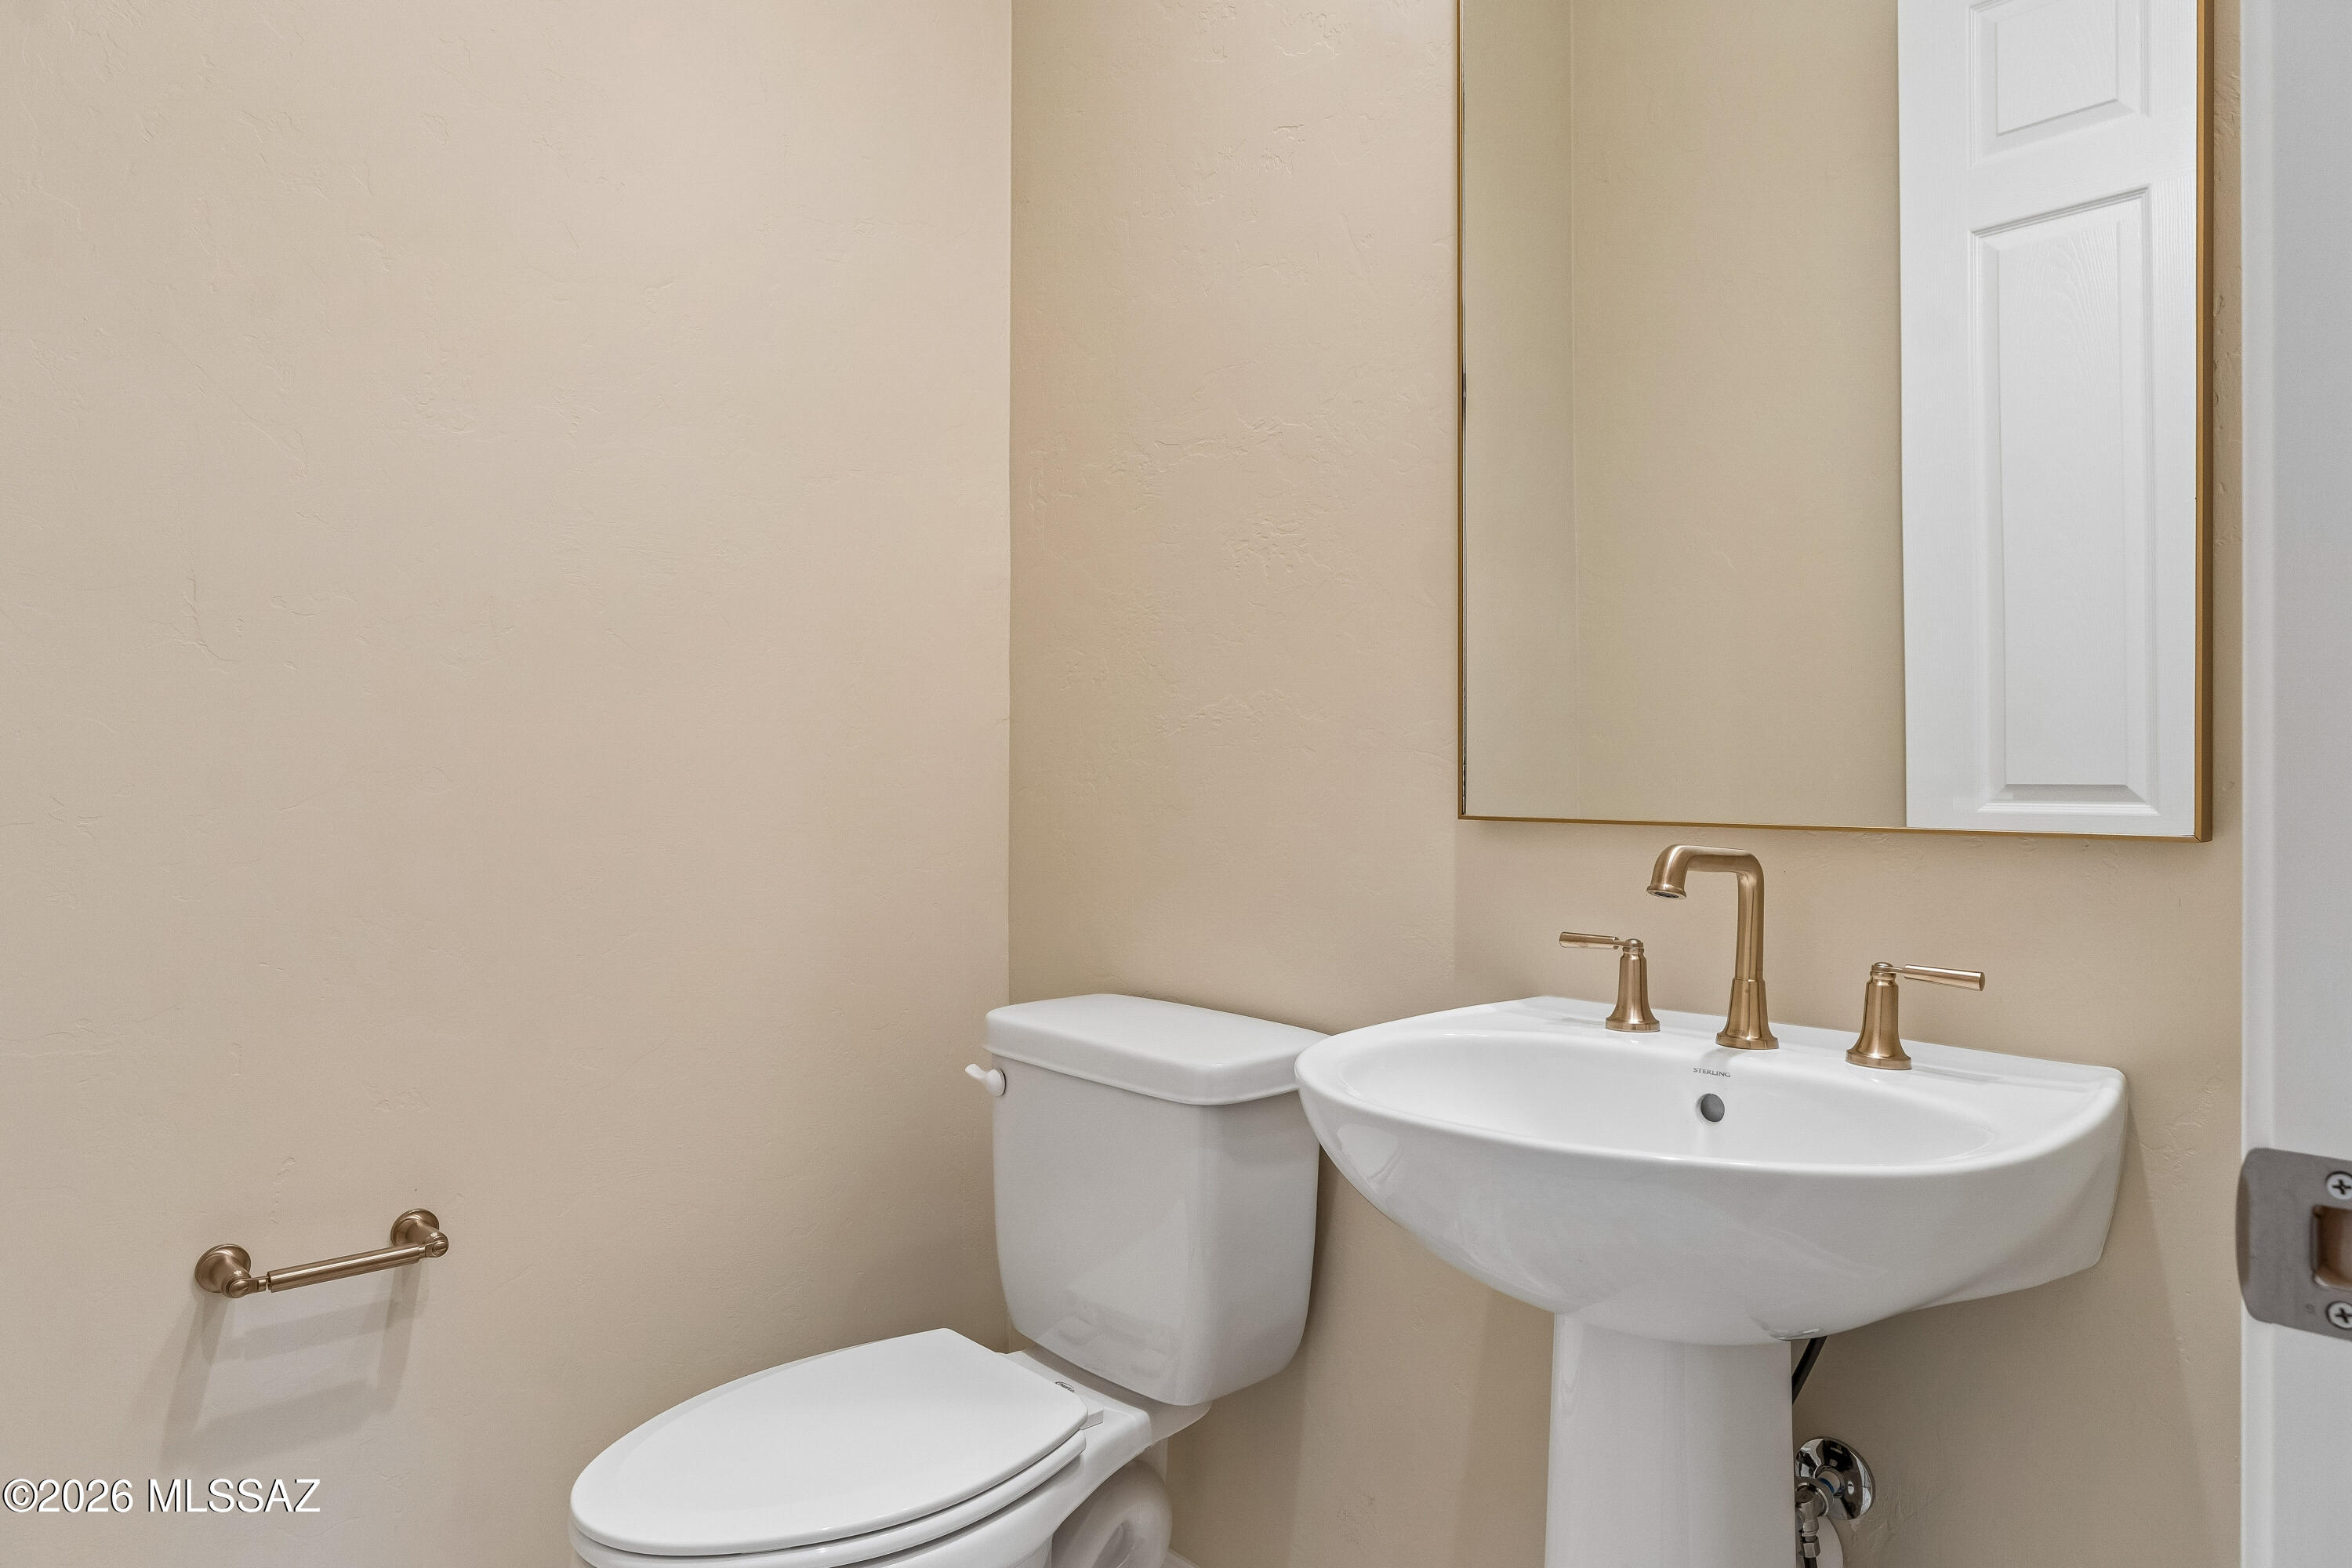
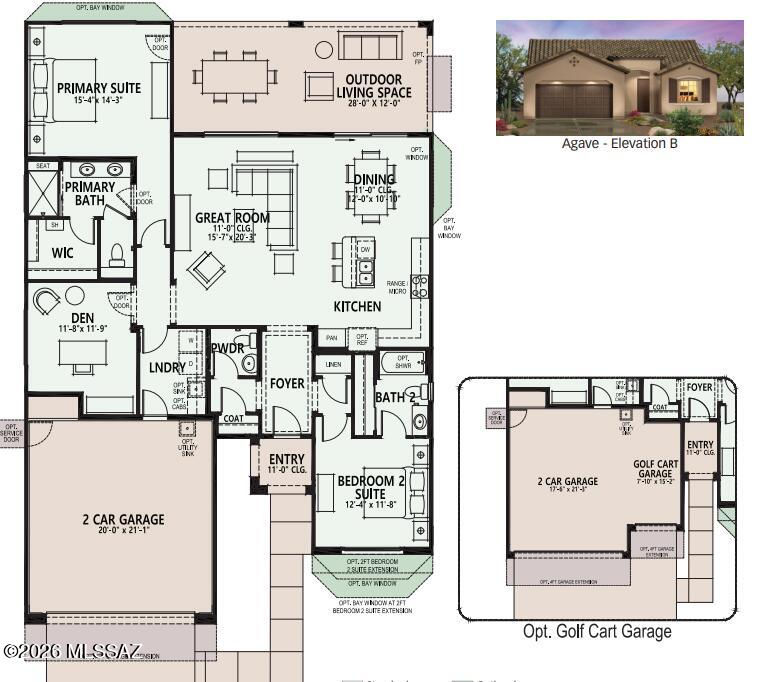
    Kitchen Island, Entrance Foyer, Walk-In Closet(s), High Ceilings, Pantry, High Speed Internet, Smart Thermostat

  • Total Bedrooms

    2

  • Bathrooms

    2

  • 1/2 Bathrooms

    1

  • Basement YN

    NO

  • Cooling YN

    YES

  • Cooling

    ENERGY STAR Qualified Equipment

  • Fireplace YN

    NO

  • Heating YN

    YES

  • Heating

    Forced Air, Exhaust Fan

  • Pet friendly

    N/A

Exterior

  • Garage

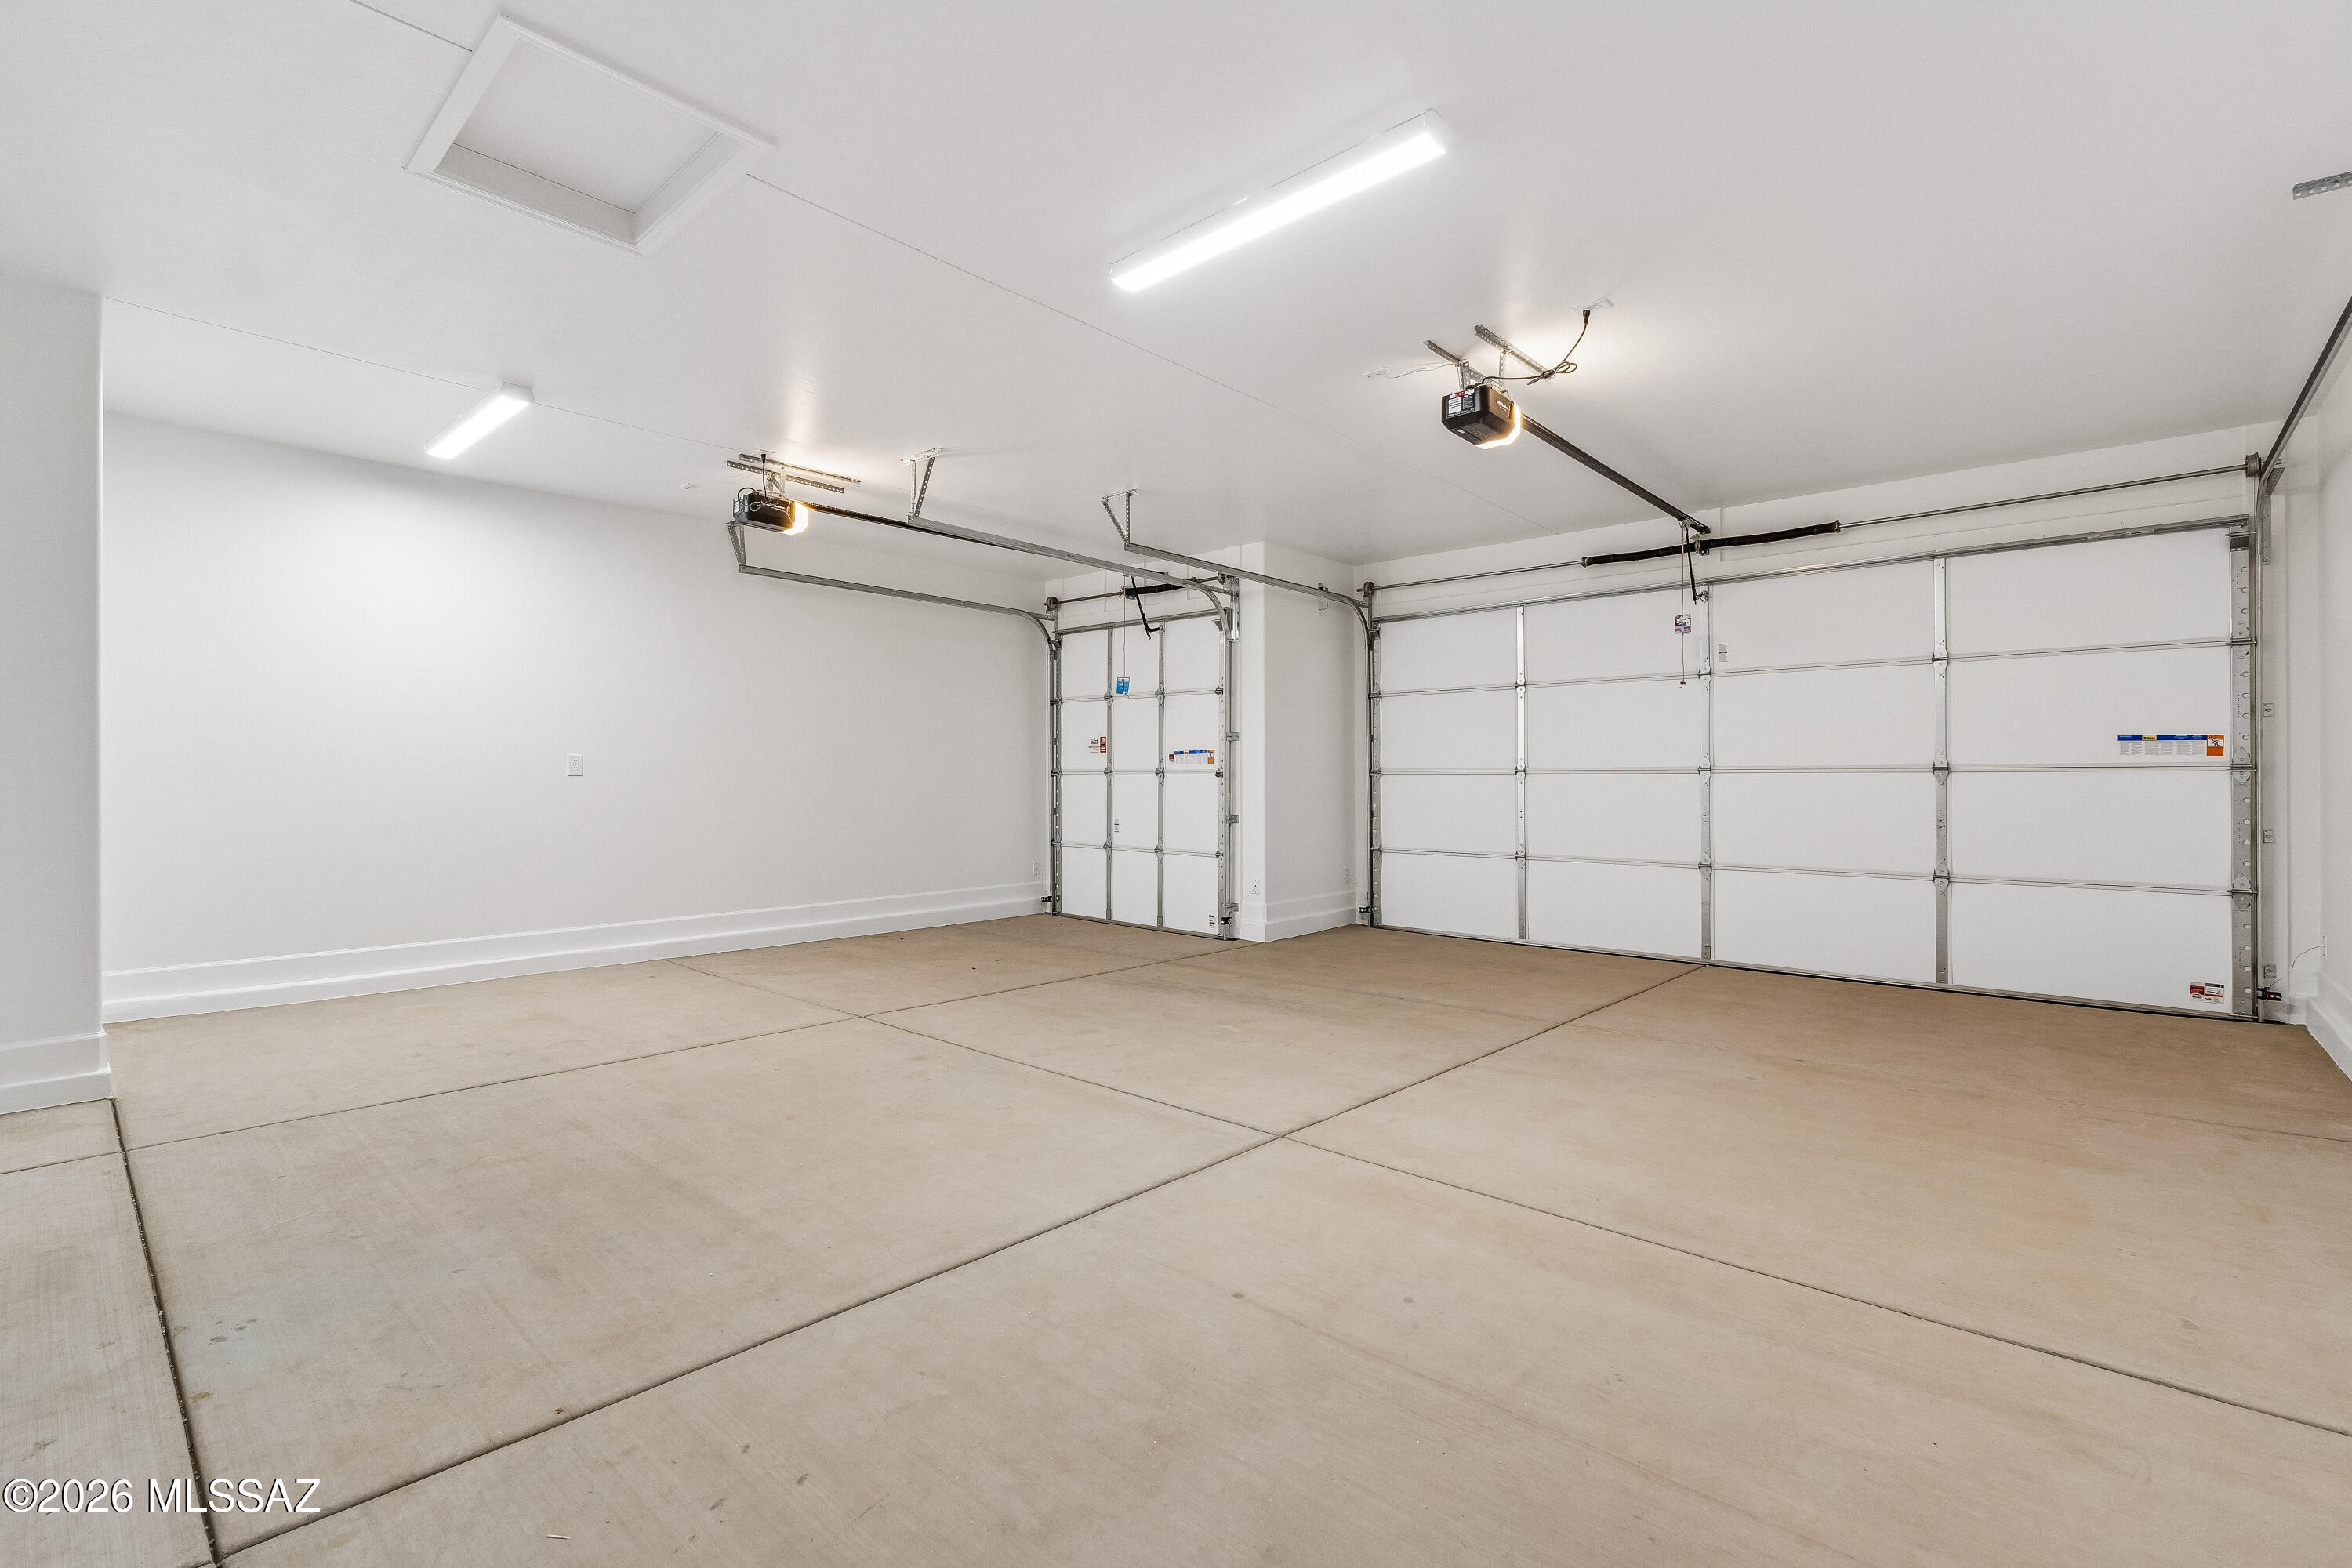
    Yes

  • Garage spaces

    2

  • Construction Materials

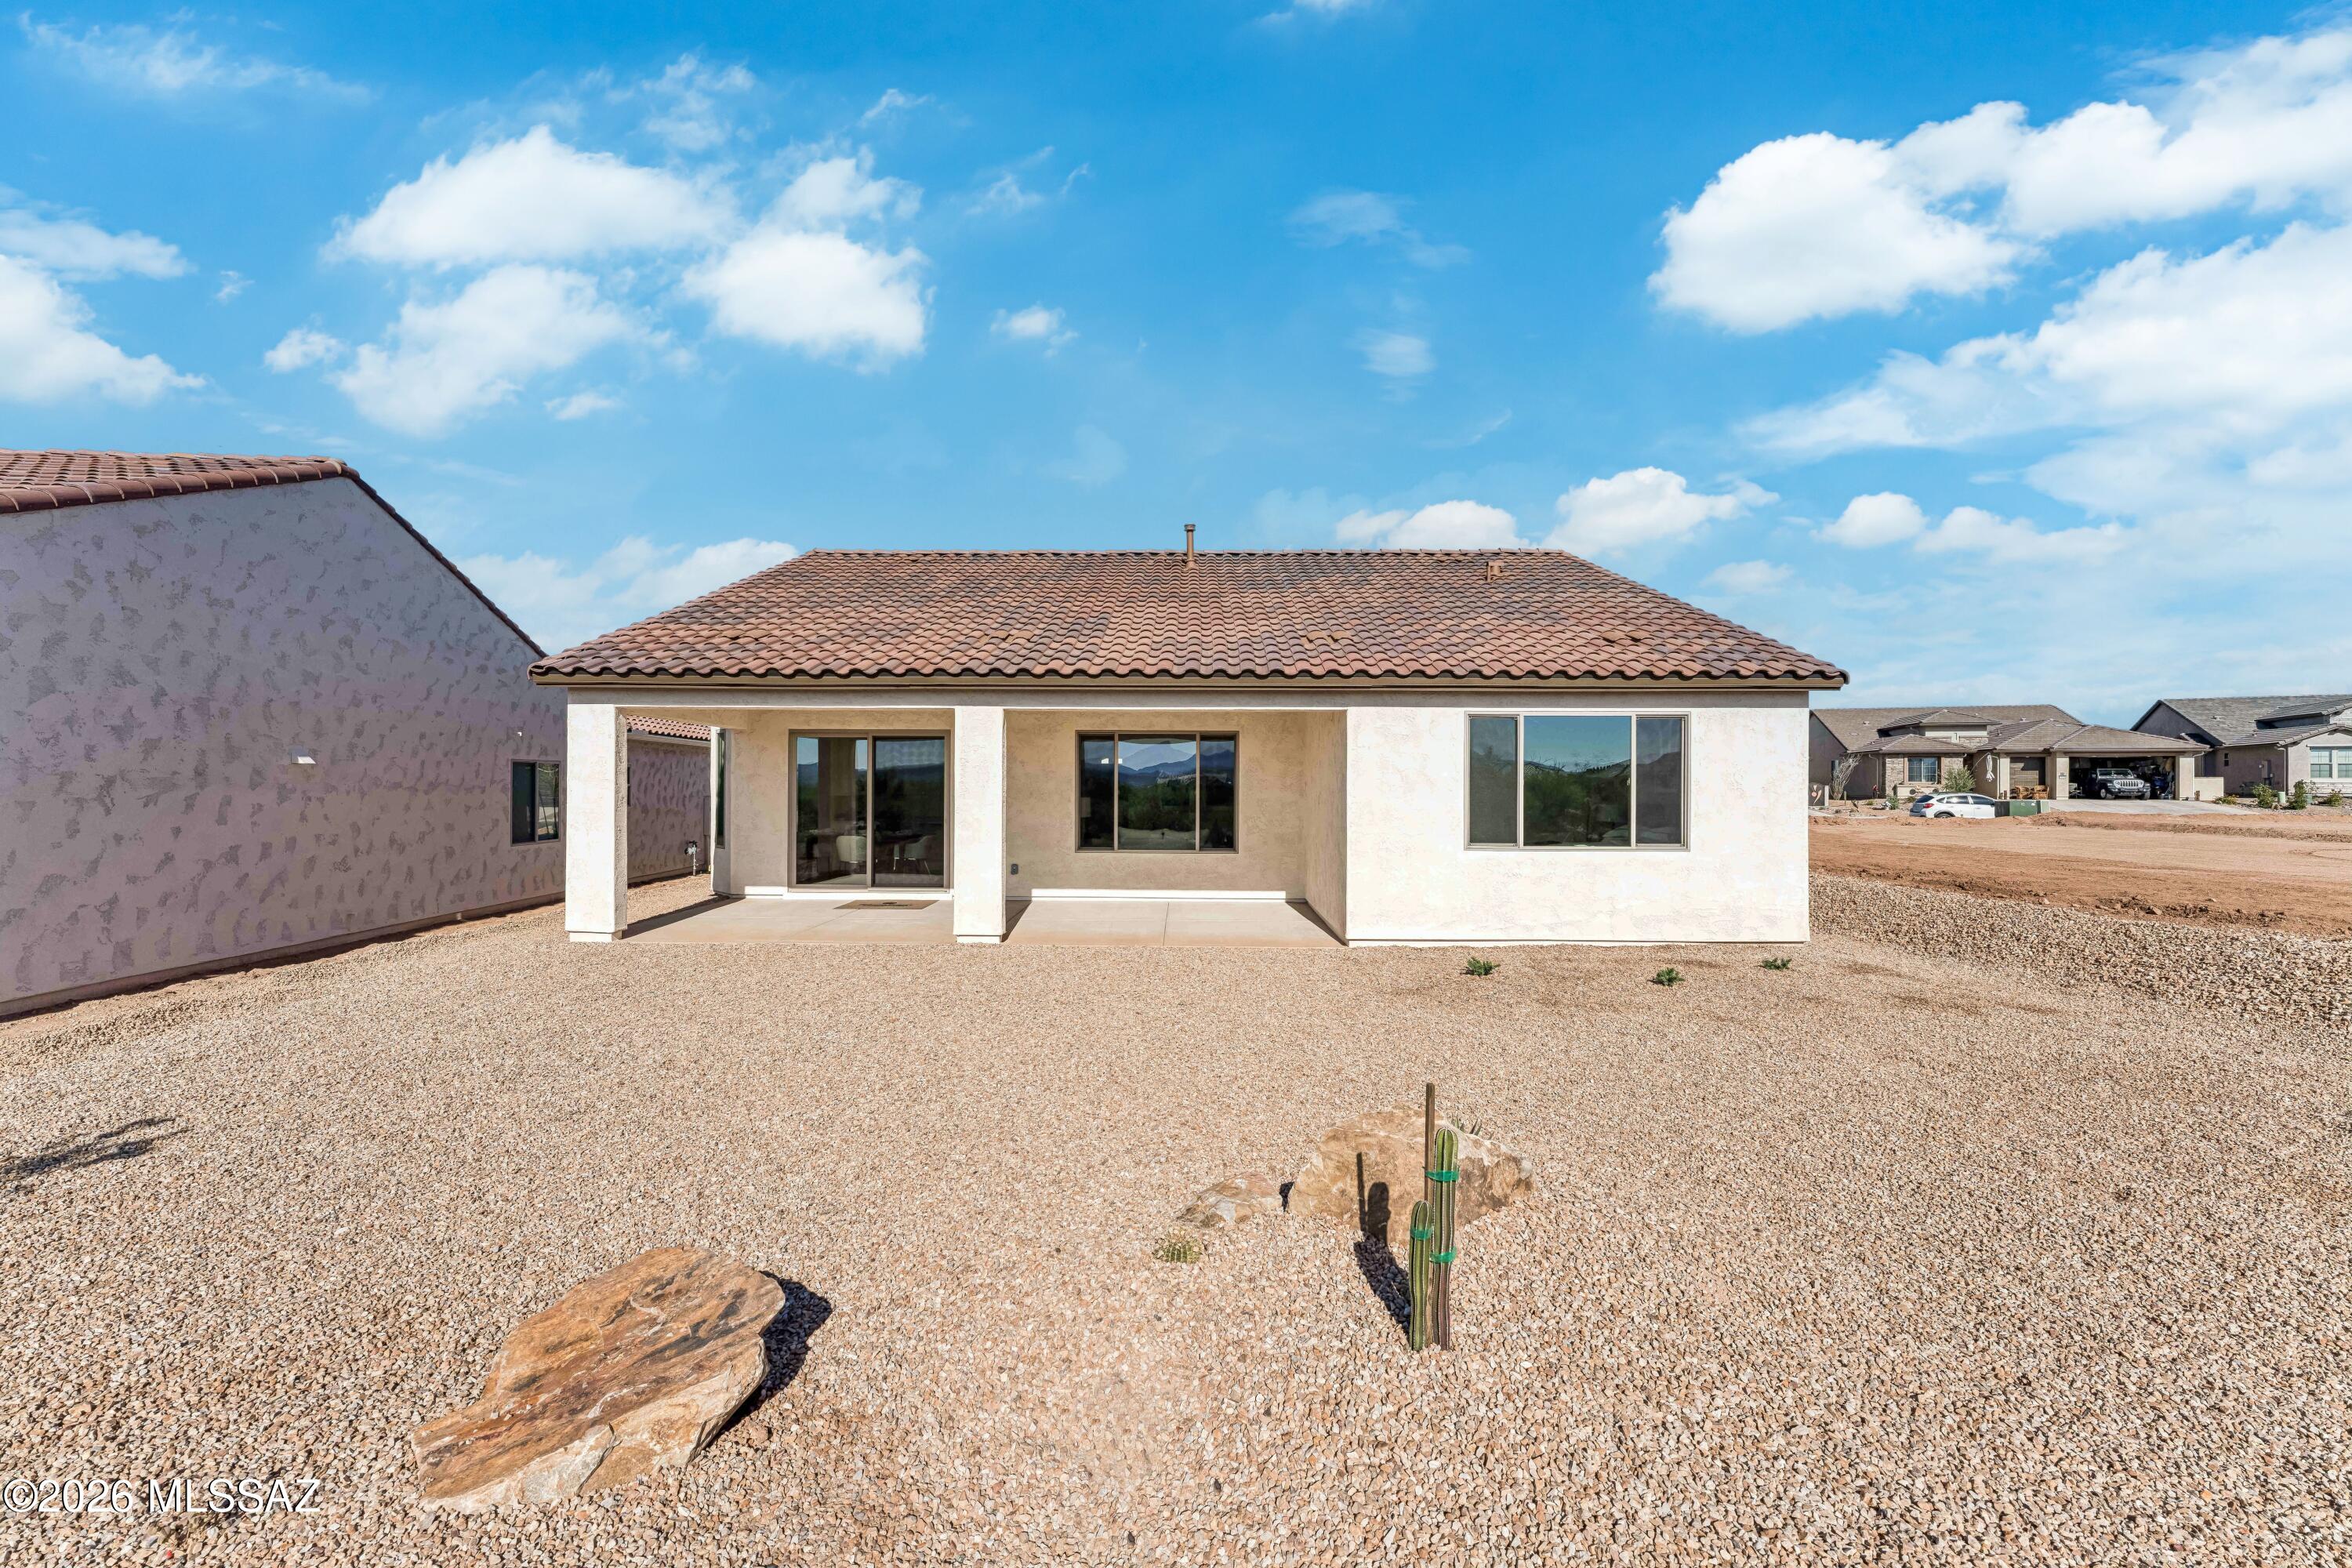
    Stucco, Frame

  • Parking

    Garage Door Opener, Golf Cart Garage, Attached, Garage

  • Patio and Porch Features

    Covered

  • Pool

    No

Area & Lot

  • Lot Features

    Sprinklers In Front, Few Trees, Level

  • Lot Size(acres)

    0.19

  • Lot Size(square feet)

    8107.0

  • Property Type

    Residential

  • Property Sub Type

    Single Family Residence

  • Architectural Style

    Contemporary

Price

  • Sales Price

    $614,403

  • Tax Amount

    $163.11

  • Sq. Footage

    1, 760

  • Price/SqFt

    $349

HOA

  • Association

    Yes

  • Association Fee

    $276

  • Association Fee Frequency

    Semi-Annually

  • Association Fee Includes

    N/A

School District

  • Elementary School

    Sahuarita

  • Middle School

    Sahuarita

  • High School

    Sahuarita

Property Features

  • New Construction

    YES

  • Accessibility Features

    Grip-Accessible Features

  • Association Amenities

    Clubhouse, Pool, Security, Tennis Court(s), Sport Court, Recreation Facilities

  • Senior Community YN

    YES

  • Water Source

    Public

Schedule a Showing

Showing scheduled successfully.

<
>
IN PERSON
VIA CHAT

What is 3 + 4 ?


Change time

Mortgage calculator

Estimate your monthly mortgage payment, including the principal and interest, property taxes, and HOA. Adjust the values to generate a more accurate rate.

Your payment

Principal and Interest:

$

Property taxes:

$

HOA fees:

$

Total loan payment:

$

Total interest amount:

$

Location

County

Pima

Elementary School

Sahuarita

Middle School

Sahuarita

High School

Sahuarita

Listing Courtesy of Sheila R Bracken , Robson Ranch Quail Creek, LLC

RealHub Information is provided exclusively for consumers' personal, non-commercial use, and it may not be used for any purpose other than to identify prospective properties consumers may be interested in purchasing. All information deemed reliable but not guaranteed and should be independently verified. All properties are subject to prior sale, change or withdrawal. RealHub website owner shall not be responsible for any typographical errors, misinformation, misprints and shall be held totally harmless.

Agent Franko Maric

AGENT

Franko Maric

Call Franko today to schedule a private showing.


* Listings on this website come from the FMLS IDX Compilation and may be held by brokerage firms other than the owner of this website. The listing brokerage is identified in any listing details. Information is deemed reliable but is not guaranteed. If you believe any FMLS listing contains material that infringes your copyrighted work please click here to review our DMCA policy and learn how to submit a takedown request.© 2024 FMLS.
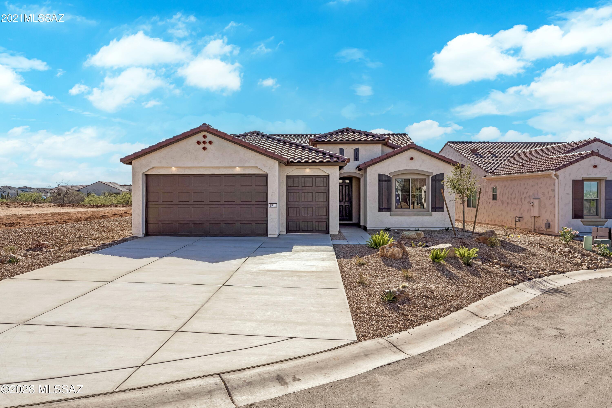
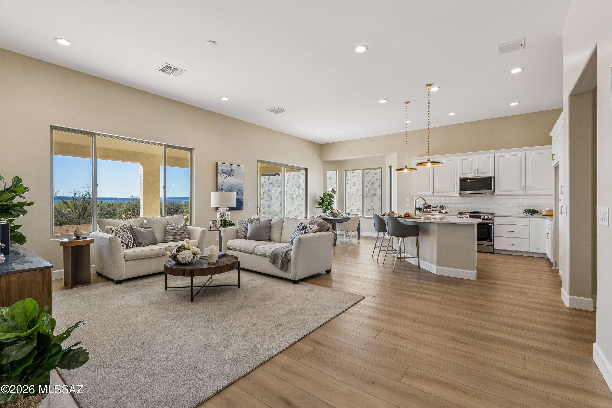
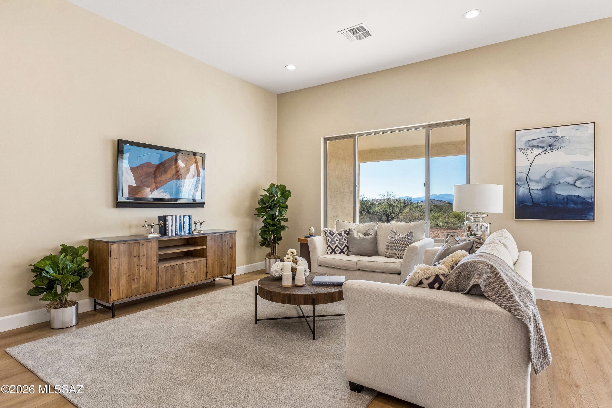
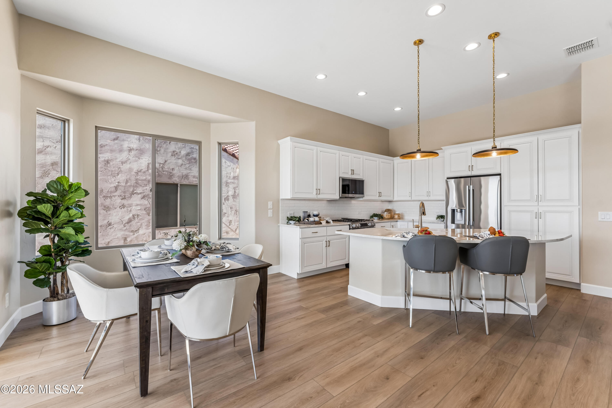
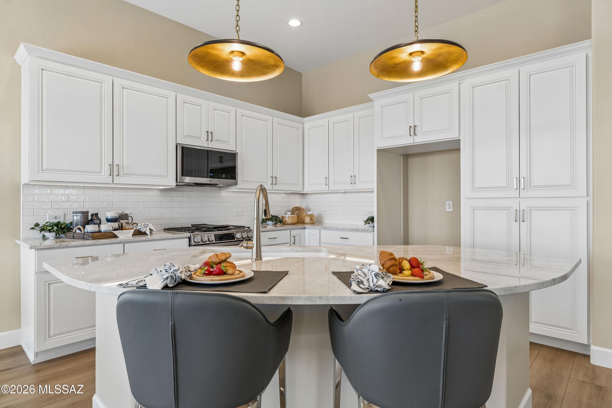
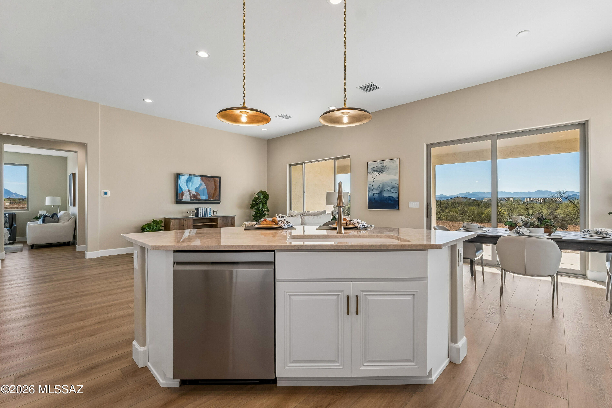
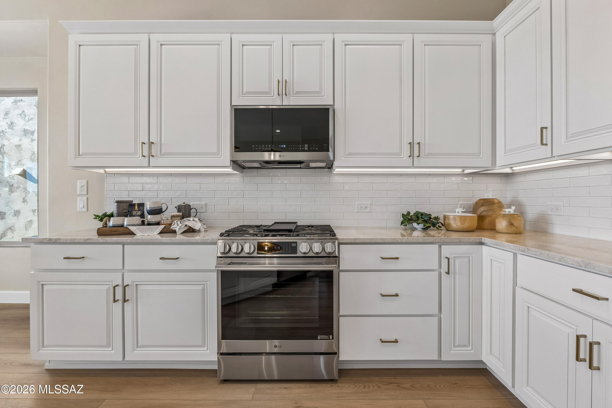
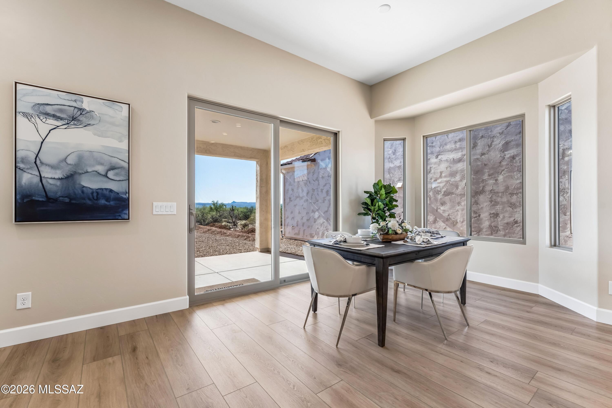
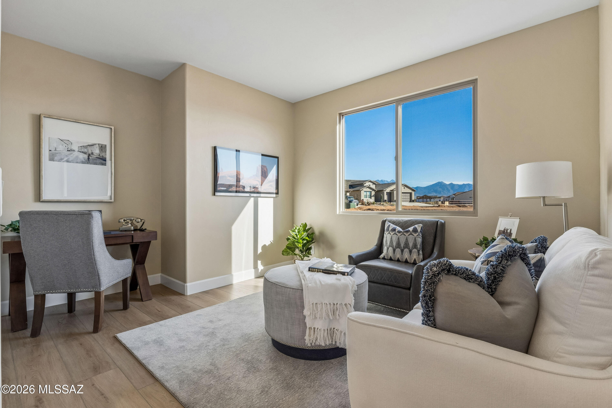
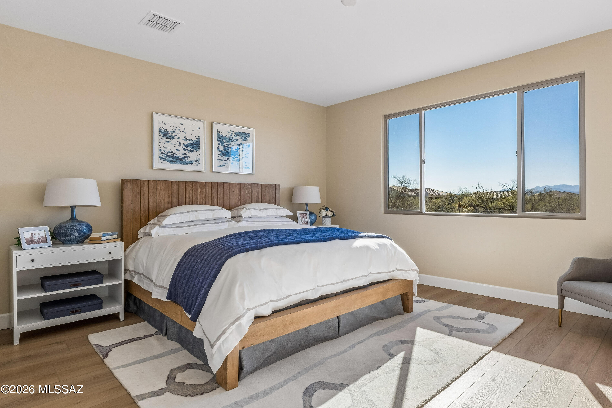
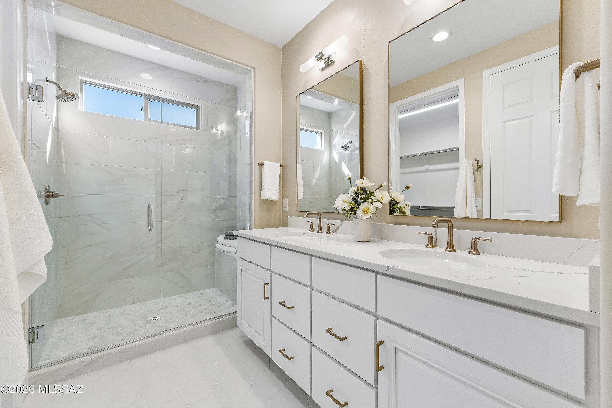
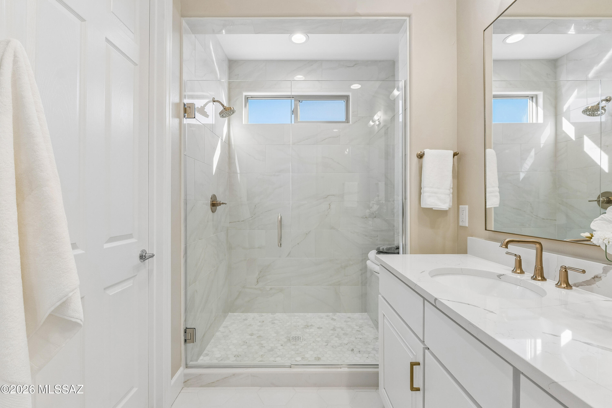
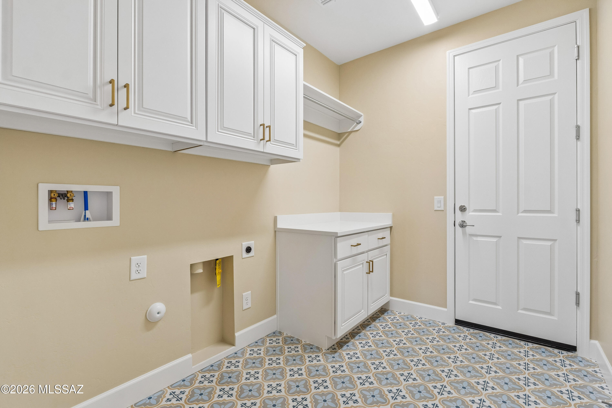
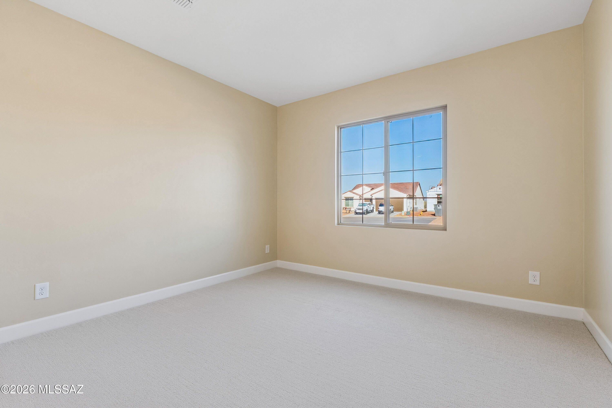
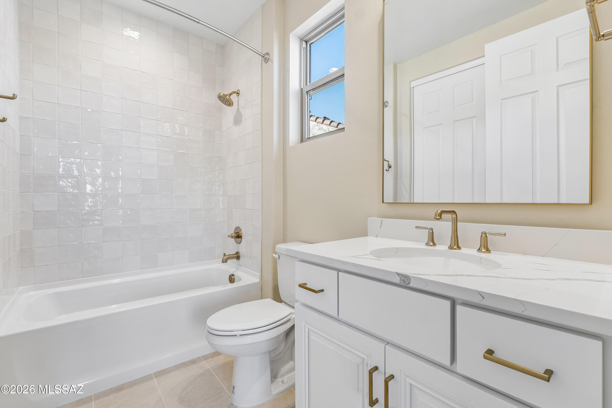
Move-in-ready home ''Agave'' Open-concept, Great Room, bright open space throughout. Enjoy eating in this gourmet kitchen with Arctic White cabinets with 41'' uppers, quartz countertop, LG stainless steel appliances. Upgrades include golf cart garage, 4' extension at garage, bay window at dining room, and upper and lower cabinets at laundry. Upgraded carpet and luxury vinyl plank.  Two-tone paint throughout, 8 ft doors throughout, walk in shower and walk-in closet. Extra room is a den.  Home boasts beautiful touches with so much more.  Come and live in a luxury resort community.  Fully landscaped.

1941 N Aruba Drive

Message successfully sent.

What would you like to know?

What is 3 + 4 ?

I agree to receive email communication and understand I can unsubscribe at any time.

I agree to be contacted by Kornelije Josić via call, email, and text for real estate services. To opt out, you can reply 'stop' at any time or reply 'help' for assistance. You can also click the unsubscribe link in the emails. Message and data rates may apply. Message frequency may vary. Privacy Policy

Related Properties

New on site 3 days ago
Set on nearly 3.9 acres in Green Valley, this property offers a rare blend of space, privacy, and flexibility. Even more compelling, it is not located in an age-restricted community and has no GVR membership, giving you complete freedom in how you live, use, or invest in the property.

Perched on an elevated homesite, the property captures sweeping mountain views and a sense of openness that defines true desert living. The main residence spans 2,036 square feet with 3 bedrooms and 2 bathrooms, offering a comfortable, well-designed layout that feels both open and inviting. Just steps away, a detached 266 square foot guest house adds valuable versatility, ideal for extended stays, a private workspace, or hosting guests with ease. The land itself is where this property truly stands apart. Nearly 3.9 acres of usable desert create a peaceful buffer from the world, with ample room for expansion, outdoor living, or simply enjoying the surrounding landscape. Whether you envision additional structures, curated outdoor spaces, or wide-open desert views in every direction, the possibilities here are exceptional.

All of this, while still being conveniently located near Green Valley amenities, shopping, and quick access to I-19 for an easy drive to Tucson or the international border.

Opportunities like this--offering elevated acreage, mountain views, a guest house, and no age or membership restrictions--are increasingly rare. This is Green Valley living on your terms.
#22611569

Green Valley

1931 S Calle Montanosa

4 Beds

3 Baths

2,302 Sq.Ft.

$525,000

MLS#: 22611569

New on site 3 days ago
VIEWS, VIEWS, VIEWS! Prime location with breathtaking panoramic mountain and desert views! Set on a premium lot bordering the Santa Rita Experimental Range, this property enjoys an incredible backdrop of untouched desert beauty, offering outstanding privacy, peaceful surroundings, and endless views of the natural landscape and wildlife. This light-filled open-concept home offers approximately 1,848 sq ft with 3 bedrooms and 2 bathrooms, thoughtfully designed to capture the incredible scenery from nearly every angle. Enjoy peace of mind with a brand-new roof installed in 2024! Inside, you'll love the stylish blend of ceramic tile throughout with luxury plank flooring in the bedrooms, plantation shutters, a cozy gas fireplace, and expansive windows that fill the home with natural light. The spacious kitchen is truly the heart of the home, featuring abundant cabinetry, granite countertops, stainless steel appliances, and a large breakfast bar that opens beautifully to the living and dining areas, perfect for hosting friends or simply enjoying everyday living in comfort and style.  The flexible third bedroom can easily function as a den or office. The split-bedroom floor plan offers added privacy for guests, while the spacious owner's suite showcases mountain views and features dual sinks, a walk-in shower, and a walk-in closet. Step outside to the fantastic backyard retreat where you can relax in the saltwater spa while enjoying spectacular sunrises, colorful sunsets, and the peaceful beauty of the Arizona desert. Homes with a setting like this rarely come on the market!
#22612307

Green Valley

972 N Rams Head Road

3 Beds

2 Baths

1,826 Sq.Ft.

$515,000

MLS#: 22612307

For the homeowner who demands the very best -- where breathtaking VIEWS and resort-caliber outdoor living converge -this exquisitely customized home in San Ignacio Heights stands in a class entirely its own. This is not simply a home; it is a lifestyle destination, and arguably the crown jewel of the neighborhood.  
From the moment you arrive, the attention to detail is unmistakable. The red brick-paved driveway makes a lasting first impression, and draws you naturally toward the charming front courtyard -- a private, sun-drenched sanctuary enclosed for maximum privacy.  The interior of the home reveals itself with drama and grace.  Soaring ceilings, raised to an impressive 15 feet in the great room, create an immediate sense of volume and grandeur rarely found. An impressive bee-hive fireplace creates a natural gathering spot.  Sun light pours through oversized, custom wooden-framed Anderson sliding glass doors. These sliders frame the surrounding mountain panorama like living artwork, ensuring the views are a constant, breathtaking presence throughout daily life.  The kitchen is nothing short of spectacular.  Rich cabinetry, large double door pantry, a new refrigerator,  stainless 5 burner gas cook-top with stainless exhaust hood, new convection/air fryer oven and microwave oven, and gorgeous new granite on counters and center island!   A breakfast nook is adjacent and is conveniently located by the outdoor kitchen and pergola.  The great room flows seamlessly into dining and kitchen spaces, maintaining the open, airy character of the floor plan while offering the kind of functionality that suits both everyday living and elevated entertaining.  A separate formal dining area is open to the living spaces and features a lighted coffered ceiling that adds ambience and warmth to the room.  A lovely den can be used as a media room, office or guest overflow. Your guest ensuite is perfect for long term guests.  The primary suite in the home offers the luxury and space you have yearned for.  Wake up in the morning to the beautiful Santa Rita Mountain views.  Step out to the patio in the evening to gaze at the stars.  Take a soak in the oversized tub, or enjoy your spacious walk-in closet.  
It is outside, however, where this property truly transcends expectation. This is an outdoor living environment of rare beauty and sophistication, where panoramic mountain views serve as the permanent, ever-changing backdrop to a life lived largely al fresco. The outdoor living areas themselves are generous and multi-functional.  Covered patio spaces extend the interior square footage into the open air, offering shade, comfort, and an ideal setting for outdoor dining, lounging, and entertaining. An extended lot and a brand new outdoor kitchen complete the resort like feel.  Whether hosting an intimate dinner under the stars or a larger gathering with family and friends, the outdoor spaces accommodate every occasion with ease and elegance. This is a home for someone who has considered what they truly want from the place they live -- and has found it. Views without compromise. Outdoor living without equal. Interior finishes without parallel. If that is the life you are seeking, this special home in San Ignacio Heights is waiting for you.
#22612876

Green Valley

4185 S Manolito Drive

2 Beds

2 Baths

2,540 Sq.Ft.

$685,000

MLS#: 22612876

Immaculate and beautifully maintained, this stunning golf-course residence offers an unparalleled blend of comfort, quality, and style. Situated on the highly desirable 8th hole, the property boasts breathtaking, unobstructed golf course and mountain views. Inside, expansive picture windows flood the open layout with brilliant natural light while perfectly framing the majestic Arizona scenery. The home has been thoughtfully updated with over the past two years (see Upgrades in documents for the complete list), ensuring peace of mind & modern luxury for its next owner. The seamless flow between the interior spaces and the peaceful outdoor setting makes it perfect for both lively entertaining & quiet relaxation. Capturing the very best of desert living, this turnkey property is a rare find.
#22612823

Green Valley

2749 S Greenside Place

2 Beds

2 Baths

2,036 Sq.Ft.

$525,000

MLS#: 22612823

Move-in-ready home ''Agave'' Open-concept, Great Room, bright open space throughout. Enjoy eating in this gourmet kitchen with Dungarven Oak cabinets\ quartz countertop, LG stainless steel appliances. Upgrades include alternate kitchen island, 4' extension at primary bedroom, expanded primary bath/walk in closet, upper cabinets at laundry, walk in shower at bath 2, insulation in all interior walls and window coverings.  Upgraded luxury vinyl. Extra room is a den.  Home boasts beautiful touches with so much more.  Come and live in a luxury resort community.
#22612181

Green Valley

1864 N Riposte Drive

2 Beds

2 Baths

1,808 Sq.Ft.

$494,268

MLS#: 22612181

:  Introducing our new Cabinet Home Program!  A new home without the long build time.  The opportunity to make this Vienta your dream home! There is 3 car garage and 2' extension at Primary suite, expanded primary walk in closet.  Arctic White Cabinets w/42'' Uppers. LG built-in gas appliance package in Stainless Steel includes: Convection Wall Oven, Cooktop, Microwave, Refrigerator and Dishwasher. Sink in laundry room with upper and lower cabinets. Buyers have the opportunity to upgrade the flooring & countertops to make this home their own.
#22612197

Green Valley

1658 E Comely Court

2 Beds

2 Baths

2,353 Sq.Ft.

$608,657

MLS#: 22612197

This Cheyenne model embodies Southwest character and charm. Situated on a premium golf course lot with mountain views, this home offers spacious living and timeless Santa Fe appeal. A split floor plan is united by a kitchen which features stainless steel appliances, a gas cooktop, and double ovens. The great room is ideal for entertaining with a wet bar, built-in cabinetry, and a wine rack. A versatile third bedroom features built-in desks and shelving, making it ideal for a home office. Enjoy indoor-outdoor living at its finest in this exceptional desert retreat.
#22612147

Green Valley

2303 E Desert Pueblo Pass

3 Beds

2 Baths

2,584 Sq.Ft.

$525,000

MLS#: 22612147
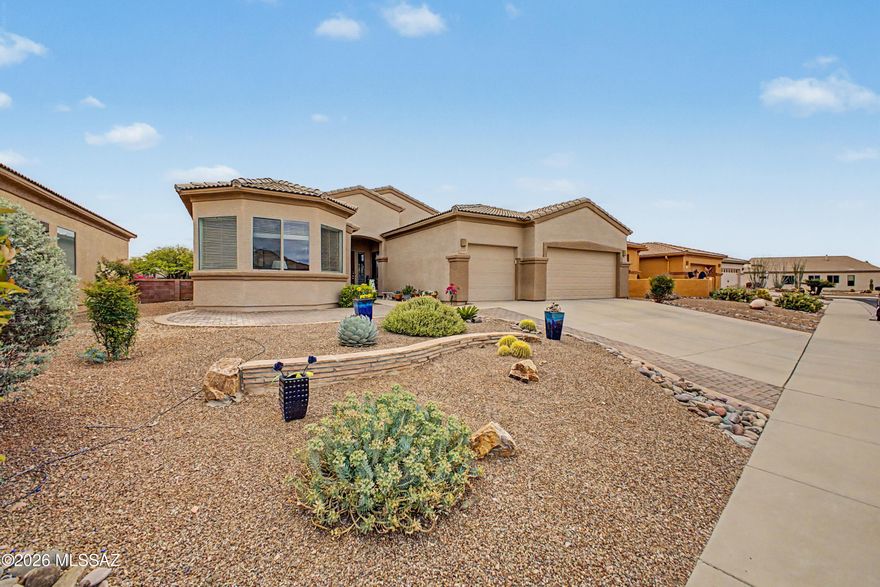
Welcome to your quiet, clean and wonderfully cared for Green Valley home.  Located at the top of the neighborhood away from freeway noise with great mountain views.  3 bed, 3 bath includes a den, private primary bedroom suite giving you space and your guests space to enjoy.  Storage is plentiful with a 3 car garage with shelving.  Newer low maintenance gun metal kitchen appliances are all included! Landscaping, potted plants, a veggie garden on a drip system also all included.  Home is covered by a home warranty and transferrable.  You're going to love it!!
#22612111

Green Valley

2329 W Calle Balaustre

3 Beds

2 Baths

2,480 Sq.Ft.

$504,988

MLS#: 22612111
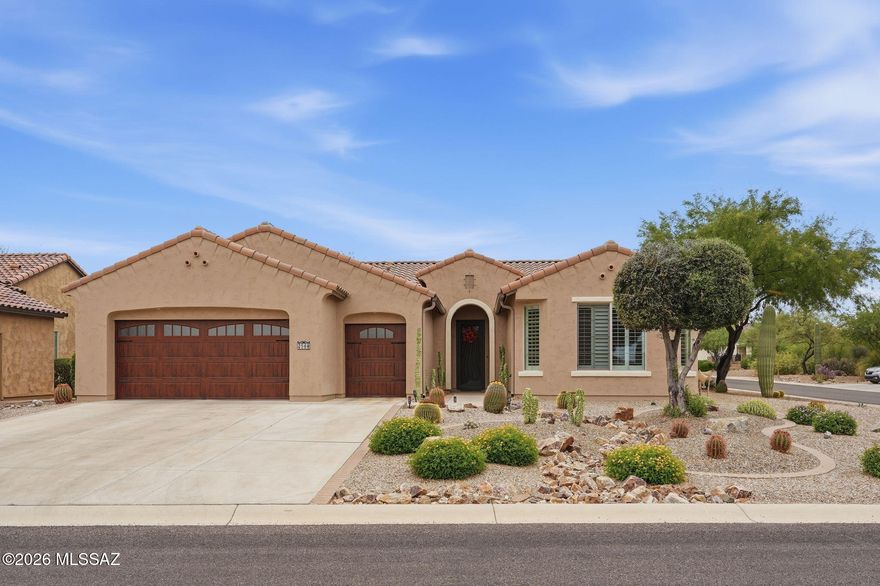
This spacious Cortez model offers 2,111 sq. ft. of living space featuring polished tile floors, high ceilings, and plantation shutters throughout. The kitchen comes equipped with high end appliances, while the master suite includes a walk-in shower, a walk-in closet, dual sinks and upgraded countertops. The secondary bedroom has its own private bathroom and a generous closet; both bedrooms are enlarged with bump outs, adding extra square footage. The home boasts a split floor plan, a well-sized office, and a third guest half bath. The private backyard is beautify landscaped and has a fully enclosed patio/Arizona room, which is complemented by an additional outdoor patio and a mini putting green. The extended garage accommodates large trucks, and also has a separate golf cart garage.
#22611740

Green Valley

2568 E Arica Way

2 Beds

2 Baths

2,111 Sq.Ft.

$598,500

MLS#: 22611740

 - property

Send a message

Message successfully sent.

Your message

What is 3 + 4 ?

Reason for contacting?

I agree to receive email communication and understand I can unsubscribe at any time.

I agree to be contacted by Kornelije Josić via call, email, and text for real estate services. To opt out, you can reply 'stop' at any time or reply 'help' for assistance. You can also click the unsubscribe link in the emails. Message and data rates may apply. Message frequency may vary. Privacy Policy

Sign Out

Virtual Assistant

Would you like to take the next step with this property? We can help you schedule a showing or virtual tour, or send you more details.

Yes, I would like more information.

Thank You for Your Reply, One of Our Agents will contact you as soon as possible

No, maybe later.

Thank you, you can always contact me via email, phone number or through the contact form.

Realhub AI

Lucy - Your AI-Powered Realtor

Update Your Temporary Password

Personalize your search

Enter your email and we'll notify you immediately when new listings match what you're looking for.

or enter email address

Already have an account ? Login here

Continue your home search

I agree to receive communications and understand I can unsubscribe at any time.

I agree to be contacted by Kornelije Josić via call, email, and text for real estate services. To opt out, you can reply 'stop' at any time or reply 'help' for assistance. You can also click the unsubscribe link in the emails. Message and data rates may apply. Message frequency may vary. Privacy Policy

Already have an account ? Login here

We use cookies

We use cookies primarily for analytics to enhance your experience. By accepting, you agree to our use of these cookies. You can manage your preferences or learn more about our cookies policy.