Features & Amenities

Interior

  • Other Interior Features

    Kitchen Island, Entrance Foyer, Walk-In Closet(s), High Ceilings, Storage, Granite Counters, Pantry, Double Vanity, WaterSense Fixture(s), High Speed Internet

  • Total Bedrooms

    4

  • Bathrooms

    3

  • Basement YN

    NO

  • Cooling YN

    YES

  • Cooling

    Wall Unit(s), Zoned, Central Air, Ceiling Fan(s)

  • Fireplace YN

    YES

  • Heating YN

    YES

  • Heating

    Forced Air, Natural Gas, Zoned

  • Pet friendly

    N/A

Exterior

  • Garage

    Yes

  • Garage spaces

    4

  • Construction Materials

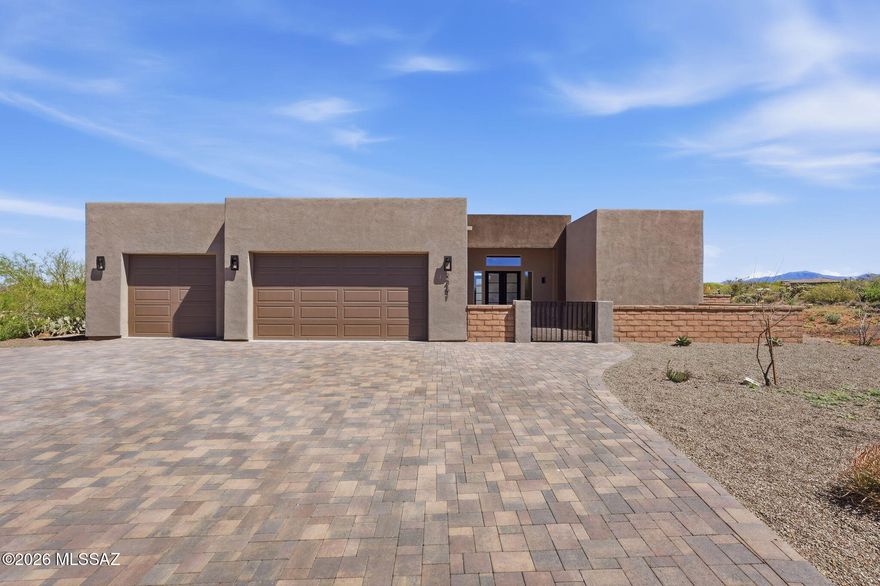
    Stone, Stucco

  • Other Exterior Features

    Courtyard

  • Parking

    Storage

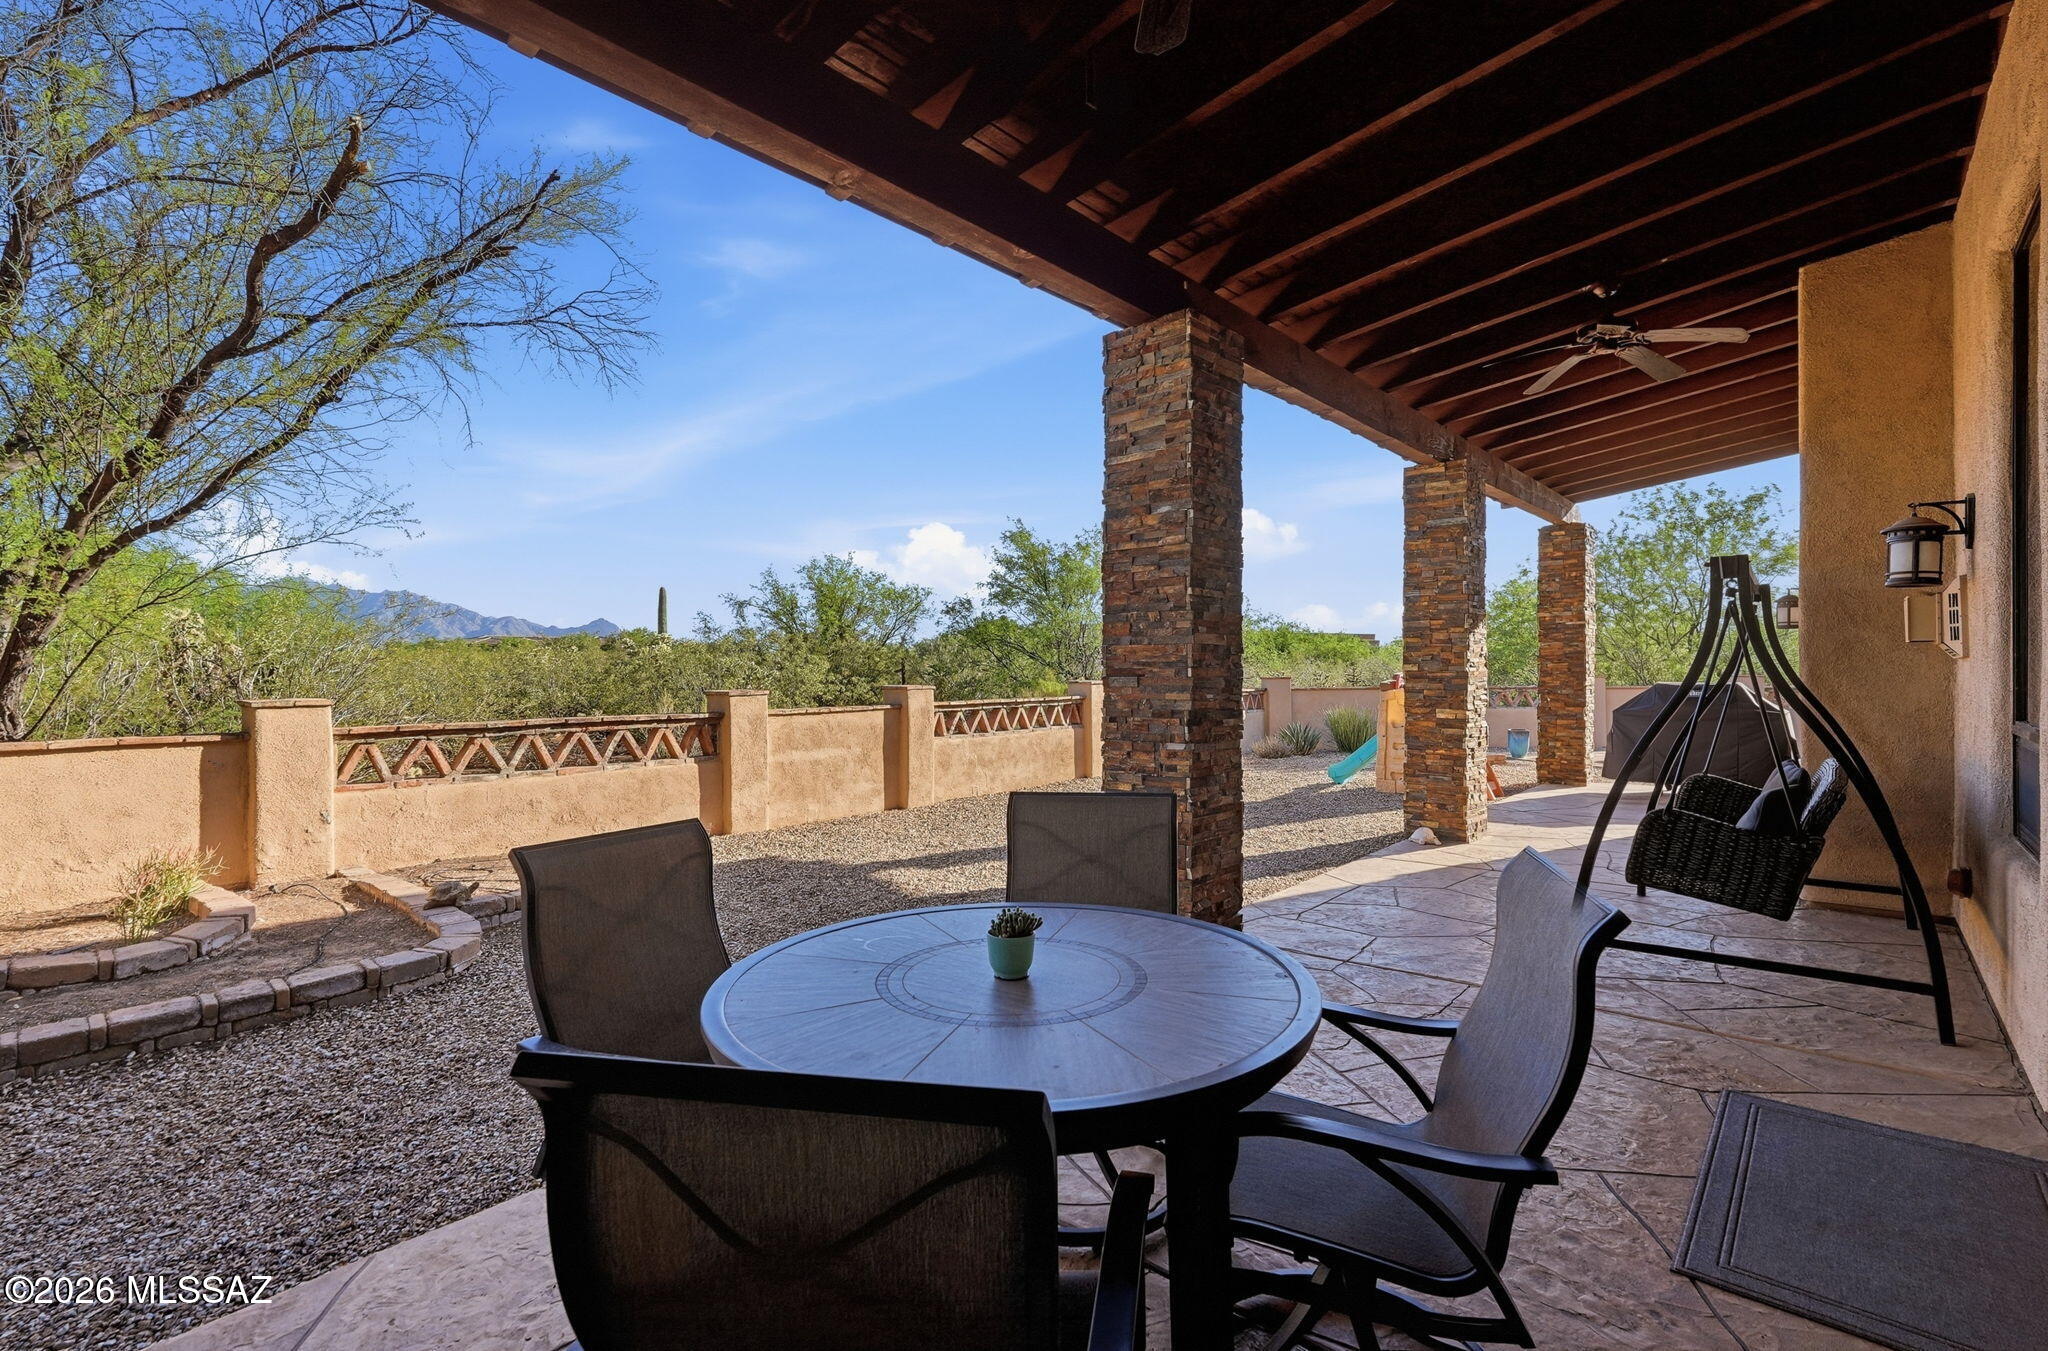
  • Patio and Porch Features

    Covered, Patio

  • Pool

    No

  • View

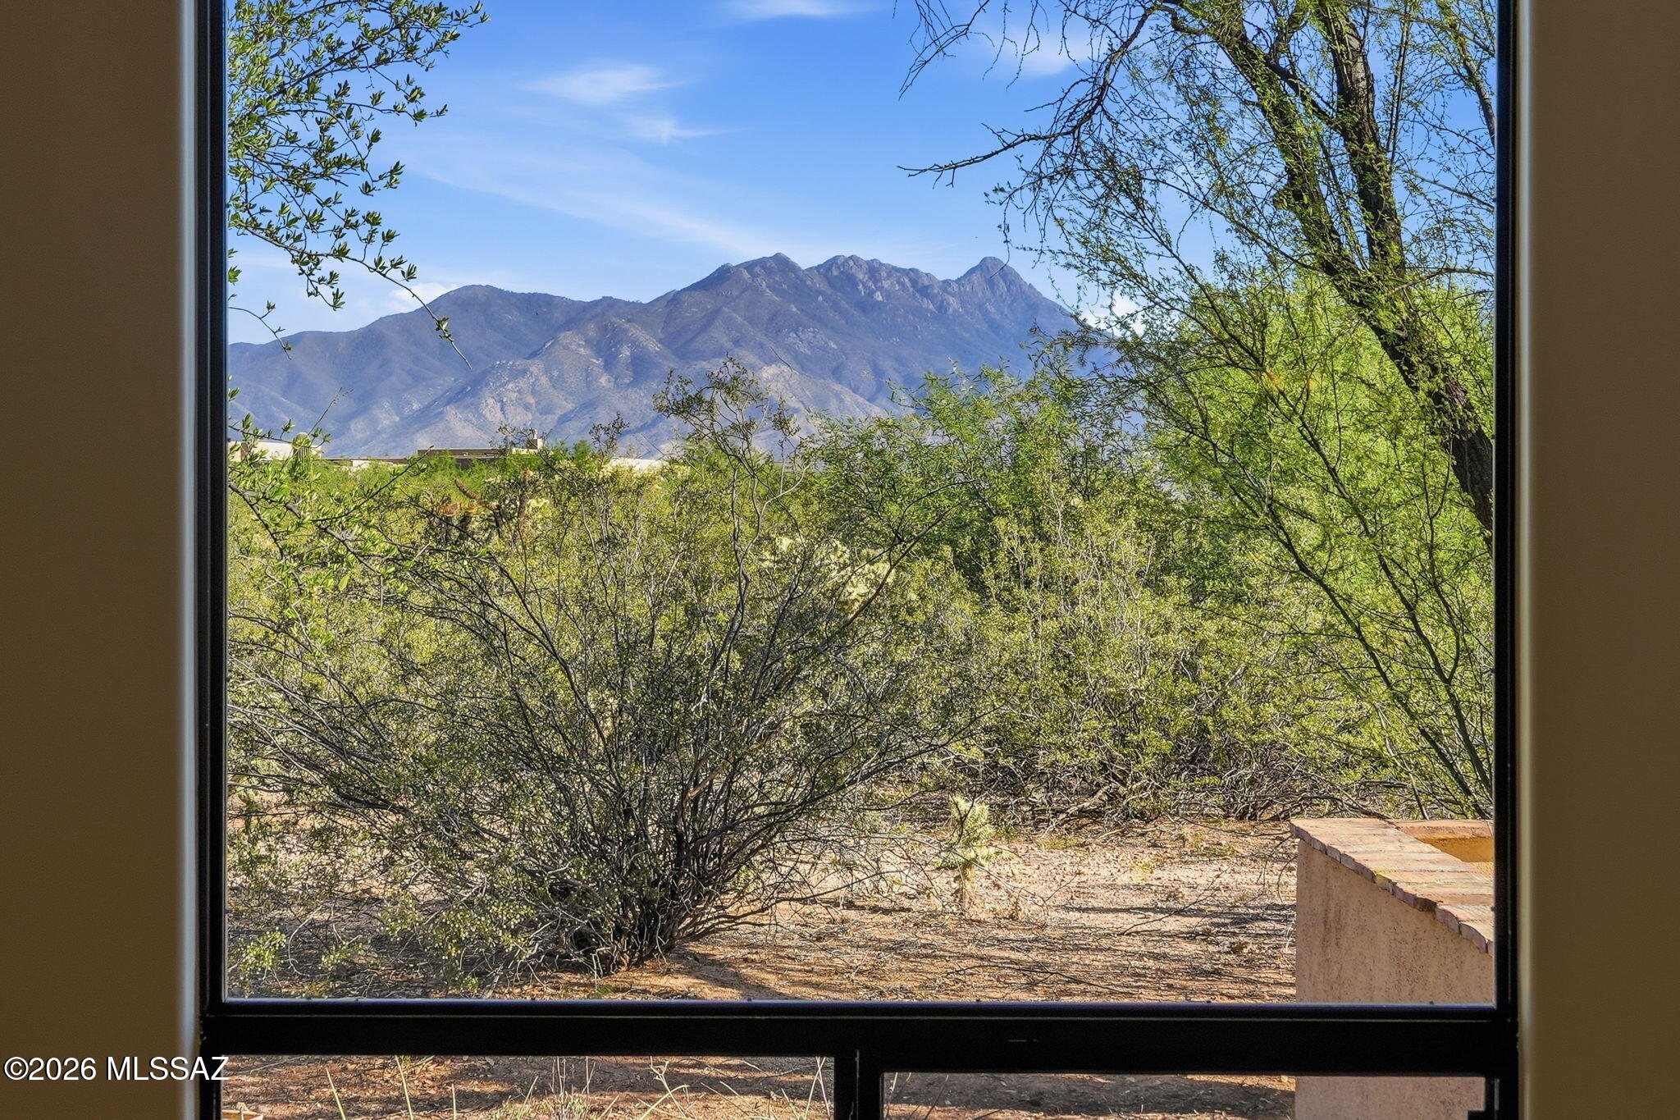
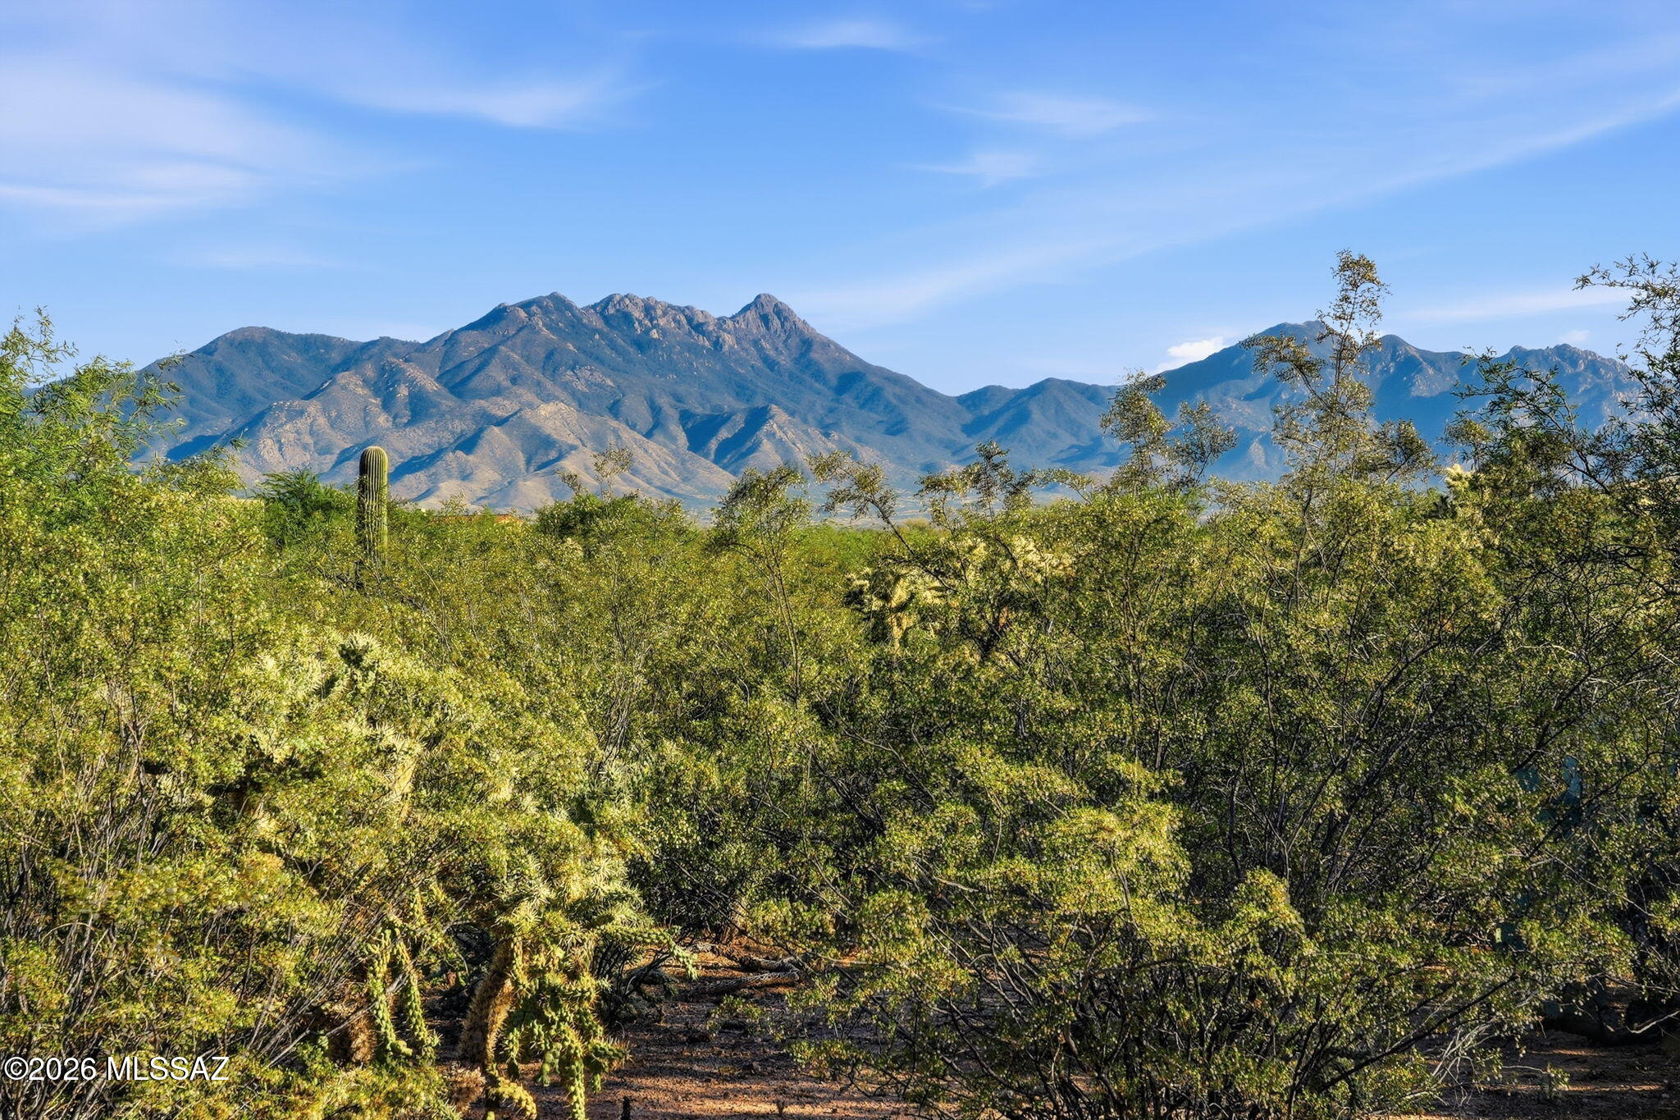
    Mountain(s), Panoramic, Desert

Area & Lot

  • Lot Features

    Subdivided, Level, Native Plants, Few Trees

  • Lot Size(acres)

    0.69

  • Lot Size(square feet)

    29926.0

  • Property Type

    Residential

  • Property Sub Type

    Single Family Residence

  • Architectural Style

    Ranch, Southwestern, Modern

Price

  • Sales Price

    $920,000

  • Tax Amount

    $6,182.06

  • Sq. Footage

    3, 740

  • Price/SqFt

    $245

HOA

  • Association

    Yes

  • Association Fee

    $111

  • Association Fee Frequency

    Quarterly

  • Association Fee Includes

    N/A

School District

  • Elementary School

    Continental

  • Middle School

    Continental

  • High School

    Optional

Property Features

  • Accessibility Features

    Grip-Accessible Features, Smart Technology, Accessible Doors, Accessible Hallway(s)

  • Association Amenities

    Security

  • Senior Community YN

    NO

  • Water Source

    Public

Schedule a Showing

Showing scheduled successfully.

<
>
IN PERSON
VIA CHAT

What is 3 + 4 ?


Change time

Mortgage calculator

Estimate your monthly mortgage payment, including the principal and interest, property taxes, and HOA. Adjust the values to generate a more accurate rate.

Your payment

Principal and Interest:

$

Property taxes:

$

HOA fees:

$

Total loan payment:

$

Total interest amount:

$

Location

County

Pima

Elementary School

Continental

Middle School

Continental

High School

Optional

Listing Courtesy of Michelle Metcalf , RE/MAX Signature

RealHub Information is provided exclusively for consumers' personal, non-commercial use, and it may not be used for any purpose other than to identify prospective properties consumers may be interested in purchasing. All information deemed reliable but not guaranteed and should be independently verified. All properties are subject to prior sale, change or withdrawal. RealHub website owner shall not be responsible for any typographical errors, misinformation, misprints and shall be held totally harmless.

Agent Franko Maric

AGENT

Franko Maric

Call Franko today to schedule a private showing.


* Listings on this website come from the FMLS IDX Compilation and may be held by brokerage firms other than the owner of this website. The listing brokerage is identified in any listing details. Information is deemed reliable but is not guaranteed. If you believe any FMLS listing contains material that infringes your copyrighted work please click here to review our DMCA policy and learn how to submit a takedown request.© 2024 FMLS.
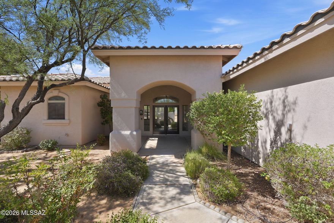
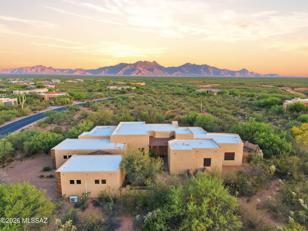
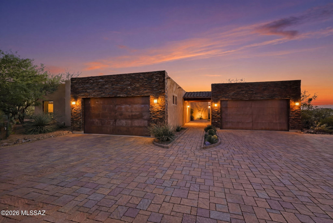
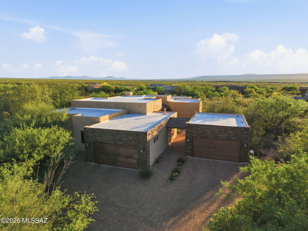
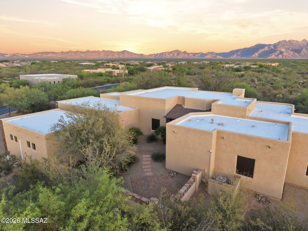
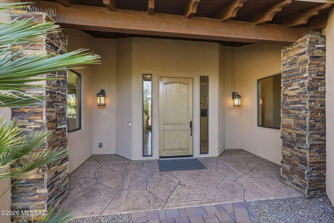
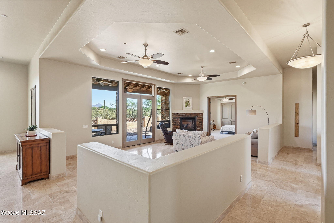
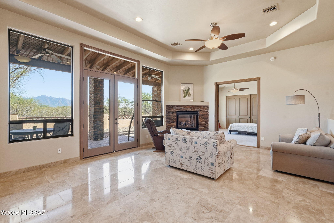
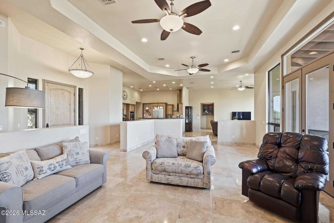
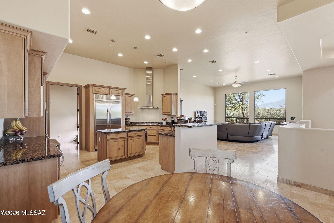
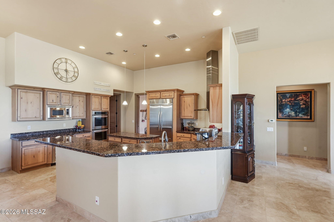
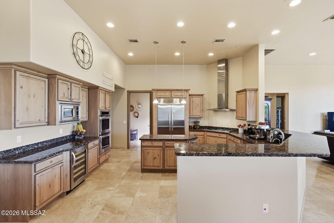
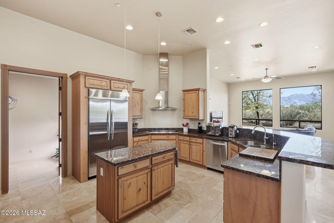
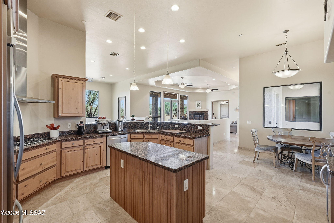
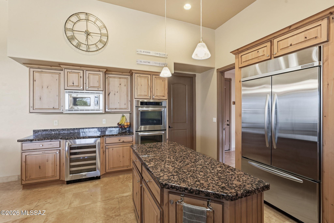
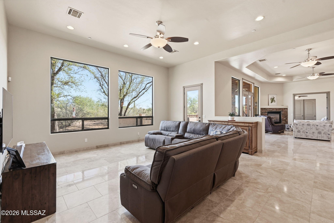
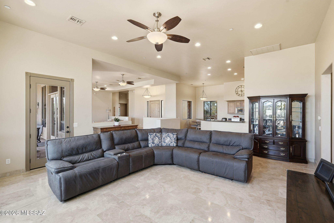
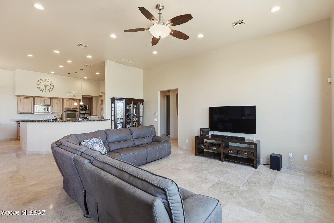
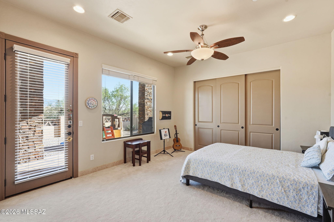
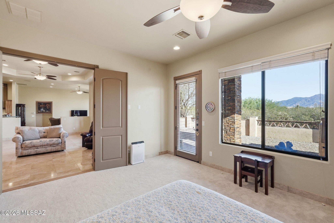
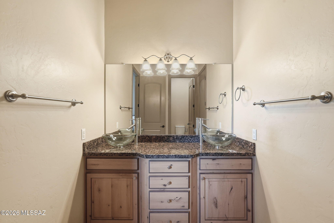
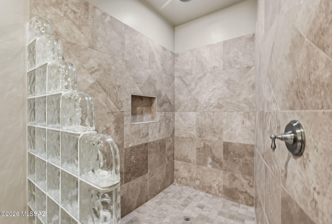
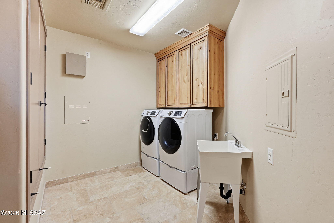
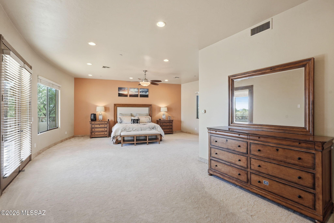
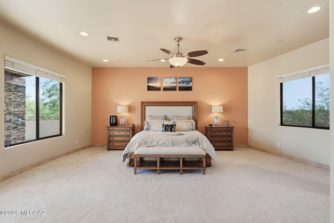
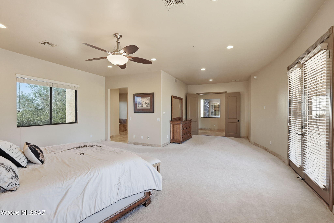
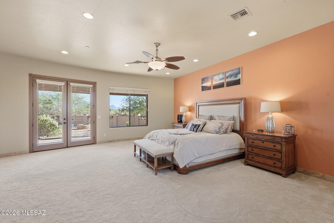
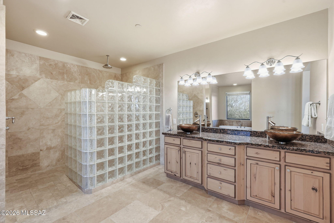
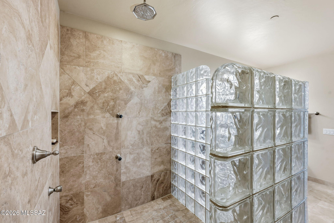
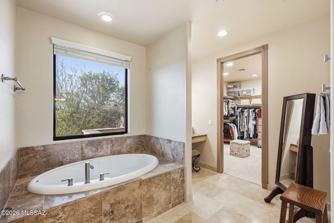
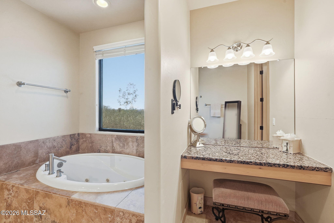
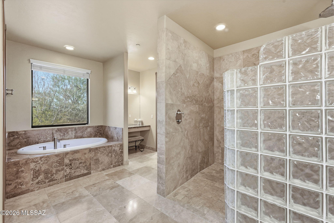
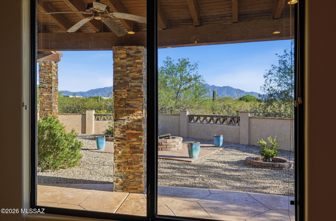
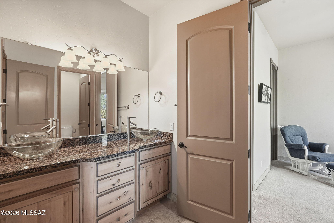
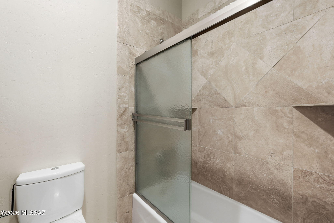
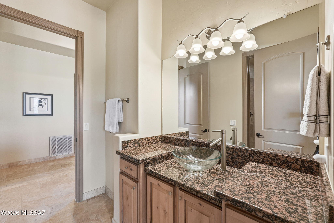
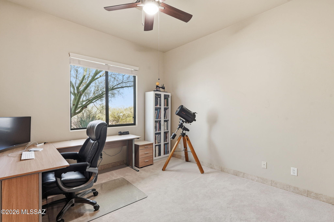
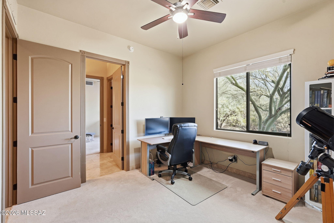
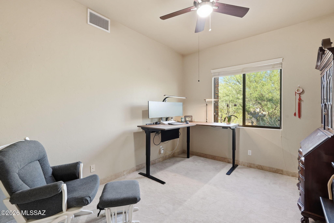
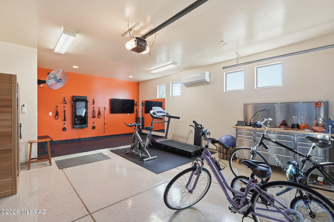
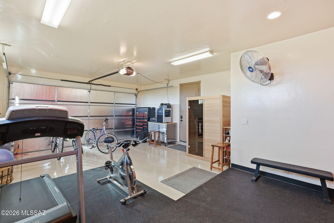
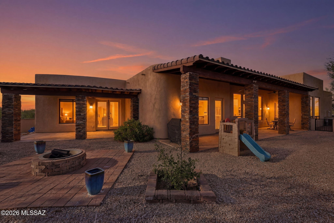
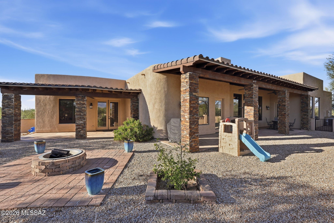
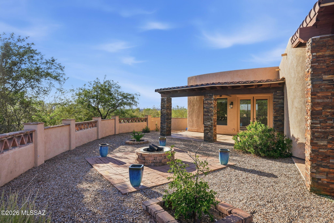
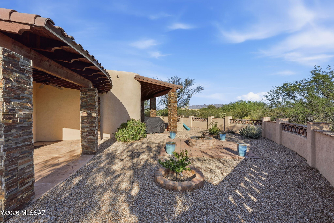
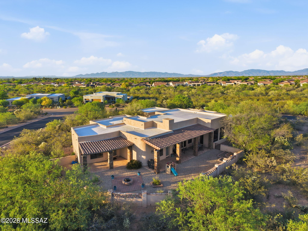
Set against a backdrop of sweeping desert & mountain views, this exceptional property offers the kind of space, privacy, & quiet beauty that defines true Arizona living. Tucked away on a generous homesite, the home unfolds with a seamless blend of indoor comfort and outdoor serenity--where mornings begin with soft desert light & evenings gather around the fire pit under wide open skies. A private front courtyard welcomes you in. Inside, the open-concept design creates an effortless flow between the living, dining, & kitchen areas, all anchored by expansive windows that frame the natural landscape beyond. The chef's kitchen features granite countertops & rich knotty alder cabinetry, carried throughout the home for a warm, cohesive feel. The formal dining area & family room are enhanced by a coffered ceiling, adding architectural depth and character. Polished travertine tile--professionally cleaned, sealed, and finished with refreshed grout--flows throughout the main living areas, paired with matching travertine baseboards. Throughout the home, 8-foot interior doors are framed with detailed wood trim and custom accent corner details, adding a refined architectural touch. The heart of the home is warm and inviting, designed for connection, whether hosting guests or enjoying a quiet night in. All four bedrooms offer comfort and retreat, enhanced by brand new lush carpeting that brings a fresh, luxurious feel underfoot. The primary suite is a true sanctuary--spacious and serene, with peaceful views and direct outdoor access, featuring a jetted soaking tub, makeup vanity, and elegant vessel sinks for a private retreat at day's end. Step outside and you'll find multiple covered patio spaces designed for year-round enjoyment, supported by striking stone columns and rich wood beams. The backyard offers a perfect balance of relaxation and recreation, with room to entertain, play, or simply soak in the surrounding beauty. Car enthusiasts will appreciate the rare 4-car garage setup with two separate 2-car garages, one of which is fully upgraded with an epoxy-coated floor, painted interior, and an 18K BTU mini-split system for heating and cooling--currently used as a home gym. Additional improvements bring peace of mind and efficiency, including a recoated roof (May 2023), new bug screens on all windows, solar screens on select west-facing windows, new exterior door seals, and a 5-year termite treatment completed in June 2024. This is more than just a home--it's a place where comfort meets craftsmanship, where every upgrade has been considered, and where the surrounding landscape becomes part of your everyday living experience.

423 N Heritage Point Place

Message successfully sent.

What would you like to know?

What is 3 + 4 ?

I agree to receive email communication and understand I can unsubscribe at any time.

I agree to be contacted by Kornelije Josić via call, email, and text for real estate services. To opt out, you can reply 'stop' at any time or reply 'help' for assistance. You can also click the unsubscribe link in the emails. Message and data rates may apply. Message frequency may vary. Privacy Policy

Related Properties

Awesome 3-bedroom home on one of the most desirable streets in Sahuarita. With over 80% of an acre, this lovely 2064 SQ FT residence has been beautifully maintained. There is no HOA or age limit. This peaceful location is convenient to shopping, banks and other services.
This property also has a (4-year new) detached steel workshop garage with 4-auto-sized garage doors and a large 12' x 12' door for RV storage. The entire building is insulated and has skylights. Behind the home is a large walled park-like area with plenty of room for a pool and outside entertainment area.
This home has tall ceilings throughout; a large great-room; inside laundry and multiple closets. Access to the garage/workshop is by adjacent driveway.
Property is vacant and can be seen most anytime Enjoy spacious large-lot living with no age restrictions, just minutes from all amenities.
#22612711

Sahuarita

1338 W Bosque Drive W Bosque Dr

3 Beds

2 Baths

2,064 Sq.Ft.

$750,000

MLS#: 22612711

Immaculate 3 bedroom plus office in the Stone House Community

Step into this beautifully maintained 2,757 sq. ft. home that feels brand new—without the new-build price tag. From the welcoming foyer and picture window entry to the open floor plan, 13' ceilings in family room, every detail was thoughtfully designed for comfort and function.

The gourmet kitchen features granite countertops, extra built-in cabinetry, and a skylight that fills the space with natural light. The spacious primary suite offers patio door access to an expansive covered patio, perfect for morning coffee or evening relaxation. Each bedroom includes its own ensuite bath, offering ideal privacy for guests or multi-generational living. A dedicated guest suite adds extra comfort. Outside, enjoy a concrete paver walkway and driveway, wide neighborhood streets perfect for evening strolls, and the peace of mind that comes from a home where outside shoes have never been worn and no pets have lived. A gas fireplace adds warmth and ambiance, completing this pristine retreat.

Located in the desirable Stone House community, residents enjoy large lots, scenic walking areas, and convenient access to Madera Canyon, downtown Tucson, multiple golf courses, and the charming town of Tubac.

This home is the perfect blend of luxury, serenity, and valueready for its next owner to simply move in and enjoy.
#22526369

Sahuarita

455 N Heritage Point Place

3 Beds

3 Baths

2,757 Sq.Ft.

$794,900

MLS#: 22526369

Located in the exclusive gated residential community of Stone House, this home checks all the boxes! Santa Fe style with stone facade, the home features 4 bedrooms, 2.5 baths, a pool/spa and a putting green!  The open great room floor plan is perfect for that busy family or for entertaining. Cherry cabinetry throughout, granite counter tops, Life Source whole house water system, Smart thermostats. The kitchen features a large island which is also a breakfast bar, bottom rollout shelves, Frigidaire French Door 2 drawer refrigerator, built-in wine refrigerator, a HUGE pantry.  Tile throughout except for the den and bedrooms. There is a triple sliding glass door off the great room to the back. The entry and back door feature custom wrought iron security doors. The den has views of the Santa Rita Mountains and built in cabinetry on 2 walls. The three bedrooms on the east side of the house share a large bathroom with a double vanity.  The middle bedroom has built in shelving. The large laundry room has high end Samsung steam, "smart" washer and dryer.  Plenty of room in the garage for storage, golf cart, bikes; there is even space for a work area, and includes an electric car charger. Home Warranty by First American Home Warranty.
#22606494

Sahuarita

2651 E Reata Ridge Place

4 Beds

2 Baths

2,893 Sq.Ft.

$845,000

MLS#: 22606494

Welcome to the open world of Nature. Begin your day watching the sunrise from your patio enjoying your favorite beverage.  Allow the evening sunset to relax you under the blanket of stars and the painted skies over the mountain tops across the desert grounds.  On those evenings when you want to relax, uncover your 2000-gallon swim spa and turn up the jets as you relax and let the days fade away.  If you prefer to get a few laps in prior to the use of the spa, then take a little extra time and star gaze.  This approx. 4.5 acres is yours to roam, improve or just enjoy natures beauty. Let's start by stepping inside the Double door entry brings you into a foyer area with Formal living/dining area split with a current area being used as a den. The 12' high ceilings and decorative wall arch cutouts invite you to 2 primary split bedrooms. The first primary bedroom invites you with a bay window seat that looks out the back of the home, (N) a tiled custom oversized shower and a step-up soaking tub with glass block surrounding. Two separate vanities and a walk-in closet with built-ins, Private Toilet. Down the hall are two additional bedrooms with a Jack N Jill bathroom, that has separate Shower/Tub, Toilet area.  Across the hall is the second primary bedroom that has a view out the front of the home. (S) Built in wall length glass front cabinets.  Tasteful decor popout to the wall makes everyone feel welcome.  Walk in a Tiled shower. Wandering out to the hallway, what says "Welcome" to you when you get home more is the open spaced Kitchen adjoined with a great room and the accented walls with joyful colors!  This gourmet kitchen with brick opening around the stove and countertops, gives you plenty of space to prepare all your favorite snacks, meals or just that special dessert.  When you have family/guests you can stay in the conversation with them, at the breakfast bar or in the surrounding open space.  Enjoy the cool evenings with the wood burning fireplace as you read your favorite book or watch your favorite tv shows.  The space that is currently being used as an office, can be converted to your hobby room, play area or whatever space your lifestyle requires.  Laundry room is large enough for a side-by-side refrigerator/freezer. Currently occupied with an accessible stackable full-size washer/dryer, a countertop fold/stackable area with cabinets below.  Let's step out into the oversized 4-car garage that can hold 5 cars. Garage is open to both sides and does have additional length and high ceilings. Great room for all your tools, toys or accessories.  Off the back of the garage is an area that contains 5 kennels and a fenced run area for your pets.  Back patio is comfortable and you can see the mountains and painted skies.  If you want to enjoy the city lights - you can see them when you are using your swim spa. So many tasteful features with this home and is one to see.  RV 50 AMP hook-up, new carpet, tasteful colors warm and welcoming. Tucson Airport approximately 40-50 minutes away
#22605738

Sahuarita

7530 W Bucking Horse Road

4 Beds

3 Baths

3,941 Sq.Ft.

$890,000

MLS#: 22605738
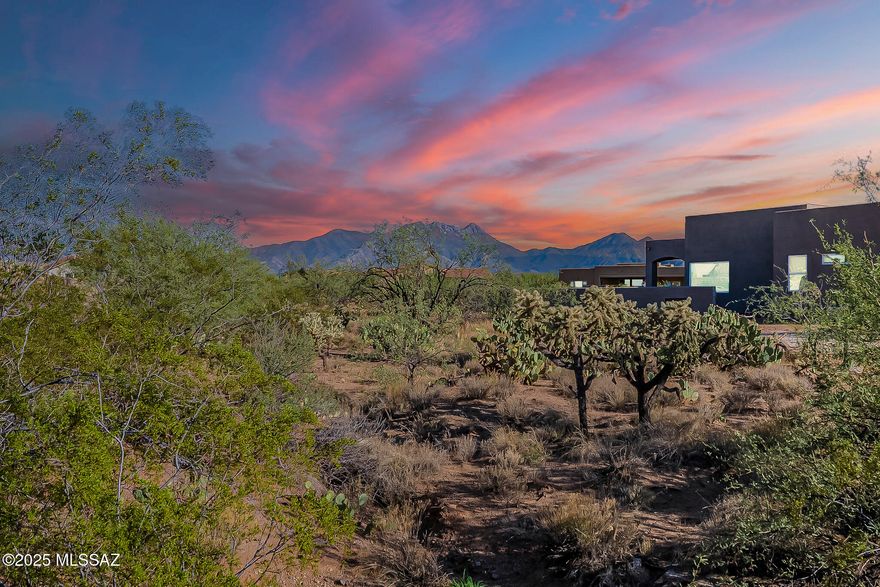
Brand-new luxury construction in the peaceful, prestigious gated enclave of Stone House—this 4-bedroom, 3-bathroom family home is the clean slate you've been waiting for. From the moment you arrive, the craftsmanship is undeniable: a paver driveway and walkway lead you to stunning custom glass-panel French doors, opening to panoramic mountain views that stretch across the horizon.

Inside, high-end finishes create a sense of modern elegance. The gourmet kitchen showcases a quartz waterfall-edge island with breakfast bar seating, a stylish beverage station, designer pendant lighting that complements the dining chandelier, two-tone cabinetry, striking tiled backsplash, and a custom range hood. A spacious pantry keeps everything organized and within reach. Tile flooring flows throughout the home in a warm, refined neutral shadeevoking the soft tones of desert sandstone.

Each bathroom is curated with luxury in mind: custom-tiled showers, quartz countertops, sophisticated vanities, framed mirrors, and premium fixtures. The primary suite is a retreat of its own, offering a soaking tub, a fully tiled vanity wall reaching to the ceiling, multiple shower options including a rain shower head, a frameless glass enclosure, and generous closet space.

The laundry room delivers exceptional convenience with abundant cabinetry and a utility sink. A 3-car garage provides room for vehicles, toys, and hobbies.

Step into the backyardan open canvas awaiting your imagination. Design the oasis you've always dreamed of: a pool and spa, soothing water feature, built-in BBQ, or a minimalist desertscape of cactus and stone. The front courtyard offers an additional private outdoor space to enjoy sunrise coffee or sunset conversations.

This home blends luxury, comfort, and modern design in one of the region's most sought-after gated communities. Come see the possibilities and make it yours.
#22531681

Sahuarita

155 N Scenic Vista Drive

4 Beds

3 Baths

2,598 Sq.Ft.

$775,000

MLS#: 22531681

To Be Built - Modern Luxury in Rancho Sahuarita's Gated Haciendas Del Lago
Discover the opportunity to create your dream home within Rancho Sahuarita's exclusive gated enclave, Haciendas Del Lago. This To Be Built residence offers a rare chance to bring your vision to life—combining modern design potential with the comfort, privacy, and prestige of one of Southern Arizona's most desirable communities.
With an elegant layout designed to complement today's lifestyle, this future home concept features expansive living spaces, tall ceilings, and seamless indoor-outdoor flow ideal for entertaining or quiet retreat. Every detail is thoughtfully planned to balance luxury and livability, offering timeless style and sophistication.
Nestled within a picturesque lakeside community - , residents enjoy resort-style amenities including the renowned Rancho Sahuarita water park, state-of-the-art fitness facilities, community events, scenic walking trails, and serene open spacesall just minutes from shopping, dining, and recreation.
Experience the freedom to build the home you've always envisioned in a community that celebrates connection, comfort, and contemporary living. Welcome to Haciendas Del Lago.
#22528805

Sahuarita

182 E Placita Haciendas Del Lago

3 Beds

3 Baths

2,983 Sq.Ft.

$750,000

MLS#: 22528805

Experience luxury living in the heart of Rancho Sahuarita's premier gated community—Haciendas Del Lago. ''To-Be-Built'' New Construction Home, this custom modern home offers the perfect blend of elegance, comfort, and high-end design. Boasting 3 spacious bedrooms, 3.5 bathrooms, and a versatile bonus room, this stunning residence is designed with today's lifestyle in mind.

From the moment you enter inside, you'll be captivated by soaring 15-foot ceilings that create an airy, open ambiance throughout the home. The gourmet kitchen is a dream for culinary enthusiasts, featuring expansive granite countertops and sleek modern finishes that elevate the entire space.

Unwind in the primary suite, where a spa-style retreat awaits. The luxurious bathroom includes a deep soaking tub, designer , and a serene atmosphere perfect for relaxation. Seamlessly blending indoor and outdoor living, expansive glass sliding walls open up to a spacious patioideal for entertaining or simply enjoying Arizona's beautiful weather.

Situated within a picturesque lakeside community, this home offers access to an array of resort-style amenities. Enjoy the renowned Rancho Sahuarita water park, a state-of-the-art fitness center, and scenic walking trails that bring the outdoors to life.

Don't miss your chance to own a slice of paradise in one of Southern Arizona's most sought-after communities. Schedule your private showing today and experience the unmatched luxury and vibrant lifestyle of Haciendas Del Lago. 

All artistic renderings, images, square footages, floor plans, features, and colors are for illustrative purposes only and are approximate. Actual square footages may vary due to construction. Upgraded landscaping, decorative items, suspended lighting, furniture, and enhanced interior paint may be shown but are not for sale, even for an additional fee. Photos should not be relied upon to confirm specific features. Items shown may include options not standard on all models or not included in the purchase price. Availability and neighborhood development plans are subject to change without notice.
#22512654

Sahuarita

242 E Placita Haciendas Del Lago

3 Beds

3 Baths

2,983 Sq.Ft.

$750,000

MLS#: 22512654
Tucked away in the sought-after gated community of Stonehouse, this newly constructed beauty is ready for you to write its first chapter. A paver-lined walkway leads you through the private courtyard to a pair of solid-wood French doors—an entrance that sets the tone for the craftsmanship inside.

Step into a home dressed in tile throughout, where every finish has been thoughtfully elevated. The kitchen is a dream for both the cook and the entertainer, with upgraded shaker cabinets, granite countertops crowned with a waterfall-edge island, a gas range, granite backsplash, and a dedicated beverage station beside a spacious pantry. The bathrooms feel like a boutique spa—tiled showers, decorative vanities, and in the primary suite, a stunning tiled feature wall with framed mirrors, a soaking tub, and a closet generous enough to grow with you. The laundry room is equally impressive, offering upper and lower cabinetry and a wide utility sink for everyday ease.

Outside, the backyard unfolds into glorious mountain views and wide-open potential. Whether you imagine a lush garden retreat, a shimmering pool, or an outdoor living space made for gatherings, this space is a blank canvas ready for your vision.

A perfect family home in a peaceful, gated neighborhoodfull of beauty, comfort, and the kind of promise that only a brand-new beginning can bring.
#22531312

Sahuarita

2451 E Old Stone House Trail

4 Beds

3 Baths

2,598 Sq.Ft.

$775,000

MLS#: 22531312

Experience the freedom and space you?ve been dreaming of on this impressive 5-bedroom, 3-bath home spanning 3,185 sq. ft. on a sprawling 1.55-acre lot, perfectly suited for all your toys, hobbies, and outdoor adventures. From the moment you arrive, the expansive grounds provide room for RVs, trailers, or boats, while still leaving plenty of space for gardens, play areas, or future projects.
Step inside to soaring high ceilings and a bright, open floor plan that creates an inviting and grand atmosphere. The home is thoughtfully designed for modern living, featuring smart home technology that puts lighting, climate control, and security at your fingertips. Entertaining and daily living are effortless with spacious living areas, a functional kitchen, and multiple gathering spaces that flow seamlessly throughout the home.
Outside, the property's generous layout offers endless possibilities for outdoor enjoyment, from hosting large gatherings to personalizing the space to fit your lifestyle. Combining luxury, functionality, and unmatched space, this home delivers a rare opportunity to enjoy privacy, convenience, and room to roam in one exceptional package.
#22529466

Sahuarita

3543 E Sweet Grass Trail

5 Beds

3 Baths

3,185 Sq.Ft.

$750,000

MLS#: 22529466

 - property

Send a message

Message successfully sent.

Your message

What is 3 + 4 ?

Reason for contacting?

I agree to receive email communication and understand I can unsubscribe at any time.

I agree to be contacted by Kornelije Josić via call, email, and text for real estate services. To opt out, you can reply 'stop' at any time or reply 'help' for assistance. You can also click the unsubscribe link in the emails. Message and data rates may apply. Message frequency may vary. Privacy Policy

Sign Out

Virtual Assistant

Would you like to take the next step with this property? We can help you schedule a showing or virtual tour, or send you more details.

Yes, I would like more information.

Thank You for Your Reply, One of Our Agents will contact you as soon as possible

No, maybe later.

Thank you, you can always contact me via email, phone number or through the contact form.

Realhub AI

Lucy - Your AI-Powered Realtor

Update Your Temporary Password

Personalize your search

Enter your email and we'll notify you immediately when new listings match what you're looking for.

or enter email address

Already have an account ? Login here

Continue your home search

I agree to receive communications and understand I can unsubscribe at any time.

I agree to be contacted by Kornelije Josić via call, email, and text for real estate services. To opt out, you can reply 'stop' at any time or reply 'help' for assistance. You can also click the unsubscribe link in the emails. Message and data rates may apply. Message frequency may vary. Privacy Policy

Already have an account ? Login here

We use cookies

We use cookies primarily for analytics to enhance your experience. By accepting, you agree to our use of these cookies. You can manage your preferences or learn more about our cookies policy.