
Contemporary, Historic
4341 Westminster Place 2
St Louis, MO 63108
MLS#: 26018726
$799,000
Property
Beds
3
Full Baths
2
1/2 Baths
1
Year Built
1895
Sq.Footage
2,867
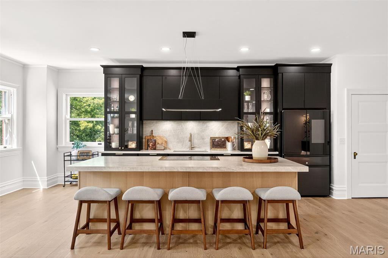
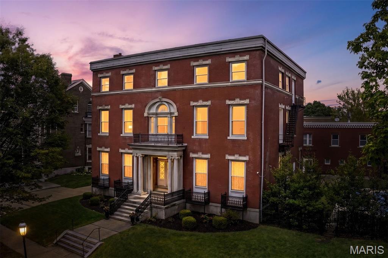
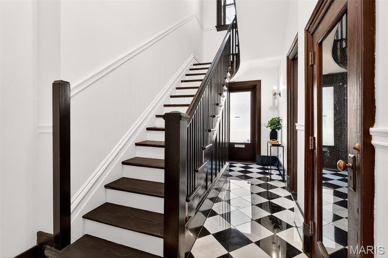
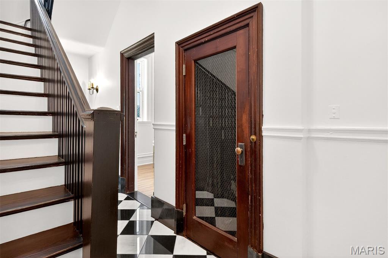
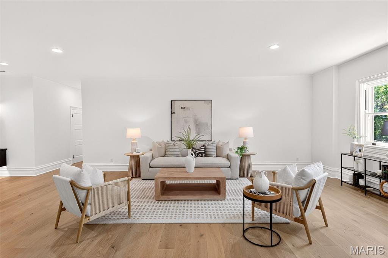
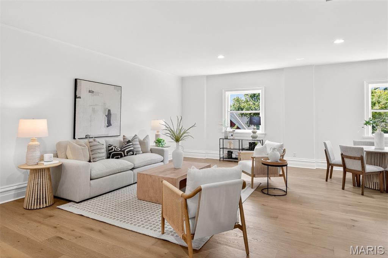
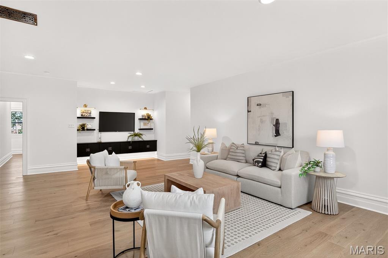
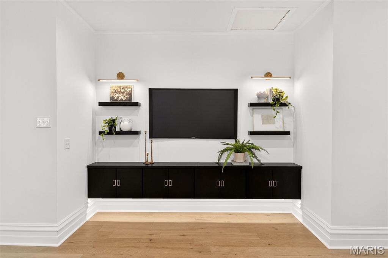
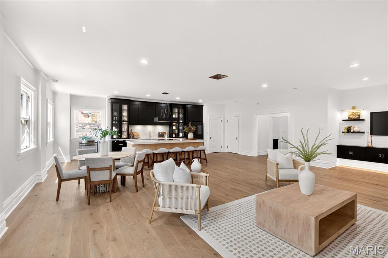
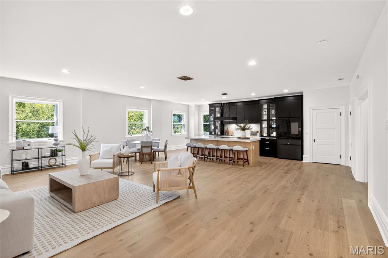
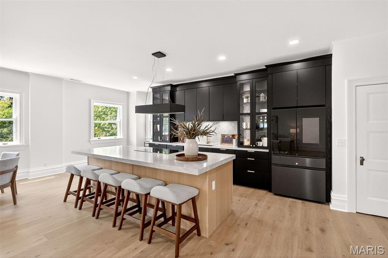
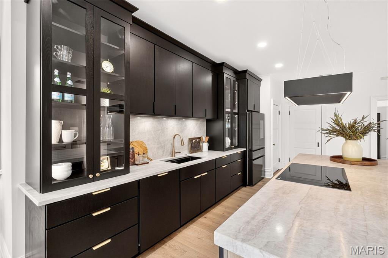
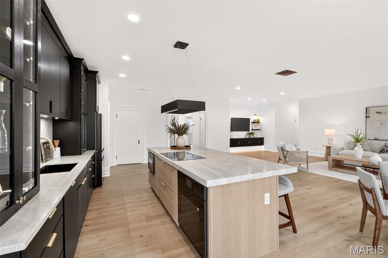
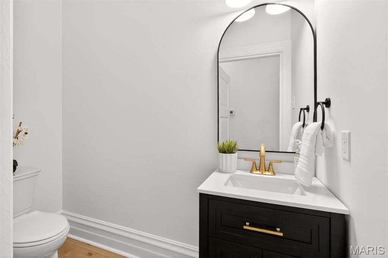
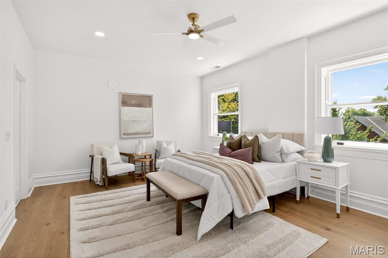
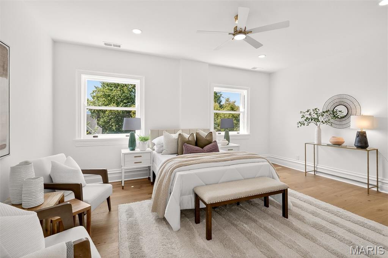
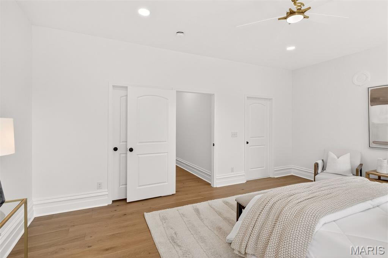
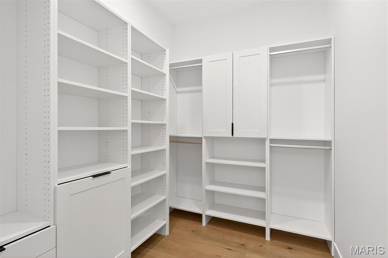
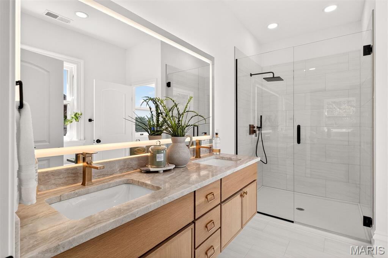
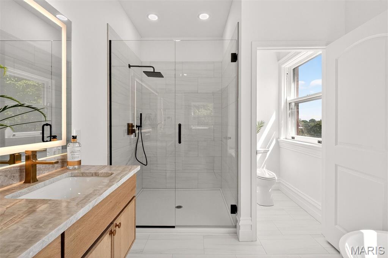
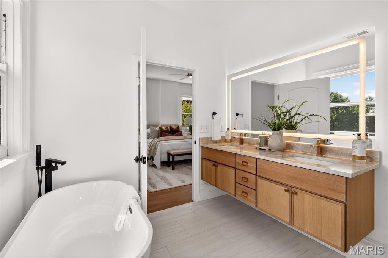
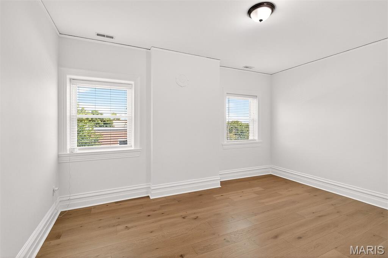
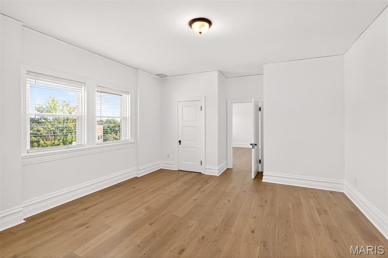
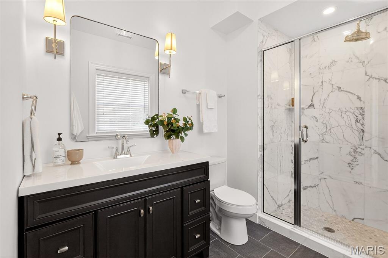
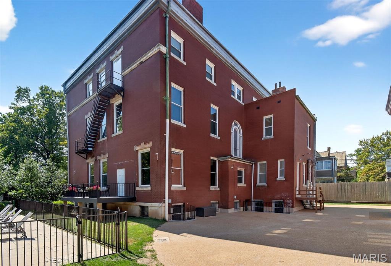
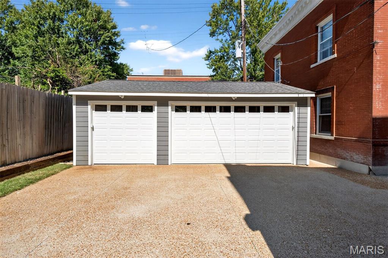
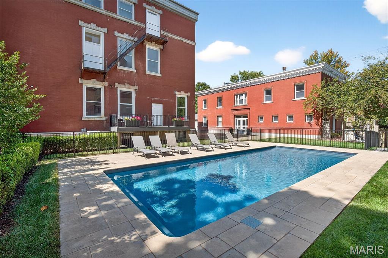
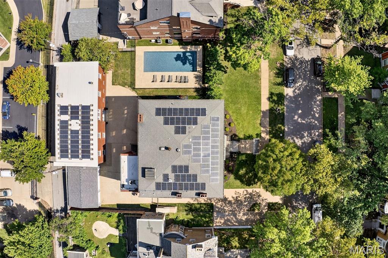
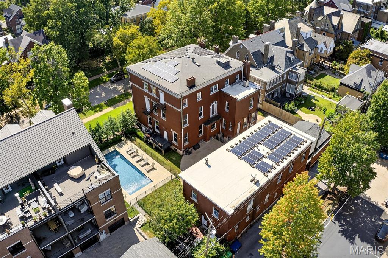
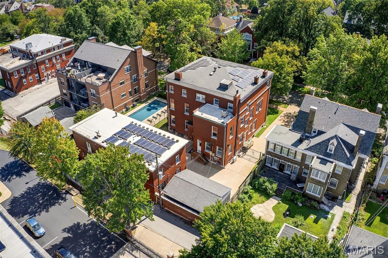
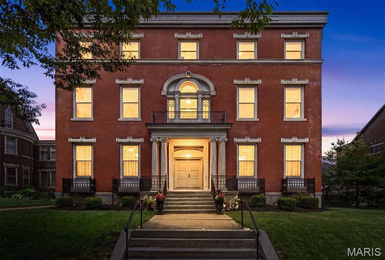
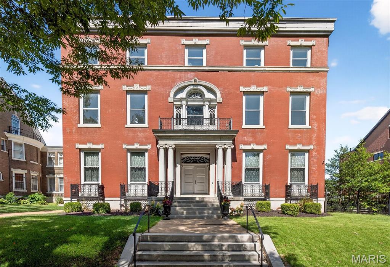
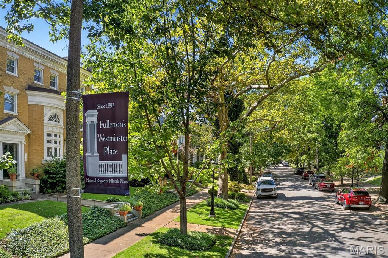
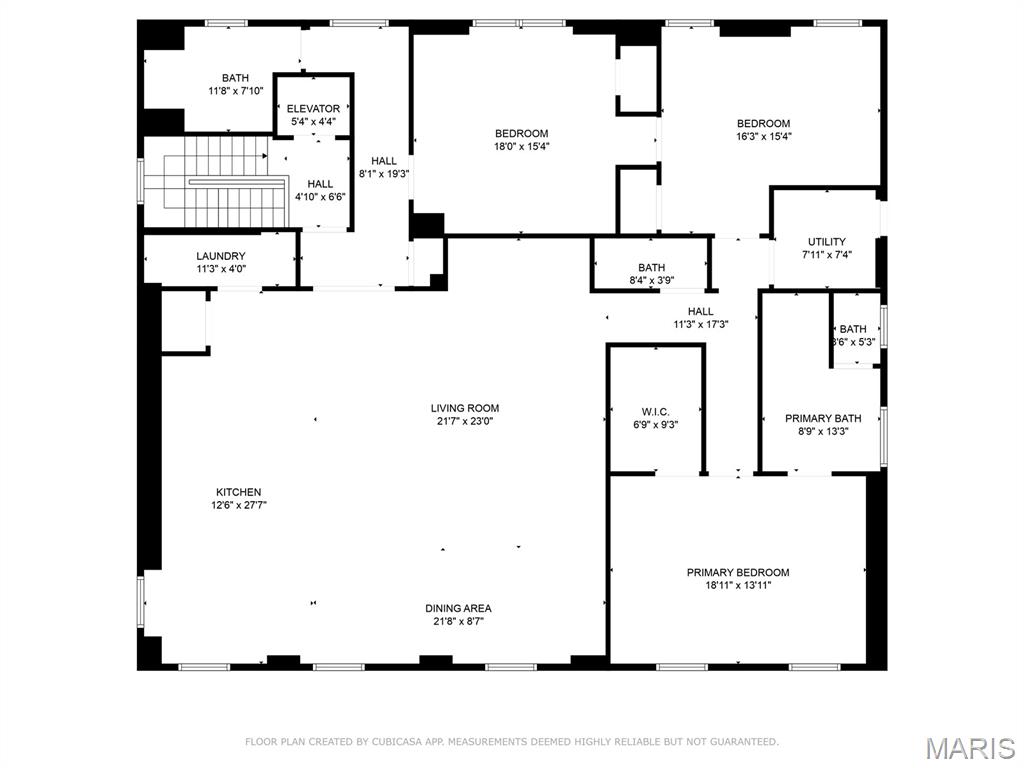
PRICE IMPROVED! Luxury, Location, and Lifestyle—Back on the Market Through No Fault of the Seller. 4341 Westminster Place #2 offers a rare opportunity to own a fully renovated historic condominium in the heart of the Central West End’s Cathedral Square neighborhood. Set within an exquisitely restored 1895 building - home to only two private residences - this exclusive third-floor, three-bedroom, two-and-a-half-bath boutique condo blends architectural heritage, modern artistry, privacy, and ease. A private side entrance and elevator open directly into a luminous, open floor plan filled with abundant natural light, Cathedral Basilica views, and wide-plank white oak floors. The kitchen is a true showpiece, featuring custom black and white oak cabinetry, honed Taj Mahal quartzite counters with a dramatic 2.5-inch island, workstation sink, induction cooktop, wall oven, microwave drawer, touchscreen refrigerator, and built-in pantry. Softly illuminated entertainment cabinetry sets an elegant tone for gatherings, while the open living spaces feel refined, effortless, and beautifully connected. The primary suite is pure serenity, with a floating white oak vanity, freestanding tub, frameless glass shower, and custom walk-in closet. Offering smart-home features, a laundry room, elevator access, one garage parking space, one off-street parking space, and access to a shared pool, this private boutique residence provides an inspired retreat in one of St. Louis’ most treasured historic settings - moments from Forest Park, Euclid’s shops and restaurants, universities, hospitals, and the very best of the Central West End.
Features & Amenities
Interior
-
Other Interior Features
Double Vanity, Eat-in Kitchen, Elevator, High Ceilings, Kitchen Island, Smart Thermostat, Soaking Tub, Walk-In Closet(s)
-
Total Bedrooms
3
-
Bathrooms
2
-
1/2 Bathrooms
1
-
Above Grade Finished Area
2867.0
-
Basement YN
YES
-
Cooling YN
YES
-
Cooling
Central Air, Electric
-
Fireplace YN
NO
-
Heating YN
YES
-
Heating
Forced Air, Exhaust Fan
-
Main Level Bedrooms
3
-
Pet friendly
N/A
Exterior
-
Garage
Yes
-
Garage spaces
1
-
Construction Materials
Brick
-
Parking
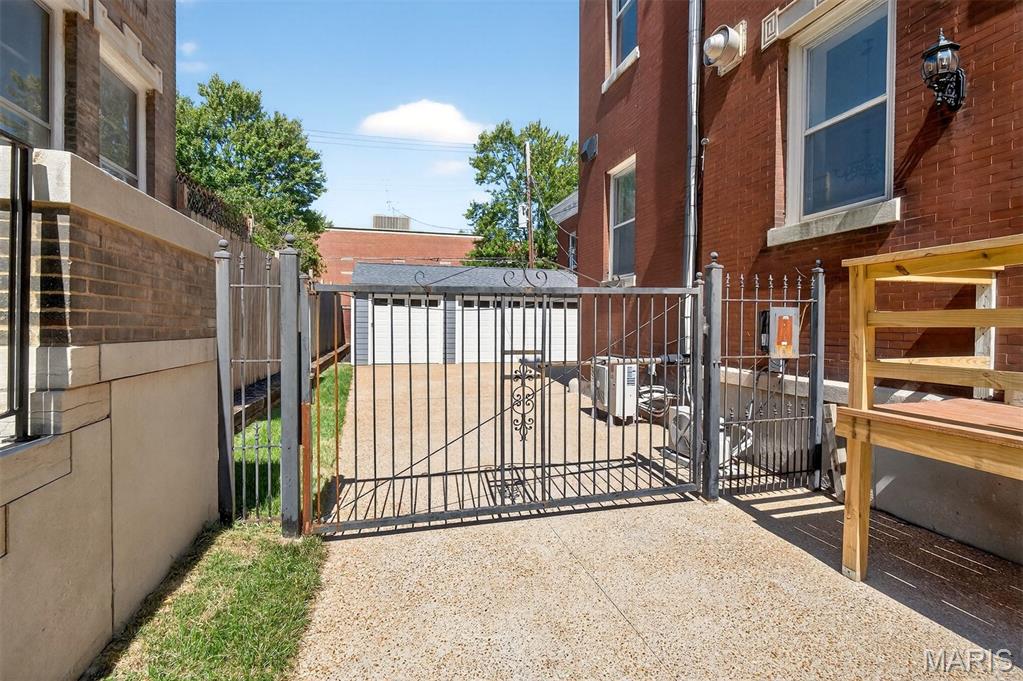
Detached, Electric Gate, Garage Door Opener
-
Pool
Yes
-
Pool Features
In Ground
Area & Lot
-
Lot Features
Landscaped, Level, Near Public Transit
-
Lot Size(acres)
0.2975
-
Lot Size(square feet)
12,959
-
Property Type
Residential
-
Property Sub Type
Condominium
-
Architectural Style
Contemporary, Historic
Price
-
Sales Price
$799,000
-
Tax Amount
$3,074
-
Sq. Footage
2,867
-
Price/SqFt
$278
HOA
-
Association
YES
-
Association Fee
$503
-
Association Fee Frequency
Monthly
-
Association Fee Includes
N/A
School District
-
Elementary School
Hickey Elem.
-
Middle School
Yeatman-Liddell Middle School
-
High School
Sumner High
Property Features
-
New Construction
NO
-
Association Amenities
None
-
Foundation Details
Stone
-
Sewer
Public Sewer
Schedule a Showing
Showing scheduled successfully.
Mortgage calculator
Estimate your monthly mortgage payment, including the principal and interest, property taxes, and HOA. Adjust the values to generate a more accurate rate.
Your payment
Principal and Interest:
$
Property taxes:
$
HOA fees:
$
Total loan payment:
$
Total interest amount:
$
Location
County
St Louis City
Elementary School
Hickey Elem.
Middle School
Yeatman-Liddell Middle School
High School
Sumner High
Listing Courtesy of Robin Halterman , Dielmann Sotheby's International Realty
RealHub Information is provided exclusively for consumers' personal, non-commercial use, and it may not be used for any purpose other than to identify prospective properties consumers may be interested in purchasing. All information deemed reliable but not guaranteed and should be independently verified. All properties are subject to prior sale, change or withdrawal. RealHub website owner shall not be responsible for any typographical errors, misinformation, misprints and shall be held totally harmless.

AGENT
Franko Maric
Call Franko today to schedule a private showing.

* Listings on this website come from the FMLS IDX Compilation and may be held by brokerage firms other than the owner of this website. The listing brokerage is identified in any listing details. Information is deemed reliable but is not guaranteed. If you believe any FMLS listing contains material that infringes your copyrighted work please click here to review our DMCA policy and learn how to submit a takedown request.© 2024 FMLS.
Related Properties
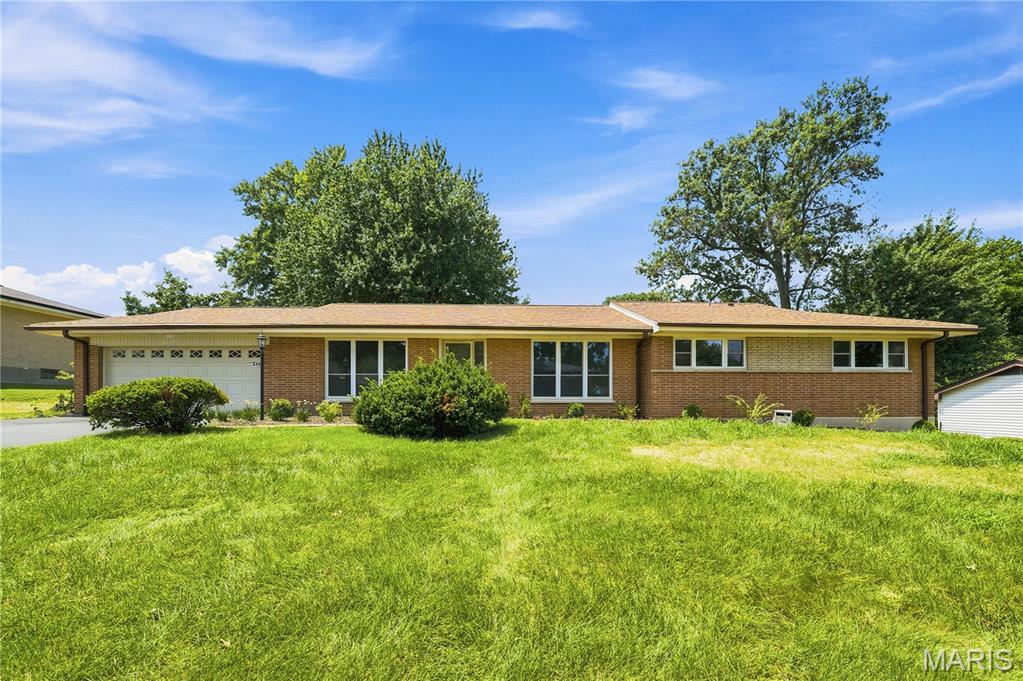
St Louis
849 Charlesgate Drive
4 Beds
3 Baths
3,383 Sq.Ft.
$925,000
MLS#: 26043779
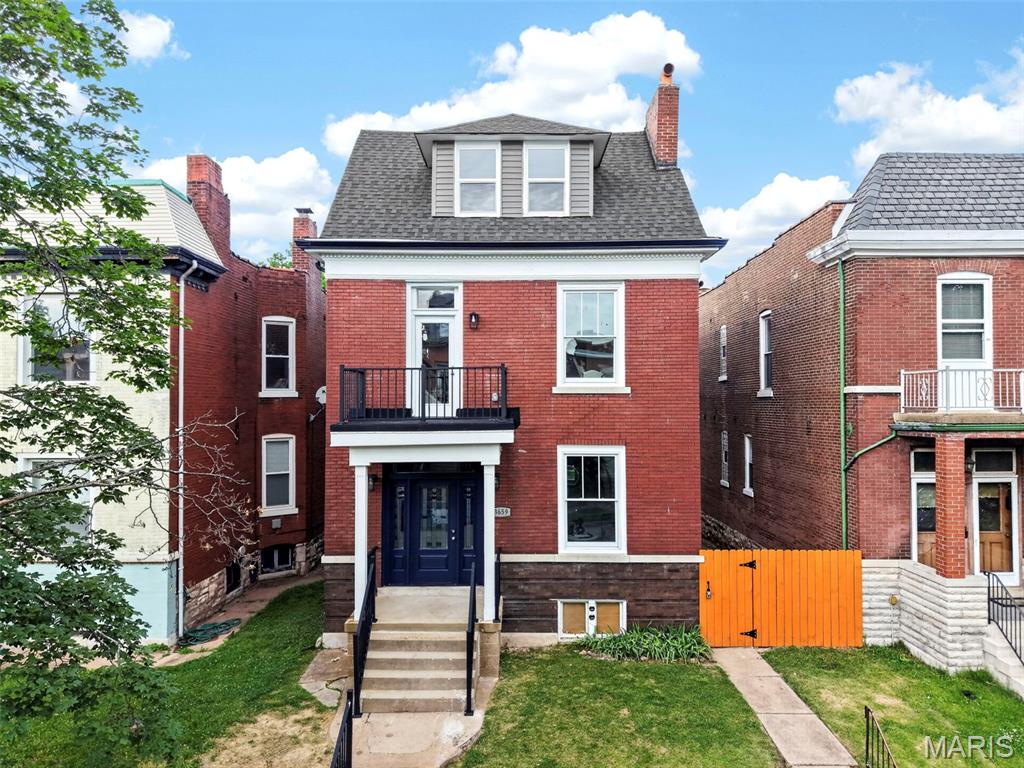
St Louis
3659 Connecticut Street
4 Beds
3 Baths
2,839 Sq.Ft.
$695,000
MLS#: 26046515
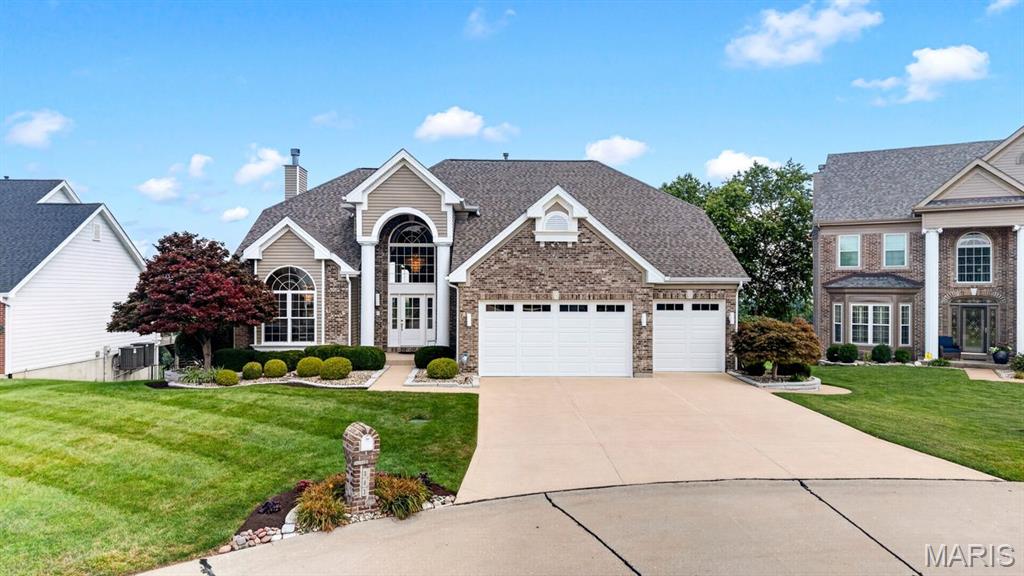
St Louis
343 Bluff View Circle
4 Beds
4 Baths
4,237 Sq.Ft.
$850,000
MLS#: 26045744
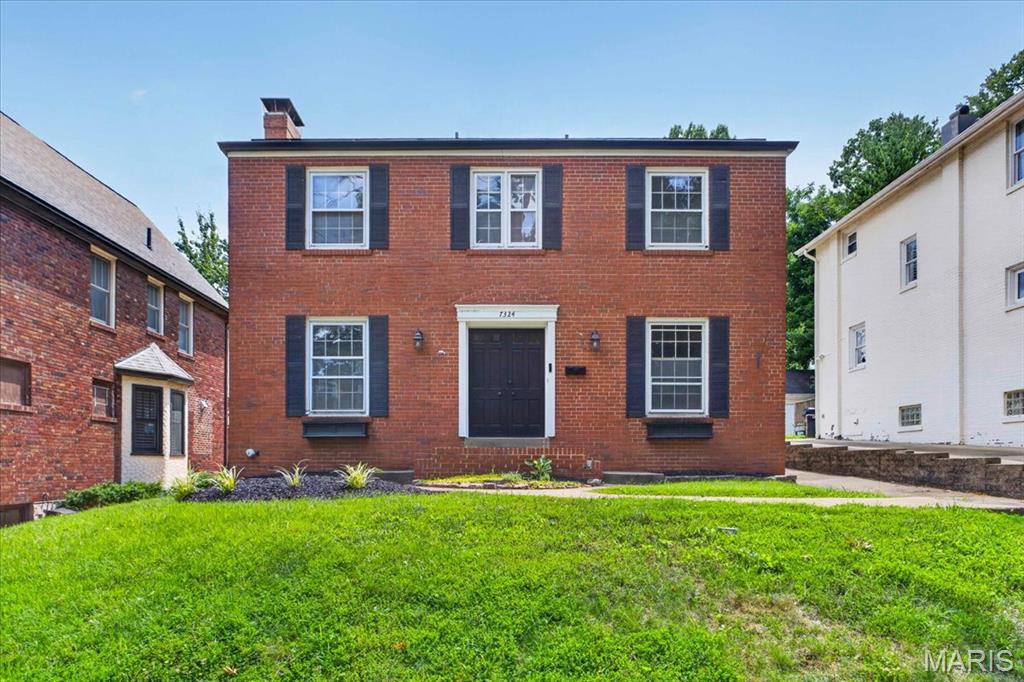
St Louis
7324 Northmoor Drive
4 Beds
2 Baths
2,134 Sq.Ft.
$649,900
MLS#: 26045070
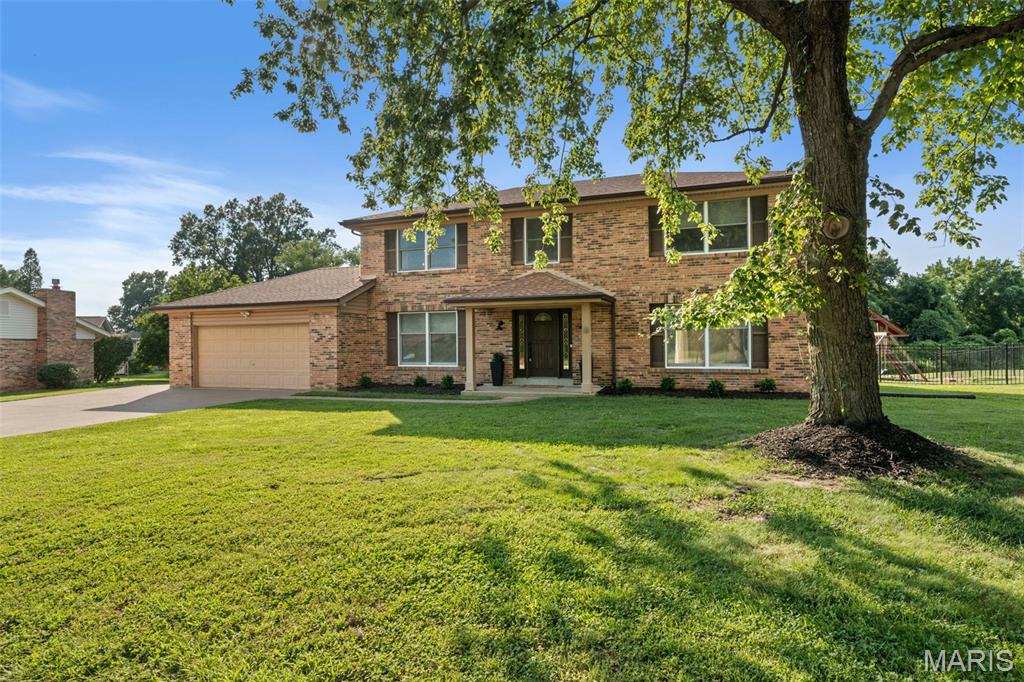
St Louis
421 Falaise Drive
4 Beds
2 Baths
3,184 Sq.Ft.
$679,900
MLS#: 26043304
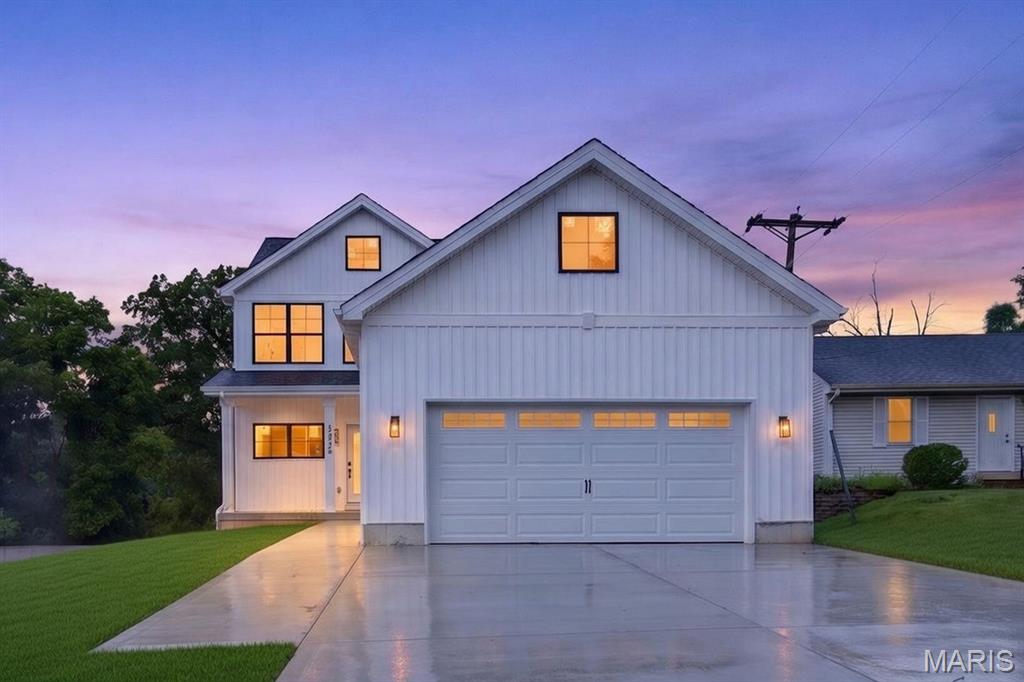
St Louis
8555 Old Sappington Road
4 Beds
2 Baths
3,033 Sq.Ft.
$899,900
MLS#: 26044107
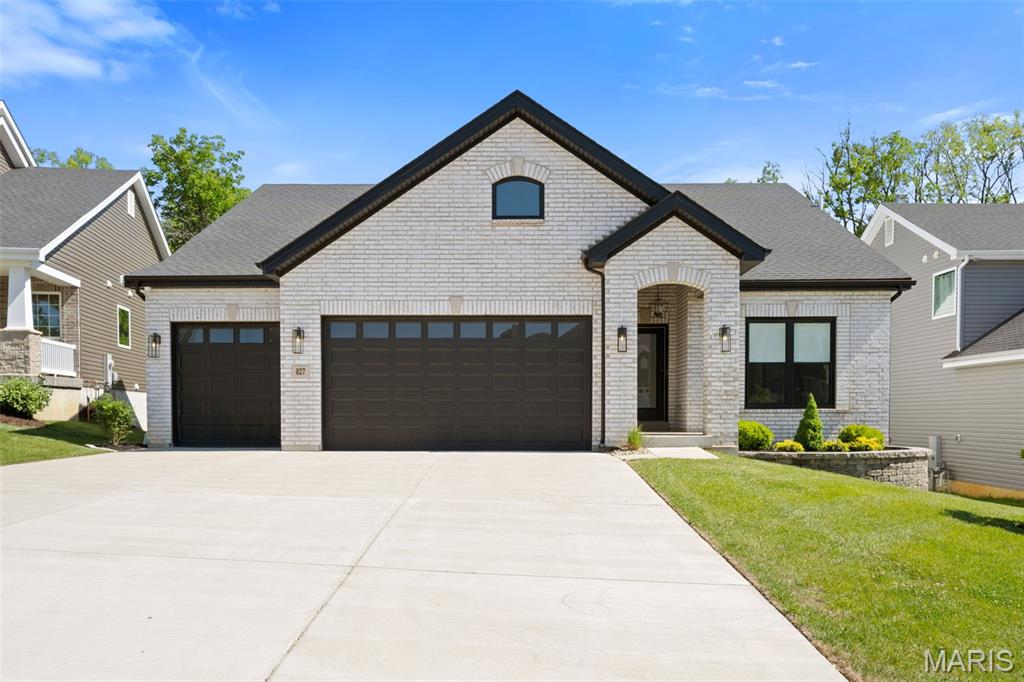
St Louis
827 Summit Bluff Court
3 Beds
3 Baths
3,014 Sq.Ft.
$825,000
MLS#: 26030153
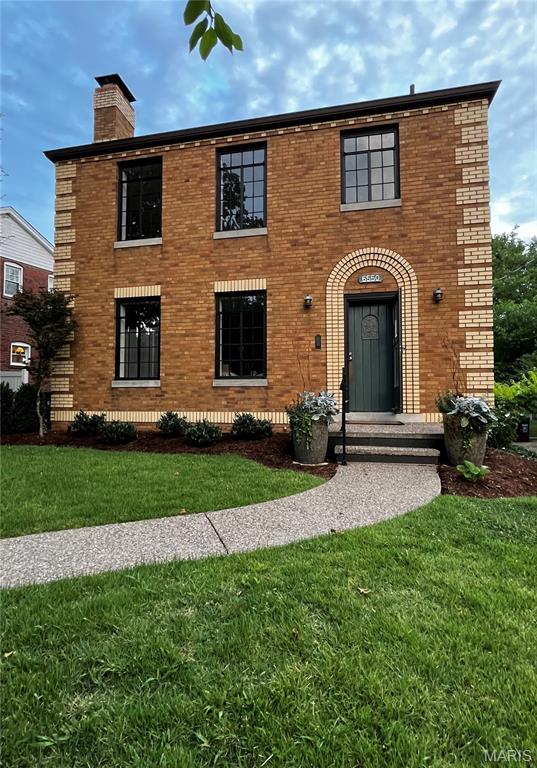
St Louis
6550 Walsh Street
4 Beds
2 Baths
2,048 Sq.Ft.
$725,000
MLS#: 26043347
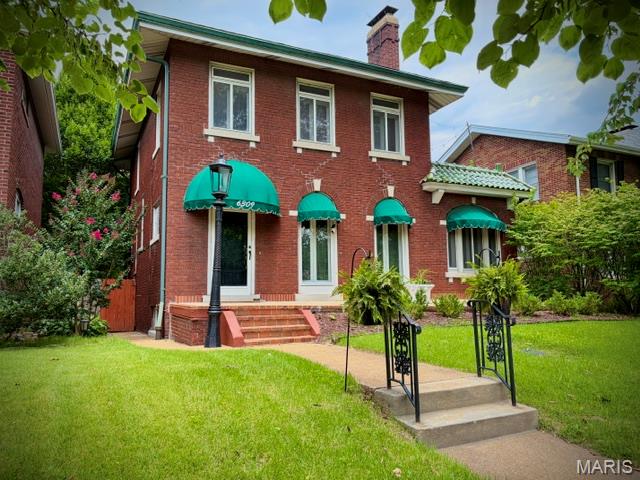
St Louis
6309 Clayton Road
3 Beds
2 Baths
2,389 Sq.Ft.
$674,900
MLS#: 26041836
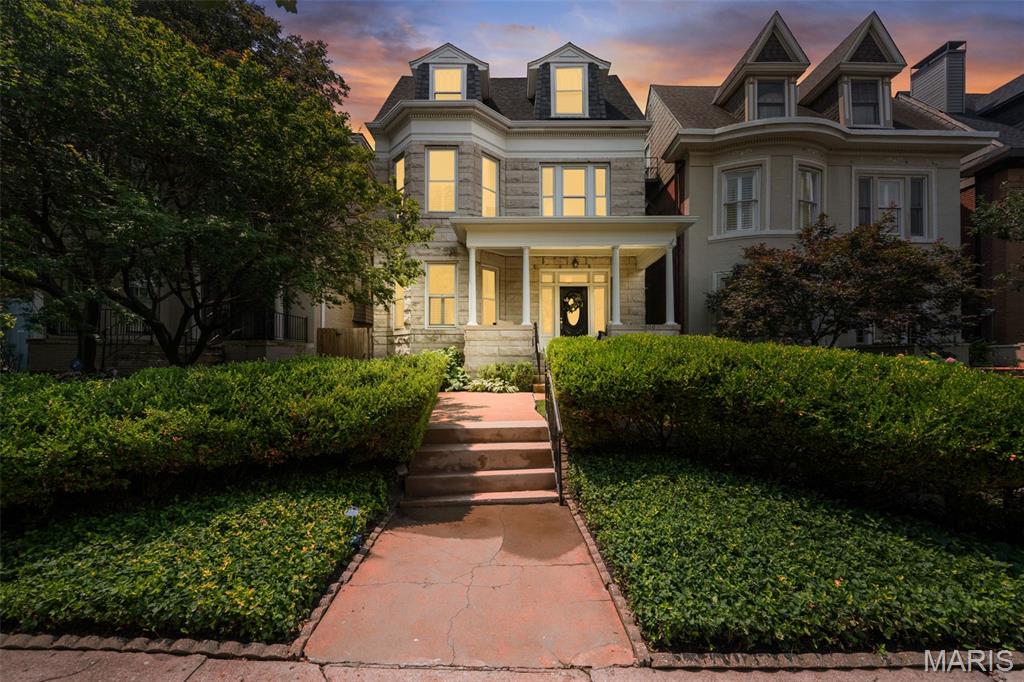
St Louis
4608 McPherson Avenue
4 Beds
2 Baths
3,350 Sq.Ft.
$689,900
MLS#: 26043787
