
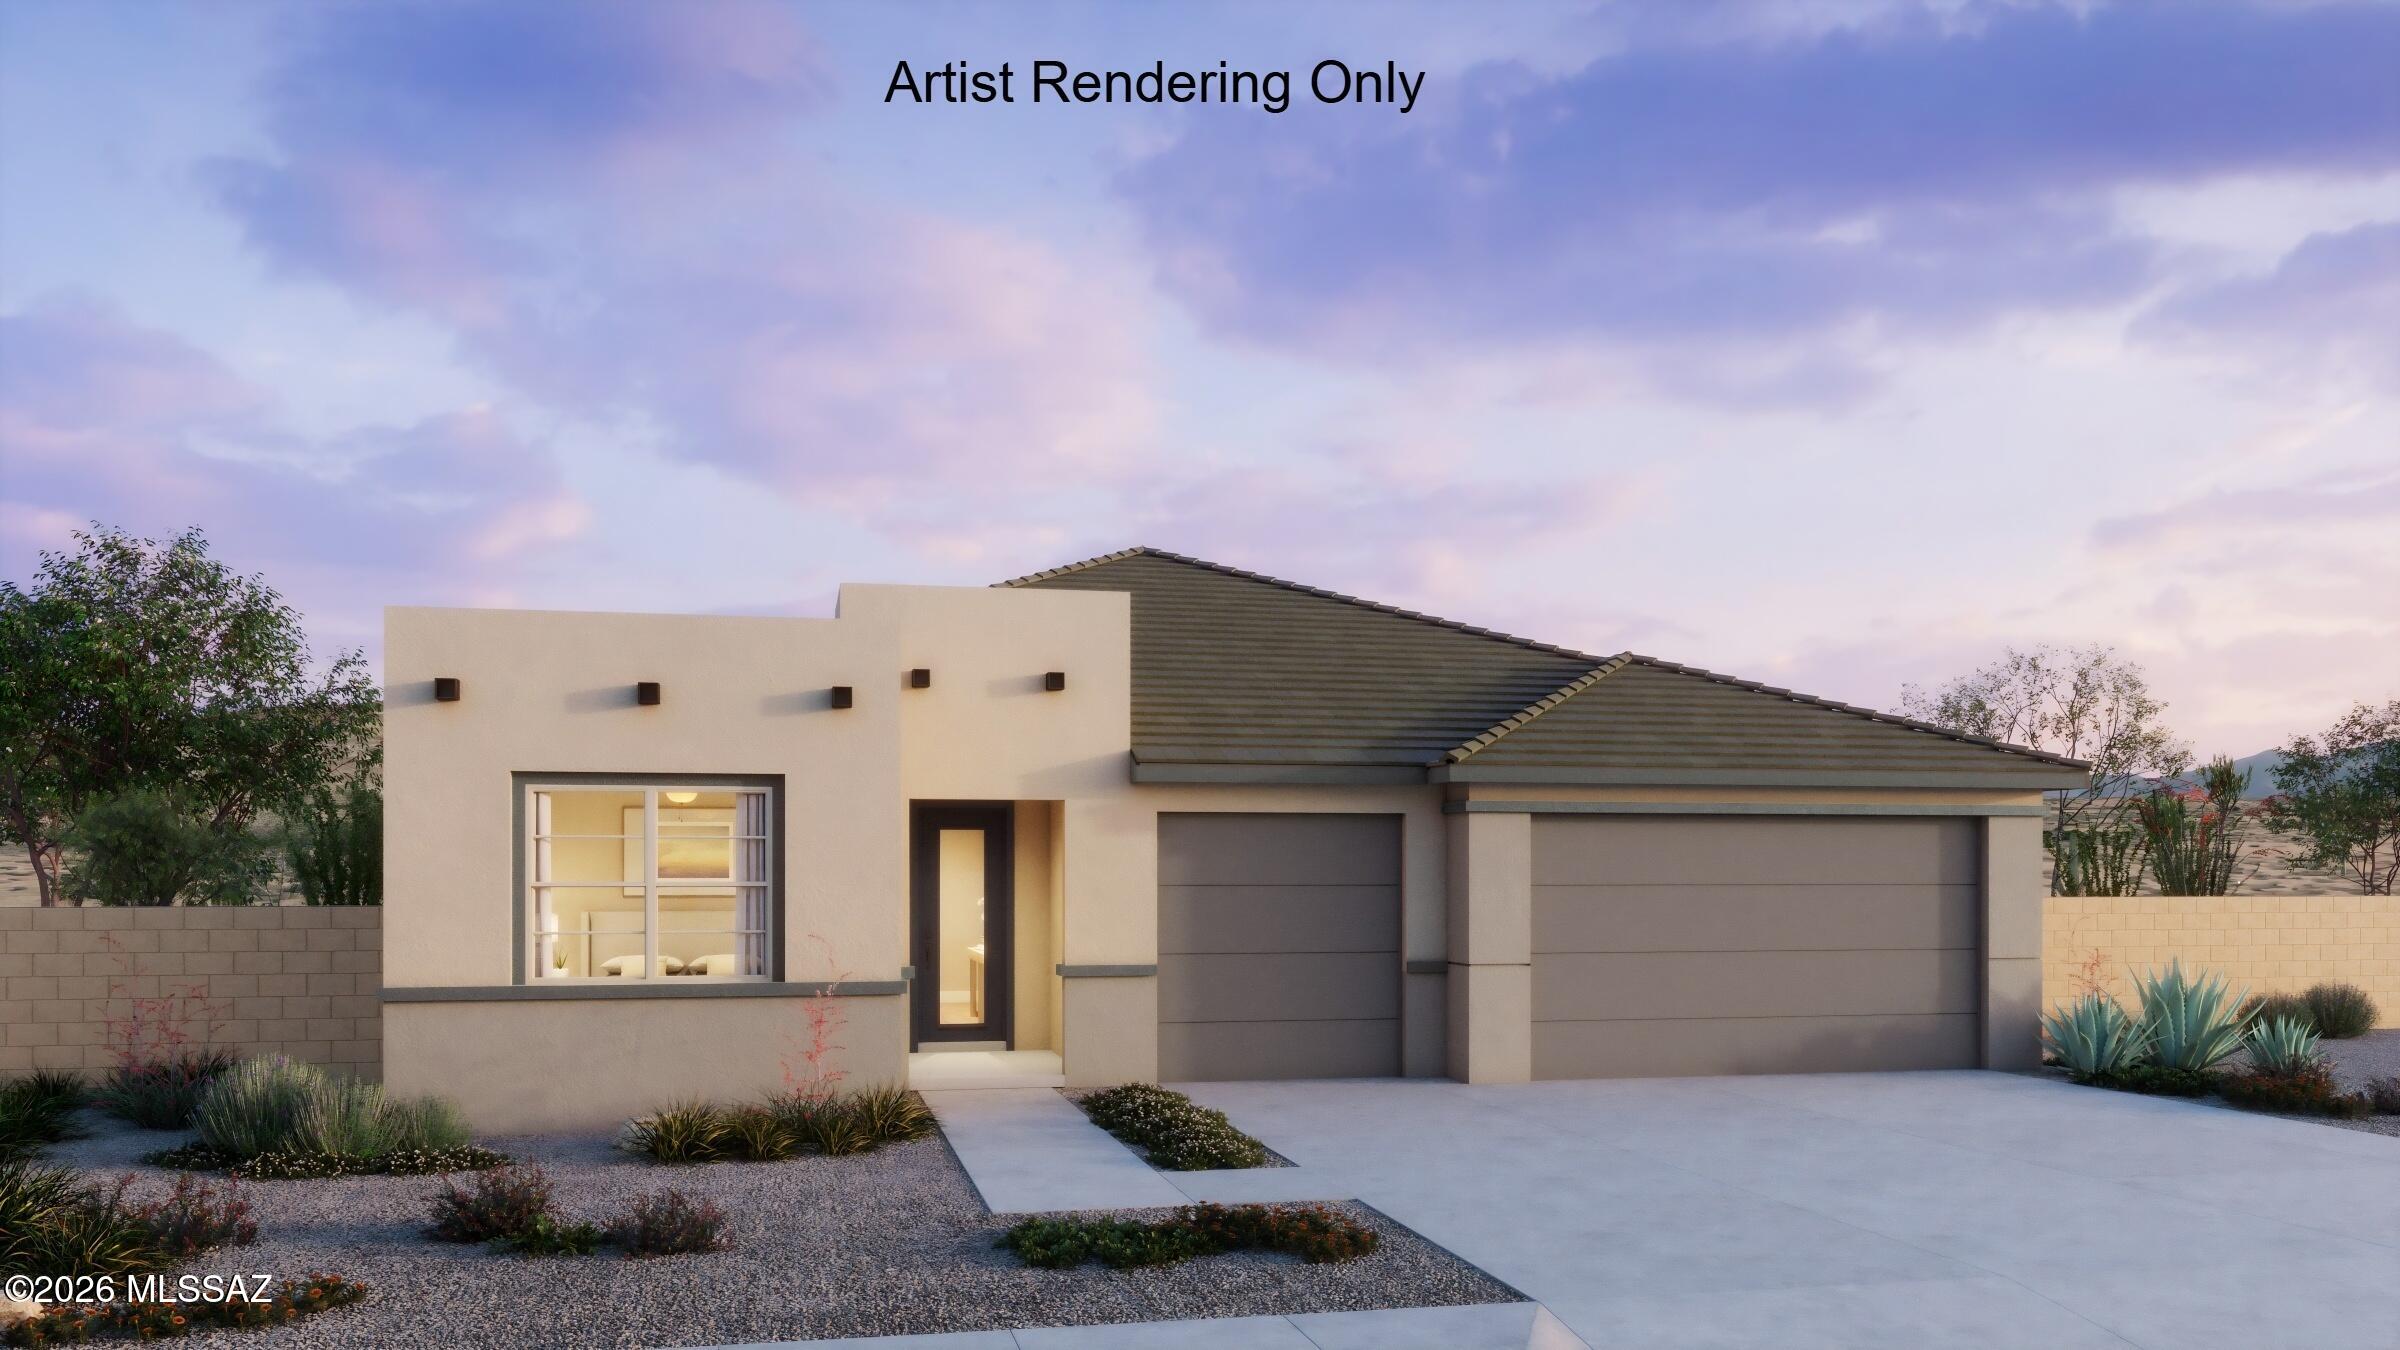
Property
Beds
3
Full Baths
2
1/2 Baths
1
Year Built
2026
Sq.Footage
2,278
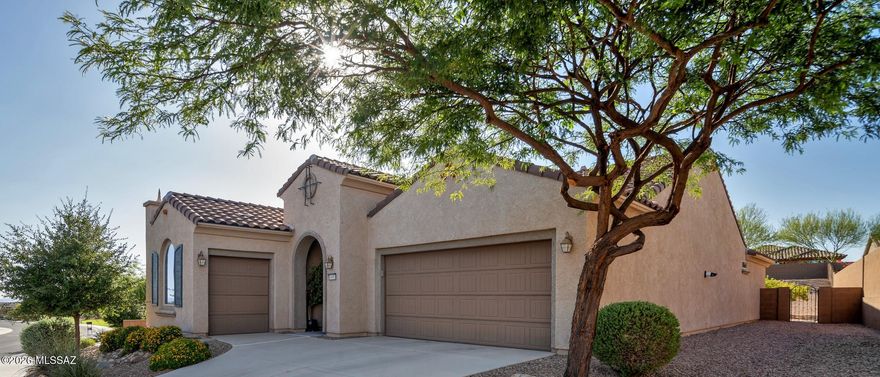
Auburn plan w Desert Modern elevation. Welcome to your dream home featuring open Greatroom concept with Den. Here the heart of your home seamlessly blends the living, dining, and kitchen areas. The stylish kitchen boasts 42'' upper cabinets, gas range, quartz countertops, center island & spacious corner walk-in pantry. Owner's suite features huge walk-in closet, vanity with twin sinks, linen closet & walk-in shower. Enjoy the pleasure of outdoor gatherings on the covered back patio. Includes 8' interior doors, Whirlpool Refrigerator, Washer/Dryer, faux wood blinds!
Features & Amenities
Interior
-
Other Interior Features
Kitchen Island, Entrance Foyer, High Ceilings, Granite Counters, Pantry, High Speed Internet, Smart Thermostat
-
Total Bedrooms
3
-
Bathrooms
2
-
1/2 Bathrooms
1
-
Basement YN
NO
-
Cooling YN
YES
-
Cooling
Central Air, ENERGY STAR Qualified Equipment
-
Fireplace YN
NO
-
Heating YN
YES
-
Heating
ENERGY STAR Qualified Equipment, Forced Air, Natural Gas
-
Pet friendly
N/A
Exterior
-
Garage
Yes
-
Garage spaces
3
-
Construction Materials
Stucco, Frame
-
Other Exterior Features
None
-
Parking
Garage Door Opener
-
Patio and Porch Features
Covered
-
Pool
No
-
View
Mountain(s)
Area & Lot
-
Lot Features
Sprinklers In Front, Subdivided
-
Lot Size(acres)
0.16
-
Lot Size(square feet)
7061.0
-
Property Type
Residential
-
Property Sub Type
Single Family Residence
-
Architectural Style
Contemporary
Price
-
Sales Price
$579,763
-
Sq. Footage
2, 278
-
Price/SqFt
$254
HOA
-
Association
Yes
-
Association Fee
$69
-
Association Fee Frequency
Quarterly
-
Association Fee Includes
N/A
School District
-
Elementary School
Ironwood
-
Middle School
Tortolita
-
High School
Mountain View
Property Features
-
New Construction
YES
-
Accessibility Features
Grip-Accessible Features
-
Association Amenities
None
-
Senior Community YN
NO
-
Water Source
Public
Schedule a Showing
Showing scheduled successfully.
Mortgage calculator
Estimate your monthly mortgage payment, including the principal and interest, property taxes, and HOA. Adjust the values to generate a more accurate rate.
Your payment
Principal and Interest:
$
Property taxes:
$
HOA fees:
$
Total loan payment:
$
Total interest amount:
$
Location
County
Pima
Elementary School
Ironwood
Middle School
Tortolita
High School
Mountain View
Listing Courtesy of Marian R Soto , Mattamy Tucson LLC
RealHub Information is provided exclusively for consumers' personal, non-commercial use, and it may not be used for any purpose other than to identify prospective properties consumers may be interested in purchasing. All information deemed reliable but not guaranteed and should be independently verified. All properties are subject to prior sale, change or withdrawal. RealHub website owner shall not be responsible for any typographical errors, misinformation, misprints and shall be held totally harmless.

AGENT
Franko Maric
Call Franko today to schedule a private showing.

* Listings on this website come from the FMLS IDX Compilation and may be held by brokerage firms other than the owner of this website. The listing brokerage is identified in any listing details. Information is deemed reliable but is not guaranteed. If you believe any FMLS listing contains material that infringes your copyrighted work please click here to review our DMCA policy and learn how to submit a takedown request.© 2024 FMLS.
Related Properties
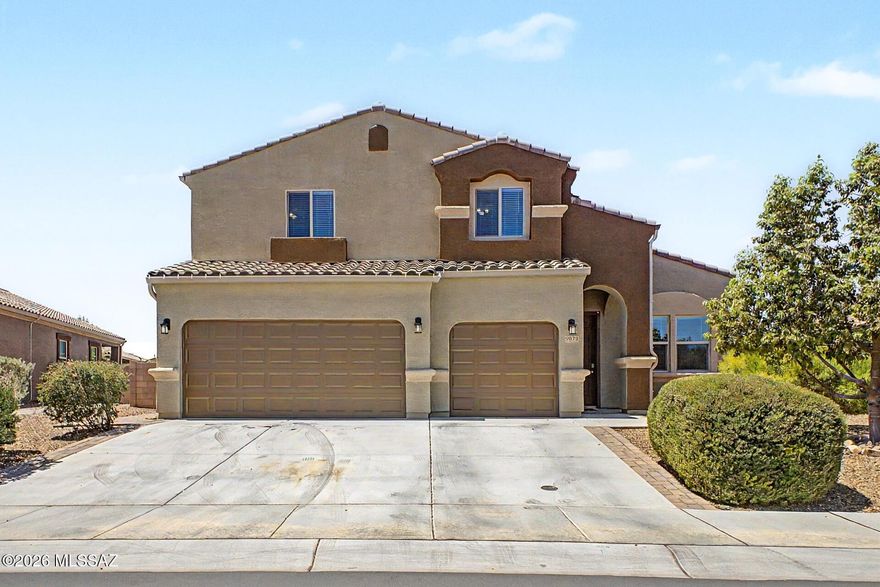
Marana
9373 W Desert Bighorn Trail
5 Beds
3 Baths
3,185 Sq.Ft.
$540,000
MLS#: 22613648
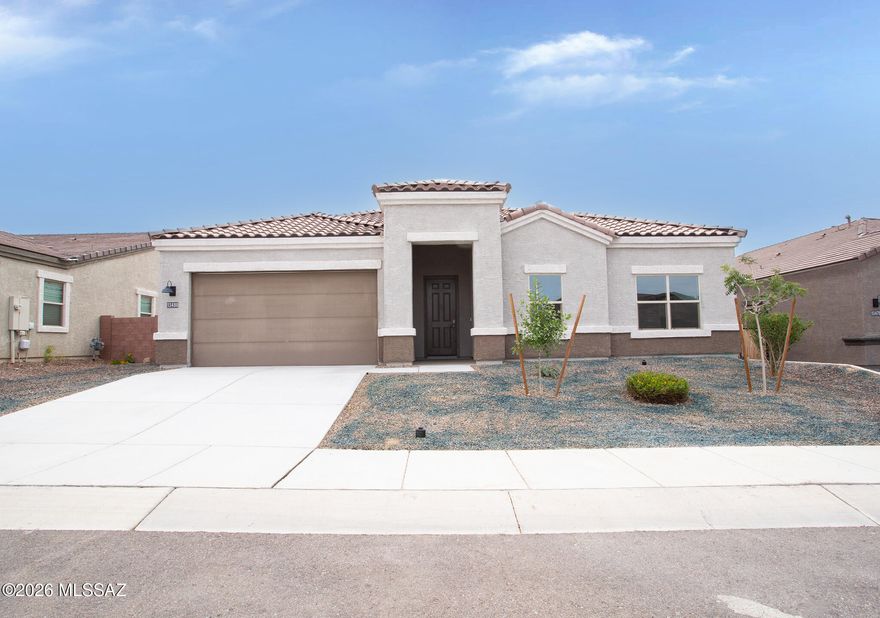
Marana
13480 N Gladstone Hill Place
4 Beds
3 Baths
2,577 Sq.Ft.
$567,000
MLS#: 22613630

Marana
9670 N Saguaro Breeze Way
4 Beds
3 Baths
3,009 Sq.Ft.
$554,900
MLS#: 22613624

Marana
12537 N Denton Way
3 Beds
2 Baths
2,183 Sq.Ft.
$524,888
MLS#: 22613517

Marana
10311 N Pink Trumpet Drive
4 Beds
3 Baths
2,534 Sq.Ft.
$575,000
MLS#: 22613542

Marana
7250 Cactus Flower Ps
2 Beds
2 Baths
1,896 Sq.Ft.
$549,000
MLS#: 22612967

Marana
12912 N Speckled Wood Way
4 Beds
3 Baths
2,806 Sq.Ft.
$482,990
MLS#: 22613375
Marana
9540 W Mcdowell Road
5 Beds
4 Baths
3,062 Sq.Ft.
$484,990
MLS#: 22613369

Marana
7504 W Janusia Lane
2 Beds
2 Baths
1,815 Sq.Ft.
$492,000
MLS#: 22613261
Marana
14081 N Bright Angel Trail
2 Beds
2 Baths
2,010 Sq.Ft.
$519,888
MLS#: 22613229
