
Property
Beds
4
Full Baths
2
1/2 Baths
1
Year Built
1994
Sq.Footage
3,432
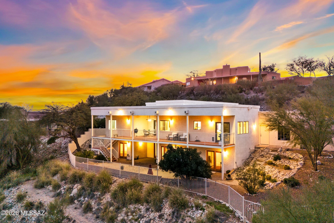
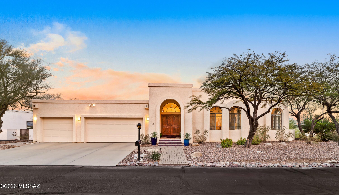
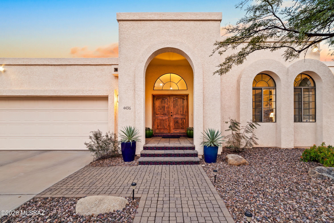
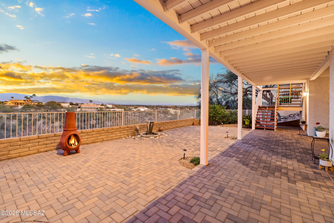
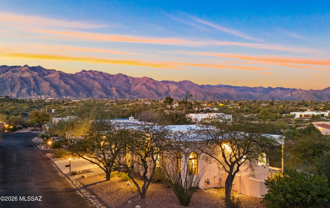
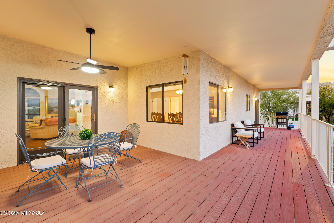
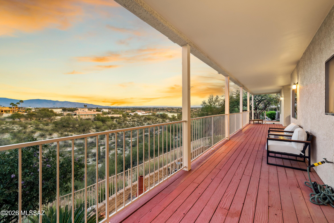
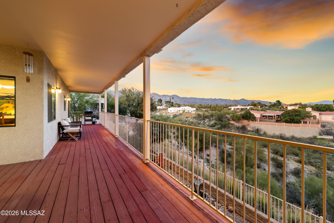
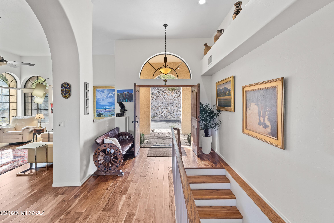
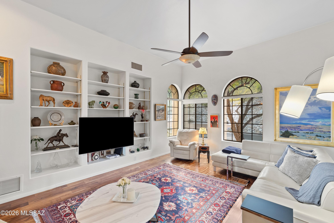
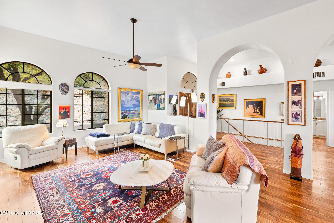
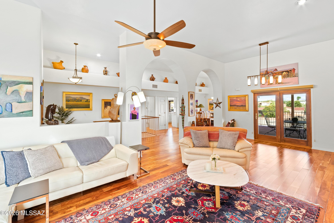
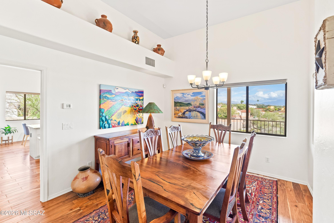
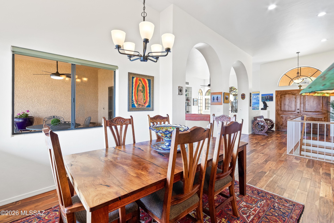
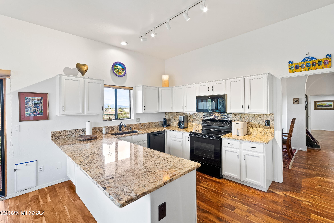
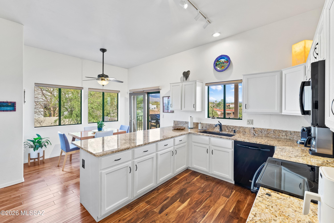
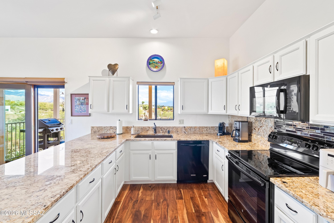
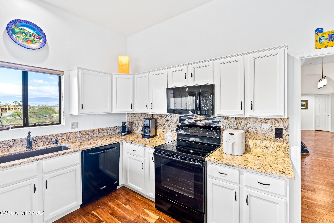
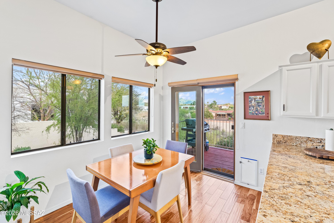
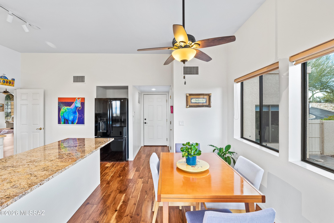
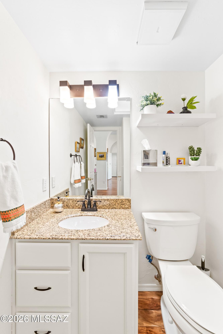
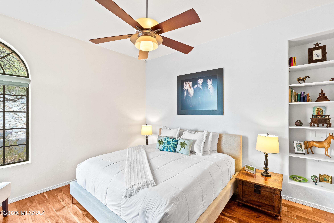
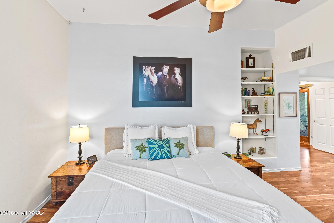
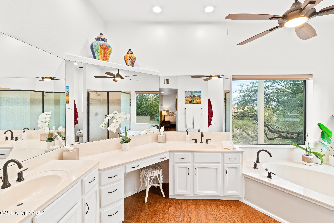
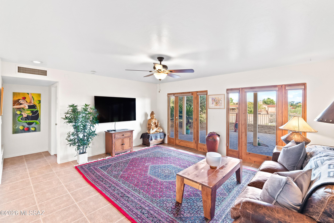
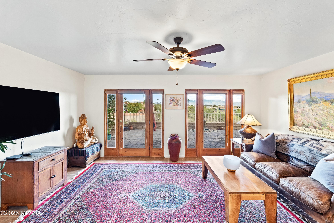
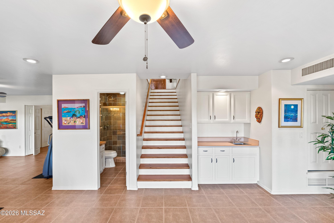
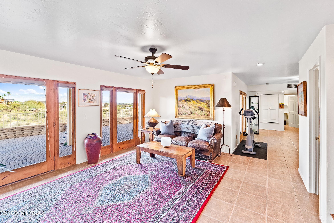
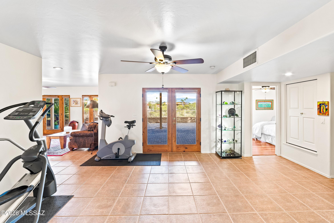
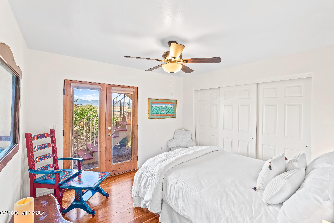
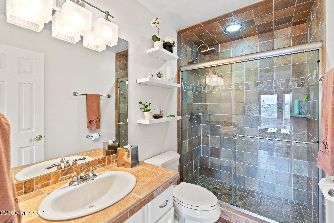
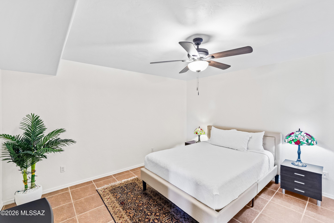
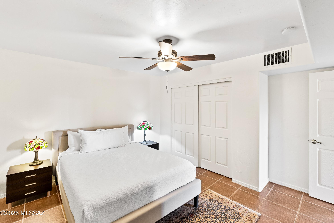
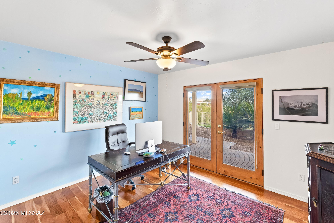
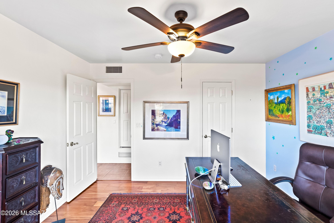
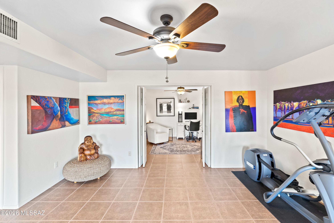
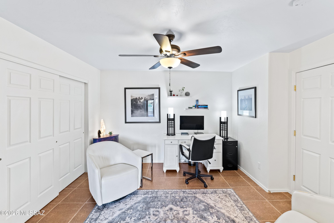
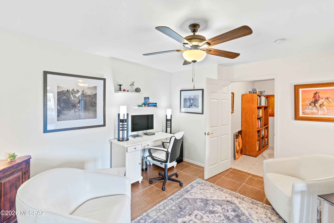
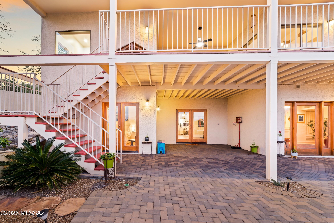
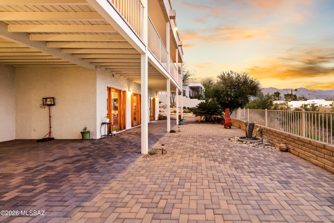
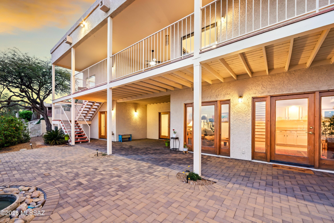
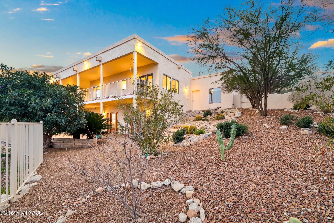
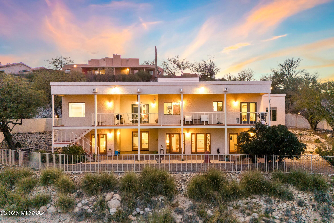
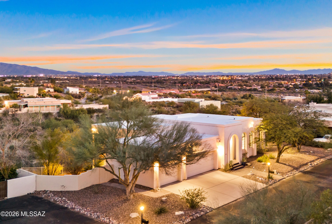
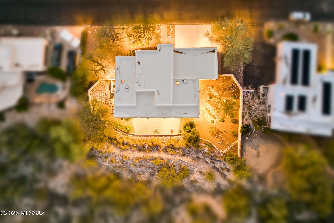
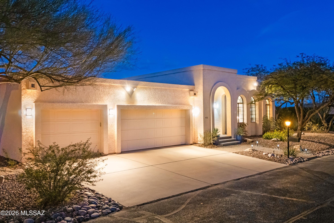
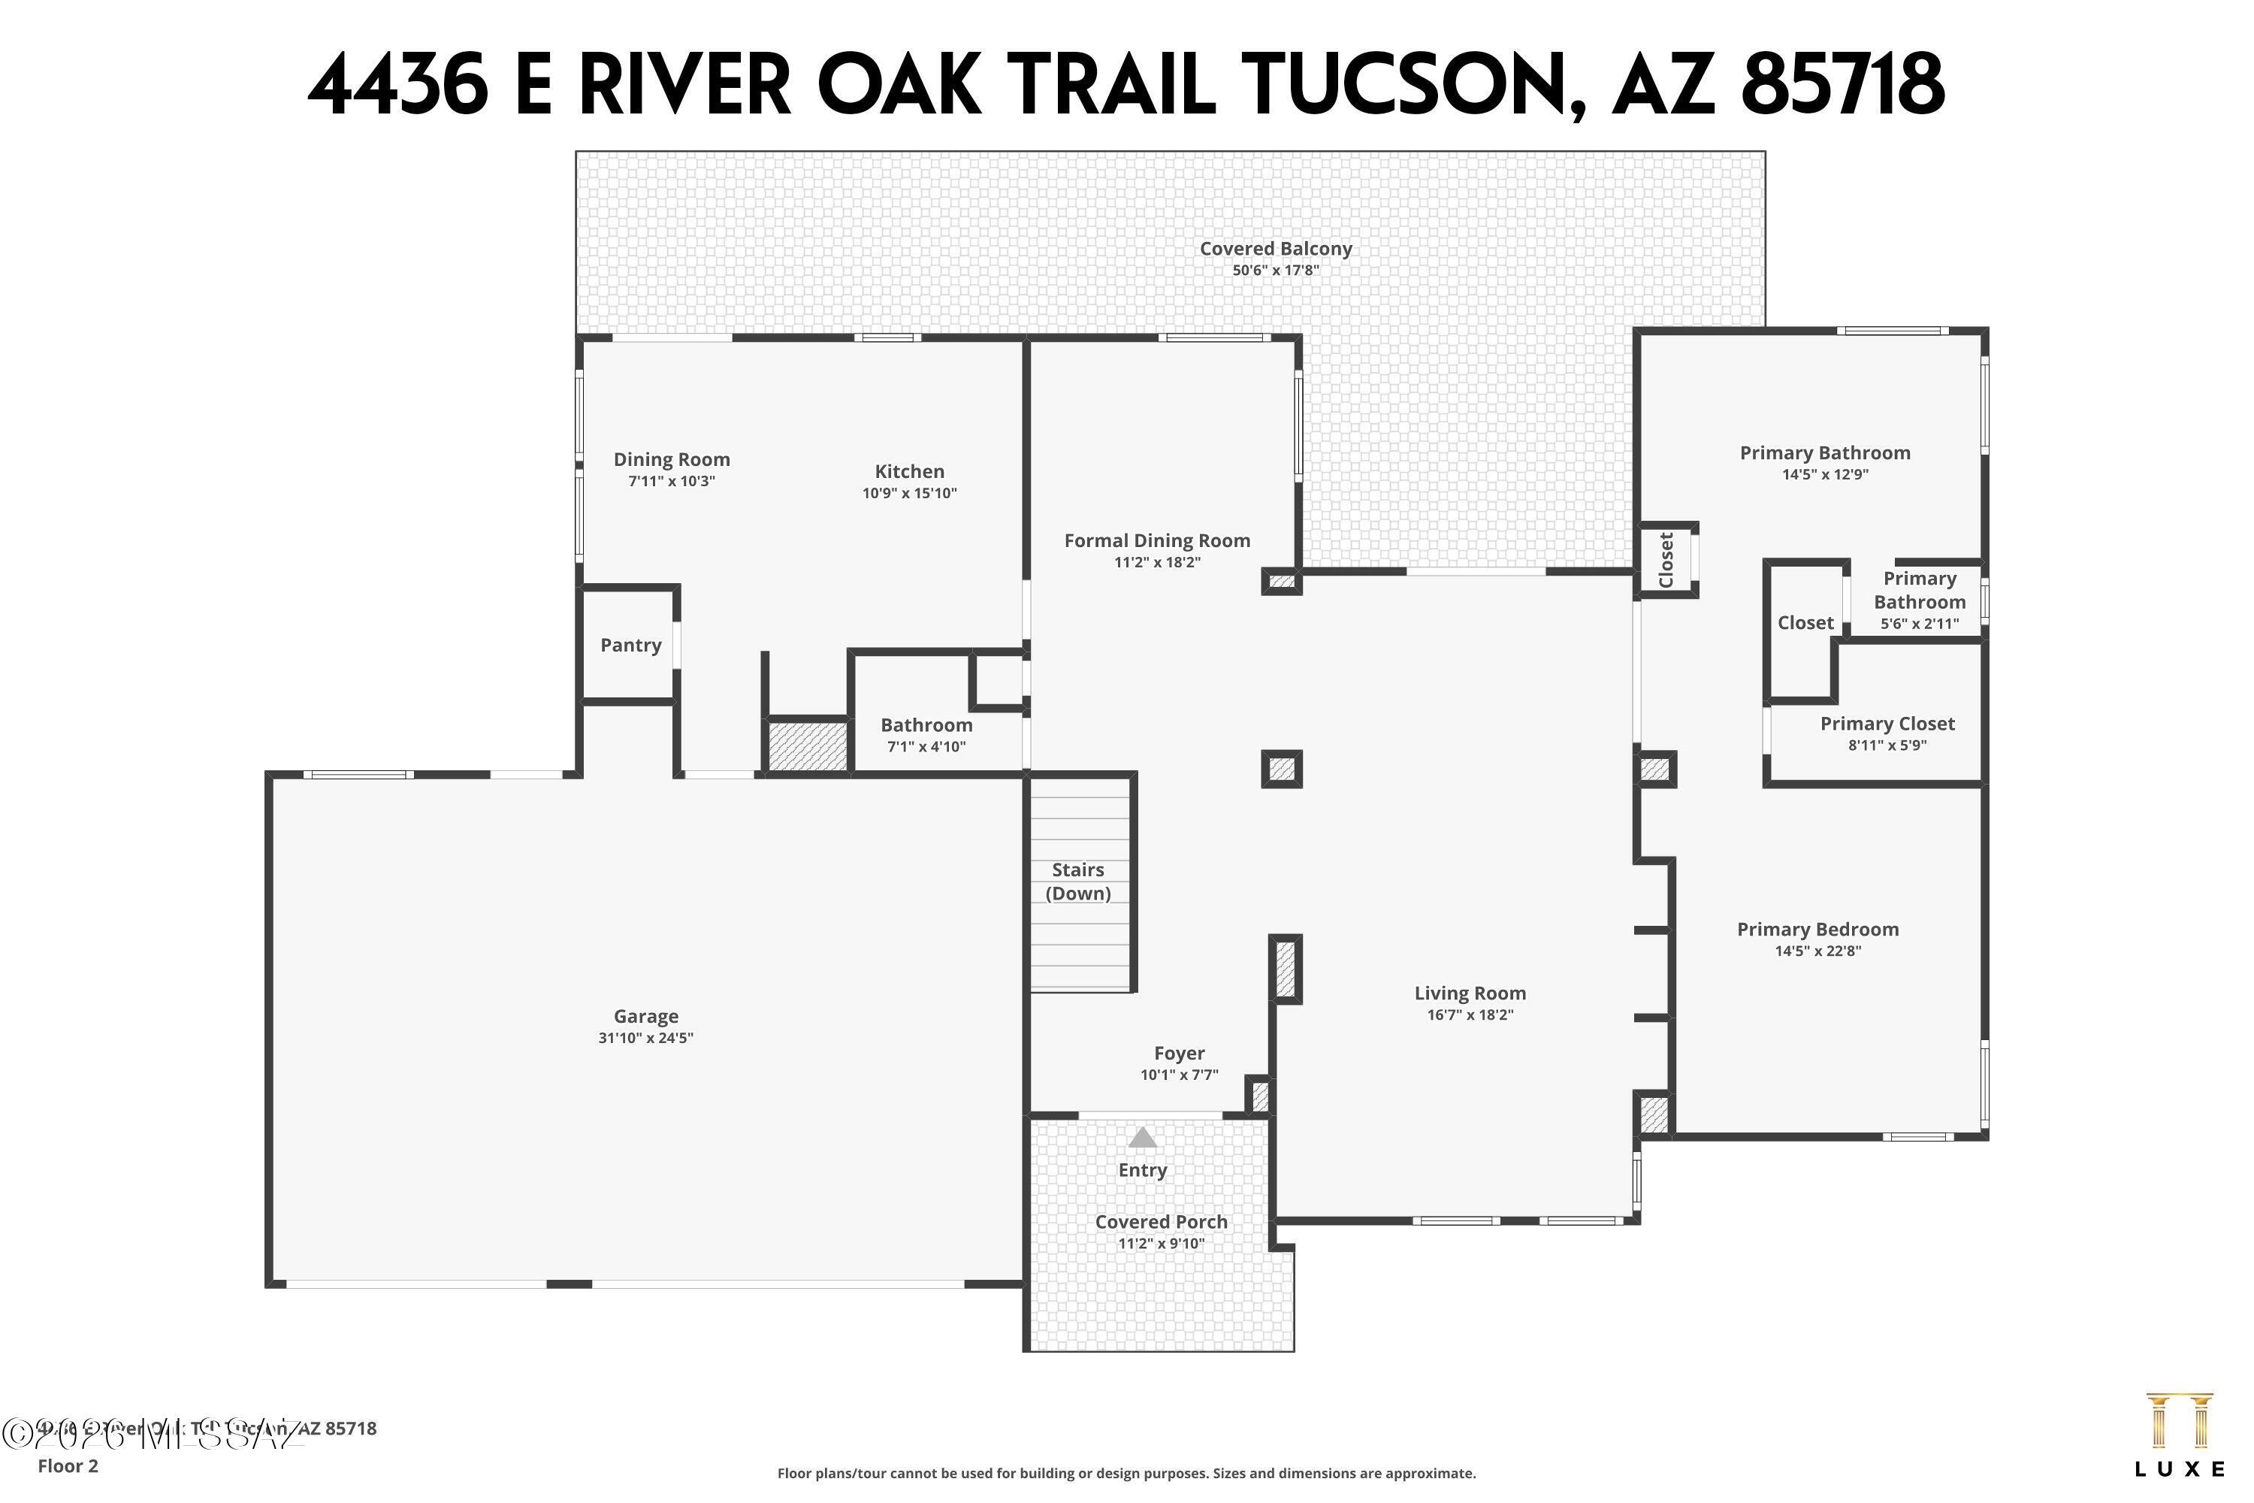
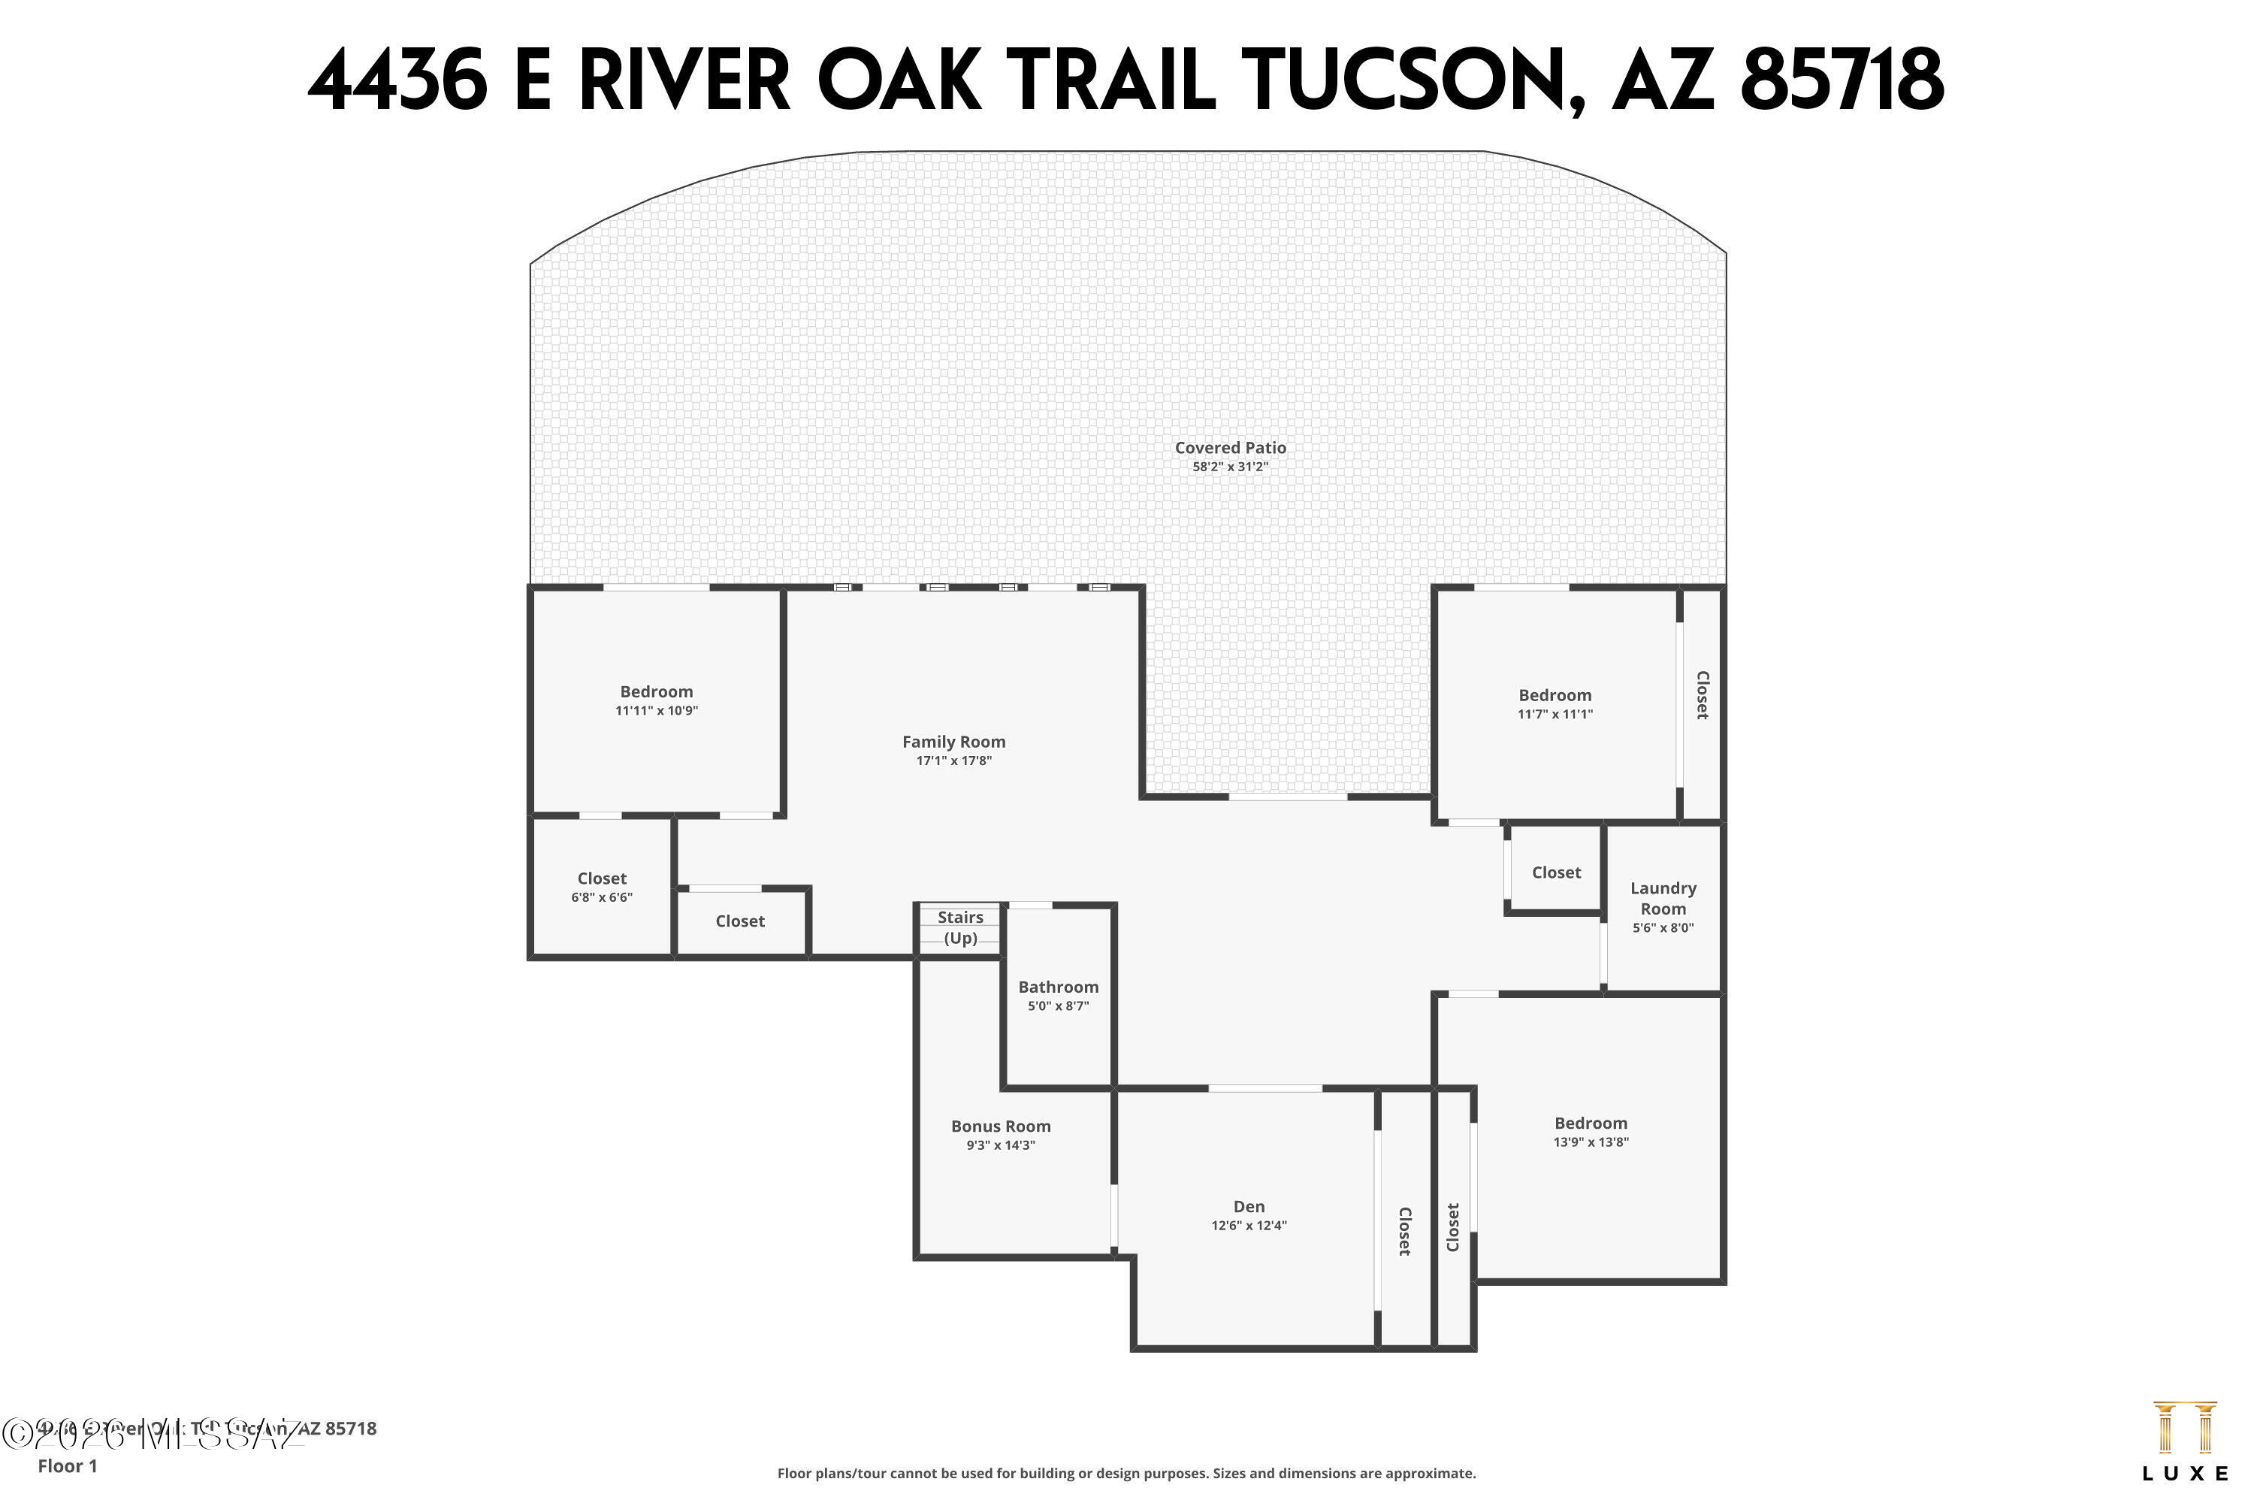
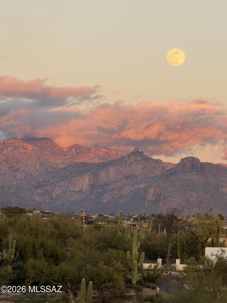
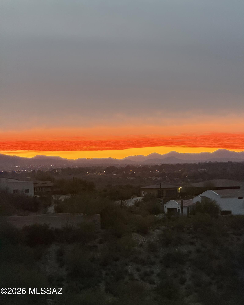
Enjoy sweeping, unobstructed views of the Rincon, Catalina, and Santa Rita Mountains, along with sparkling city lights, from this privately positioned hilltop residence in the gated community of Rio Robles Estates. Expansive, a full-length balcony and expansive patio create a seamless indoor-outdoor lifestyle, perfectly framing Tucson's breathtaking desert sunsets. Inside, the home reflects a refined yet contemporary aesthetic. Continuous warm wood flooring flows throughout the upper level, complemented by crisp white walls and thoughtfully designed architectural details. Art niches and display shelving add character and intention, while abundant windows invite in natural light and capture lush Sonoran Desert vistas from nearly every angle. The desirable split-bedroom floor plan offers both privacy and functionality. 2 new HVAC units in 2024 and a new roof in 2025! The kitchen is designed for both everyday living and effortless entertaining, featuring granite countertops, updated appliances, a pantry, and a sunny breakfast nook with direct balcony access, ideal for morning coffee with mountain views. The spacious Owner's Suite is a private retreat, complete with a walk-in closet and spa-like bath offering dual vanities, a soaking tub positioned to enjoy the views, and a separate shower. Additional highlights include Renewal by Andersen custom French doors on the upper level, an expansive three-car garage with epoxy flooring, and generous storage throughout. The lower level expands the living space with custom French doors, wood and ceramic tile flooring, a theater room, den, an office, a wet bar, and a versatile bonus room, perfect for guests, hobbies, or multi-generational living. With only 46 residences, Rio Robles Estates offers a rare sense of privacy and exclusivity. A private gated entrance provides direct access to The Riverwalk, creating a unique connection to Tucson's beloved trail system. Ideally located in the foothills just minutes from parks, Whole Foods, Tucson Medical Center, and Basis North, this exceptional property blends elevated living with everyday convenience.
Features & Amenities
Interior
-
Other Interior Features
Entrance Foyer, Walk-In Closet(s), Granite Counters, Pantry, High Speed Internet
-
Total Bedrooms
4
-
Bathrooms
2
-
1/2 Bathrooms
1
-
Basement YN
NO
-
Cooling YN
YES
-
Cooling
Zoned, ENERGY STAR Qualified Equipment, Ceiling Fan(s)
-
Fireplace YN
NO
-
Heating YN
YES
-
Heating
ENERGY STAR Qualified Equipment, Natural Gas, Zoned
-
Pet friendly
N/A
Exterior
-
Garage
Yes
-
Garage spaces
3
-
Construction Materials
Stucco, Frame
-
Other Exterior Features
Balcony, None
-
Parking
Garage Door Opener, Attached, Garage
-
Patio and Porch Features
Covered, Deck, Patio
-
Pool
No
-
View
Mountain(s), City, Desert
Area & Lot
-
Lot Features
Sprinklers In Front, Subdivided, Native Plants, Few Trees
-
Lot Size(acres)
0.53
-
Lot Size(square feet)
23279.0
-
Property Type
Residential
-
Property Sub Type
Single Family Residence
-
Architectural Style
Contemporary
Price
-
Sales Price
$889,000
-
Tax Amount
$5,410.99
-
Sq. Footage
3, 432
-
Price/SqFt
$259
HOA
-
Association
Yes
-
Association Fee
$108
-
Association Fee Includes
N/A
School District
-
Elementary School
Davidson
-
Middle School
Doolen
-
High School
Catalina
Property Features
-
Accessibility Features
Accessible Hallway(s)
-
Association Amenities
Trail(s)
-
Senior Community YN
NO
-
Water Source
Public
Schedule a Showing
Showing scheduled successfully.
Mortgage calculator
Estimate your monthly mortgage payment, including the principal and interest, property taxes, and HOA. Adjust the values to generate a more accurate rate.
Your payment
Principal and Interest:
$
Property taxes:
$
HOA fees:
$
Total loan payment:
$
Total interest amount:
$
Location
County
Pima
Elementary School
Davidson
Middle School
Doolen
High School
Catalina
Listing Courtesy of Denise Nicole Newton , Realty Executives Arizona Territory
RealHub Information is provided exclusively for consumers' personal, non-commercial use, and it may not be used for any purpose other than to identify prospective properties consumers may be interested in purchasing. All information deemed reliable but not guaranteed and should be independently verified. All properties are subject to prior sale, change or withdrawal. RealHub website owner shall not be responsible for any typographical errors, misinformation, misprints and shall be held totally harmless.

AGENT
Franko Maric
Call Franko today to schedule a private showing.

* Listings on this website come from the FMLS IDX Compilation and may be held by brokerage firms other than the owner of this website. The listing brokerage is identified in any listing details. Information is deemed reliable but is not guaranteed. If you believe any FMLS listing contains material that infringes your copyrighted work please click here to review our DMCA policy and learn how to submit a takedown request.© 2024 FMLS.
Related Properties

Tucson
2945 N Silver Spur Drive
3 Beds
2 Baths
2,531 Sq.Ft.
$829,000
MLS#: 22613738

Tucson
66101 E Cactus Lane
2 Beds
2 Baths
2,353 Sq.Ft.
$799,000
MLS#: 22613508

Tucson
13570 N Palo Brea Way
4 Beds
3 Baths
3,010 Sq.Ft.
$860,000
MLS#: 22613656

Tucson
5626 N Vía Salerosa
4 Beds
3 Baths
3,189 Sq.Ft.
$799,000
MLS#: 22601612
Tucson
2738 E Farr Street
4 Beds
3 Baths
2,373 Sq.Ft.
$819,000
MLS#: 22613567

Tucson
1977 N Placita La Zarca
3 Beds
2 Baths
2,571 Sq.Ft.
$995,000
MLS#: 22613470

Tucson
950 S 4th Avenue
6 Beds
3 Baths
2,918 Sq.Ft.
$819,000
MLS#: 22613466

Tucson
10663 E Fort Lowell Road
3 Beds
2 Baths
3,354 Sq.Ft.
$925,000
MLS#: 22613527

Tucson
4319 W Hiddenwood Place
4 Beds
3 Baths
3,515 Sq.Ft.
$991,000
MLS#: 22613353

Tucson
3575 N Pantano Road
4 Beds
3 Baths
3,260 Sq.Ft.
$925,000
MLS#: 22613494
