
Contemporary
4494 N Grizzly Springs Drive
Tucson, AZ 85745
MLS#: 22010608
$775,000
Property
Beds
4
Full Baths
3
1/2 Baths
1
Year Built
2008
Sq.Footage
3,816
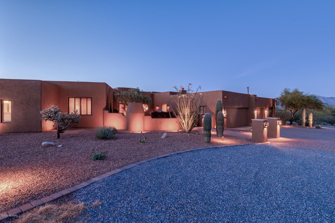
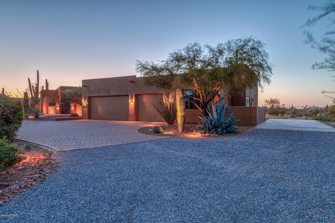
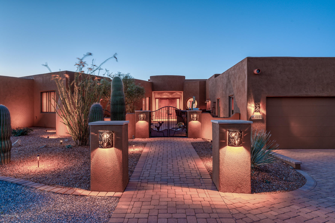
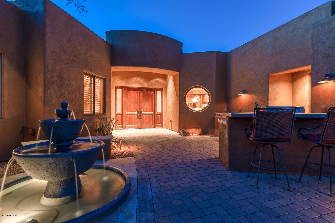
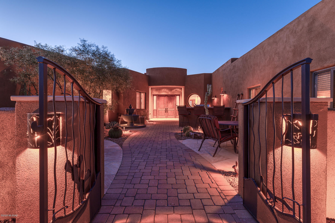
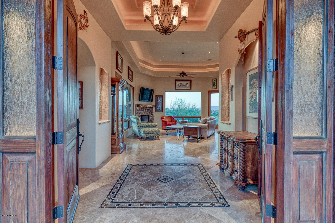
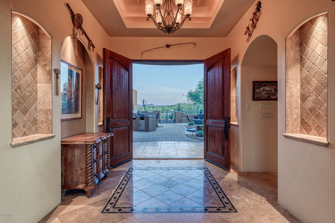
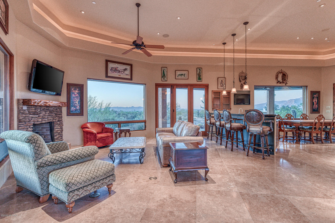
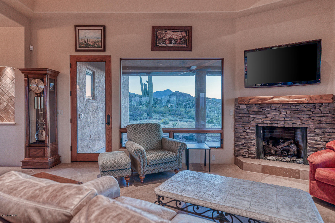
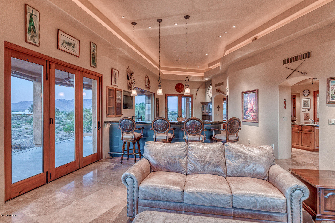
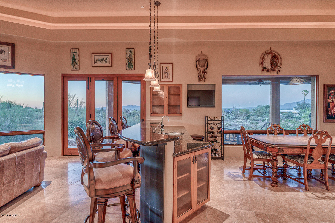
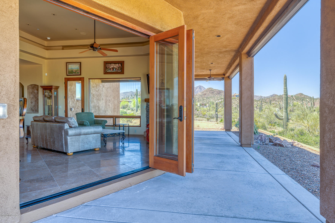
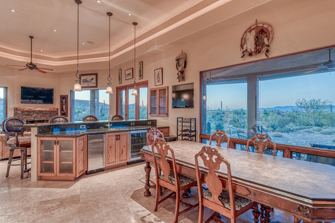
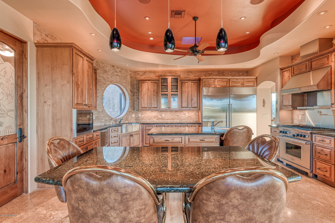
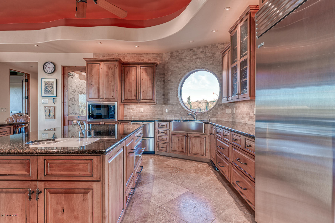
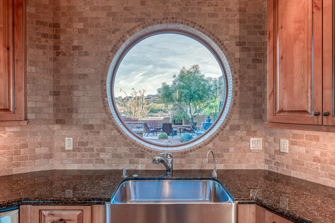
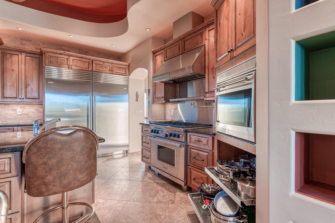
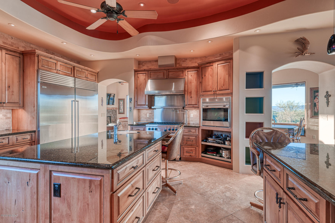
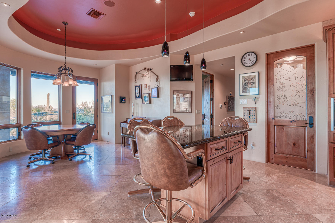
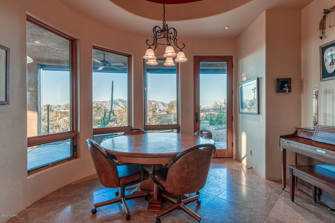
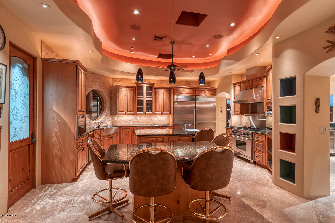
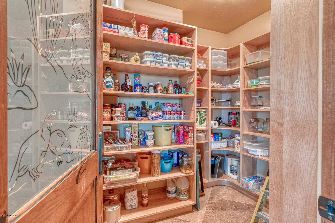
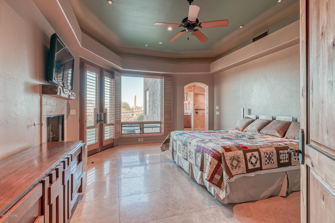
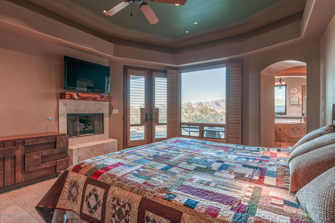
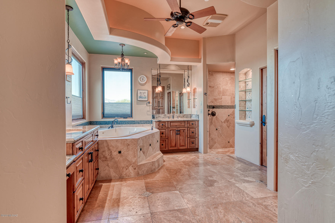
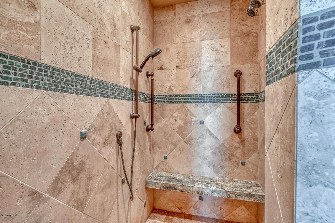
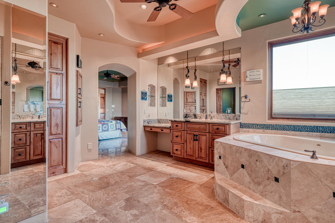
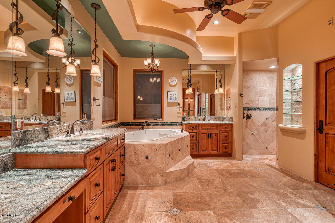
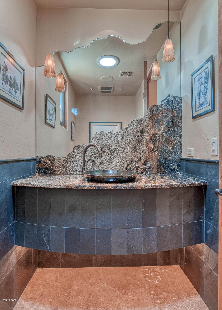
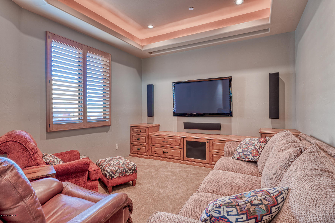
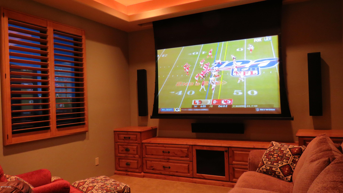
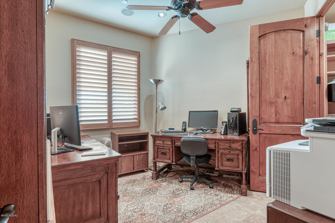
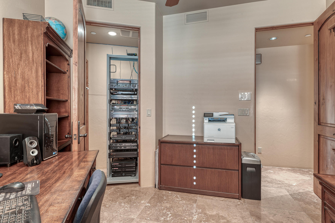
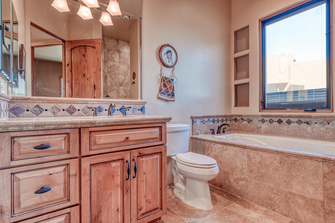
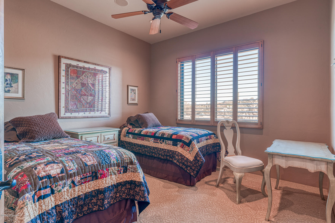
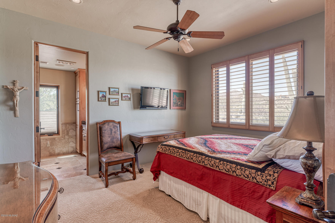
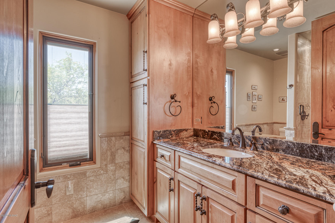
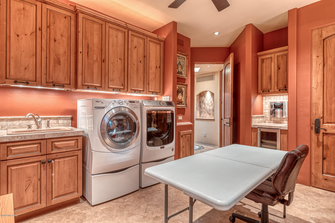
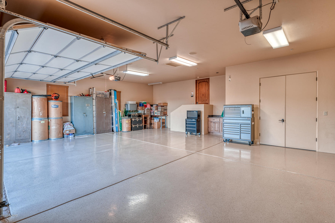
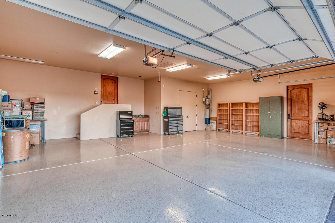
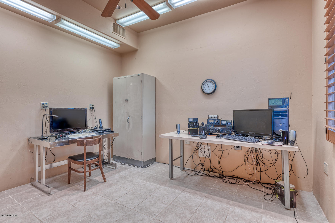
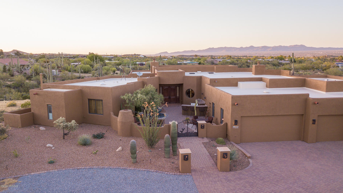
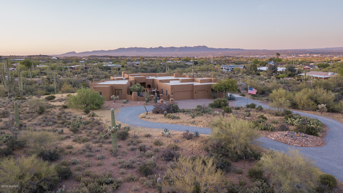
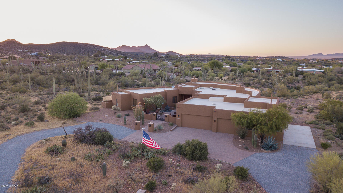
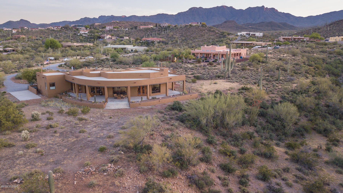
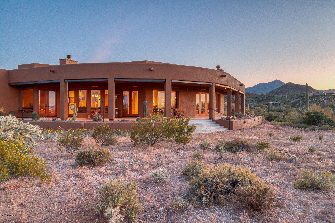
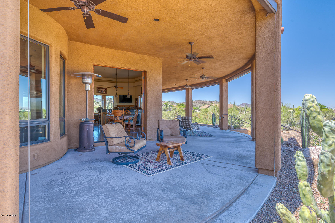
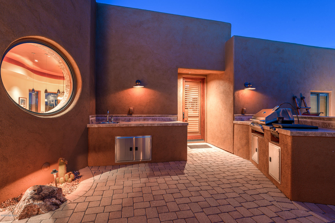
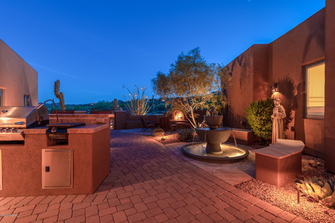
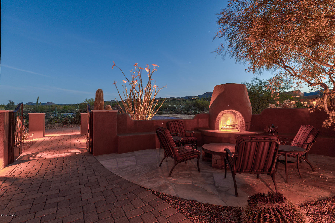
This 3816 sqft custom home was built on 3.55 acres in Tucson Mtn foothills, featuring 4 bd, 4 ba, 3 car finished garage, RV slab and courtyard w/fireplace, fountain, and outdoor kitchen w/built-in BBQ. The Great Rm has 13 ft ceilings and large picture windows, 10x10 ft foyer, fireplace, TV, 11 ft Wet Bar, and doors to180 degree covered patio. The gourmet kitchen off Dining Rm includes refrigerator/freezer, Wolf appliances, warming drawer, 2 granite islands, prep sink, and farm sink with a round 4 ft picture window. West wing has 3 bedrooms, 2 baths + Powder Rm, Laundry/Craft Rm, and Home Theater w/screen/projector. East wing has Master Bed Rm w/fireplace, TV, and patio door. Master Bath has 2 granite vanities, Jacuzzi tub, walk-in shower and walk-in closet. Home system audio is throughout. Step into this beautiful custom home built by award winning Bauer Homes, that is meticulously crafted for the most discerning clients. This luxury 3816 sqft, 4 bd, 4 ba home sits on over 3.55 acres nestled in the Tucson Mountain foothills 2 miles from Saguaro National Park with mature Saguaro cactus, adjacent wildlife corridor, and mountain/desert/city views for miles. The unique interior features of this home include travertine flooring, granite counter tops, 13 ft ceilings, 8 ft high doors, wood window shutters, and large Pella picture windows with 8 ft headers. Further features include a sound proof home theater room, media sound system throughout the home, ready HD TV connections all rooms including 6 wall-mounted HD TVs, unique accent lighting and ceiling fans throughout the home. Other features include a finished 3 car garage with lighted work bench area and walk-in storage, an off-garage spacious Hobby Room, an entertainment sized courtyard, and a 180 degree surround back covered patio with 9 retractable shades and 3 stairways. Home further includes custom niches and custom cabinets throughout, central vacuum, water softener, security system and a 35 ft RV slab with full 50A hookups. You will be delighted the second you pull up to this desert sanctuary from a large circular drive and greeted by the spacious fenced courtyard with wood fireplace (gas starter), 4 tier fountain, and outdoor kitchen with built-in BBQ with surround bar. Ample dining and seating areas are throughout courtyard. Your front entrance is from a large covered area through 8 ft wide double doors with sidelights, welcoming you into a 10x10 ft Great Room foyer with 5 side niches and chandelier with soffit tray lighting above a 5x5 ft marble rug. The Great Room features 13 ft ceilings, gas fireplace with large HD TV above solid Redwood mantel, and large picture windows with unique 180 degree views, showcasing Wasson Peak with stands of mature Saguaro cactus as far as the eye can see. An 11 ft wet bar off the Great Room includes a TV, sink, ice maker, beverage server, custom storage cabinets, and glass door custom cabinets. Two window doors, including an 8 ft wide folding door, provide ample access to the back patio. A Dining Room off Great Room also has 13 ft ceilings with large picture windows with 180 degree views, and double window doors for patio access. You will fall in love with the gourmet kitchen with walk-in pantry and custom shelves with backlit artistic window door, breakfast nook with large viewing windows and window door to patio, built in Sub-Zero refrigerator/freezer, Wolf appliances including warming drawer, 2 stainless steel custom open drawers, 2 granite islands, prep sink, custom cabinets, and a 4 ft round picture window above a farm sink. West wing boasts 3 bedrooms, 2 baths + Powder Room, huge laundry/craft room with outside window door access and Home Theater w/ screen and projector and 7.2 surround sound, accent lighting and custom cabinets. The Laundry Room features a sink, coffee maker with counter, beverage server, custom cabinets, and large storage closet with custom shelves. The East wing will be your private Master Retreat, having a Master Bedroom with a cozy gas fireplace with HD TV above a solid Redwood mantel, large picture window for mountain/desert/city views, a double window door to patio, and unique accent lighting. The adjacent spacious Master Bathroom features double granite vanities with her counter drawer and seating area, Jacuzzi corner tub with chandelier, stone surround and between-the-glass shaded corner windows, walk in double headed shower with granite bench, stone surround and grab bars, unique accent lighting, custom cabinets and walk-in closet with custom cabinets. This is a rare opportunity for you to own this stunning one-of-a-kind estate!
Features & Amenities
Interior
-
Other Interior Features
Kitchen Island, Entrance Foyer, Vaulted Ceiling(s), Walk-In Closet(s), High Ceilings, Sound System, Granite Counters, Pantry, High Speed Internet
-
Total Bedrooms
4
-
Bathrooms
3
-
1/2 Bathrooms
1
-
Basement YN
NO
-
Cooling YN
YES
-
Cooling
Central Air, Ceiling Fan(s)
-
Fireplace YN
YES
-
Heating YN
YES
-
Heating
Forced Air, Natural Gas
-
Pet friendly
N/A
Exterior
-
Garage
Yes
-
Garage spaces
3
-
Construction Materials
Stucco, Frame
-
Other Exterior Features
Built-in Barbecue, Courtyard
-
Parking
Circular Driveway, Garage Door Opener
-
Patio and Porch Features
Covered, Patio
-
Pool
No
-
View
Panoramic, Desert
Area & Lot
-
Lot Features
Level
-
Lot Size(acres)
3.55
-
Lot Size(square feet)
154438.0
-
Property Type
Residential
-
Property Sub Type
Single Family Residence
-
Architectural Style
Contemporary
Price
-
Sales Price
$775,000
-
Tax Amount
$8,330.33
-
Sq. Footage
3, 816
-
Price/SqFt
$203
HOA
-
Association
No
School District
-
Elementary School
Robins
-
Middle School
Maxwell K-8
-
High School
Tucson
Property Features
-
Accessibility Features
Grip-Accessible Features, Accessible Full Bath, Smart Technology, Accessible Doors, Accessible Hallway(s)
-
Sewer
Septic Tank
-
Water Source
Public
Schedule a Showing
Showing scheduled successfully.
Mortgage calculator
Estimate your monthly mortgage payment, including the principal and interest, property taxes, and HOA. Adjust the values to generate a more accurate rate.
Your payment
Principal and Interest:
$
Property taxes:
$
HOA fees:
$
Total loan payment:
$
Total interest amount:
$
Location
County
Pima
Elementary School
Robins
Middle School
Maxwell K-8
High School
Tucson
Listing Courtesy of Traci D. Jones , Keller Williams Southern Arizona
RealHub Information is provided exclusively for consumers' personal, non-commercial use, and it may not be used for any purpose other than to identify prospective properties consumers may be interested in purchasing. All information deemed reliable but not guaranteed and should be independently verified. All properties are subject to prior sale, change or withdrawal. RealHub website owner shall not be responsible for any typographical errors, misinformation, misprints and shall be held totally harmless.

AGENT
Franko Maric
Call Franko today to schedule a private showing.

* Listings on this website come from the FMLS IDX Compilation and may be held by brokerage firms other than the owner of this website. The listing brokerage is identified in any listing details. Information is deemed reliable but is not guaranteed. If you believe any FMLS listing contains material that infringes your copyrighted work please click here to review our DMCA policy and learn how to submit a takedown request.© 2024 FMLS.
Related Properties

Tucson
9315 E Paseo Tierra Verde
3 Beds
2 Baths
2,144 Sq.Ft.
$670,000
MLS#: 22611432

Tucson
7835 S Catrina Place
4 Beds
2 Baths
1,811 Sq.Ft.
$629,900
MLS#: 22607897

Tucson
2945 N Silver Spur Drive
3 Beds
2 Baths
2,531 Sq.Ft.
$829,000
MLS#: 22613738

Tucson
66101 E Cactus Lane
2 Beds
2 Baths
2,353 Sq.Ft.
$799,000
MLS#: 22613508

Tucson
2110 E 7th Street
4 Beds
2 Baths
1,529 Sq.Ft.
$699,000
MLS#: 22613564

Tucson
13570 N Palo Brea Way
4 Beds
3 Baths
3,010 Sq.Ft.
$860,000
MLS#: 22613656

Tucson
5626 N Vía Salerosa
4 Beds
3 Baths
3,189 Sq.Ft.
$799,000
MLS#: 22601612
Tucson
10711 E Placita De Pascua
3 Beds
2 Baths
2,576 Sq.Ft.
$635,000
MLS#: 22613653
Tucson
13129 W Butter Bush Street
4 Beds
3 Baths
3,002 Sq.Ft.
$695,000
MLS#: 22613465

Tucson
7305 E Calle Agerrida
4 Beds
2 Baths
2,668 Sq.Ft.
$649,000
MLS#: 22613545
