Features & Amenities

Interior

  • Other Interior Features

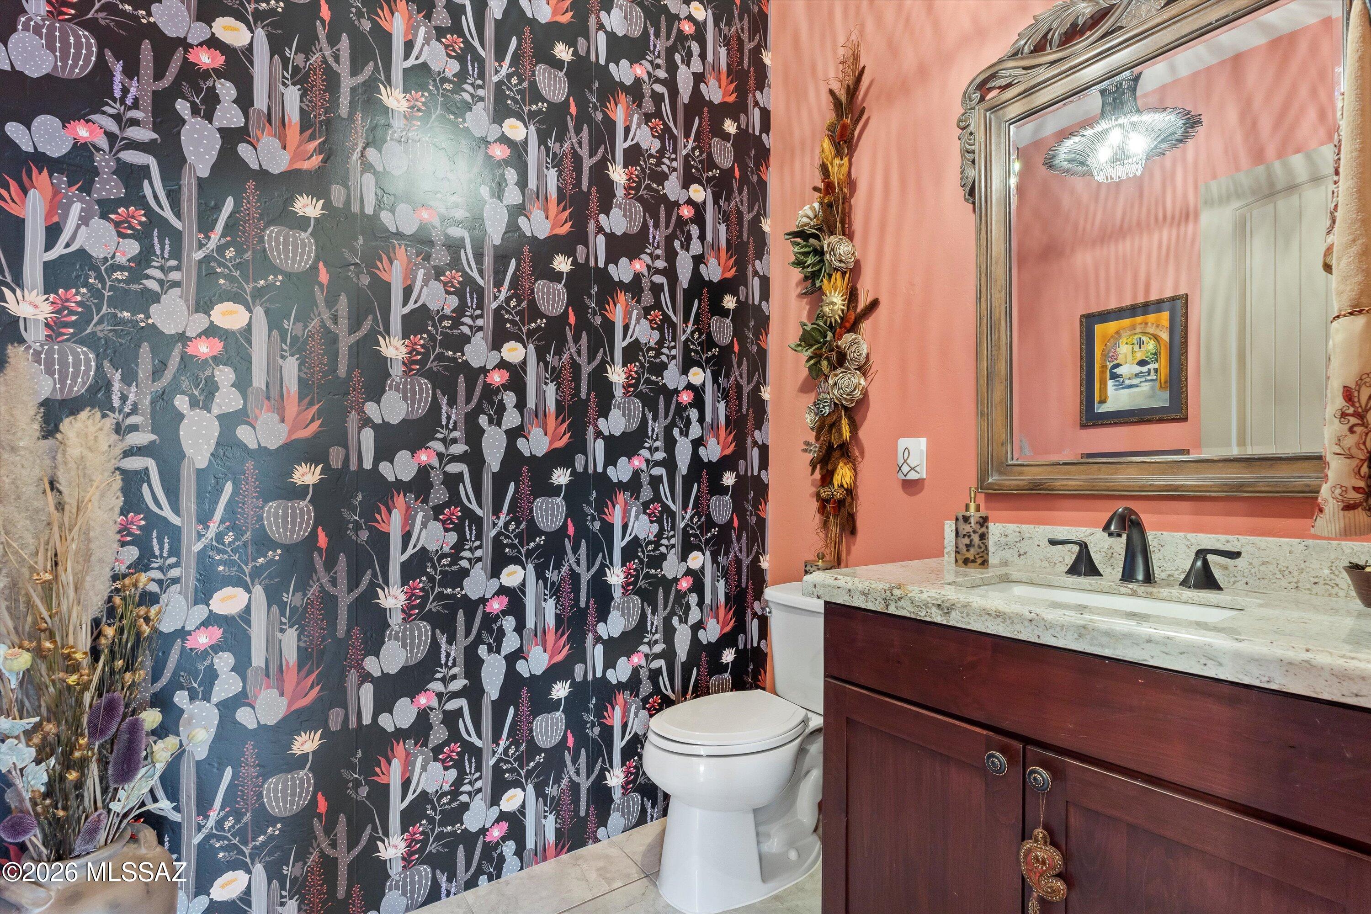
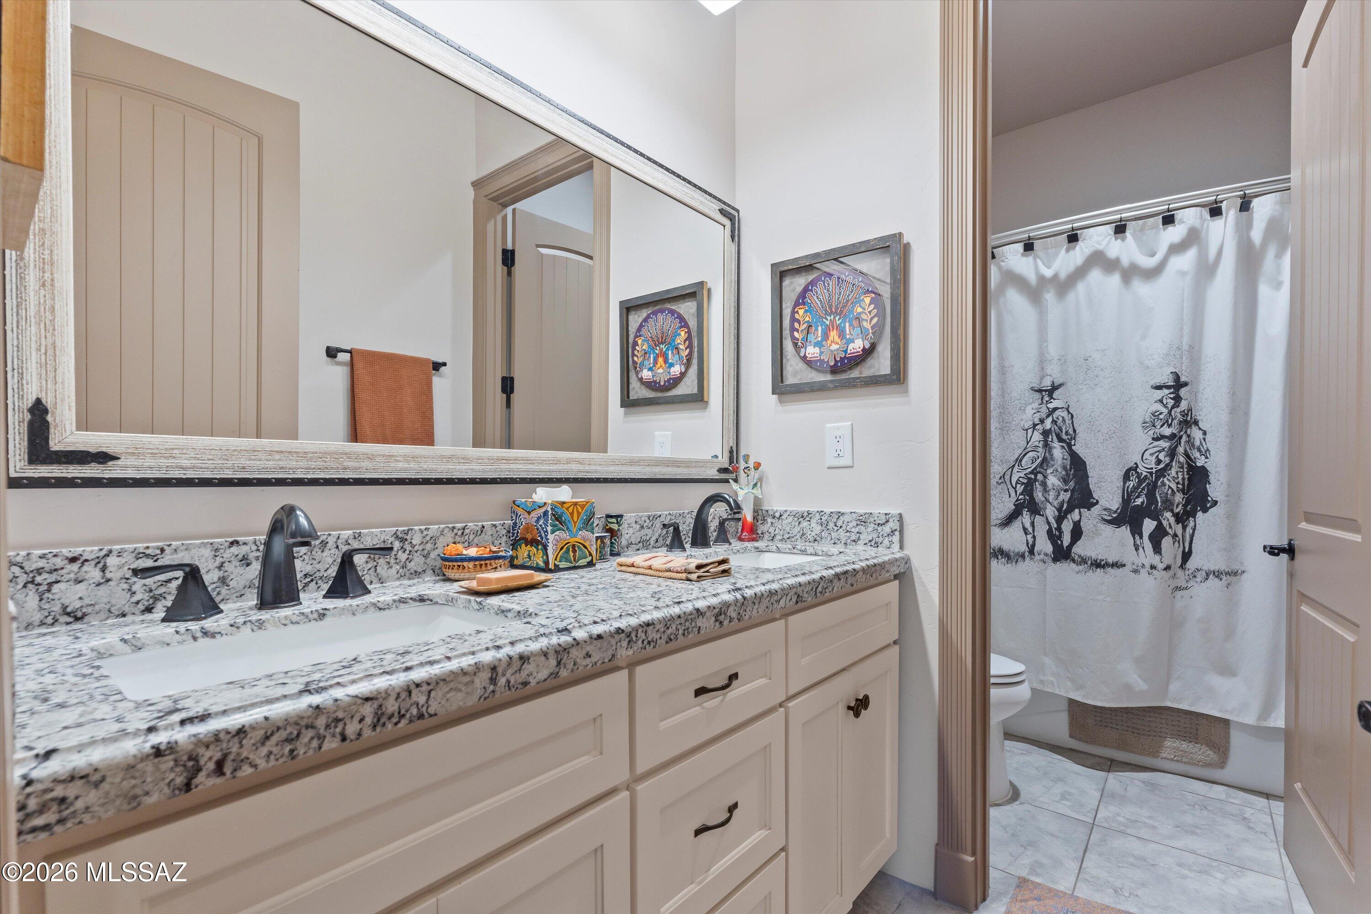
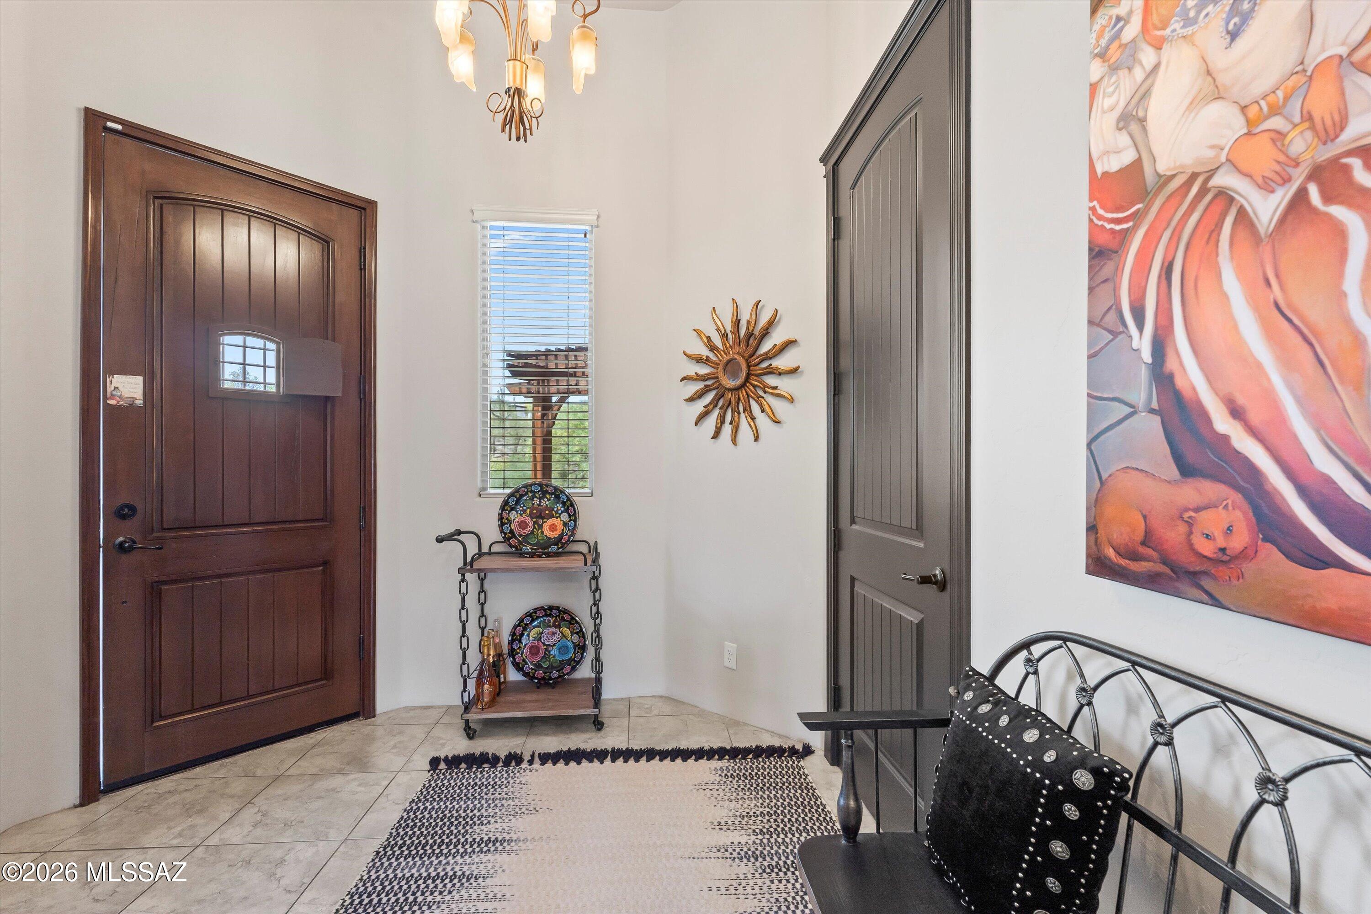
    Kitchen Island, Entrance Foyer, Vaulted Ceiling(s), Walk-In Closet(s), High Ceilings, Granite Counters, Pantry, Double Vanity, High Speed Internet

  • Total Bedrooms

    4

  • Bathrooms

    2

  • 1/2 Bathrooms

    1

  • Basement YN

    NO

  • Cooling YN

    YES

  • Cooling

    Central Air

  • Fireplace YN

    YES

  • Heating YN

    YES

  • Heating

    Heat Pump, Electric, Exhaust Fan, Wood Stove

  • Pet friendly

    N/A

Exterior

  • Garage

    Yes

  • Garage spaces

    3

  • Construction Materials

    Stucco, Frame

  • Other Exterior Features

    Courtyard

  • Parking

    Garage Door Opener, Attached, Garage

  • Patio and Porch Features

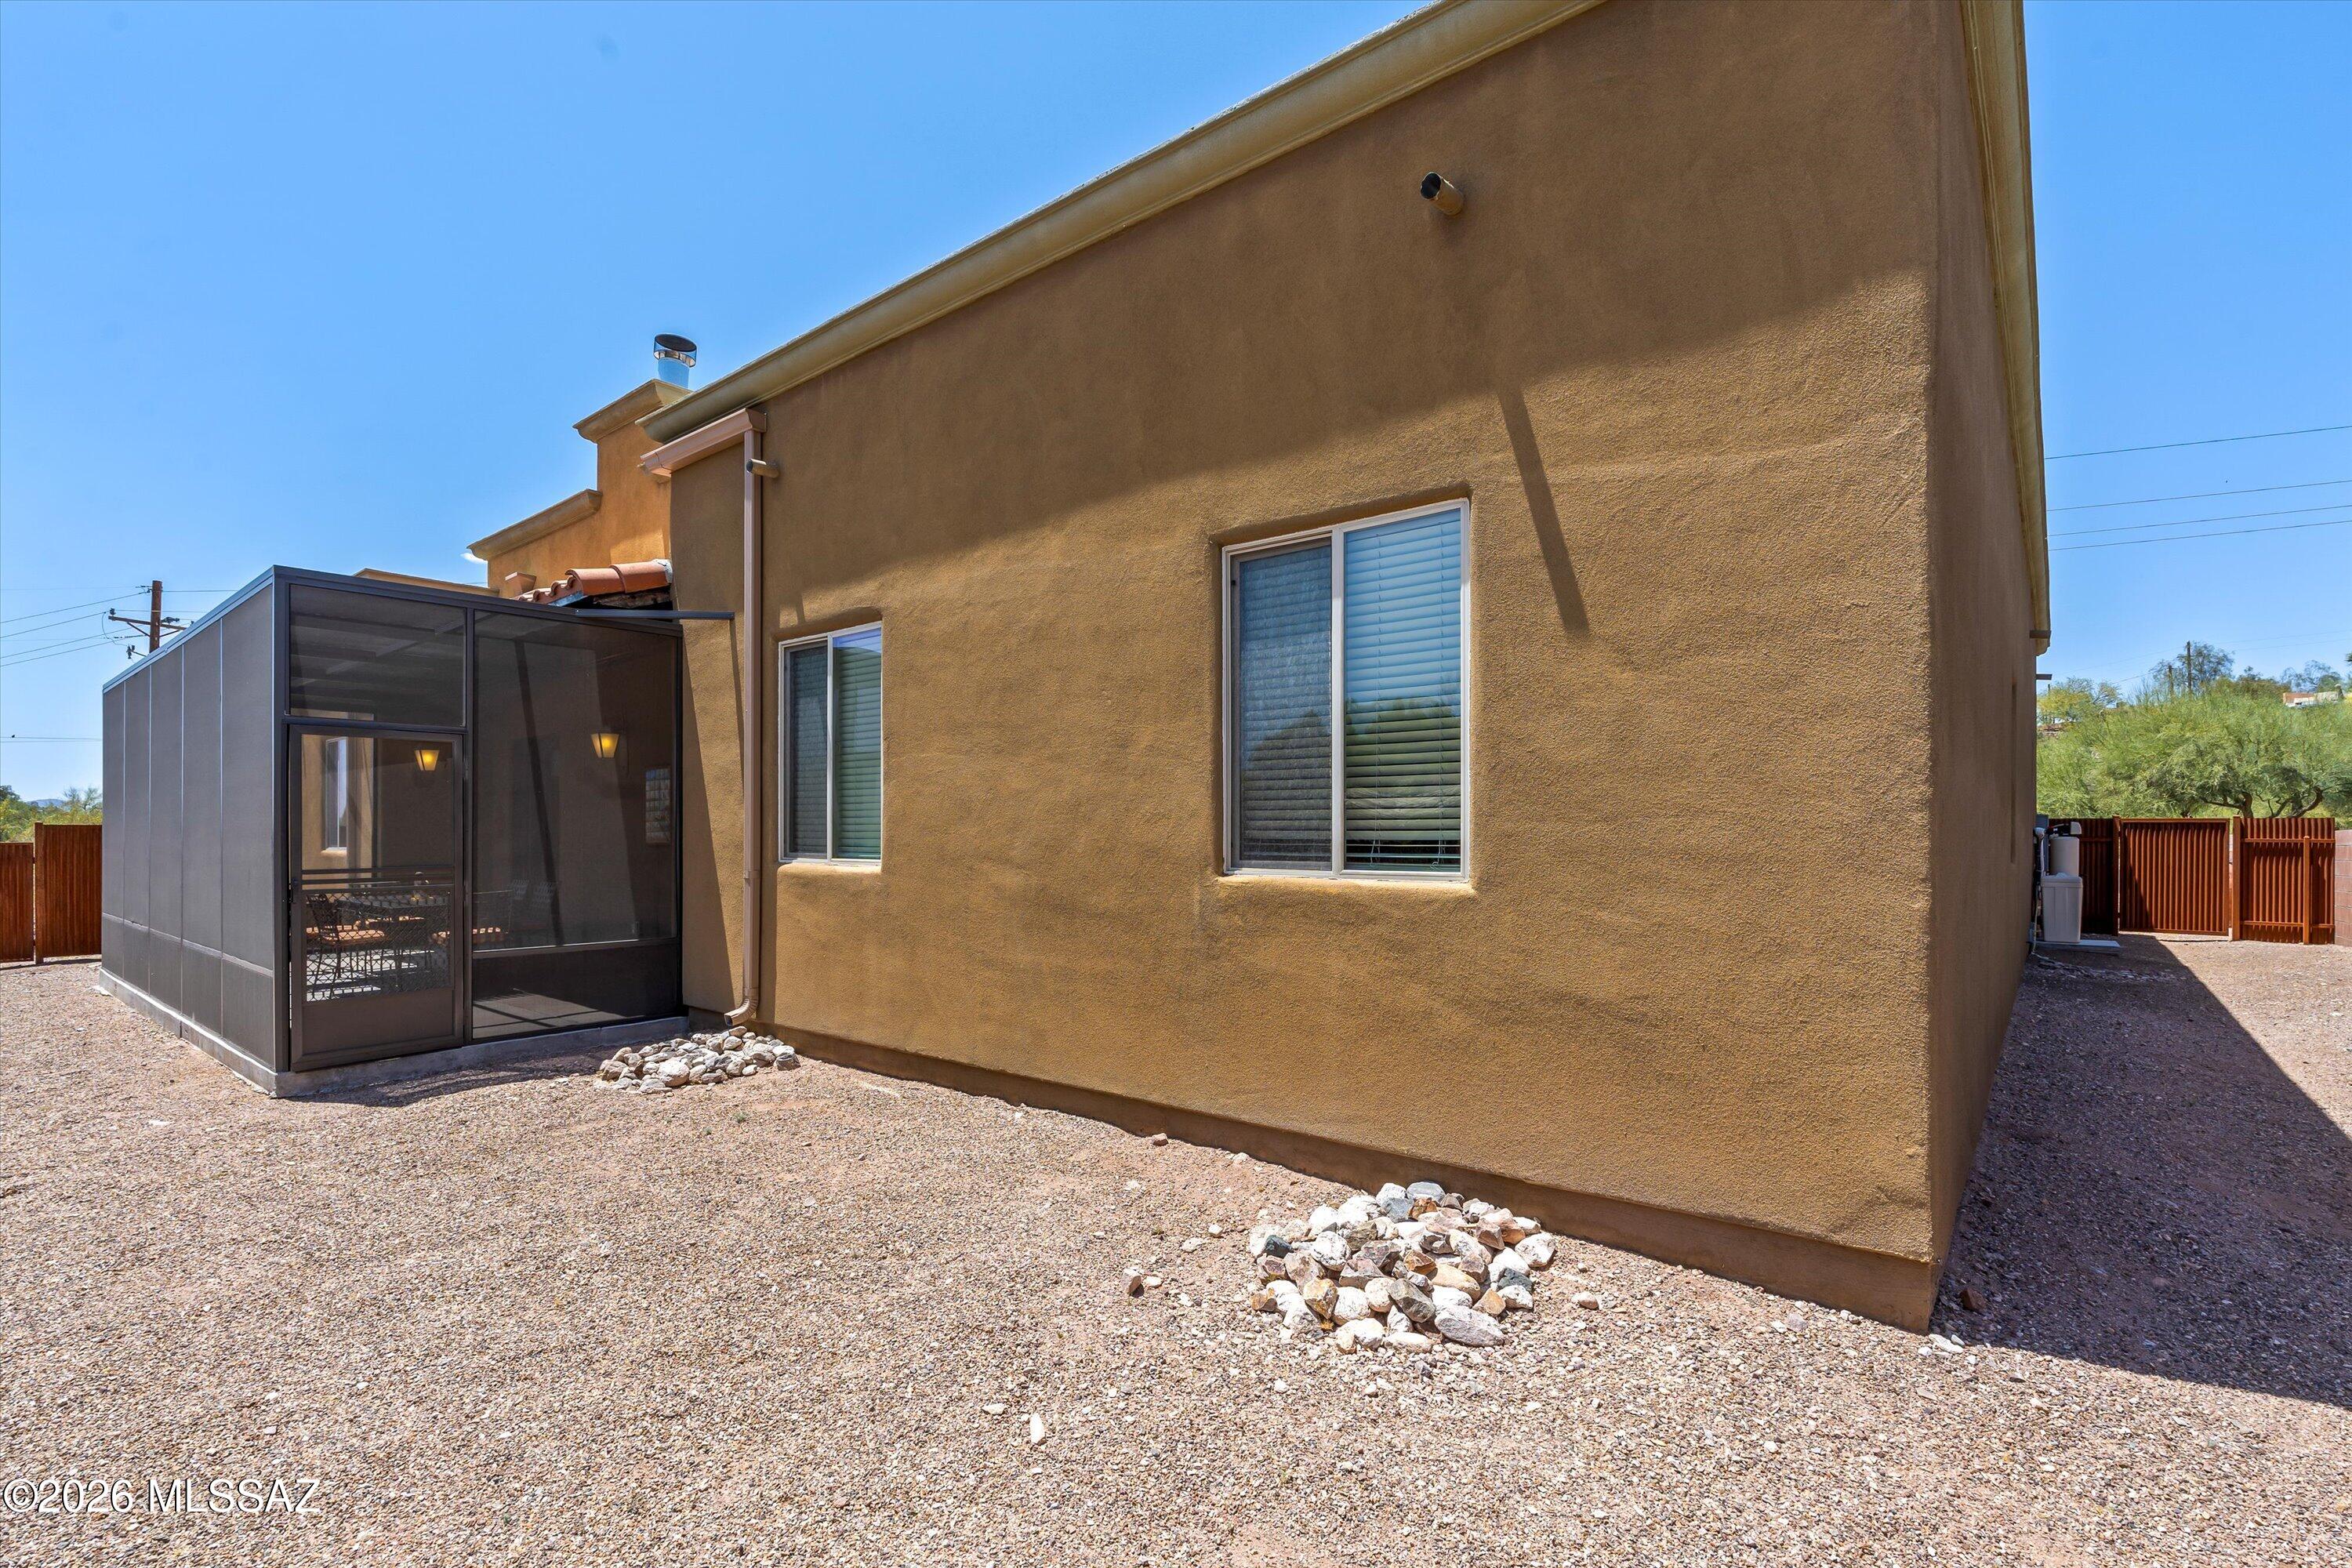
    Covered, Screened, Enclosed

  • Pool

    No

  • View

    Mountain(s), Desert

Area & Lot

  • Lot Features

    Subdivided, Native Plants, Few Trees

  • Lot Size(acres)

    1.0

  • Lot Size(square feet)

    43560.0

  • Property Type

    Residential

  • Property Sub Type

    Single Family Residence

  • Architectural Style

    Contemporary, Santa Fe, Southwestern

Price

  • Sales Price

    $729,900

  • Tax Amount

    $6,492

  • Sq. Footage

    2, 243

  • Price/SqFt

    $325

HOA

  • Association

    No

School District

  • Elementary School

    Davidson

  • Middle School

    Doolen

  • High School

    Catalina

Property Features

  • Accessibility Features

    Grip-Accessible Features

  • Association Amenities

    None

  • Senior Community YN

    NO

  • Sewer

    Septic Tank

  • Water Source

    Public

Schedule a Showing

Showing scheduled successfully.

<
>
IN PERSON
VIA CHAT

What is 3 + 4 ?


Change time

Mortgage calculator

Estimate your monthly mortgage payment, including the principal and interest, property taxes, and HOA. Adjust the values to generate a more accurate rate.

Your payment

Principal and Interest:

$

Property taxes:

$

HOA fees:

$

Total loan payment:

$

Total interest amount:

$

Location

County

Pima

Elementary School

Davidson

Middle School

Doolen

High School

Catalina

Listing Courtesy of Michael D Oliver , Oliver Realty, LLC

RealHub Information is provided exclusively for consumers' personal, non-commercial use, and it may not be used for any purpose other than to identify prospective properties consumers may be interested in purchasing. All information deemed reliable but not guaranteed and should be independently verified. All properties are subject to prior sale, change or withdrawal. RealHub website owner shall not be responsible for any typographical errors, misinformation, misprints and shall be held totally harmless.

Agent Franko Maric

AGENT

Franko Maric

Call Franko today to schedule a private showing.


* Listings on this website come from the FMLS IDX Compilation and may be held by brokerage firms other than the owner of this website. The listing brokerage is identified in any listing details. Information is deemed reliable but is not guaranteed. If you believe any FMLS listing contains material that infringes your copyrighted work please click here to review our DMCA policy and learn how to submit a takedown request.© 2024 FMLS.
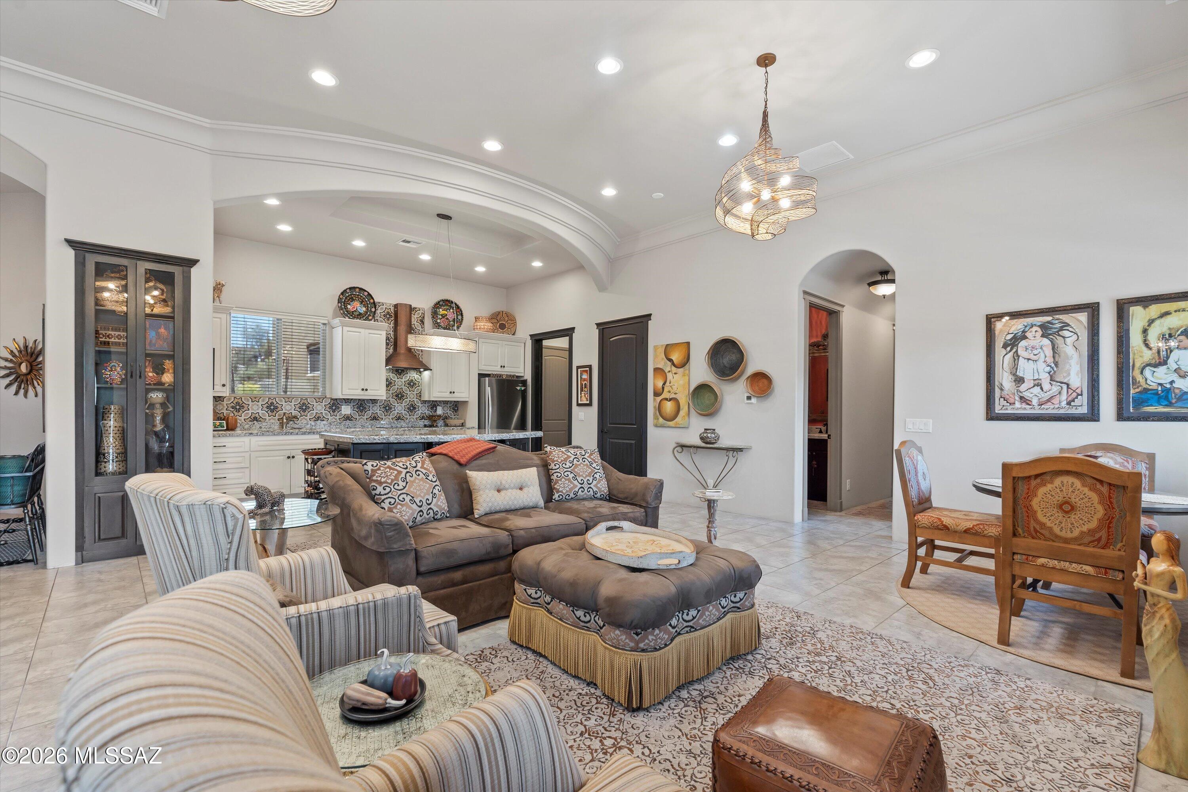
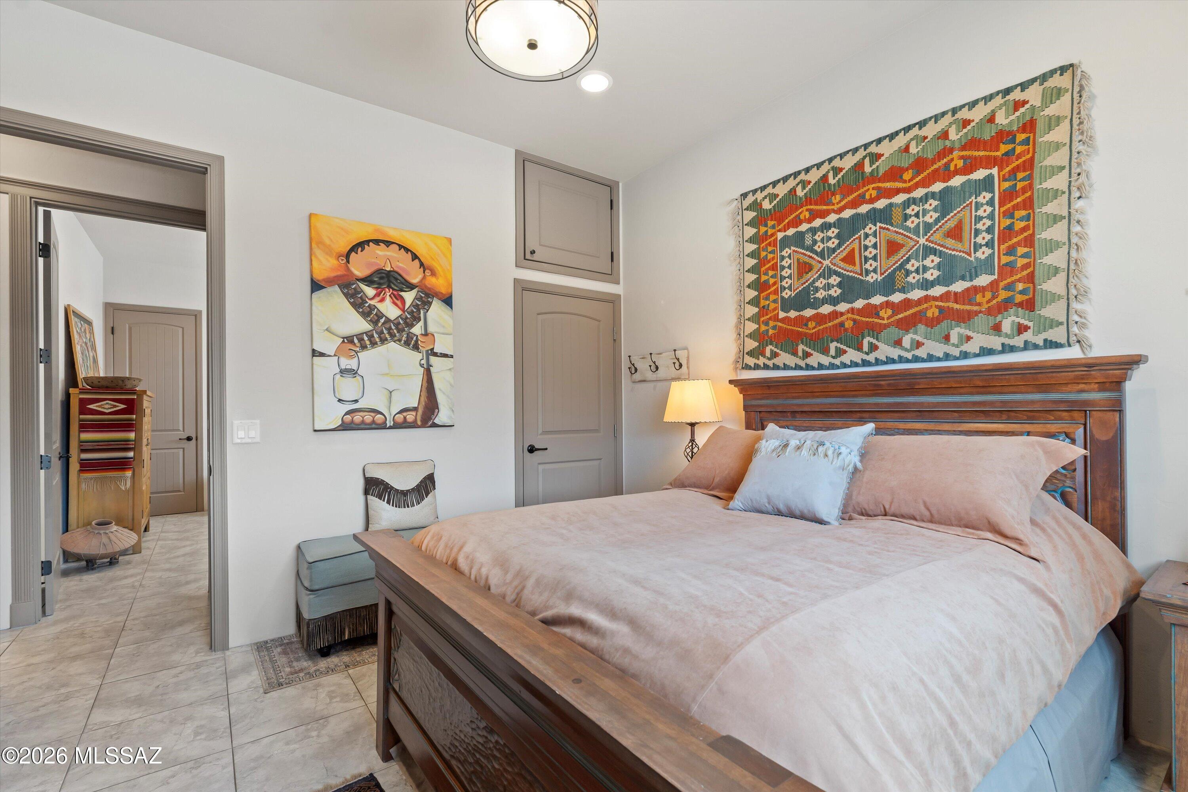
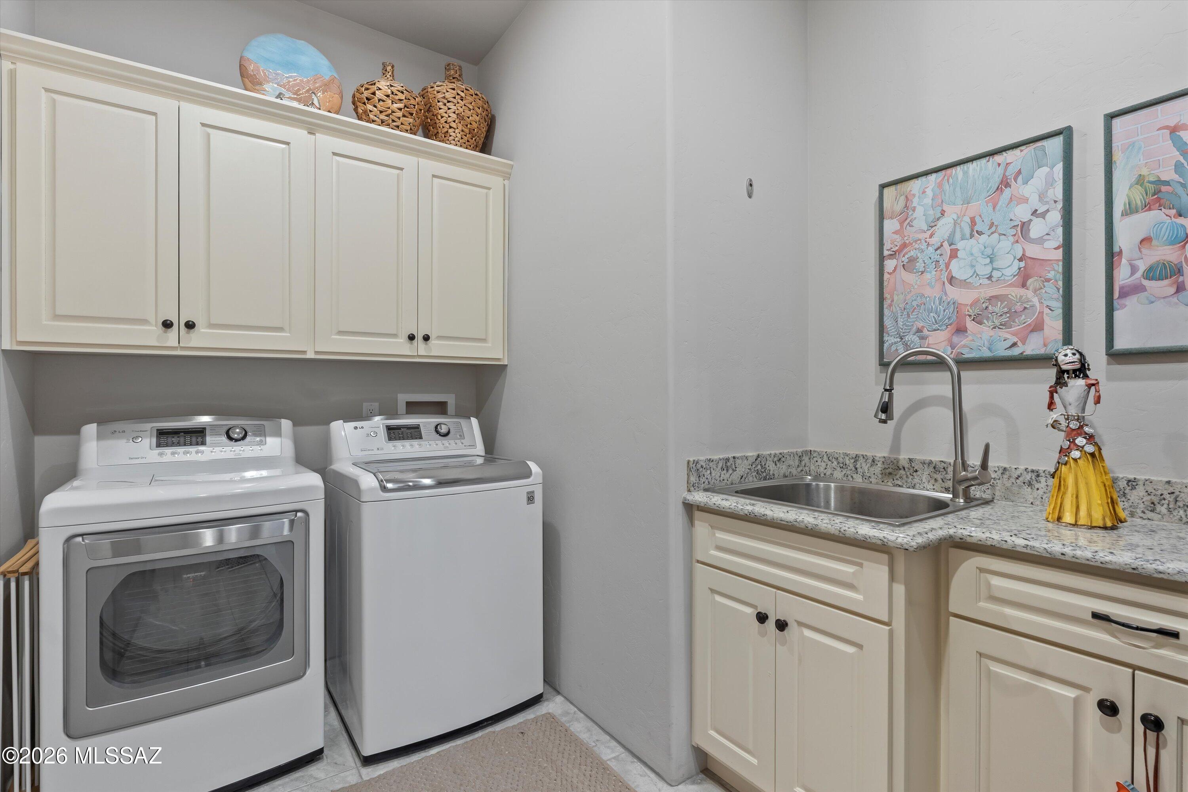
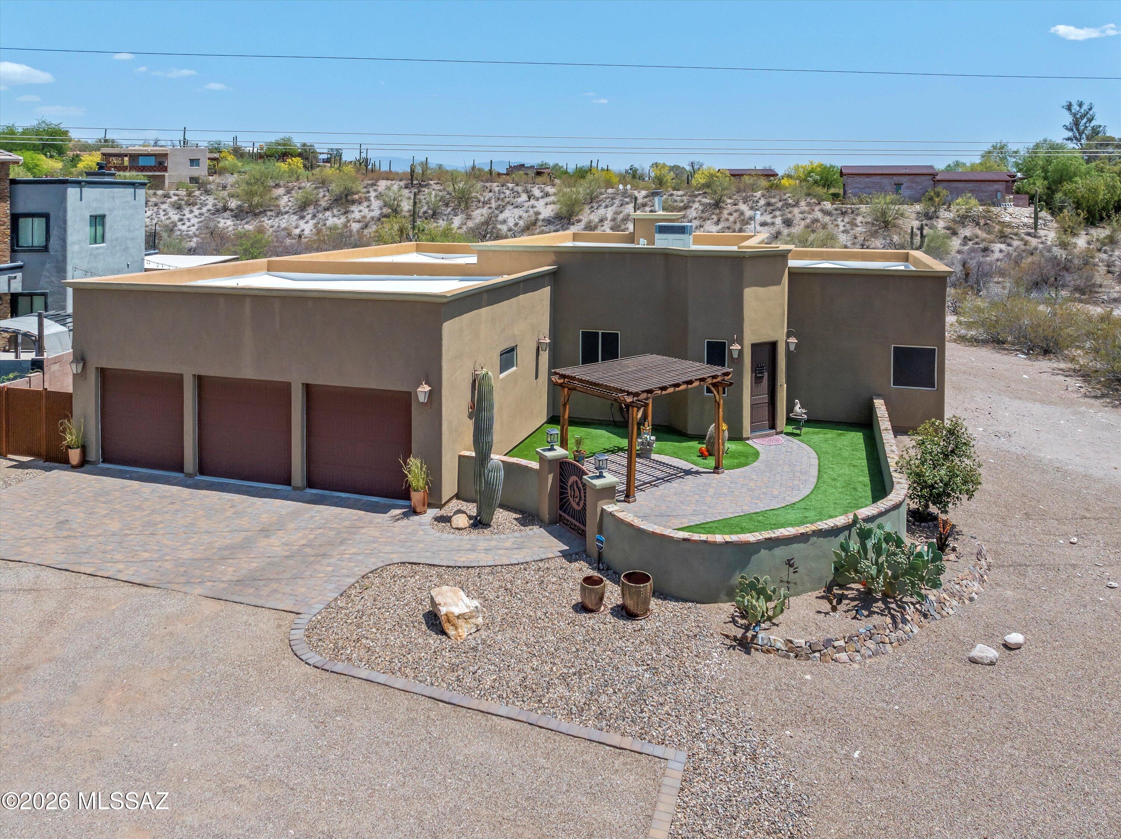
Set on a full acre in Catalina Foothills Estates No. 2 with no HOA, this newer, design-forward residence offers a rare blend of architectural presence, thoughtful layout, and refined finishes. The home features four bedrooms, three bathrooms, 2,243 sq ft, and a well-executed split-bedroom floor plan, providing separation between living and sleeping spaces while maintaining an open, connected flow.
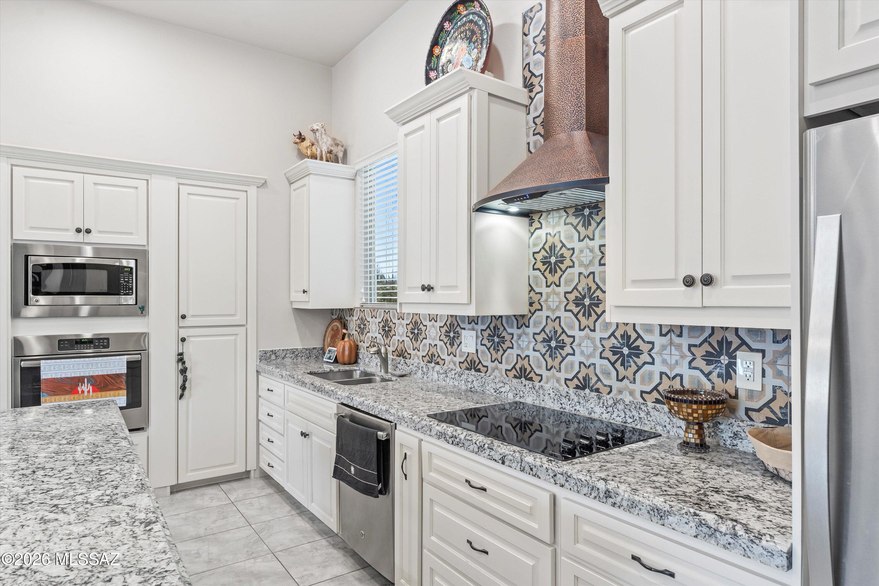
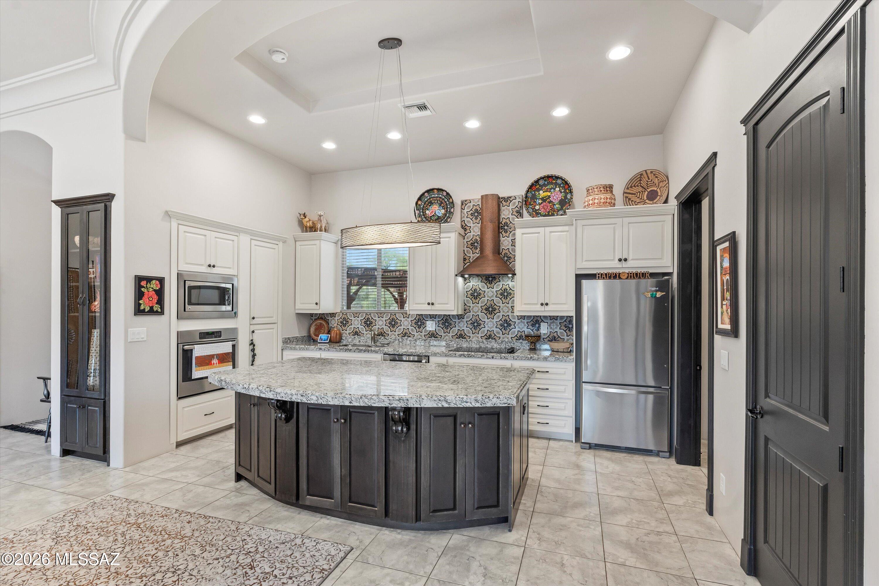
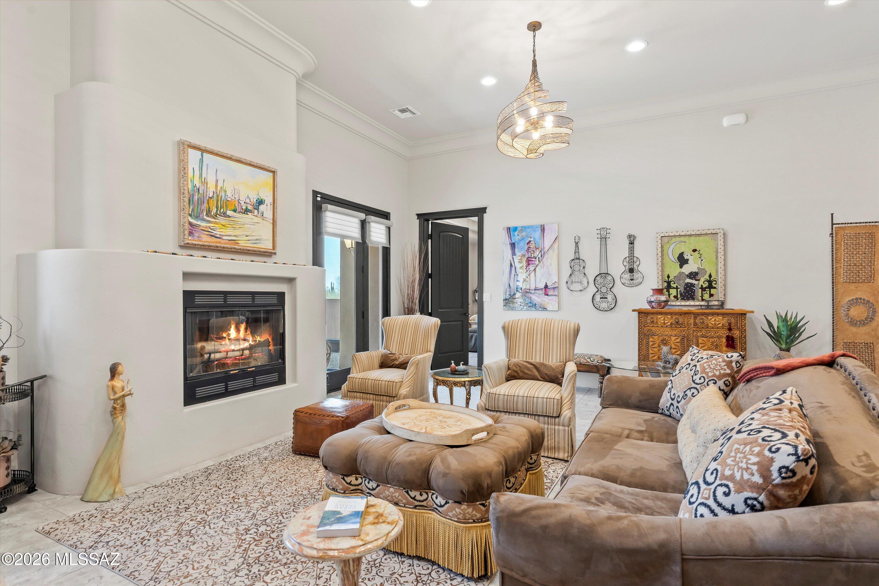
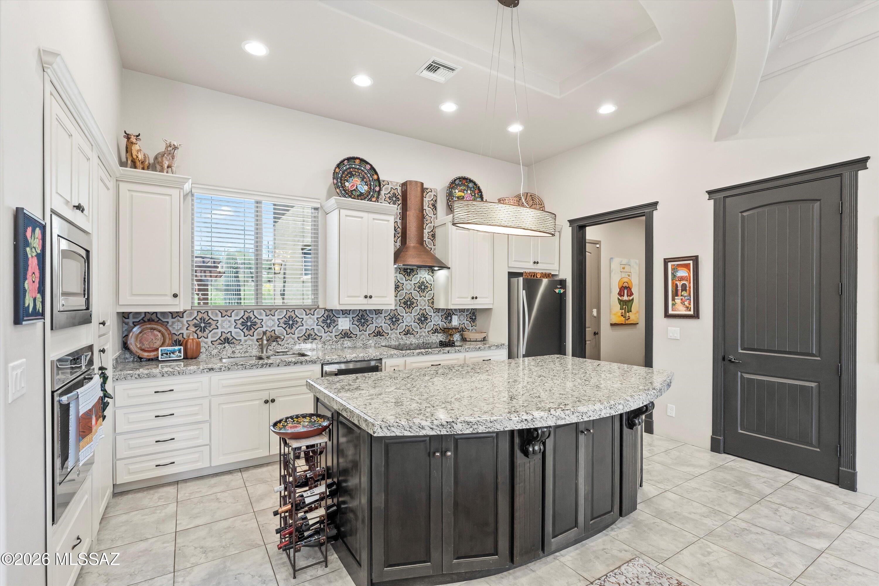
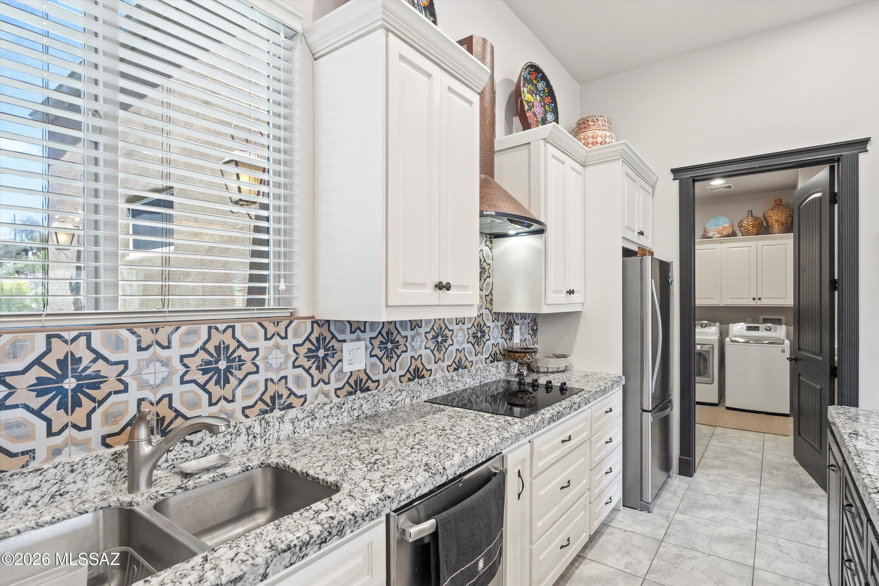
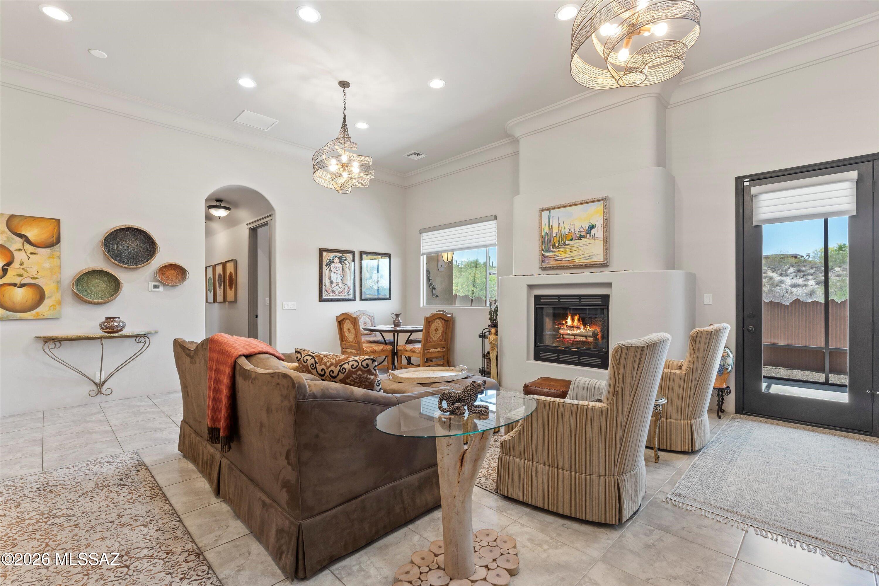
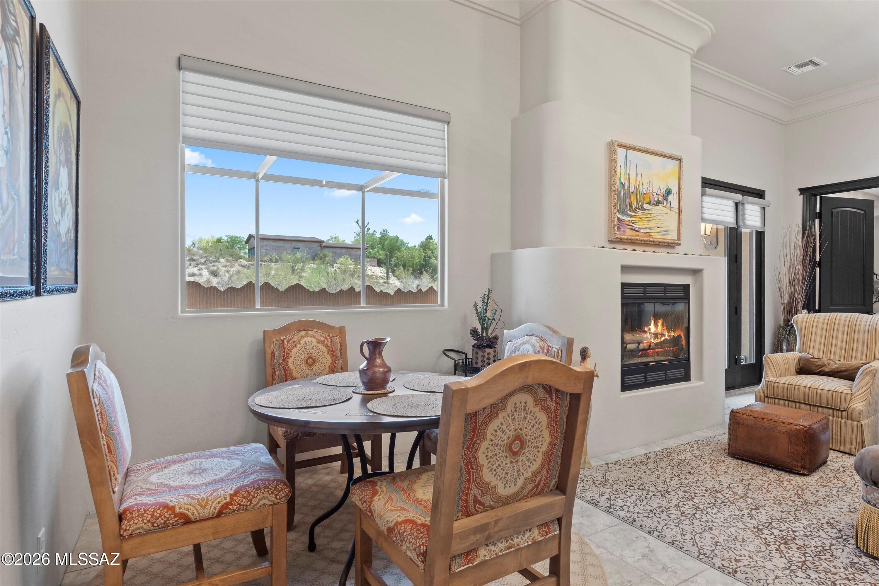
Dramatic barrel-vault and tray ceilings, clean architectural lines, and expansive windows fill the interior with natural light and frame Arizona's ever-changing desert skies. At the center of the home, the chef's kitchen makes a statement with premium white cabinetry, granite countertops with striking veining, stainless steel appliances, and a signature copper range hood framed by artisan tile. Designed for both everyday living and entertaining, the kitchen opens seamlessly to the great room, where a fireplace-centered living space anchors the home and creates an inviting setting for gathering.
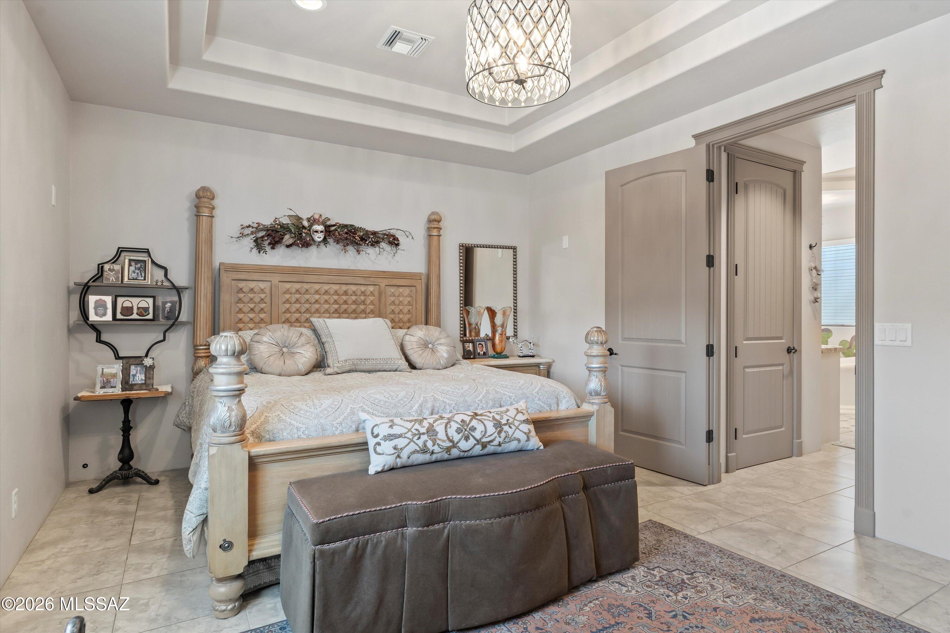
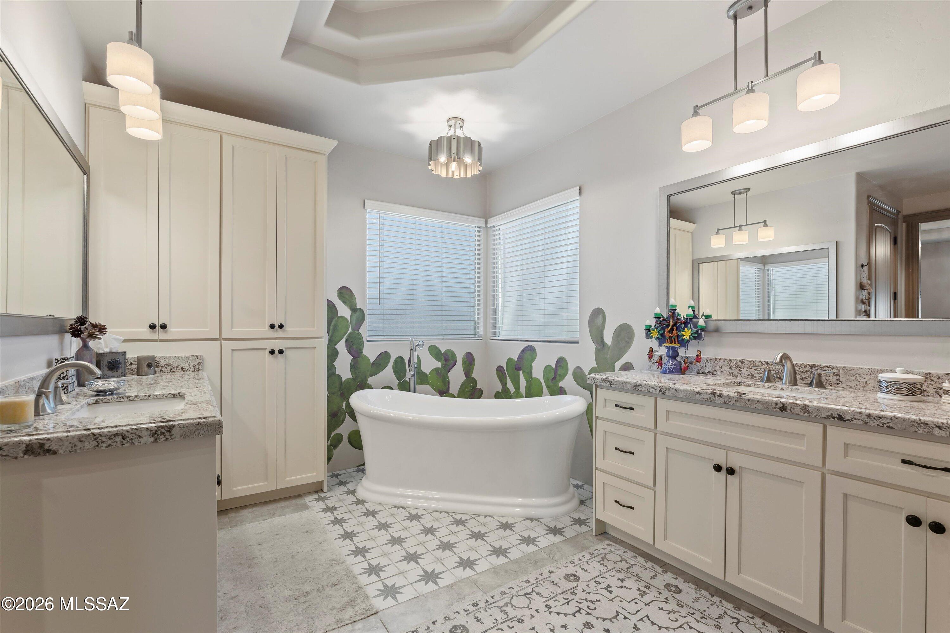
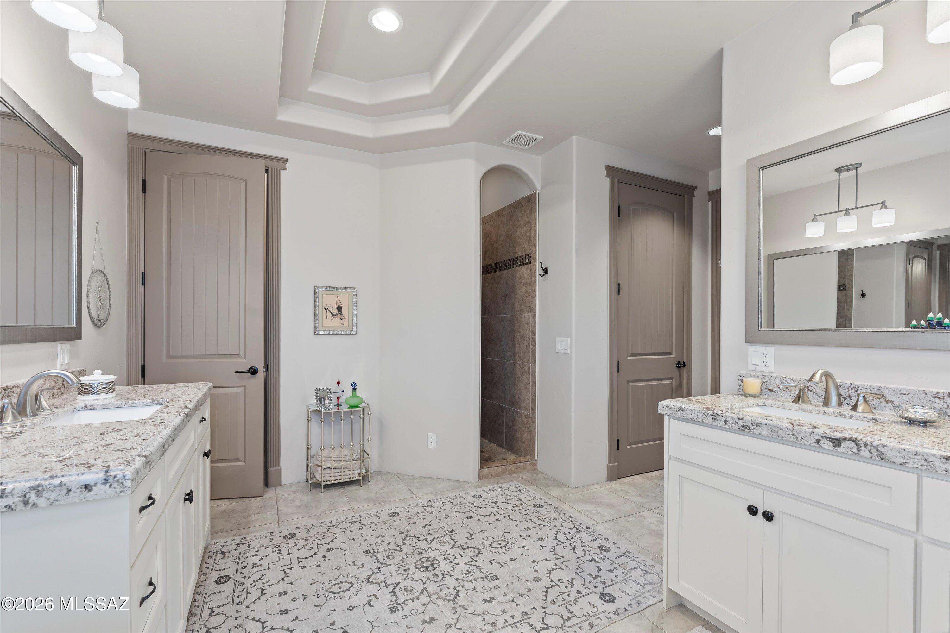
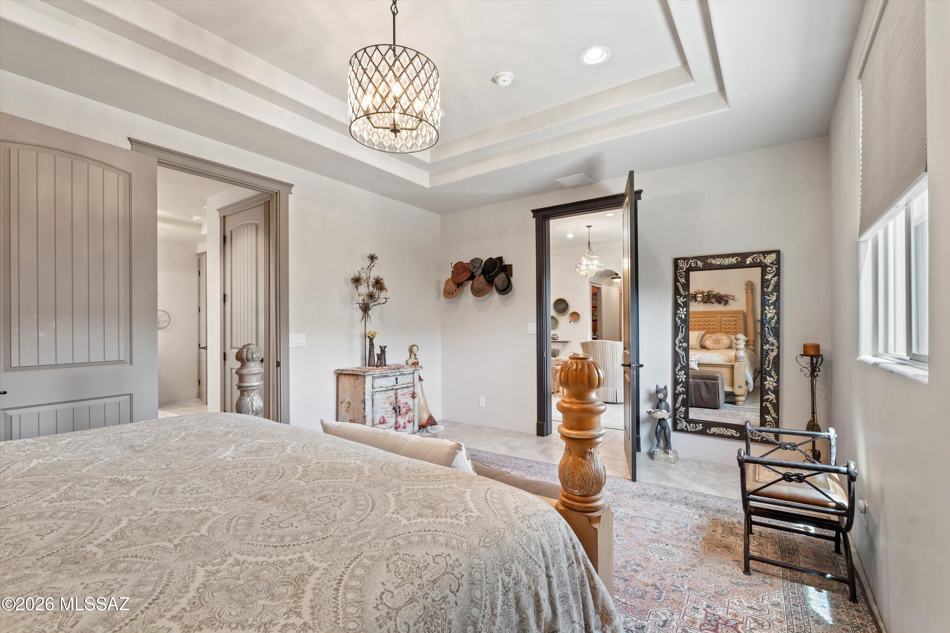
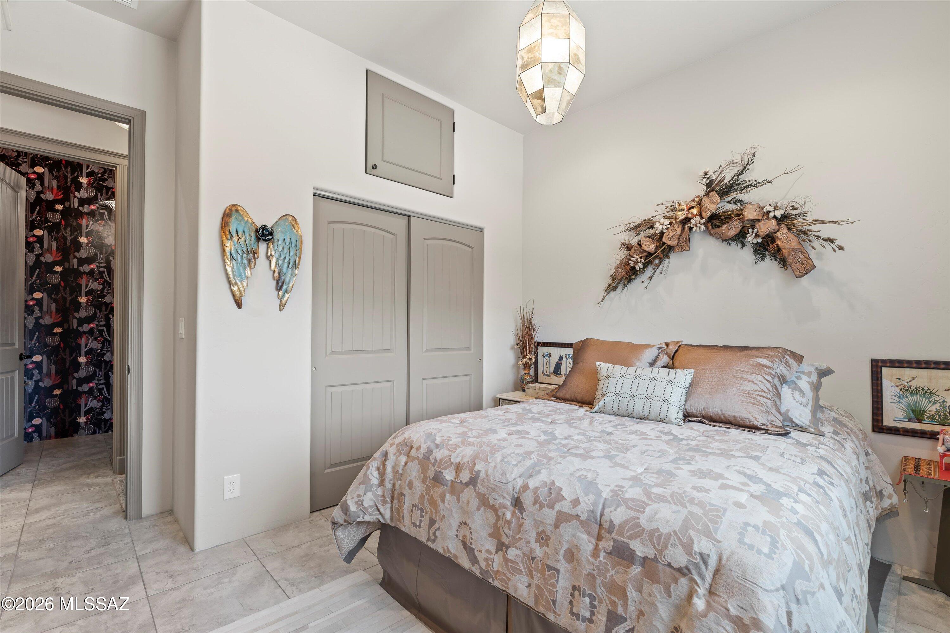
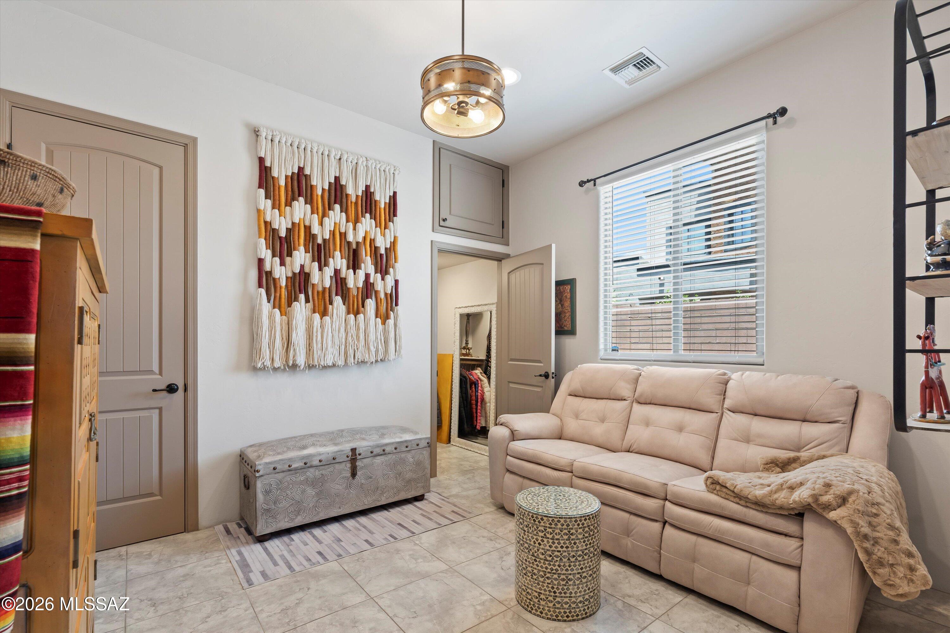
The primary suite is positioned separately from the secondary bedrooms and offers a calming retreat with layered tray ceilings, custom millwork, and a spa-inspired bath featuring a soaking tub, dual vanities, designer tile, and a walk-in shower. Additional bedrooms are generously sized and finished with consistent attention to detail, allowing flexibility for guests, home office use, or multi-purpose living.
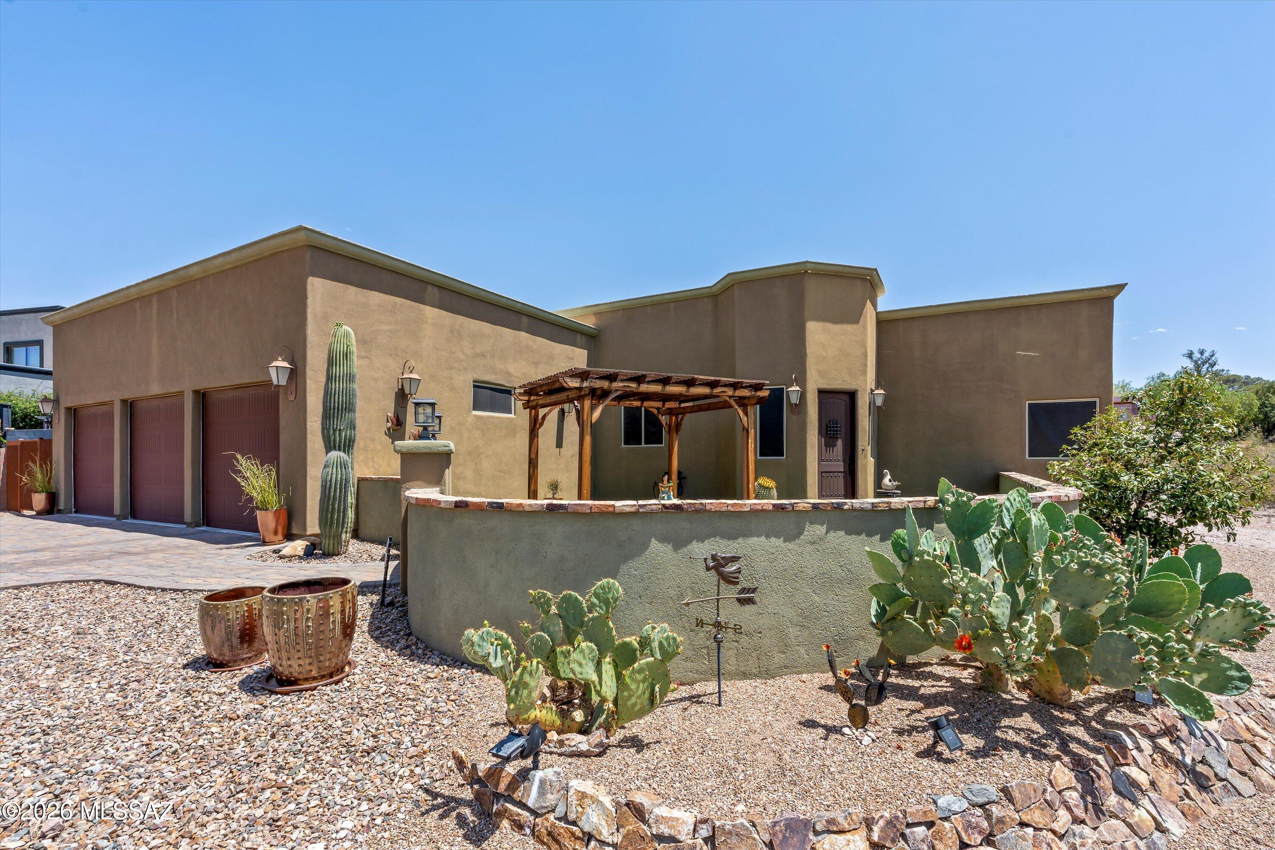
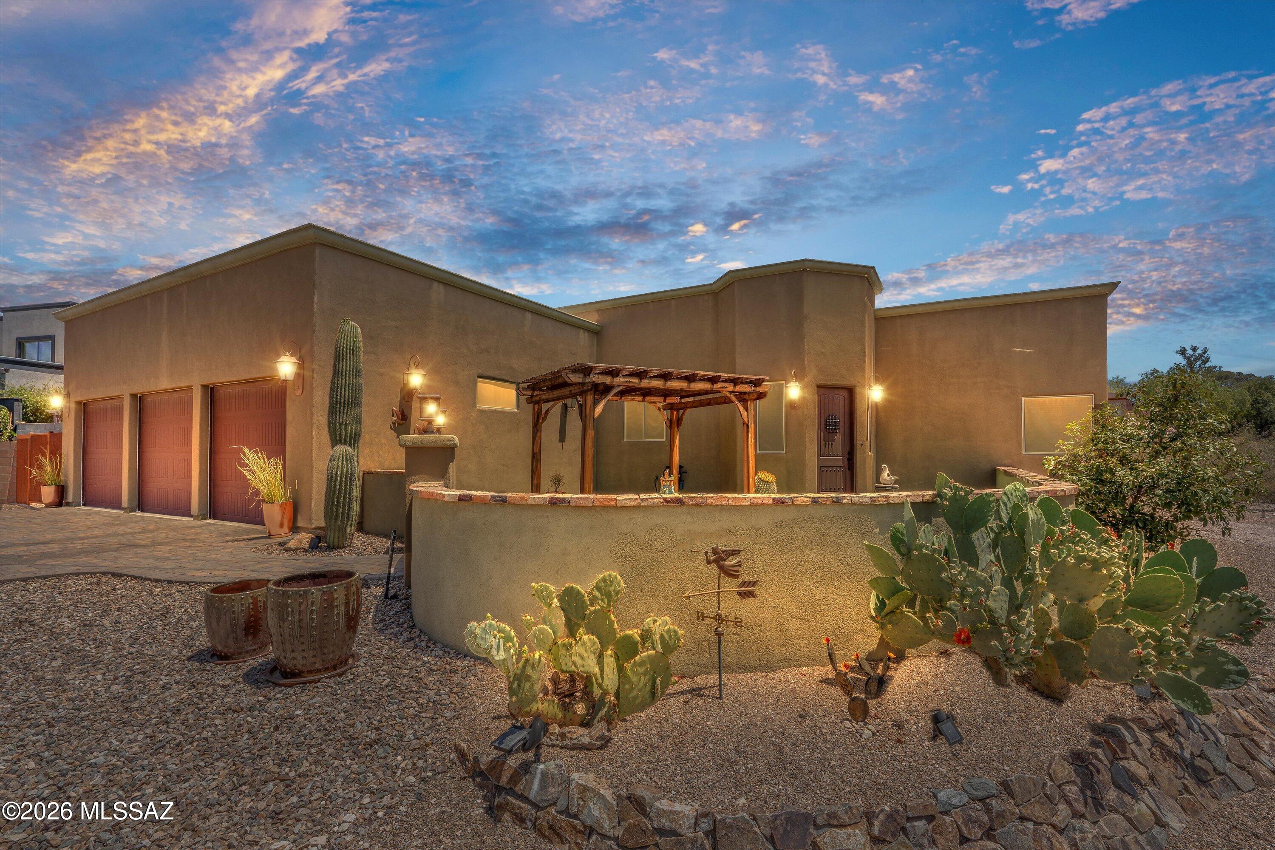
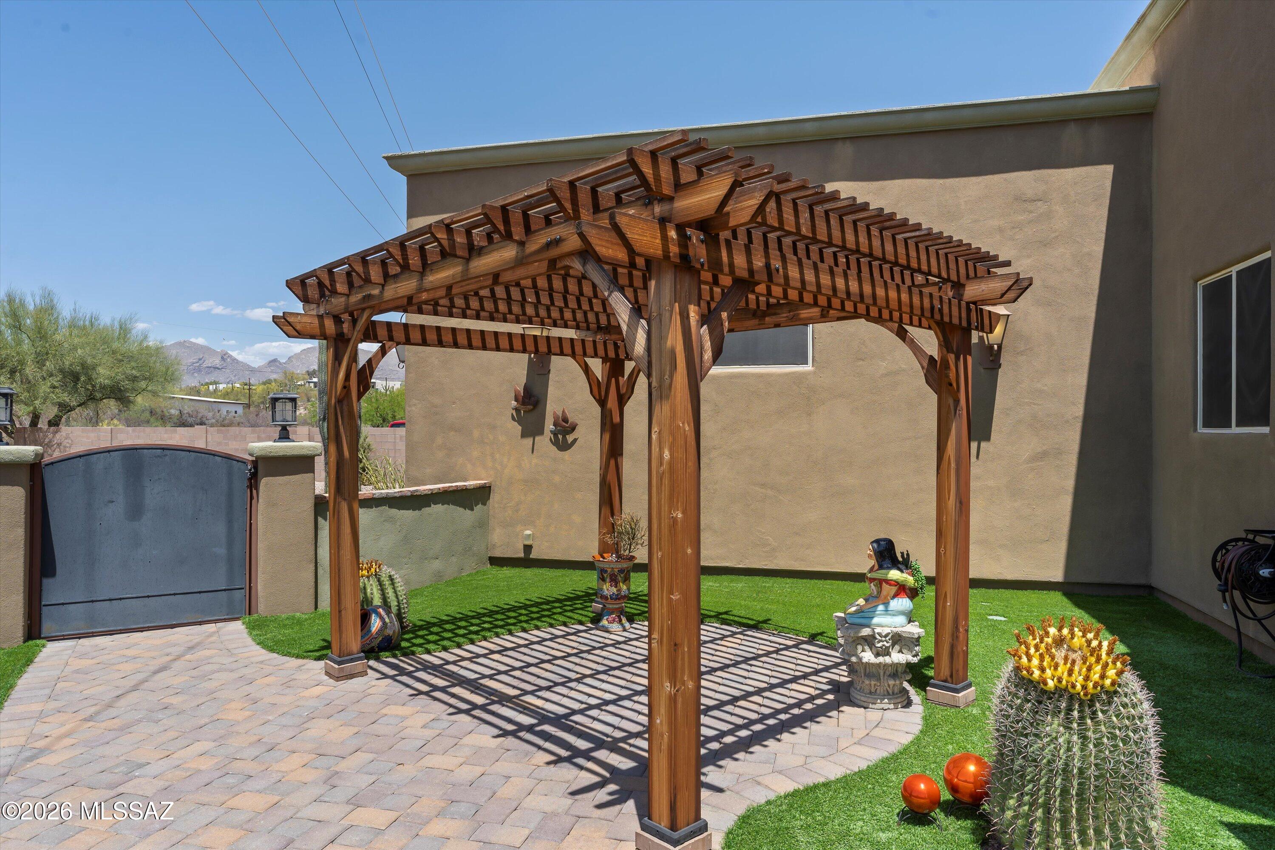
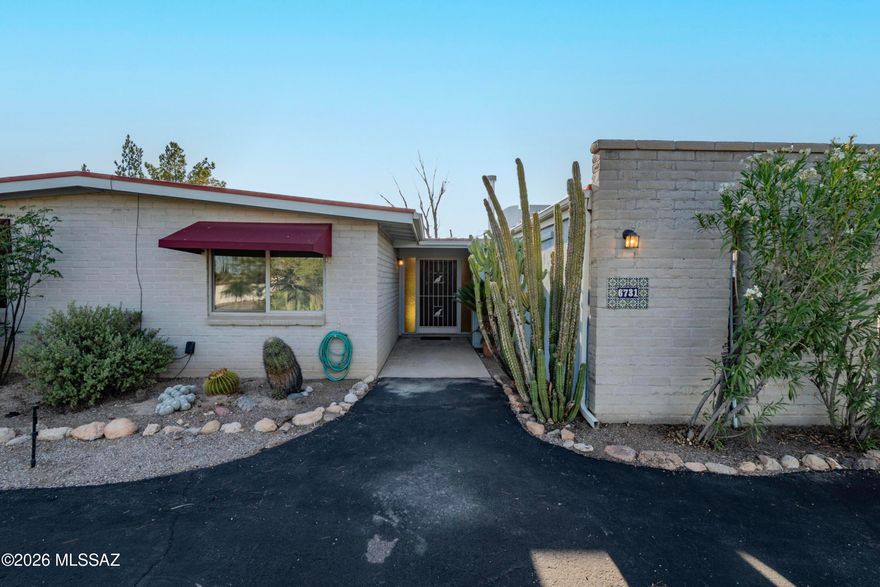
Outdoor living is equally intentional, with multiple defined spaces including a gated courtyard with pergola and low-maintenance turf. Professionally designed xeriscaping with mature saguaro and desert plantings blends the home seamlessly into its Sonoran Desert setting. From sunrise to sunset, the exterior captures the open skies and desert light that define Foothills living, offering a sense of space, openness, and flexibility rarely found in this setting.
A three-car garage and balanced floor plan complete the property.
The location offers convenient access to Foothills hiking and outdoor recreation, nearby golf courses, and premier shopping and dining destinations including La Encantada and St. Philips Plaza, while remaining immersed in the natural beauty of the Sonoran Desert.

4544 N Camino Real

Message successfully sent.

What would you like to know?

What is 3 + 4 ?

I agree to receive email communication and understand I can unsubscribe at any time.

I agree to be contacted by Kornelije Josić via call, email, and text for real estate services. To opt out, you can reply 'stop' at any time or reply 'help' for assistance. You can also click the unsubscribe link in the emails. Message and data rates may apply. Message frequency may vary. Privacy Policy

Related Properties

New on site today
HUD Home.  Save Thousands. Exceptional value in this timeless burnt adobe home nestled on a private, no-through road in the foothills.  Perched on a hill offering 1.9 acres with mountain and city views. Vintaged single-story home boasts over 2,750 square feet of thoughtfully designed living space.  Constructed in the 1960''s  and original. Spacious, 4-bedroom split floor plan, a formal living room, and a large family room  with beam ceilings and gas fireplace. Stunning wrap around extended patio. This is a must see. Some updating needed. 2nd home and investor buyers are welcome to bid 15 days from list date. Buyers are responsible for utility turn-on and any required permits for utility connect and re-winterization fee. Buyer to verify all info. See 360 Dollhouse video tour on MLS.
#22613700

Tucson

5070 E Calle Chueca

4 Beds

2 Baths

2,726 Sq.Ft.

$594,000

MLS#: 22613700

New on site today
ABLE TO SHOW DURING COMING SOON!!! Beautifully updated 2,144 sq ft home located in the highly sought-after eastside neighborhood of Tanque Verde Acres. This 3-bedroom, 2-bath property offers a spacious and functional layout designed for both everyday living and entertaining. The kitchen features granite countertops, a breakfast bar, and ample prep space, opening to comfortable living areas highlighted by a striking see-through fireplace shared between the living and family rooms. Stained concrete flooring adds modern character, while new carpet in two bedrooms provides comfort and warmth. The primary suite includes a large walk-in closet and an upgraded ensuite bath with dual granite vanity sinks, a spacious walk-in shower with bench seating, and a rain shower head. Additional features include skylights in the kitchen, ceiling fans throughout, and energy-efficient dual-pane windows. Enjoy outdoor living with a generous backyard patio ideal for entertaining. The expansive lot offers plenty of space for RV parking or the potential to add a pool. A 2-car garage with an attached workshop room provides added flexibility. With no HOA and move-in ready condition, this property also presents an excellent opportunity as a short-term rental investment, offering strong appeal for guests seeking space, comfort, and a desirable location.
Don't miss your chance to own this versatile and inviting home!
#22611432

Tucson

9315 E Paseo Tierra Verde

3 Beds

2 Baths

2,144 Sq.Ft.

$670,000

MLS#: 22611432

New on site today
New Price! Look no further! This 4 bed, 2 bath home in Rincon Desert Estates is the one for you! Great curb appeal, a no-fuss desert landscape, Extended 3 car garage are just the beginning. Inside you will find a spacious living area and family room showcasing a woodburning/gas fireplace. High ceilings and trending palette throughout! The fabulous kitchen is equipped w/everything the aspiring chef needs, ample new cabinetry, solid surface counters, mosaic tile backsplash, new high-end appliances, a two-tiered island, and a breakfast nook w/a bay window. The primary suite showcases soft carpet, a walk-in closet, a private bath w/dual sinks, jetted tub, and direct outdoor access.  Backyard oasis includes a covered patio, extended seating area, and a sparkling pool w/180-degree panoramic area, and a sparkling pool w/180-degree panoramic views! Mostly all new windows!  1.19 acres. Driveway has a special honey-comb style gravel grid. This one won't last long as it is well maintained, move-in ready offering a fantastic opportunity to personalize and call it your own or investors can Airbnb or Furnished Finder! Great potential income! It will pay for itself!
#22607897

Tucson

7835 S Catrina Place

4 Beds

2 Baths

1,811 Sq.Ft.

$629,900

MLS#: 22607897
New on site today
Fantastic 4-bed, 2-bath home situated on a .67-acre lot with beautiful mountain views and no HOA. With approximately 2,250 square feet, there's plenty of room to spread out both inside and out.
 The kitchen has been updated with granite countertops, newer cabinets, new dishwasher and range, while fresh interior paint gives the home a clean, move-in ready feel. The spacious backyard offers a sparkling pool, room for entertaining, and endless possibilities for gardening, play areas, or storing your toys.
 A standout feature is the detached air-conditioned garage/workshop, perfect for projects, hobbies, extra storage, or a home business. The HVAC system was replaced in 2024, providing added peace of mind. 
Close to schools shopping and much more! 
You won't want to miss this opportunity.
#22613729

Tucson

6731 N Sesame Lane

4 Beds

2 Baths

2,179 Sq.Ft.

$599,999

MLS#: 22613729

New on site today
Stunning 4BD/3BA fully remodeled two-story home in the heart of Tucson! Step into a bright, open-concept main floor featuring a spacious living room, dining area, kitchen, and great room -- all flowing seamlessly together. Two cozy fireplaces add warmth and character throughout. The chef's kitchen shines with granite countertops, stainless steel appliances, and subway tile backsplash. Upstairs, find four generously sized bedrooms, including a serene primary suite. A dedicated laundry room and two-car garage add everyday convenience. Outside, enjoy a large private backyard with an expansive paver patio, covered pergola, and upper-level balcony -- perfect for entertaining. Every detail thoughtfully updated. Move-in ready!
#22613731

Tucson

3032 N Palomino Park Loop

4 Beds

3 Baths

2,553 Sq.Ft.

$589,900

MLS#: 22613731

New on site today
Welcome to beautifully appointed single-level home, Designed  around city views, this 3-bedroom, 2.5-bath  plus den/ office, this residence blends modern finishes with bright, open living spaces and seamless indoor/outdoor flow. The kitchen has 48'' gas range for chefs dream, straight view of downtown all while cooking your favorite  meals, while the spacious primary suite offers a peaceful retreat with a spa-style bath and generous closet space. You won't want to leave your home office with beautiful Mountain View's, Step outside to your  fully finished back yard surrounded by low-maintenance landscaping-ideal for morning coffee, weekend relaxation, or city gazing and gatherings.A 2 car garage plus 1 single garage, for your toys, this one has it all don't miss it.  Agent related to seller
#22613738

Tucson

2945 N Silver Spur Drive

3 Beds

2 Baths

2,531 Sq.Ft.

$829,000

MLS#: 22613738

New on site 1 day ago
Experience elevated desert living in this beautifully appointed home, where luxury finishes and designer details create an atmosphere of sophistication and comfort. At the heart of the home is a stunning chef-inspired kitchen featuring the premium Preserve Series built-in stainless steel appliance package, including a combo wall oven with Speed Cook & Steam technology, pro-style wall hood, top-control dishwasher, cooktop, and an impressive 42'' built-in Signature Kitchen Suite refrigerator. Elegant Madison Beechwood cabinetry with 42'' uppers and 2'' shaker crown moulding adds warmth and timeless style, while quartz countertops with a full-height backsplash provide a sleek, modern finish. Completing the space are a striking Kohler Cairn sink in Matte White with sink rack. The spa-like bathrooms continue the upscale aesthetic with quartz countertops, Kohler sinks, framed mirrors, and stylish Delta Saylor fixtures and accessories in chrome. The powder room features a classic Kohler pedestal sink, adding an elegant touch for guests.

Thoughtfully upgraded throughout, the home also includes a desirable 2' extension at the Primary Suite and walk-in closet, creating a more spacious and relaxing retreat. Upgraded carpet, tile, and engineered wood/LVP flooring add texture and sophistication throughout the interior, while the laundry room is enhanced with quartz countertops for added functionality and style. Contemporary 5" baseboards and professionally designed landscaping complete this exceptional home, blending modern luxury with everyday livability.
#22613508

Tucson

66101 E Cactus Lane

2 Beds

2 Baths

2,353 Sq.Ft.

$799,000

MLS#: 22613508

New on site 1 day ago
Located in the heart of Tucson's coveted Sam Hughes neighborhood, this thoughtfully updated residence blends timeless character with modern comfort and exceptional versatility. A welcoming front porch sets the tone, while the expansive rear yard and abundant off-street parking, both front and rear, provide rare convenience, including a gated paver carport for secure covered parking. Inside, the flexible split-bedroom floorplan offers privacy and functionality with two secondary bedrooms sharing a beautifully updated bath, while the primary suite features its own ensuite bath and dedicated mini split system for personalized comfort. A separate studio-style sleeping quarters with an additional mini split creates the ideal guest retreat, creative space, or private home office, (continued) complemented by a full laundry room nearby. The remodeled kitchen showcases newer stainless steel appliances, quartz countertops, crisp white cabinetry, and an adjacent dining space designed for both everyday living and entertaining. Elegant 1' x 2' tile flooring extends throughout the home, creating a clean, cohesive aesthetic. Multiple living spaces add to the home's appeal, including a welcoming front living room and an additional study, den, or lounge area just off the kitchen, ideal for remote work, reading, or relaxed gathering spaces. Outside, the nicely landscaped rear yard on irrigation creates a private setting perfect for entertaining, relaxing, or simply enjoying Tucson's beautiful outdoor lifestyle year-round. Additional upgrades include an updated electrical panel with whole-house surge protection for enhanced peace of mind and modern efficiency. Offering charm, flexibility, and modern updates in one of Tucson's most beloved historic neighborhoods, this exceptional Sam Hughes property is a rare opportunity close to the University of Arizona, downtown dining, and cultural amenities.
#22613564

Tucson

2110 E 7th Street

4 Beds

2 Baths

1,529 Sq.Ft.

$699,000

MLS#: 22613564

New on site 1 day ago
Single level 4 bedroom, 3 bath home in a desirable gated community.  A split bedroom plan provides added privacy, plus an office for flexible use.  The kitchen had lots of cabinets with plenty of counter space. Enjoy low care landscaping, a covered patio and heated pool.  Additional highlights include a 3-car tandem garage, tile roof and mountain view.
#22613656

Tucson

13570 N Palo Brea Way

4 Beds

3 Baths

3,010 Sq.Ft.

$860,000

MLS#: 22613656

New on site 1 day ago
Experience the best of Tucson from this 4-bedroom, 3-bath hilltop home in Cimarron Foothills Estates, where every day feels like a retreat. From sunrise over the Catalina Mountains to the sparkling city lights at night, the panoramic views are simply breathtaking.
Step inside to bright, open living spaces that effortlessly connect to the outdoors. Expansive windows invite sunlight and desert scenery into nearly every room, creating a serene, uplifting atmosphere throughout the home.
#22601612

Tucson

5626 N Vía Salerosa

4 Beds

3 Baths

3,189 Sq.Ft.

$799,000

MLS#: 22601612

 - property

Send a message

Message successfully sent.

Your message

What is 3 + 4 ?

Reason for contacting?

I agree to receive email communication and understand I can unsubscribe at any time.

I agree to be contacted by Kornelije Josić via call, email, and text for real estate services. To opt out, you can reply 'stop' at any time or reply 'help' for assistance. You can also click the unsubscribe link in the emails. Message and data rates may apply. Message frequency may vary. Privacy Policy

Sign Out

Virtual Assistant

Would you like to take the next step with this property? We can help you schedule a showing or virtual tour, or send you more details.

Yes, I would like more information.

Thank You for Your Reply, One of Our Agents will contact you as soon as possible

No, maybe later.

Thank you, you can always contact me via email, phone number or through the contact form.

Realhub AI

Lucy - Your AI-Powered Realtor

Update Your Temporary Password

Personalize your search

Enter your email and we'll notify you immediately when new listings match what you're looking for.

or enter email address

Already have an account ? Login here

Continue your home search

I agree to receive communications and understand I can unsubscribe at any time.

I agree to be contacted by Kornelije Josić via call, email, and text for real estate services. To opt out, you can reply 'stop' at any time or reply 'help' for assistance. You can also click the unsubscribe link in the emails. Message and data rates may apply. Message frequency may vary. Privacy Policy

Already have an account ? Login here

We use cookies

We use cookies primarily for analytics to enhance your experience. By accepting, you agree to our use of these cookies. You can manage your preferences or learn more about our cookies policy.