
Property
Beds
3
Full Baths
3
1/2 Baths
1
Year Built
2004
Sq.Footage
3,757
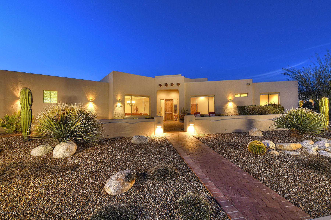
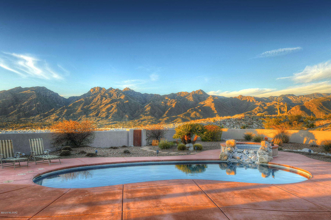
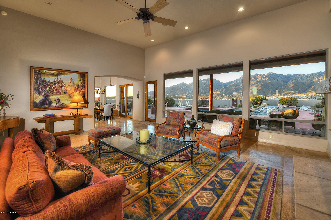
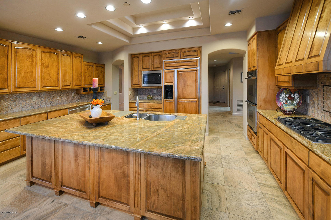
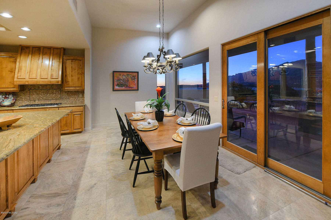
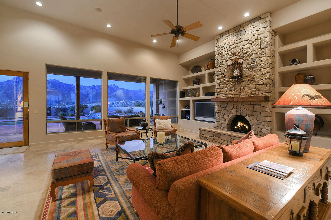
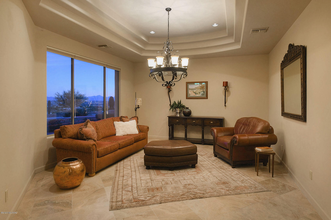
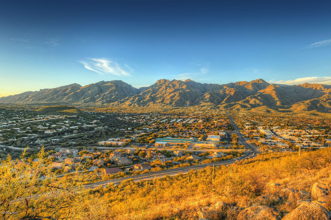
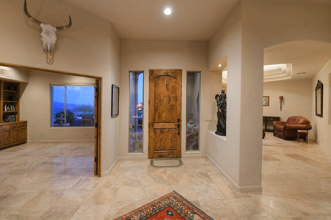
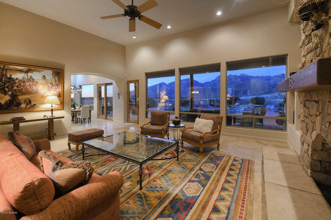
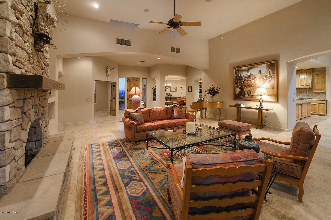
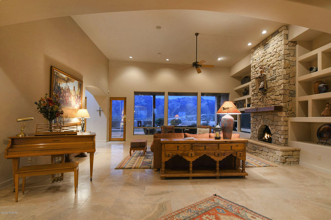
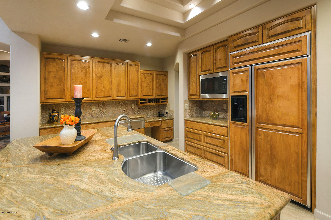
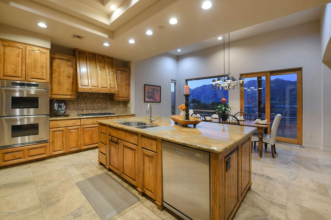
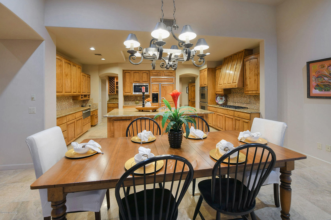
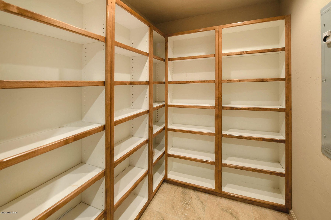
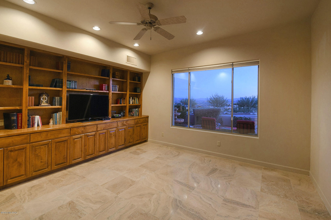
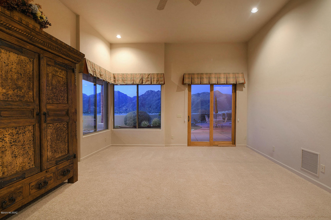
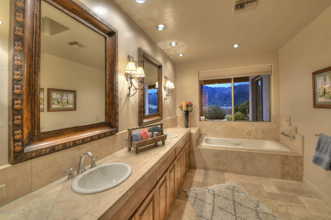
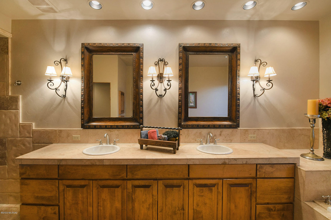
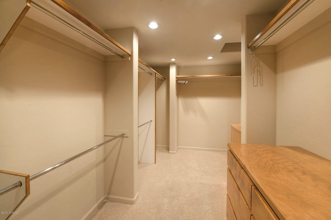
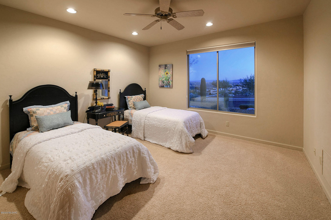
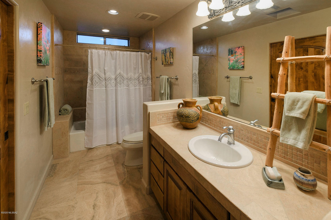
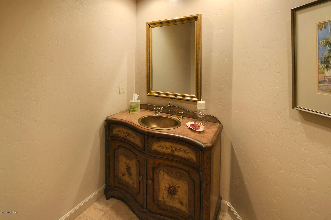
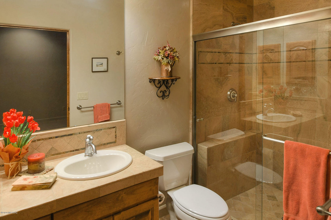
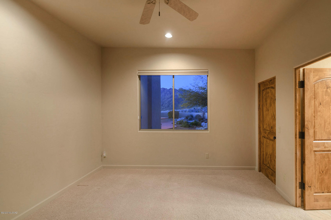
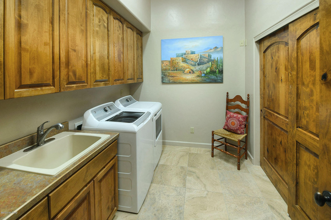
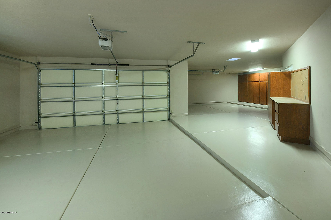
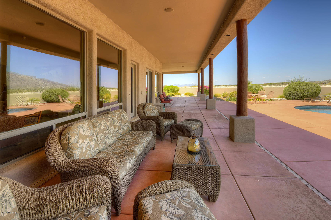
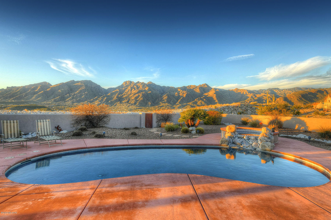
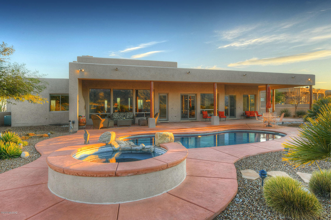
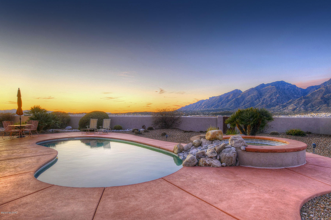
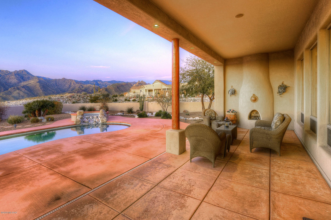
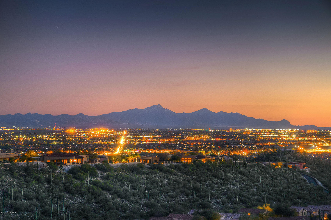
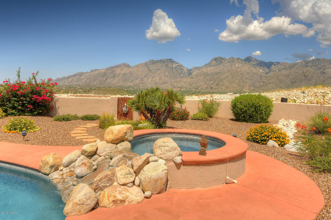
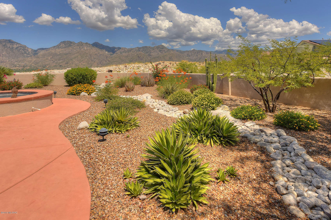
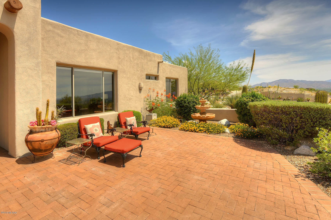
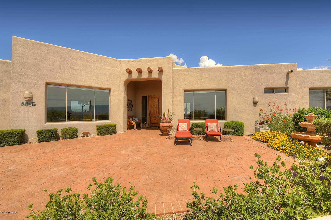
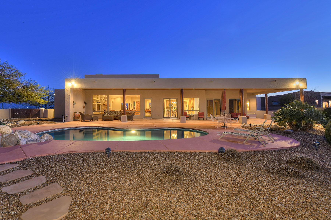
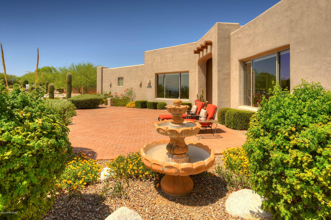
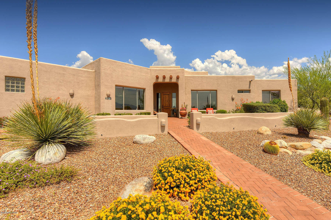
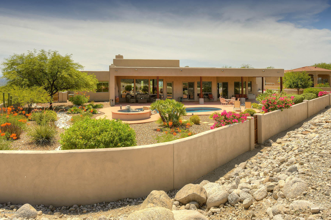
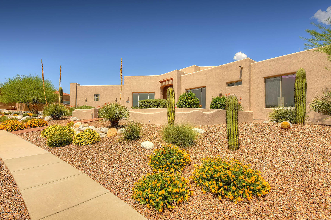
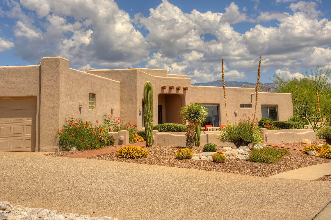
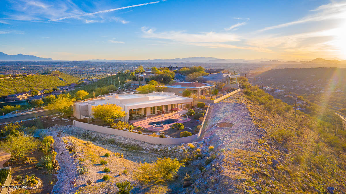
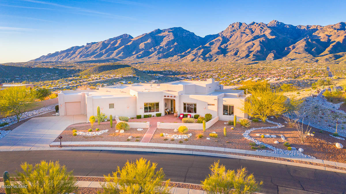
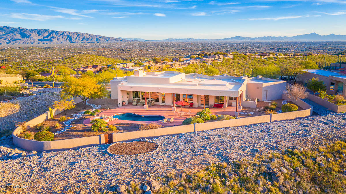
Stunning home located at top of Sabino Mountain, a gated community nestled in the foothills. Dramatic city & Rincon views from front & expansive views of Catalina mountains from back. 1 story custom home is airy w/ tall ceilings. Contemporary natural materials throughout. Enjoy stone travertine floor, alder wood cabinets & doors & granite countertops in kitchen. Chefs kitchen w/ large island, stainless appliances & dream pantry. Large separate den w/ french doors. Open living room w/ magnificent stacked-stone fireplace. Welcoming Family Room. Patio boasts bee-hive fireplace, sparkling pool & spa & incredible views. Plenty of room for entertaining guests year-round. Perfectly located in Tucson Catalina Foothills. XL 3 car garage w/ built in storage. 2 NEW HVAC 4/2020! Upgrade list attached Features and Finishes Custom 3757 single story home 3 bed, 4 bath & private office (could be bedroom 4) Amazing views; Rincon mountains from front & Catalinas from back Tons of privacy Gated community Coved ceilings Travertine flooring Upgraded carpet in all bedrooms Skylights and canned lighting throughout Alder wood doors, trim and cabinets Stacked stone fireplace in living room & beehive fireplace on patio Cooks Kitchen: Warming drawer Double ovens Custom granite counter tops Extra-large double stainless-steel sink Large walk-in pantry Expansive island with storage Breakfast bar Dining room size eating area Stainless appliances Gas stove Custom alder wood ventilation hood Large laundry room with cabinets, closet and a utility sink. Extra-large three car garage with utility sink, built-in cabinets, storage room & work bench Expansive back patio with panoramic mountain views Front patio with gorgeous unobstructed Rincon views Bee-hive fireplace on patio Sparkling pool & spa Split plan One Owner -- Pride of Ownership Shines
Features & Amenities
Interior
-
Other Interior Features
Kitchen Island, Entrance Foyer, Walk-In Closet(s), High Ceilings, Storage, Granite Counters, Pantry, Double Vanity, High Speed Internet
-
Total Bedrooms
3
-
Bathrooms
3
-
1/2 Bathrooms
1
-
Basement YN
NO
-
Cooling YN
YES
-
Cooling
Zoned
-
Fireplace YN
YES
-
Heating YN
YES
-
Heating
Natural Gas, Zoned
-
Pet friendly
N/A
Exterior
-
Garage
Yes
-
Garage spaces
3
-
Construction Materials
Stucco, Frame
-
Other Exterior Features
Courtyard
-
Parking
Garage Door Opener
-
Patio and Porch Features
Covered, Patio
-
Pool
No
-
View
City, Panoramic
Area & Lot
-
Lot Features
Subdivided, Corner Lot, Few Trees
-
Lot Size(acres)
0.71
-
Lot Size(square feet)
30927.0
-
Property Type
Residential
-
Property Sub Type
Single Family Residence
-
Architectural Style
Contemporary
Price
-
Sales Price
$1,200,000
-
Tax Amount
$8,117.85
-
Sq. Footage
3, 757
-
Price/SqFt
$319
HOA
-
Association
Yes
-
Association Fee
$200
-
Association Fee Frequency
Quarterly
-
Association Fee Includes
N/A
School District
-
Elementary School
Fruchthendler
-
Middle School
Magee
-
High School
Sabino
Property Features
-
Accessibility Features
Smart Technology
-
Association Amenities
Clubhouse, Pool, Security, Spa/Hot Tub
-
Water Source
Public
Schedule a Showing
Showing scheduled successfully.
Mortgage calculator
Estimate your monthly mortgage payment, including the principal and interest, property taxes, and HOA. Adjust the values to generate a more accurate rate.
Your payment
Principal and Interest:
$
Property taxes:
$
HOA fees:
$
Total loan payment:
$
Total interest amount:
$
Location
County
Pima
Elementary School
Fruchthendler
Middle School
Magee
High School
Sabino
Listing Courtesy of Leslie Heros , Long Realty
RealHub Information is provided exclusively for consumers' personal, non-commercial use, and it may not be used for any purpose other than to identify prospective properties consumers may be interested in purchasing. All information deemed reliable but not guaranteed and should be independently verified. All properties are subject to prior sale, change or withdrawal. RealHub website owner shall not be responsible for any typographical errors, misinformation, misprints and shall be held totally harmless.

AGENT
Franko Maric
Call Franko today to schedule a private showing.

* Listings on this website come from the FMLS IDX Compilation and may be held by brokerage firms other than the owner of this website. The listing brokerage is identified in any listing details. Information is deemed reliable but is not guaranteed. If you believe any FMLS listing contains material that infringes your copyrighted work please click here to review our DMCA policy and learn how to submit a takedown request.© 2024 FMLS.
Related Properties

Tucson
3001 S Cottonwood Lane
3 Beds
2 Baths
2,986 Sq.Ft.
$1,295,000
MLS#: 22613652

Tucson
6060 N Camino Almonte
4 Beds
5 Baths
5,296 Sq.Ft.
$1,264,900
MLS#: 22613655

Tucson
1977 N Placita La Zarca
3 Beds
2 Baths
2,571 Sq.Ft.
$995,000
MLS#: 22613470

Tucson
4319 W Hiddenwood Place
4 Beds
3 Baths
3,515 Sq.Ft.
$991,000
MLS#: 22613353

Tucson
333 E Florence Road
5 Beds
5 Baths
3,679 Sq.Ft.
$1,349,000
MLS#: 22613520
Tucson
5617 N Camino Del Conde
4 Beds
2 Baths
3,648 Sq.Ft.
$979,333
MLS#: 22613300

Tucson
4541 N Trocha Alegre
2 Beds
2 Baths
2,093 Sq.Ft.
$1,100,000
MLS#: 22613212
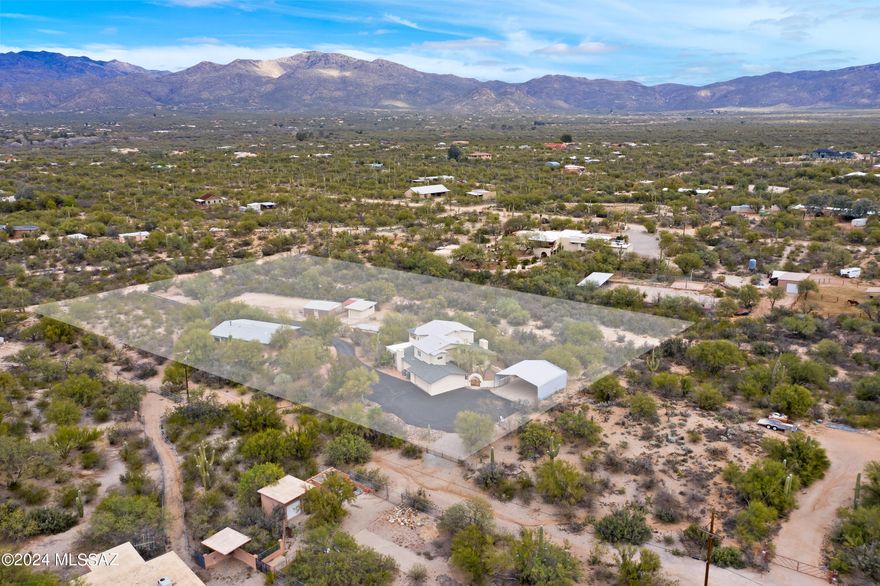
Tucson
12220 E 5th Street
None Beds
None Baths
5,324 Sq.Ft.
$990,000
MLS#: 22613165

Tucson
6718 E Calle Cadena
3 Beds
2 Baths
3,229 Sq.Ft.
$999,999
MLS#: 22613000

Tucson
702 W Cresta Loma Drive
4 Beds
3 Baths
3,429 Sq.Ft.
$1,175,000
MLS#: 22612650
