
Property
Beds
4
Full Baths
4
1/2 Baths
None
Year Built
1984
Sq.Footage
3,937
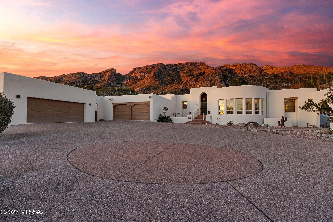
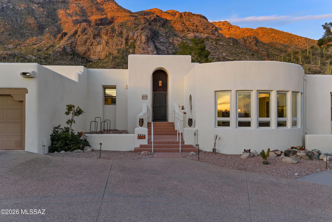
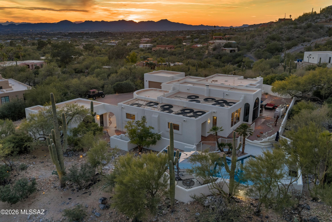
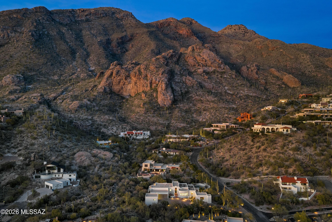
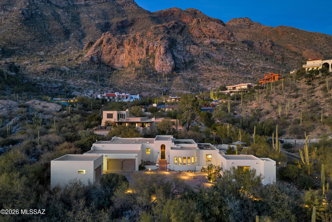
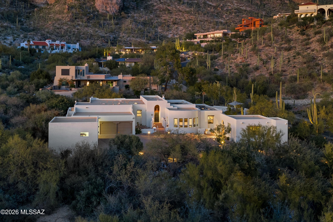
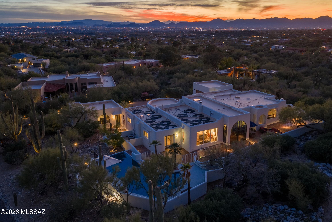
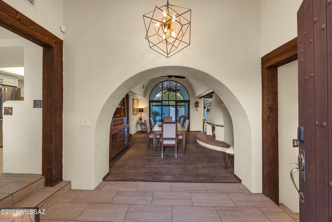
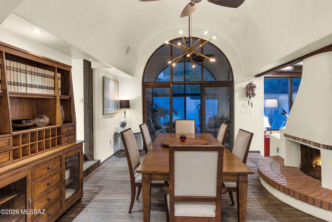
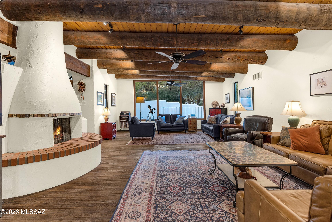
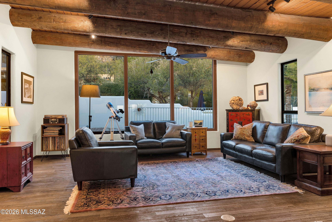
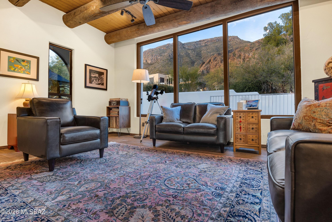
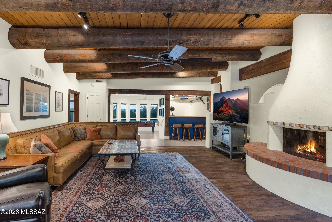
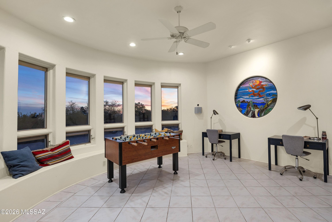
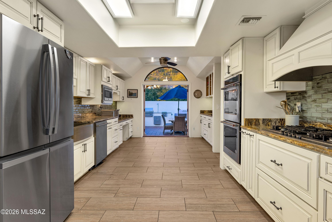
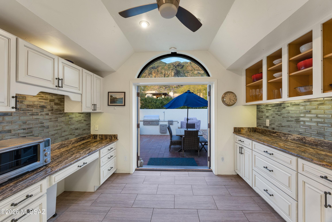
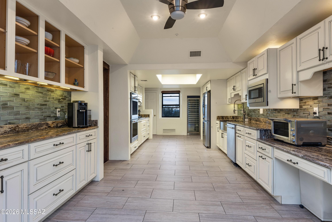
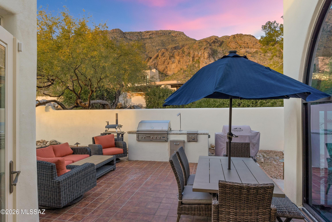
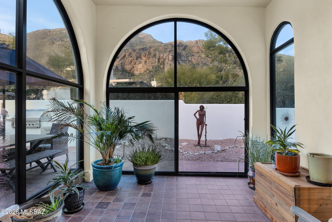
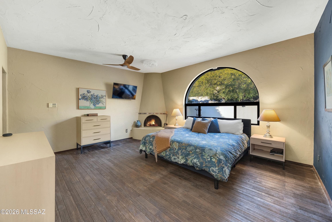
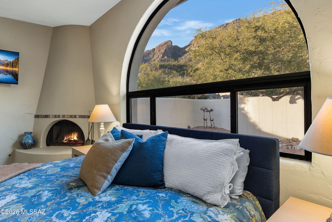
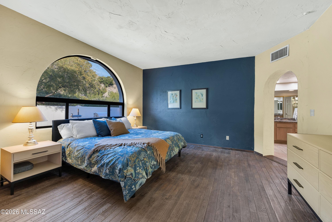
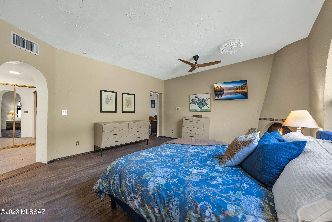
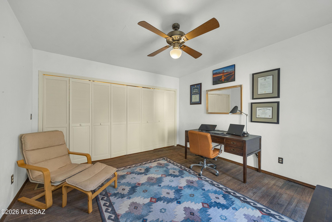
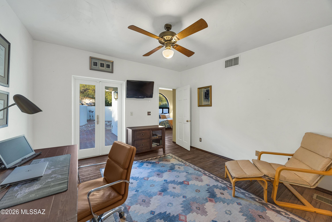
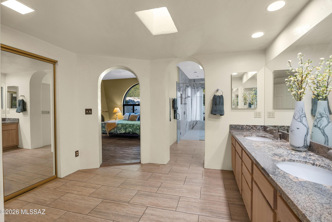
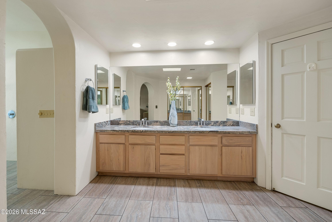
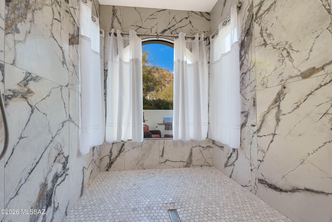
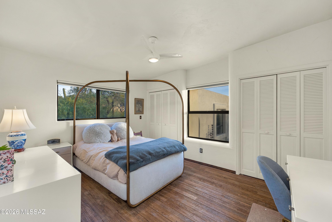
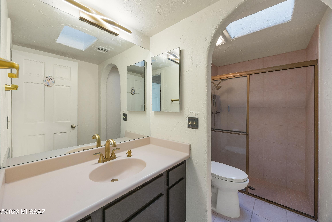
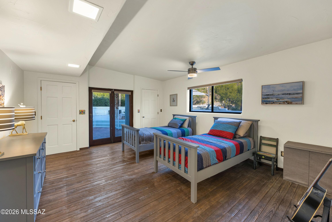
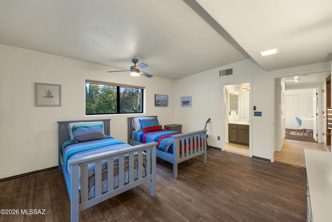
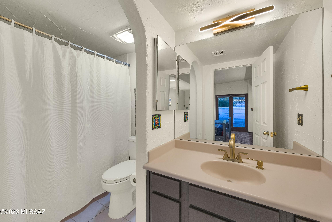
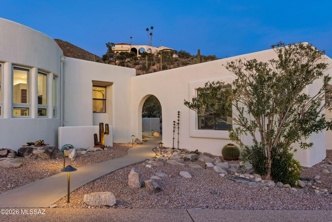
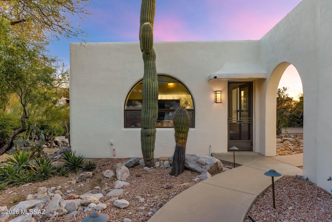
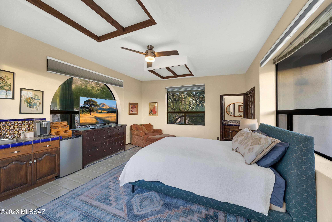
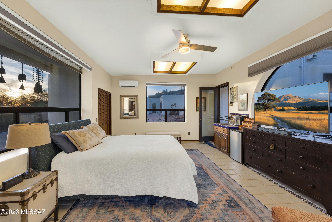
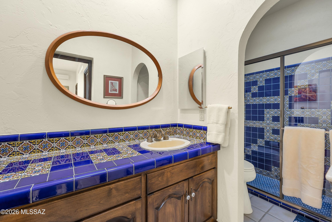
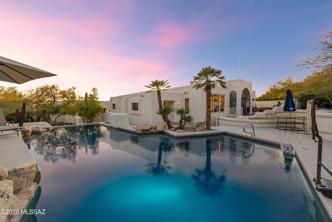
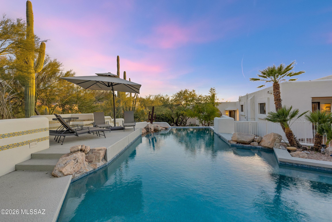
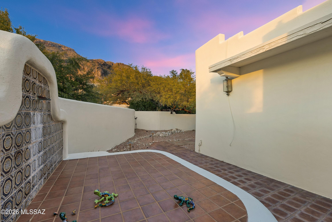
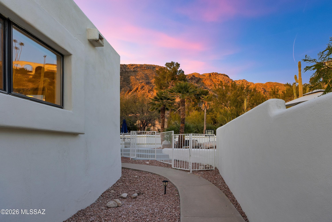
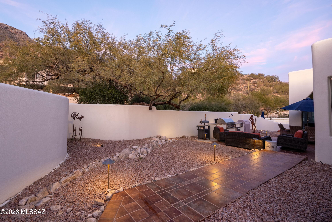
This fabulous Skyline Country Club home with a casita on the most northern section of the neighborhood brims with character and charm. The rustic wood floors, soaring wood beamed ceilings & kiva fireplaces are reminiscent of a rustic resort. The split floorplan affords much privacy to your spacious primary suite equipped with a luxurious primary bathroom, a closet to die for & an attached private flex space with endless possibilities. Two sizable additional bedrooms in the main house with separate bathrooms. The pool area is an unrivaled setting with stellar views & spectacular ambiance! Space behind the garage could be a gym or workshop. BONUS detached casita has a full bathroom and is perfect for visiting family, or home office. AND the most picturesque desert and city views! Arizona room to protect your cactus garden. 4 car garage.
Features & Amenities
Interior
-
Other Interior Features
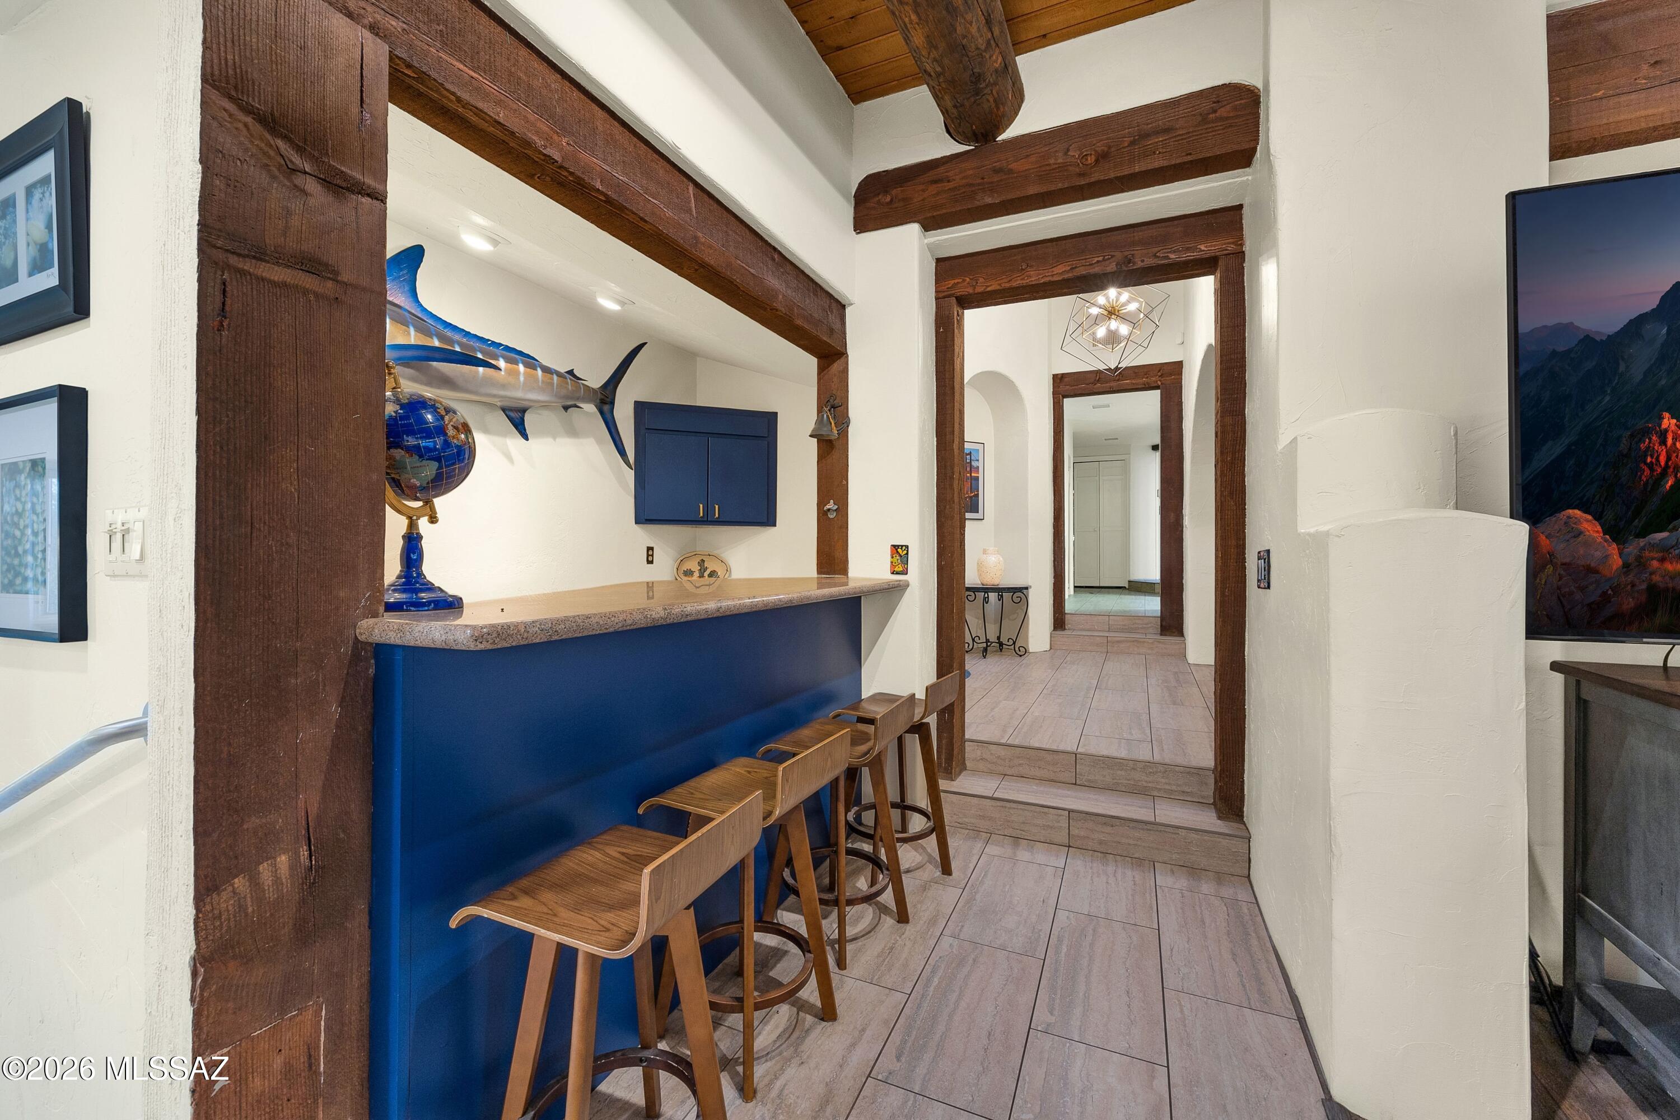
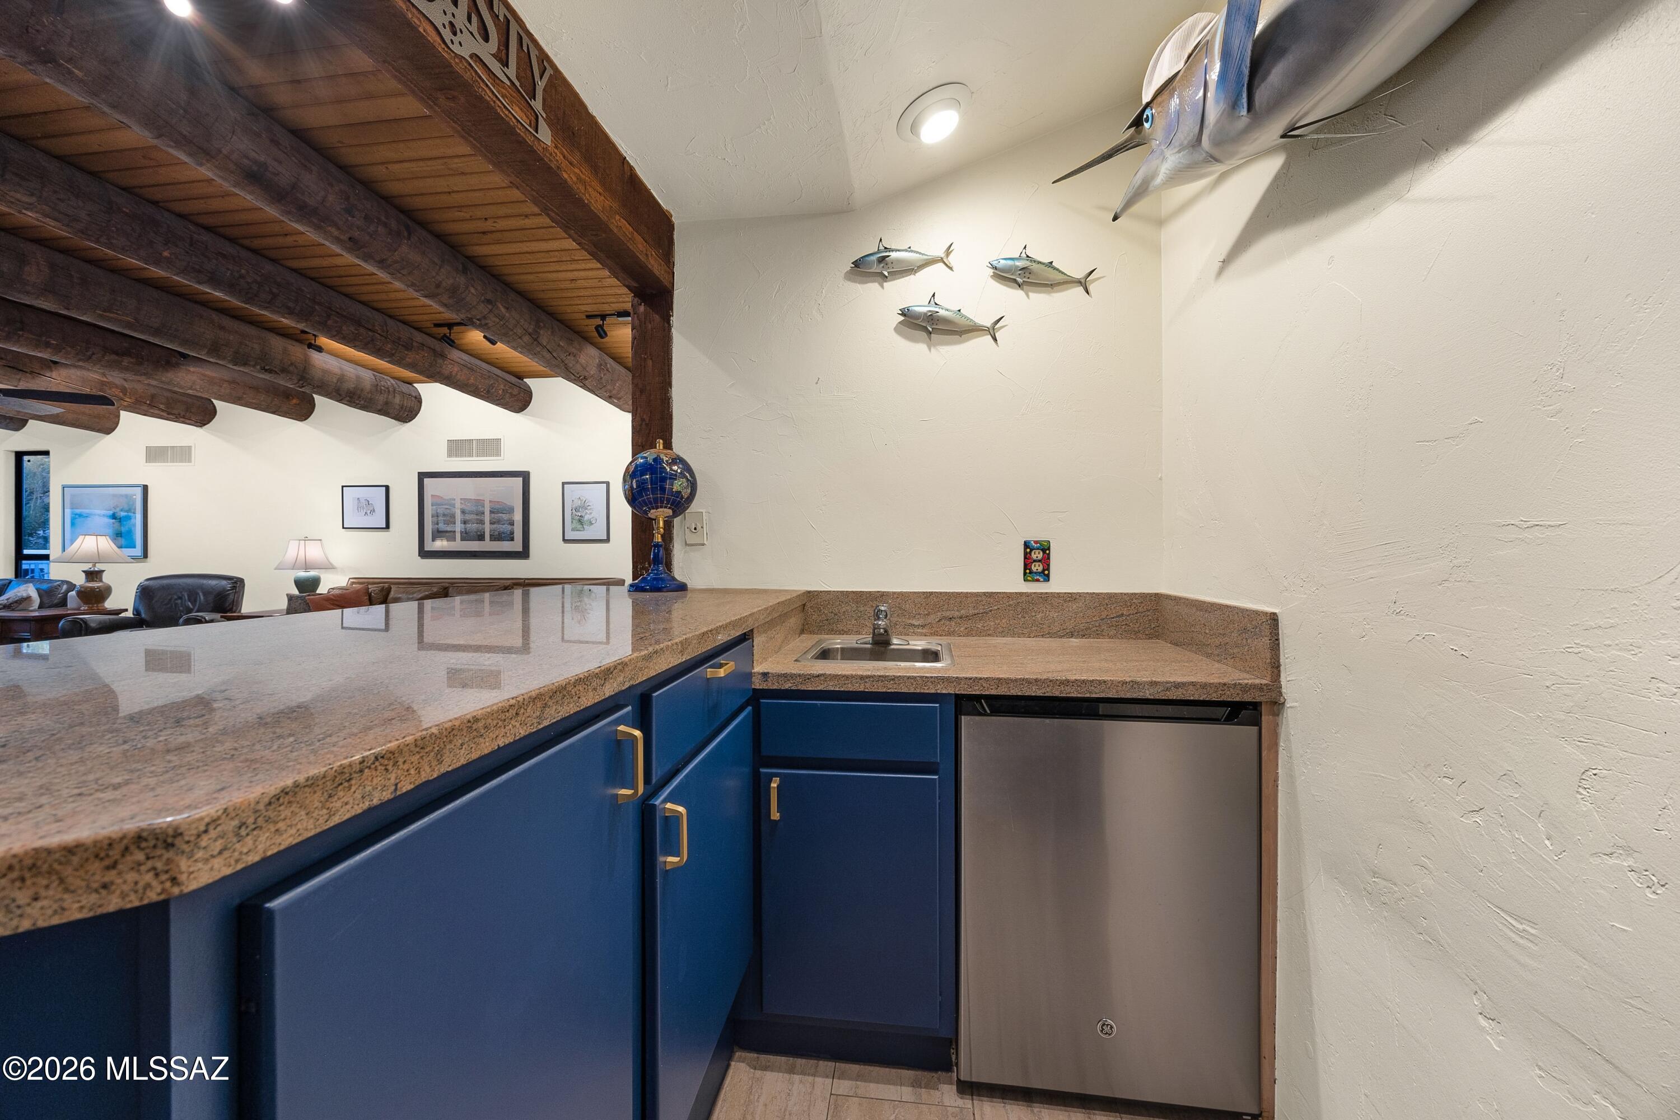
Wet Bar, Beamed Ceilings, Walk-In Closet(s), High Ceilings, Storage, Pantry, High Speed Internet, Smart Thermostat
-
Total Bedrooms
4
-
Bathrooms
4
-
Basement YN
NO
-
Cooling YN
YES
-
Cooling
Central Air, Ductless
-
Fireplace YN
YES
-
Heating YN
YES
-
Heating
Forced Air, Natural Gas, Exhaust Fan
-
Pet friendly
N/A
Exterior
-
Garage
Yes
-
Garage spaces
4
-
Construction Materials
Stucco, Frame
-
Other Exterior Features
Built-in Barbecue
-
Parking
Garage Door Opener, Storage, Attached, Garage
-
Patio and Porch Features
Screened, Enclosed, Patio
-
Pool
Yes
-
Pool Features
Solar Heat, Heated
-
View
Mountain(s), City
Area & Lot
-
Lot Features
Native Plants, Few Trees
-
Lot Size(acres)
1.15
-
Lot Size(square feet)
50137.0
-
Property Type
Residential
-
Property Sub Type
Single Family Residence
-
Architectural Style
Southwestern
Price
-
Sales Price
$1,350,000
-
Tax Amount
$9,074.14
-
Sq. Footage
3, 937
-
Price/SqFt
$342
HOA
-
Association
Yes
-
Association Fee
$283
-
Association Fee Frequency
Annually
-
Association Fee Includes
N/A
School District
-
Elementary School
Sunrise Drive
-
Middle School
Orange Grove
-
High School
Catalina Fthls
Property Features
-
Accessibility Features
Accessible Full Bath
-
Association Amenities
Security
-
Senior Community YN
NO
-
Water Source
Public
Schedule a Showing
Showing scheduled successfully.
Mortgage calculator
Estimate your monthly mortgage payment, including the principal and interest, property taxes, and HOA. Adjust the values to generate a more accurate rate.
Your payment
Principal and Interest:
$
Property taxes:
$
HOA fees:
$
Total loan payment:
$
Total interest amount:
$
Location
County
Pima
Elementary School
Sunrise Drive
Middle School
Orange Grove
High School
Catalina Fthls
Listing Courtesy of Israel Nicholas Vargas , RE/MAX Horizon
RealHub Information is provided exclusively for consumers' personal, non-commercial use, and it may not be used for any purpose other than to identify prospective properties consumers may be interested in purchasing. All information deemed reliable but not guaranteed and should be independently verified. All properties are subject to prior sale, change or withdrawal. RealHub website owner shall not be responsible for any typographical errors, misinformation, misprints and shall be held totally harmless.

AGENT
Franko Maric
Call Franko today to schedule a private showing.

* Listings on this website come from the FMLS IDX Compilation and may be held by brokerage firms other than the owner of this website. The listing brokerage is identified in any listing details. Information is deemed reliable but is not guaranteed. If you believe any FMLS listing contains material that infringes your copyrighted work please click here to review our DMCA policy and learn how to submit a takedown request.© 2024 FMLS.
Related Properties

Tucson
4525 E Don Jose Drive
4 Beds
3 Baths
6,321 Sq.Ft.
$1,495,000
MLS#: 22613707

Tucson
3001 S Cottonwood Lane
3 Beds
2 Baths
2,986 Sq.Ft.
$1,295,000
MLS#: 22613652

Tucson
6060 N Camino Almonte
4 Beds
5 Baths
5,296 Sq.Ft.
$1,264,900
MLS#: 22613655

Tucson
333 E Florence Road
5 Beds
5 Baths
3,679 Sq.Ft.
$1,349,000
MLS#: 22613520

Tucson
4541 N Trocha Alegre
2 Beds
2 Baths
2,093 Sq.Ft.
$1,100,000
MLS#: 22613212

Tucson
702 W Cresta Loma Drive
4 Beds
3 Baths
3,429 Sq.Ft.
$1,175,000
MLS#: 22612650
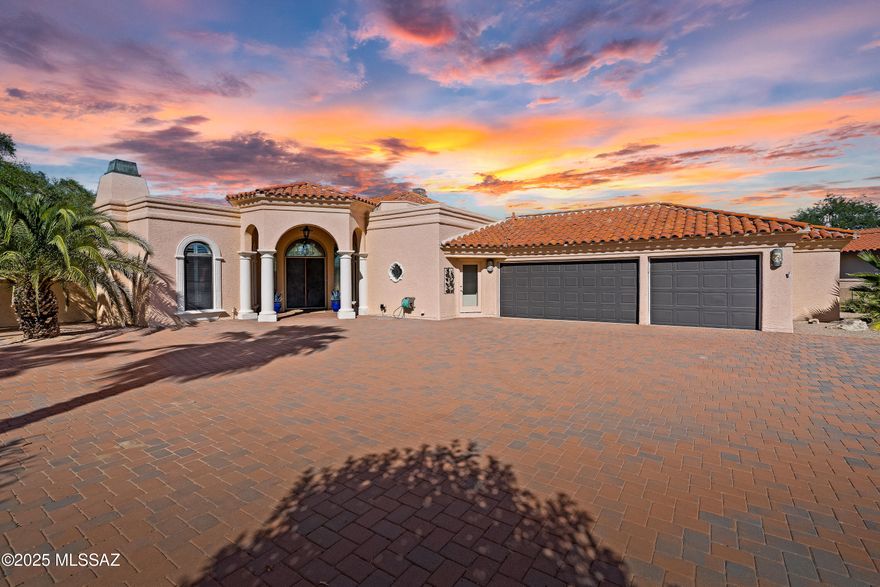
Tucson
8513 N Nob Hill Drive
3 Beds
3 Baths
2,554 Sq.Ft.
$1,195,000
MLS#: 22612897
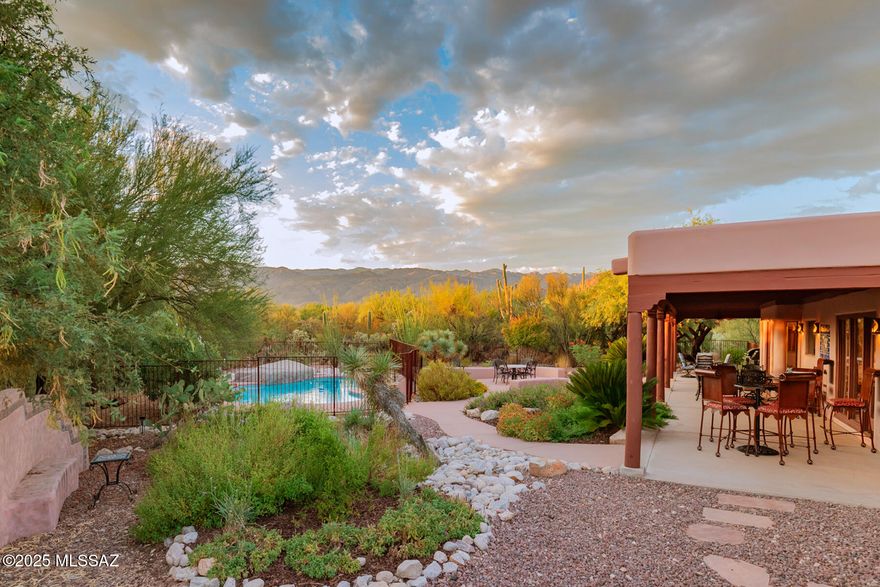
Tucson
3071 N Wentworth Road
5 Beds
3 Baths
2,837 Sq.Ft.
$1,195,000
MLS#: 22612612

Tucson
6420 N Regal Manor Drive
5 Beds
3 Baths
3,324 Sq.Ft.
$1,250,000
MLS#: 22612838

Tucson
7343 E Autumn Dusk Place
4 Beds
4 Baths
3,882 Sq.Ft.
$1,398,000
MLS#: 22609706
