
Property
Beds
4
Full Baths
2
1/2 Baths
1
Year Built
1992
Sq.Footage
2,293
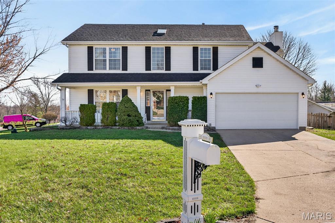
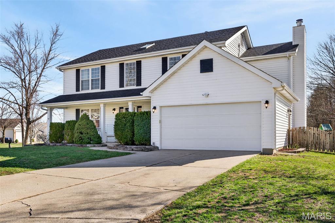
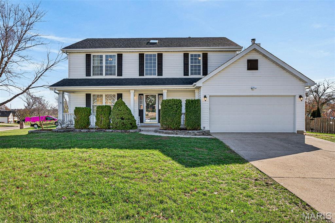
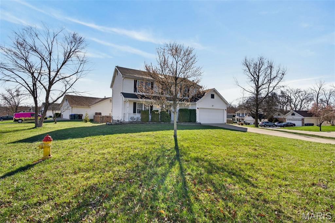
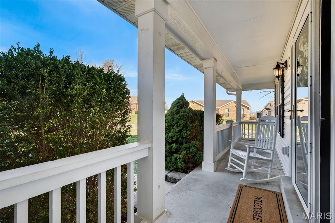
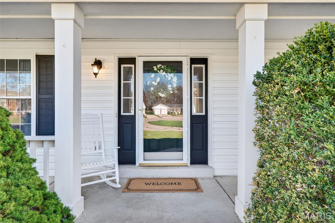
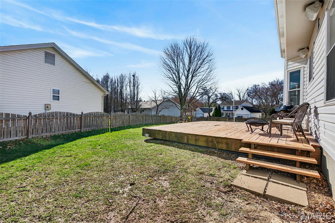
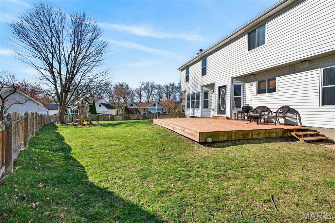
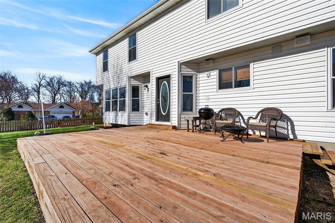
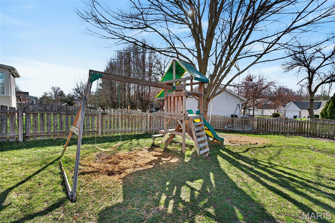
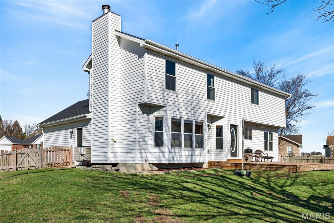
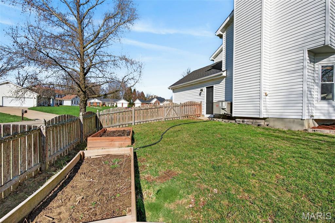
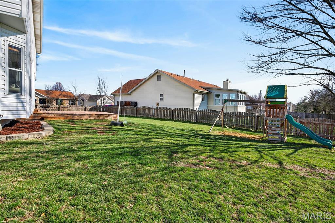
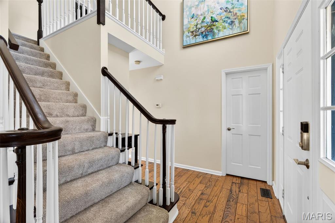
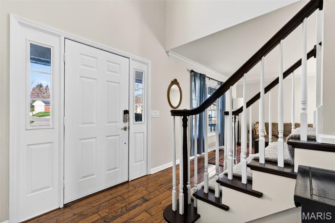
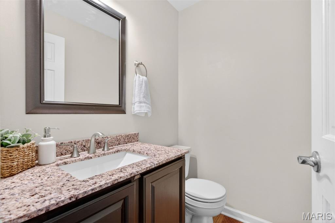
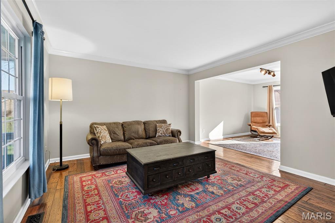
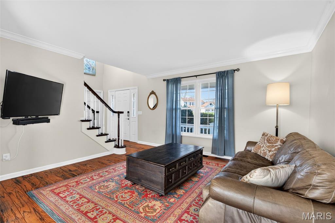
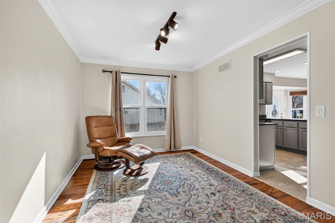
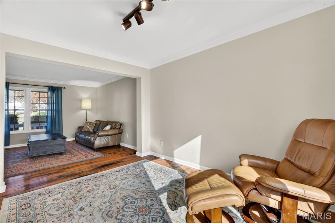
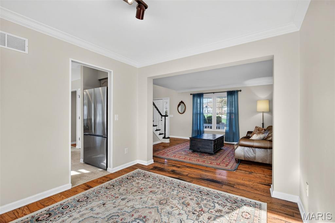
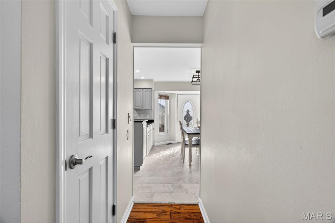
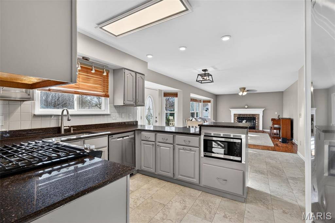
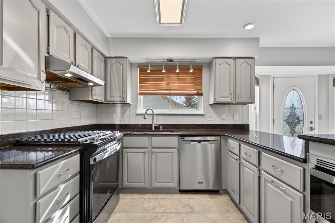
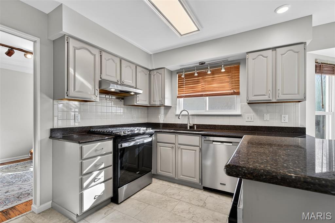
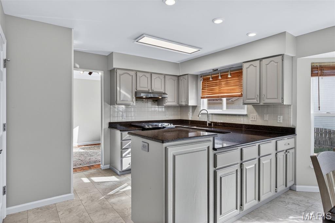
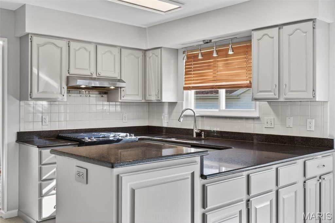
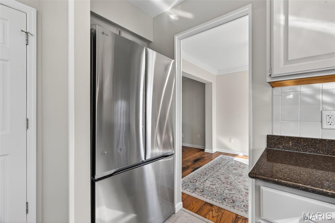
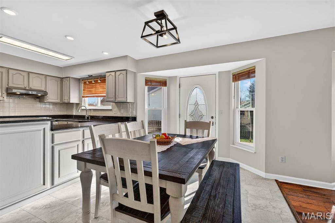
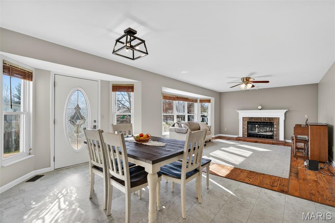
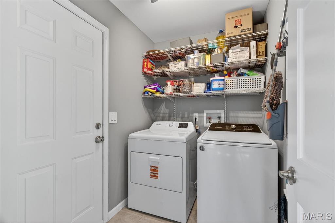
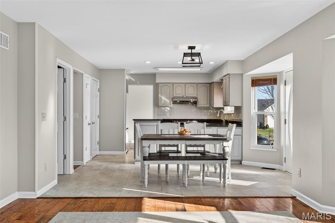
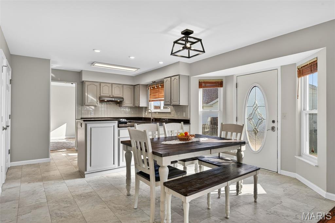
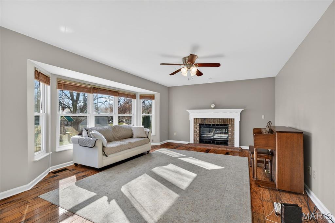
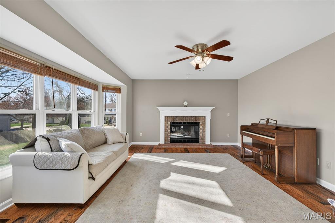
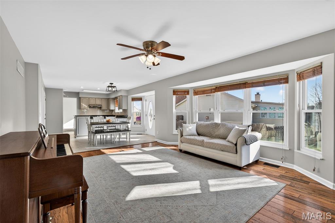
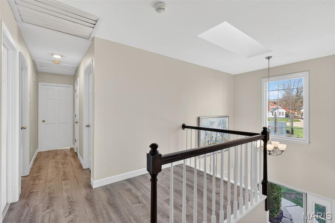
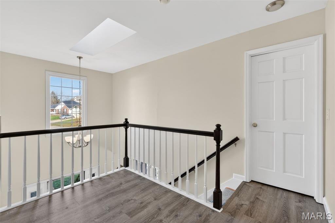
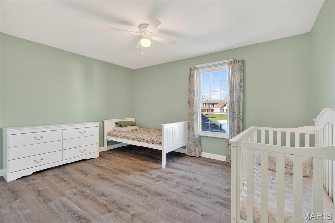
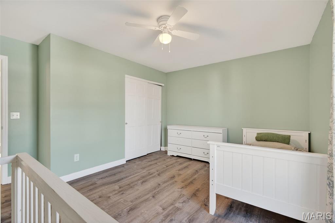
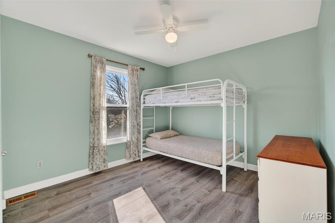
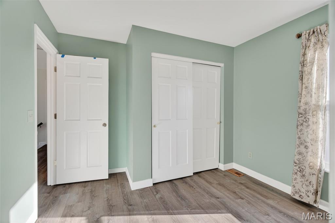
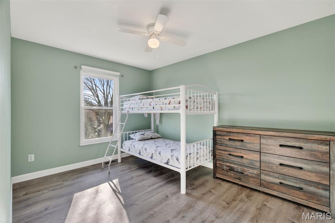
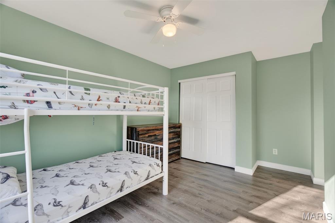
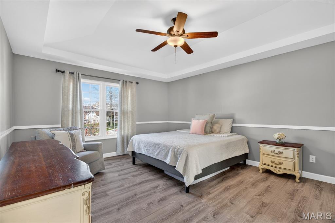
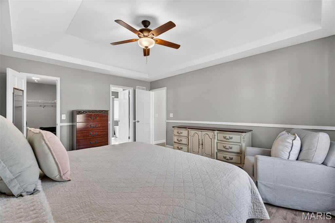
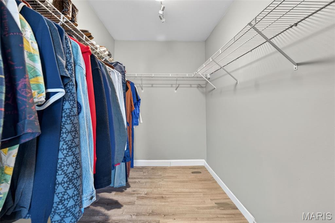
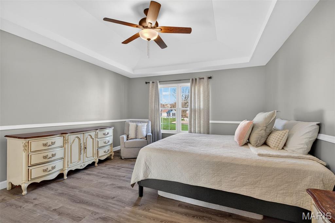
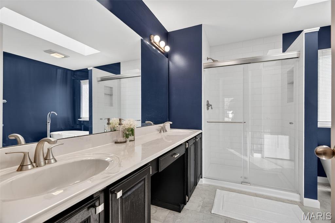
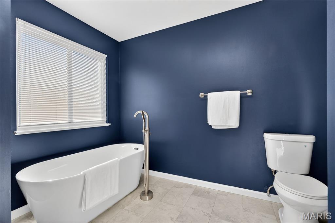
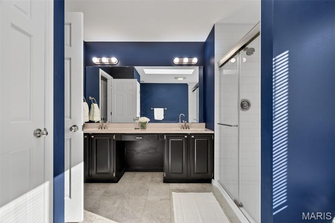
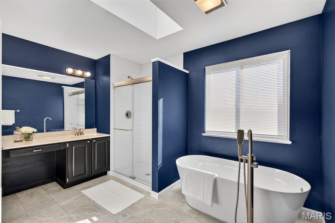
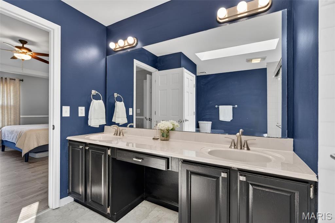
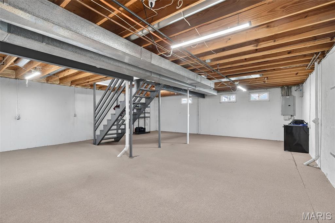
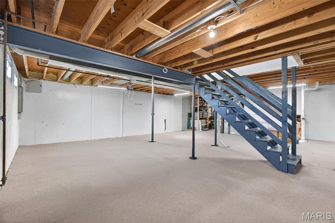
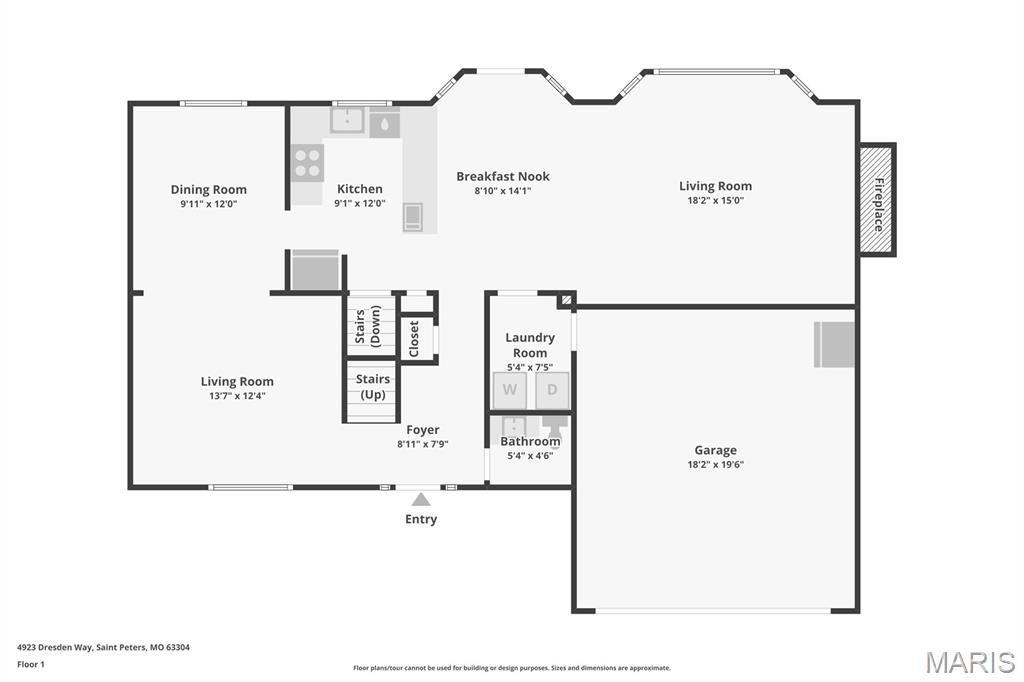
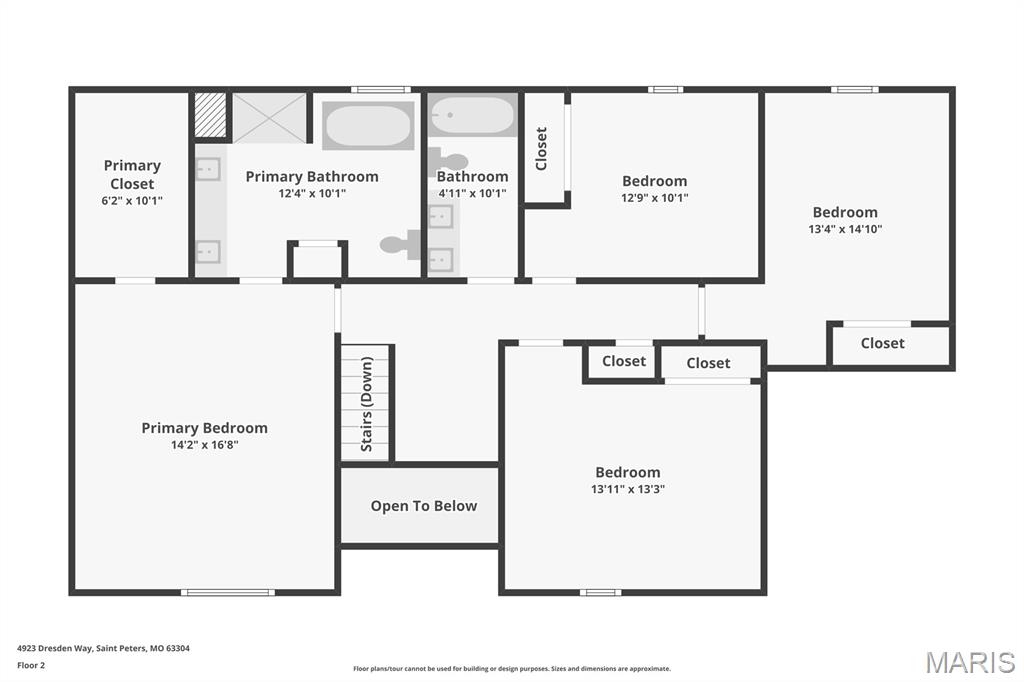
Welcome to 4923 Dresden Way — a beautifully refreshed two-story home offering space, style, and a location that’s hard to beat. From the moment you arrive, the charming covered front porch and inviting curb appeal set the tone. Inside, you’ll find hardwood floors, fresh paint throughout, and abundant natural light, highlighted by a classic bay window and a cozy fireplace that anchors the main living space. The updated kitchen is ready for both everyday living and entertaining, featuring granite countertops, new stainless steel appliances, and easy flow into the formal dining room. A main-floor laundry room adds extra convenience. Upstairs, enjoy the clean, modern feel of new luxury vinyl plank flooring throughout the second level. The primary suite is a true retreat with tray ceilings, fresh paint, a spacious walk-in closet, and a beautifully renovated bathroom complete with double vanities, a walk-in shower, and a freestanding soaking tub. Step outside to a large fenced backyard—perfect for gatherings, outdoor dining, or relaxing evenings. Additional improvements include new basement windows and added joist insulation, helping improve comfort and temperature control year-round. Located in a quiet, established neighborhood with excellent highway access, you’ll enjoy being just minutes from shopping and dining near the Mid Rivers area while still feeling tucked away. Outdoor enthusiasts will appreciate the walking path access to Veterans Tribute Park, about a mile away. Move-in ready, thoughtfully updated, and ideally located—this is one you won’t want to miss.
Features & Amenities
Interior
-
Total Bedrooms
4
-
Bathrooms
2
-
1/2 Bathrooms
1
-
Above Grade Finished Area
2293.0
-
Cooling YN
YES
-
Cooling
Central Air
-
Fireplace YN
YES
-
Heating YN
YES
-
Heating
Forced Air
-
Pet friendly
N/A
Exterior
-
Garage
Yes
-
Garage spaces
2
-
Construction Materials
Vinyl Siding
-
Pool
No
Area & Lot
-
Lot Features
Back Yard, Corner Lot, Few Trees, Front Yard
-
Lot Size(acres)
0.2
-
Lot Size(square feet)
8,712
-
Property Type
Residential
-
Property Sub Type
Single Family Residence
-
Architectural Style
Traditional
Price
-
Sales Price
$400,000
-
Tax Amount
$4,162
-
Financing Options
Conventional
-
Sq. Footage
2,293
-
Price/SqFt
$174
HOA
-
Association
YES
-
Association Fee
$100
-
Association Fee Frequency
Annually
-
Association Fee Includes
N/A
School District
-
Elementary School
Independence Elem.
-
Middle School
Bryan Middle
-
High School
Francis Howell High
Property Features
-
Association Amenities
Other
-
Sewer
Public Sewer
-
Water Source
Public
Schedule a Showing
Showing scheduled successfully.
Mortgage calculator
Estimate your monthly mortgage payment, including the principal and interest, property taxes, and HOA. Adjust the values to generate a more accurate rate.
Your payment
Principal and Interest:
$
Property taxes:
$
HOA fees:
$
Total loan payment:
$
Total interest amount:
$
Location
County
St. Charles
Elementary School
Independence Elem.
Middle School
Bryan Middle
High School
Francis Howell High
Listing Courtesy of Jeremy Schneider , SCHNEIDER Real Estate
RealHub Information is provided exclusively for consumers' personal, non-commercial use, and it may not be used for any purpose other than to identify prospective properties consumers may be interested in purchasing. All information deemed reliable but not guaranteed and should be independently verified. All properties are subject to prior sale, change or withdrawal. RealHub website owner shall not be responsible for any typographical errors, misinformation, misprints and shall be held totally harmless.

AGENT
Franko Maric
Call Franko today to schedule a private showing.

* Listings on this website come from the FMLS IDX Compilation and may be held by brokerage firms other than the owner of this website. The listing brokerage is identified in any listing details. Information is deemed reliable but is not guaranteed. If you believe any FMLS listing contains material that infringes your copyrighted work please click here to review our DMCA policy and learn how to submit a takedown request.© 2024 FMLS.
Related Properties
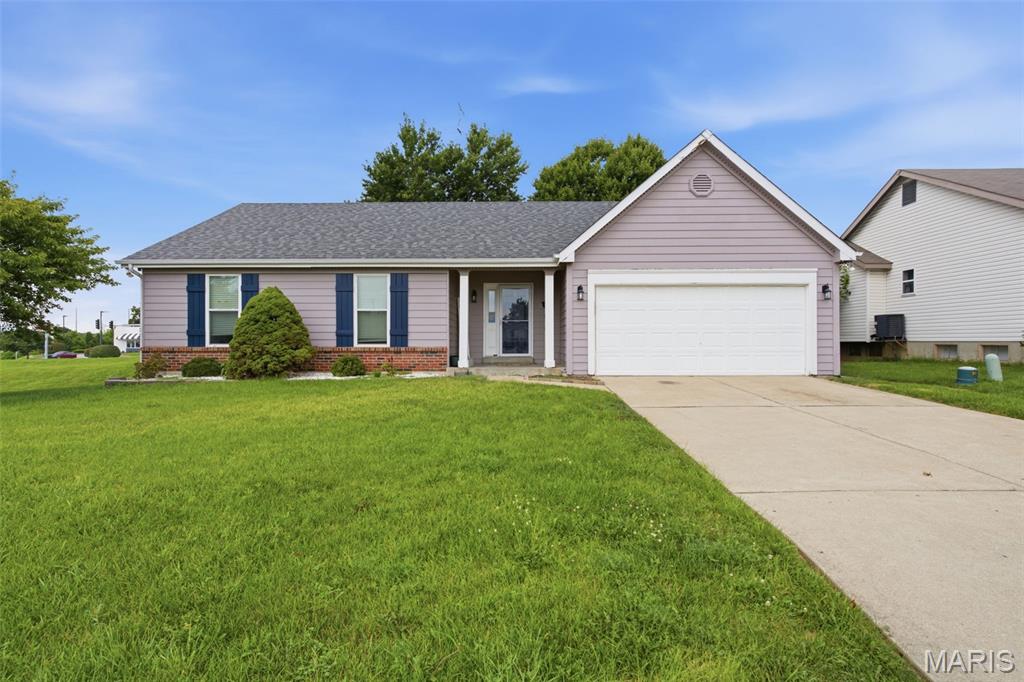
St Peters
2021 Twin Fawns Court
3 Beds
3 Baths
1,592 Sq.Ft.
$355,000
MLS#: 26046462
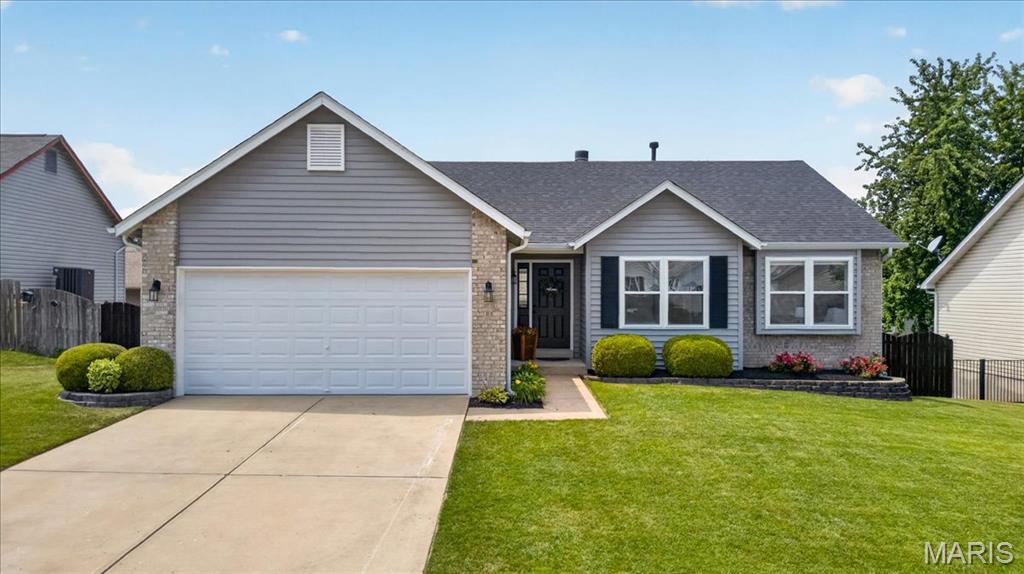
St Peters
205 Stage Coach Landing Drive
4 Beds
3 Baths
2,500 Sq.Ft.
$415,000
MLS#: 26044987
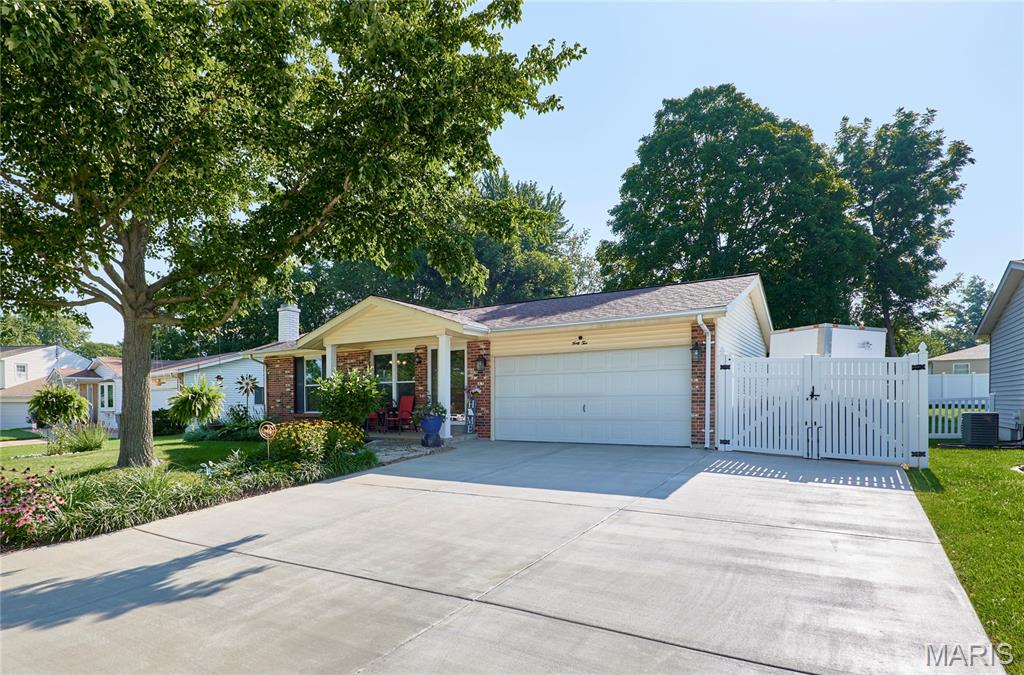
St Peters
42 Heather Valley Circle
3 Beds
3 Baths
2,419 Sq.Ft.
$359,900
MLS#: 26045697
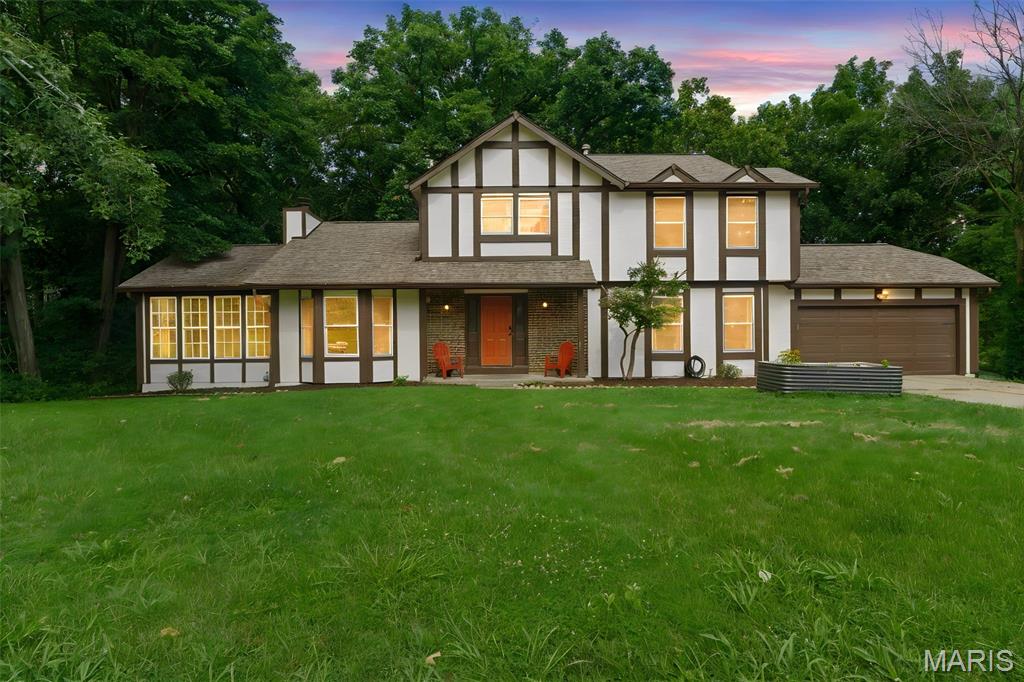
St Peters
2 Pear Tree Court
3 Beds
2 Baths
2,056 Sq.Ft.
$415,000
MLS#: 26047158
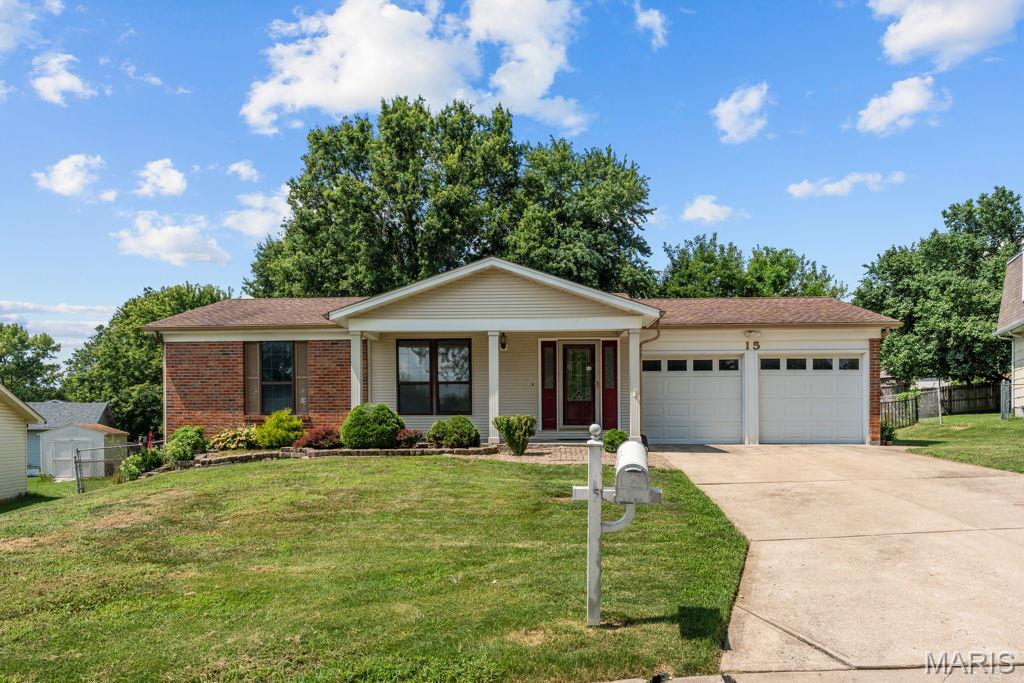
St Peters
15 Jenny Lind Drive
3 Beds
3 Baths
2,568 Sq.Ft.
$339,000
MLS#: 26047192
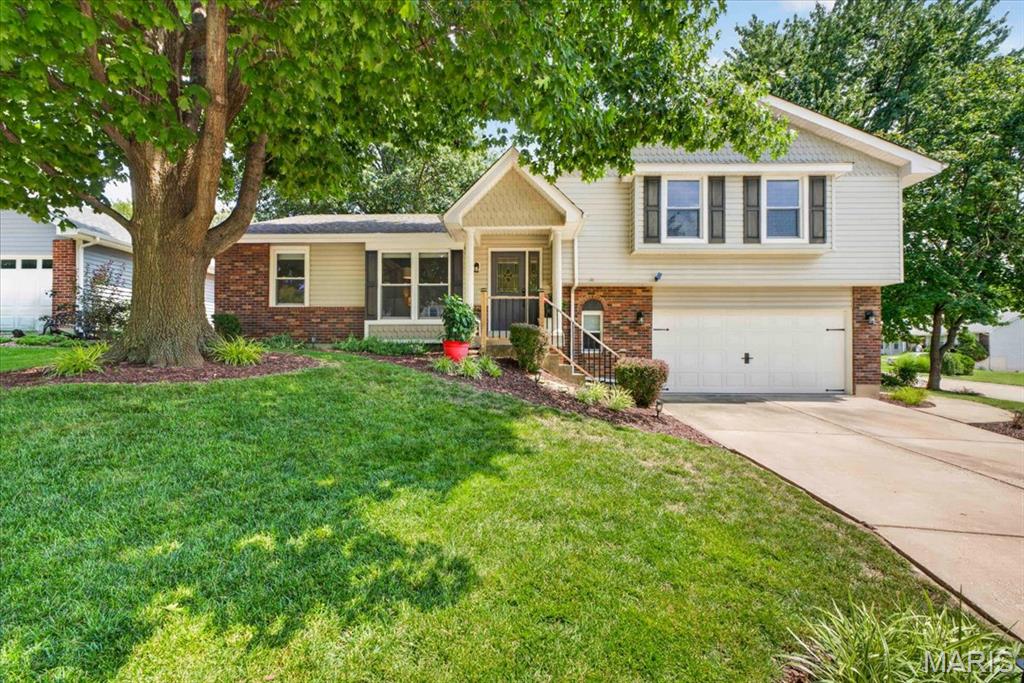
St Peters
525 Country Manor Drive
3 Beds
2 Baths
1,660 Sq.Ft.
$375,000
MLS#: 26043986
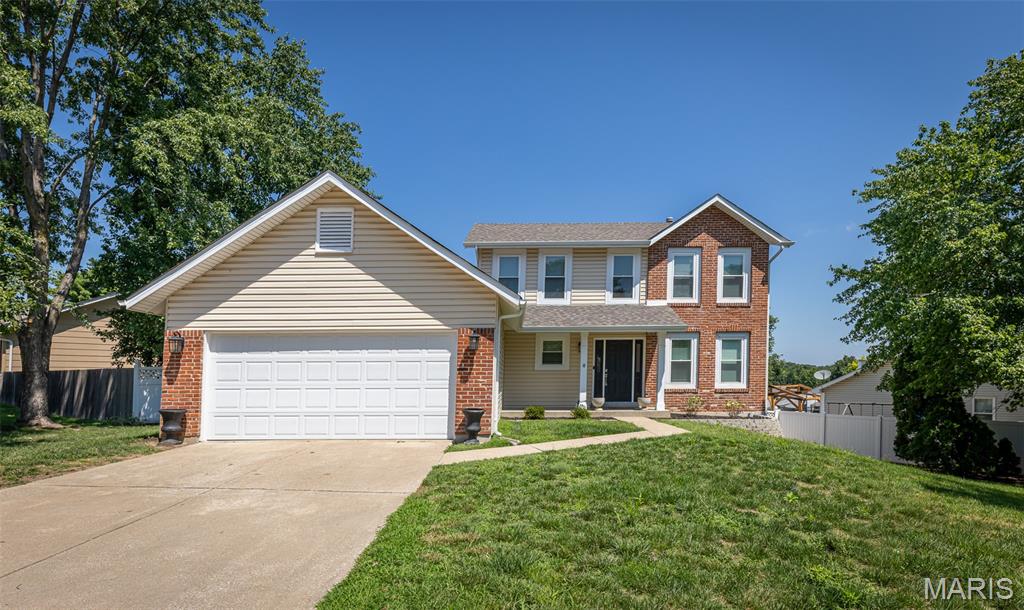
St Peters
15 Barrington Drive
3 Beds
2 Baths
1,572 Sq.Ft.
$359,900
MLS#: 26044967
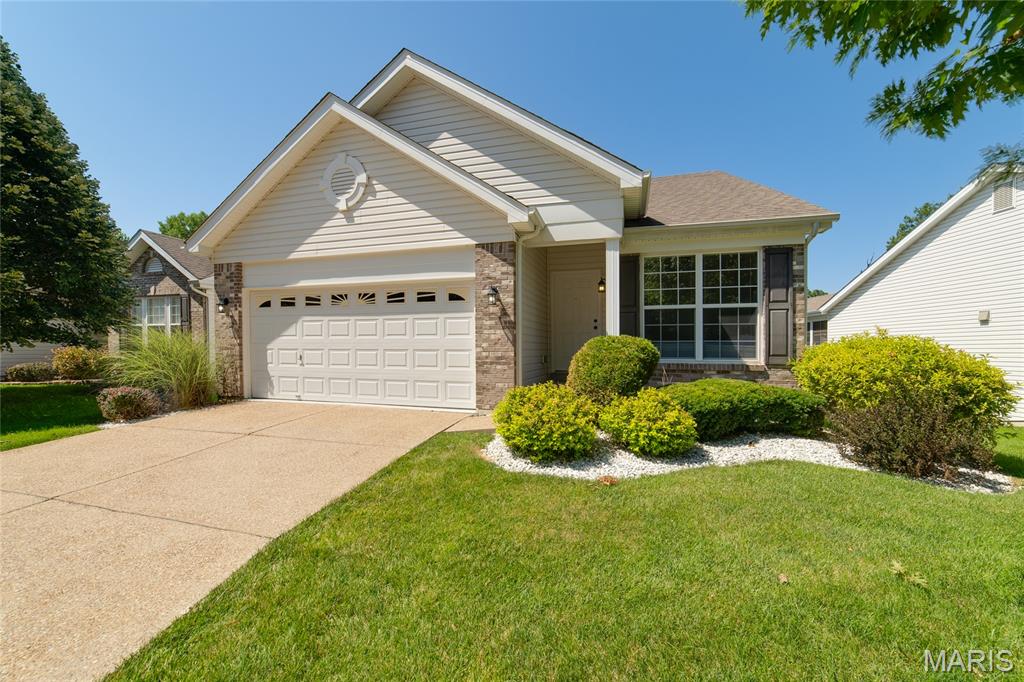
St Peters
459 Newport Drive
2 Beds
2 Baths
1,424 Sq.Ft.
$348,900
MLS#: 26045025
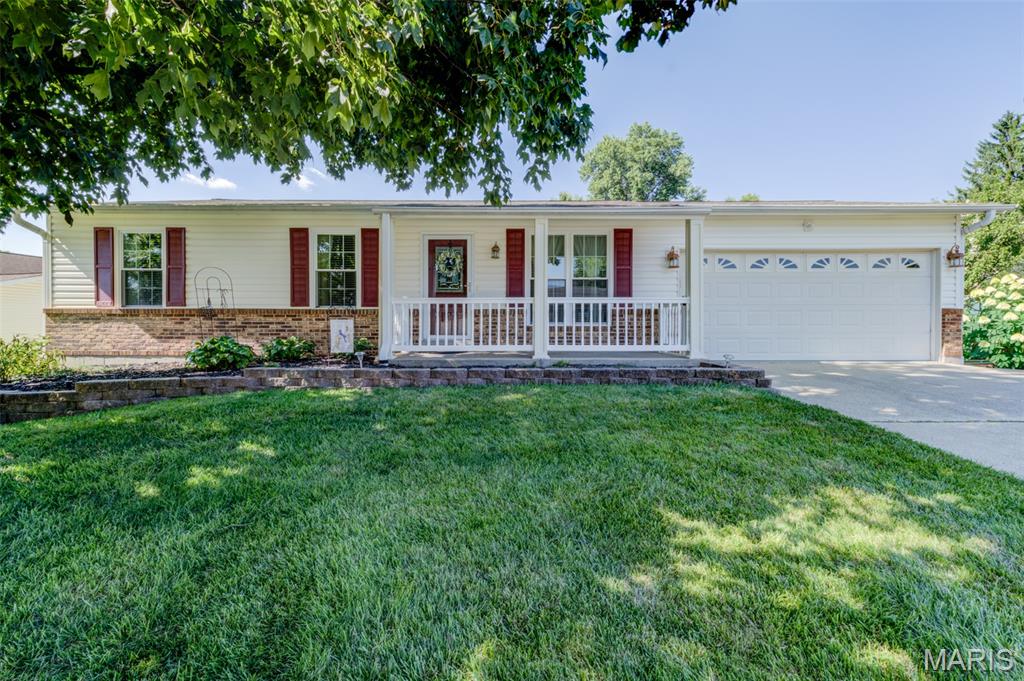
St Peters
3017 Valley Vista Drive
3 Beds
2 Baths
2,086 Sq.Ft.
$349,000
MLS#: 26045207
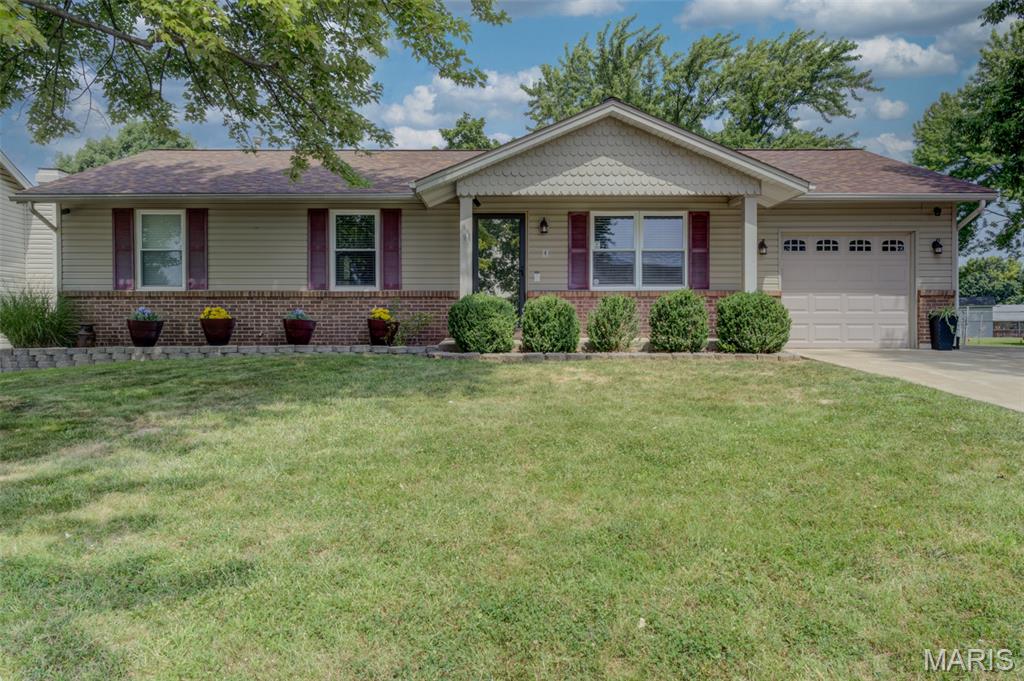
St Peters
4 Vanguard Drive
3 Beds
2 Baths
1,623 Sq.Ft.
$325,000
MLS#: 26044962
