
Property
Beds
3
Full Baths
4
1/2 Baths
None
Year Built
2001
Sq.Footage
3,300
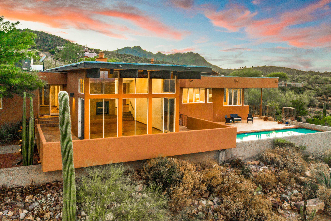
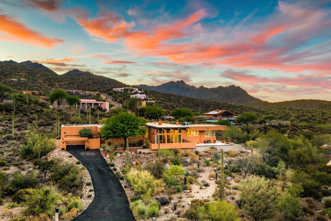
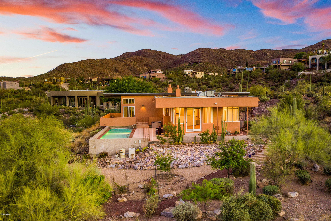
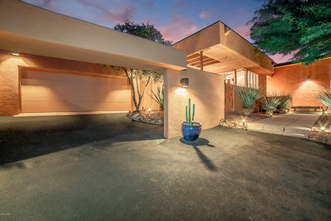
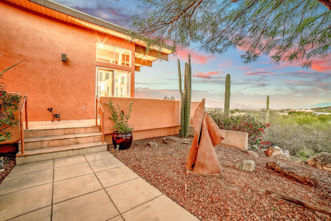
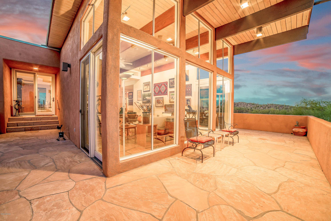
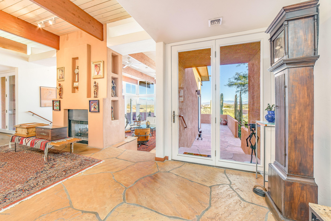
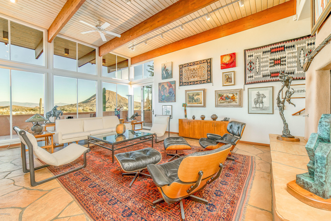
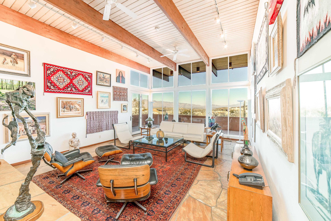
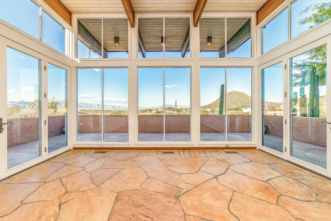
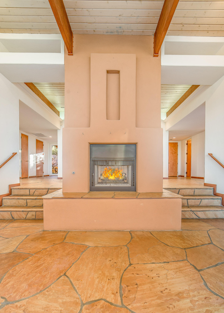
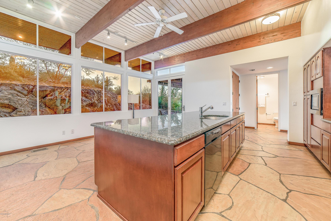
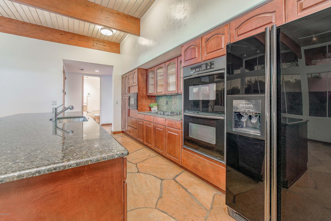
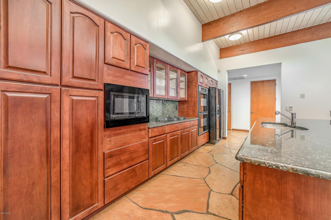
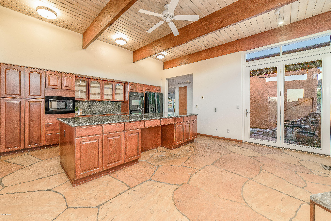
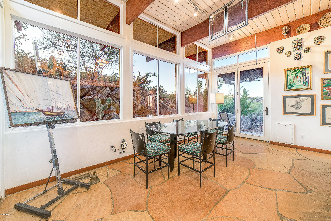
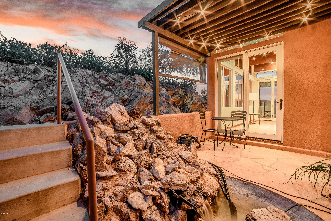
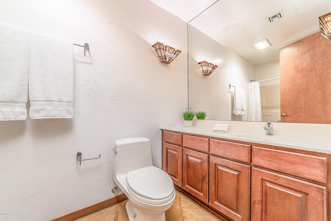
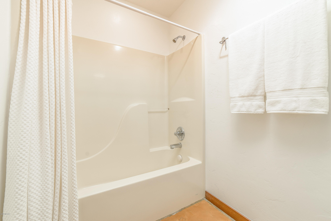
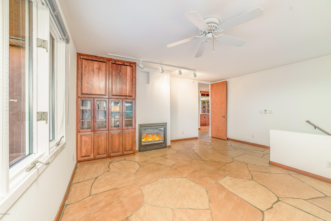
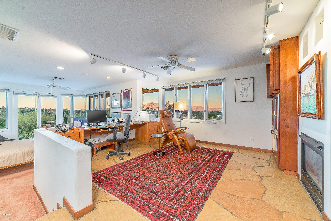
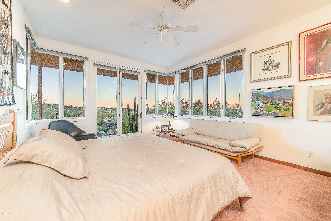
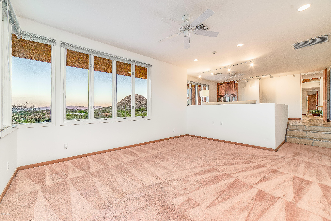
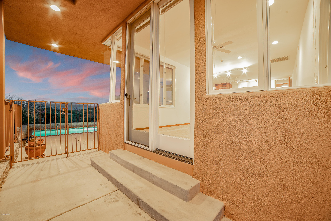
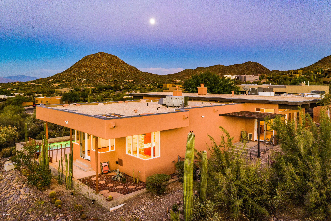
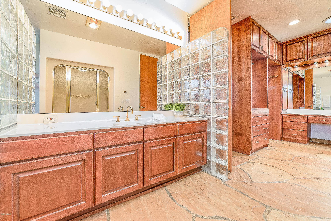
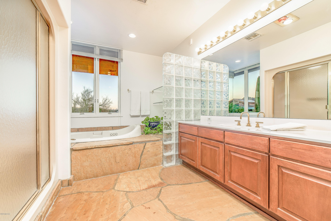
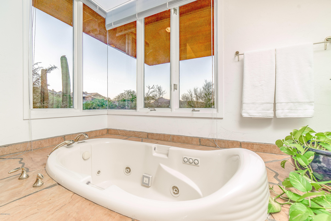
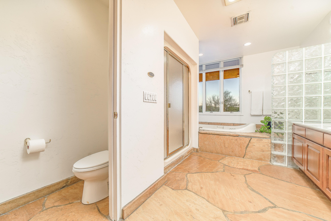
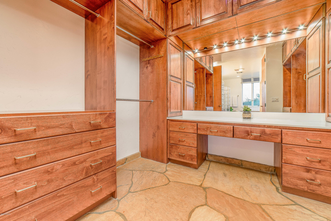
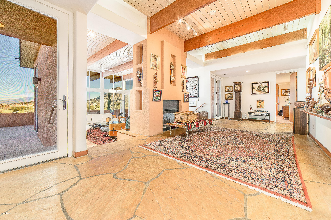
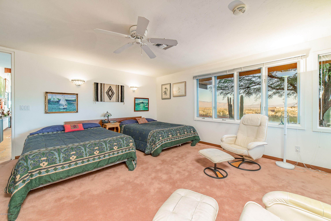
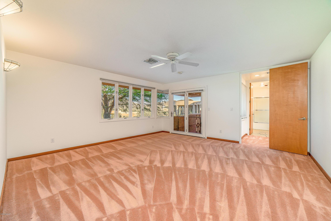
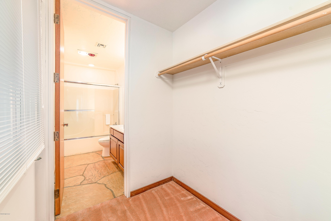
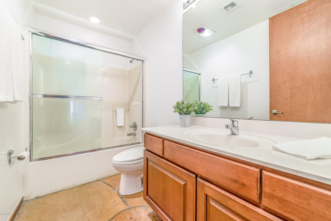
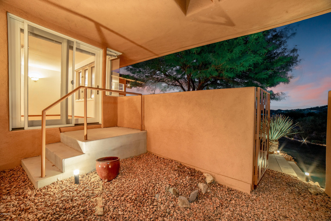
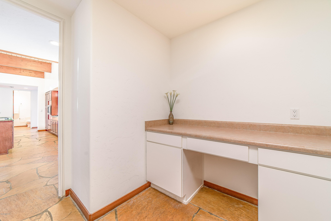
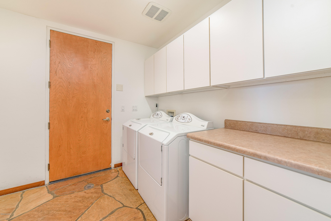
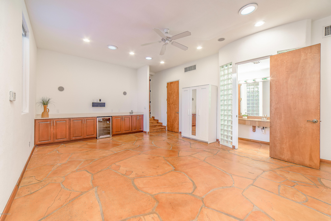
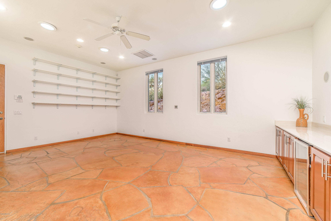
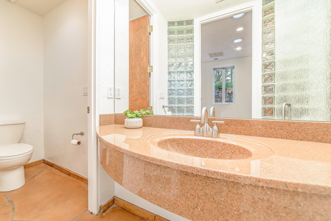
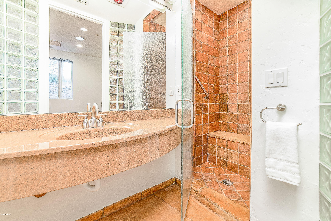
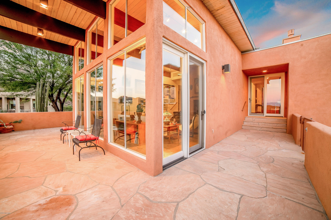
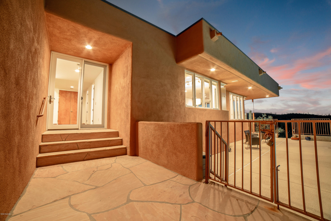
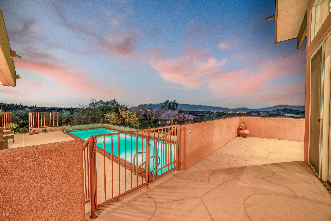
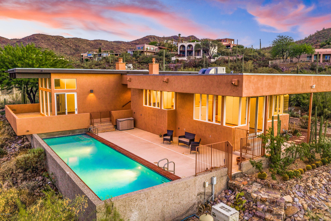
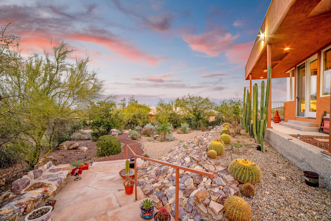
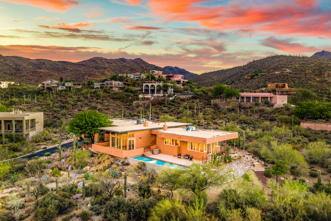
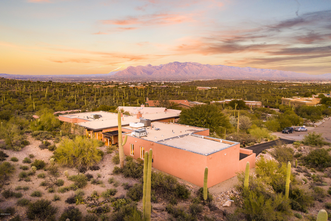
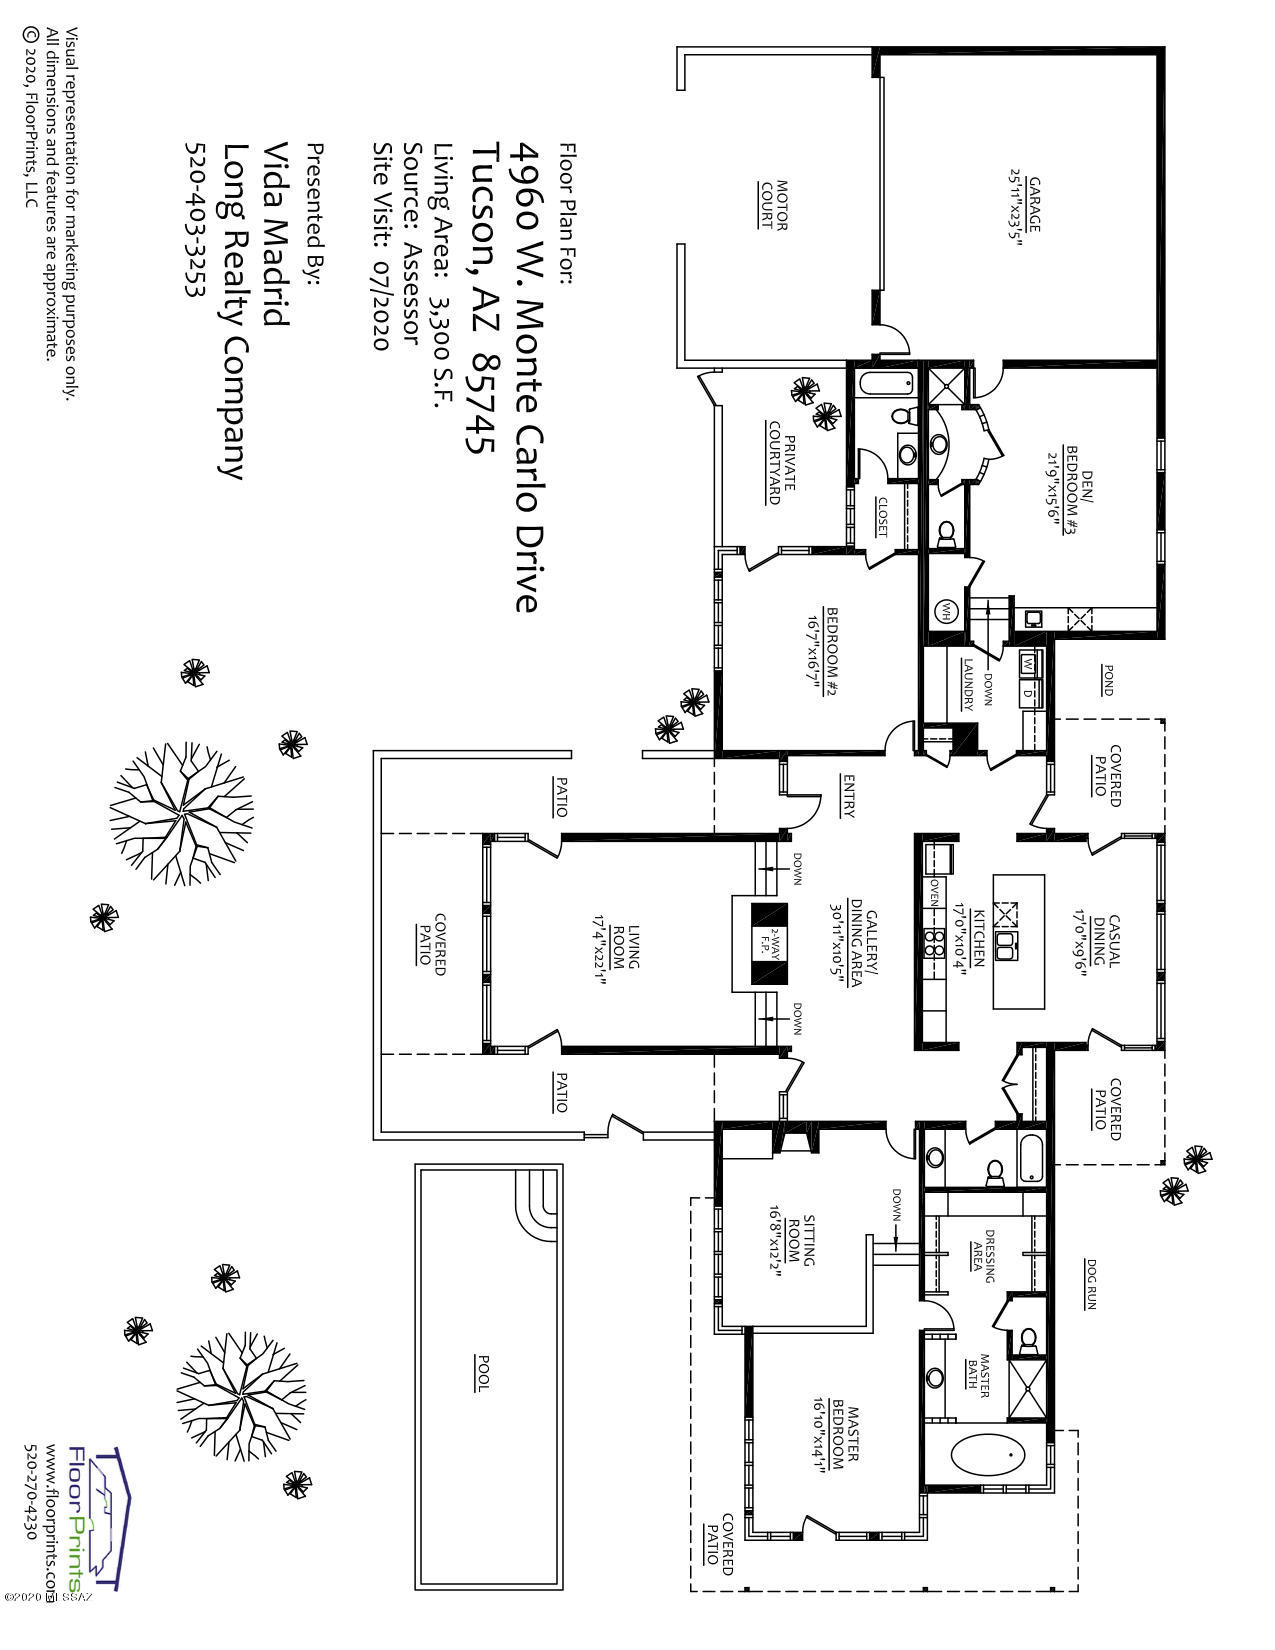
Nestled in the Tucson Mountain Foothills, with sweeping views of our beloved mountain ranges and city lights, a unique and exquisite masterpiece awaits! A generous 3300sq ft, 3Bed/4Bath, 2 car gar. w/workshop space & pool gem features a blend of organic and modern touches to create a one of a kind grand abode. Artistry & symmetry are present in every corner. The architect/owners designed this as their dream home. The Southwest prairie design is inspired by the architectural style of world-renowned Frank Lloyd Wright, whom owner studied under, to blend organically into the rugged desertscape and surrounding mountains. Open floor plan & floor-to-ceiling windows bring the vibrant desert scenery inside creating a seamless transition. Overhanging eaves caress the surrounding porches with shade, without the use of columns, providing a delightful respite enabling you to savor the magnificent valley. Large beams of Glulam wood and tongue & groove wood ceiling running the length of the main structure along with flagstone floors incorporate nature's finest elements into a southwestern flavored masterpiece. Enjoy fantastic gatherings while dining beside the double-sided fireplace and have ease of movement to the Living room which offers million dollar views and multiple outdoor access points. Morning sunrises stream in while, at night, the city twinkles below. Host unforgettable gatherings or enjoy family time out on your pool deck and freshly re-plastered lap pool! Million dollar views will be the envy of all! Multiple Bedroom en suites provide flexibility, comfort, privacy and spacious luxury for extended/multi generational families. The Owner's suite also has a magnificent extra space with fireplace to be used as you please- home office perfect for current times, seating or exercise area. The 2nd Bedroom has private access door to front walkway. Perfect guest quarters. The 3rd bedroom has a flexplan. Having a sink, counter space and mini fridge, it offers a fantastic, large and private space for in-laws. Can be used as a media room as well. A plethora of private porches surround your home. The flexible floorplan enables you to live the way you want to! Chef's kitchen with a serene desert view, granite counters, convection ovens, down draft vent on gas cooktop, pull-out drawers, bar seating and casual dining area are sure to please! Open the door to your left side porch and enjoy the soothing sounds of the pond's waterfall! Hop across the steppingstones onto stairs that lead to your private trail which interconnects outdoor living spaces! The porch to the right of kitchen w/doggie door lead you to the enclosed dog run! Unison is the key word in your new home. A decorative eyebrow graces the 2 car garage. Exterior skylights in bedroom patio areas create peaks of sky while enjoying the shade while interior solar tubes bring bright sunlight into central areas. Casement windows improve fresh air flow through the house. Lovingly tended outdoor spaces, pool, pond and gardens ensure natural shade and numerous options for maximum enjoyment. Multiple fruit trees on auto timer systems line your own walking path complete with whimsical steps. A true Zen home just 2 minutes from Gates Pass, less than 10 from I-10 and convenient access to shopping, hospital, Downtown, UofA, DMAFB, Caterpillar, Raytheon and amazing hiking/biking! No HOA. This is home! Matterport tour allows you to "walk" the home. Floorplan under docs tab. Come see it and Bring Your Offer!
Features & Amenities
Interior
-
Other Interior Features
Kitchen Island, Beamed Ceilings, Entrance Foyer, Walk-In Closet(s), High Ceilings, Solar Tube(s), Granite Counters, Pantry, High Speed Internet
-
Total Bedrooms
3
-
Bathrooms
4
-
Basement YN
NO
-
Cooling YN
YES
-
Cooling
Zoned
-
Fireplace YN
YES
-
Heating YN
YES
-
Heating
Natural Gas, Zoned
-
Pet friendly
N/A
Exterior
-
Garage
Yes
-
Garage spaces
2
-
Construction Materials
Stucco, Frame
-
Parking
Garage Door Opener
-
Patio and Porch Features
Covered, Deck, Patio
-
Pool
Yes
-
Pool Features
Heated
-
View
City, Panoramic
Area & Lot
-
Lot Features
Subdivided, Cul-De-Sac, Waterfall, Native Plants, Few Trees
-
Lot Size(acres)
1.03
-
Lot Size(square feet)
44867.0
-
Property Type
Residential
-
Property Sub Type
Single Family Residence
-
Architectural Style
Contemporary, Southwestern
Price
-
Sales Price
$764,000
-
Tax Amount
$7,240.35
-
Sq. Footage
3, 300
-
Price/SqFt
$231
HOA
-
Association
No
School District
-
Elementary School
Maxwell K-8
-
Middle School
Mansfeld
-
High School
Cholla
Property Features
-
Association Amenities
None, Trail(s)
-
Water Source
Public
Schedule a Showing
Showing scheduled successfully.
Mortgage calculator
Estimate your monthly mortgage payment, including the principal and interest, property taxes, and HOA. Adjust the values to generate a more accurate rate.
Your payment
Principal and Interest:
$
Property taxes:
$
HOA fees:
$
Total loan payment:
$
Total interest amount:
$
Location
County
Pima
Elementary School
Maxwell K-8
Middle School
Mansfeld
High School
Cholla
Listing Courtesy of Vida Madrid , Long Realty
RealHub Information is provided exclusively for consumers' personal, non-commercial use, and it may not be used for any purpose other than to identify prospective properties consumers may be interested in purchasing. All information deemed reliable but not guaranteed and should be independently verified. All properties are subject to prior sale, change or withdrawal. RealHub website owner shall not be responsible for any typographical errors, misinformation, misprints and shall be held totally harmless.

AGENT
Franko Maric
Call Franko today to schedule a private showing.

* Listings on this website come from the FMLS IDX Compilation and may be held by brokerage firms other than the owner of this website. The listing brokerage is identified in any listing details. Information is deemed reliable but is not guaranteed. If you believe any FMLS listing contains material that infringes your copyrighted work please click here to review our DMCA policy and learn how to submit a takedown request.© 2024 FMLS.
Related Properties

Tucson
7835 S Catrina Place
4 Beds
2 Baths
1,811 Sq.Ft.
$629,900
MLS#: 22607897

Tucson
9315 E Paseo Tierra Verde
3 Beds
2 Baths
2,144 Sq.Ft.
$670,000
MLS#: 22611432

Tucson
66101 E Cactus Lane
2 Beds
2 Baths
2,353 Sq.Ft.
$799,000
MLS#: 22613508

Tucson
2110 E 7th Street
4 Beds
2 Baths
1,529 Sq.Ft.
$699,000
MLS#: 22613564
Tucson
10711 E Placita De Pascua
3 Beds
2 Baths
2,576 Sq.Ft.
$635,000
MLS#: 22613653

Tucson
5626 N Vía Salerosa
4 Beds
3 Baths
3,189 Sq.Ft.
$799,000
MLS#: 22601612

Tucson
13570 N Palo Brea Way
4 Beds
3 Baths
3,010 Sq.Ft.
$860,000
MLS#: 22613656

Tucson
7541 E Calle Brisas
4 Beds
2 Baths
2,276 Sq.Ft.
$618,000
MLS#: 22613476
Tucson
13129 W Butter Bush Street
4 Beds
3 Baths
3,002 Sq.Ft.
$695,000
MLS#: 22613465

Tucson
950 S 4th Avenue
6 Beds
3 Baths
2,918 Sq.Ft.
$819,000
MLS#: 22613466
