
Property
Beds
4
Full Baths
3
1/2 Baths
None
Year Built
1980
Sq.Footage
3,500
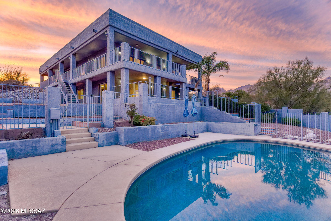
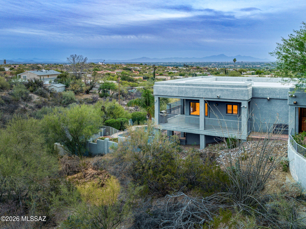
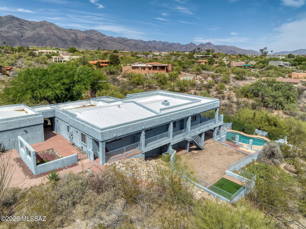
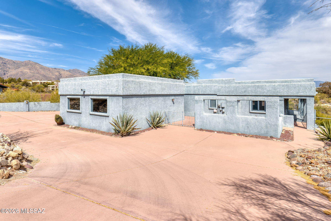
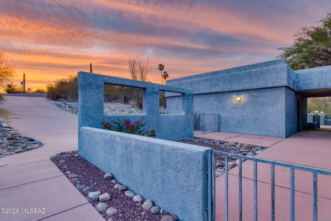
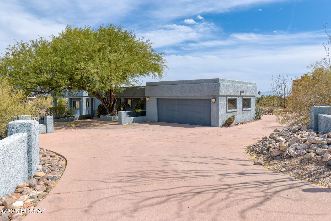
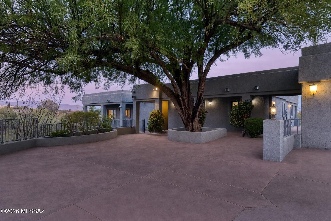
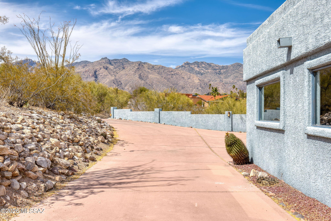
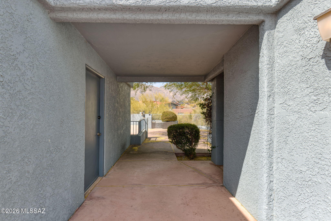
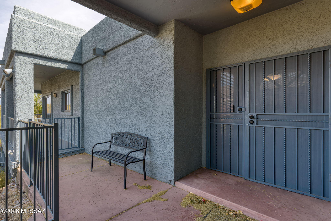
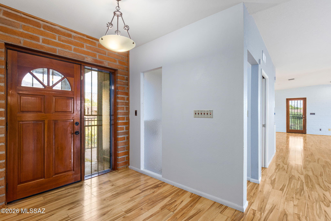
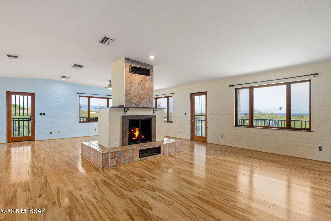
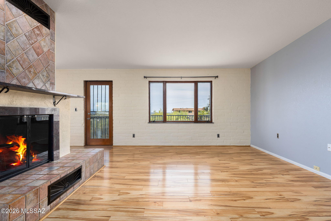
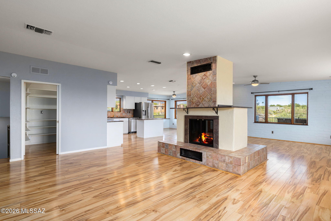
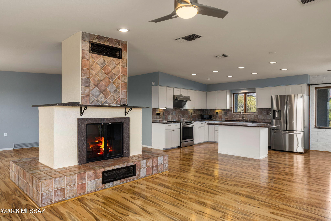
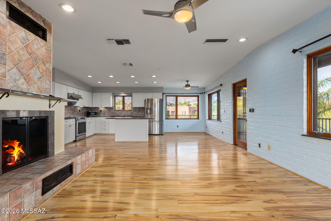
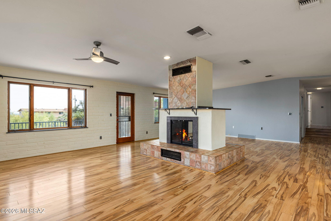
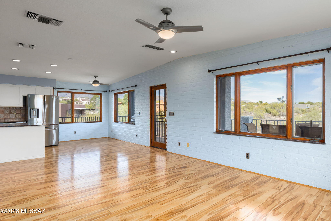
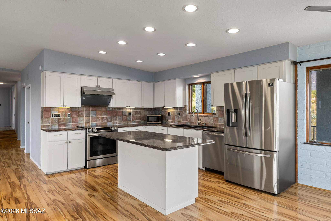
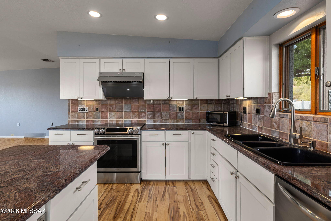
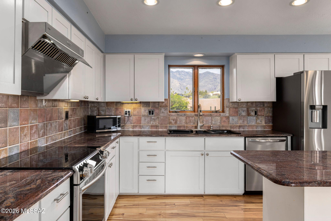
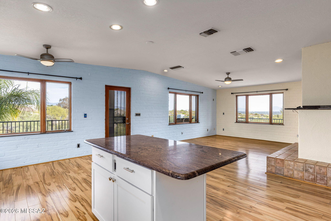
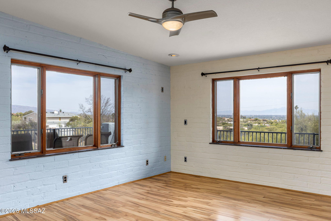
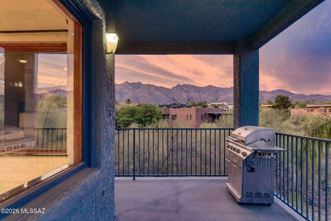
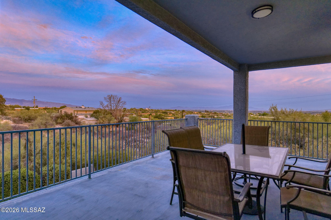
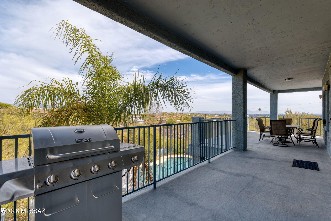
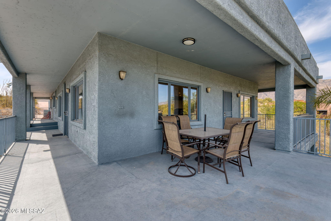
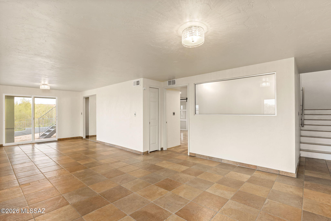
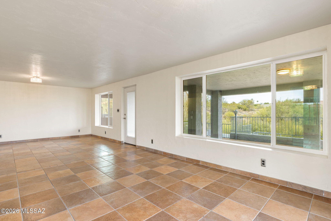
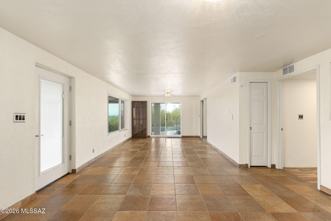
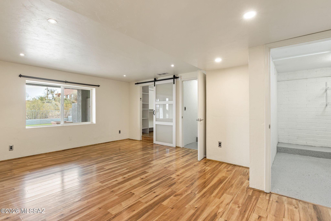
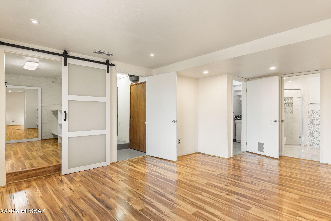
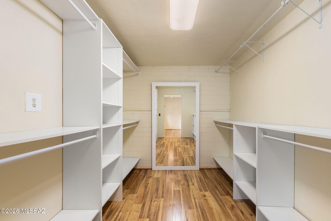
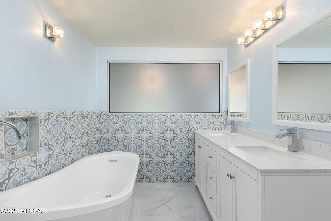
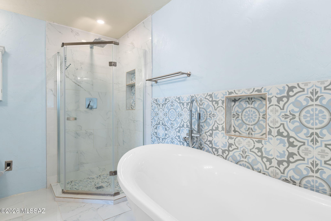
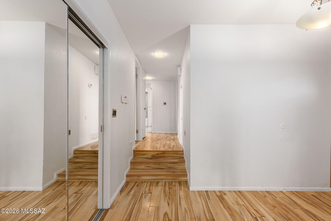
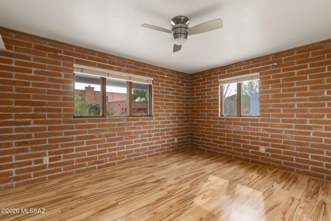
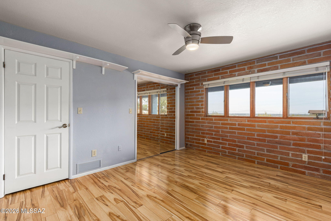
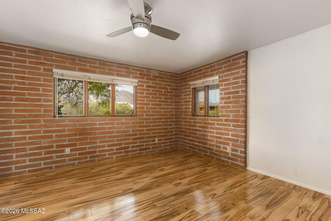
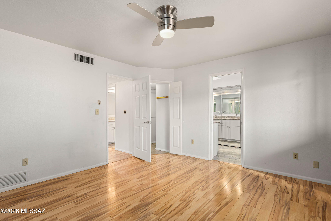
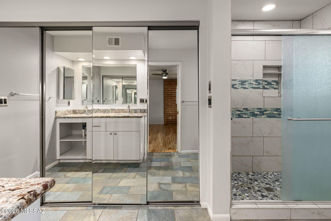
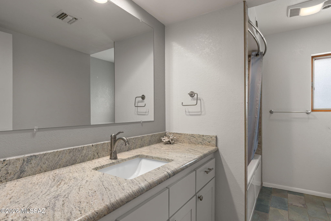
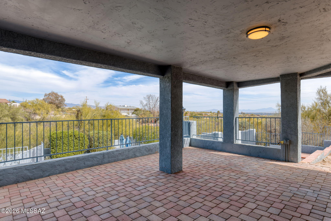
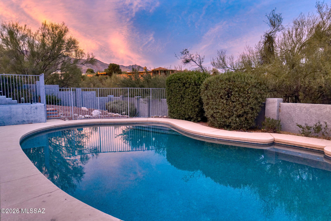
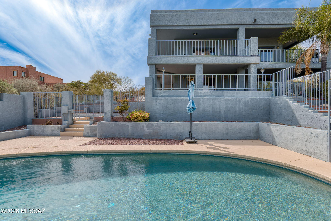
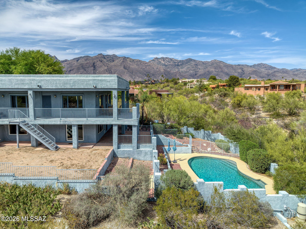
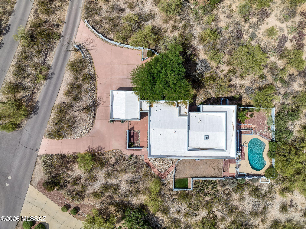
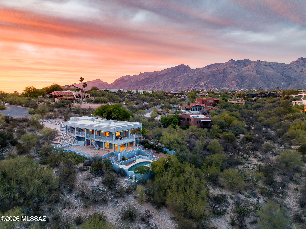
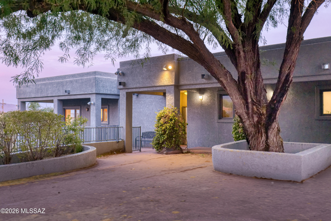
Perched high in the coveted Catalina Foothills, this exceptional 3,500 sq ft residence at 5036 N Calle Bosque is a masterclass in elevated desert luxury, offering sweeping panoramic views of the Santa Catalina Mountains and the sparkling Tucson cityscape below. Set on an expansive 1.02-acre homesite, the property delivers a rare combination of privacy, scale, and architectural sophistication--an increasingly scarce offering in one of Southern Arizona's most prestigious enclaves. Renowned for its stunning natural beauty, upscale homes, and proximity to world-class amenities, the Catalina Foothills is synonymous with luxury living in Tucson. Residents enjoy immediate access to premier golf courses, fine dining, high-end shopping, and scenic hiking trails, all while being just minutes from the city's cultural and business hubs. The area's elevated positioning not only provides cooler temperatures and breathtaking vistas but also reinforces its reputation as one of the most desirable addresses in the region. From the moment you arrive, the home makes a striking impression. A long, private approach leads to a sophisticated façade defined by clean architectural lines and thoughtfully integrated desert landscaping. Native vegetation and sculpted hardscape design create a seamless connection between the built environment and the surrounding Sonoran Desert. Inside, the residence unfolds into expansive, light-filled interiors designed to maximize both comfort and visual impact. Walls of glass and strategically placed windows frame the ever-changing desert landscape, capturing vibrant sunsets, rugged mountain contours, and shimmering city lights. The open-concept layout effortlessly blends formal and informal living spaces, creating an ideal setting for both refined entertaining and relaxed everyday living. The thoughtfully designed floor plan features 4 bedrooms and 3 bathrooms, each space curated with a focus on quality, proportion, and livability. The chef's kitchen anchors the home with premium appliances, custom cabinetry, and a generously scaled island that functions as both a culinary workspace and a social centerpiece. The main-level primary suite serves as a tranquil sanctuary, offering expansive views, a spa-inspired bathroom, and ample closet space. On the lower level, a second primary ensuite introduces exceptional versatility--perfect for multi-generational living, extended stays, or a private guest retreat that offers independence without compromise. Additional bedrooms provide flexibility for family, guests, or dedicated office space, all appointed with refined finishes. Outdoor living is equally compelling. Designed to embrace Tucson's year-round sunshine, the property features multiple patios, shaded lounge areas, and a resort-style pool that invites both relaxation and entertaining. Whether hosting sunset gatherings or enjoying quiet mornings overlooking the desert, the outdoor spaces elevate the living experience to a truly resort-caliber standard. Located within the highly regarded Catalina Foothills School District, the home also benefits from access to some of the area's top educational institutions--further enhancing its long-term value and appeal. With its generous acreage, architectural presence, and prime foothills location, this residence represents a rare opportunity to own a true desert estate. Sophisticated yet grounded in its natural surroundings, it captures the essence of luxury living in the Catalina Foothills--where privacy, beauty, and lifestyle converge.
Features & Amenities
Interior
-
Other Interior Features
Kitchen Island, Walk-In Closet(s), Storage, Granite Counters, Pantry, Double Vanity, Soaking Tub, High Speed Internet
-
Total Bedrooms
4
-
Bathrooms
3
-
Basement YN
NO
-
Cooling YN
YES
-
Cooling
Central Air, Ceiling Fan(s)
-
Fireplace YN
YES
-
Heating YN
YES
-
Heating
Forced Air, Electric, Exhaust Fan
-
Pet friendly
N/A
Exterior
-
Garage
Yes
-
Garage spaces
2
-
Construction Materials
Stucco
-
Other Exterior Features
Balcony
-
Parking
Garage Door Opener, Detached
-
Patio and Porch Features
Covered, Patio
-
Pool
No
-
View
Mountain(s), City, Desert
Area & Lot
-
Lot Features
Subdivided, Native Plants, Few Trees
-
Lot Size(acres)
1.02
-
Lot Size(square feet)
44257.0
-
Property Type
Residential
-
Property Sub Type
Single Family Residence
-
Architectural Style
Contemporary, Ranch, Southwestern
Price
-
Sales Price
$899,995
-
Tax Amount
$5,446.74
-
Sq. Footage
3, 500
-
Price/SqFt
$257
HOA
-
Association
No
School District
-
Elementary School
Ventana Vista
-
Middle School
Esperero Canyon
-
High School
Catalina Fthls
Property Features
-
Association Amenities
None
-
Senior Community YN
NO
-
Water Source
Public
Schedule a Showing
Showing scheduled successfully.
Mortgage calculator
Estimate your monthly mortgage payment, including the principal and interest, property taxes, and HOA. Adjust the values to generate a more accurate rate.
Your payment
Principal and Interest:
$
Property taxes:
$
HOA fees:
$
Total loan payment:
$
Total interest amount:
$
Location
County
Pima
Elementary School
Ventana Vista
Middle School
Esperero Canyon
High School
Catalina Fthls
Listing Courtesy of Jim Storey , Long Realty
RealHub Information is provided exclusively for consumers' personal, non-commercial use, and it may not be used for any purpose other than to identify prospective properties consumers may be interested in purchasing. All information deemed reliable but not guaranteed and should be independently verified. All properties are subject to prior sale, change or withdrawal. RealHub website owner shall not be responsible for any typographical errors, misinformation, misprints and shall be held totally harmless.

AGENT
Franko Maric
Call Franko today to schedule a private showing.

* Listings on this website come from the FMLS IDX Compilation and may be held by brokerage firms other than the owner of this website. The listing brokerage is identified in any listing details. Information is deemed reliable but is not guaranteed. If you believe any FMLS listing contains material that infringes your copyrighted work please click here to review our DMCA policy and learn how to submit a takedown request.© 2024 FMLS.
Related Properties

Tucson
66101 E Cactus Lane
2 Beds
2 Baths
2,353 Sq.Ft.
$799,000
MLS#: 22613508

Tucson
5626 N Vía Salerosa
4 Beds
3 Baths
3,189 Sq.Ft.
$799,000
MLS#: 22601612

Tucson
13570 N Palo Brea Way
4 Beds
3 Baths
3,010 Sq.Ft.
$860,000
MLS#: 22613656

Tucson
950 S 4th Avenue
6 Beds
3 Baths
2,918 Sq.Ft.
$819,000
MLS#: 22613466

Tucson
10663 E Fort Lowell Road
3 Beds
2 Baths
3,354 Sq.Ft.
$925,000
MLS#: 22613527

Tucson
4319 W Hiddenwood Place
4 Beds
3 Baths
3,515 Sq.Ft.
$991,000
MLS#: 22613353

Tucson
6829 N Broom Tail Drive
4 Beds
3 Baths
2,495 Sq.Ft.
$865,888
MLS#: 22613418

Tucson
3575 N Pantano Road
4 Beds
3 Baths
3,260 Sq.Ft.
$925,000
MLS#: 22613494
Tucson
2738 E Farr Street
4 Beds
3 Baths
2,373 Sq.Ft.
$819,000
MLS#: 22613567

Tucson
1977 N Placita La Zarca
3 Beds
2 Baths
2,571 Sq.Ft.
$995,000
MLS#: 22613470
