
Property
Beds
3
Full Baths
2
1/2 Baths
1
Year Built
1999
Sq.Footage
2,065
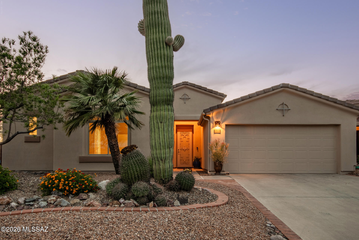
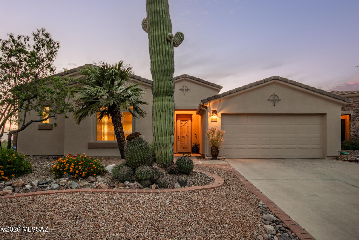
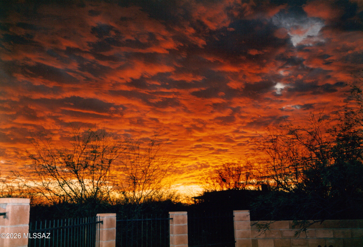
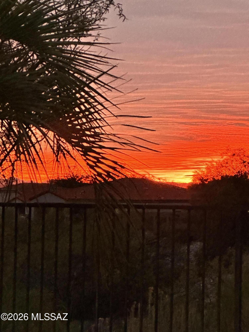
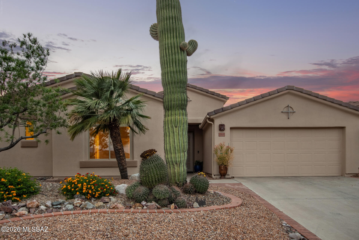
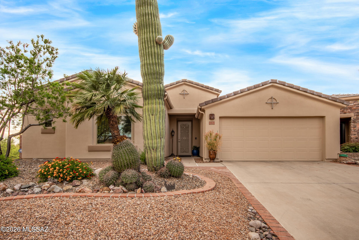
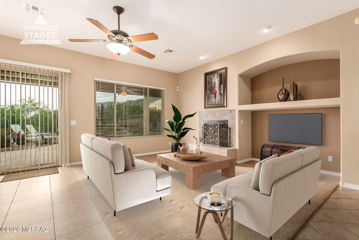
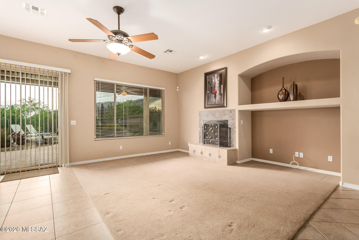
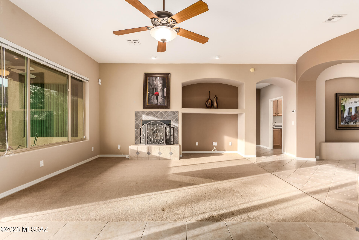
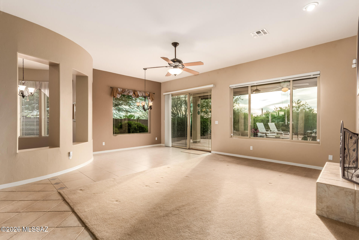
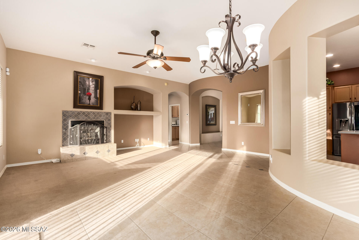
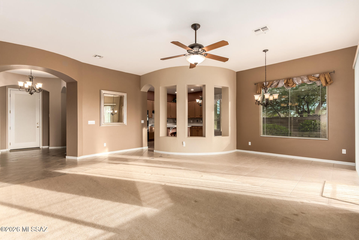
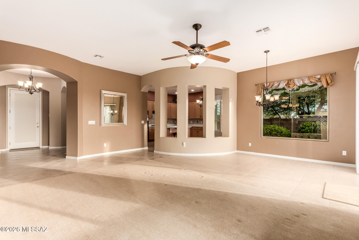
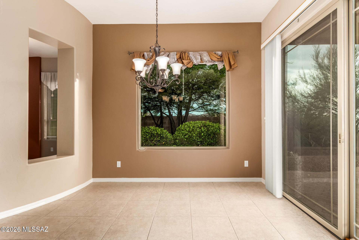
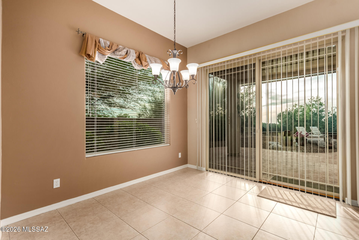
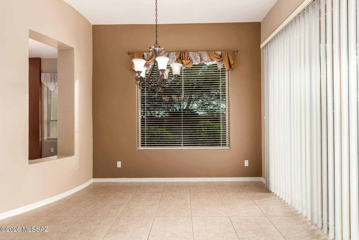
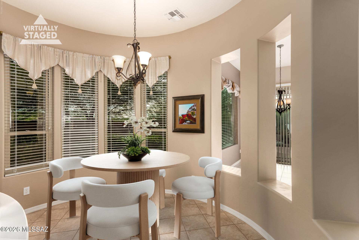
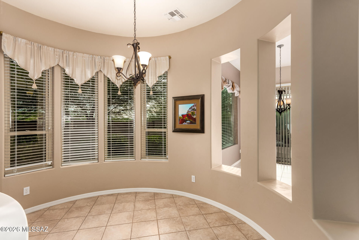
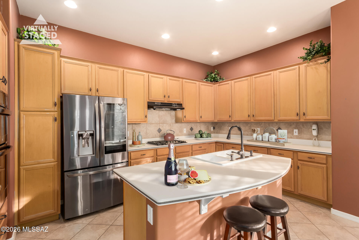
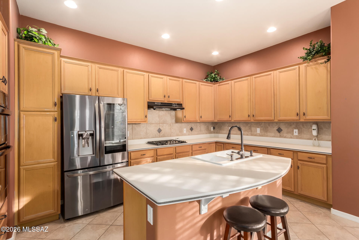
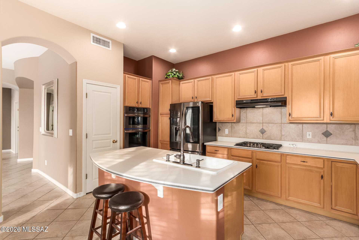
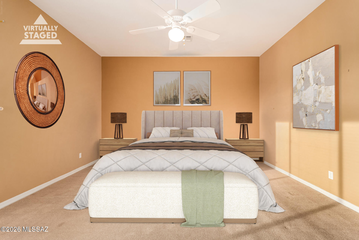
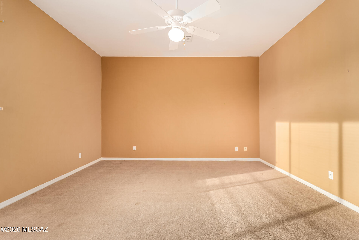
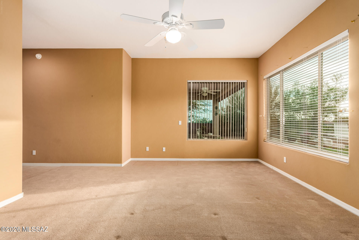
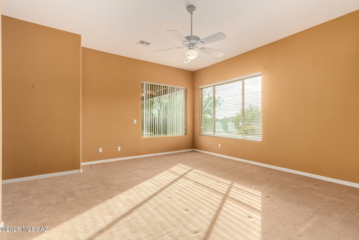
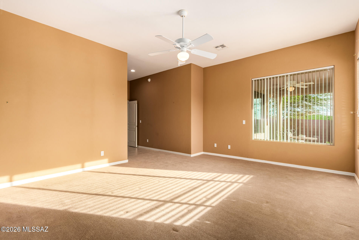
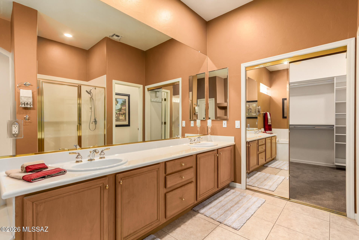
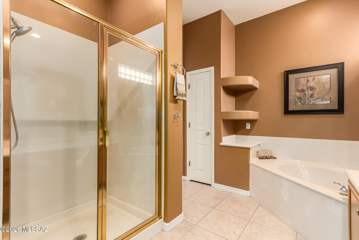
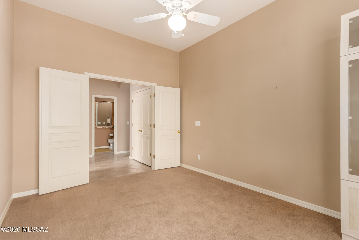
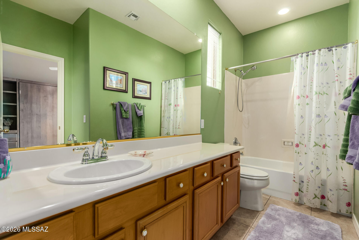
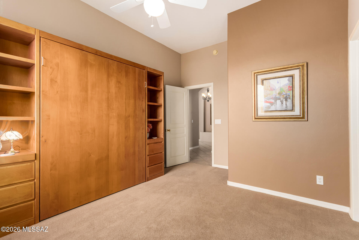
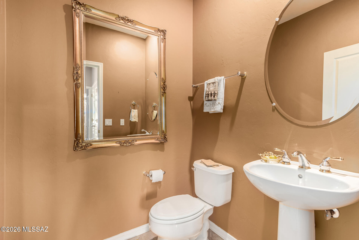
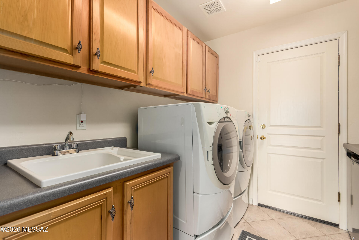
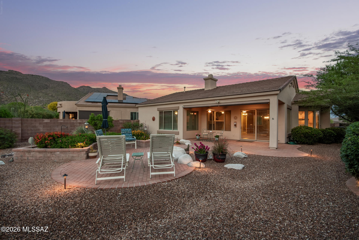
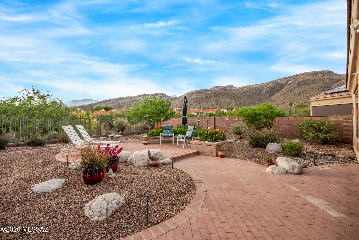
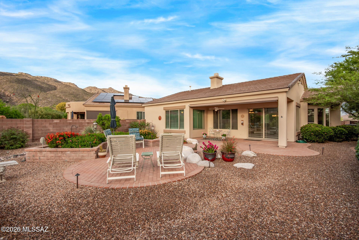
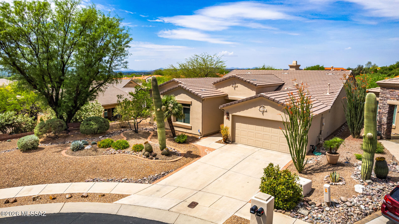
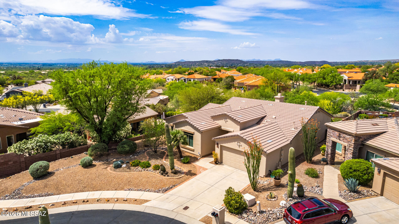
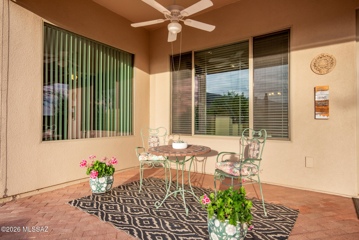
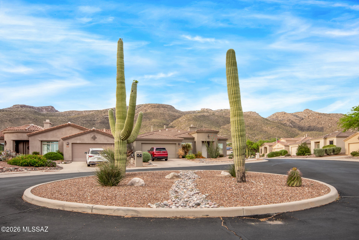
Situated on an elevated lot, this former model home is all about the views. Whether you're watching beautiful sunsets or the twinkling city lights. This lot is special. The bright, 3-bedroom interior feels open and airy, featuring a BRAND NEW ROOF, newer LG appliances, and Pella windows for added quality. The living area is centered around a cozy gas fireplace, while the kitchen and dining spaces are designed for easy gatherings without ever losing sight of the stunning views The primary suite serves as a real getaway, complete with a soaking tub, separate shower, a massive walk-in closet, and a second closet for extra storage. Added features include electric car hookup, water softener gas stub at patio. This home has been incredibly maintained . Enjoy amazing mountain views from the serene backyard, complete with a covered patio and paver seating area. Don't let this one-of-a-kind value slip by!
Features & Amenities
Interior
-
Other Interior Features
Kitchen Island, Walk-In Closet(s), High Ceilings, Built-in Features, Pantry, High Speed Internet, Smart Thermostat
-
Total Bedrooms
3
-
Bathrooms
2
-
1/2 Bathrooms
1
-
Basement YN
NO
-
Cooling YN
YES
-
Cooling
Central Air, Ceiling Fan(s)
-
Fireplace YN
YES
-
Heating YN
YES
-
Heating
Forced Air, Natural Gas
-
Pet friendly
N/A
Exterior
-
Garage
Yes
-
Garage spaces
2
-
Construction Materials
Stucco, Frame
-
Parking
Garage Door Opener, Electric Vehicle Charging Station(s), Attached, Garage
-
Patio and Porch Features
Covered
-
Pool
No
-
View
Mountain(s), City
Area & Lot
-
Lot Features
Sprinklers In Front, Subdivided, Native Plants, Few Trees
-
Lot Size(acres)
0.22
-
Lot Size(square feet)
9691.0
-
Property Type
Residential
-
Property Sub Type
Single Family Residence
-
Architectural Style
Ranch
Price
-
Sales Price
$615,000
-
Tax Amount
$3,570
-
Sq. Footage
2, 065
-
Price/SqFt
$297
HOA
-
Association
Yes
-
Association Fee
$156
-
Association Fee Frequency
Semi-Annually
-
Association Fee Includes
N/A
School District
-
Elementary School
Collier
-
Middle School
Magee
-
High School
Sabino
Property Features
-
Association Amenities
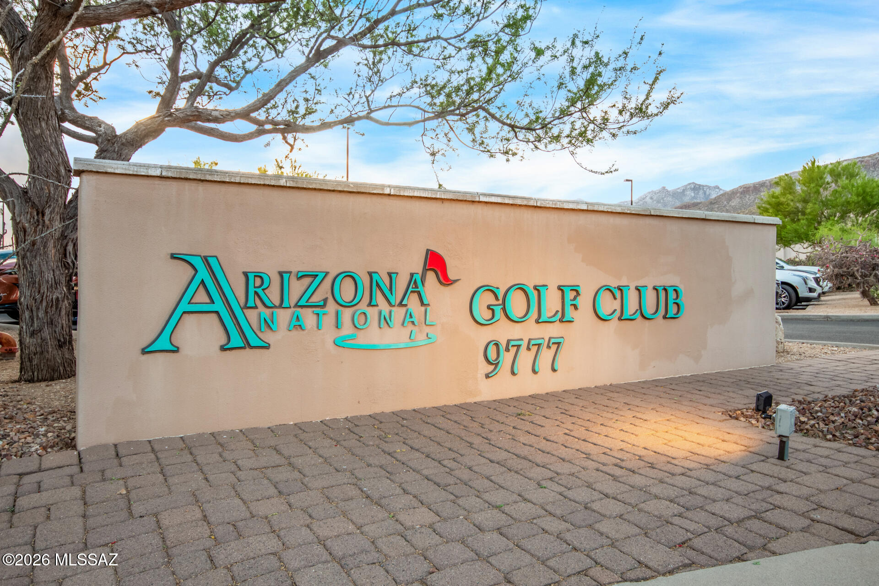
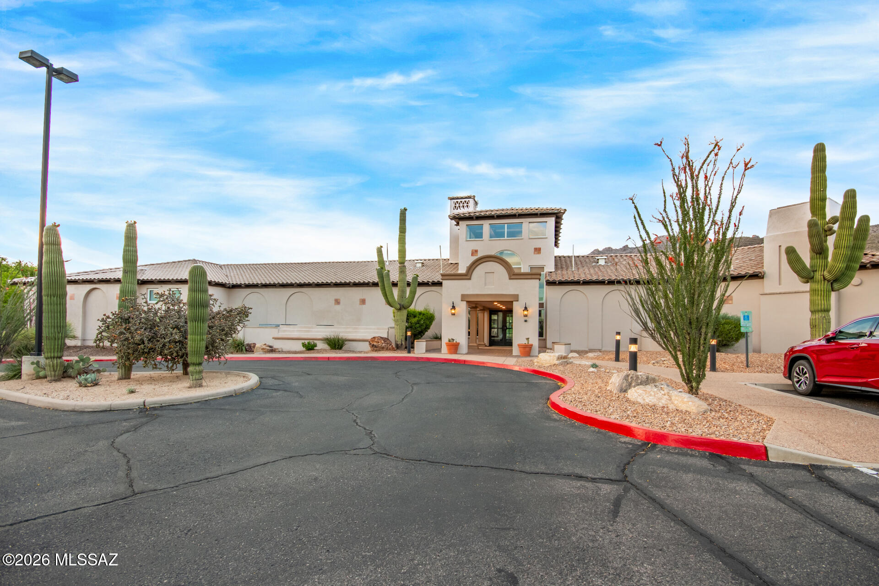
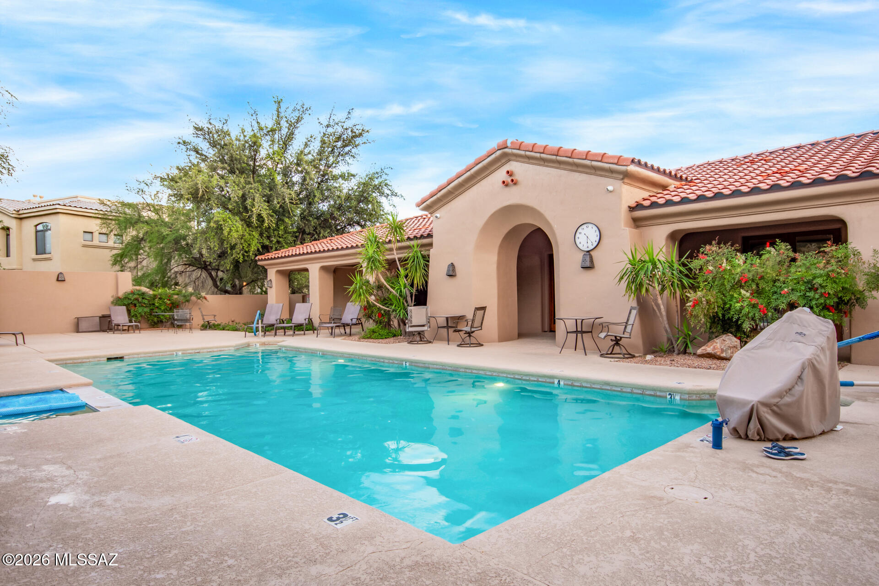
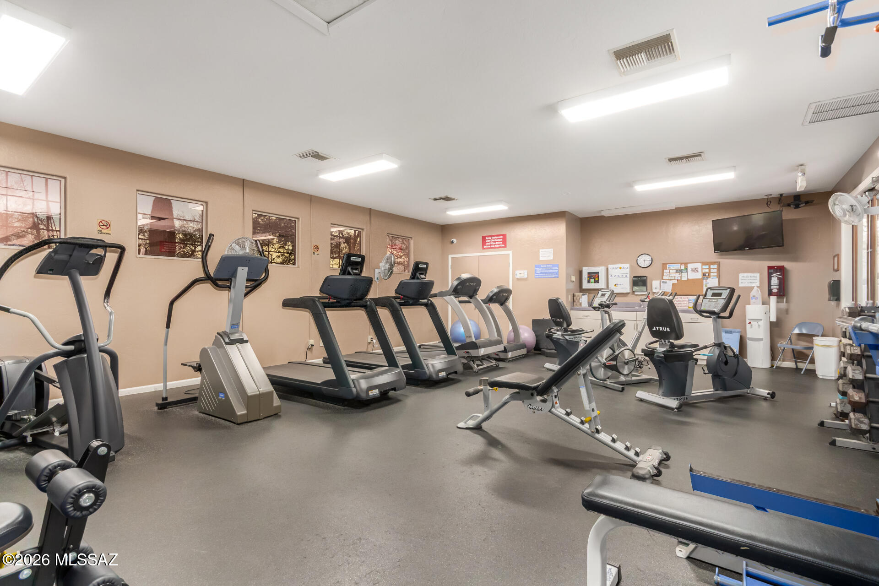
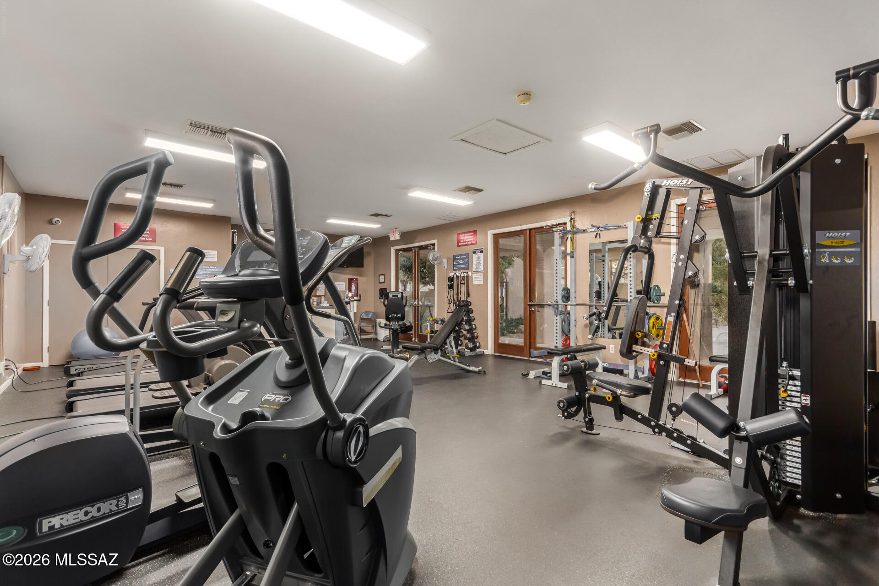
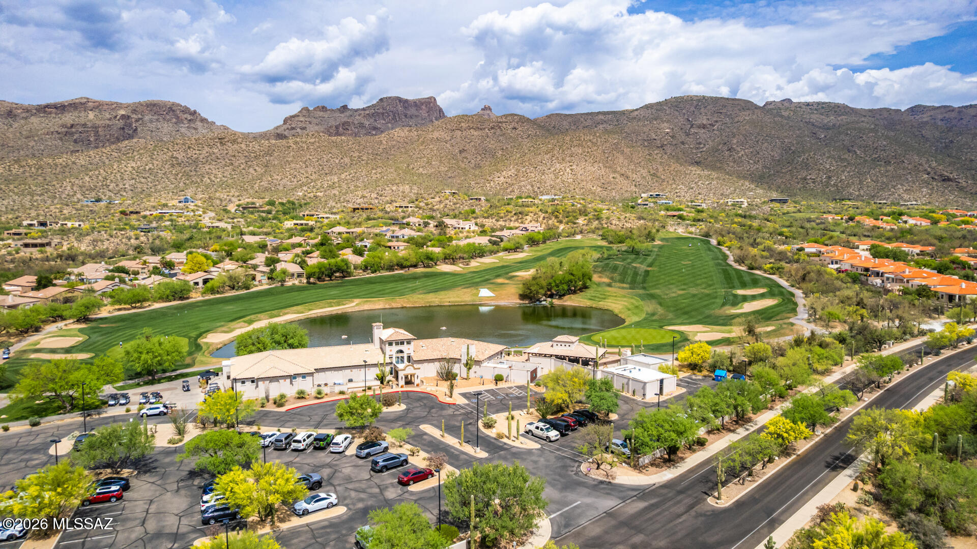
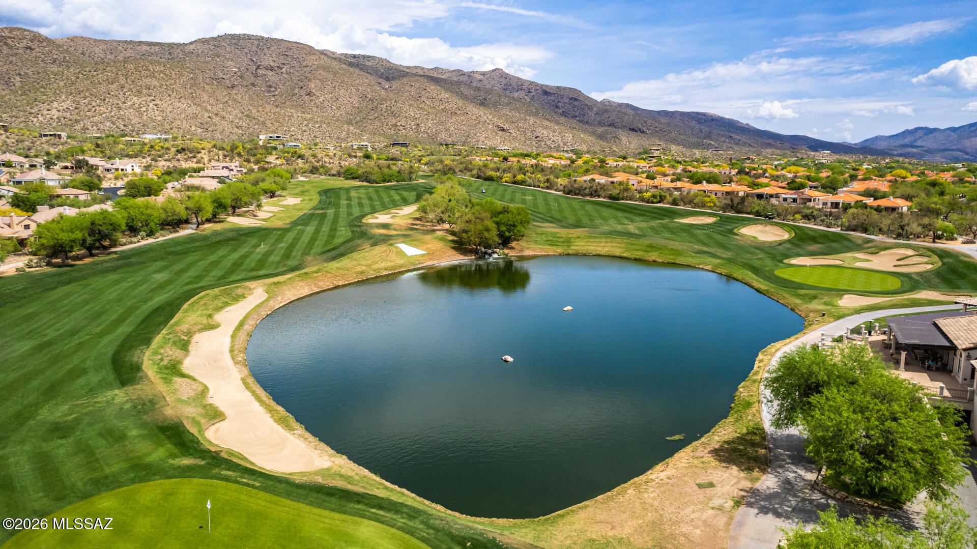
Clubhouse, Pool, Security, Spa/Hot Tub
-
Senior Community YN
NO
-
Water Source
Public
Schedule a Showing
Showing scheduled successfully.
Mortgage calculator
Estimate your monthly mortgage payment, including the principal and interest, property taxes, and HOA. Adjust the values to generate a more accurate rate.
Your payment
Principal and Interest:
$
Property taxes:
$
HOA fees:
$
Total loan payment:
$
Total interest amount:
$
Location
County
Pima
Elementary School
Collier
Middle School
Magee
High School
Sabino
Listing Courtesy of Kristen Mammana , OMNI Homes International
RealHub Information is provided exclusively for consumers' personal, non-commercial use, and it may not be used for any purpose other than to identify prospective properties consumers may be interested in purchasing. All information deemed reliable but not guaranteed and should be independently verified. All properties are subject to prior sale, change or withdrawal. RealHub website owner shall not be responsible for any typographical errors, misinformation, misprints and shall be held totally harmless.

AGENT
Franko Maric
Call Franko today to schedule a private showing.

* Listings on this website come from the FMLS IDX Compilation and may be held by brokerage firms other than the owner of this website. The listing brokerage is identified in any listing details. Information is deemed reliable but is not guaranteed. If you believe any FMLS listing contains material that infringes your copyrighted work please click here to review our DMCA policy and learn how to submit a takedown request.© 2024 FMLS.
Related Properties

Tucson
11994 N Renoir Way
4 Beds
3 Baths
2,330 Sq.Ft.
$559,000
MLS#: 22613680

Tucson
7835 S Catrina Place
4 Beds
2 Baths
1,811 Sq.Ft.
$629,900
MLS#: 22607897

Tucson
5070 E Calle Chueca
4 Beds
2 Baths
2,726 Sq.Ft.
$594,000
MLS#: 22613700

Tucson
9315 E Paseo Tierra Verde
3 Beds
2 Baths
2,144 Sq.Ft.
$670,000
MLS#: 22611432

Tucson
9011 E Sierra Street
3 Beds
2 Baths
2,320 Sq.Ft.
$515,000
MLS#: 22611431

Tucson
11285 N Placita Alameda Dorada
3 Beds
2 Baths
1,785 Sq.Ft.
$574,990
MLS#: 22613711

Tucson
9463 E Indio Place
4 Beds
2 Baths
1,981 Sq.Ft.
$574,900
MLS#: 22613725
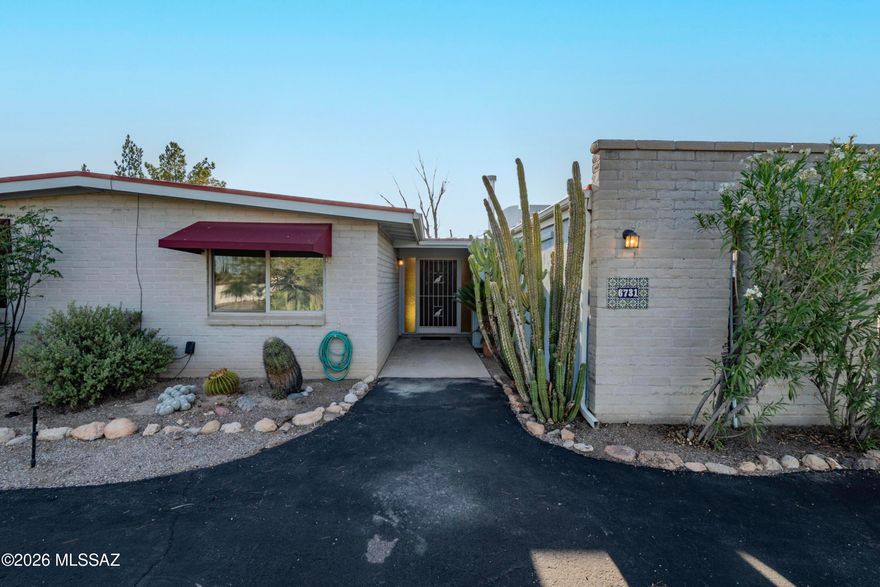
Tucson
6731 N Sesame Lane
4 Beds
2 Baths
2,179 Sq.Ft.
$599,999
MLS#: 22613729

Tucson
3032 N Palomino Park Loop
4 Beds
3 Baths
2,553 Sq.Ft.
$589,900
MLS#: 22613731
Tucson
6902 E Calle Canis
5 Beds
3 Baths
2,381 Sq.Ft.
$500,000
MLS#: 22613736
