Features & Amenities

Interior

  • Other Interior Features

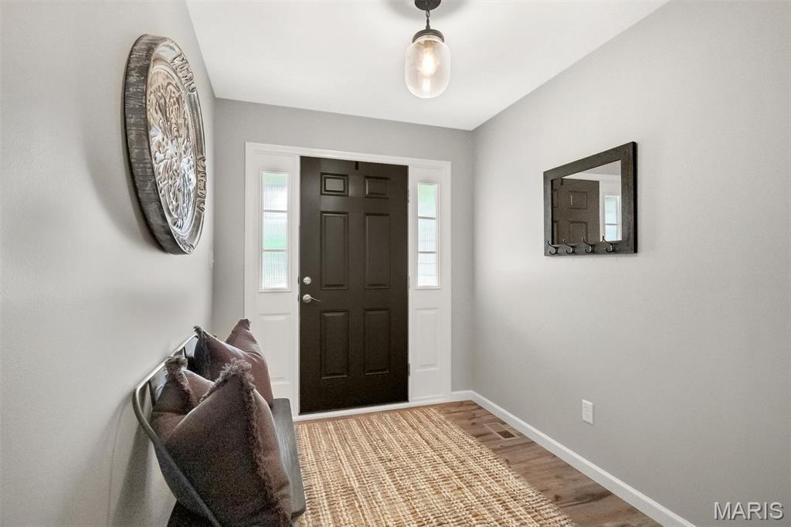
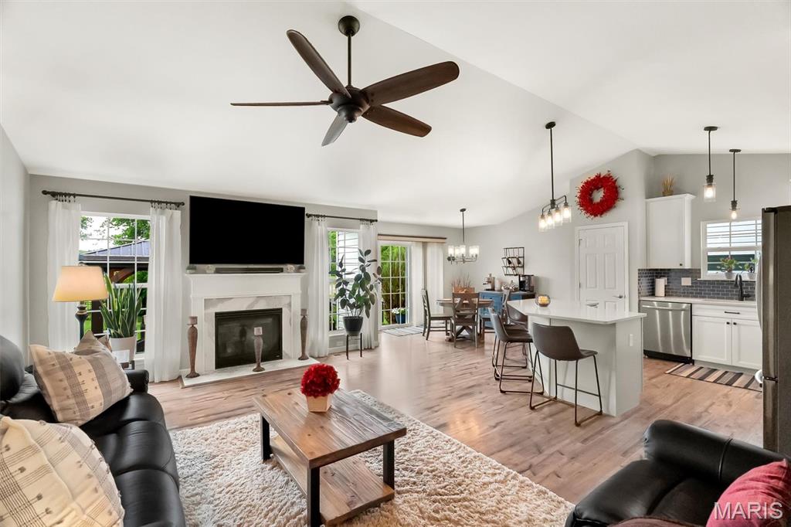
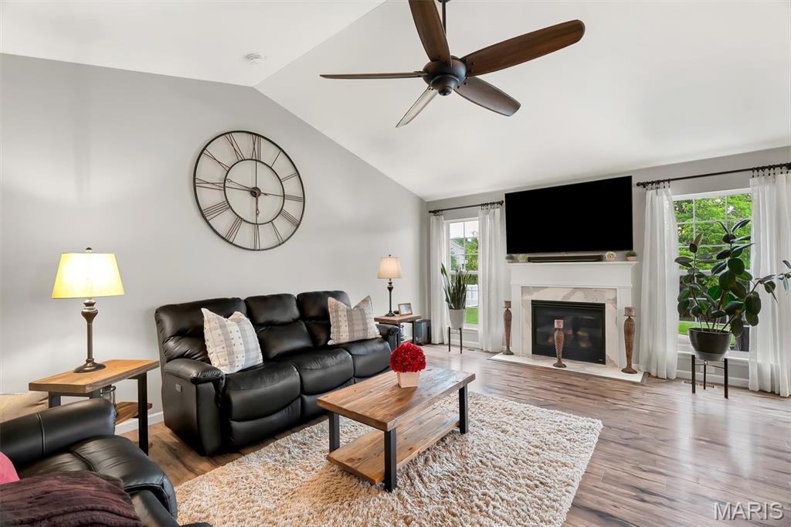
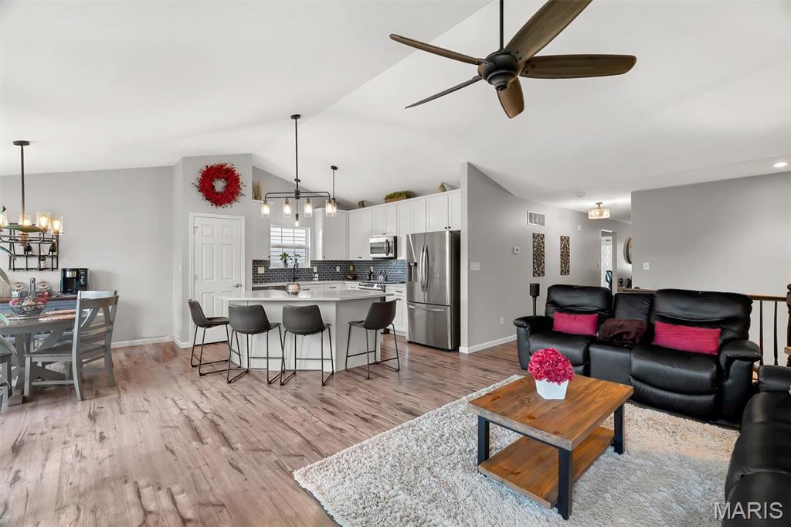
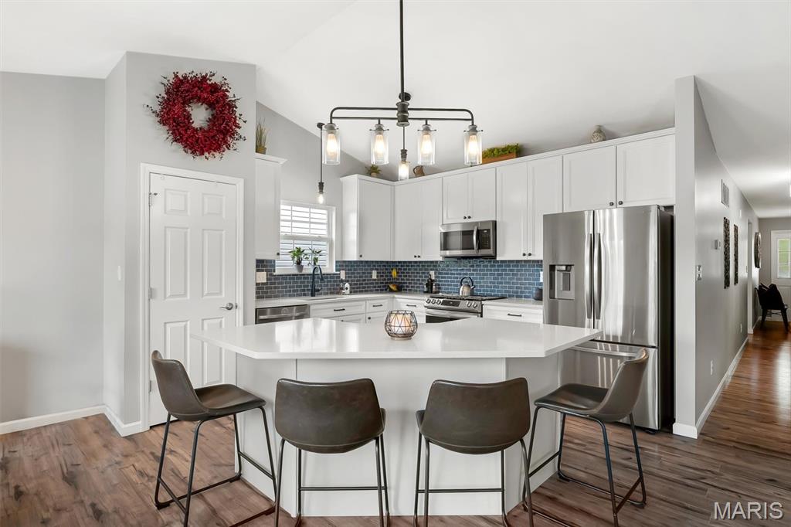
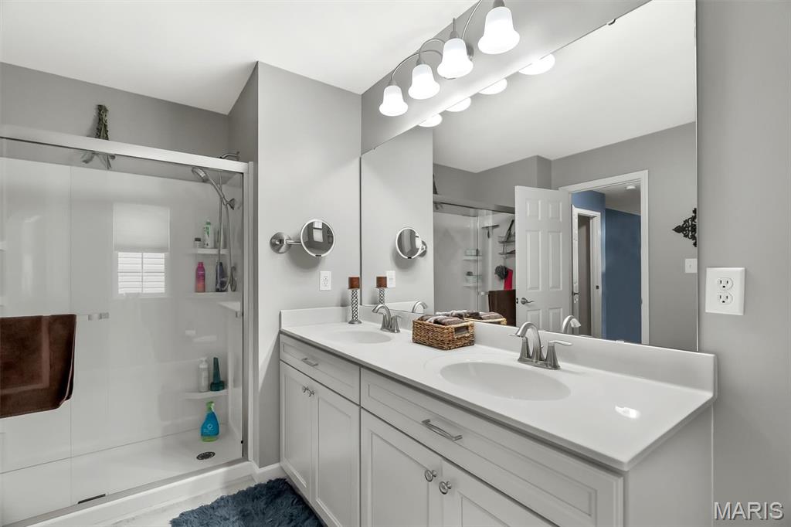
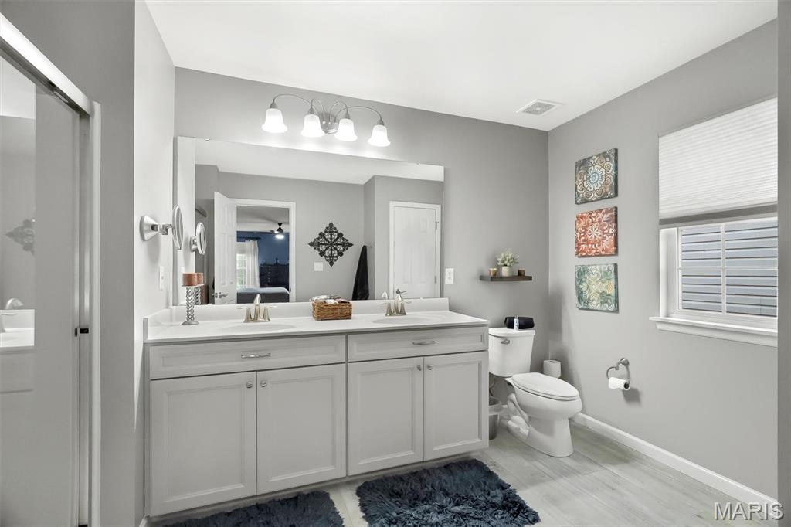
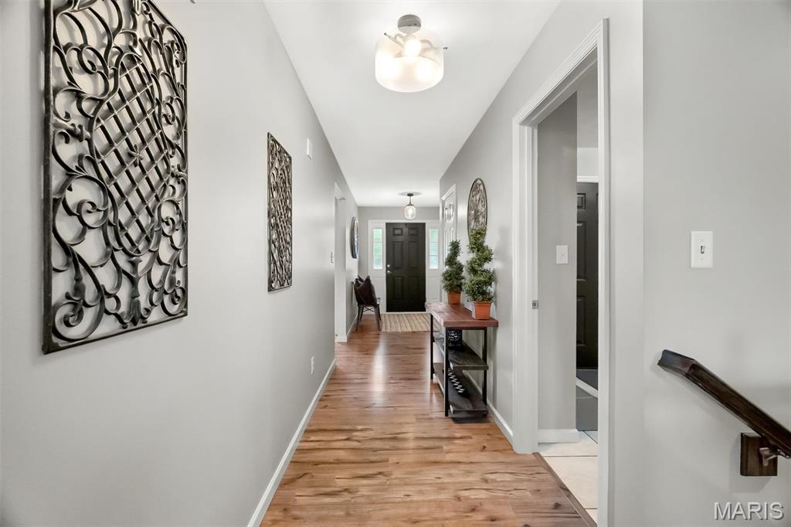
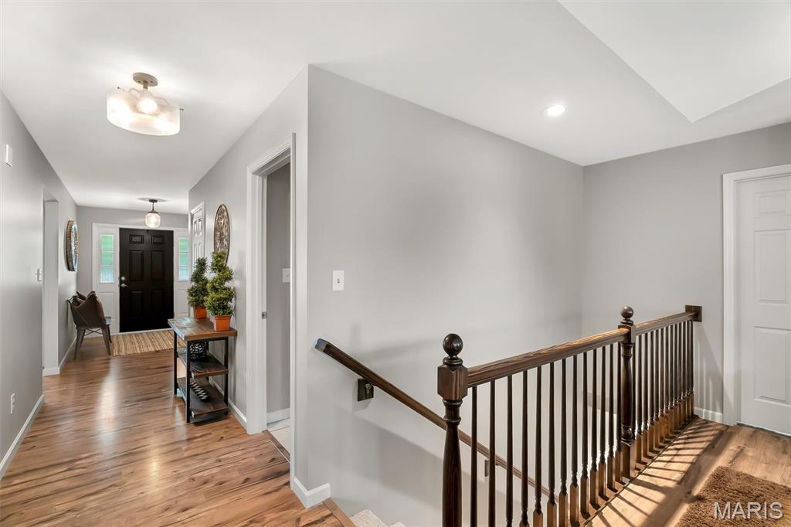
    Double Vanity, Entrance Foyer, Kitchen Island, Open Floorplan, Pantry, Vaulted Ceiling(s), Walk-In Closet(s)

  • Total Bedrooms

    4

  • Bathrooms

    3

  • Above Grade Finished Area

    1740.0

  • Basement YN

    YES

  • Cooling YN

    YES

  • Cooling

    Central Air

  • Fireplace YN

    YES

  • Heating YN

    YES

  • Heating

    Forced Air, Natural Gas

  • Main Level Bedrooms

    3

  • Pet friendly

    N/A

Exterior

  • Garage

    Yes

  • Garage spaces

    2

  • Construction Materials

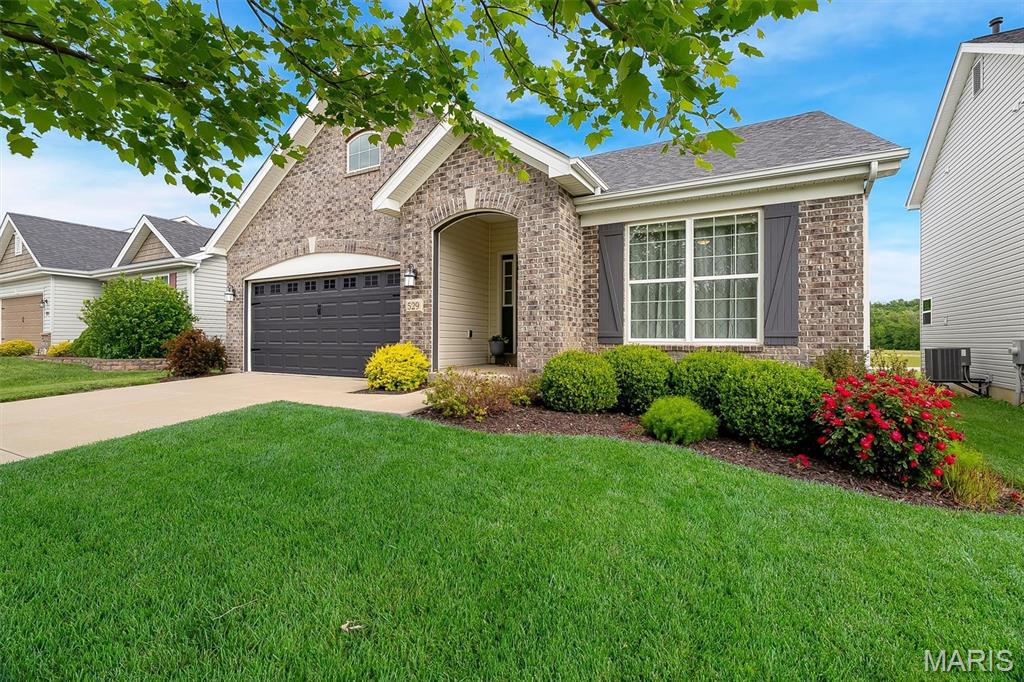
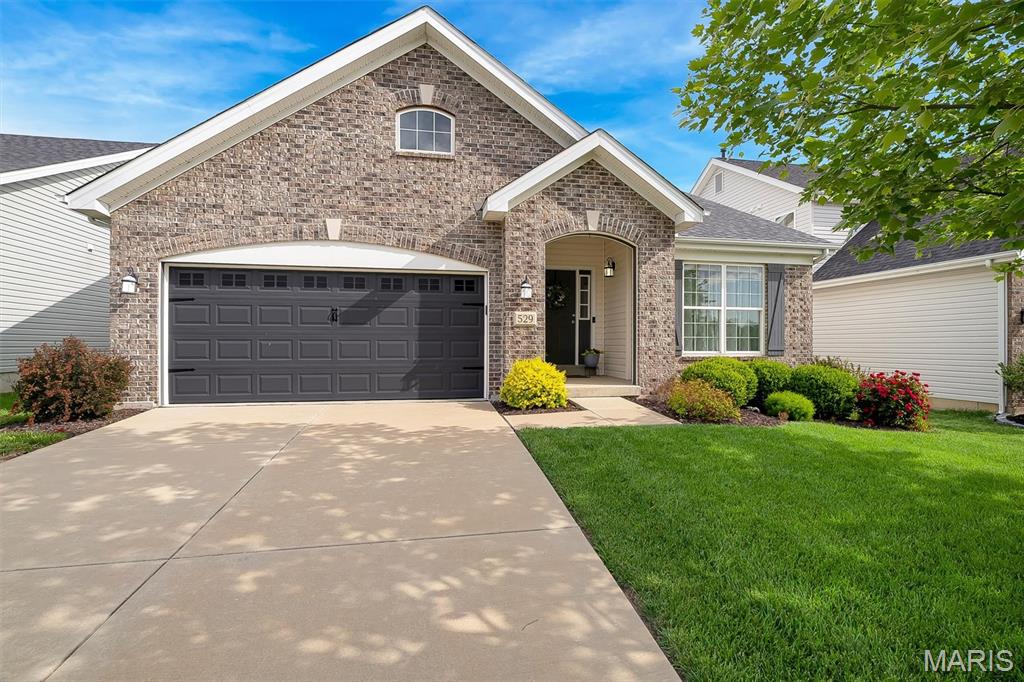
    Brick Veneer, Vinyl Siding

  • Pool

    No

Area & Lot

  • Lot Size(acres)

    0.19

  • Lot Size(square feet)

    8,276

  • Property Type

    Residential

  • Property Sub Type

    Single Family Residence

  • Architectural Style

    Ranch, Traditional

Price

  • Sales Price

    $464,900
  • Tax Amount

    $4,890

  • Sq. Footage

    1,850

  • Price/SqFt

    $251

HOA

  • Association

    No

School District

  • Elementary School

    George Guffey Elem.

  • Middle School

    Ridgewood Middle

  • High School

    Fox Sr. High

Property Features

  • New Construction

    NO

  • Sewer

    Public Sewer

  • Water Source

    Public

Schedule a Showing

Showing scheduled successfully.

<
>
IN PERSON
VIA CHAT

What is 3 + 4 ?


Change time

Mortgage calculator

Estimate your monthly mortgage payment, including the principal and interest, property taxes, and HOA. Adjust the values to generate a more accurate rate.

Your payment

Principal and Interest:

$

Property taxes:

$

HOA fees:

$

Total loan payment:

$

Total interest amount:

$

Location

County

Jefferson

Elementary School

George Guffey Elem.

Middle School

Ridgewood Middle

High School

Fox Sr. High

Listing Courtesy of Erica Timko , Keller Williams Realty St. Louis

RealHub Information is provided exclusively for consumers' personal, non-commercial use, and it may not be used for any purpose other than to identify prospective properties consumers may be interested in purchasing. All information deemed reliable but not guaranteed and should be independently verified. All properties are subject to prior sale, change or withdrawal. RealHub website owner shall not be responsible for any typographical errors, misinformation, misprints and shall be held totally harmless.

Agent Franko Maric

AGENT

Franko Maric

Call Franko today to schedule a private showing.


* Listings on this website come from the FMLS IDX Compilation and may be held by brokerage firms other than the owner of this website. The listing brokerage is identified in any listing details. Information is deemed reliable but is not guaranteed. If you believe any FMLS listing contains material that infringes your copyrighted work please click here to review our DMCA policy and learn how to submit a takedown request.© 2024 FMLS.
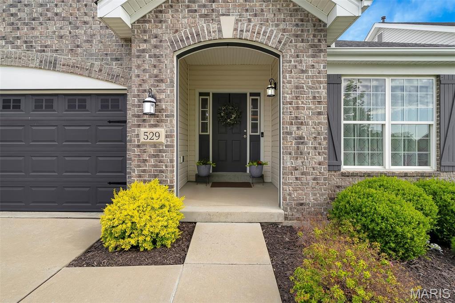
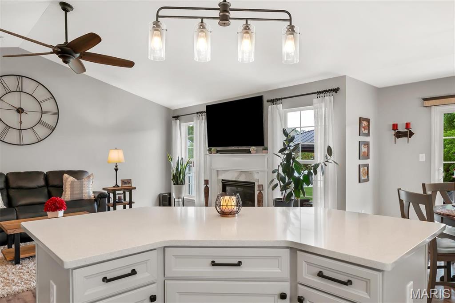
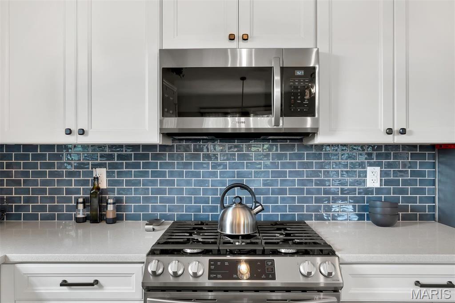
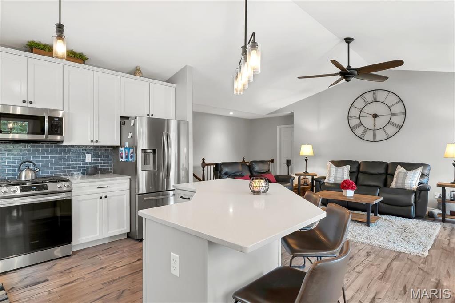
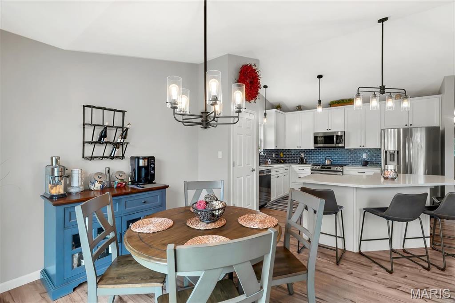
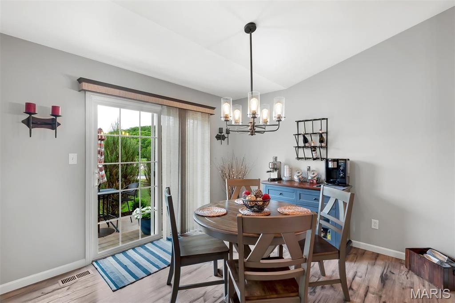
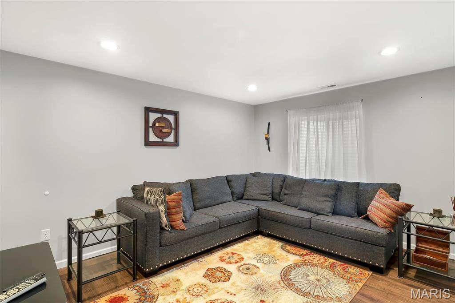
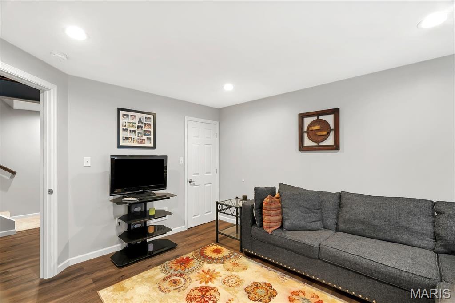
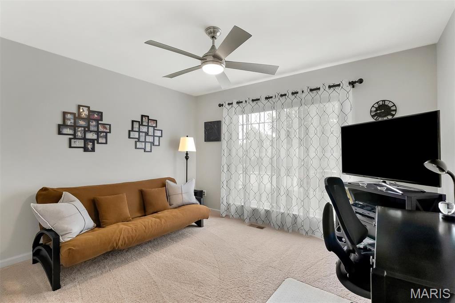
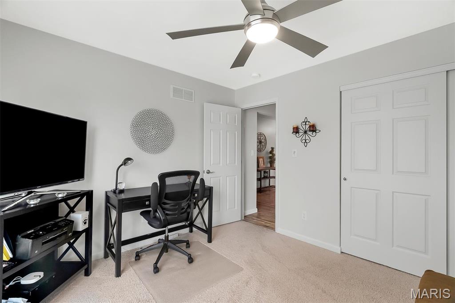
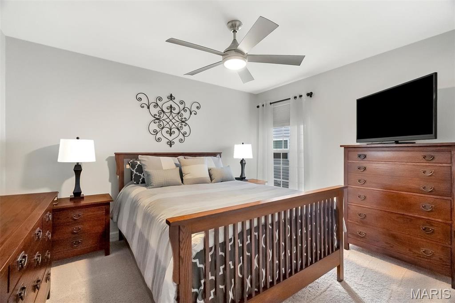
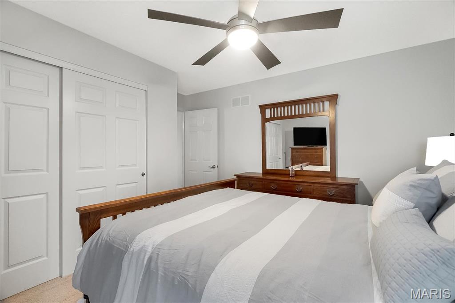
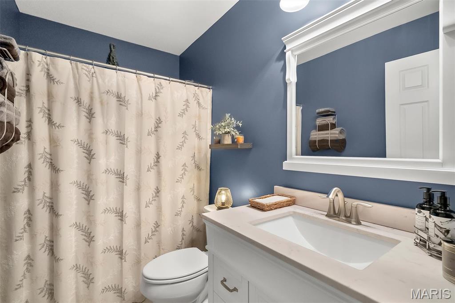
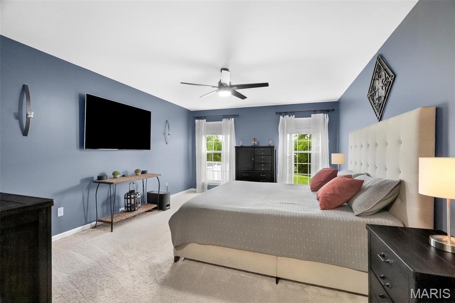
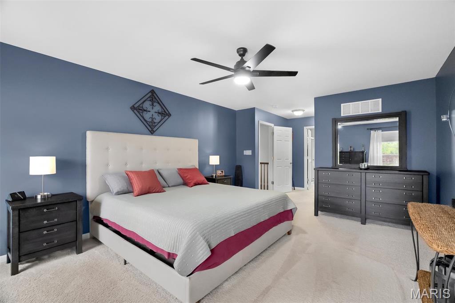
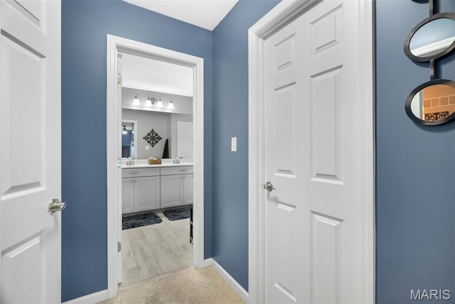
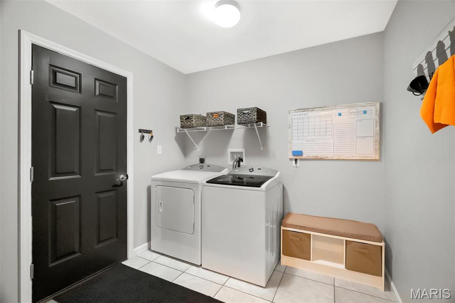
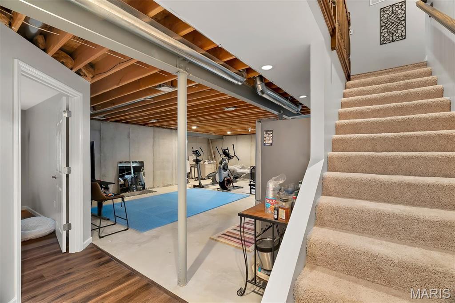
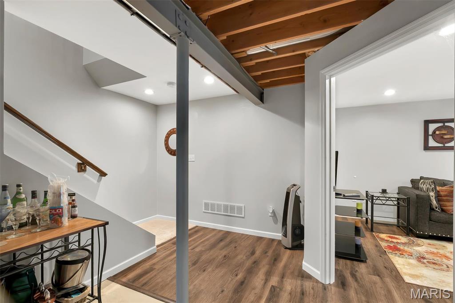
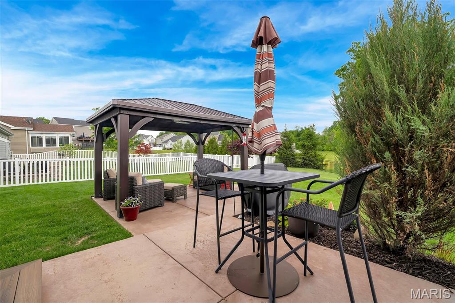
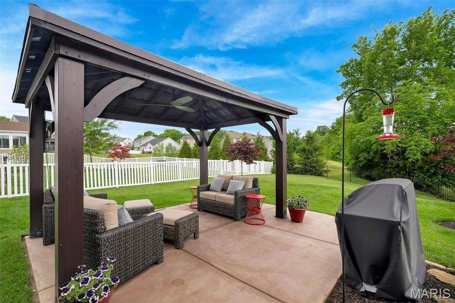
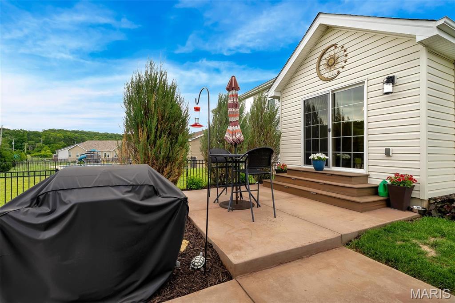
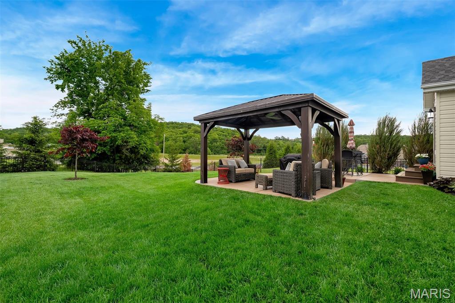
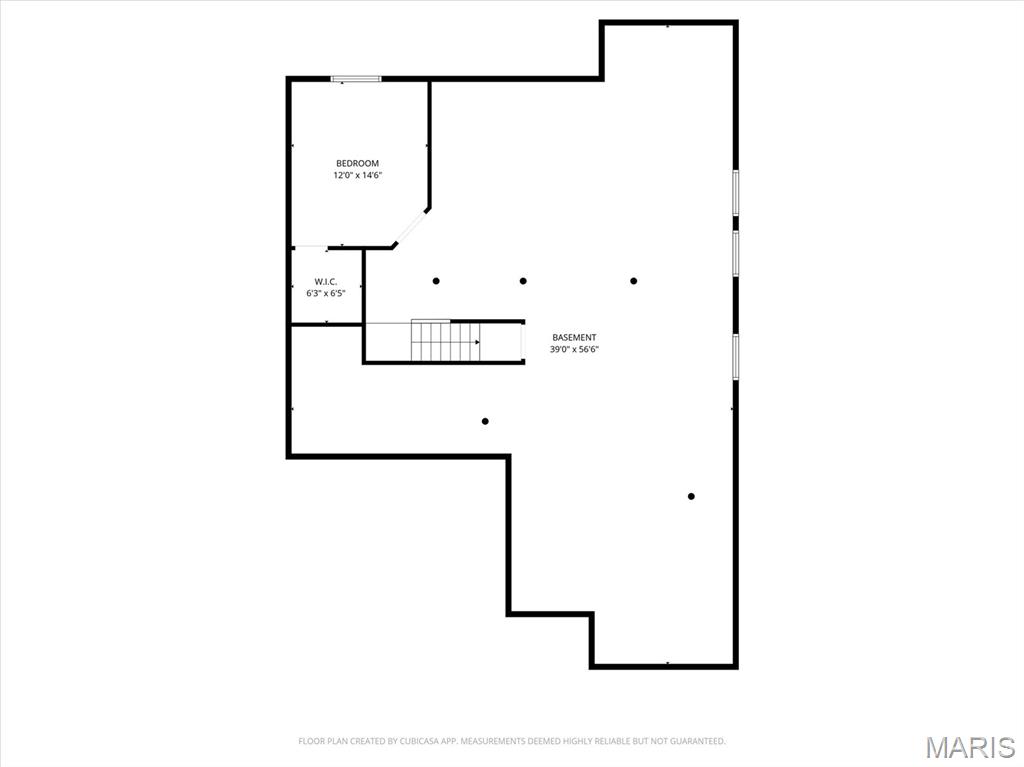
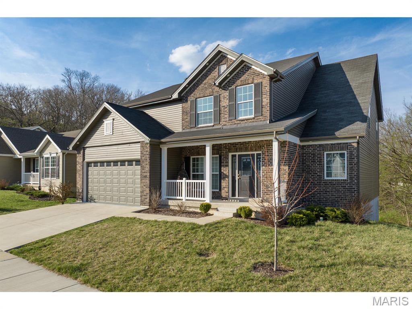
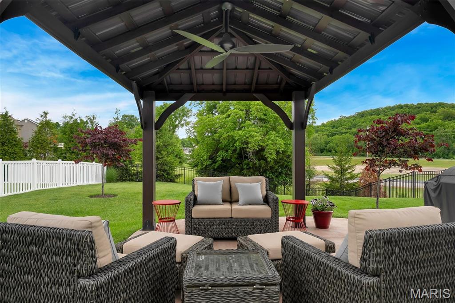
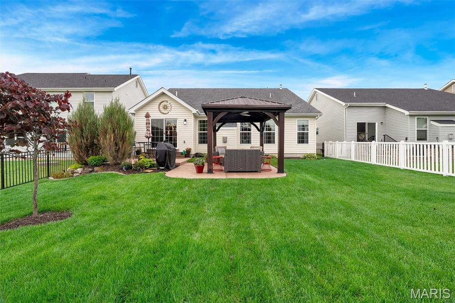
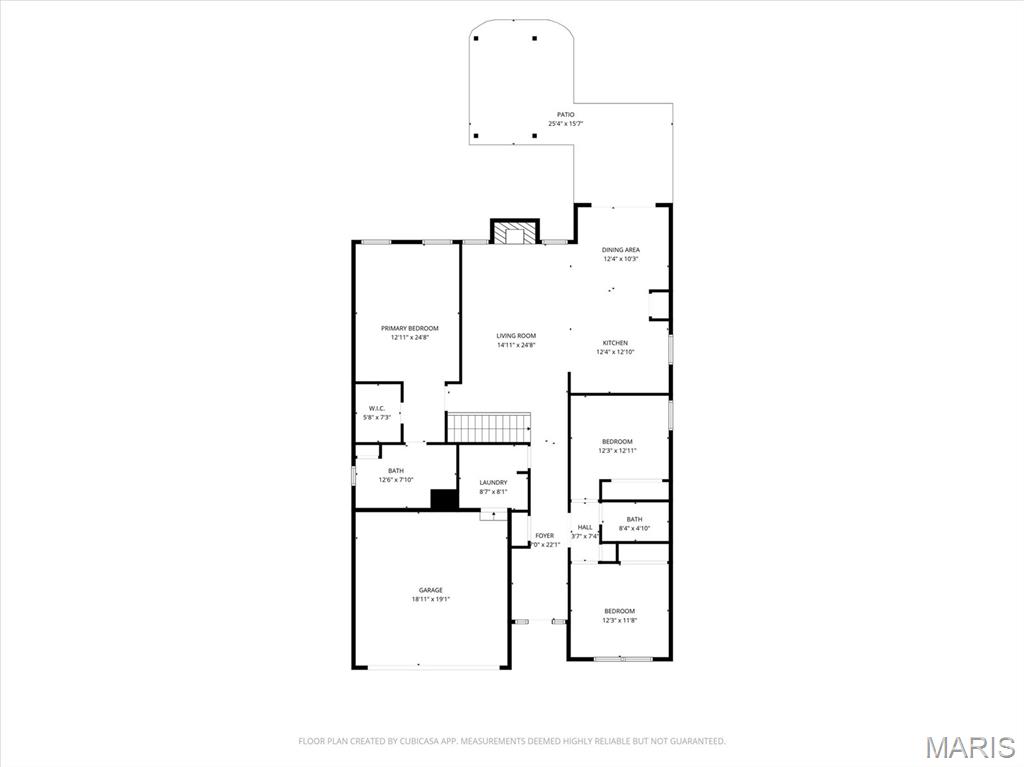
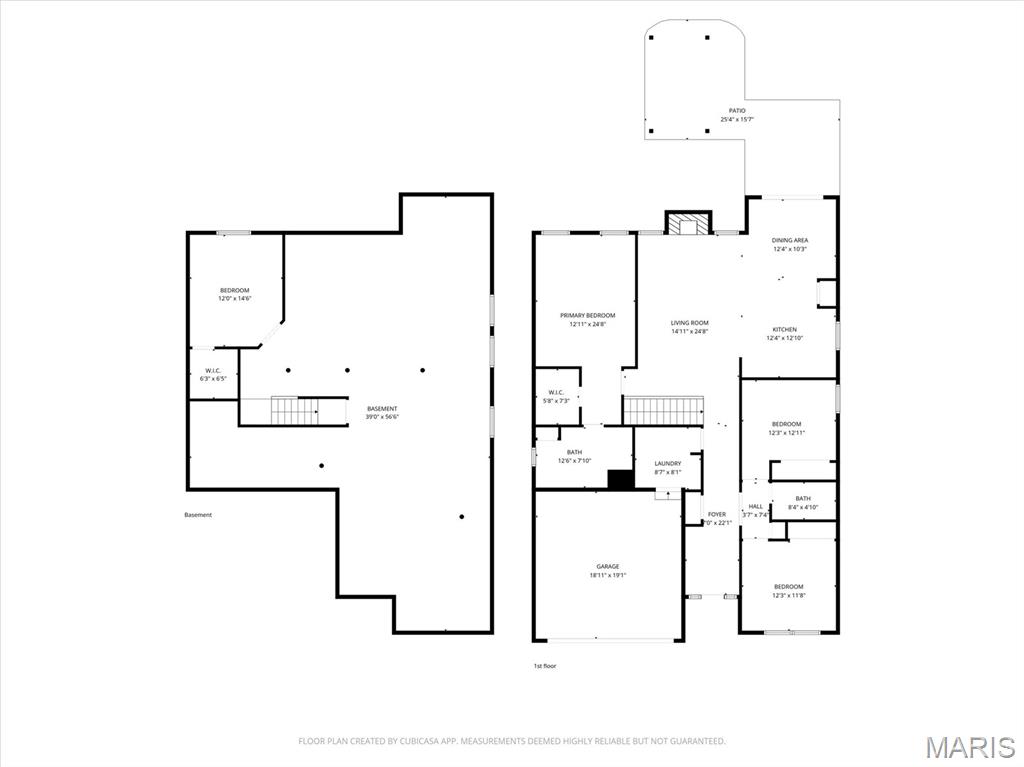
Welcome home to 529 Winding Bluffs Drive in Fenton, MO! This nearly new, meticulously maintained ranch blends timeless style with modern convenience. Featuring a low-maintenance brick and vinyl exterior, this move-in-ready home offers a great layout with three main-floor bedrooms, two full bathrooms, and an inviting living room with a cozy gas fireplace that flows into the dining area and beautiful kitchen. The partially finished lower level adds valuable living space with a fourth bedroom, rough-in for a full bath, and endless potential for a recreation room, home office, or guest suite. Enjoy the quiet, fenced backyard complete with a patio and pergola, perfect for relaxing or entertaining. Conveniently located near shopping, dining, schools, parks, and major commuter routes, this home offers the perfect combination of comfort, versatility, and location. Information pulled from various sources. Buyer to verify all MLS data.

529 Winding Bluffs Drive

Message successfully sent.

What would you like to know?

What is 3 + 4 ?

I agree to receive email communication and understand I can unsubscribe at any time.

I agree to be contacted by Kornelije Josić via call, email, and text for real estate services. To opt out, you can reply 'stop' at any time or reply 'help' for assistance. You can also click the unsubscribe link in the emails. Message and data rates may apply. Message frequency may vary. Privacy Policy

Related Properties

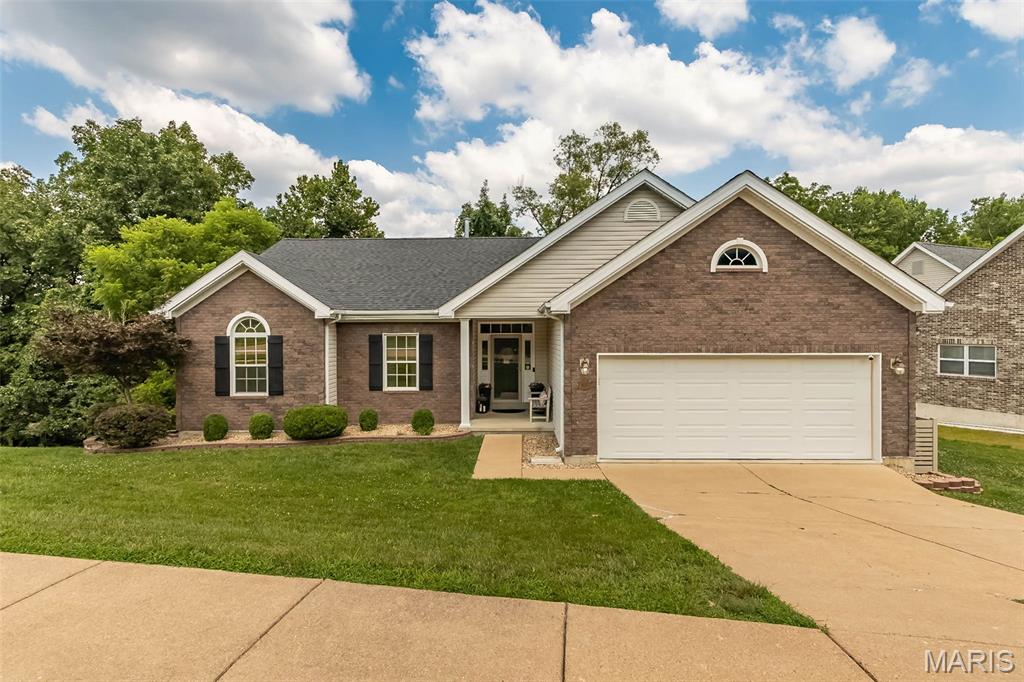
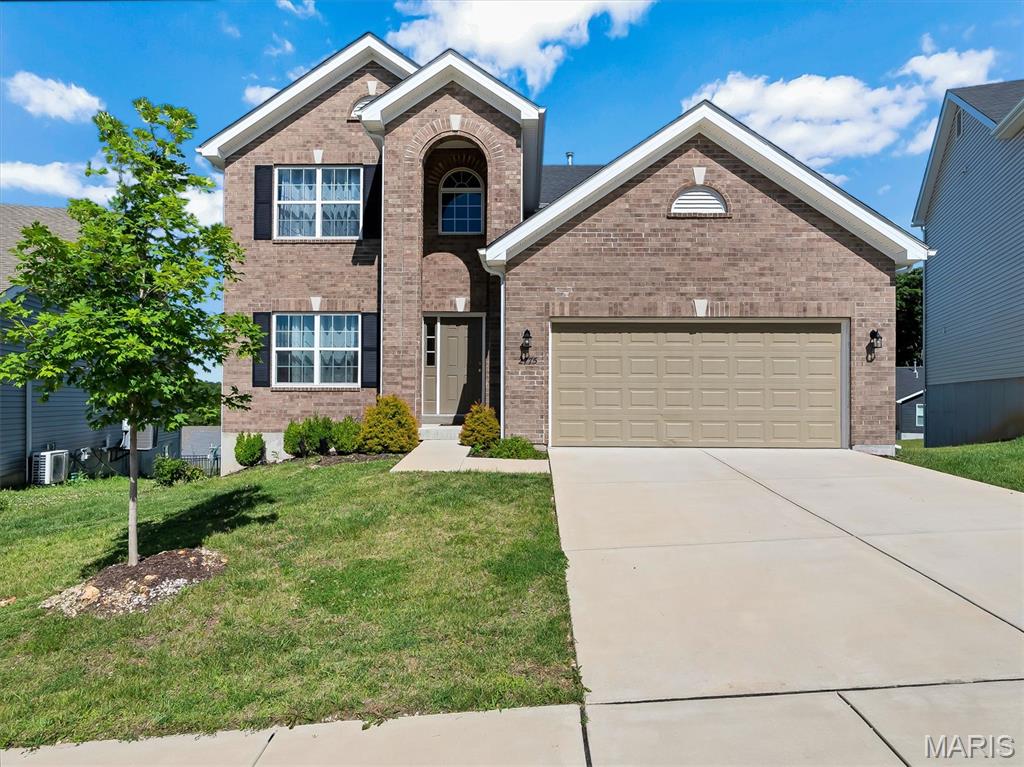
Welcome home to this beautifully maintained ranch in the heart of Fenton, where comfort and functionality come together. Offering 3 bedrooms and 3 full bathrooms, this home is designed to fit a variety of lifestyles with spacious living areas and a layout that feels both warm and inviting. The finished lower level adds valuable living space as well as storage. It’s ideal for a family room, game room or home office, and overnight guests will be comfortable in the lower-level bedroom and full bath. Step outside to enjoy the deck off the dining area, perfect for outdoor AM coffee or after-hours relaxation. An attached 2-car garage provides everyday convenience and extra storage. Maintenance-free living is part of a generous HOA package that includes complete lawn servicing and street, driveway, and sidewalk-to-front-porch snow removal, as well as scheduled gutter cleaning and extermination checks. Hot water heater and roof replaced in 2025. This move-in ready home is located in the Fox C-6 School District and is just minutes from shopping, restaurants, parks, and major highways. It offers the perfect blend of charm, peaceful living and easy access to everything you need.
#26043582

Fenton

1203 Sadie Lane

3 Beds

3 Baths

2,345 Sq.Ft.

$425,000

MLS#: 26043582

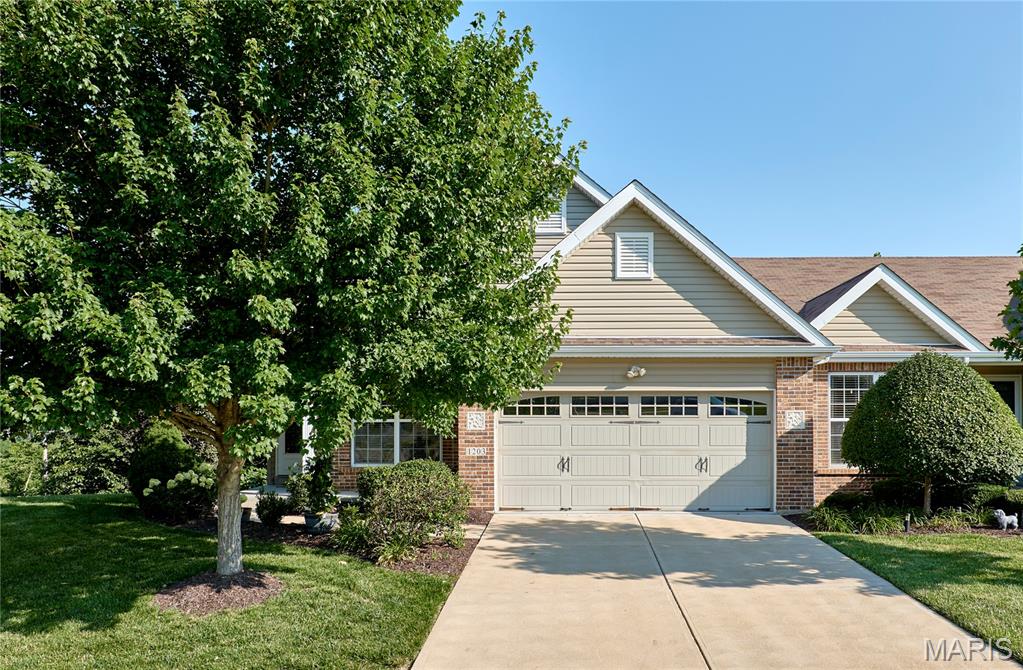
Nestled at the quiet end of a desirable cul-de-sac, this Fenton gem offers the perfect blend of structural peace of mind and an incredible living space. If you’ve been searching for a beautiful home in a top-tier school district, your search ends here. Boasting 3 spacious bedrooms and 2.5 bathrooms, the 1.5-story floor plan offers a highly functional flow and great architectural interest. Upon entering the home you are greeted by a two-story entryway with a direct view of the floor to ceiling fireplace. The main floor primary suite has been thoughtfully designed, including a spa-like remodeled bathroom with a soaking tub and separate shower. Beautiful full height windows in the living room flood the space with with natural light and offer the perfect view of the expansive backyard. Designed for ultimate convenience, the main level features a practical half bath for guests alongside a dedicated laundry room, making daily routines a breeze. Upstairs the flex space loft offers a bird's eye view of the home, making it an ideal office or upstairs family room. Two bedrooms with generous closets as well as a full bathroom complete the second floor. Rest easy knowing the big-ticket exterior items are already taken care of, featuring a brand-new roof and gutters (2025), recently refinished hardwood floors, and updated windows (2020). The property backs up to a line of mature trees, offering excellent privacy. The show-stopper outdoor living space features a beautiful, tranquil water feature making it a perfect spot for relaxing on quiet evenings or entertaining guests. Opportunities to own a 1/2 acre in the highly-coveted Lindbergh School District do not come around often!
#26041307

Fenton

301 Arlington Glen Court

3 Beds

2 Baths

2,597 Sq.Ft.

$519,900
MLS#: 26041307

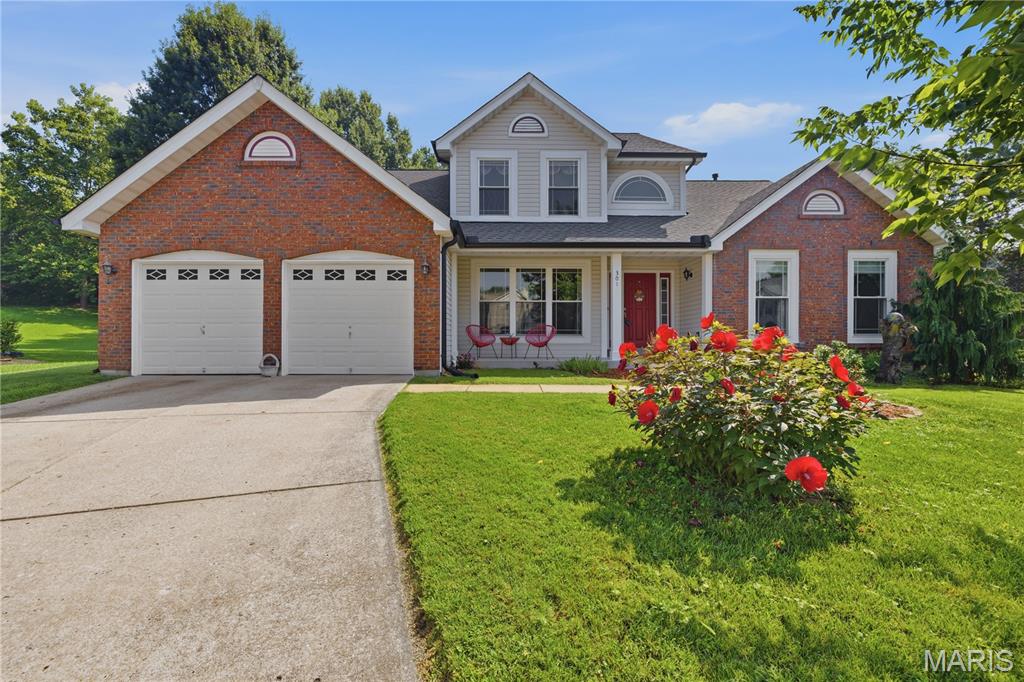
Updated Ranch in AAA Rockwood School District!  Welcome home to this beautifully maintained 3+ bedroom, 3 full bath ranch offering an ideal blend of modern updates, comfortable living, and an outstanding location. From the moment you arrive, you'll appreciate the attractive brick front elevation, manicured landscaping, and inviting curb appeal. Step inside to a spacious vaulted great room featuring a striking floor-to-ceiling stone fireplace, luxury flooring, and abundant natural light. The updated kitchen is designed for both everyday living and entertaining with granite countertops, custom cabinetry, tile backsplash, breakfast bar, black appliances, and an adjoining breakfast room overlooking the private backyard. The spacious primary suite offers a relaxing retreat with a beautifully renovated spa-inspired bath featuring a double vanity, soaking tub, and custom tile shower. Two additional main-floor bedrooms and another updated full bath complete the main level. The finished walkout lower level significantly expands the living space with a large recreation/family room, possible fourth bedroom or home office, third full bath, and plenty of storage—perfect for guests, hobbies, or multi-generational living. Roof is only 1 year old too!
#26045346

Fenton

1652 Ivy Chase Lane

3 Beds

3 Baths

3,200 Sq.Ft.

$525,000

MLS#: 26045346

Welcome to this beautiful Fenton ranch home, built in 2024 and located in a great community! You'll love the neighborhood amenities: a dog park, pickleball court, and ponds with scenic walking trails. Lovely curb appeal and a covered porch welcome you inside. The foyer leads to the open layout of the main living space, perfect for hosting gatherings or relaxing with family. Featuring vaulted ceilings and wide-plank laminate flooring, the great room is open to the showstopper kitchen and breakfast room with a bay window. Thoughtful upgrades include quartz counters, 42" white cabinets, stainless steel appliances, and a large center island with a breakfast bar. The primary suite has a walk-in closet and bathroom with step-in shower and large vanity. Two more spacious bedrooms, another full bathroom, and a convenient laundry room complete the space. You'll have plenty of storage space in the unfinished basement, with bathroom rough-ins and an egress window for your future finishes. You'll have a convenient EV charging outlet in the garage. Enjoy summer on the private, covered patio overlooking the backyard and woods beyond. Just moments from George Guffey Elementary, with quick access to 141 and 30, I-55, I-44, and I-270, and all of the restaurants and shopping at Gravois Bluffs, this home is one you won't want to miss!
#26044935

Fenton

1207 Winding Bluffs Way

3 Beds

2 Baths

1,522 Sq.Ft.

$389,999

MLS#: 26044935

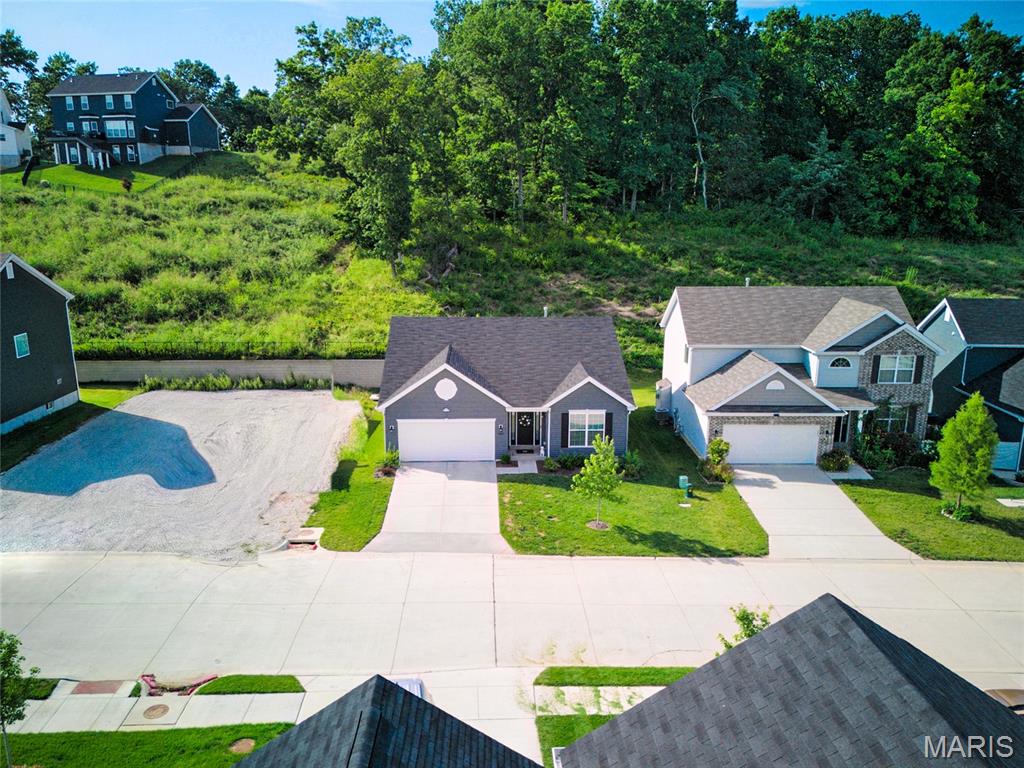
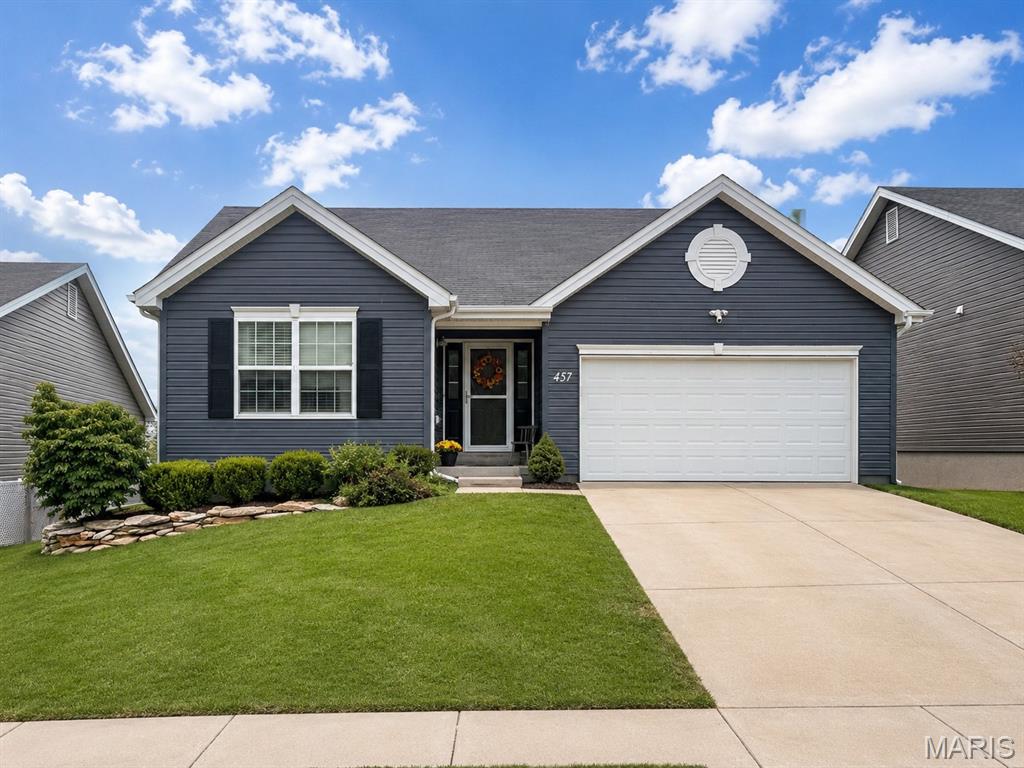
Welcome to 457 Timber Valley Trail in Fenton—located in the highly sought after Winding Bluffs subdivision within the Fox School District.
This beautiful 3 bedroom, 2 bath home backs to scenic common ground with a walking trail directly behind the property that leads to the neighborhood dog park. You’ll also enjoy access to a community fishing pond, perfect for relaxing weekends outdoors.
Inside, the home features a walk out basement, upstairs laundry, and an open concept kitchen that flows seamlessly into the living room, creating an ideal space for everyday living and entertaining. The eat in kitchen offers a walk out to the maintenance free deck, where you can take in peaceful views of the green space behind the home.
Conveniently located near Gravois Bluffs shopping, dining, and amenities, this property combines comfort, convenience, and community living.
#26041376

Fenton

457 Timber Valley Trail

3 Beds

2 Baths

1,240 Sq.Ft.

$375,000

MLS#: 26041376

Welcome home to this beautifully maintained two-story residence featuring an attractive brick elevation and a bright, open floor plan designed for modern living. The main level boasts impressive 9-foot ceilings and durable luxury vinyl plank flooring throughout, creating a seamless and stylish feel. The neutral white kitchen is equipped with stainless steel appliances and offers a welcoming breakfast area that flows effortlessly into the spacious family room—perfect for everyday living and entertaining. A convenient main-floor laundry room and half bath add to the home's functionality. Upstairs, you'll find four generously sized bedrooms and two full bathrooms, including a comfortable primary suite designed for relaxation. The unfinished walk-out basement provides endless possibilities for future living space, storage, or customization to fit your needs. Combining timeless appeal, practical living spaces, and room to grow, this home is ready for its next owner to make it their own.
#26038114

Fenton

2775 Winding Valley Drive

4 Beds

2 Baths

2,040 Sq.Ft.

$400,000

MLS#: 26038114

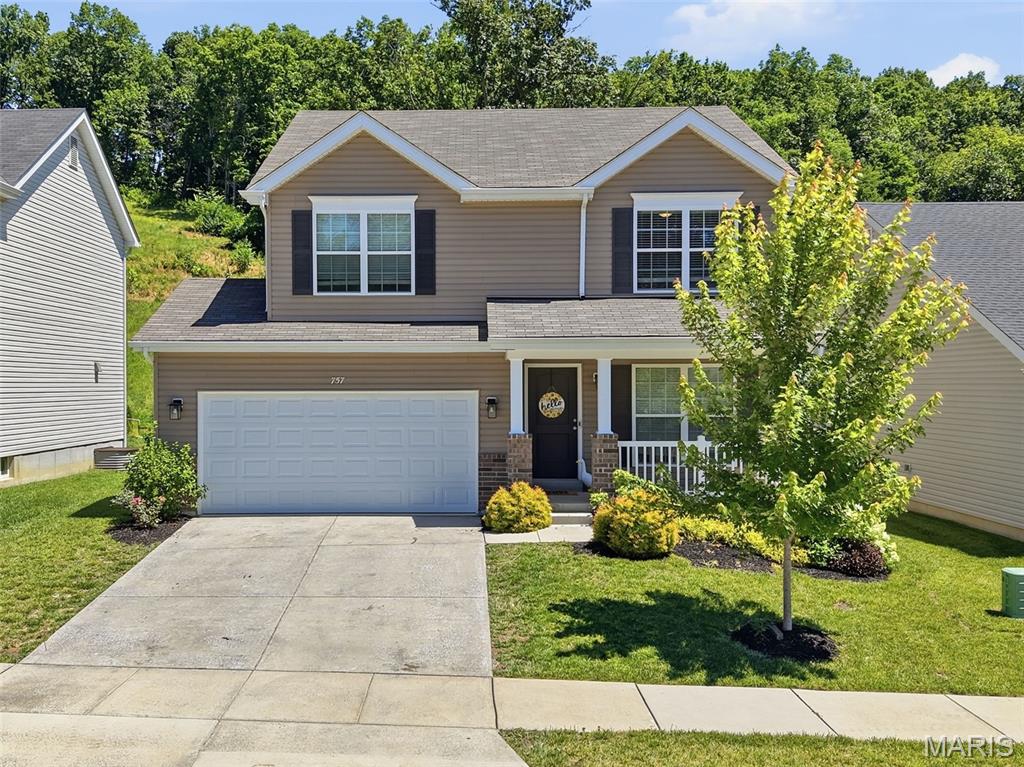
Welcome to 757 Fox Creek Drive, your dream home in the heart of Fenton. This meticulously maintained 2 story residence offers the perfect blend of comfort & elegance, featuring 4 spacious bedrooms and 2.5 bathrooms, all spread across an impressive 1,900+ sq feet. As you step inside, you will be greeted by an open floor plan that seamlessly connects a large living room and family room, creating an inviting atmosphere for family gatherings and entertaining guests.

The beautiful kitchen serves as the heart of this home, equipped with modern amenities and ample space for culinary creations. Imagine stepping outside to your picturesque patio, where breathtaking views await. The fully fenced backyard not only ensures privacy but provides a safe haven for both children and pets to play freely. With a 2 car garage & access to the highly-rated Fox School District, this property truly has it all.

Schedule your showings today!
#26038789

Fenton

757 Fox Creek Drive

4 Beds

2 Baths

1,905 Sq.Ft.

$425,000

MLS#: 26038789

Price reduced
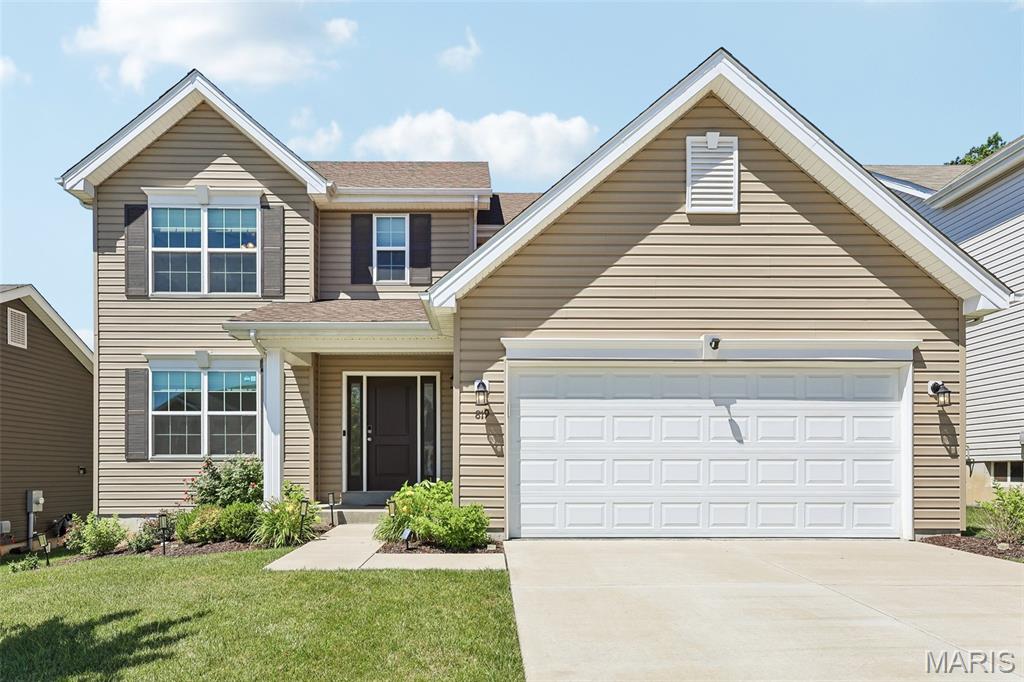
Enjoy spacious living and desirable amenities in this well-maintained Fenton, MO home! Located in the sought-after Winding Bluffs subdivision, this 4-bedroom, 2.5-bath home offers over 2,500 sq ft of living space and a functional floor plan. An expanded entry welcomes you inside and is flanked by a versatile office that could also serve as a playroom, family room, or flex space. The spacious living room features a gas fireplace and flows seamlessly into the breakfast area and open-concept kitchen. The kitchen offers stainless steel appliances, solid surface countertops, soft-close cabinets, pantry, and a large center island perfect for gathering and entertaining. A separate dining room provides additional space for meals and special occasions. Upstairs, the primary suite features a large walk-in closet and private bath with double sink vanity, jetted tub, and separate glass shower. All four bedrooms include walk-in closets, and the hall bath has been upgraded with a walk-in shower. Main-floor laundry includes built-in cabinetry and is conveniently located near the garage entry. The unfinished lower level offers a rough-in for a future bath and plenty of storage or finishing potential. Outside, enjoy the patio and irrigation system, while the 2-car garage includes a charging station for your electric vehicle. Additional features include a reverse osmosis system, water softener, ceiling fans throughout, and all major systems only 5 years old. Located just minutes from Gravois Bluffs, Highways 30 and 270, and neighborhood amenities including a dog park, walking trails, pickleball court, stocked lake, and sports field!
#26034689

Fenton

819 Cedar Bluff Way

4 Beds

2 Baths

2,548 Sq.Ft.

$424,992

MLS#: 26034689

Price reduced
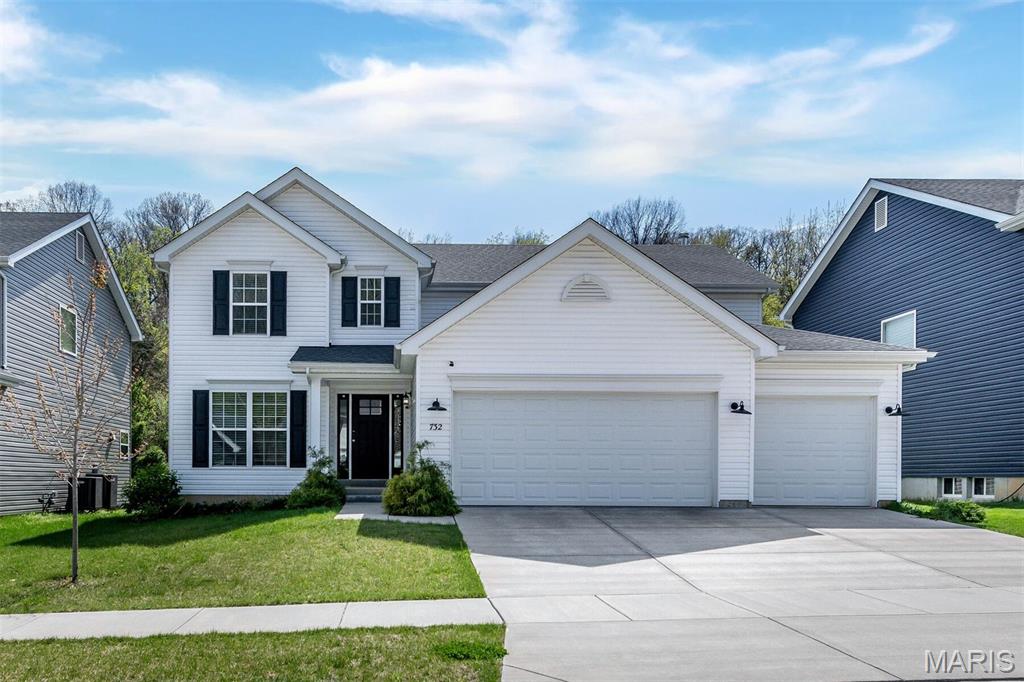
Welcome to this stunning two-story, 4-bedroom, 2.5-bath home with a 3-car garage! The kitchen is the heart of the home, featuring a square center island with breakfast bar, Level 4 painted white 42” wall cabinets, walk-in pantry, and stainless steel appliances. The spacious great room showcases a beautiful window wall that fills the home with natural light, while the formal living and dining rooms provide the perfect space for entertaining. Upgraded wood laminate flooring and 6-foot windows enhance the entire main floor. The luxurious primary suite offers a massive walk-in closet, double vanity, separate shower, and large soaking tub with window for natural light. Upstairs you'll also find three additional bedrooms, a full bathroom, and a convenient second-floor laundry room. Additional features include upgraded lighting, an open spindled staircase, mudroom off the garage, and a &#190; bath rough-in in the basement for future expansion. Located in the beautiful Fox Creek new construction community, this home offers convenient access to shopping, dining, and entertainment just minutes from Gravois Bluffs.
#26021995

Fenton

732 Fox Creek Drive

4 Beds

2 Baths

2,940 Sq.Ft.

$469,000

MLS#: 26021995

Price reduced
OWNER SAYS, "SELL, SELL, SELL" New price that is PARED WAY DOWN, SO THAT YOU CAN MOVE WAY UP!! Open Sunday, July 19, 1 to 3 pm  or don't wait until Sunday, make an appointment today!  This open floor plan maximizes family quality time along with function and 2 story Great Room.  All of the rooms are humongous! The 2nd floor "BONUS" room is approximately 27 feet by 14 feet.  It is currently being used as the 5th bedroom, but offers so many possibilities--office(s), studio, crafts room, media room, music room, library, play room, guest room, etc.  How will you use it?  This home is located on a very quiet cul-de-sac in Fox Creek Subdivision that is close to everything.  If you have or expect to have a large family or many visitors, this is the home for you.  Come see for yourself.  The sellers are looking for an eager buyer, a quick closing.  This wonderful home goes on and on and on and.....Almost 3,500 square feet of living space not including a full unfinished basement with a walk-out and full bath rough in.
#26018630

Fenton

5013 Corisande Woods Drive

5 Beds

3 Baths

3,479 Sq.Ft.

$539,900
MLS#: 26018630
 - property

Send a message

Message successfully sent.

Your message

What is 3 + 4 ?

Reason for contacting?

I agree to receive email communication and understand I can unsubscribe at any time.

I agree to be contacted by Kornelije Josić via call, email, and text for real estate services. To opt out, you can reply 'stop' at any time or reply 'help' for assistance. You can also click the unsubscribe link in the emails. Message and data rates may apply. Message frequency may vary. Privacy Policy

Sign Out

Virtual Assistant

Would you like to take the next step with this property? We can help you schedule a showing or virtual tour, or send you more details.

Yes, I would like more information.

Thank You for Your Reply, One of Our Agents will contact you as soon as possible

No, maybe later.

Thank you, you can always contact me via email, phone number or through the contact form.

Realhub AI

Lucy - Your AI-Powered Realtor

Update Your Temporary Password

Personalize your search

Enter your email and we'll notify you immediately when new listings match what you're looking for.

or enter email address

Already have an account ? Login here

Continue your home search

I agree to receive communications and understand I can unsubscribe at any time.

I agree to be contacted by Kornelije Josić via call, email, and text for real estate services. To opt out, you can reply 'stop' at any time or reply 'help' for assistance. You can also click the unsubscribe link in the emails. Message and data rates may apply. Message frequency may vary. Privacy Policy

Already have an account ? Login here

We use cookies

We use cookies primarily for analytics to enhance your experience. By accepting, you agree to our use of these cookies. You can manage your preferences or learn more about our cookies policy.